
Laburnum Grove, Hayling Island
Property Features
- Beautifully presented throughout
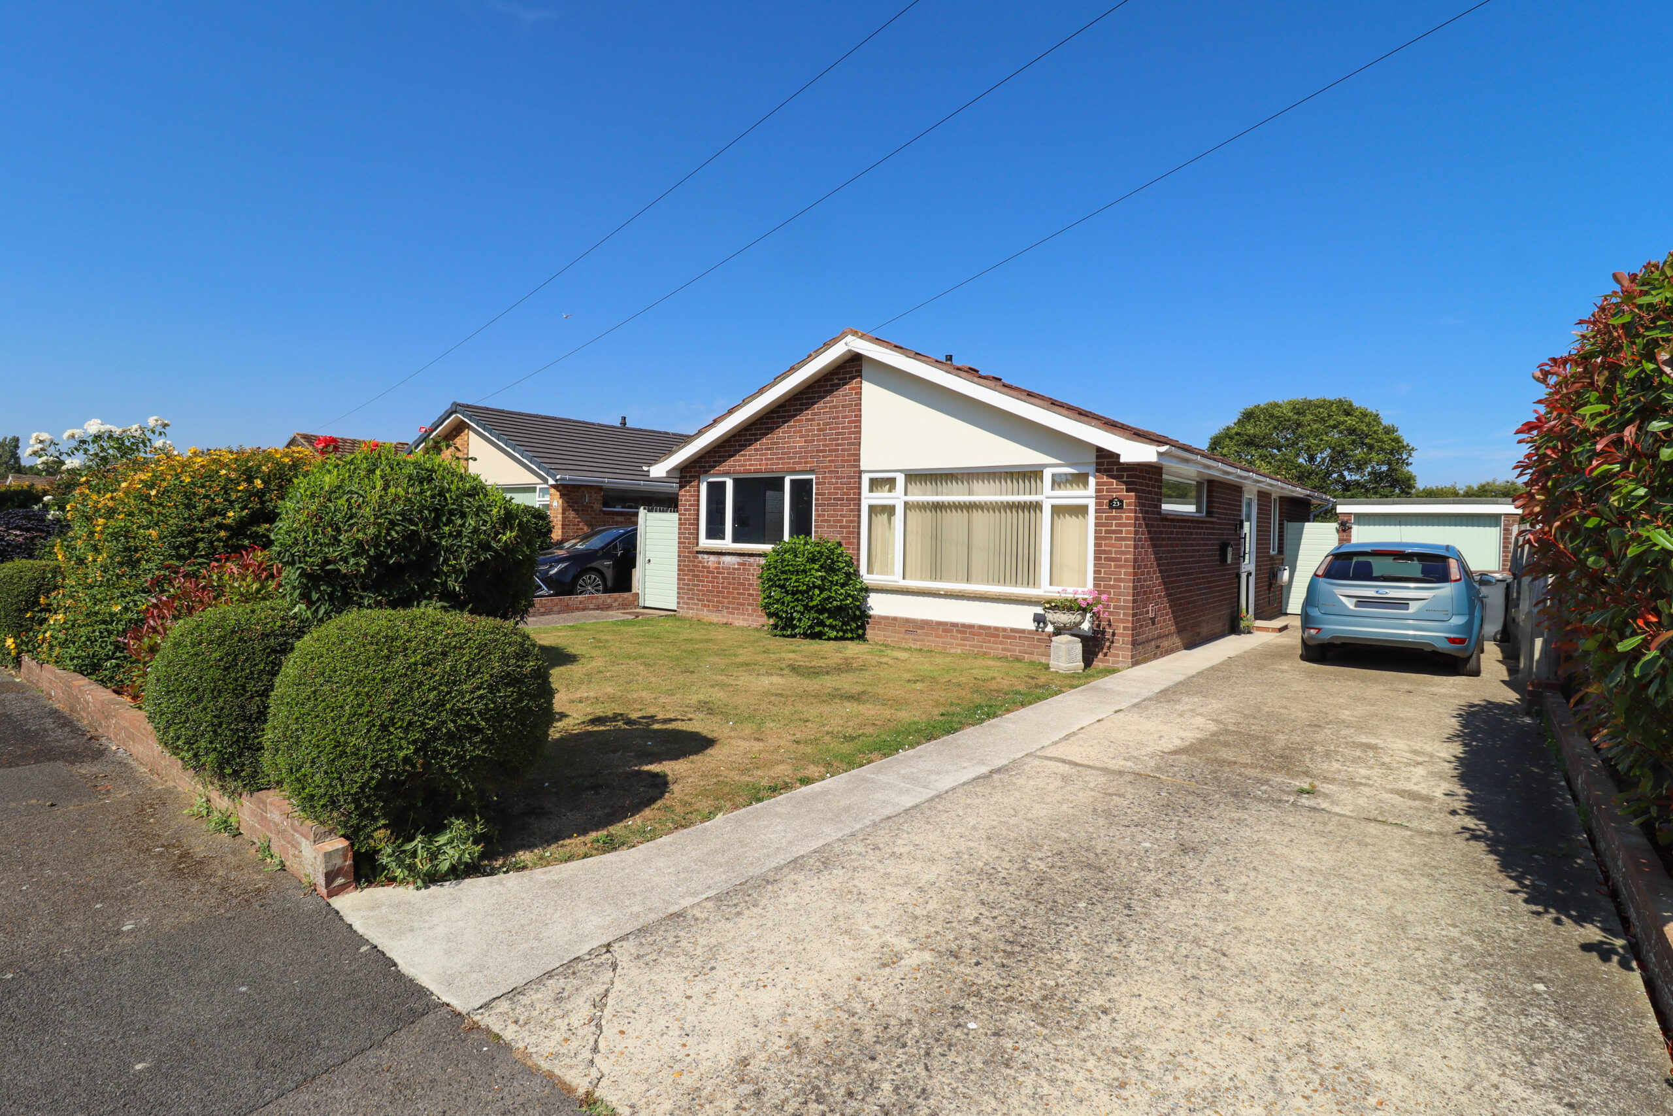
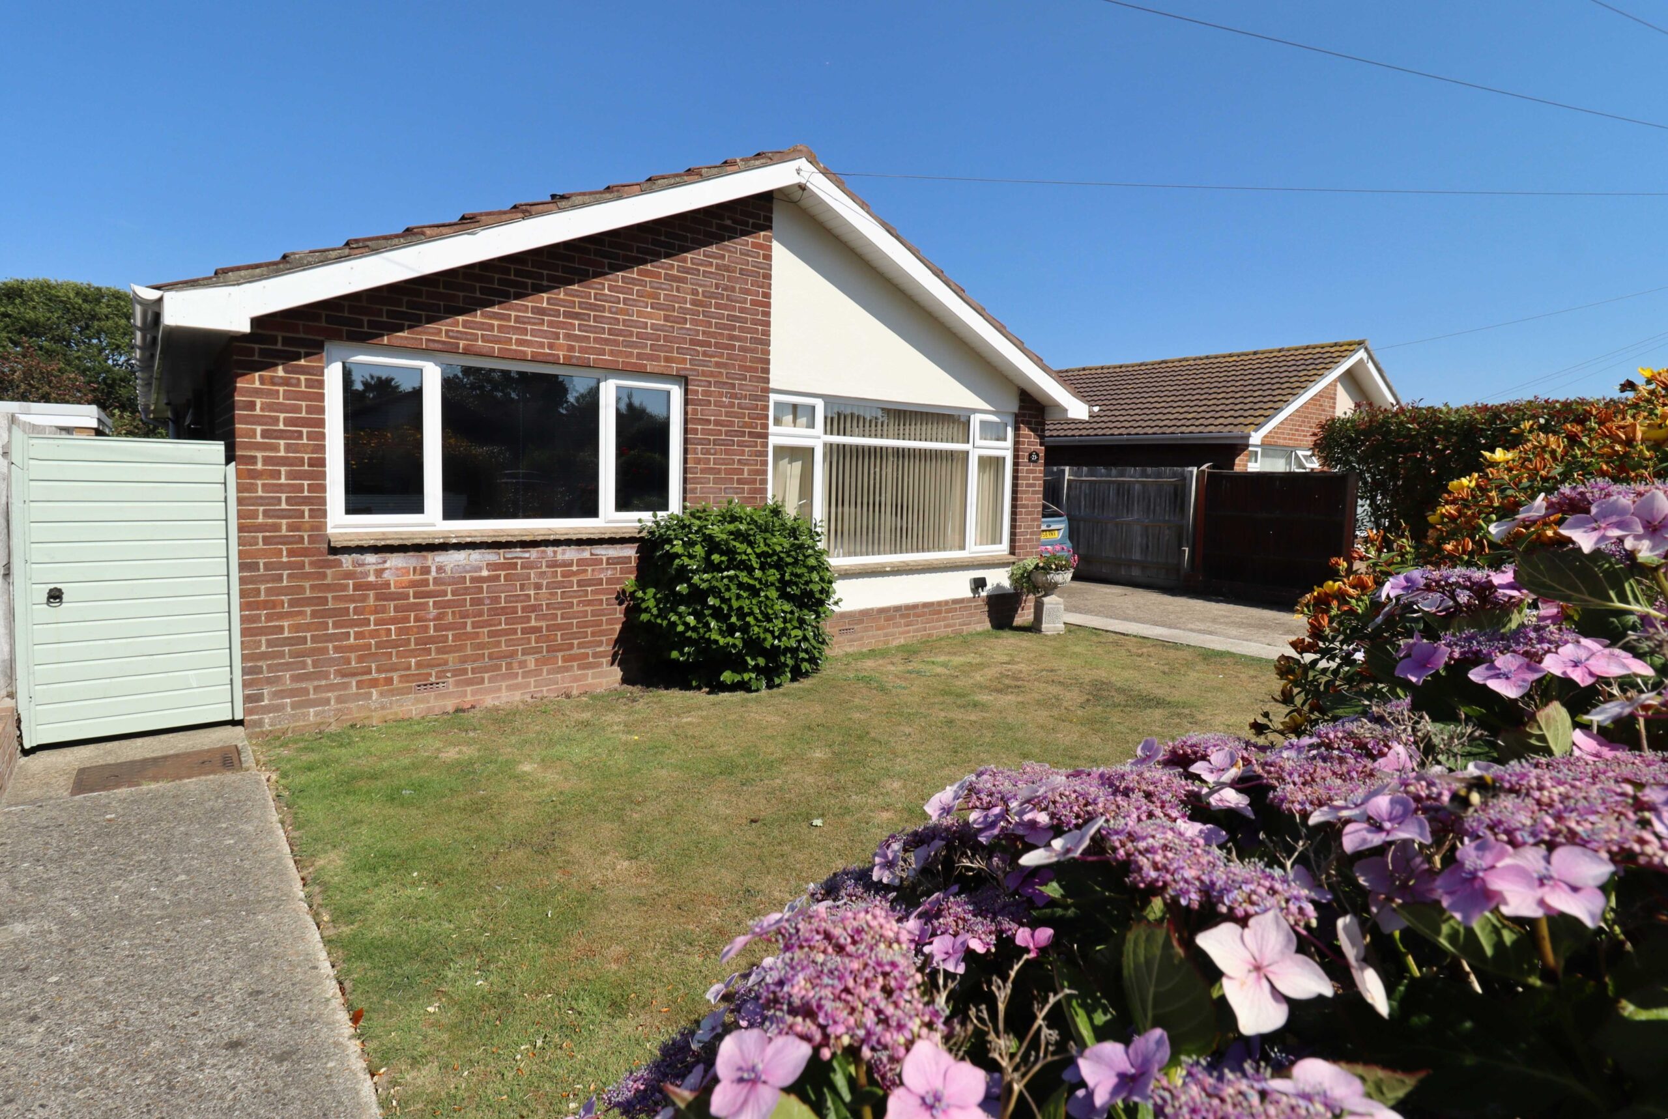
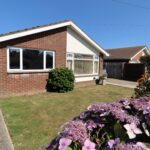
- Detached two bedroom bungalow
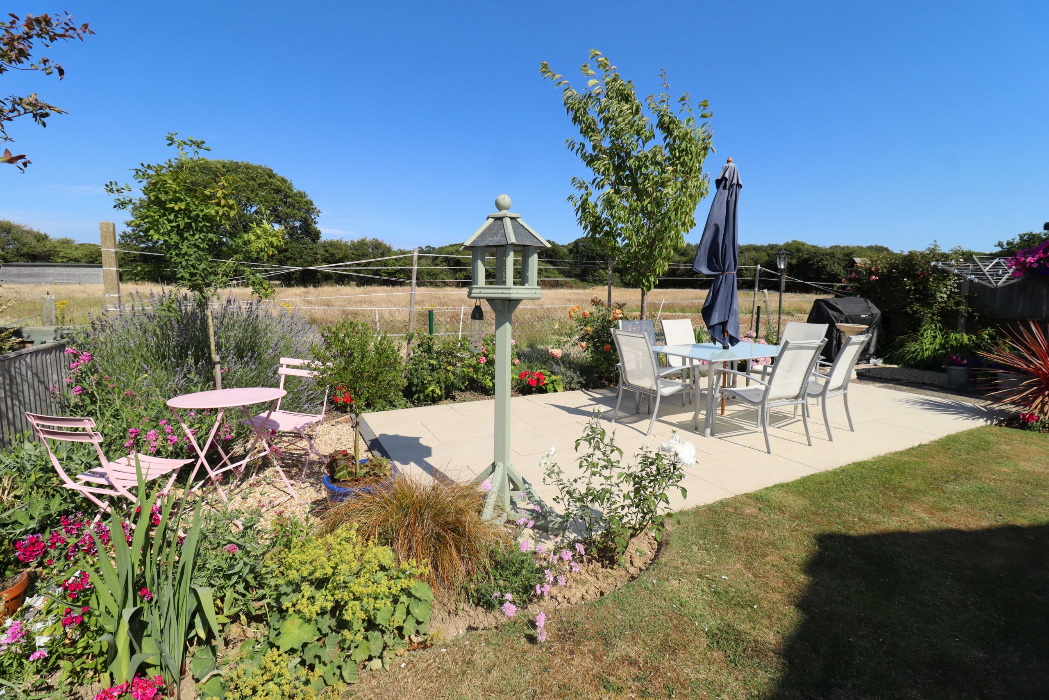
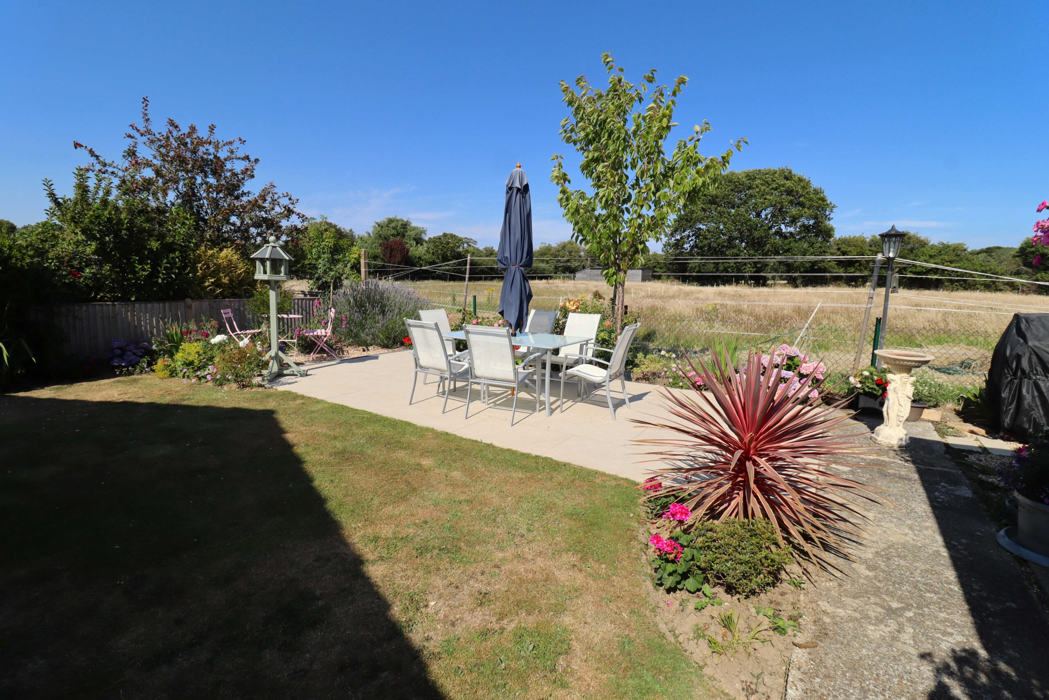
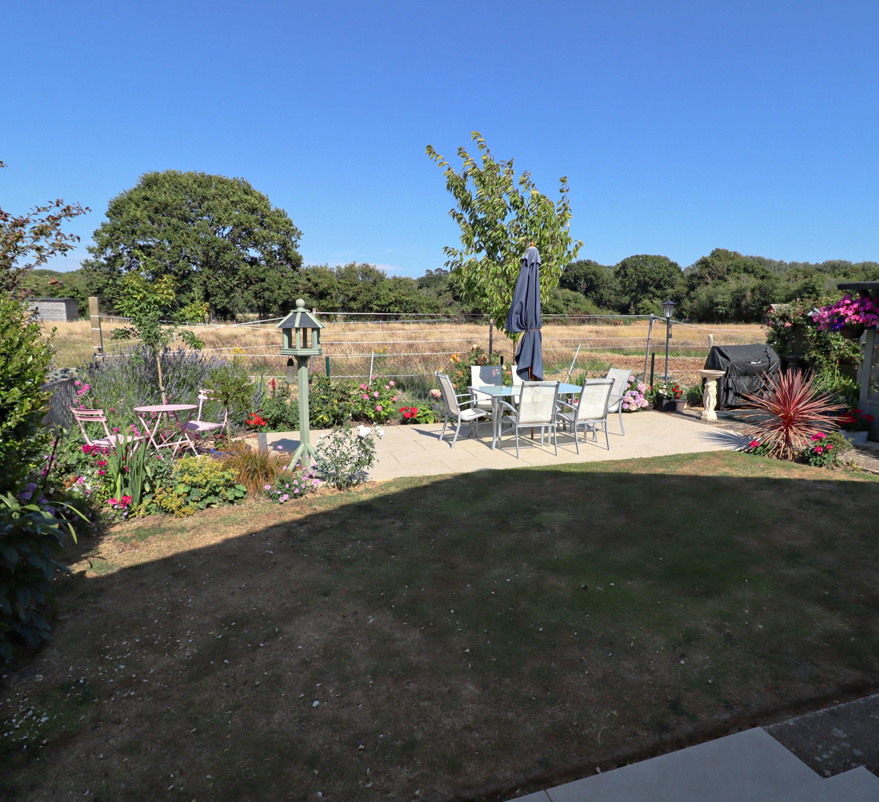
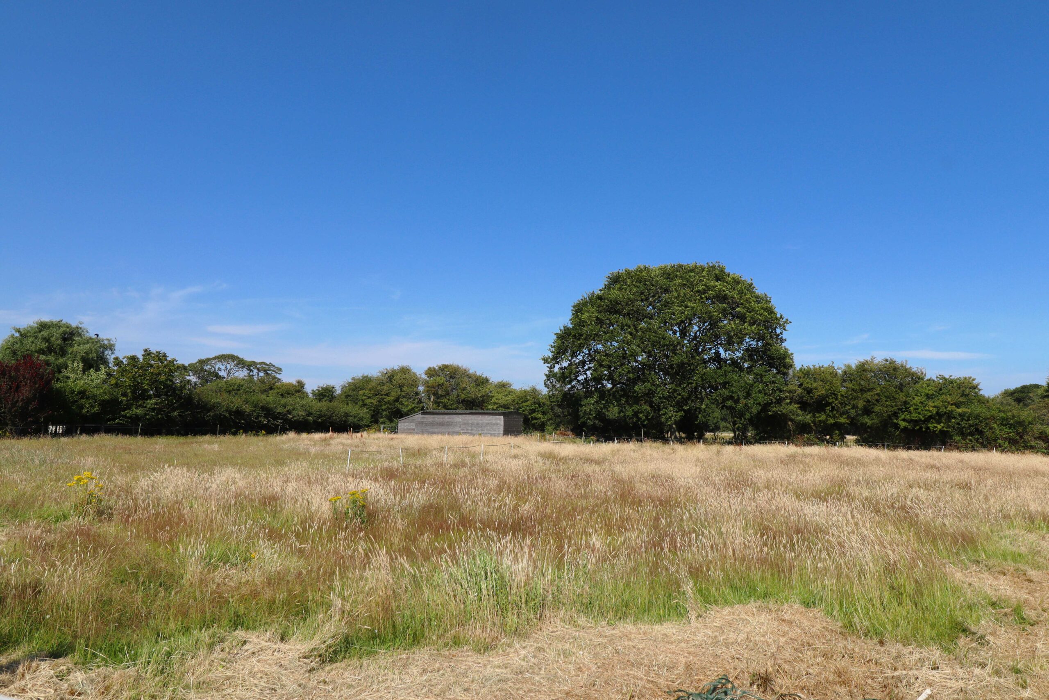
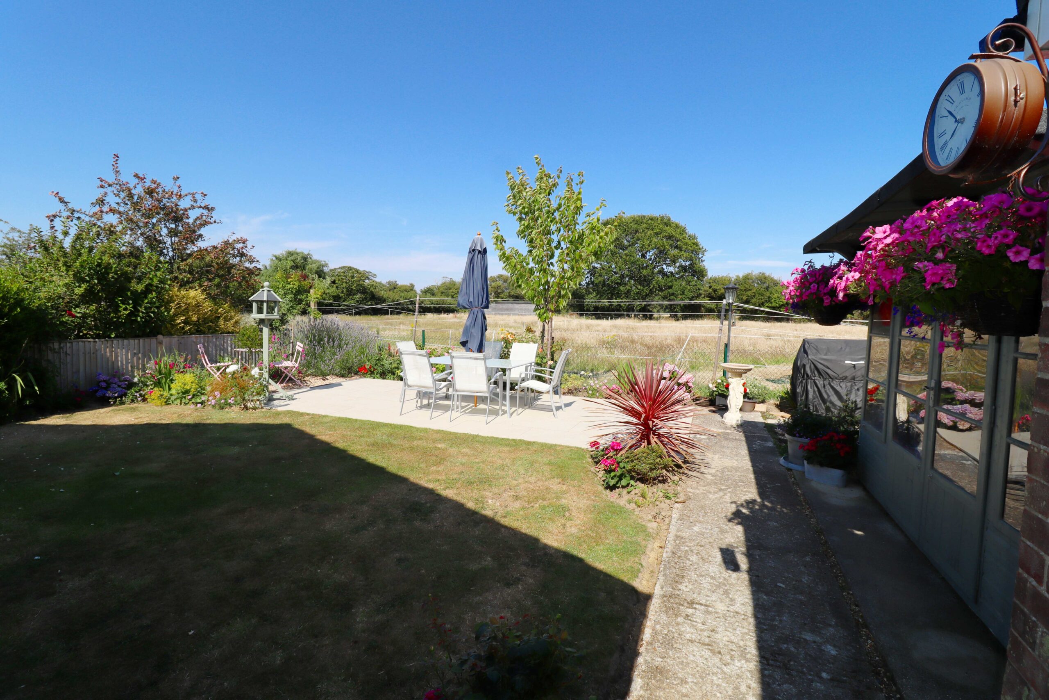
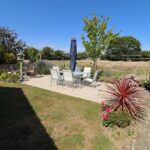
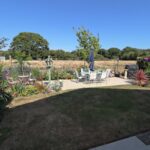
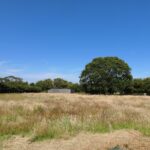
- Delightful open views to the rear
- Off road parking for 3 / 4 vehicles plus garage
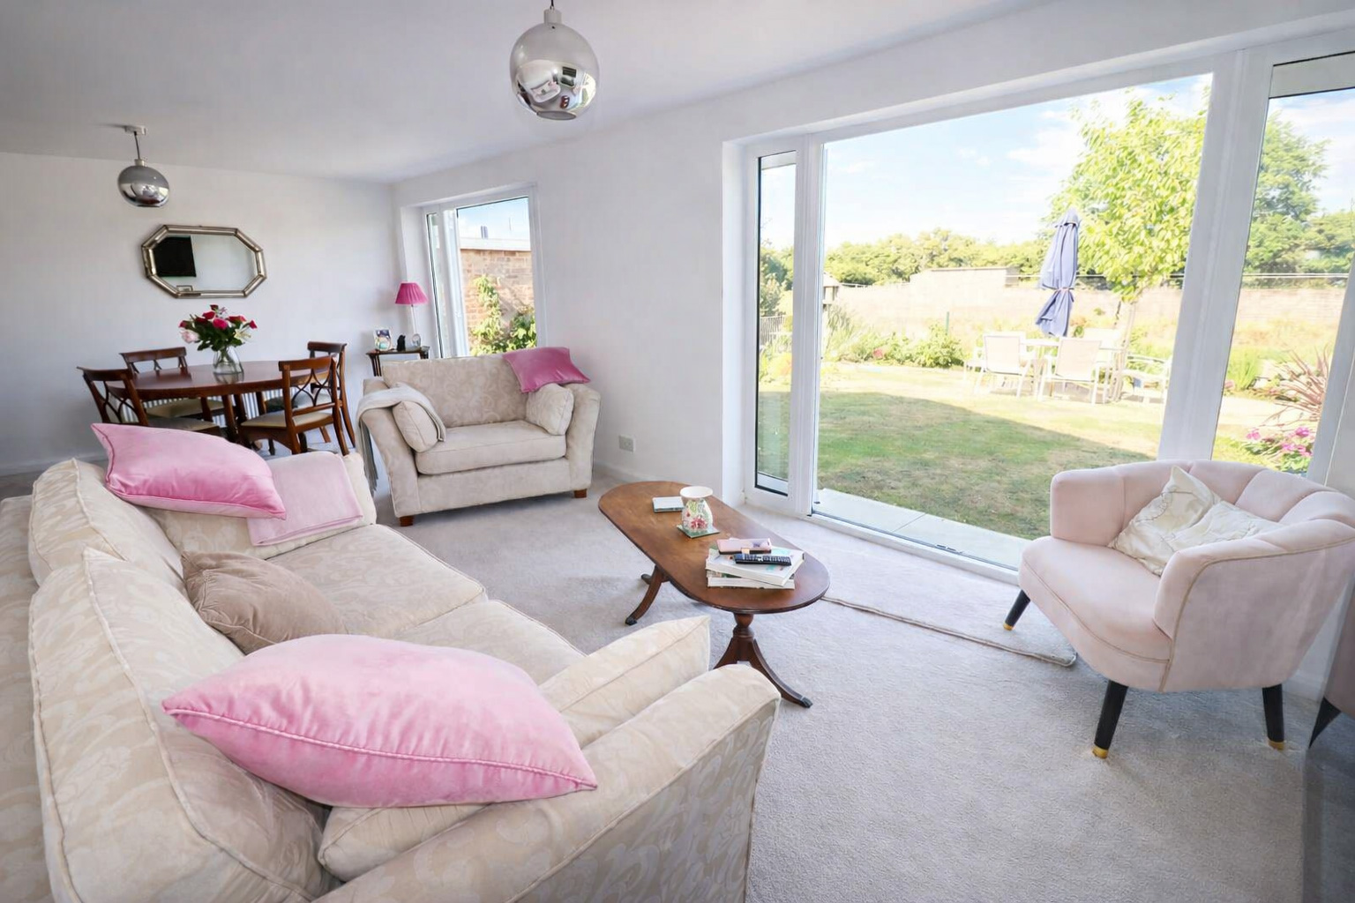
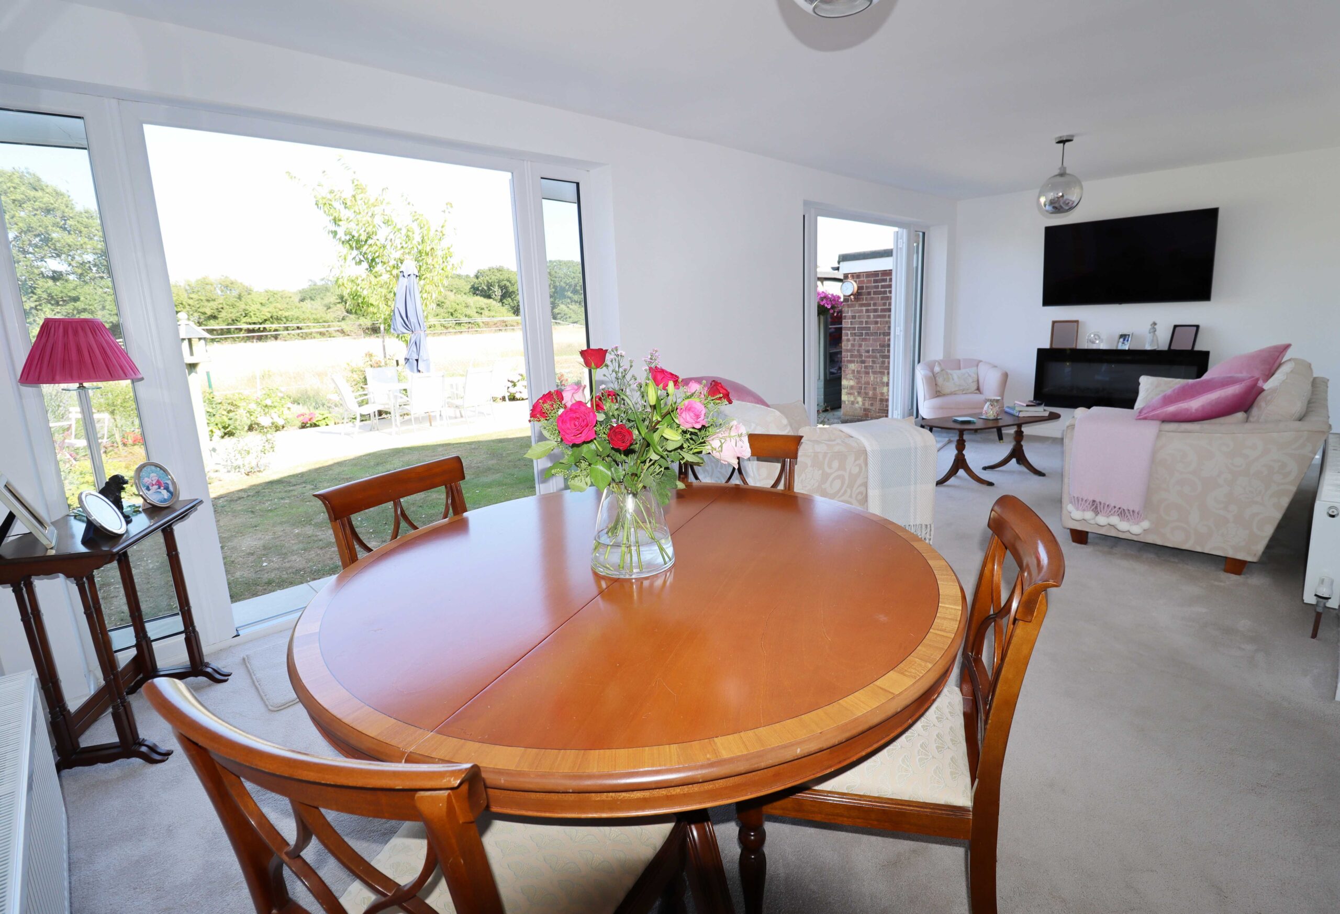
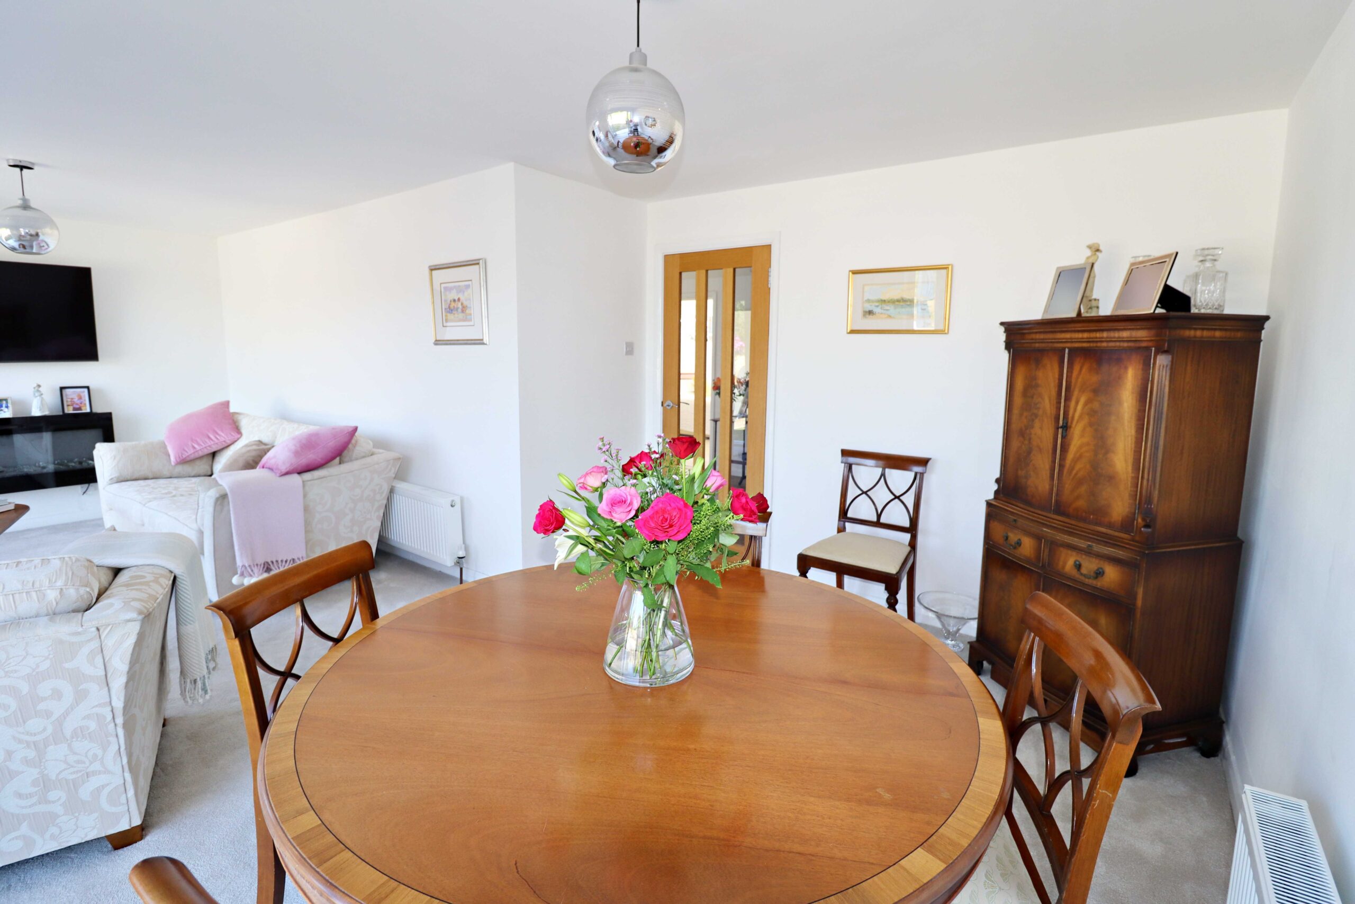
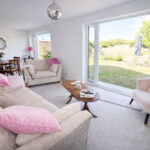
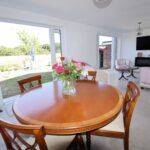
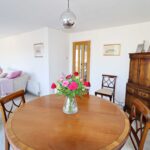
- Full width lounge / diner
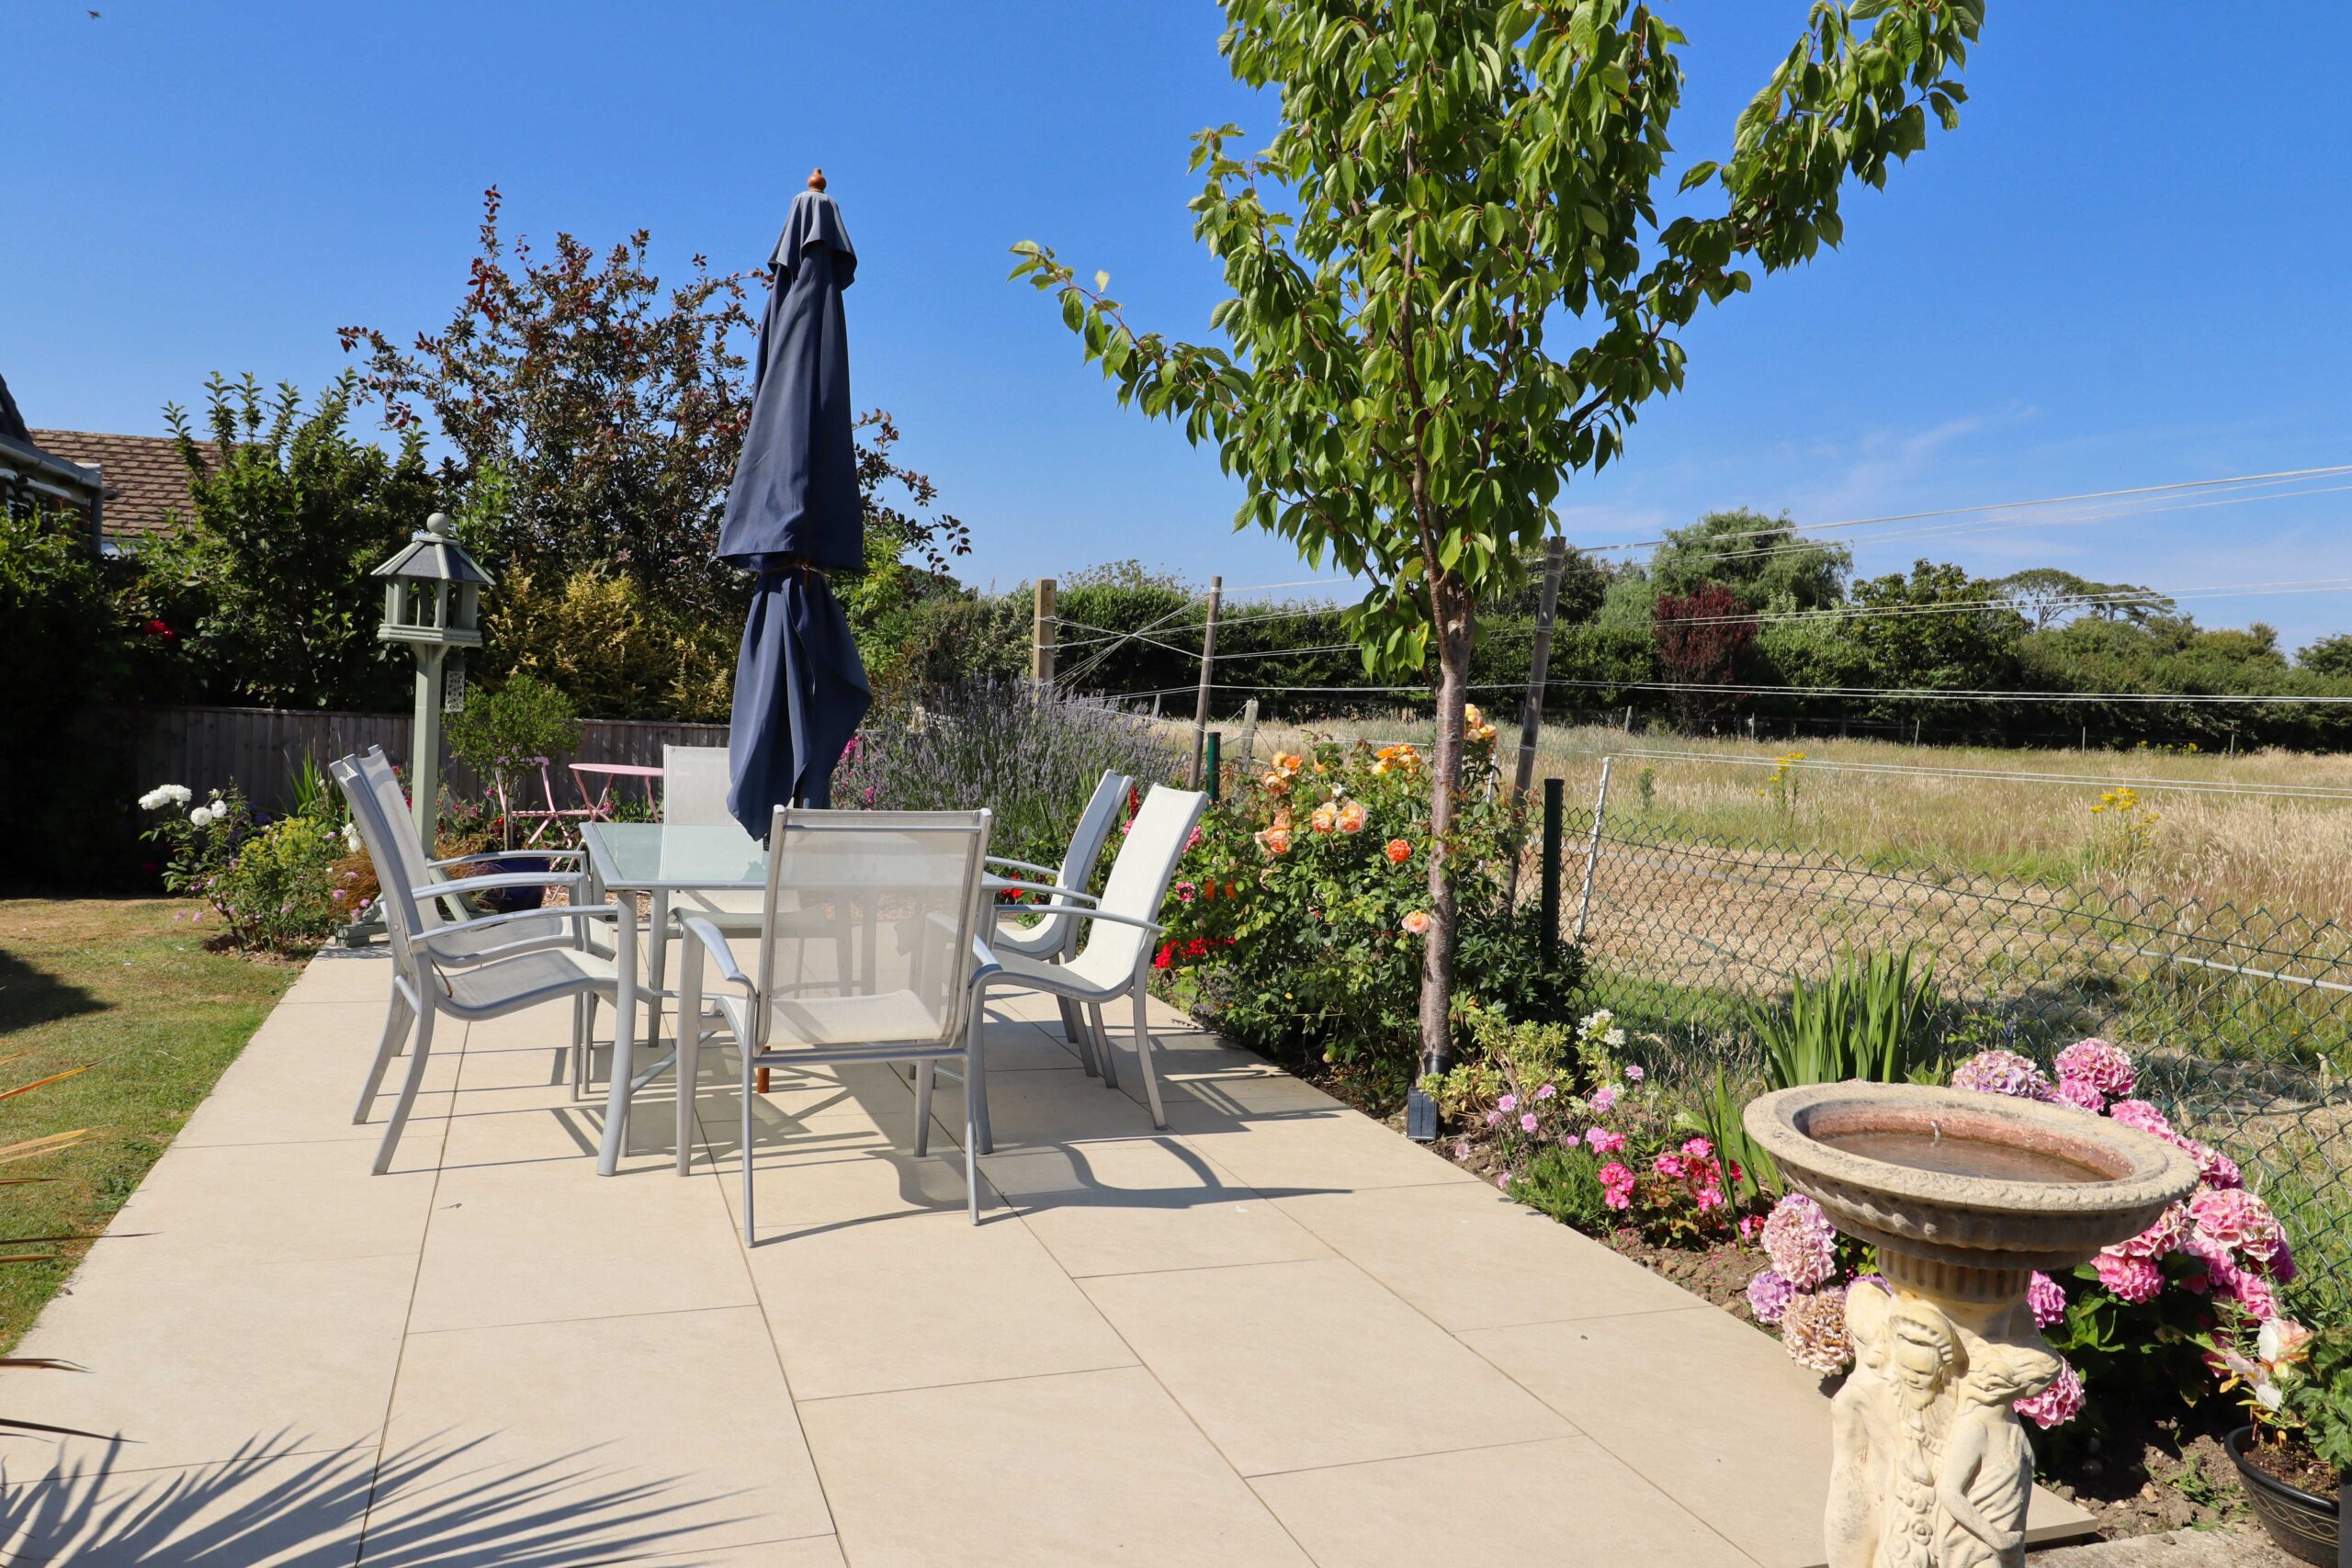
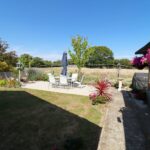
- Well laid out gardens
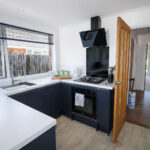
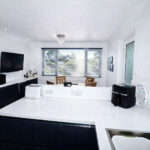
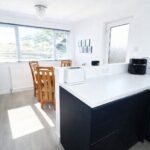
- Kitchen / breakfast room
- Shower room with separate cloakroom
Property Summary
Full Details
Must be viewed to fully appreciate the condition of this detached bungalow, that has been thoughtfully altered and modernised by its owner. A particular feature is the open rear outlook across fields towards Tournerbury Woods. Originally built as a three bedroom bungalow, the layout has been reconfigured to create a full width lounge/diner, designed to take full advantage of the splendid views. The property is especially ideal for those looking for a quality retirement bungalow in a quiet location with attractive open views.
The large Co-Op store is within walking distance, while Mengham Shops the Health Centre and the Seafront are just a short drive away.
Please note that viewing is strictly by appointment only.
The accommodation comprises:-
Part double glazed front door. Outside light.
INNER HALL
Part glazed door to:
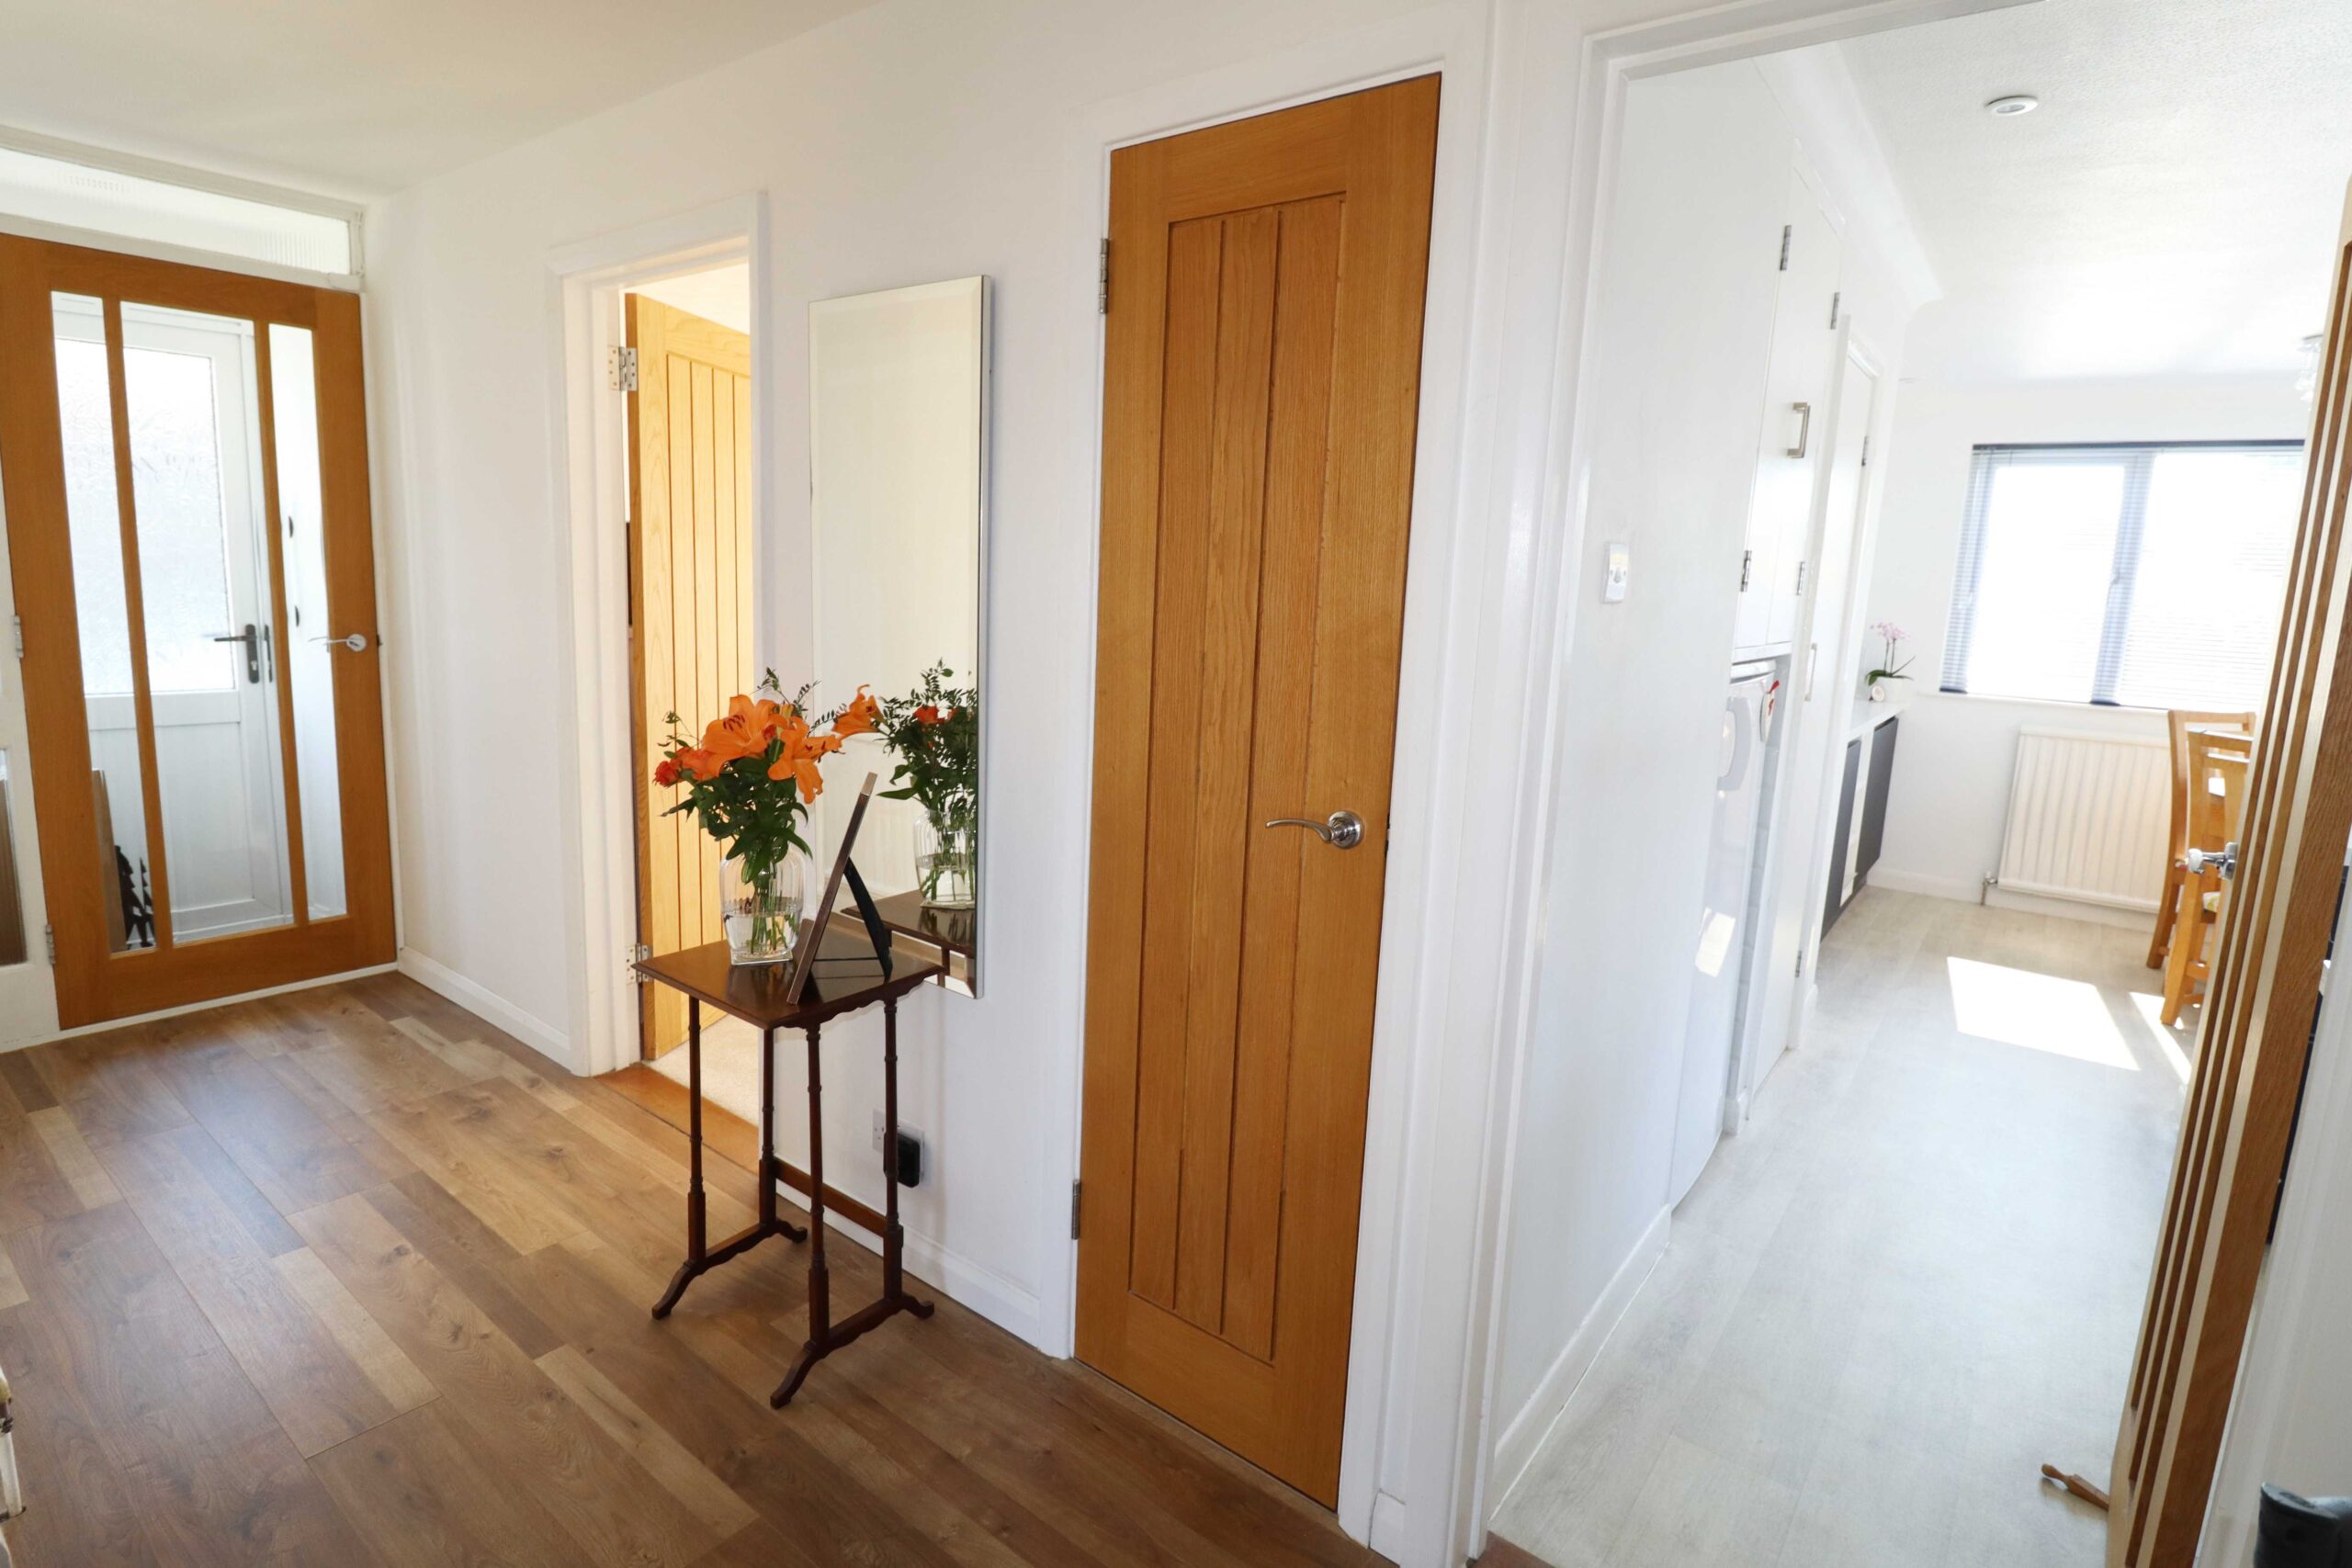
ENTRANCE HALL
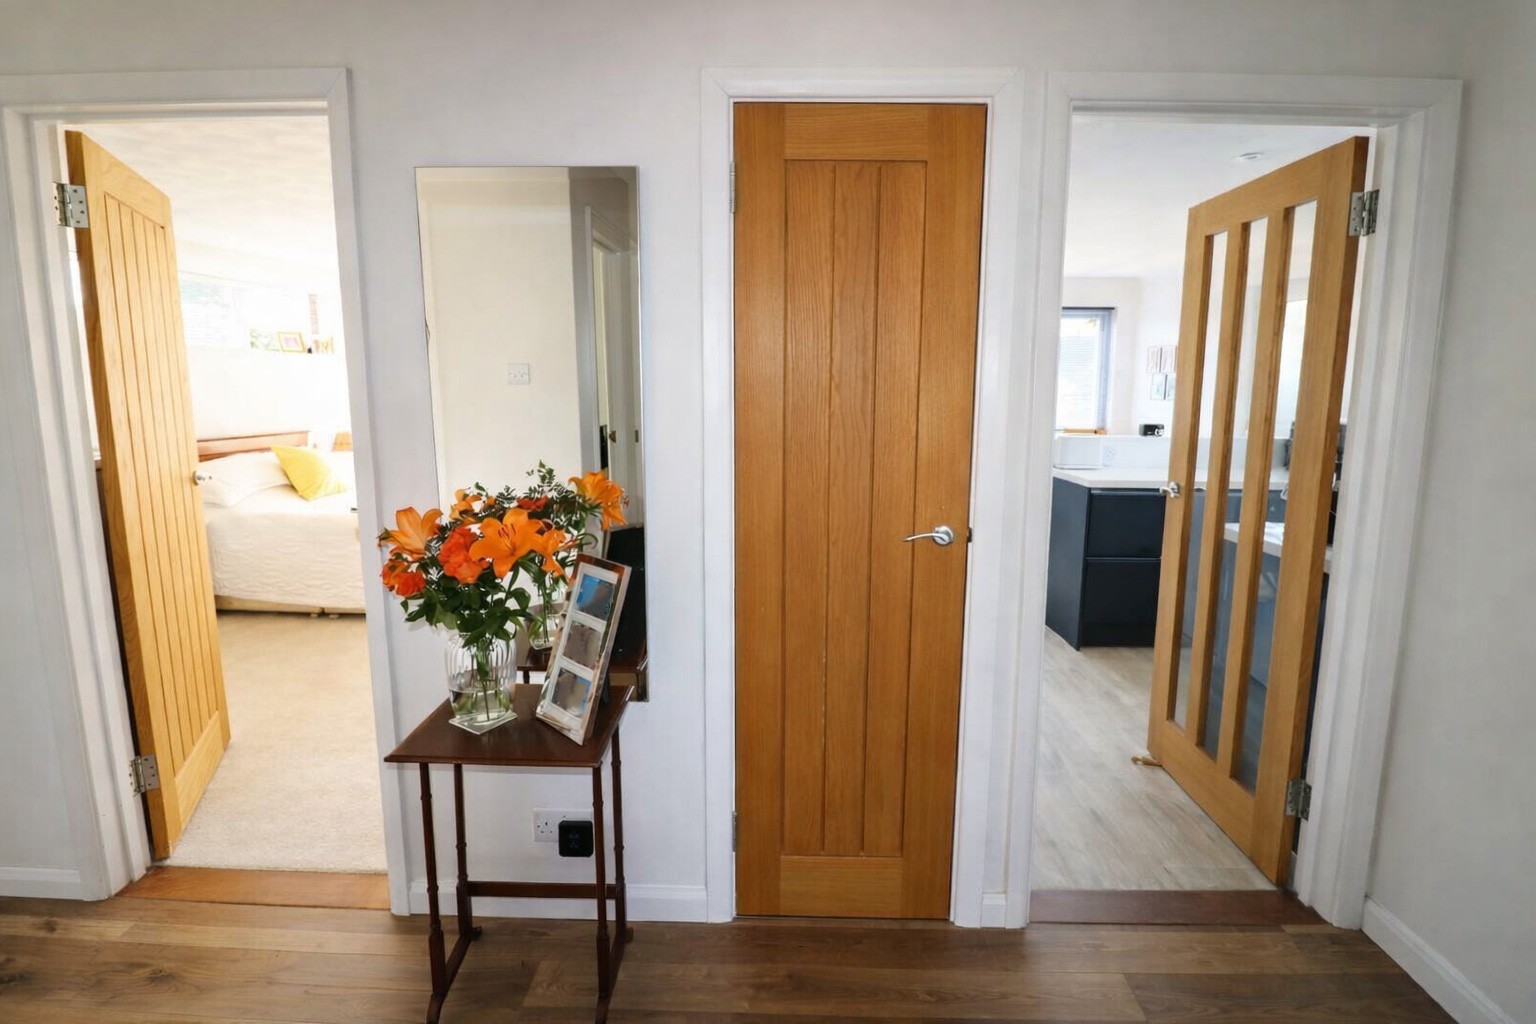
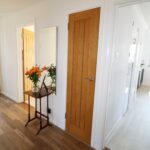
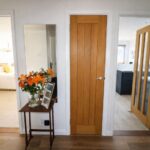
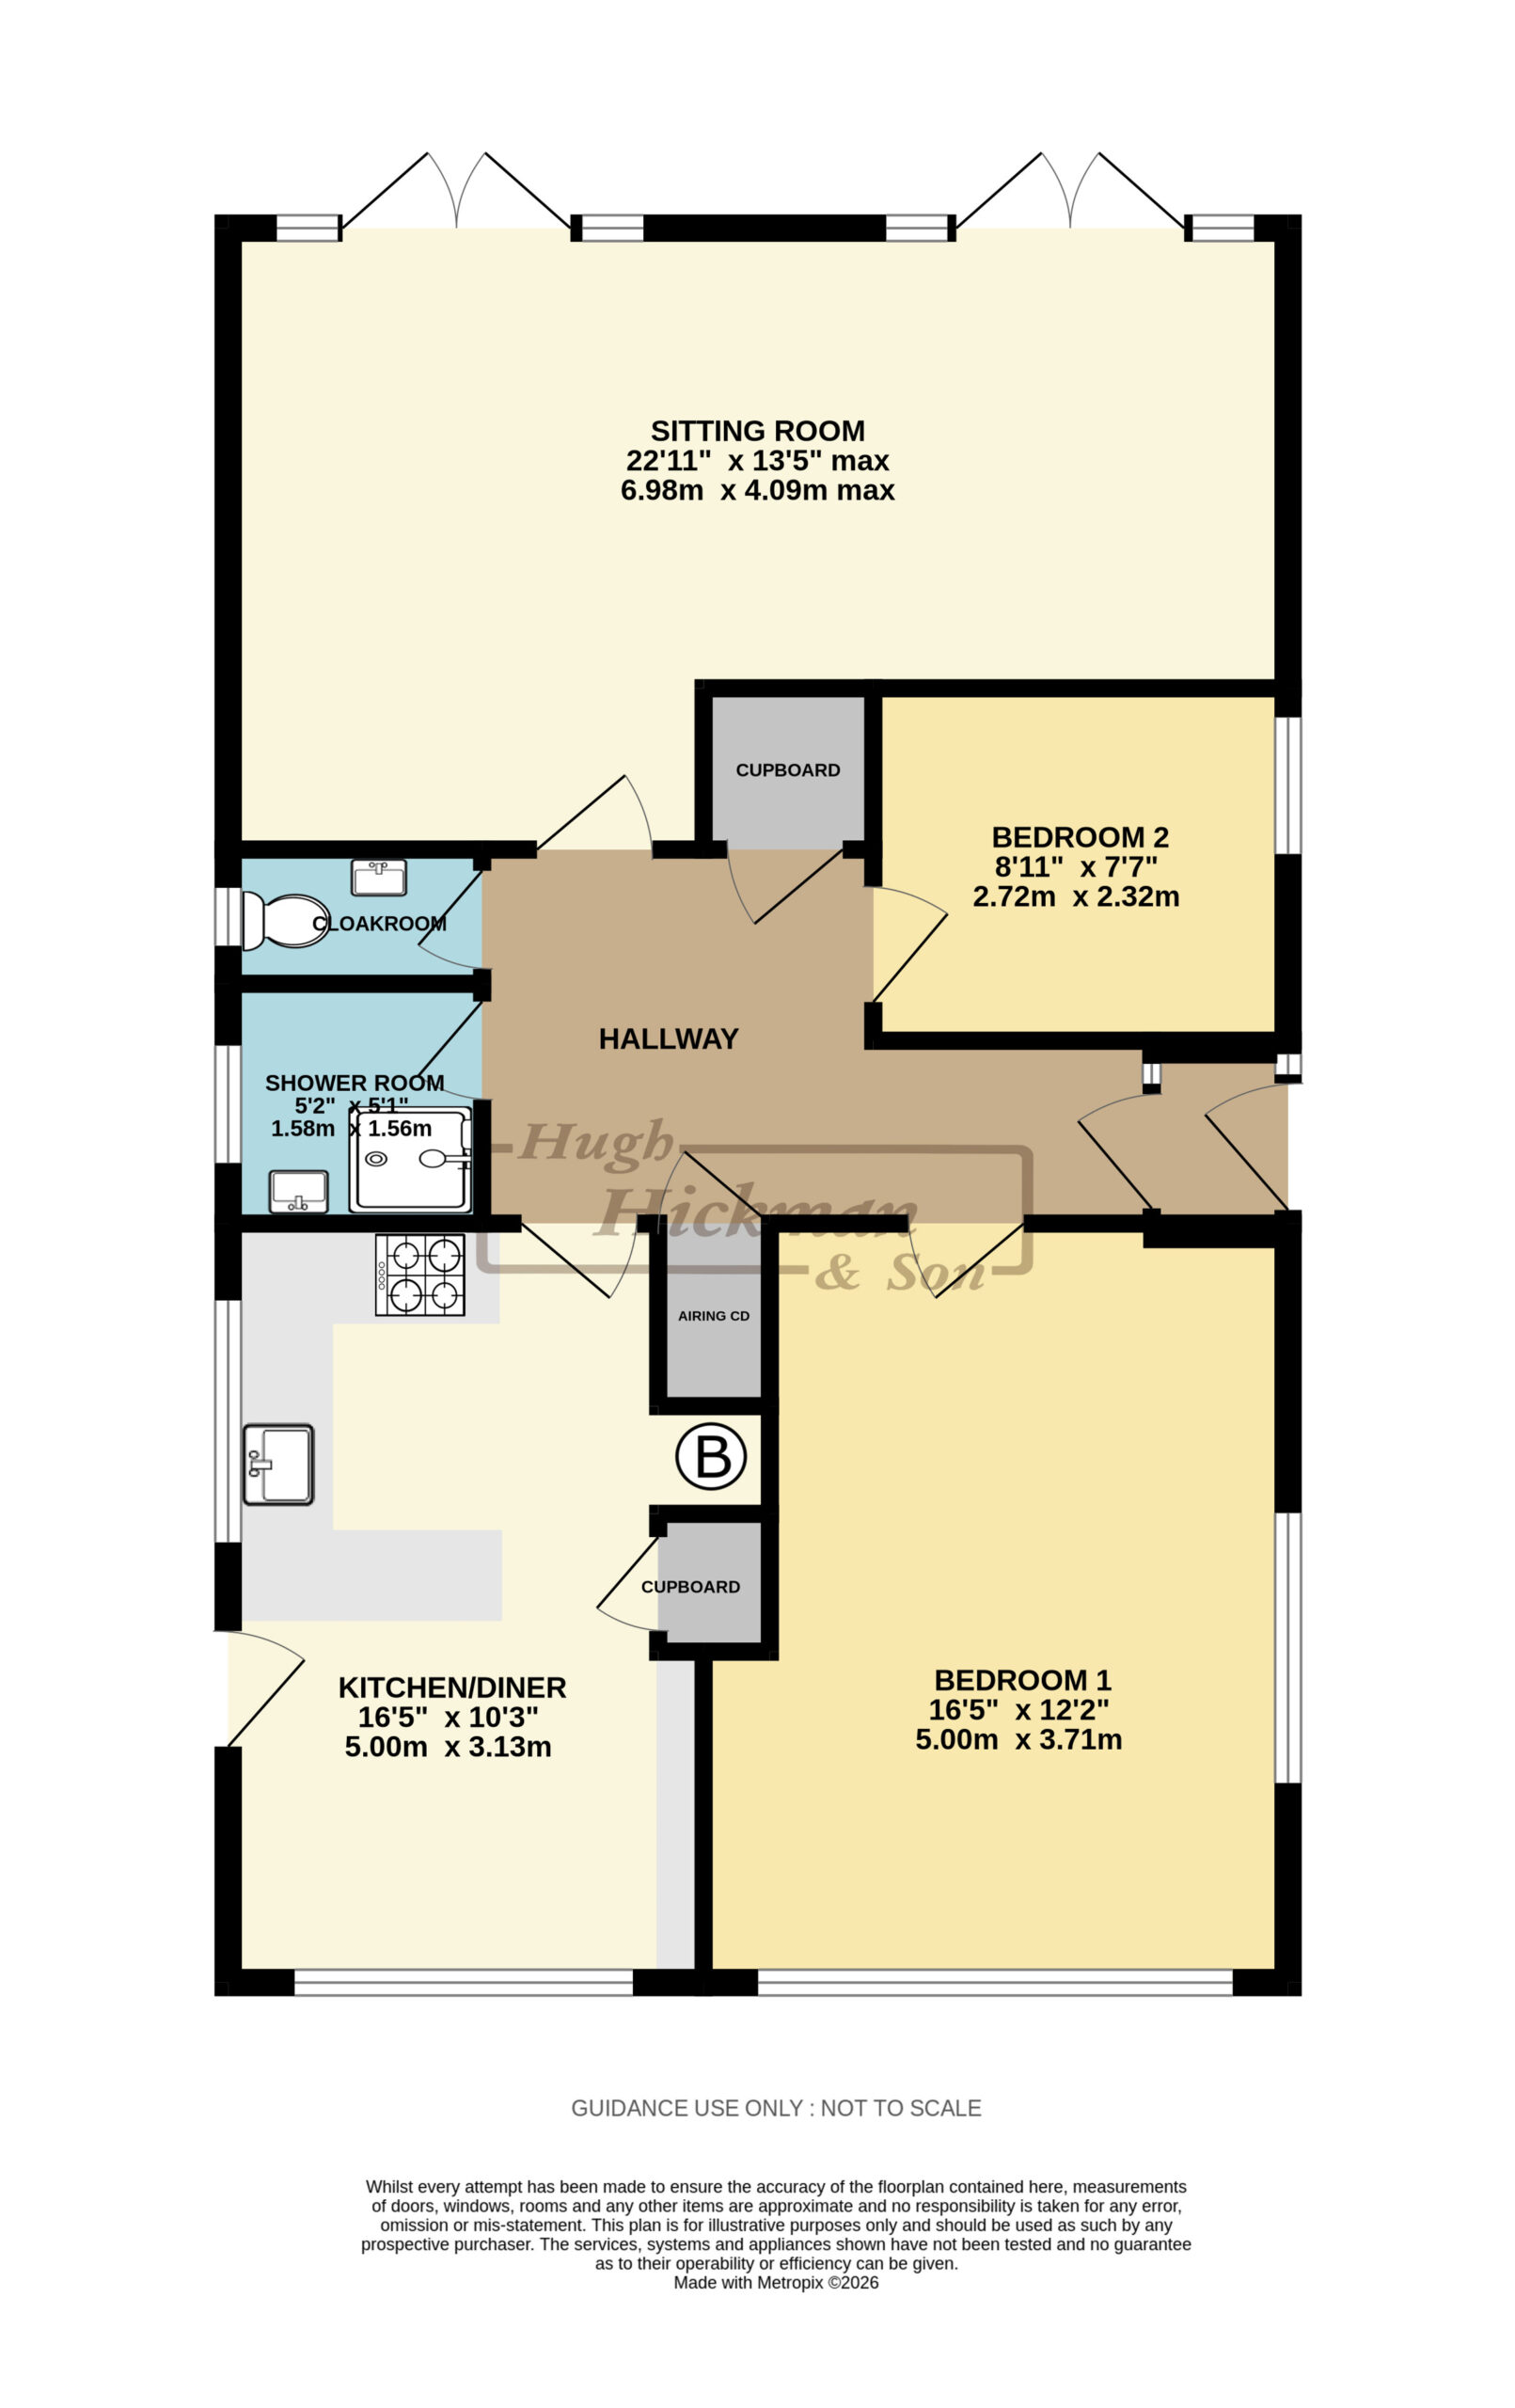
L-Shaped. Radiator. Wide loft access with ladder. Built in storage cupboard. Built in airing cupboard with hot tank and shelves.
KITCHEN / BREAKFAST ROOM
16’5” x 10’3” (5.00m x 3.13m) max.
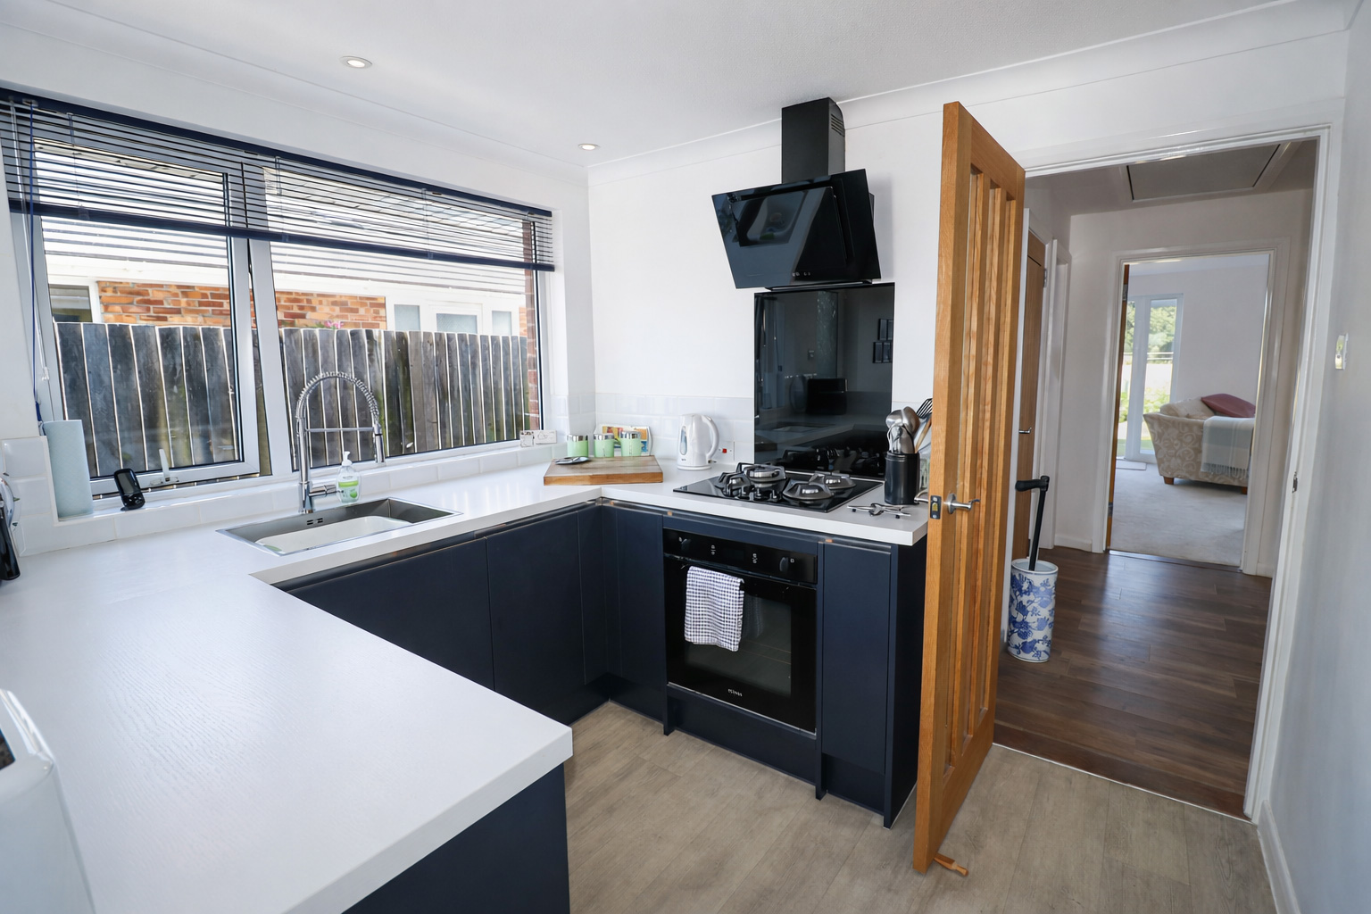
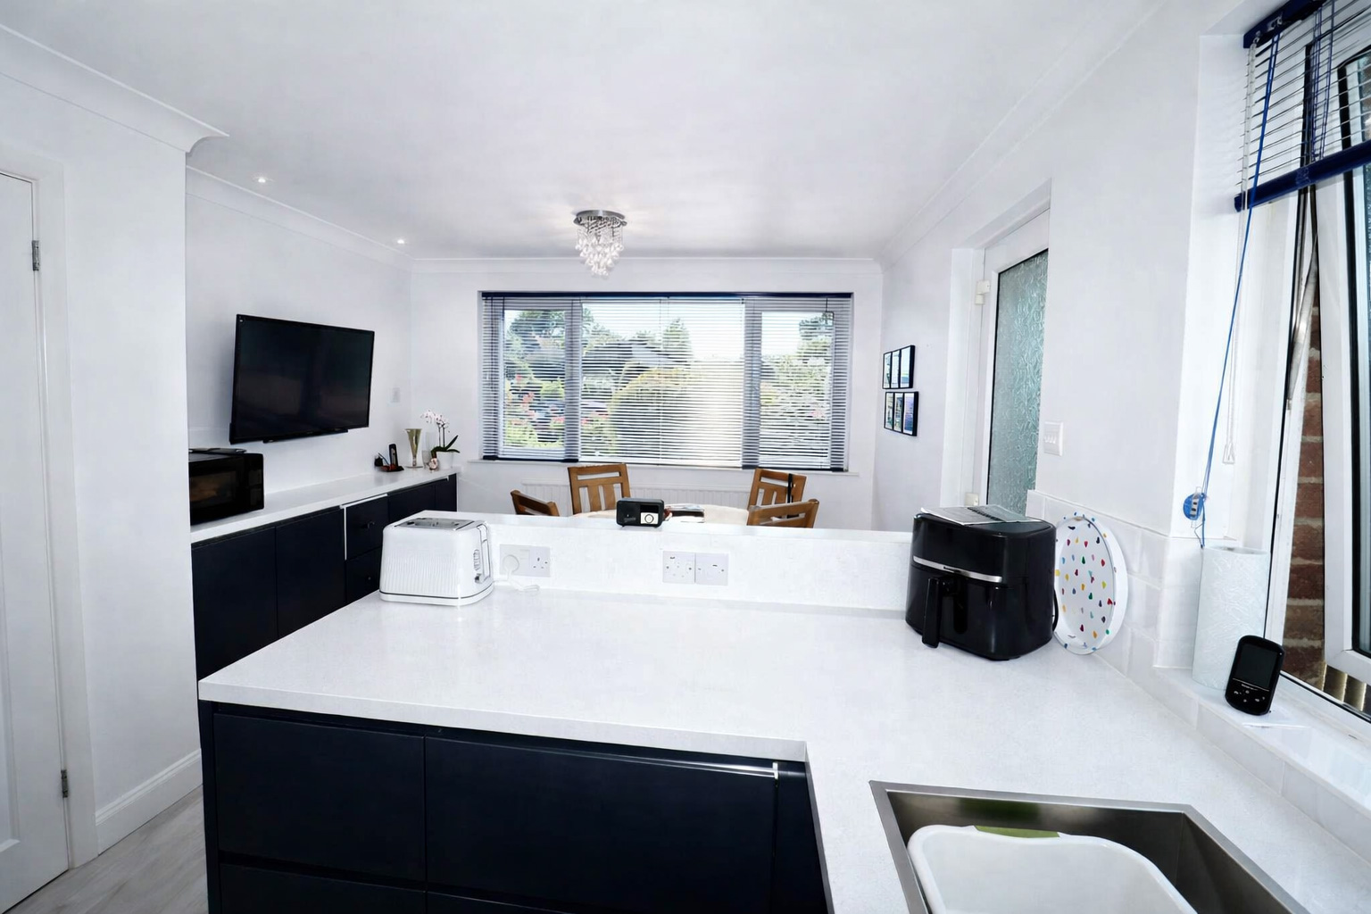
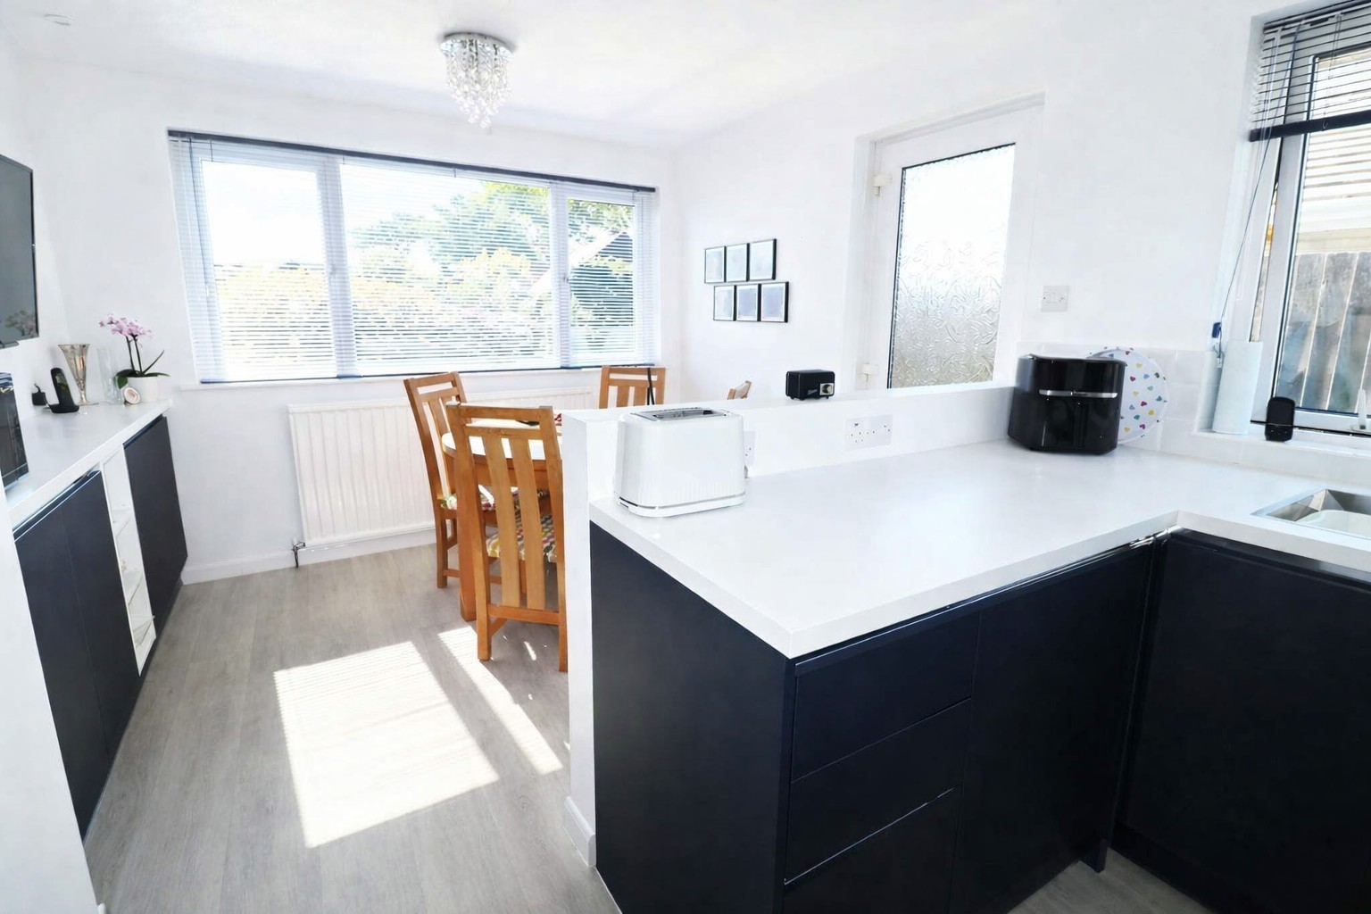
Kitchen area is fitted on three sides with attractive units. Ample worktops with drawers and cupboards under. Walls part tiled. Inset gas hob with an oven under, matching extractor and splashback. Wide UPVC double glazed window. Integrated washing machine. Deep inset sink with swivel tap. Built in cupboard with Worcester gas boiler, shelves plus built in larder cupboard. Four inset ceiling lights.
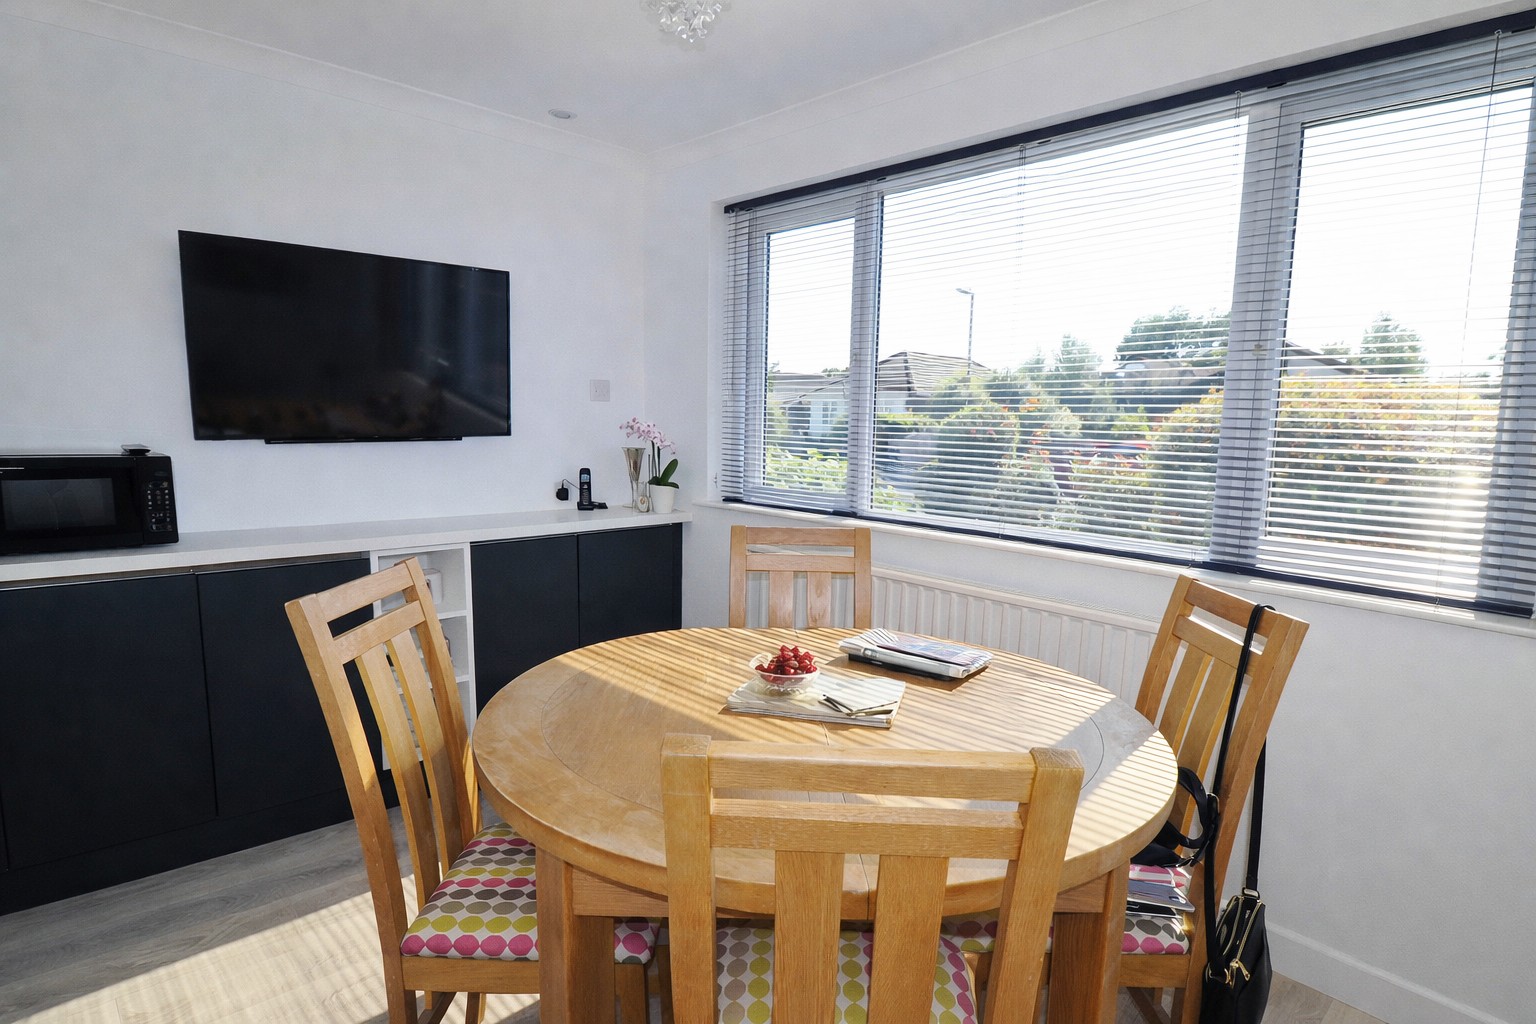
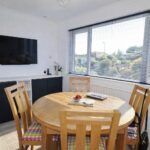
Breakfast area has ample room for kitchen table. Large unit with cupboard under. Radiator. Wide UPVC double glazed window plus UPVC double glazed door to side access. Two inset ceiling lights plus centre light.
LOUNGE / DINER
22’11” x 13’5” (6.98m x 4.09m) max. Two radiators. Two sets of recently installed UPVC double glazed patio doors giving delightful views over the rear garden and fields. Steps down to garden. Two centre lights. Feature log effect electric fire. Ample room for dining table.
BEDROOM 1
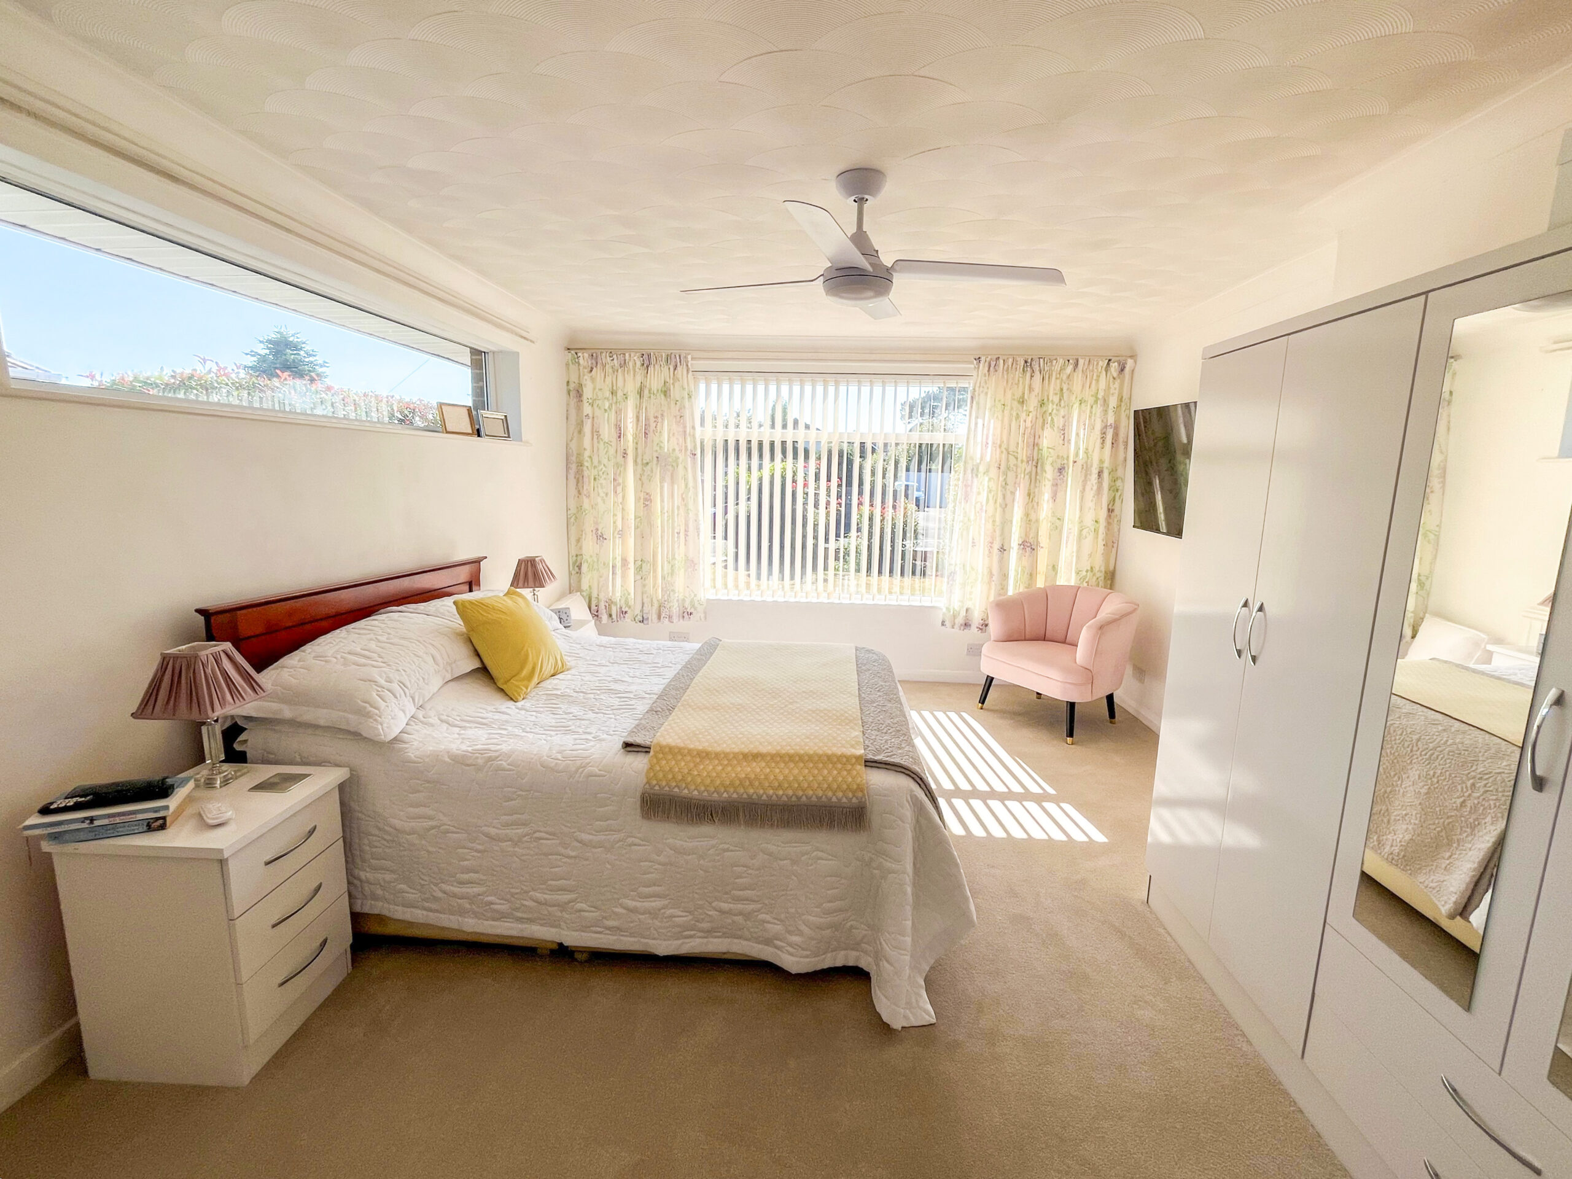
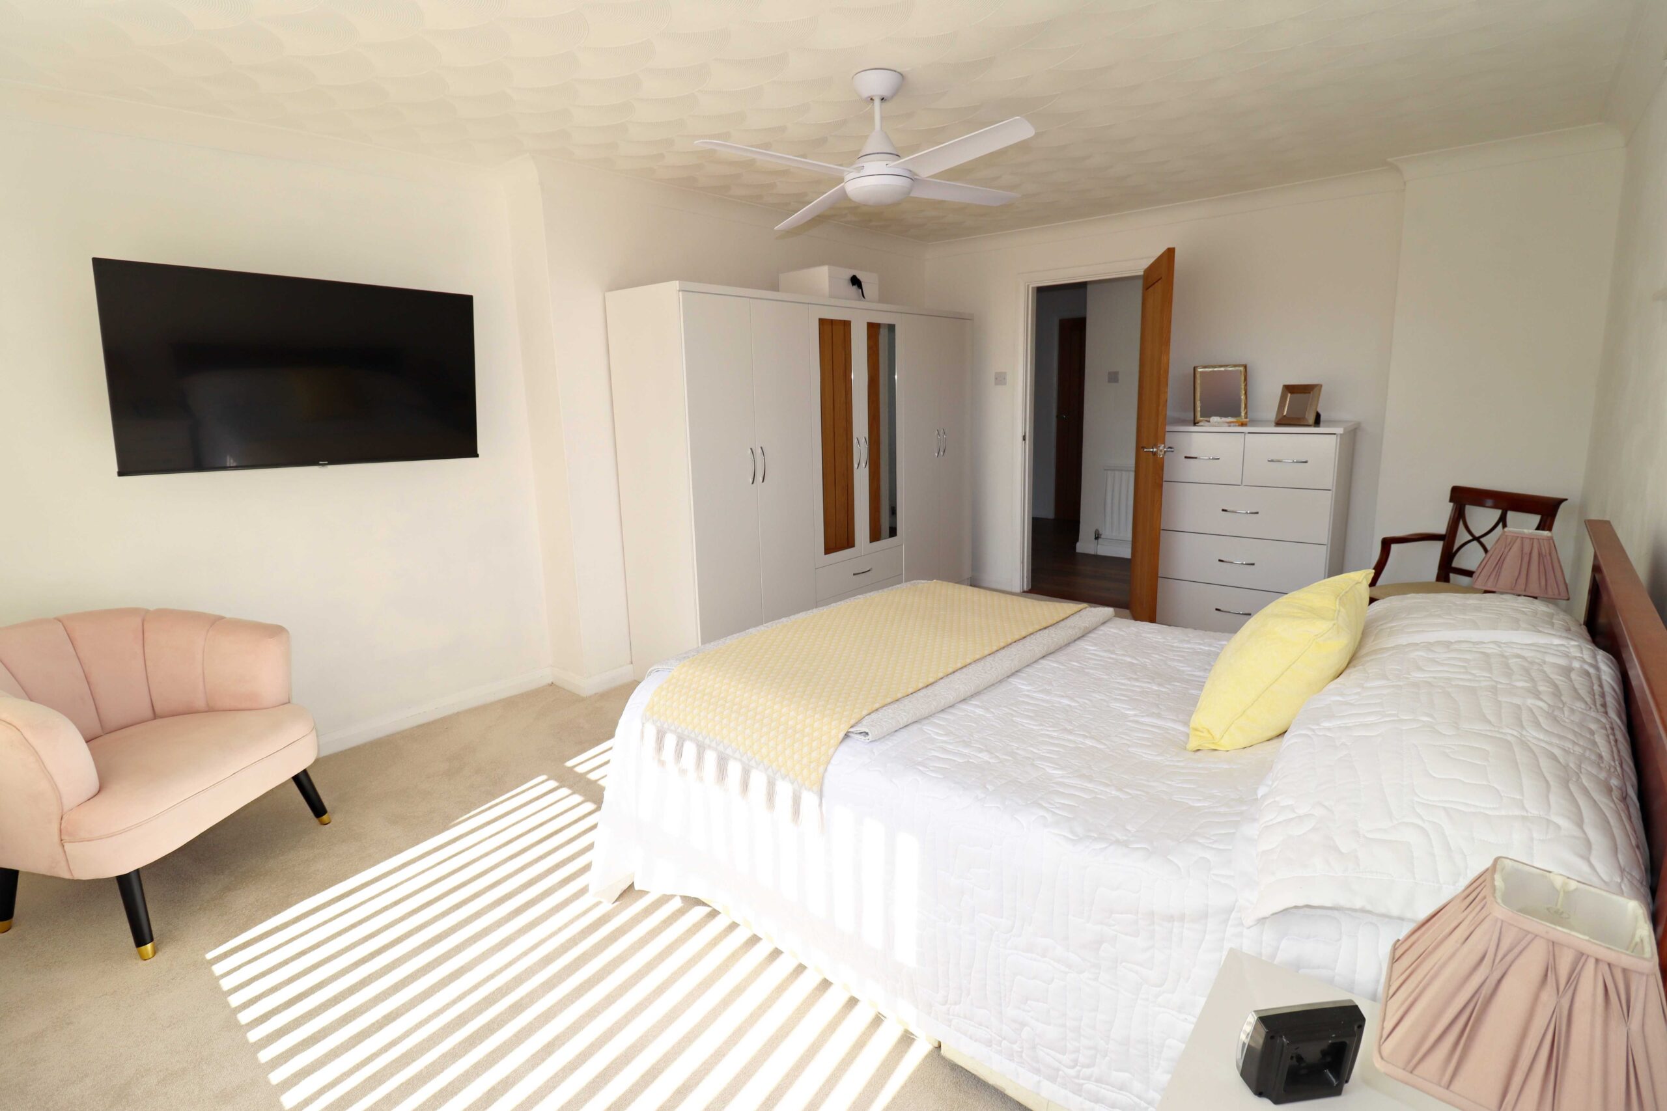
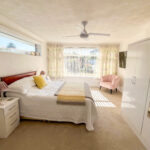
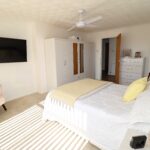
16’5” x 12’2” (5.00m x 3.71m) Radiator. Wide UPVC double glazed window to the front. Six door wardrobe, two with mirrored fronts. Large ceiling fan.
BEDROOM 2
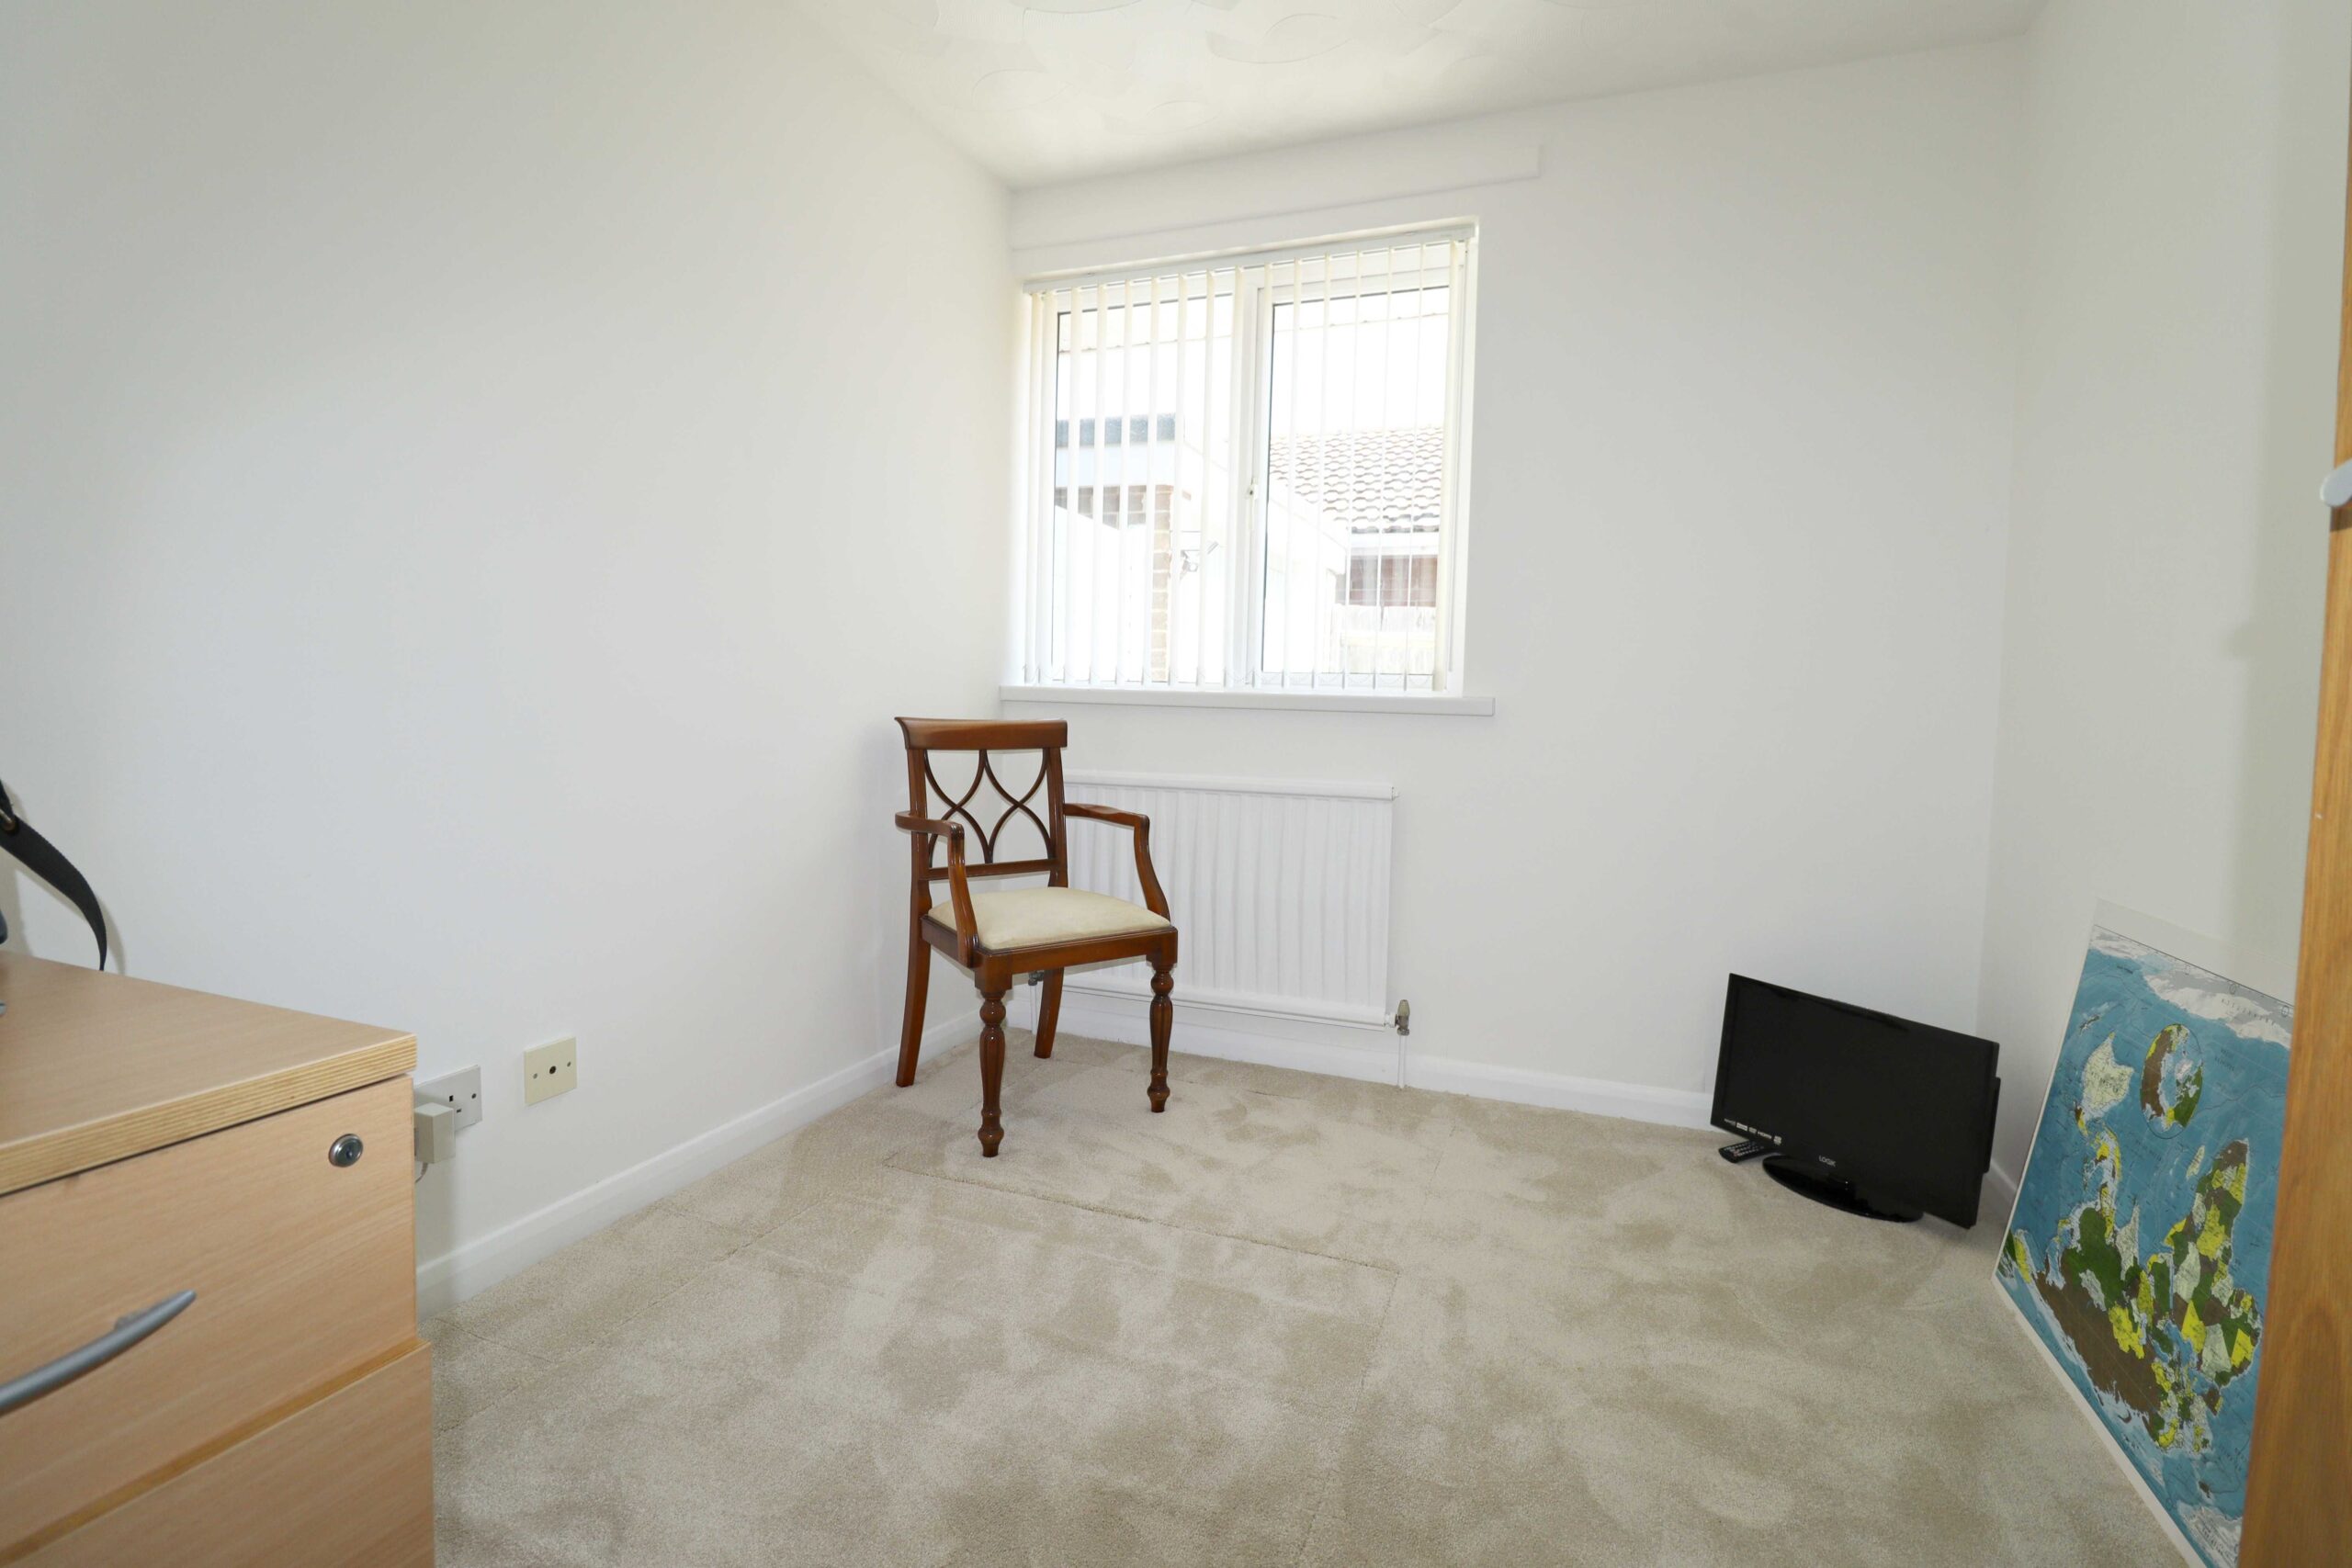
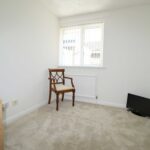
8’11” x 7’7” (2.72m x 2.32m) Radiator. UPVC double glazed window.
SHOWER ROOM
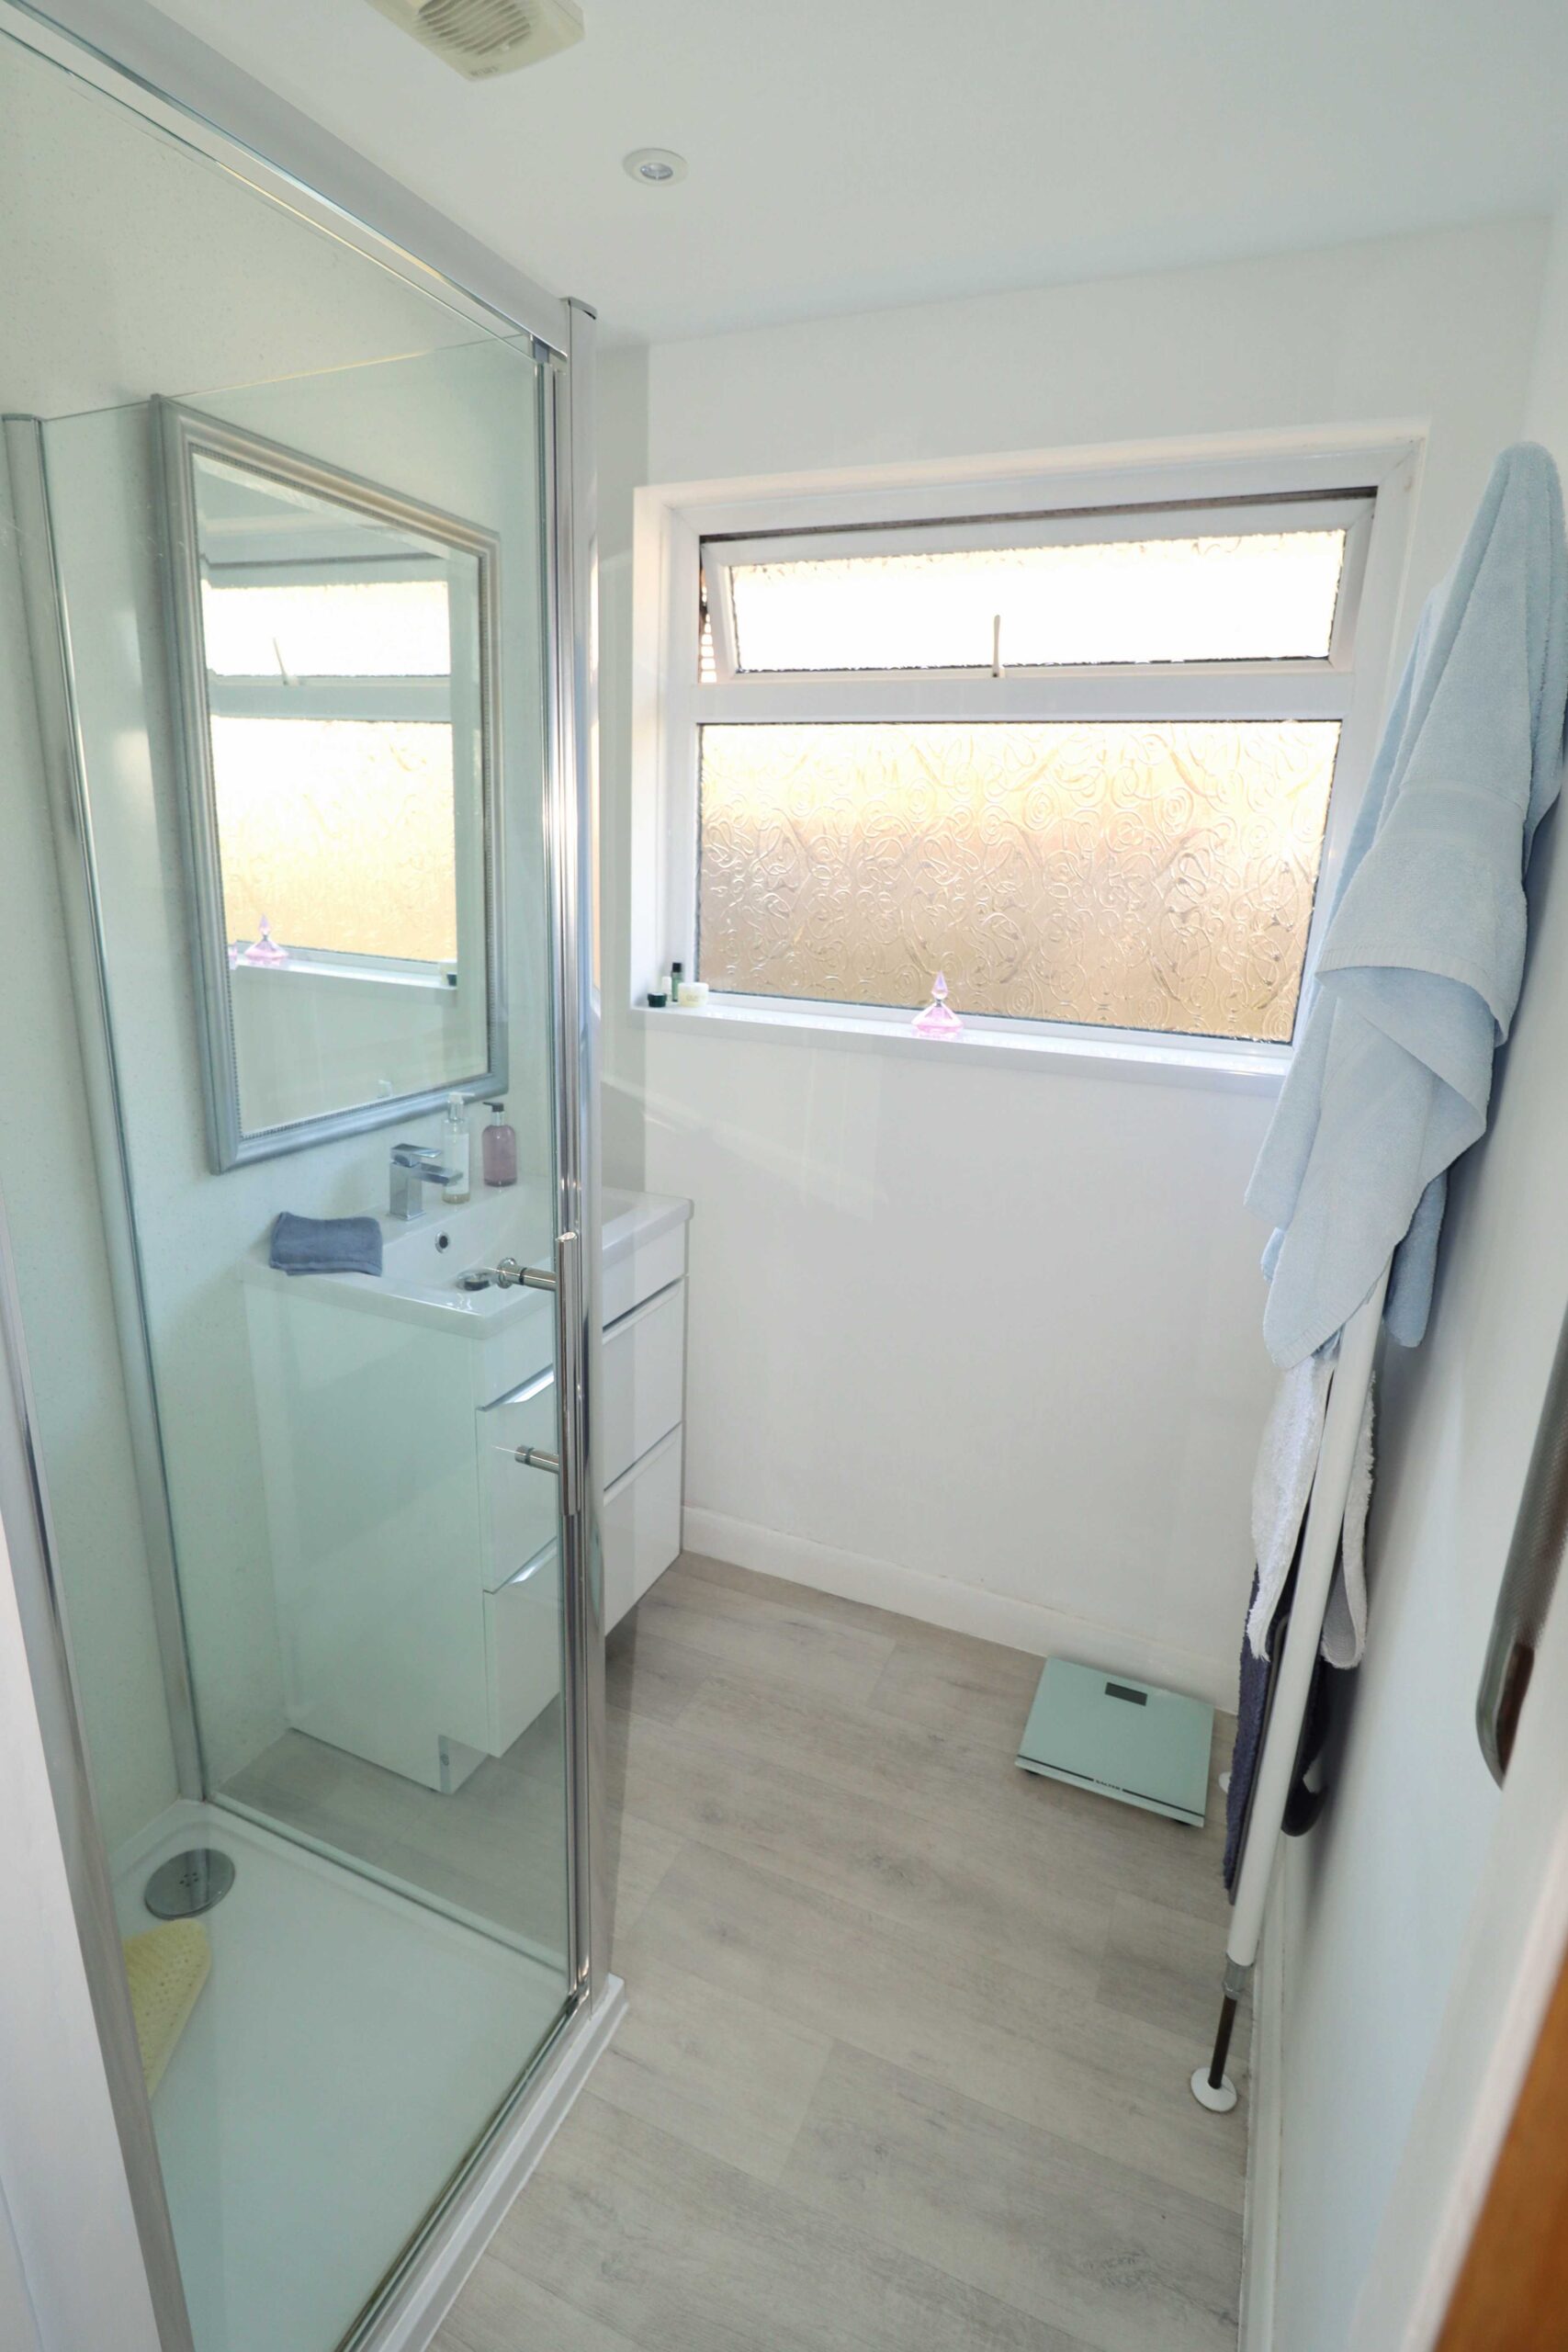
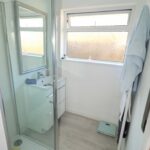
5’2” x 5’1” (1.58m x 1.56m) Recently installed. Corner shower unit. Vanity unit with wash hand basin and cupboards under. Ladder style radiator. Wall mirror. UPVC double glazed window with obscured glass. Two inset ceiling lights. Extractor.
CLOAKROOM
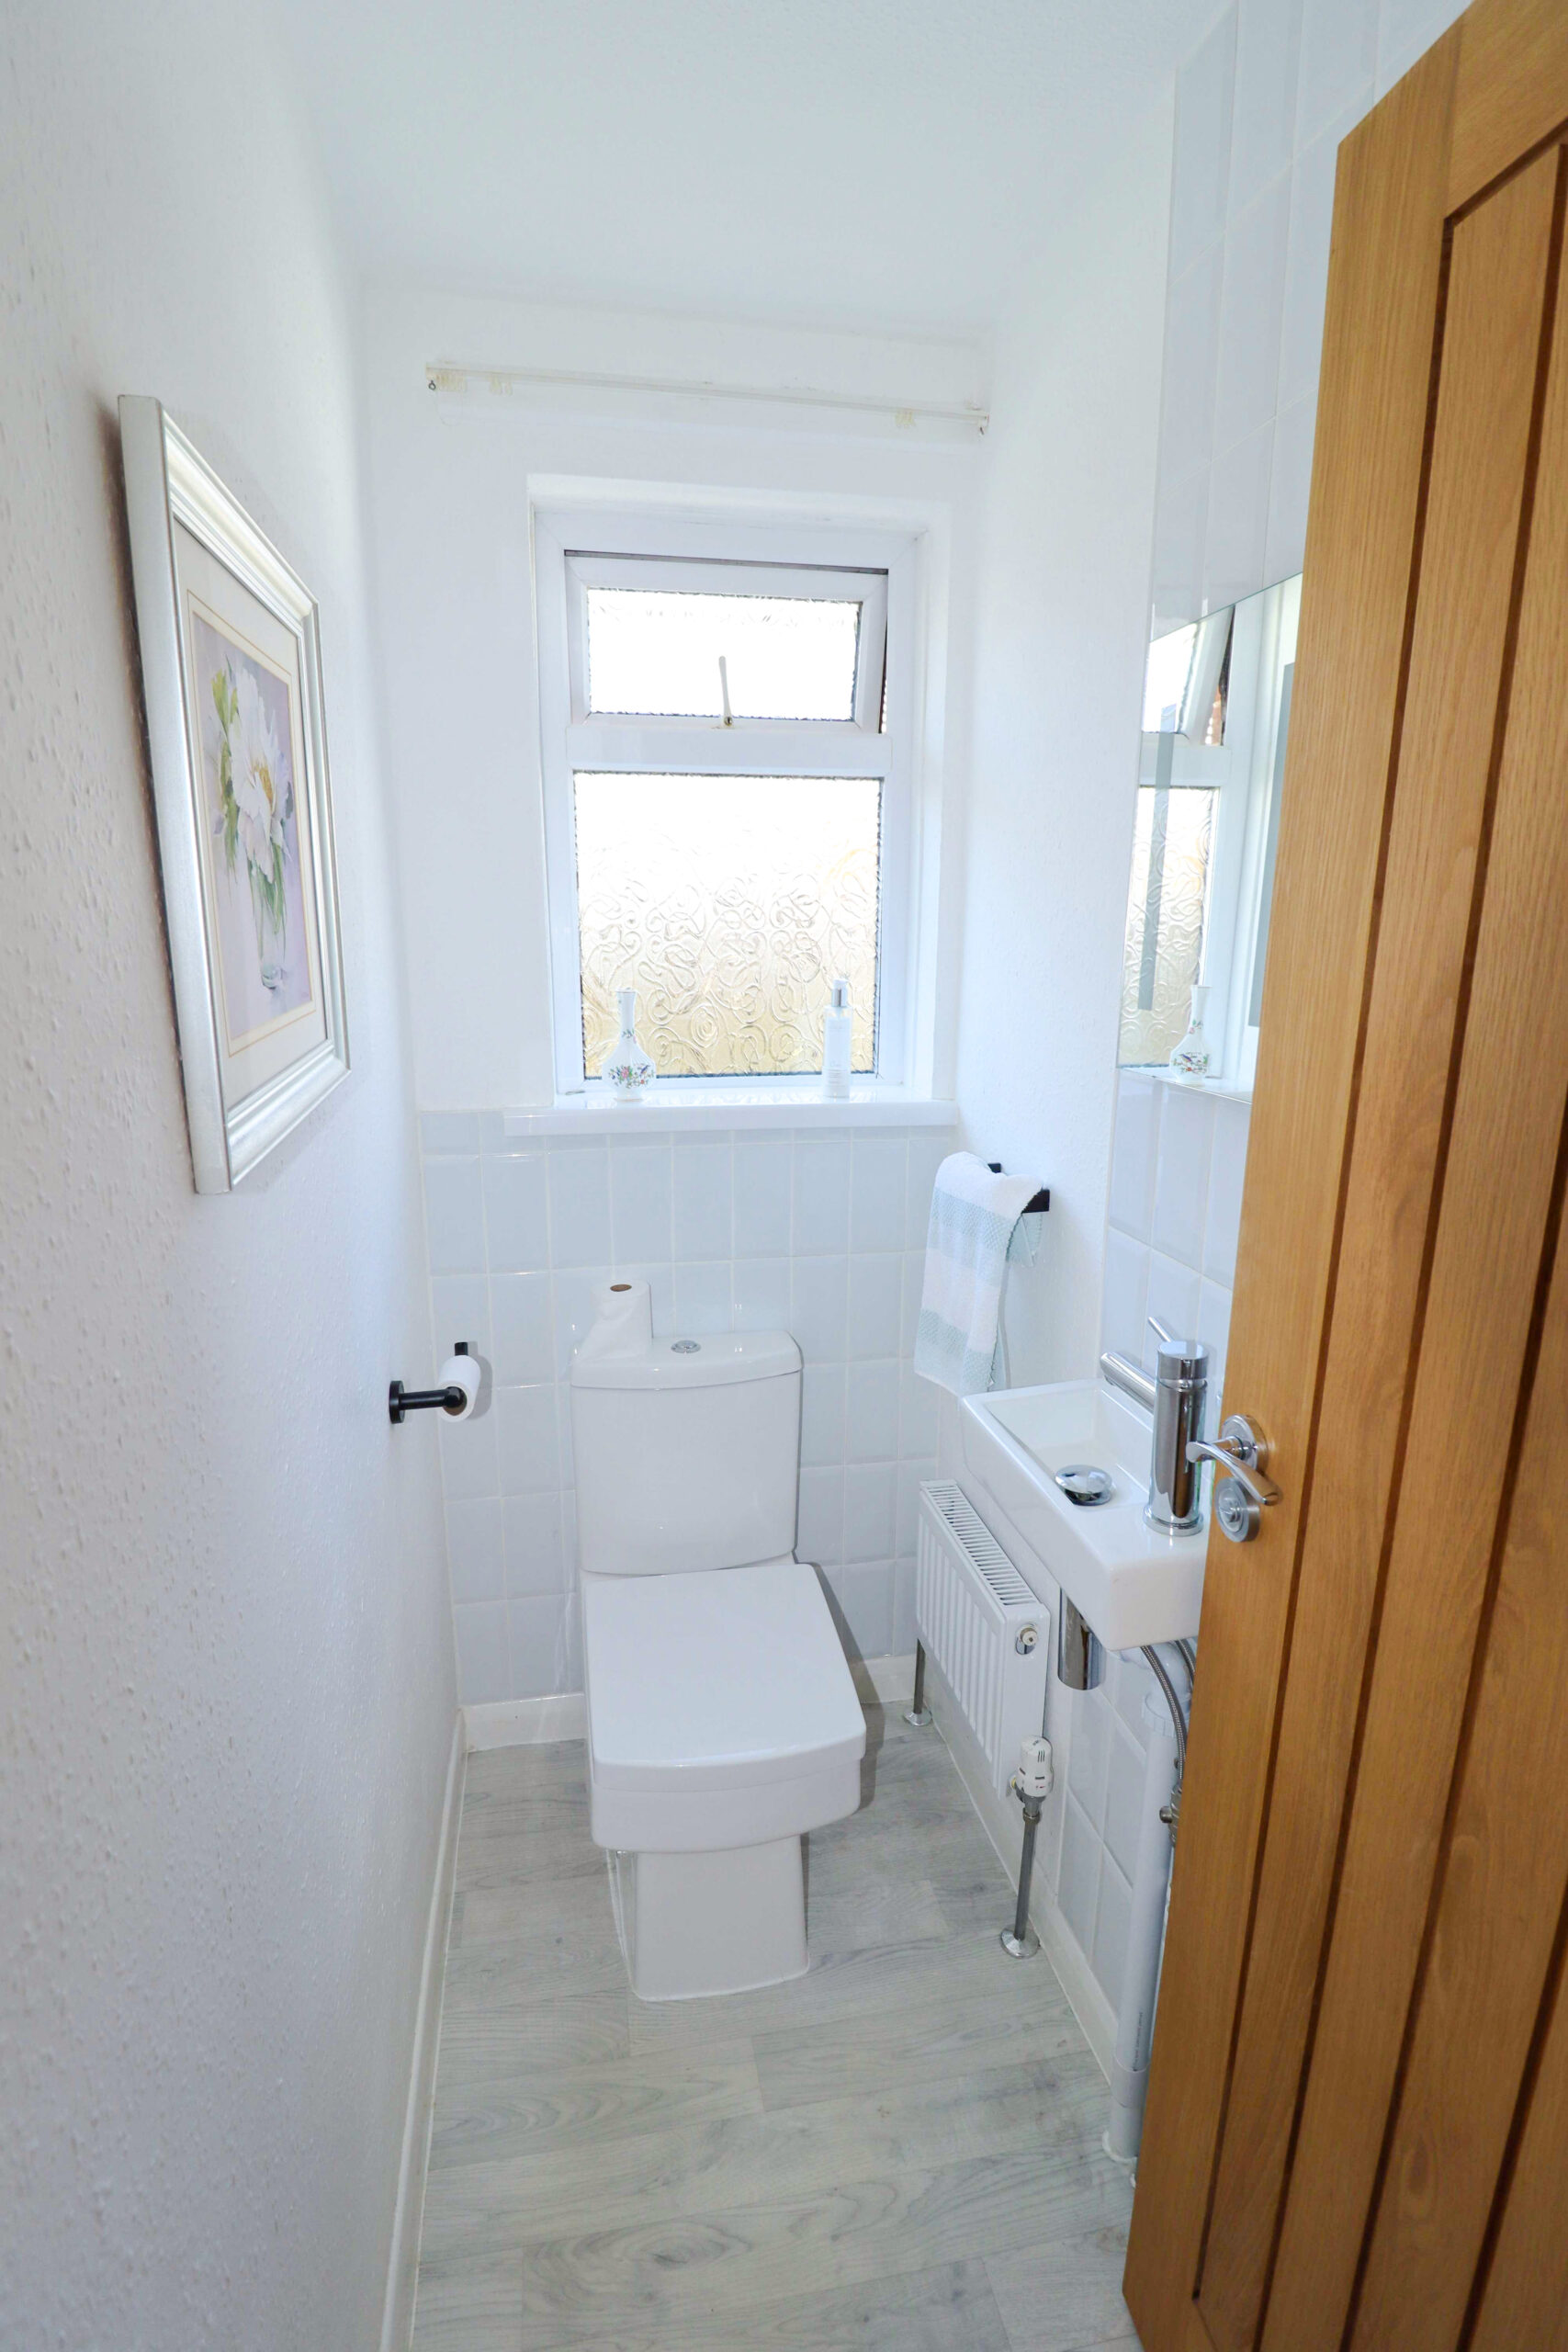
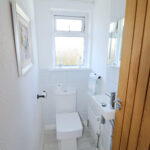
Recently fitted. Low level WC. Wash hand basin. Walls part tiled. Radiator. Large wall mirror. Inset ceiling lights. UPVC double glazed window with obscured glass.
OUTSIDE
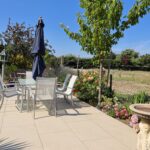
Wide concrete drive with parking for three / four cars. Detached brick garage with an up over door, electric light, power points and a rear window. Two side gates. Well laid out front garden with lawn, bushes etc. Outside power point and tap. Delightful rear garden backing onto open fields with a low fence, to take advantage of the views and wildlife, often see horses, deer, pheasants etc. Lawned area. Large rear patio for outside dining. Space for BBQ. Large timber shed. Some small trees, bushes and rose beds. Outside light. A very pretty garden, yet easy to maintain.
ADDITIONAL INFORMATION
Council tax band D
VIEWING STRICTLY BY APPOINTMENT THROUGH HUGH HICKMAN AND SON
Please note the services and appliances have not been tested and all measurements are approximate.
Photographs are reproduced for general information and it must not be inferred that any item is included for sale with the property.
Opening Hours : 9.00 am to 5.30 pm Monday to Friday
9.00 am to 3.00 pm Saturday