
Dundonald Close, Hayling Island
Property Features
- Spacious detached house
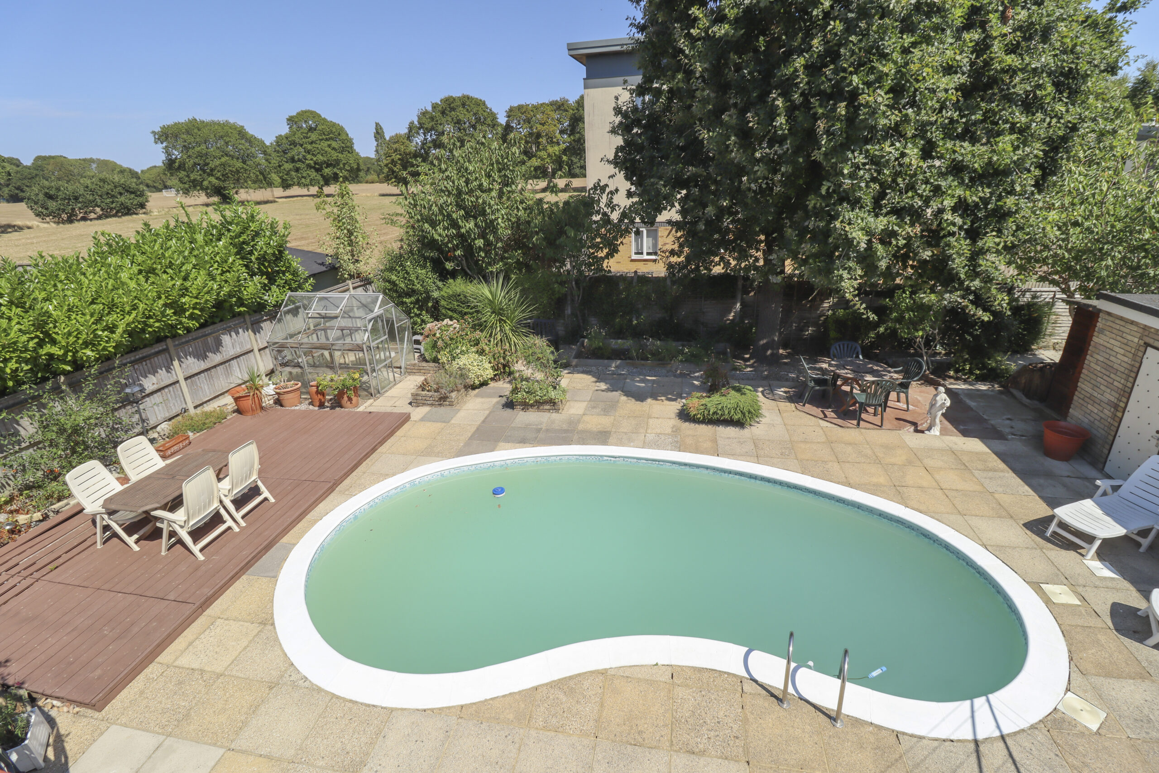
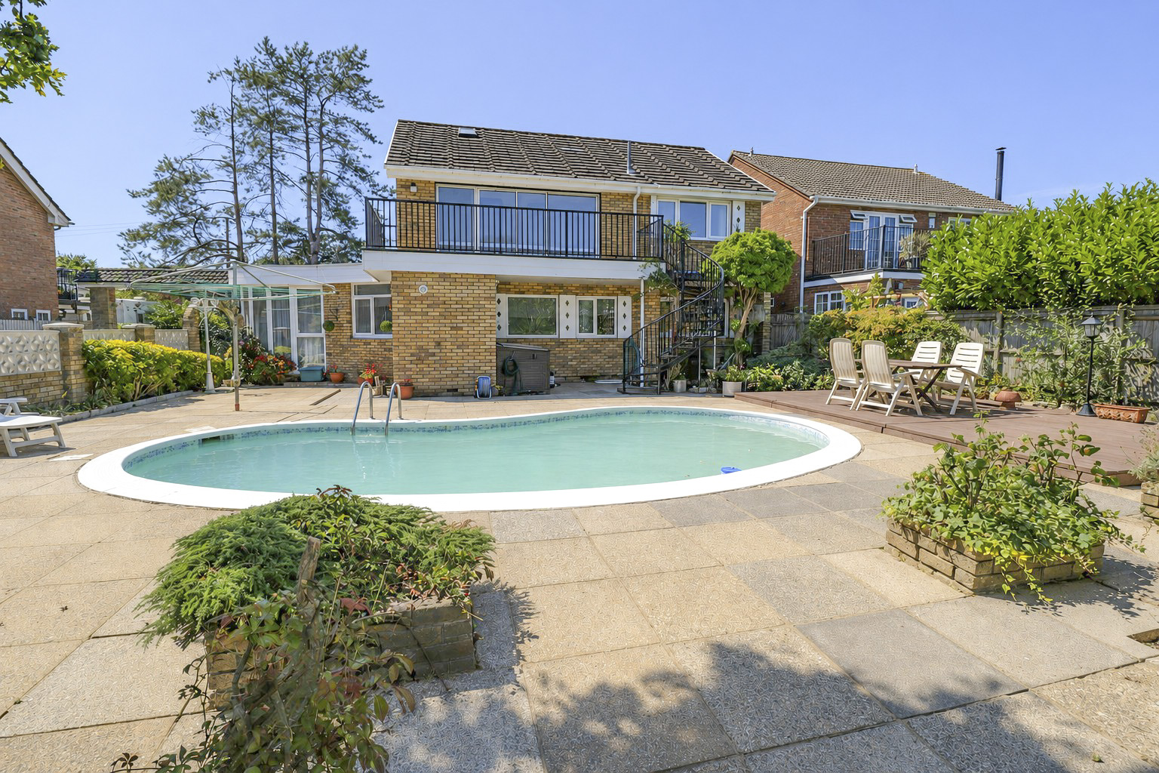
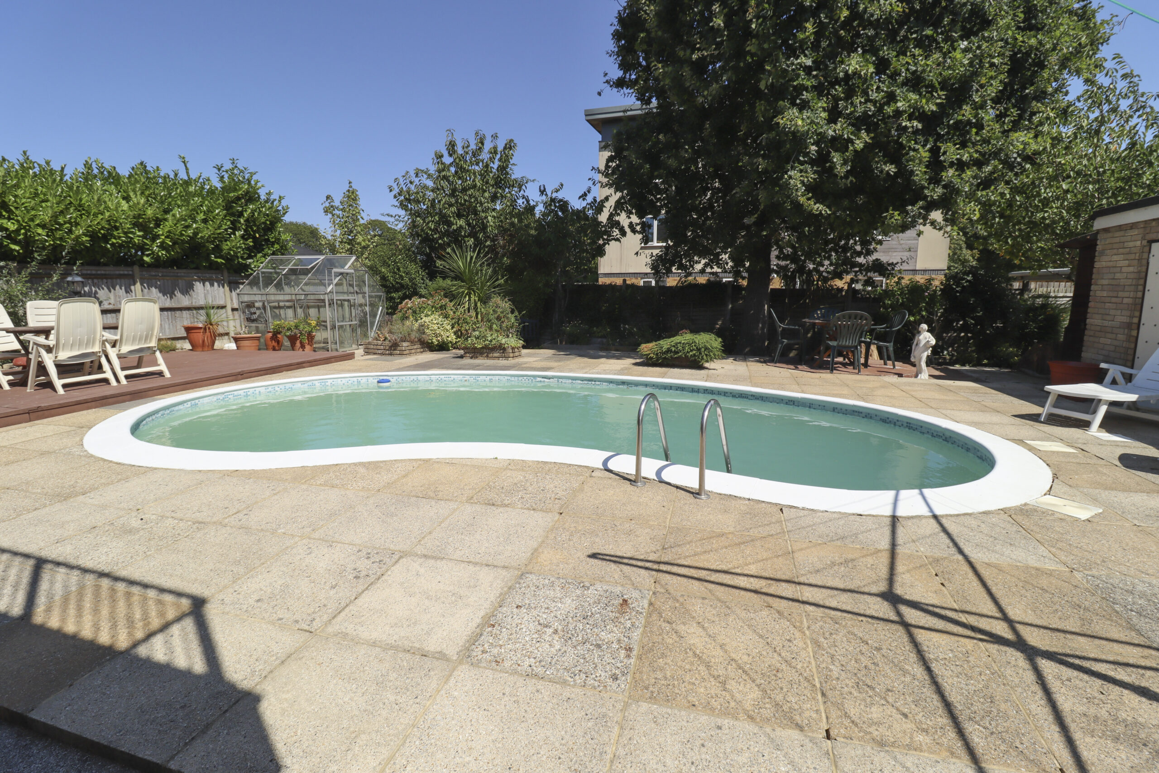
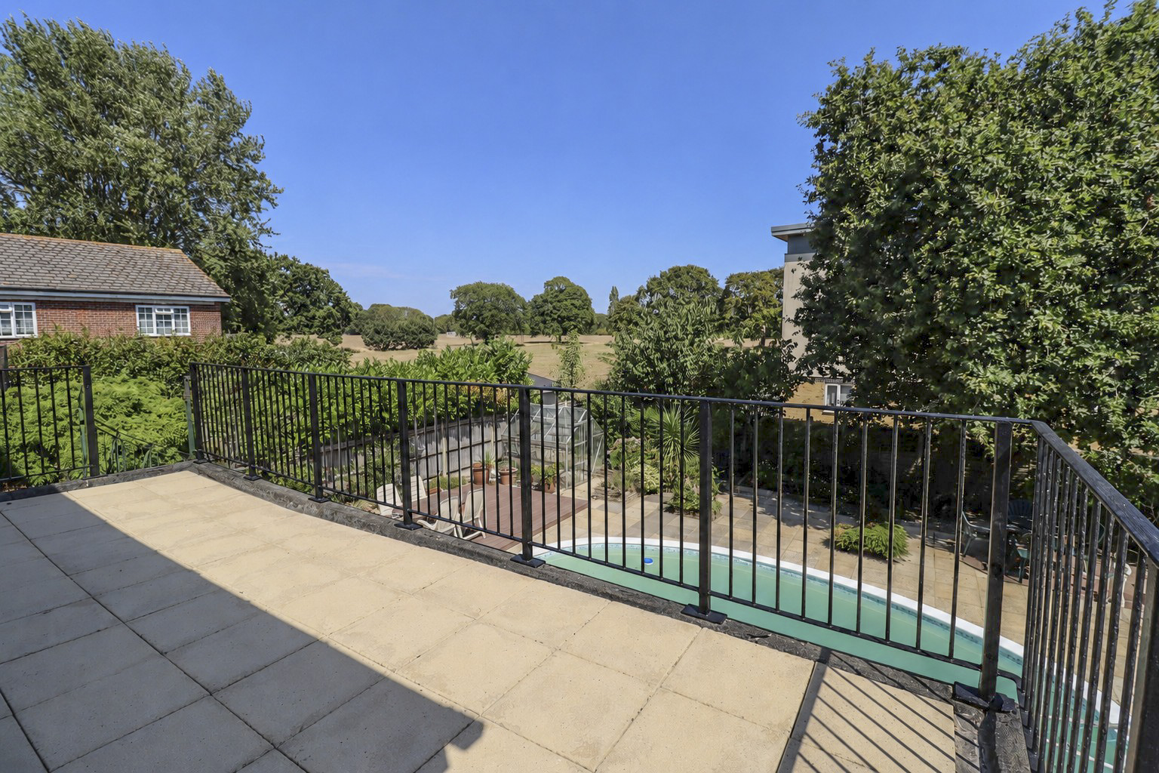
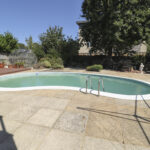
- Mature rear garden with featuring heated swimming pool
- Double garage and off road parking for several vehicles
- Possible first floor annexe potential
- Lounge / diner
- Kitchen / breakfast room
- Bathroom plus 2 en suites
- Balcony
- 3 / 4 bedrooms
Property Summary
Full Details
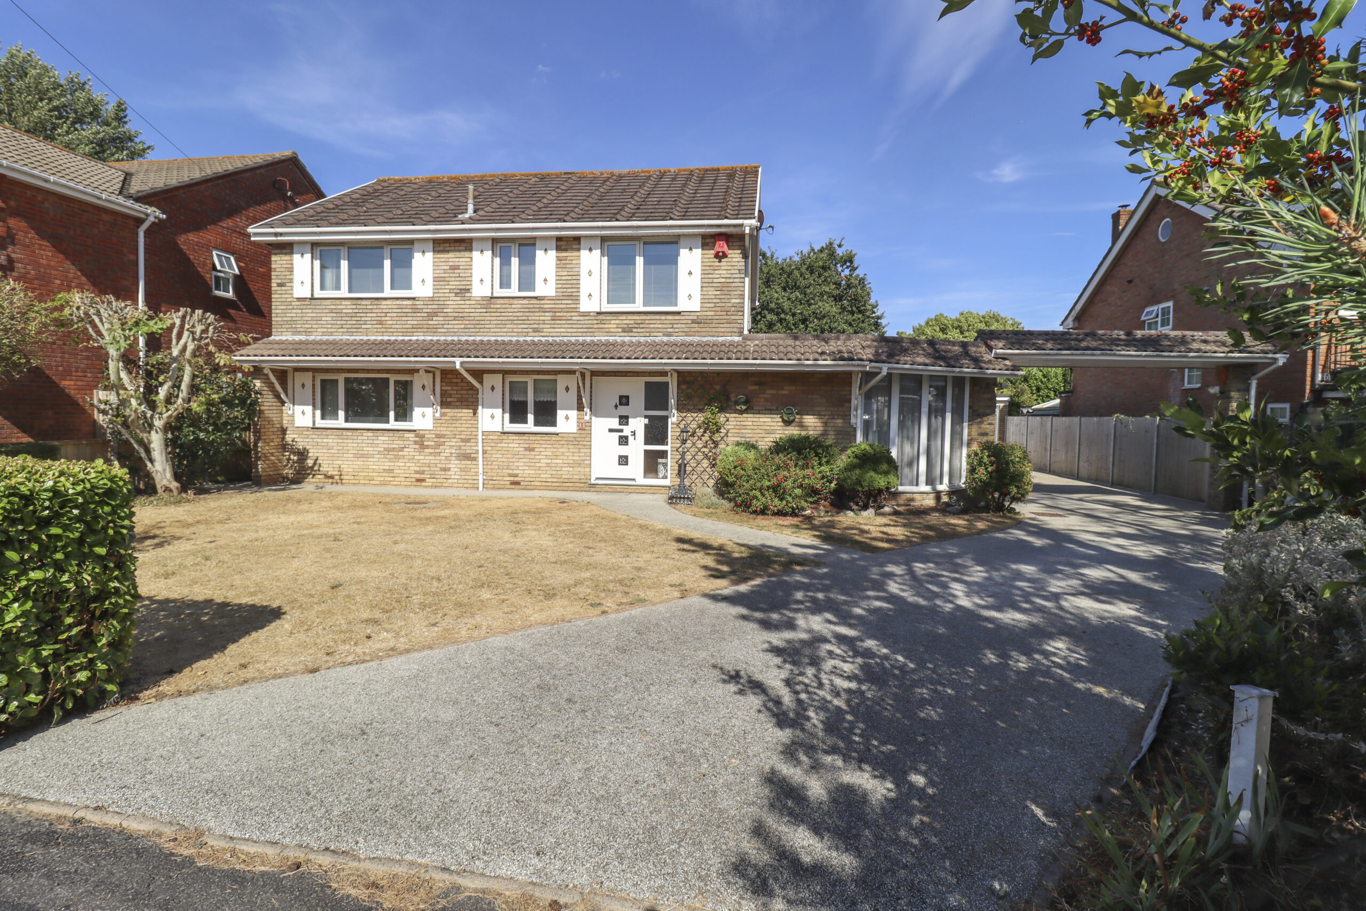
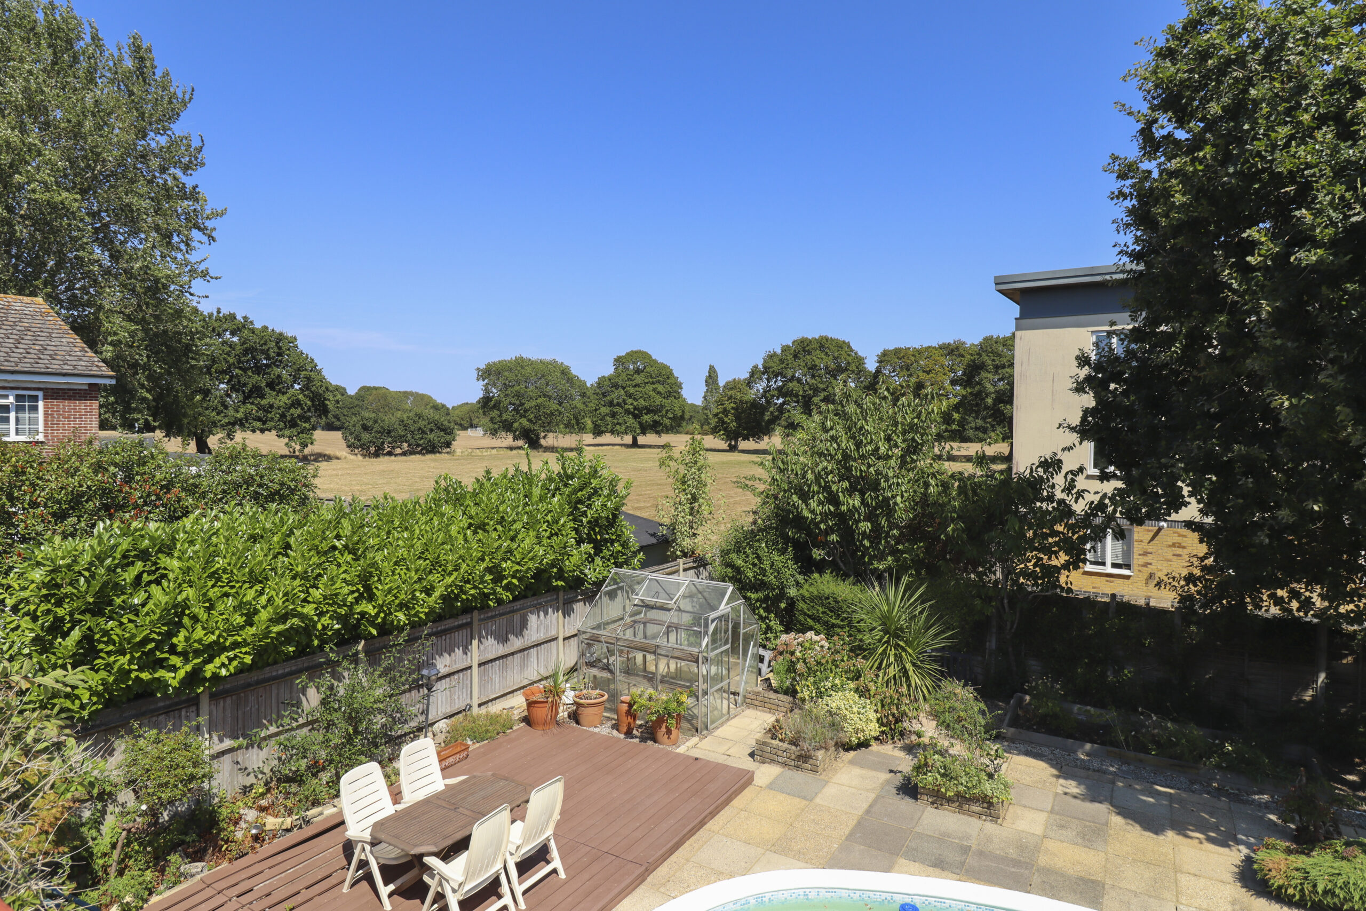
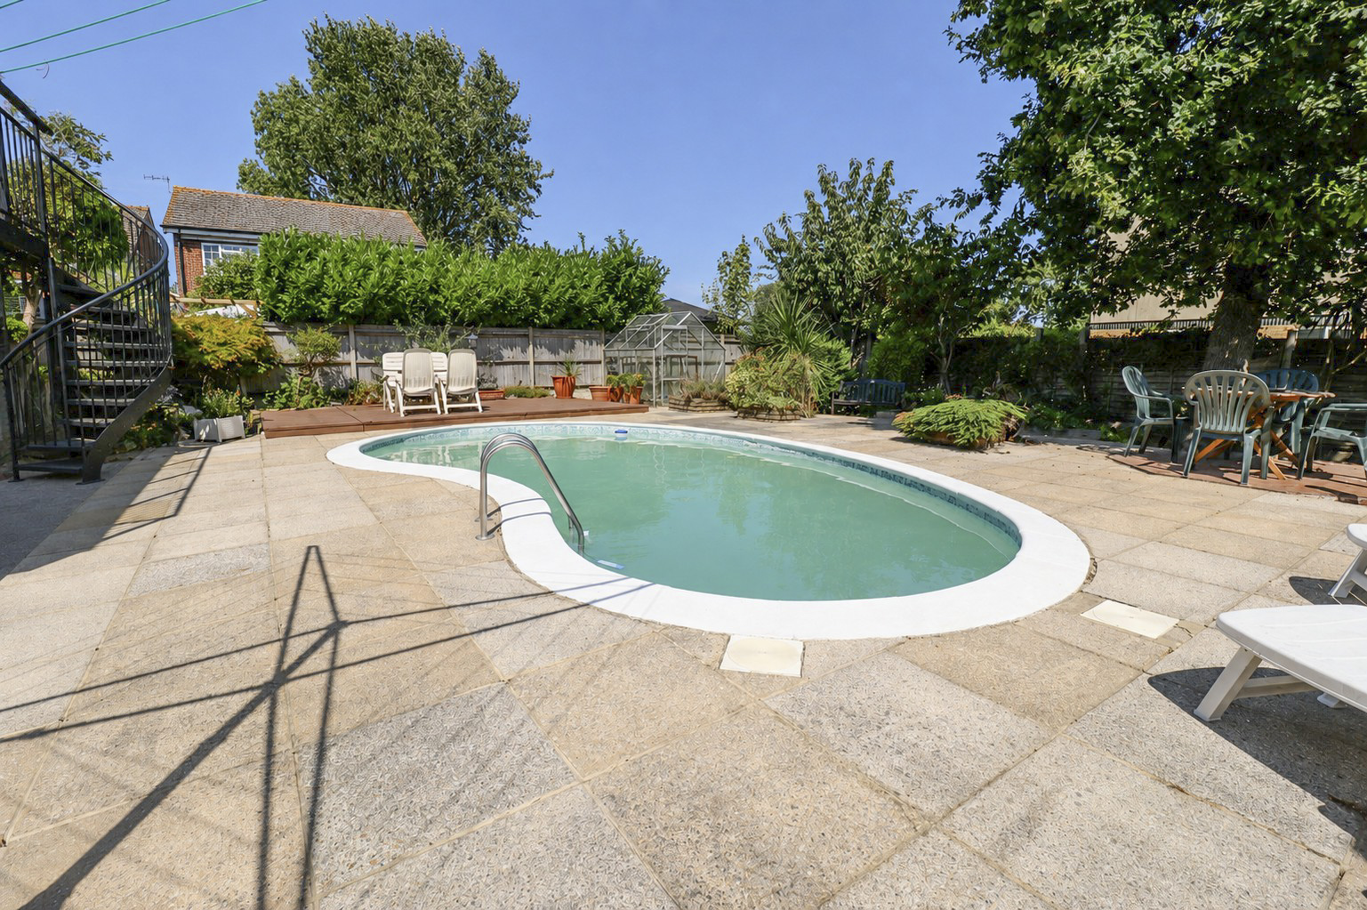
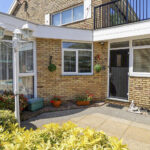
Very early viewing is strongly advised, as we feel this attractive house offers excellent value for money, with many pleasing features. The property is ideal as a large family home or could lend itself to first floor annexe accommodation, if required. Set at the end of a small cul-de-sac, the house occupies a mature plot with a delightful enclosed rear garden, complete with a heated swimming pool and patio areas.
The large Co-op store, local schools and Tournerbury Golf Course are nearby, with Mengham Shops, Health Centre and the Seafront being just a short drive away.
We are informed the property is being offered for sale with no onward chain. Please note that viewing is strictly by appointment only.
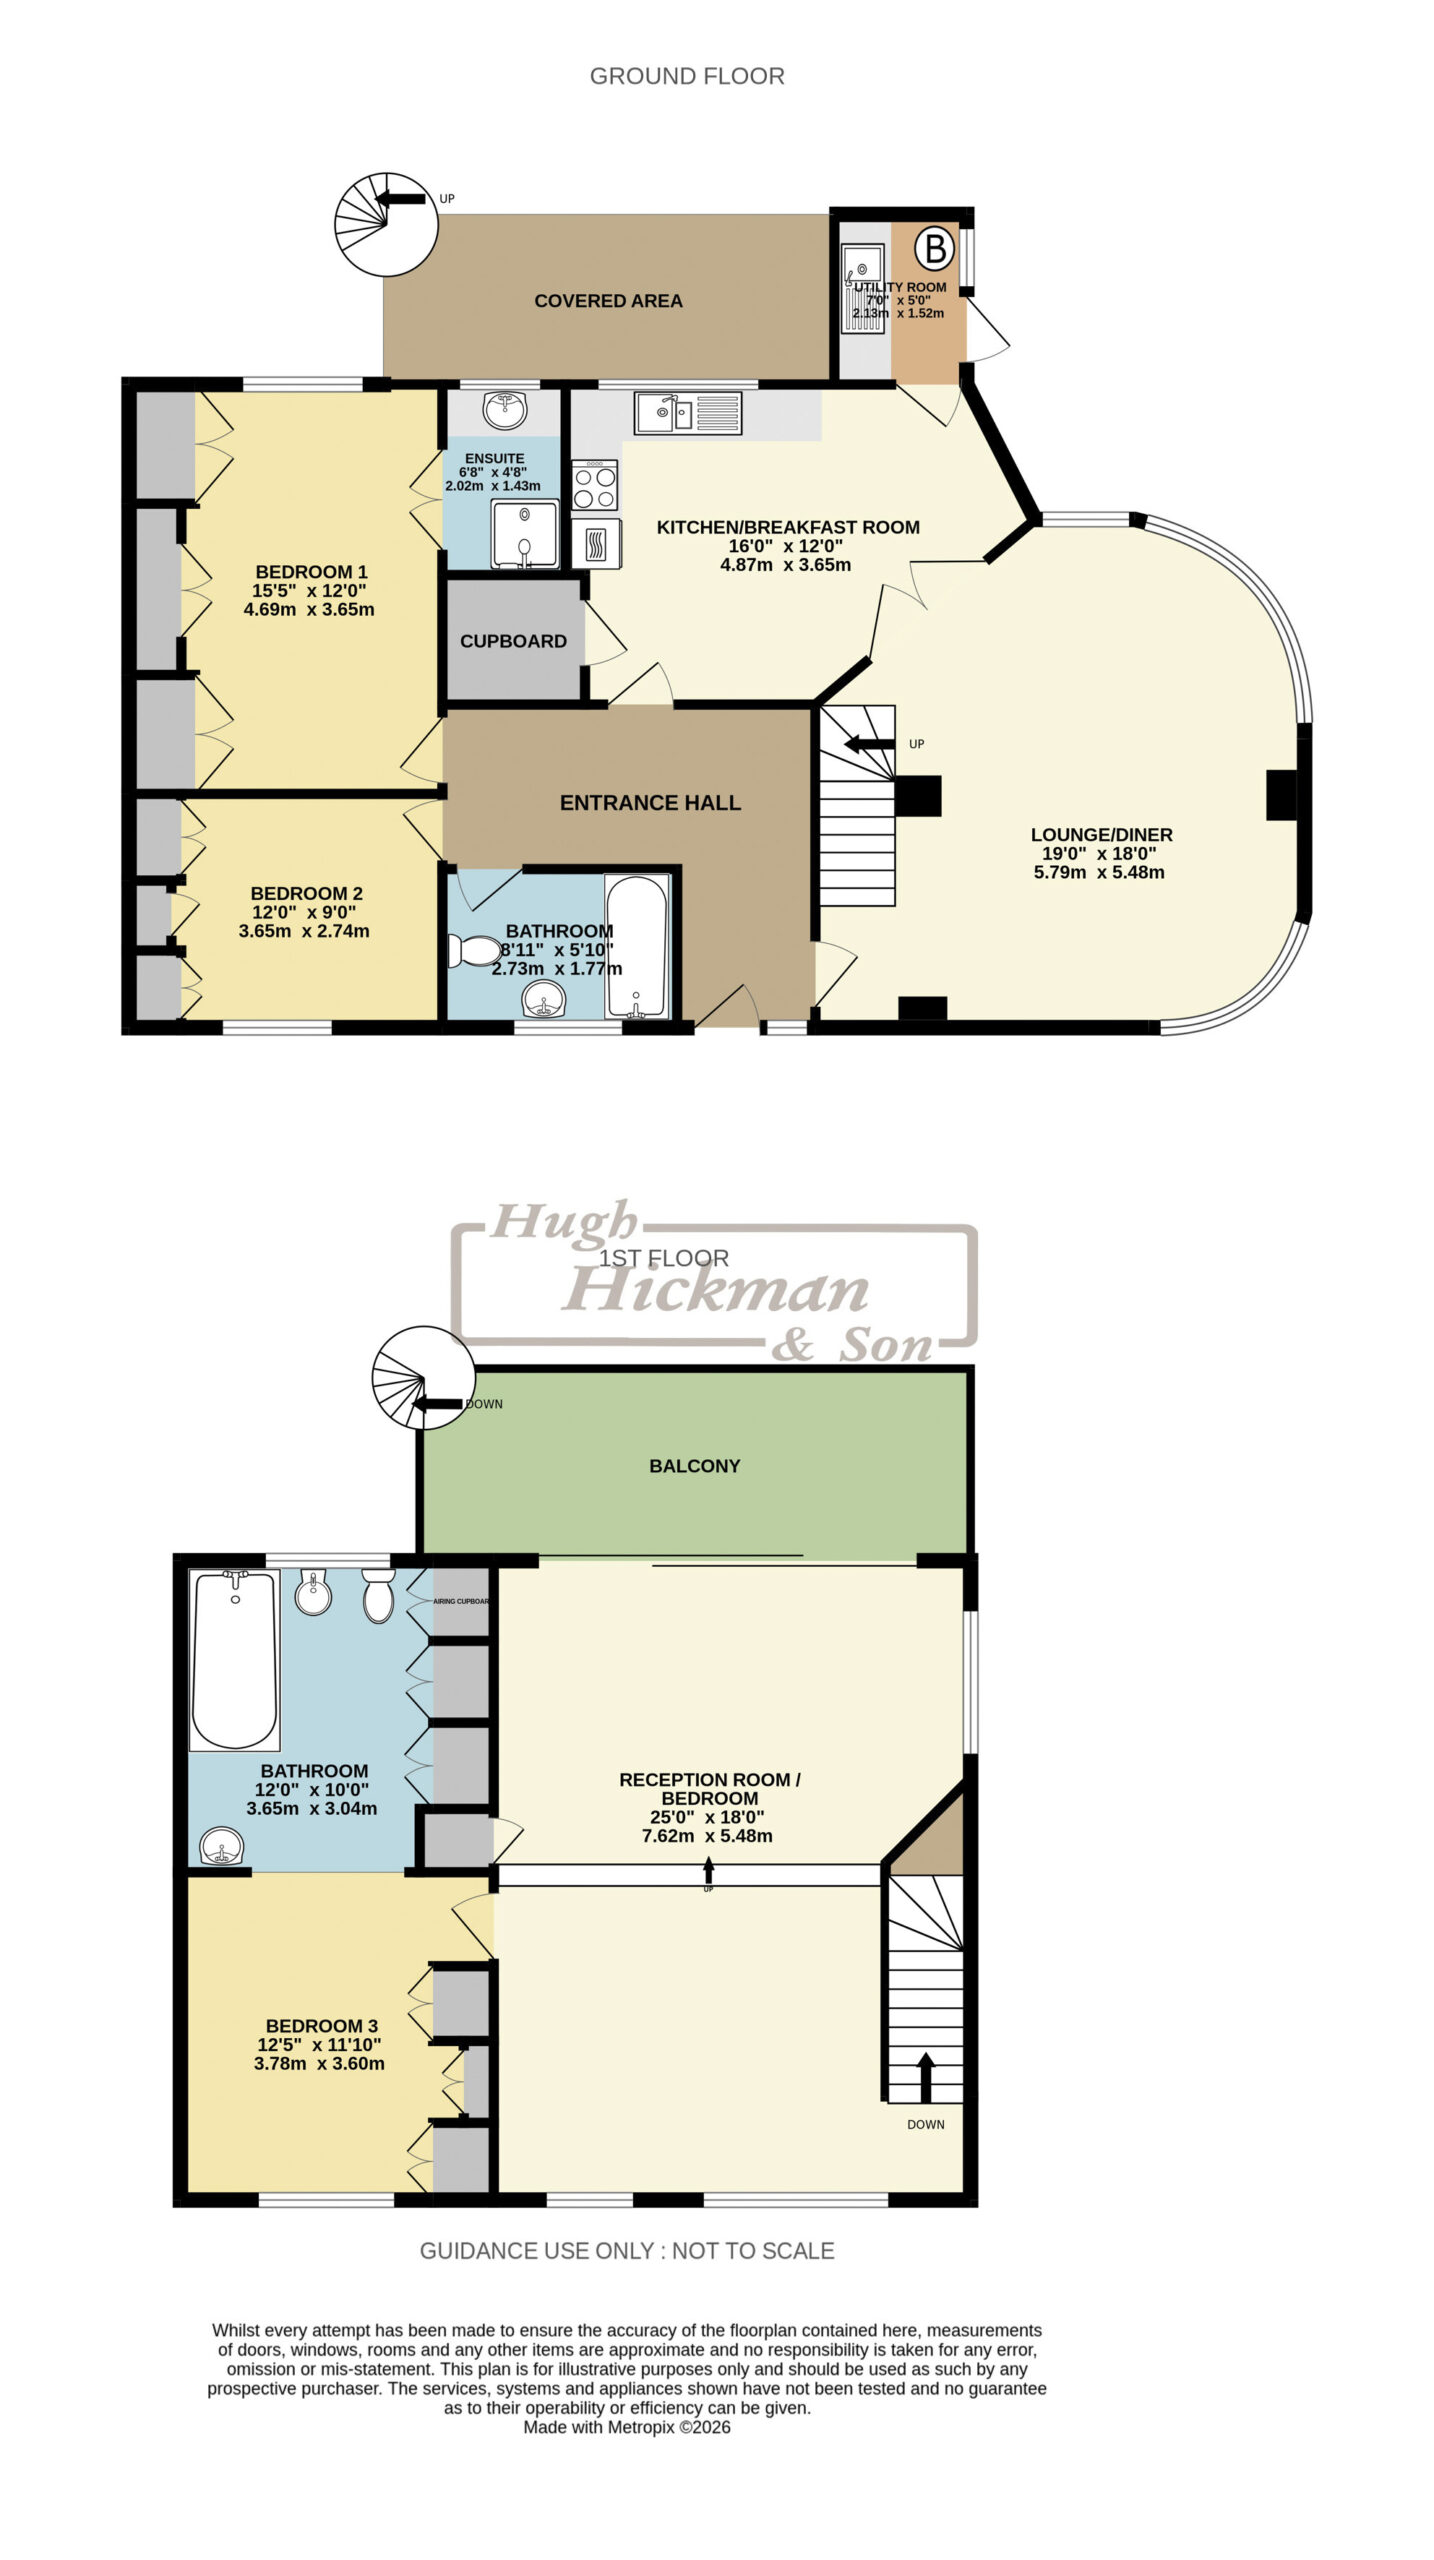
The accommodation comprises:-
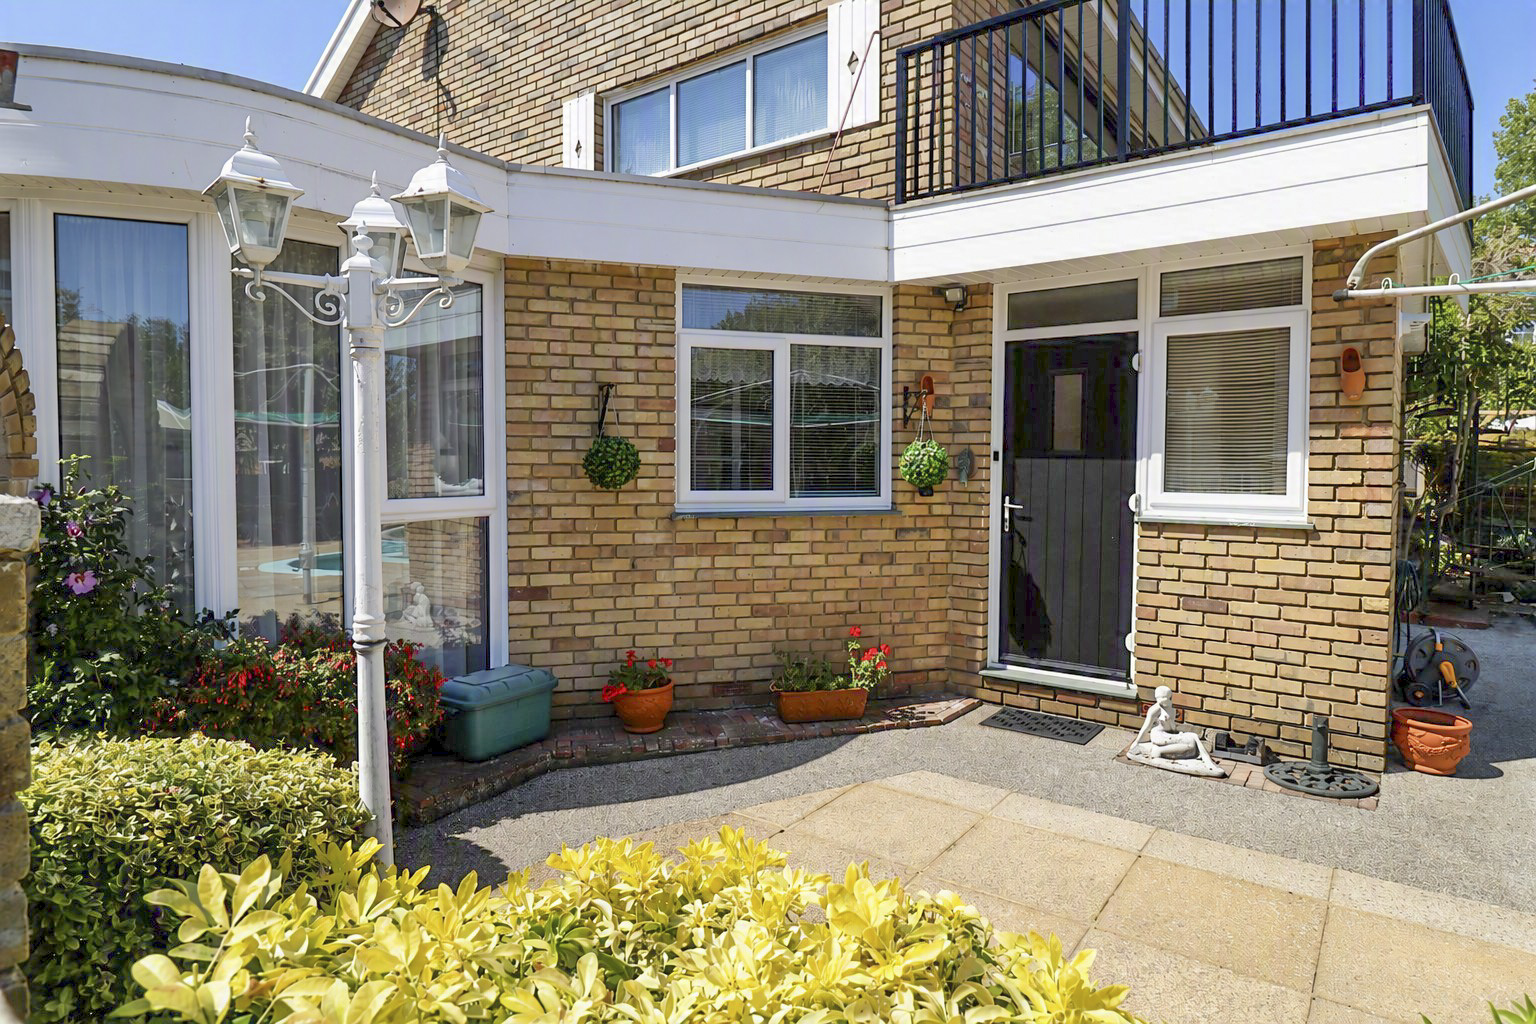
Part double glazed front door and side window to:
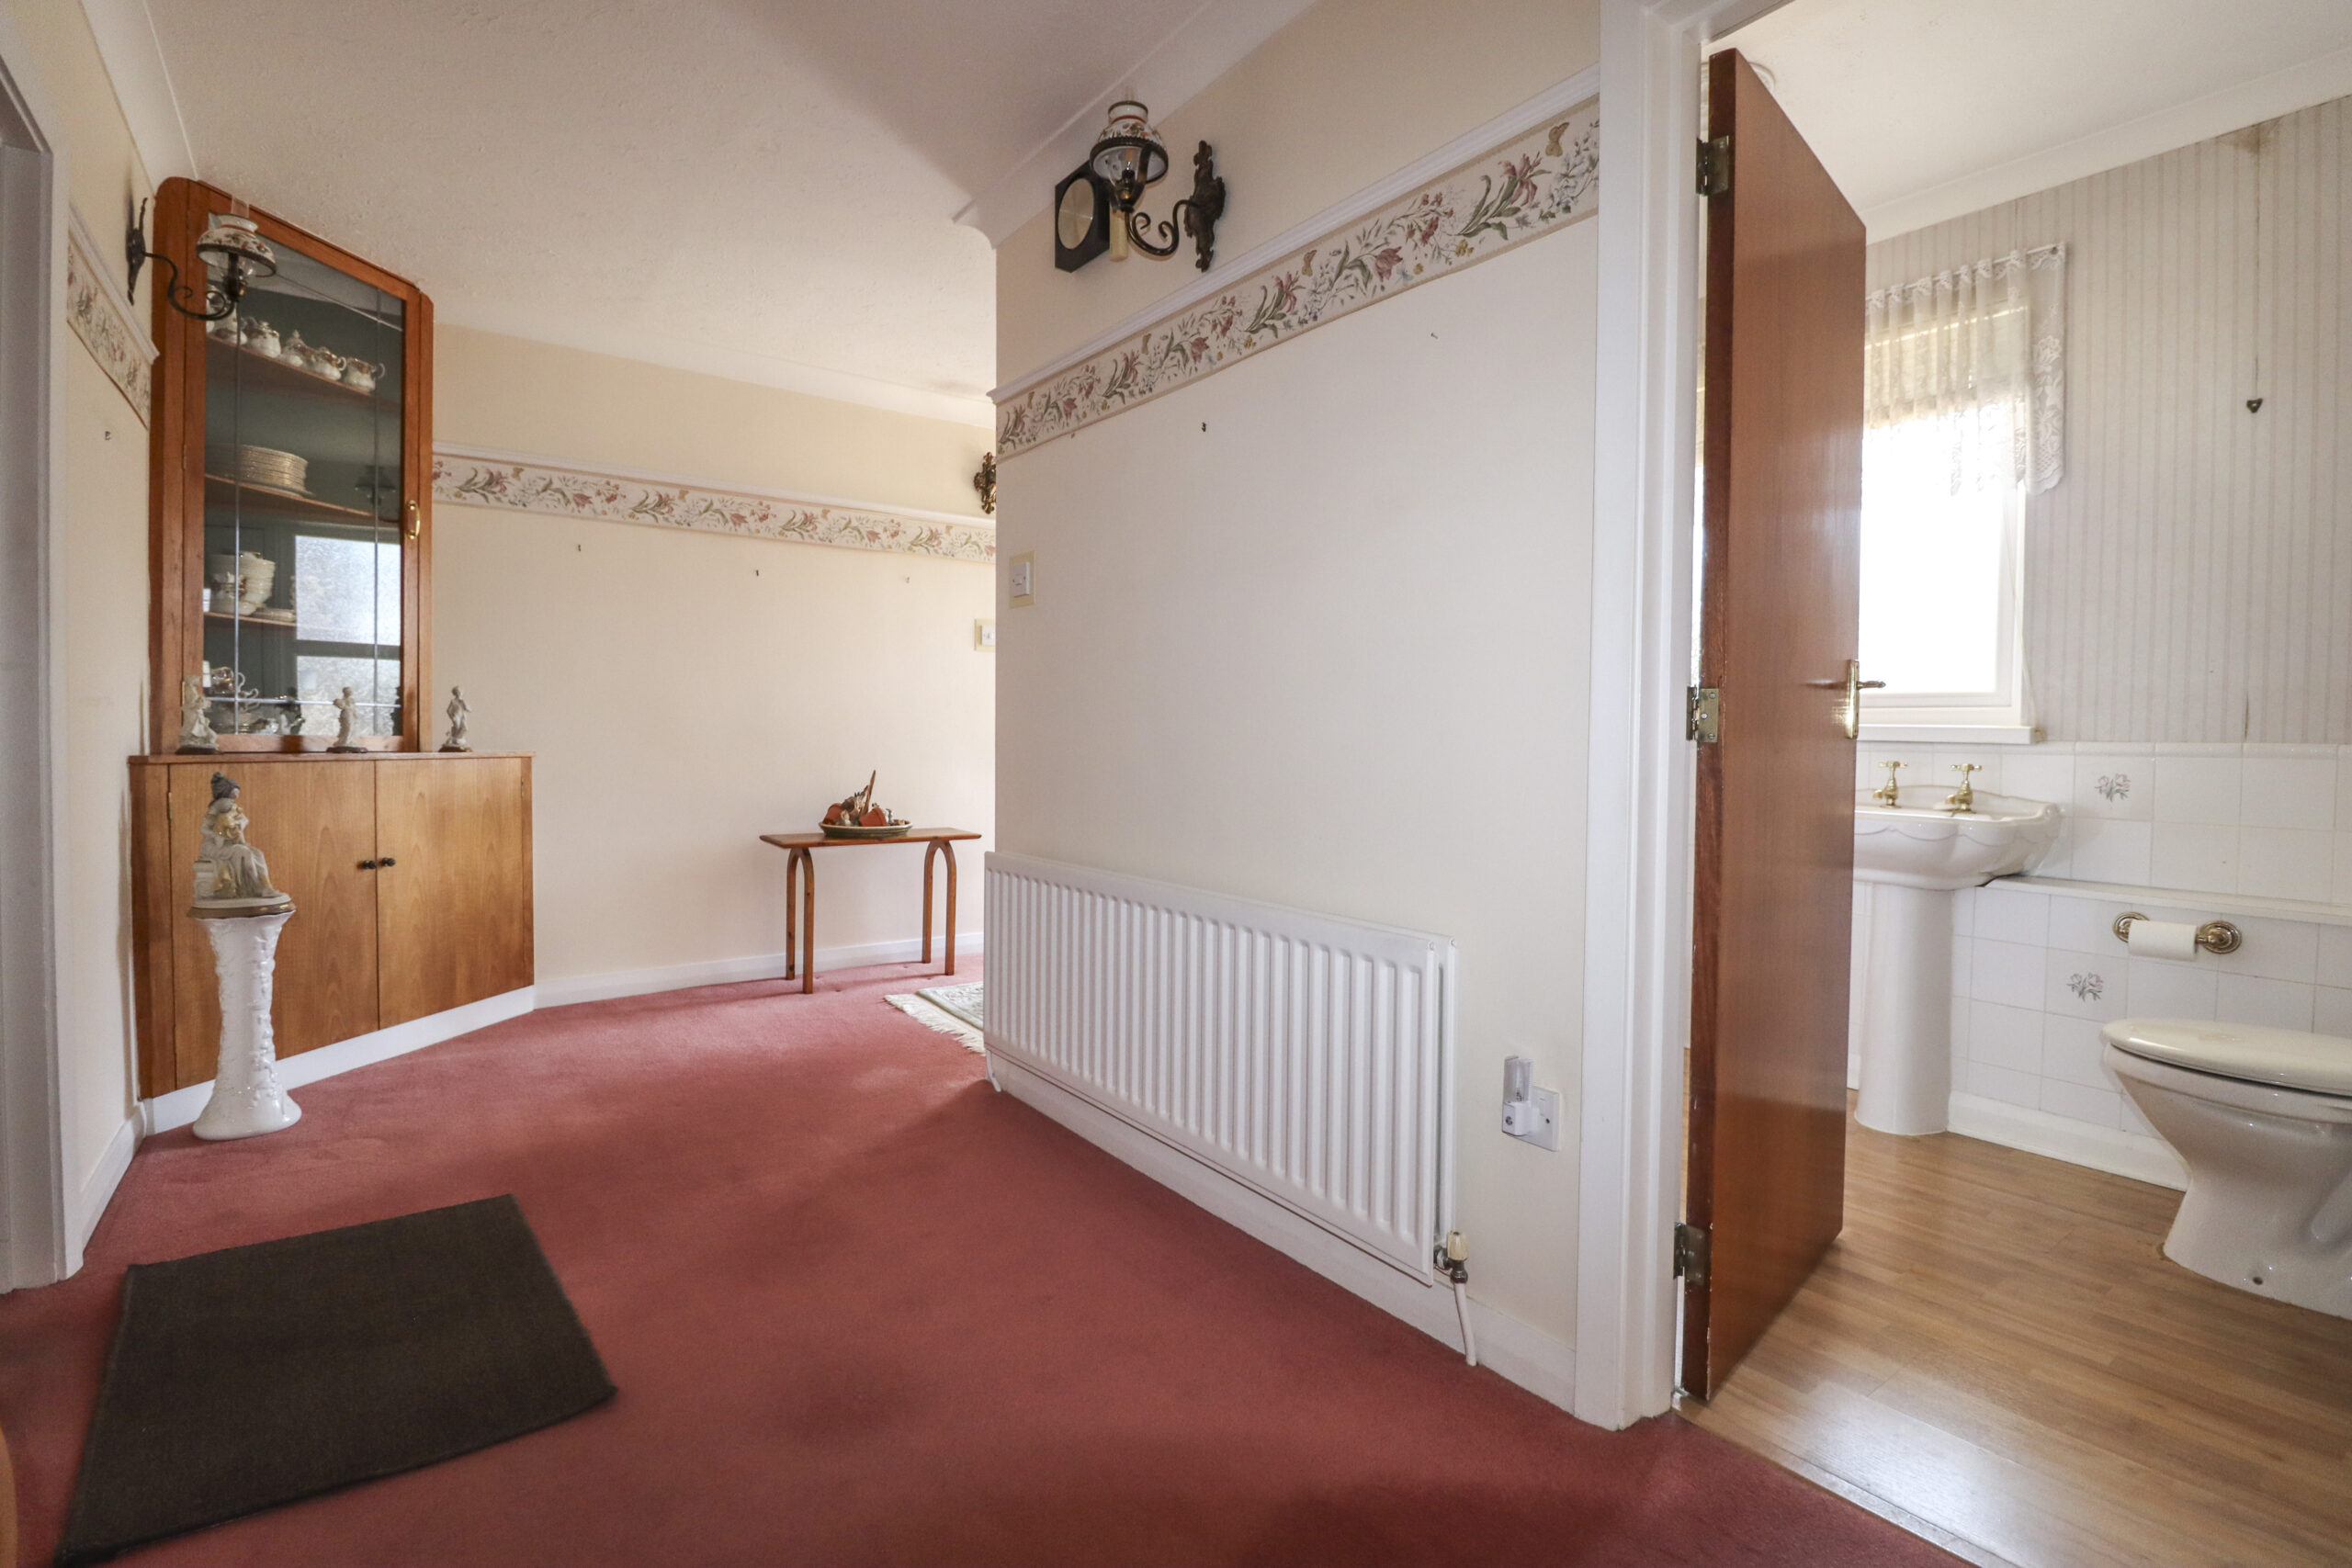
L-SHAPED ENTRANCE HALL
Double radiator. Four wall lights. Built in corner unit.
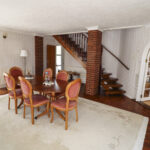
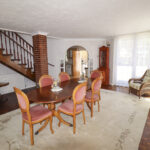
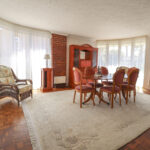
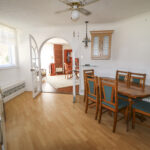
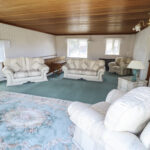
LOUNGE / DINING ROOM
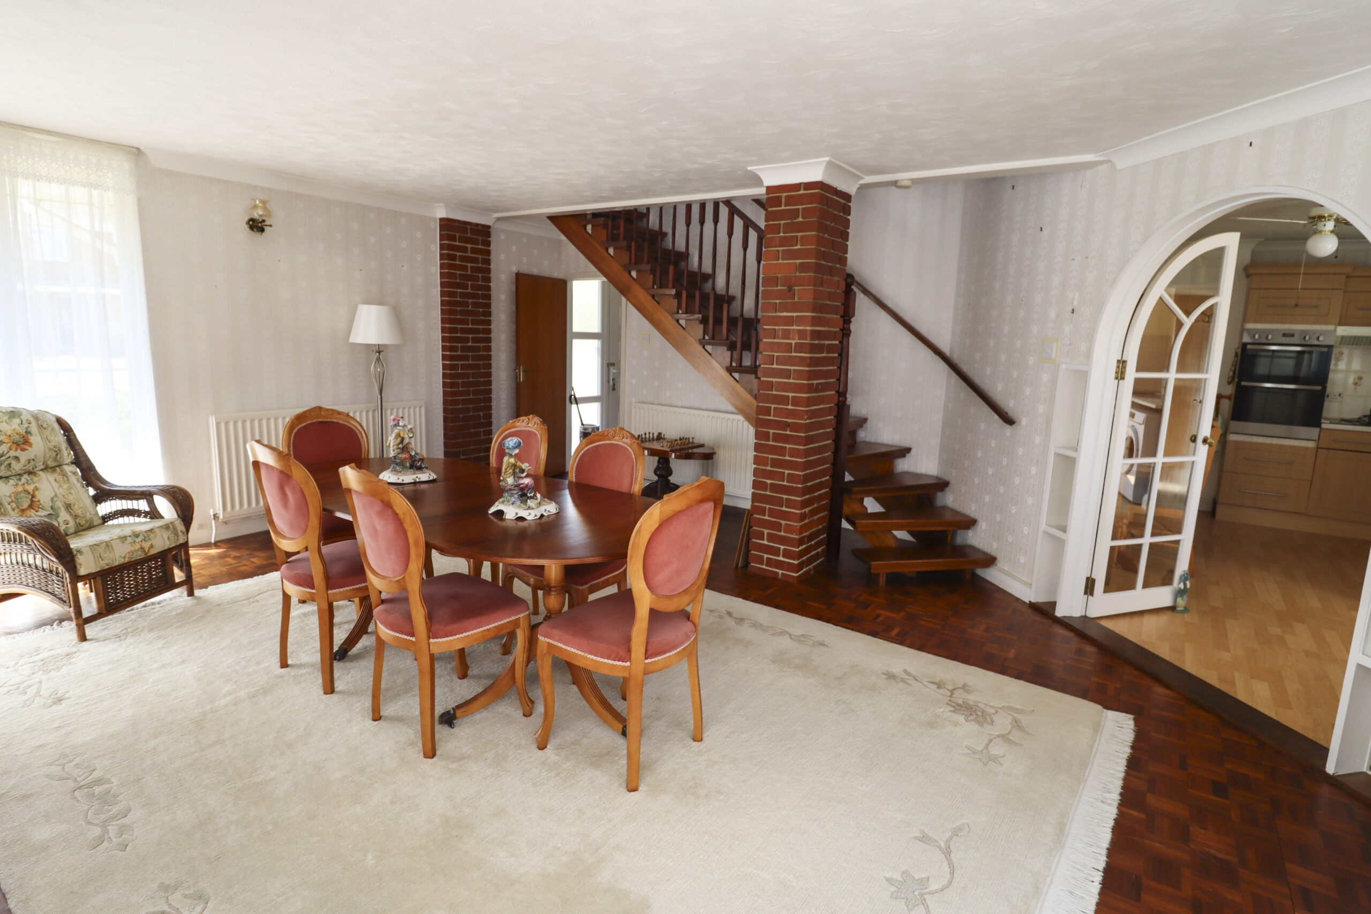
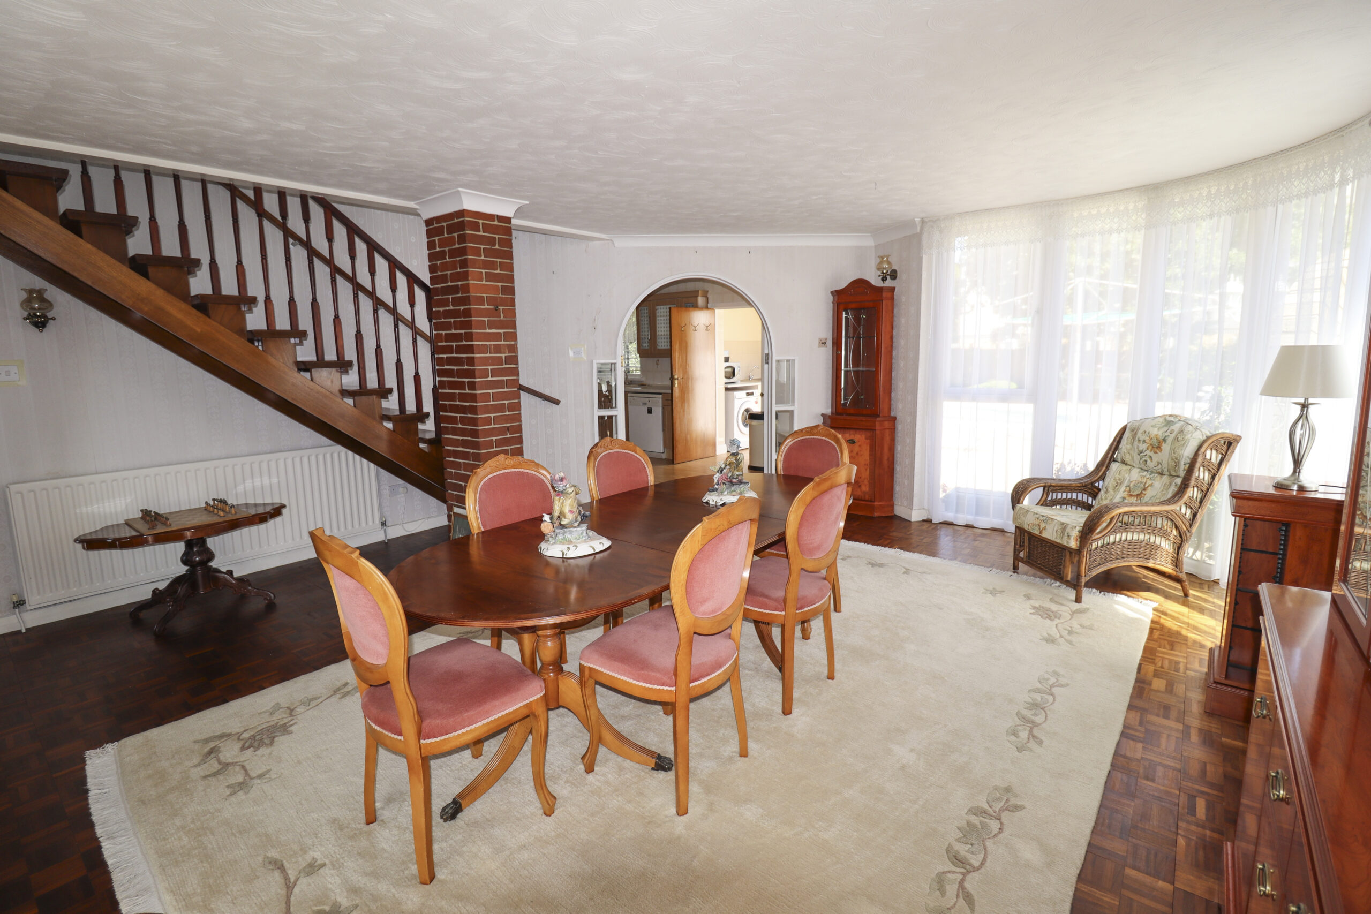
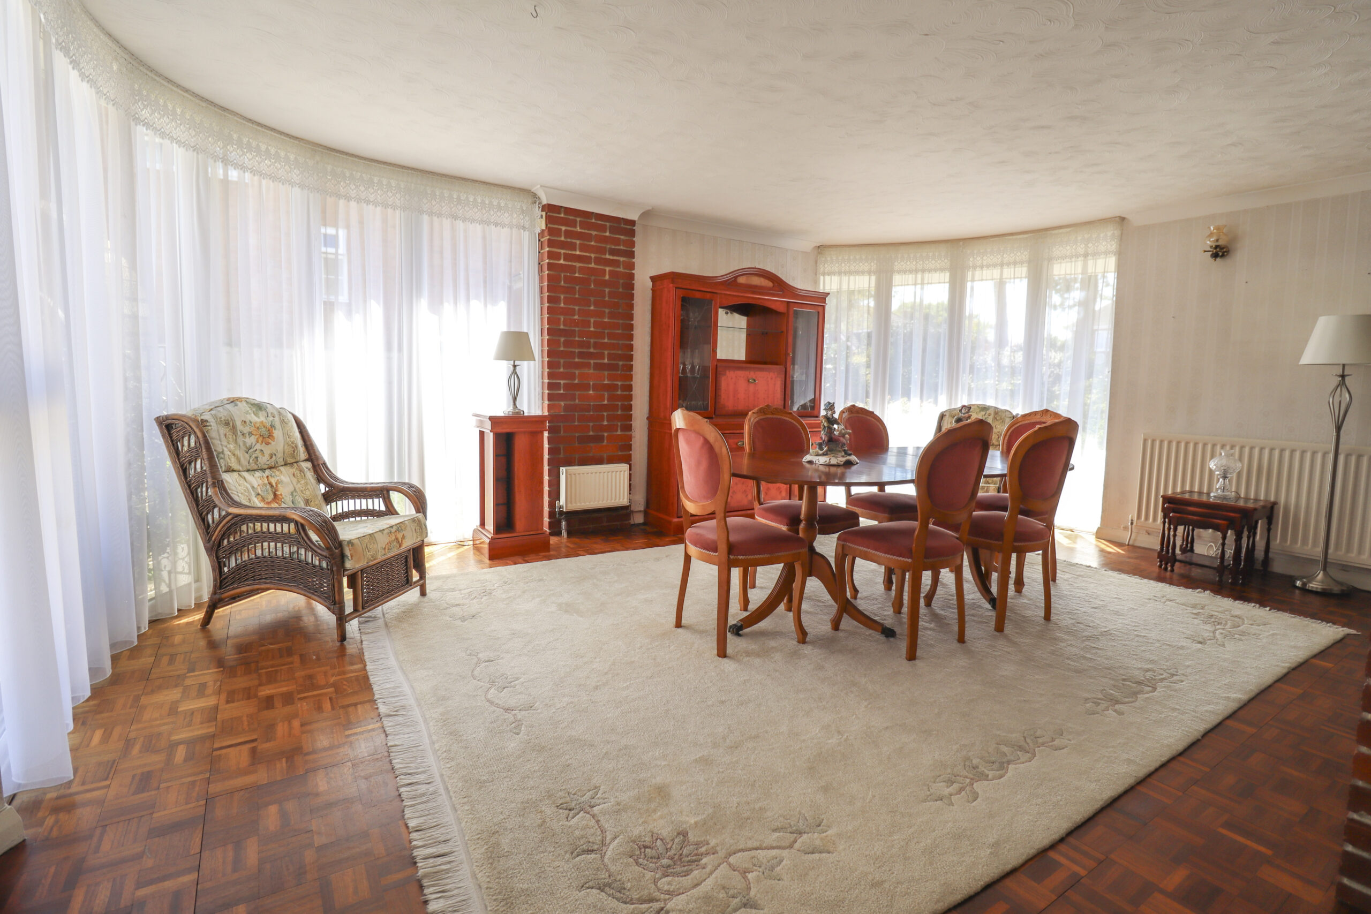
19’ x 18’ (5.79m x 5.48m) Two large feature UPVC double glazed floor to ceiling circular windows, one overlooking the swimming pool. Wood block flooring. Three radiators. Three wall lights. Feature hardwood staircase to the first floor. Glazed double doors leading to:
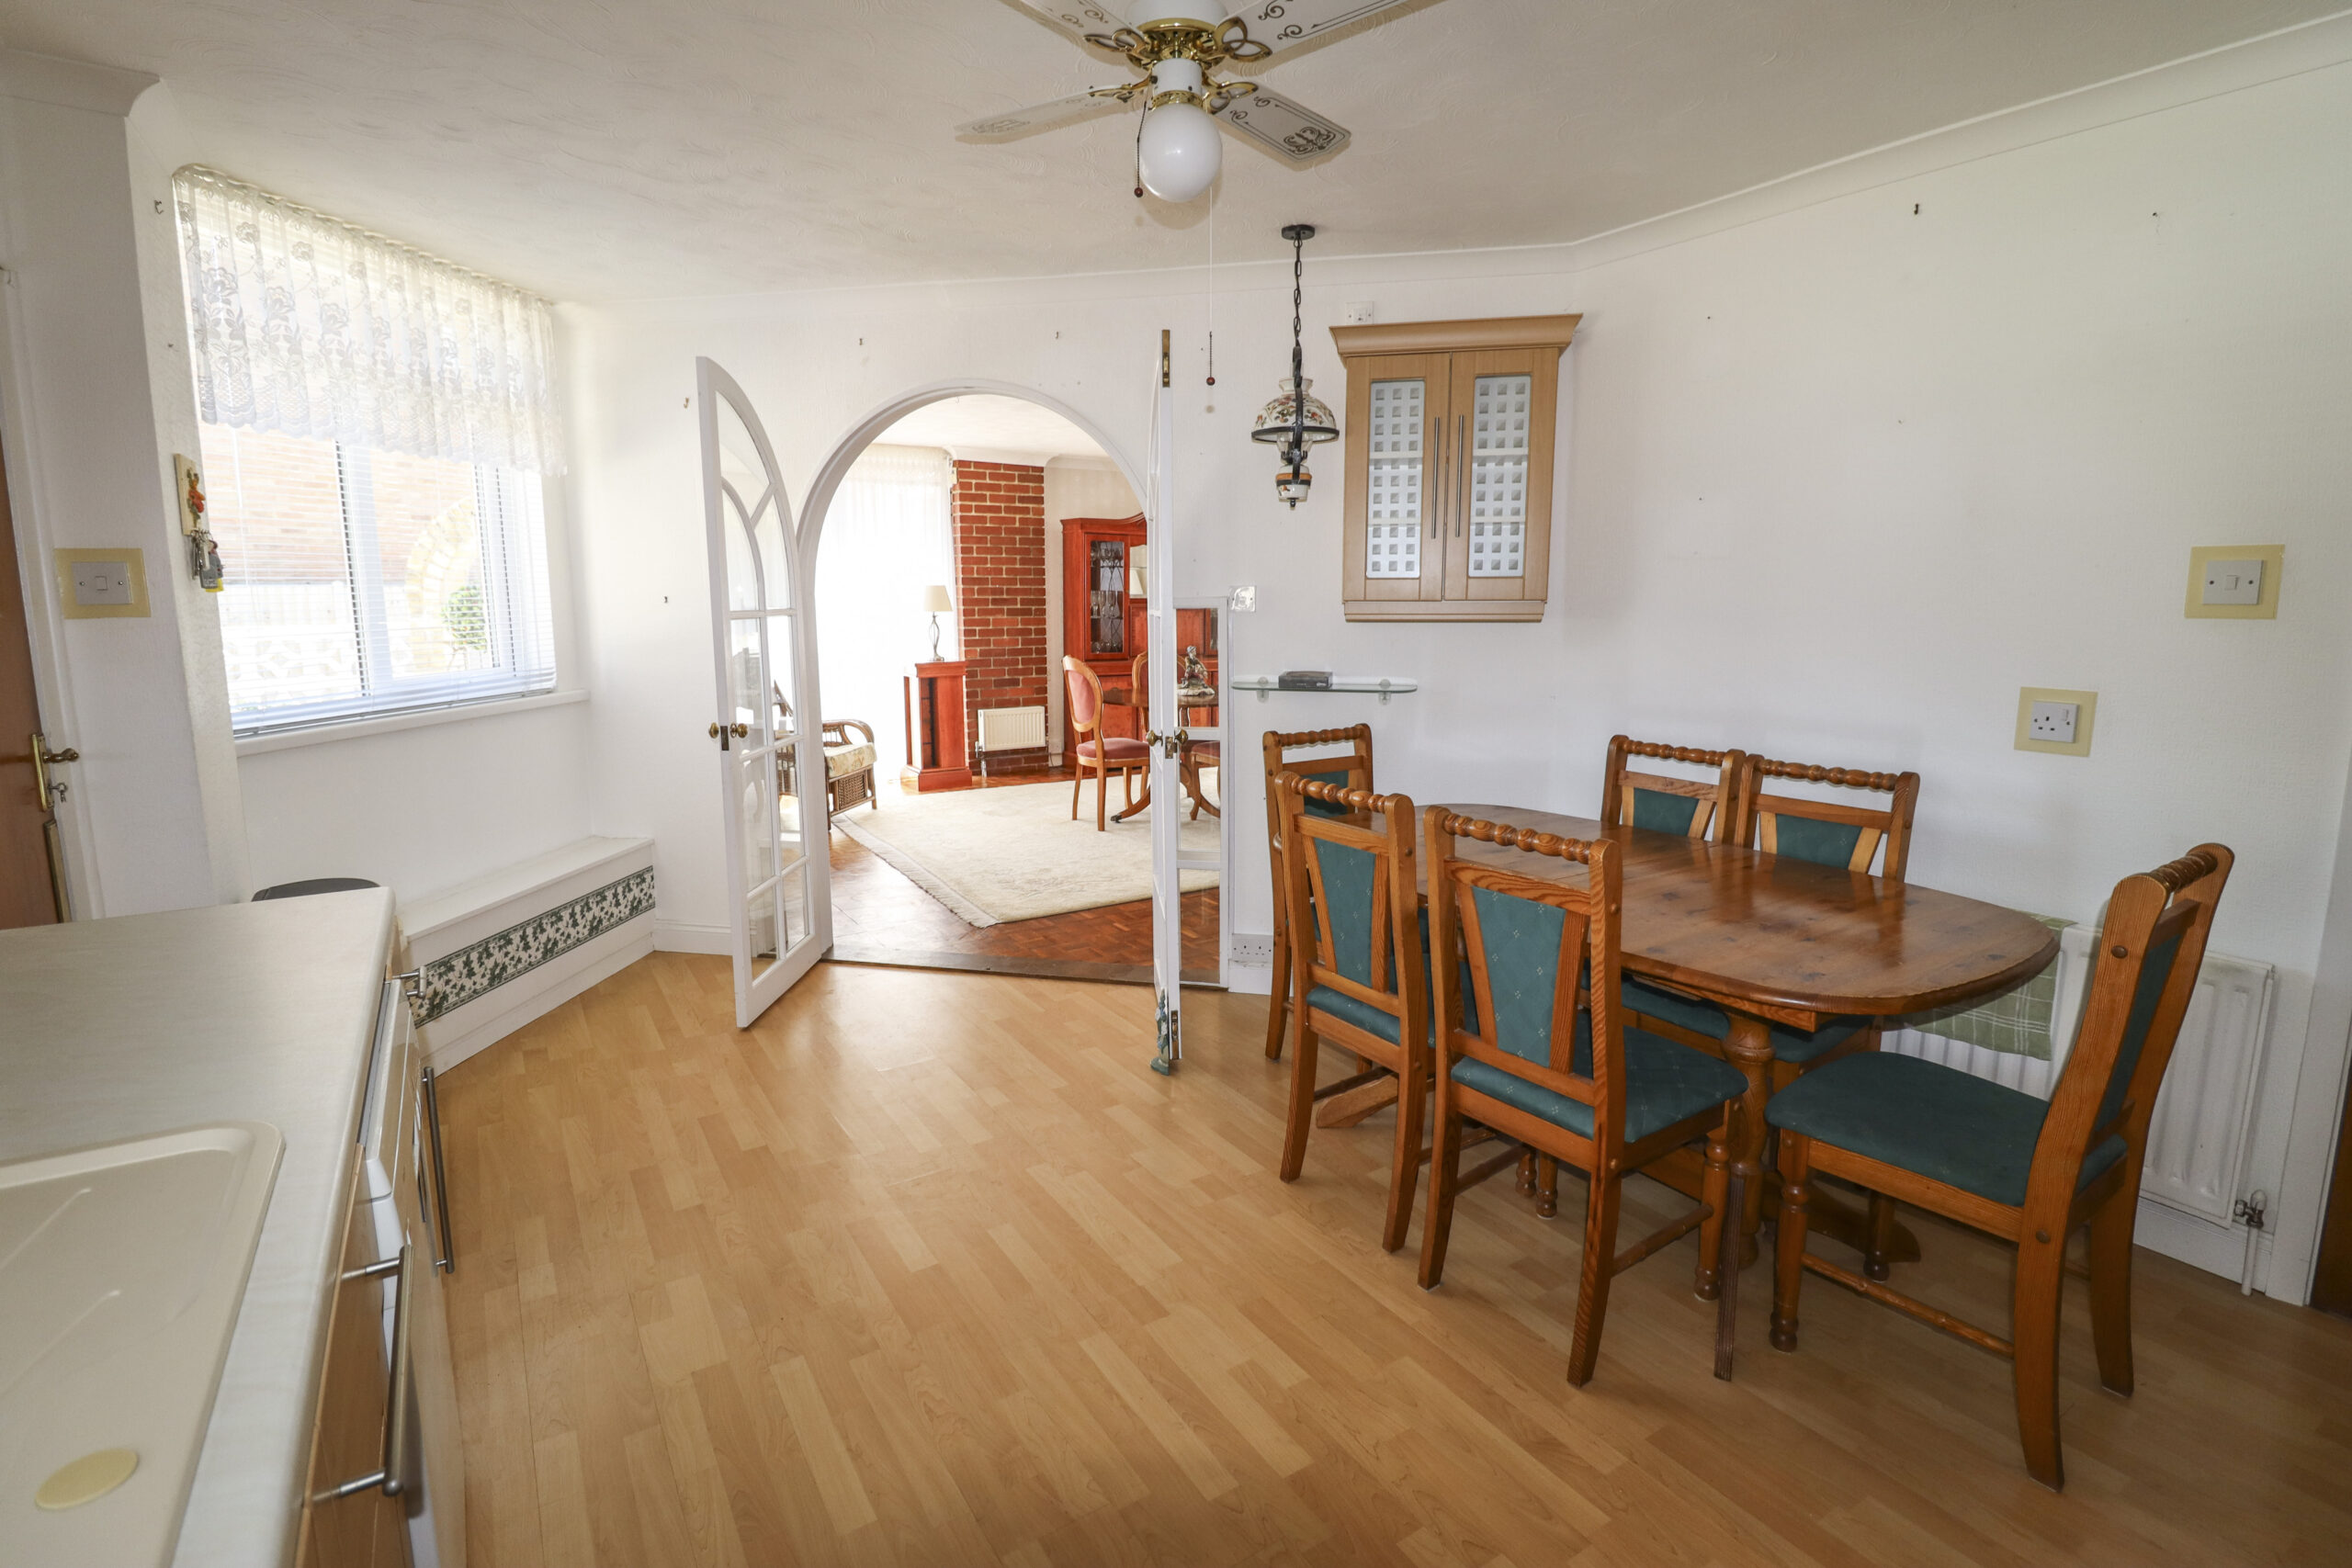
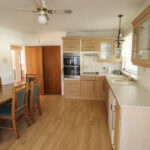
KITCHEN / BREAKFAST ROOM
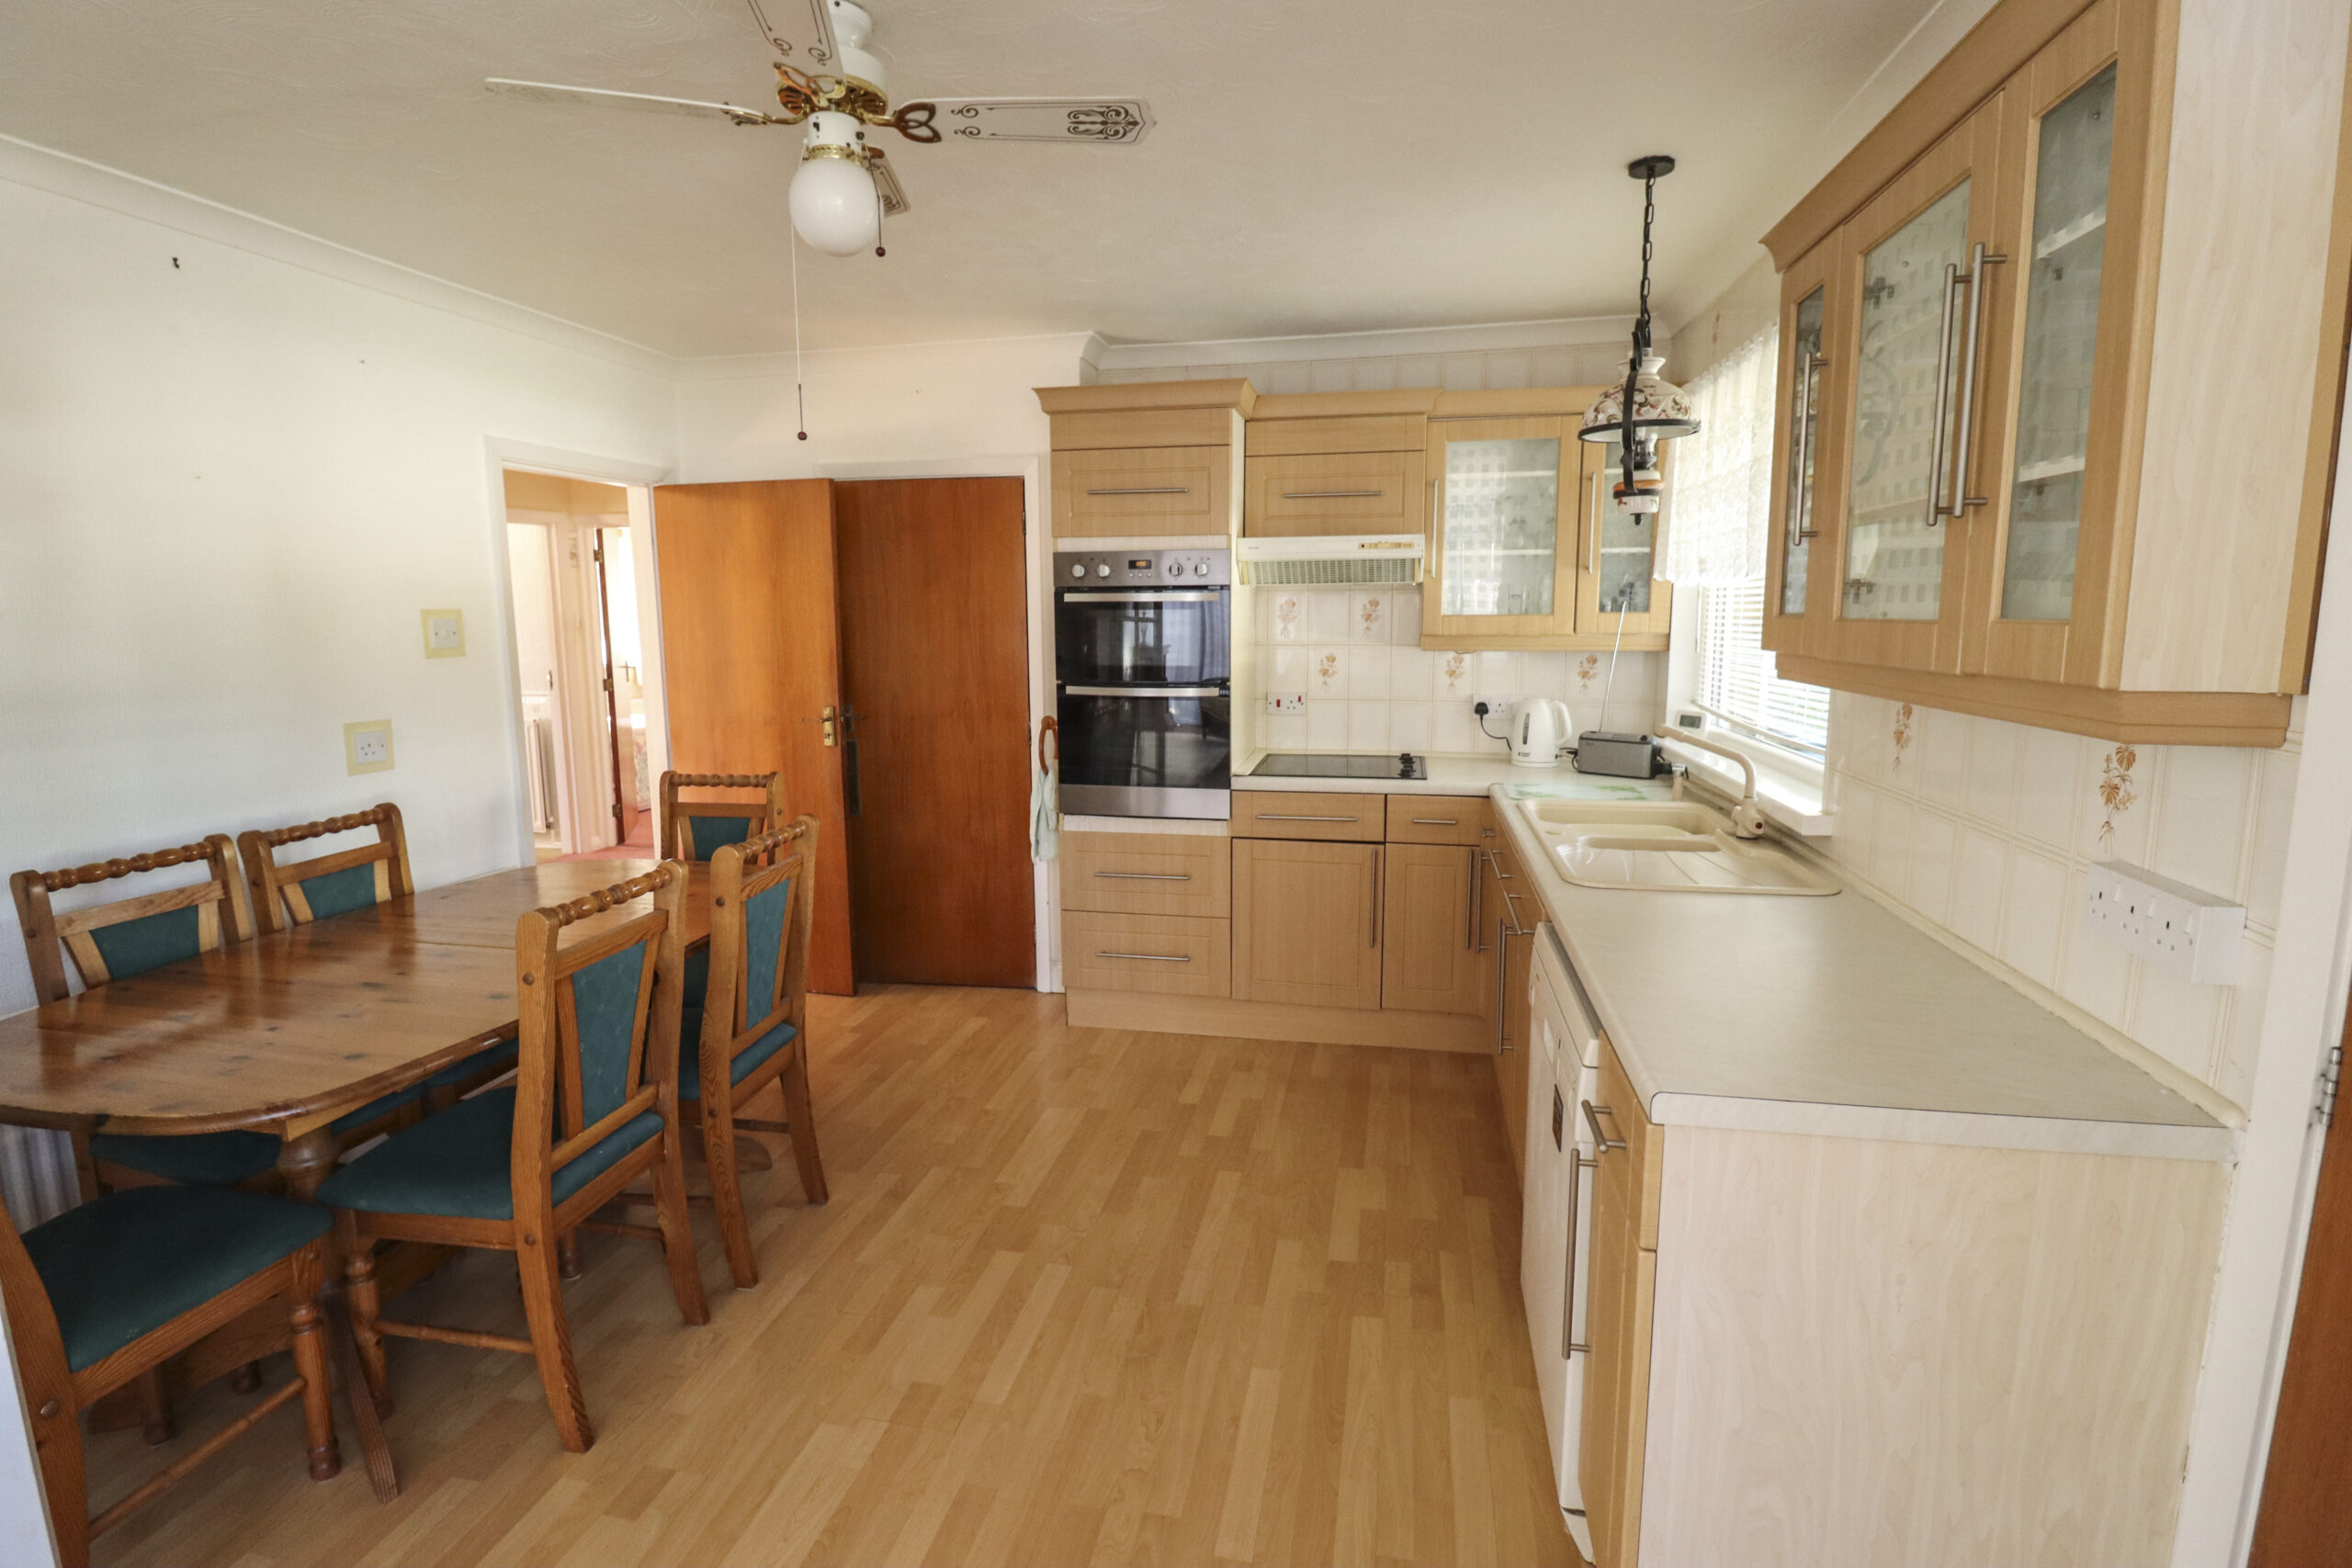
16’ x 12’ (4.87m x 3.65m) Kitchen area is fitted on two sides. Worktops with drawers and cupboards under. High level cupboards. 1¼ bowl inset sink unit. High level double oven. Ceramic hob with extractor. UPVC double glazed window overlooking the swimming pool. Walls part tiled. Ample room for table. Double radiator. Built in dishwasher. Ceiling fan. Large walk-in larder. Door to:
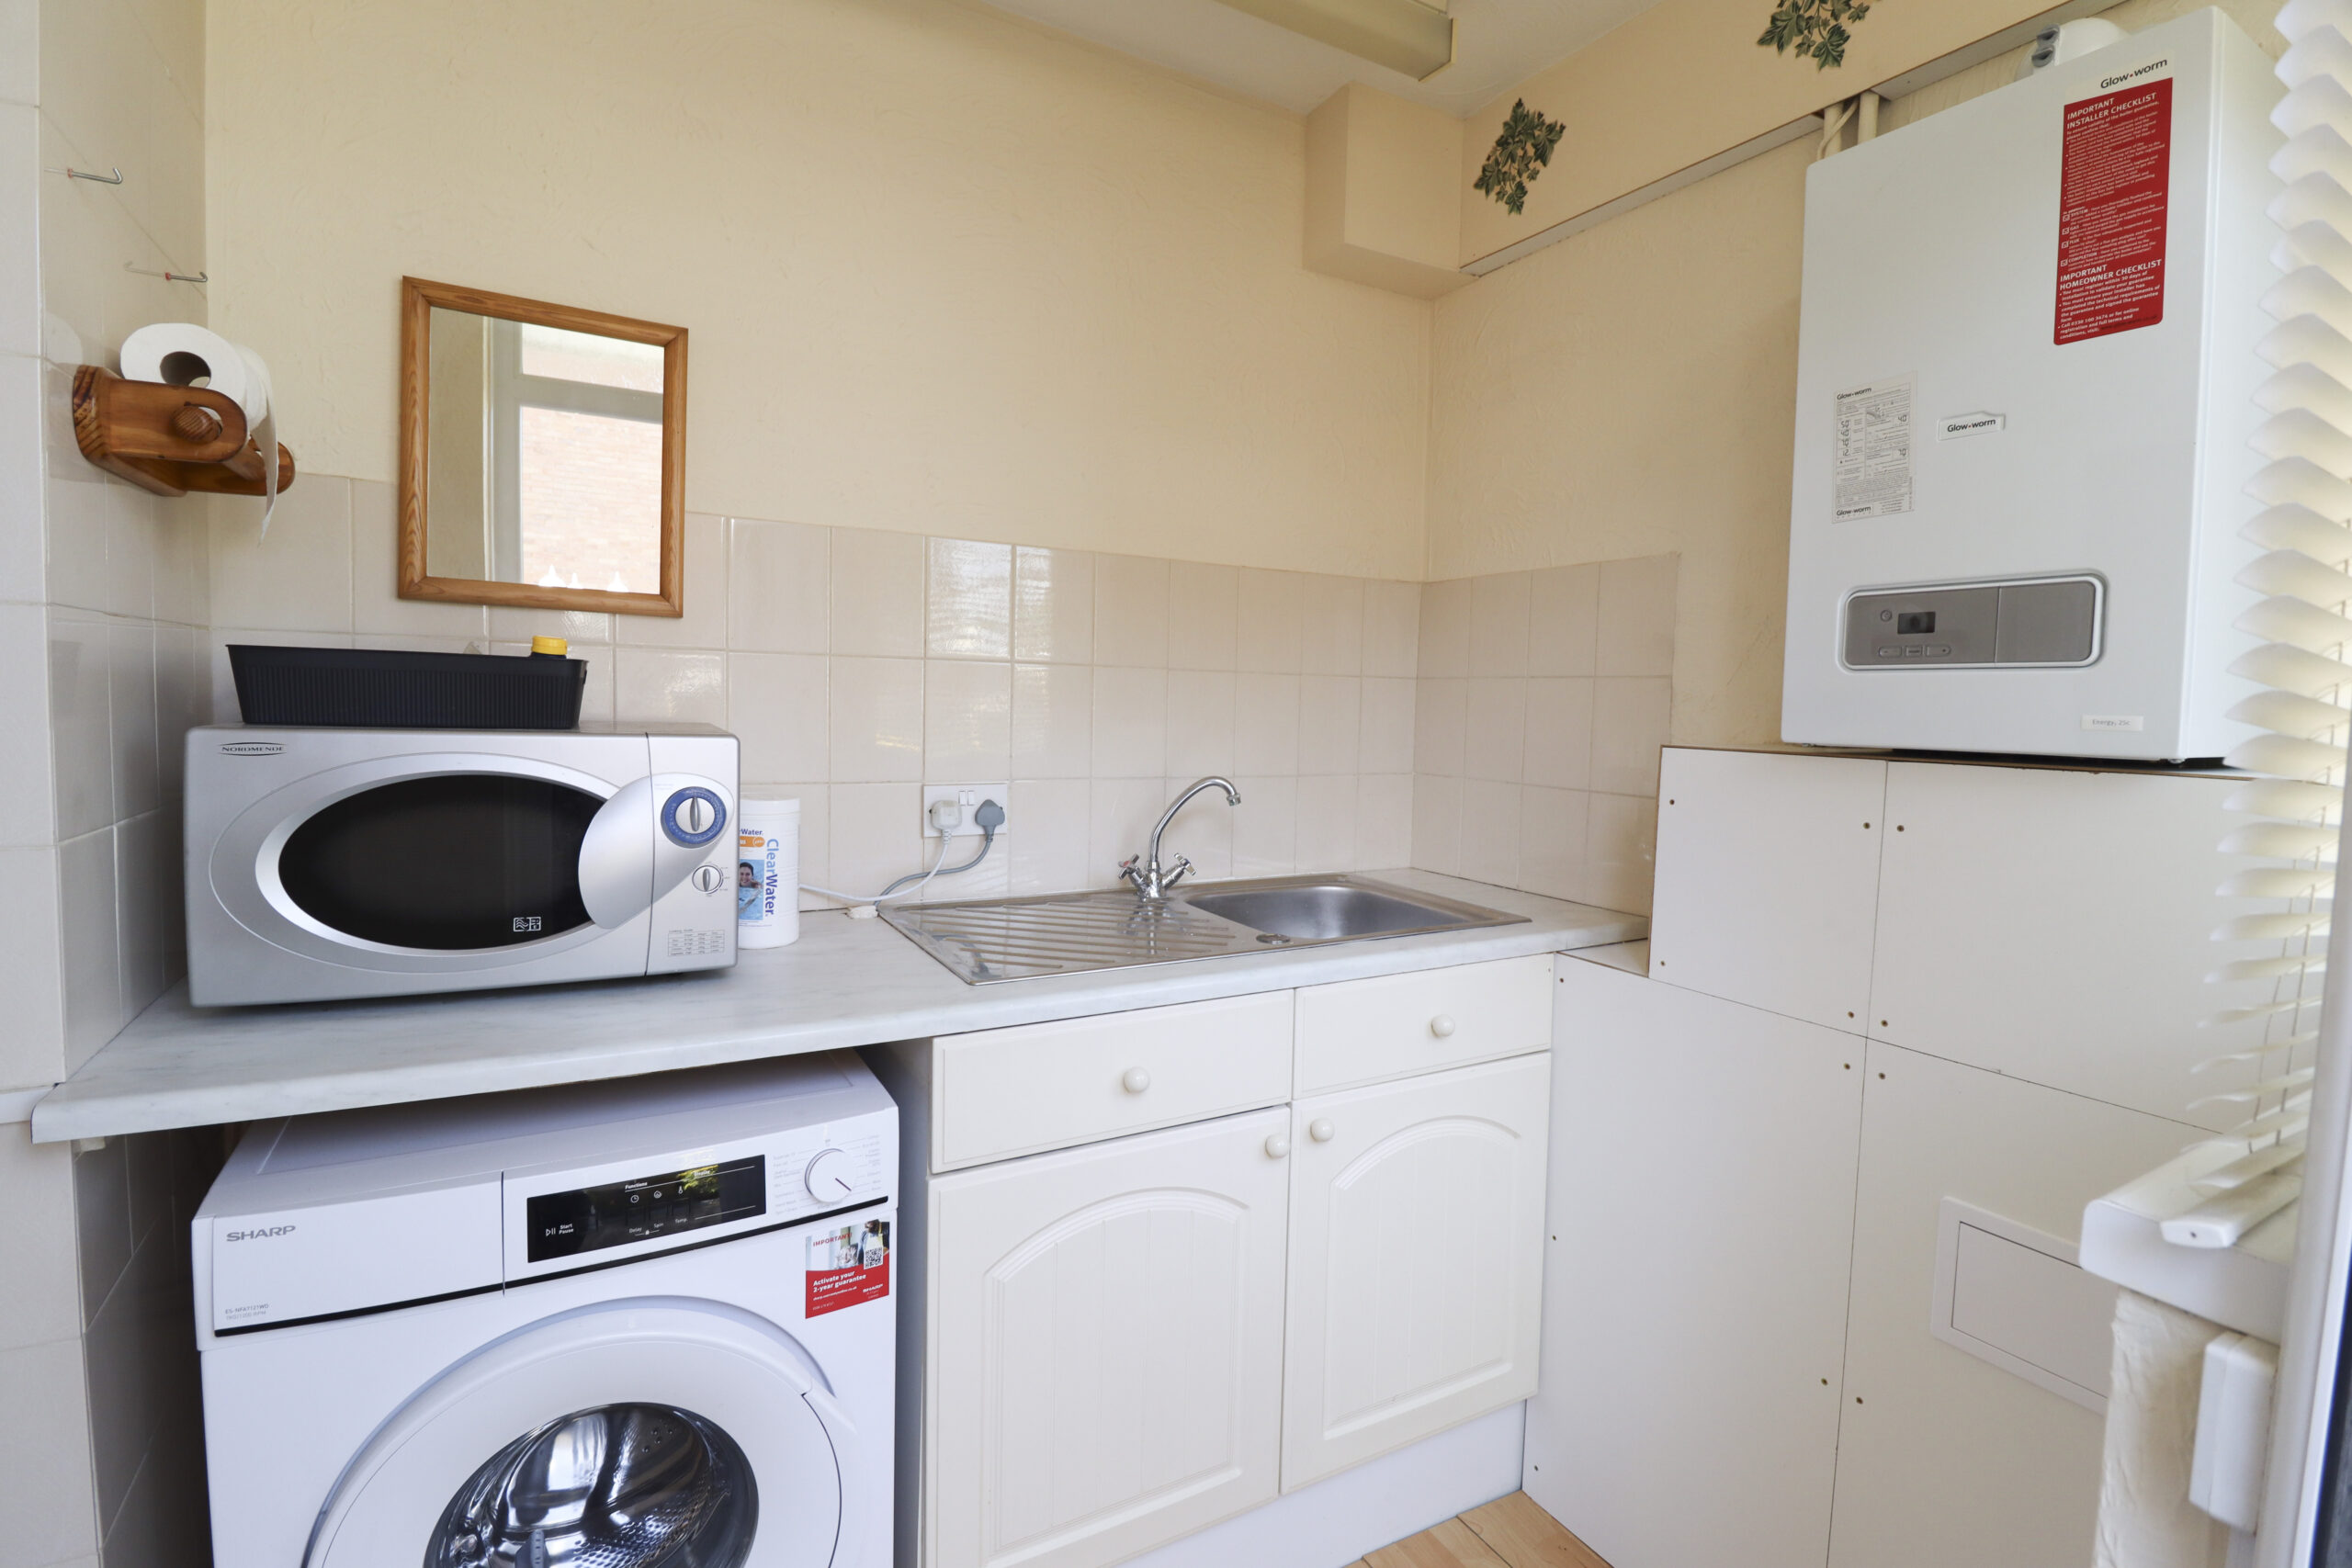
UTILITY ROOM
7’ x 5’ (2.13m x 1.52m) Worktop. Single drainer stainless steel sink unit. Plumbed for washing machine. Walls part tiled. Glow worm wall hung gas boiler. UPVC double glazed window. Door to patio.
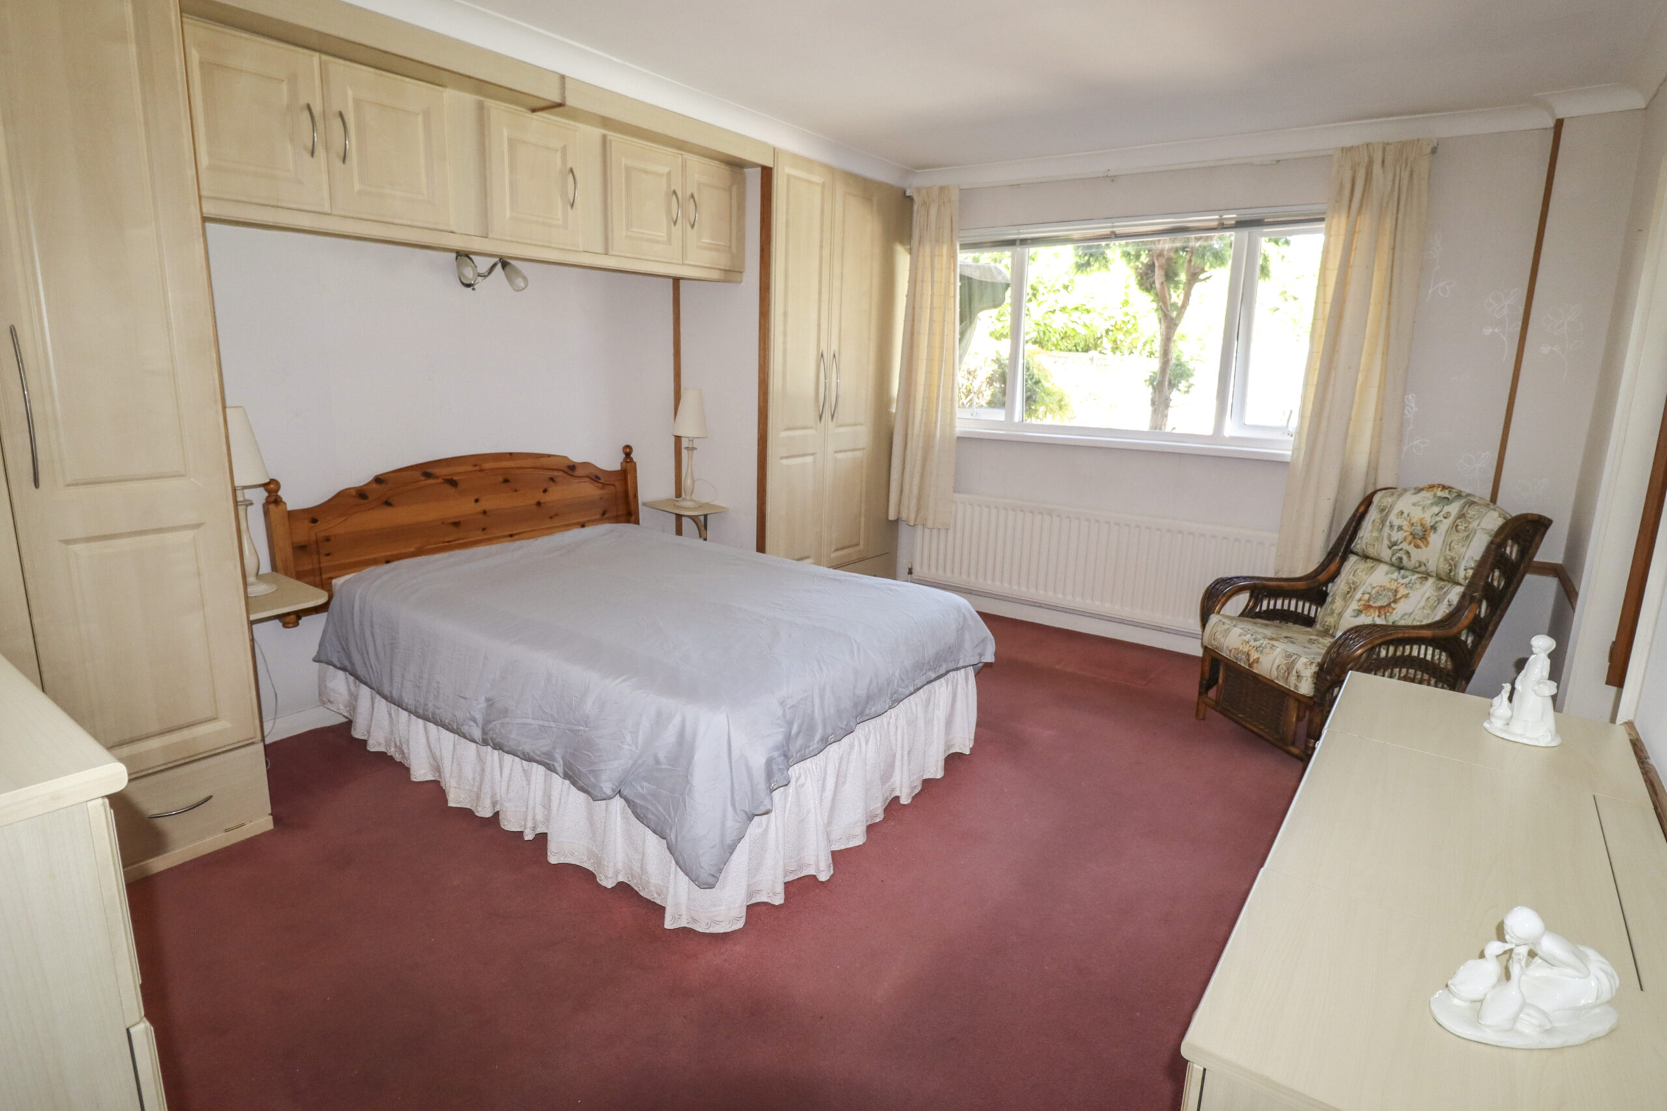
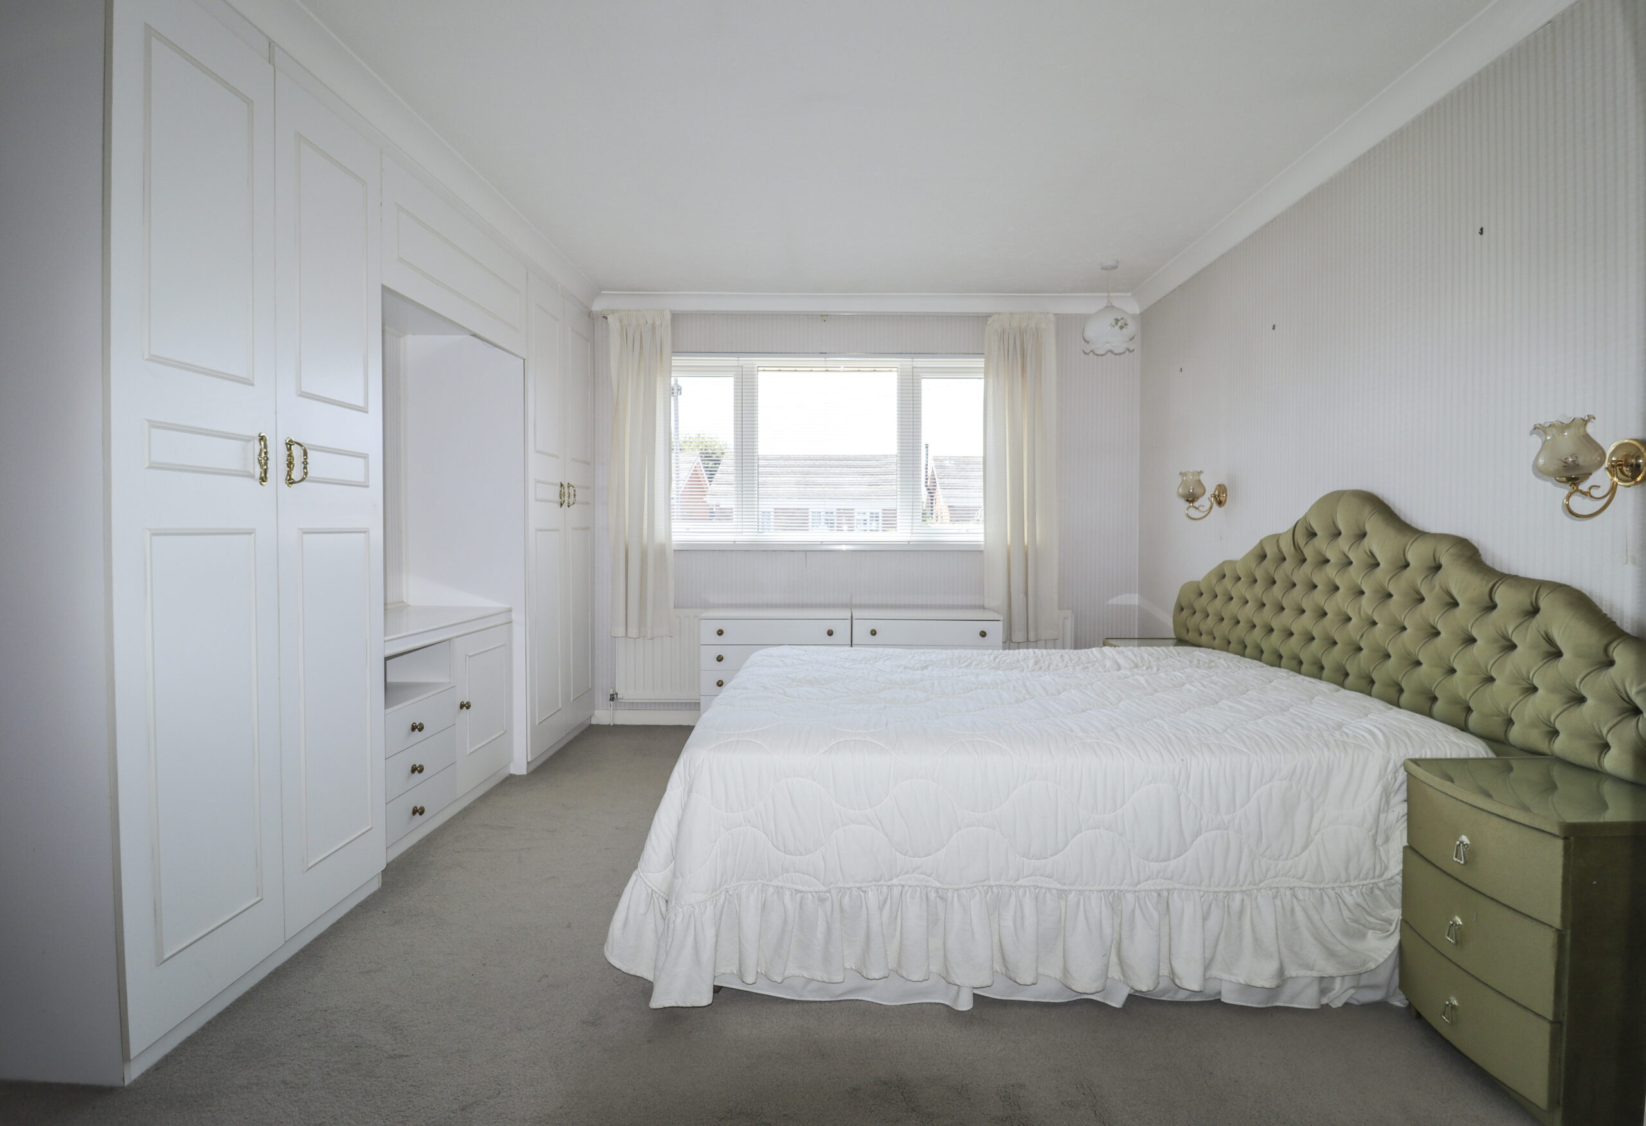
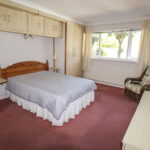
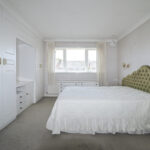
BEDROOM 1
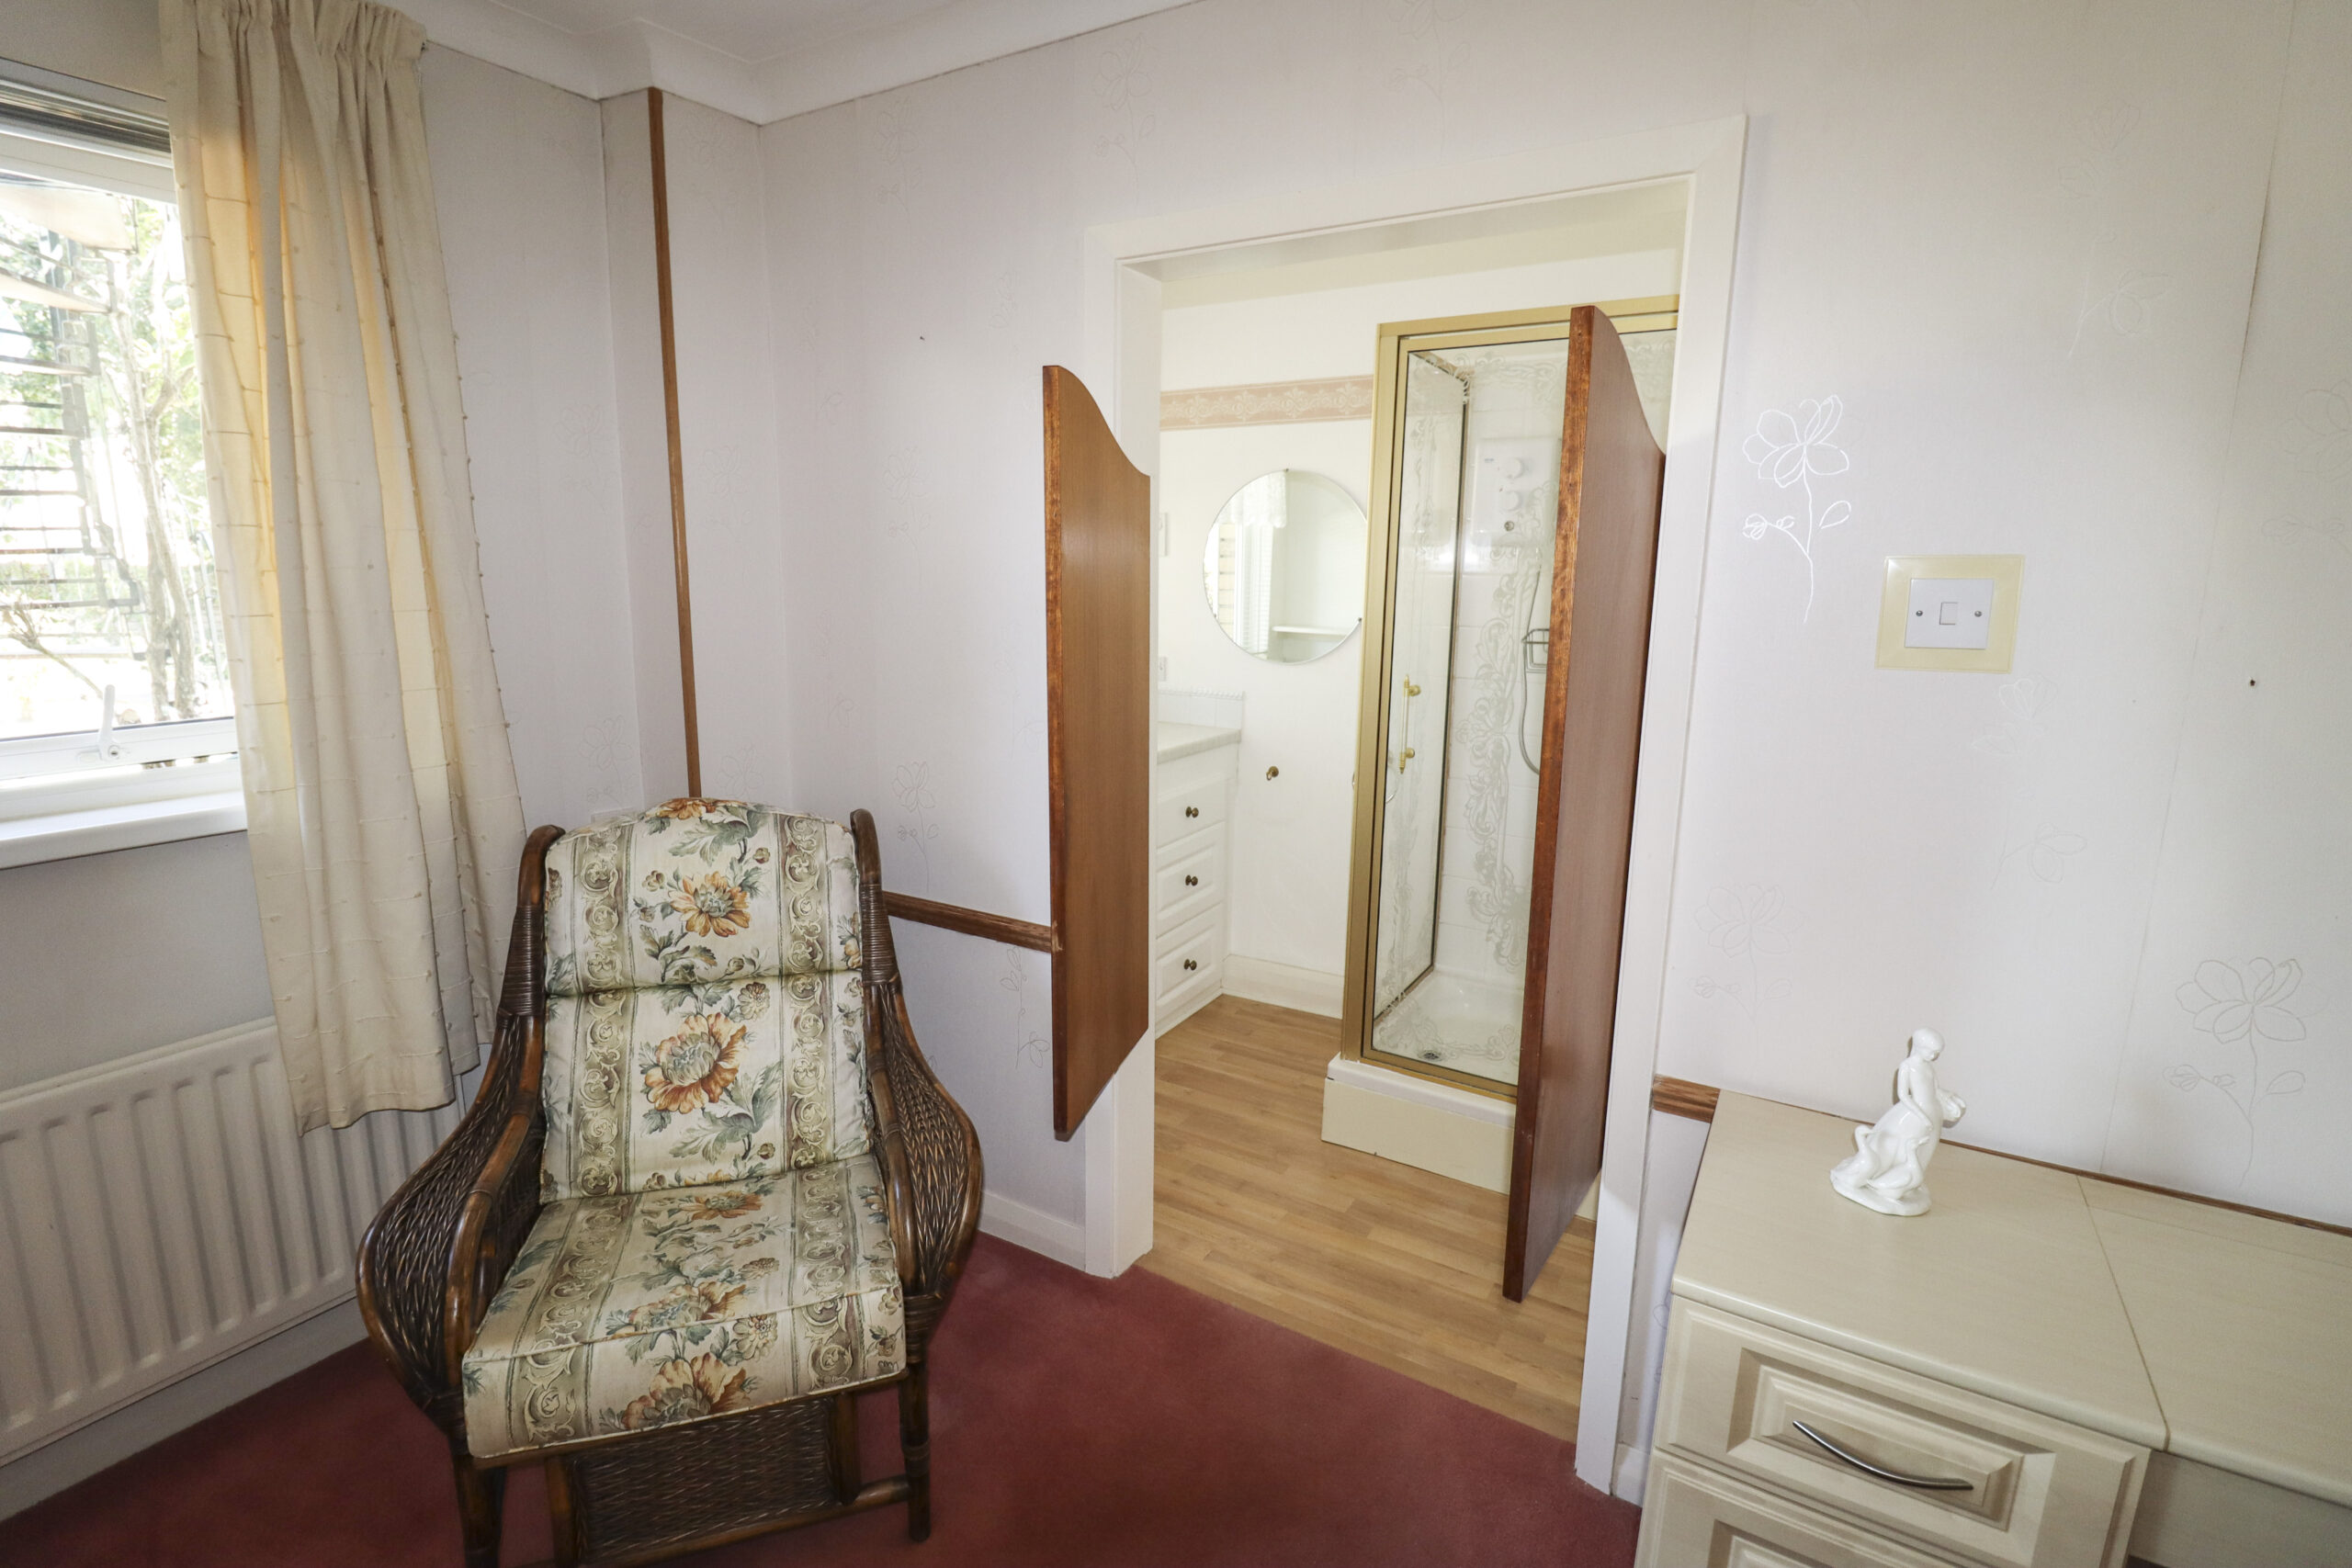
15’5” x 12’ (4.69m x 3.65m) UPVC double glazed window to the rear. Large radiator. Four door built in wardrobe. Recess for double bed. Half double swing doors to:
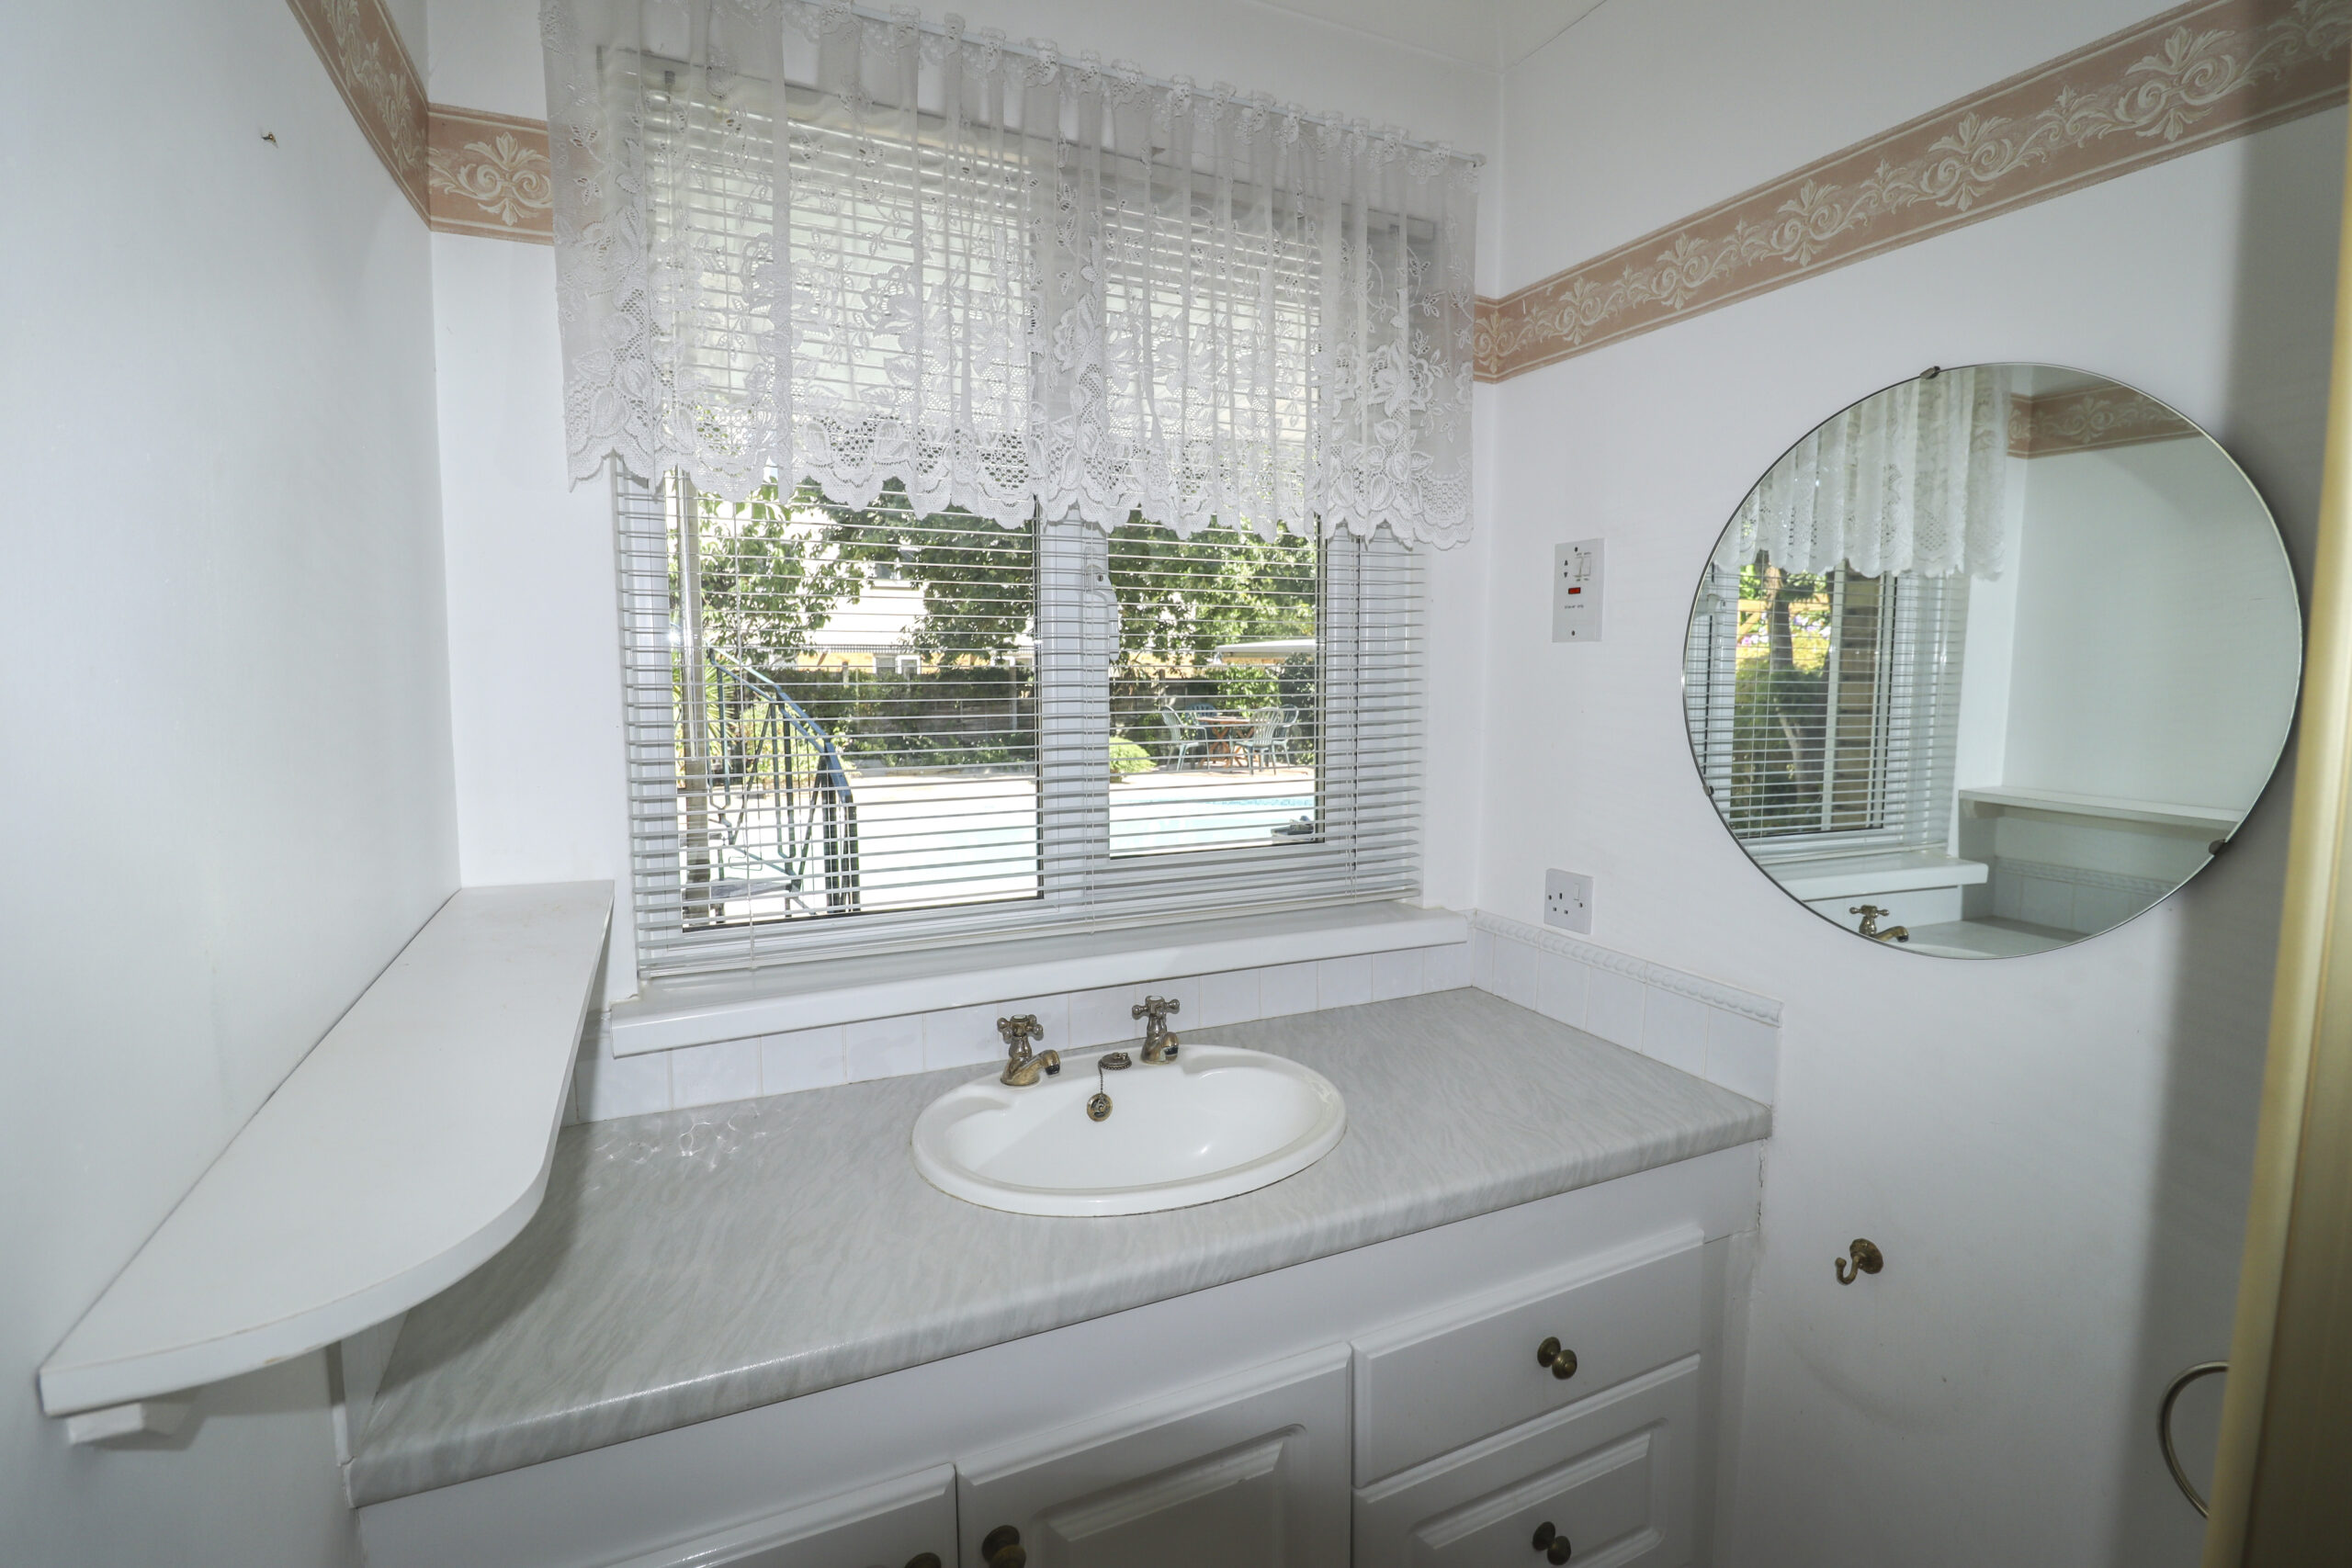
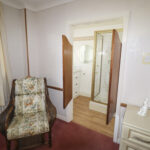
SHOWER EN SUITE
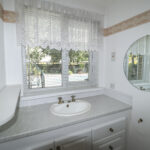
Corner shower unit. Fitted unit with inset wash basin, cupboards and drawers under. Shaver point. UPVC double glazed window to the rear.
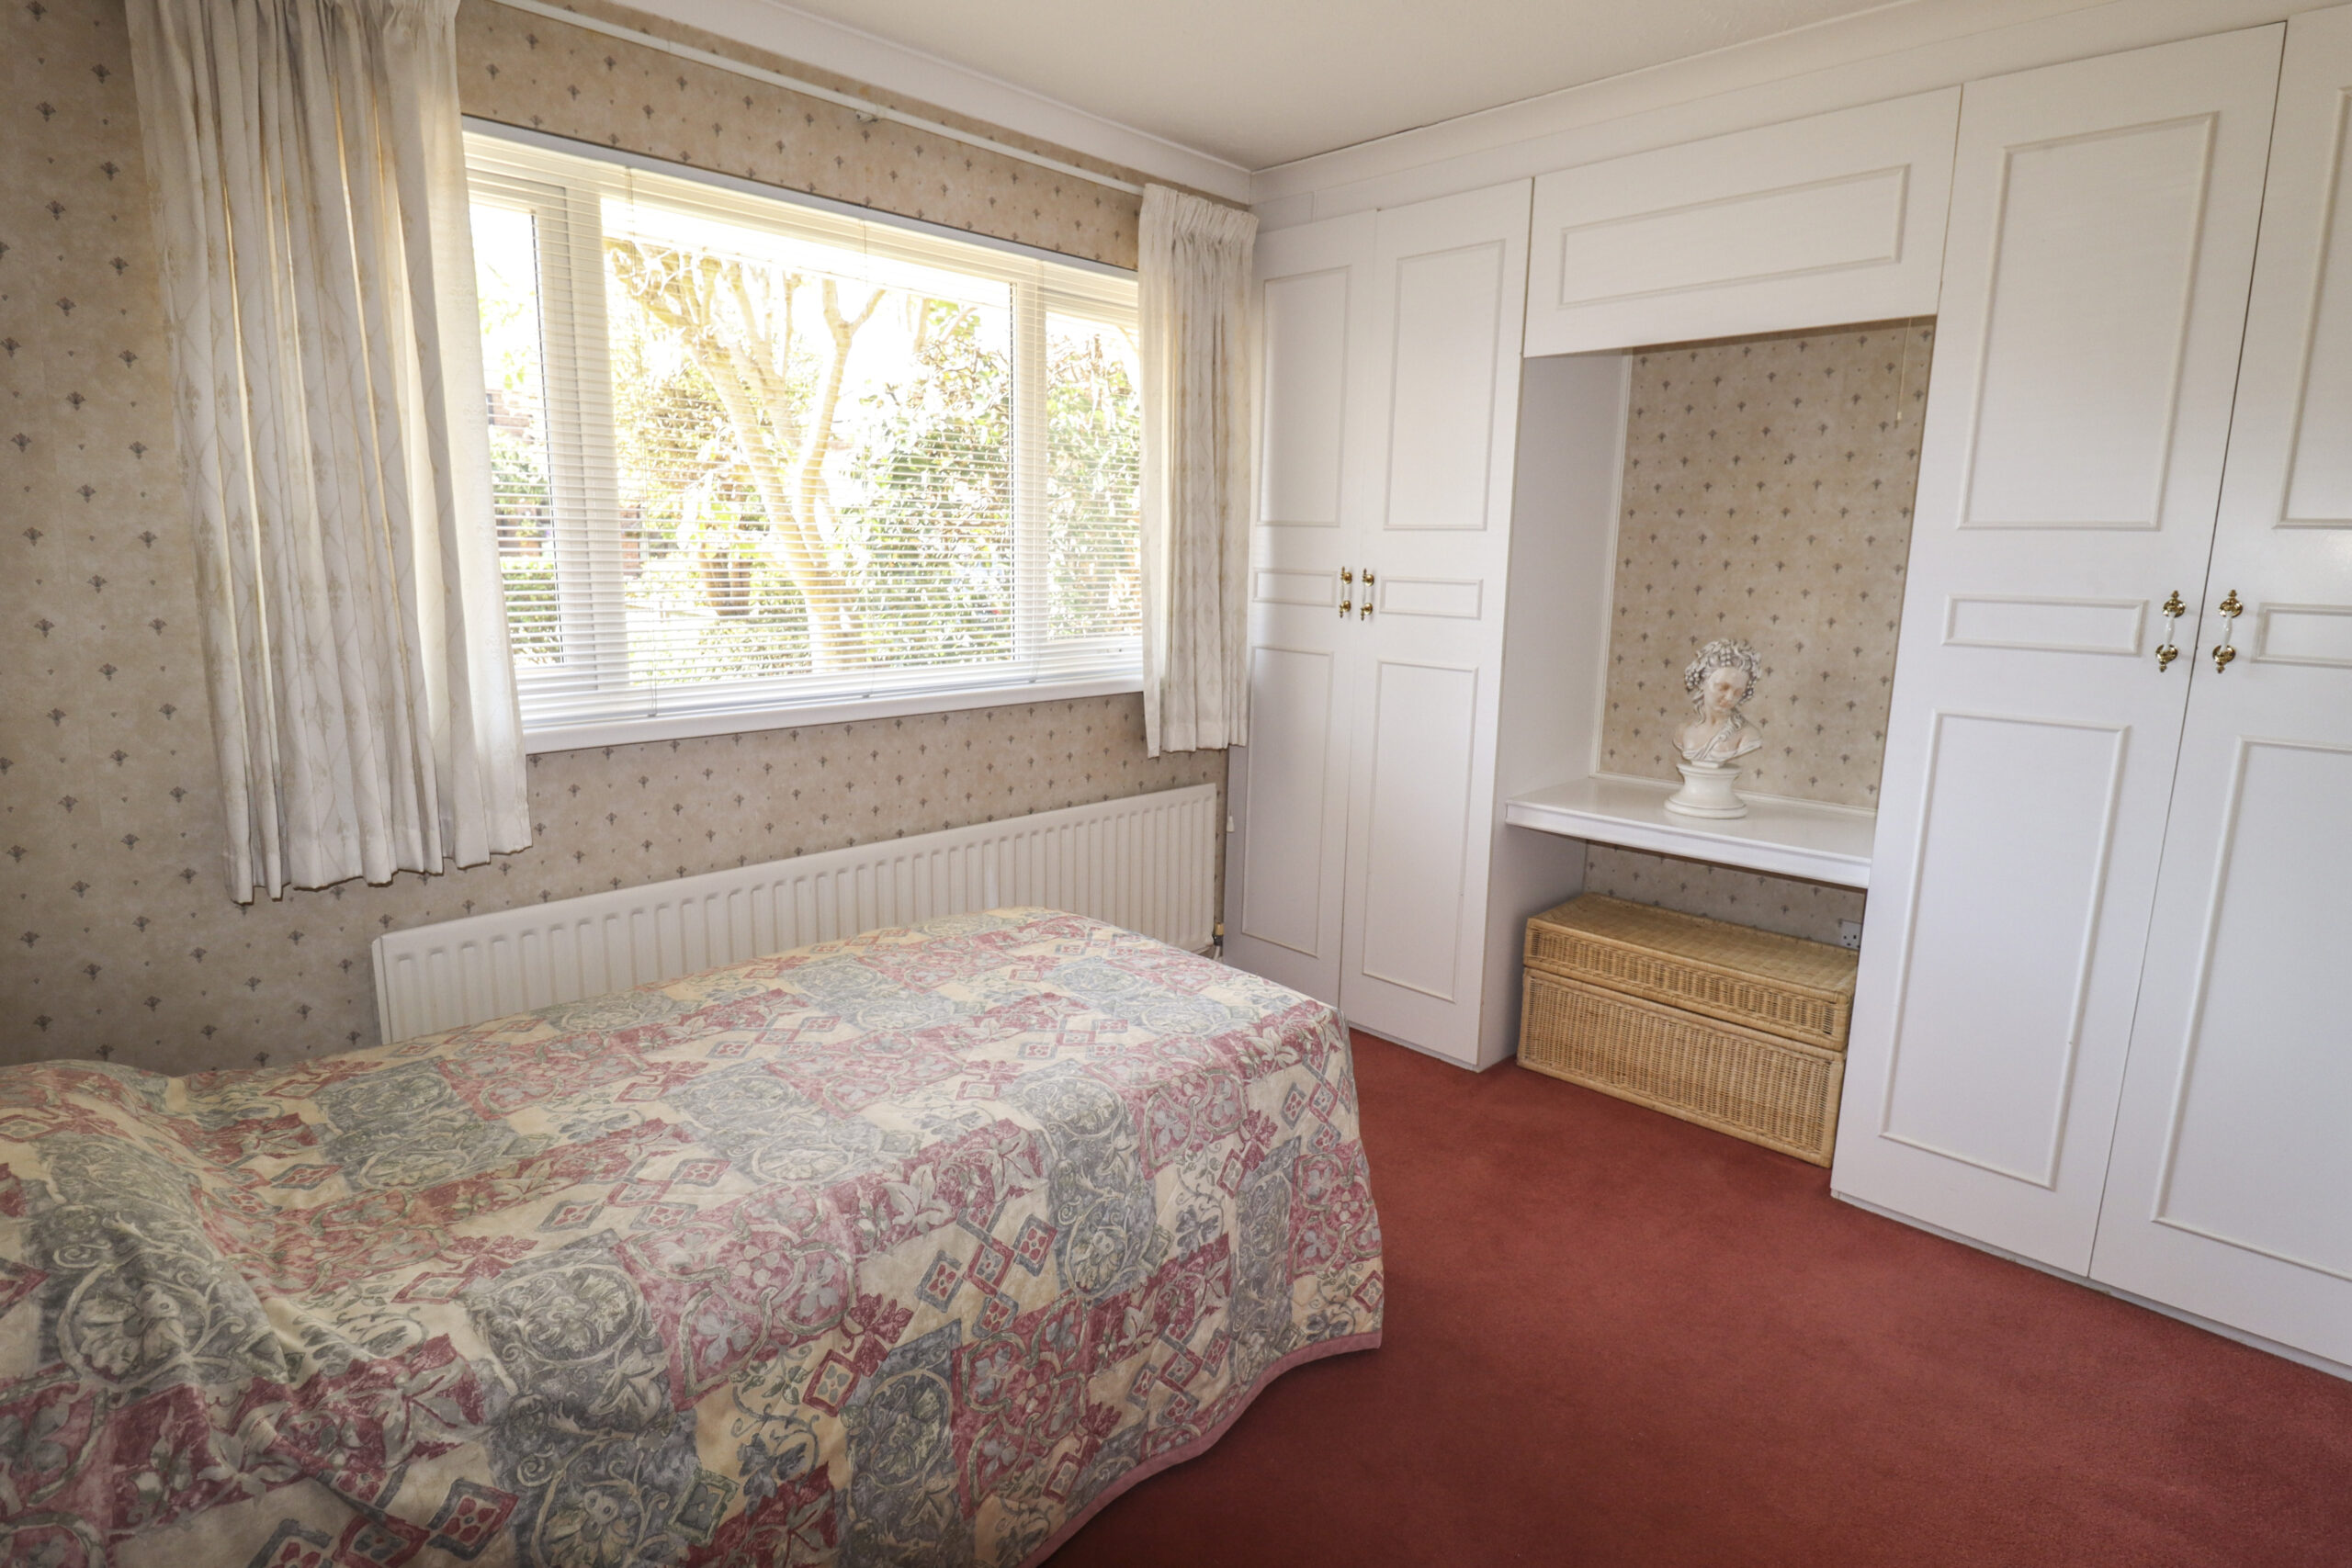
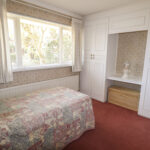
BEDROOM 2
12’ x 9’ (3.65m x 2.74m) Large radiator. UPVC double glazed window to the front. Four door built in wardrobe. Centre dressing table area.
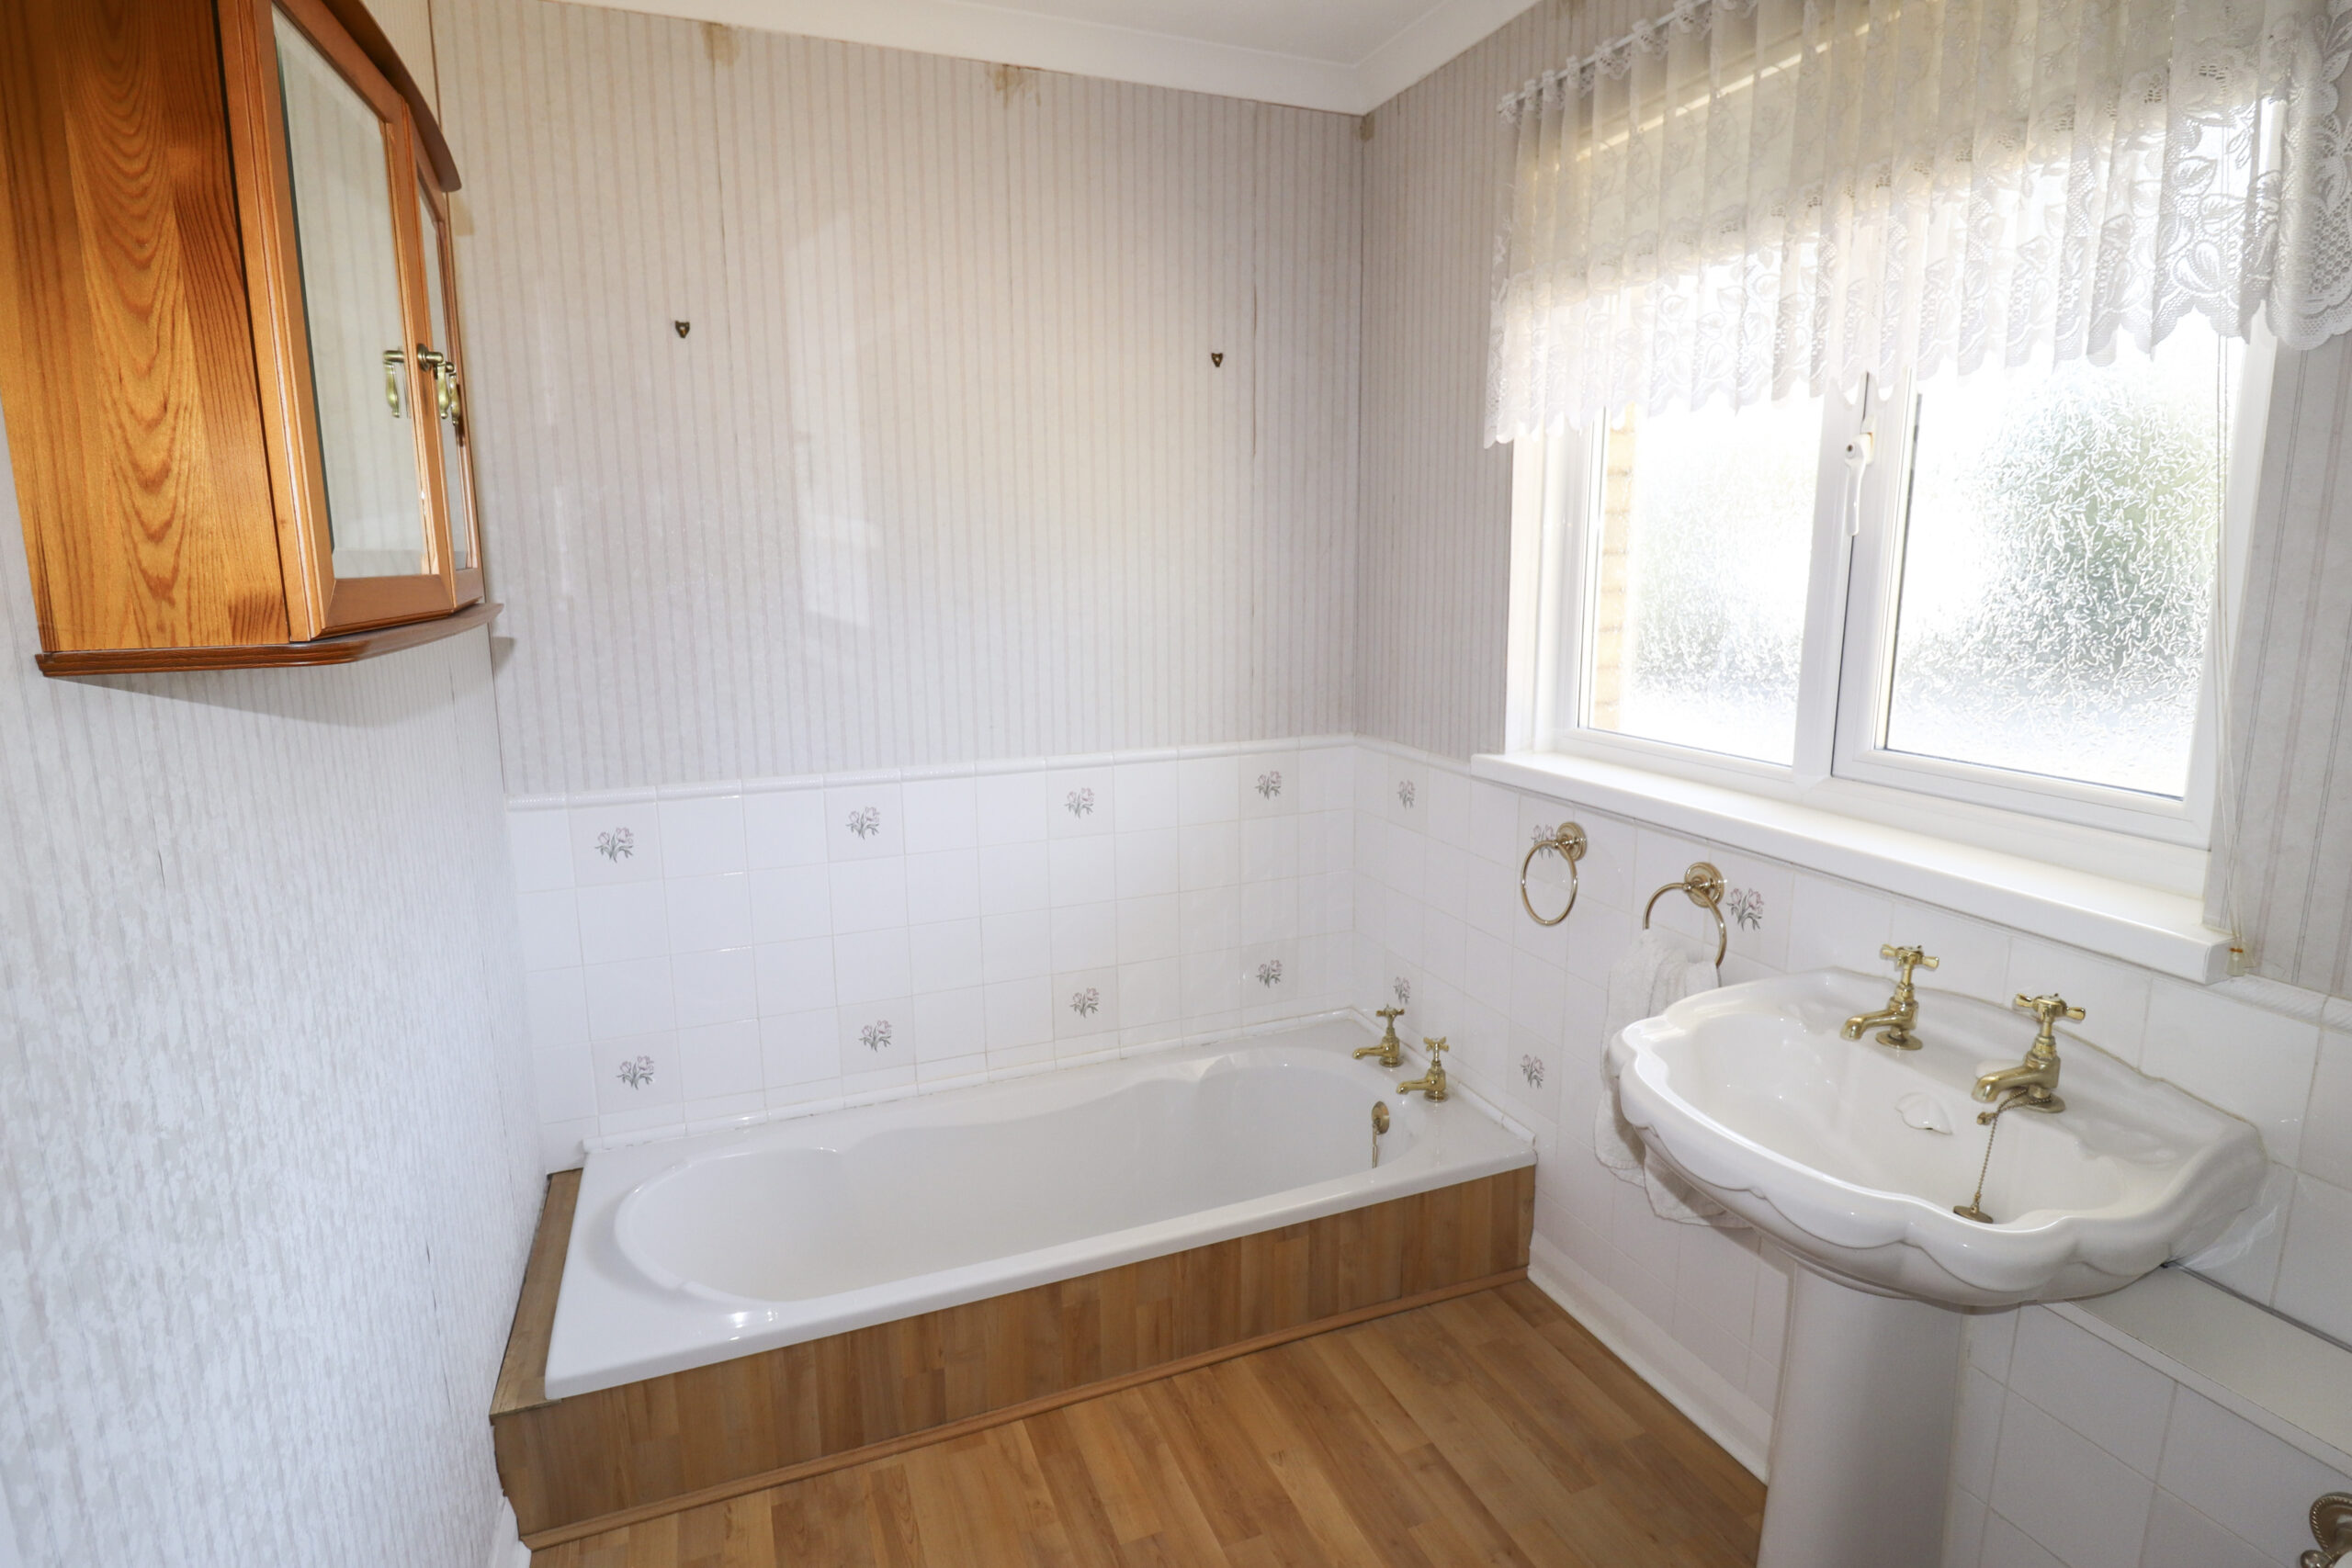
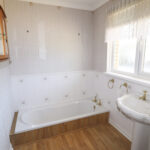
BATHROOM
Panelled bath. Pedestal wash hand basin. Low level WC. Walls part tiled. UPVC double glazed window with obscured glass.
FIRST FLOOR
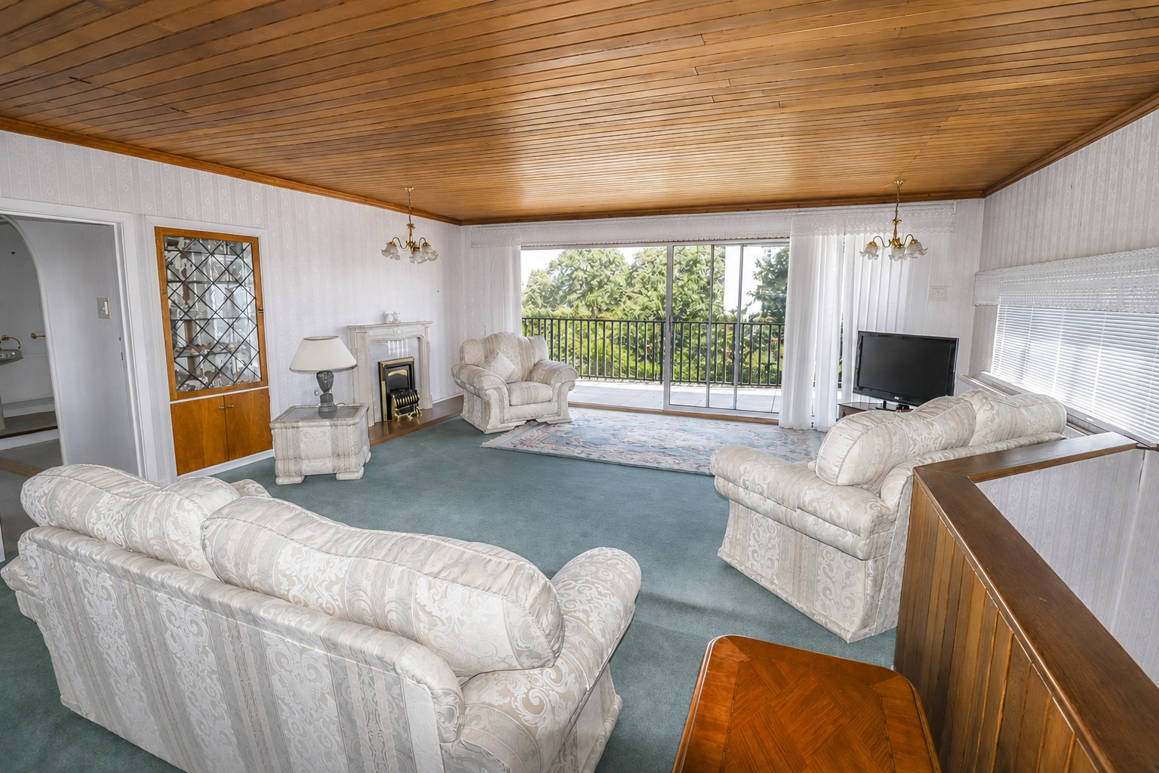
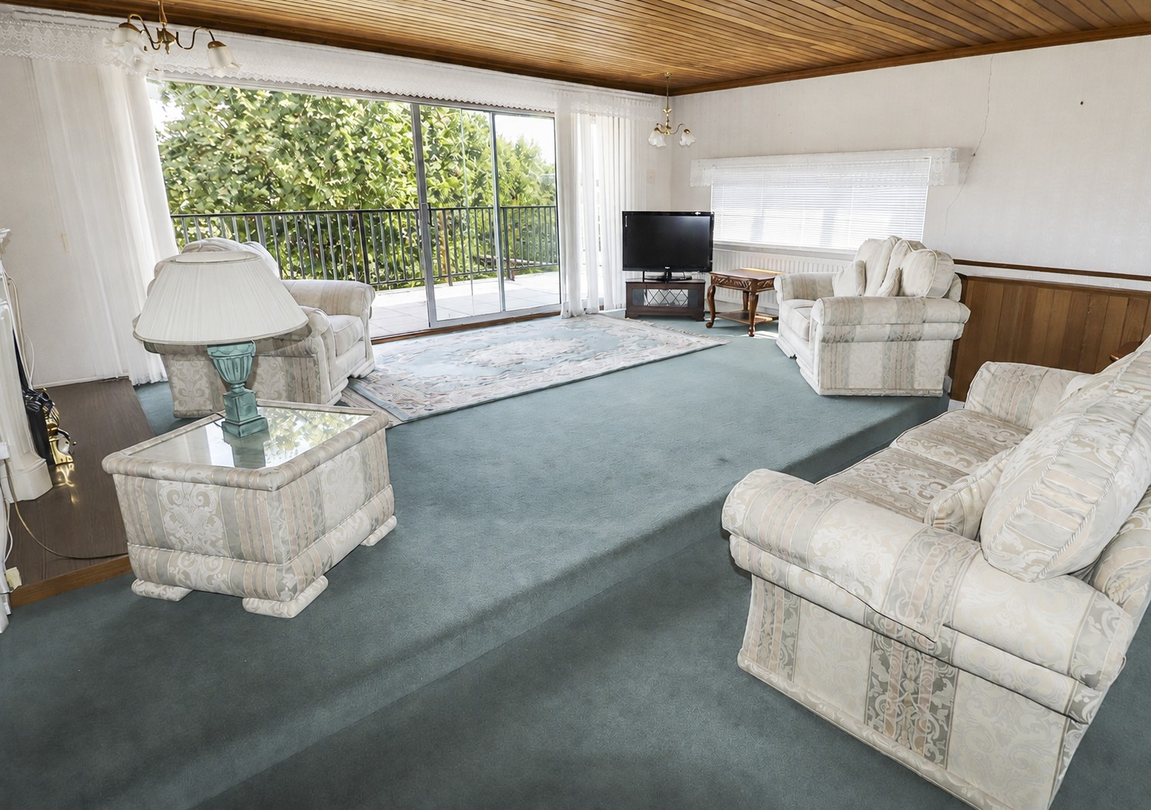
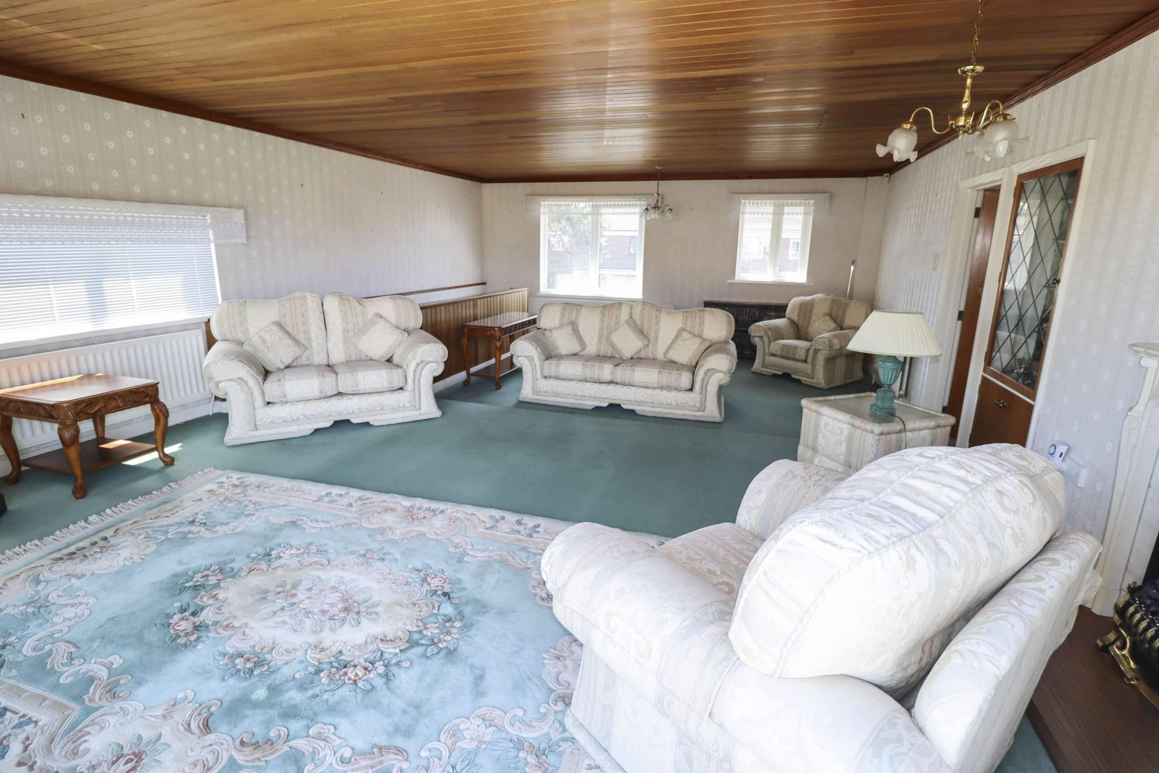
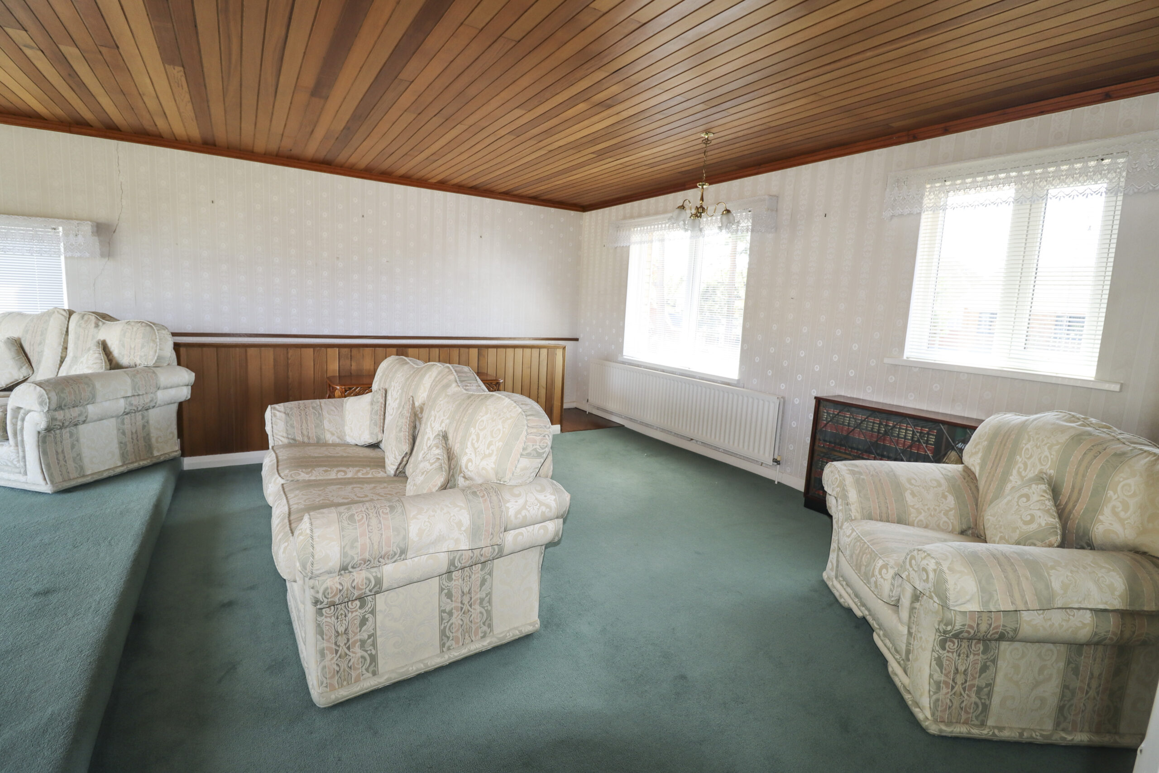
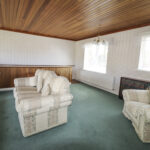
RECEPTION ROOM / BEDROOM
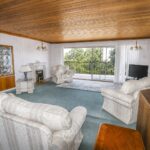
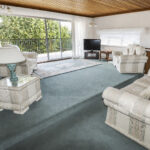
25’ x 18’ (7.62m x 5.48m) Timber panelled ceiling. Three UPVC double glazed windows. Two radiators. Almost full width double glazed sliding patio doors to:
FULL WIDTH BALCONY
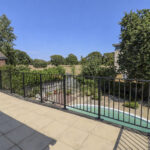
Enclosed safety railings. Views over the swimming pool. Spiral staircase leading down to the patio area.
BEDROOM 3
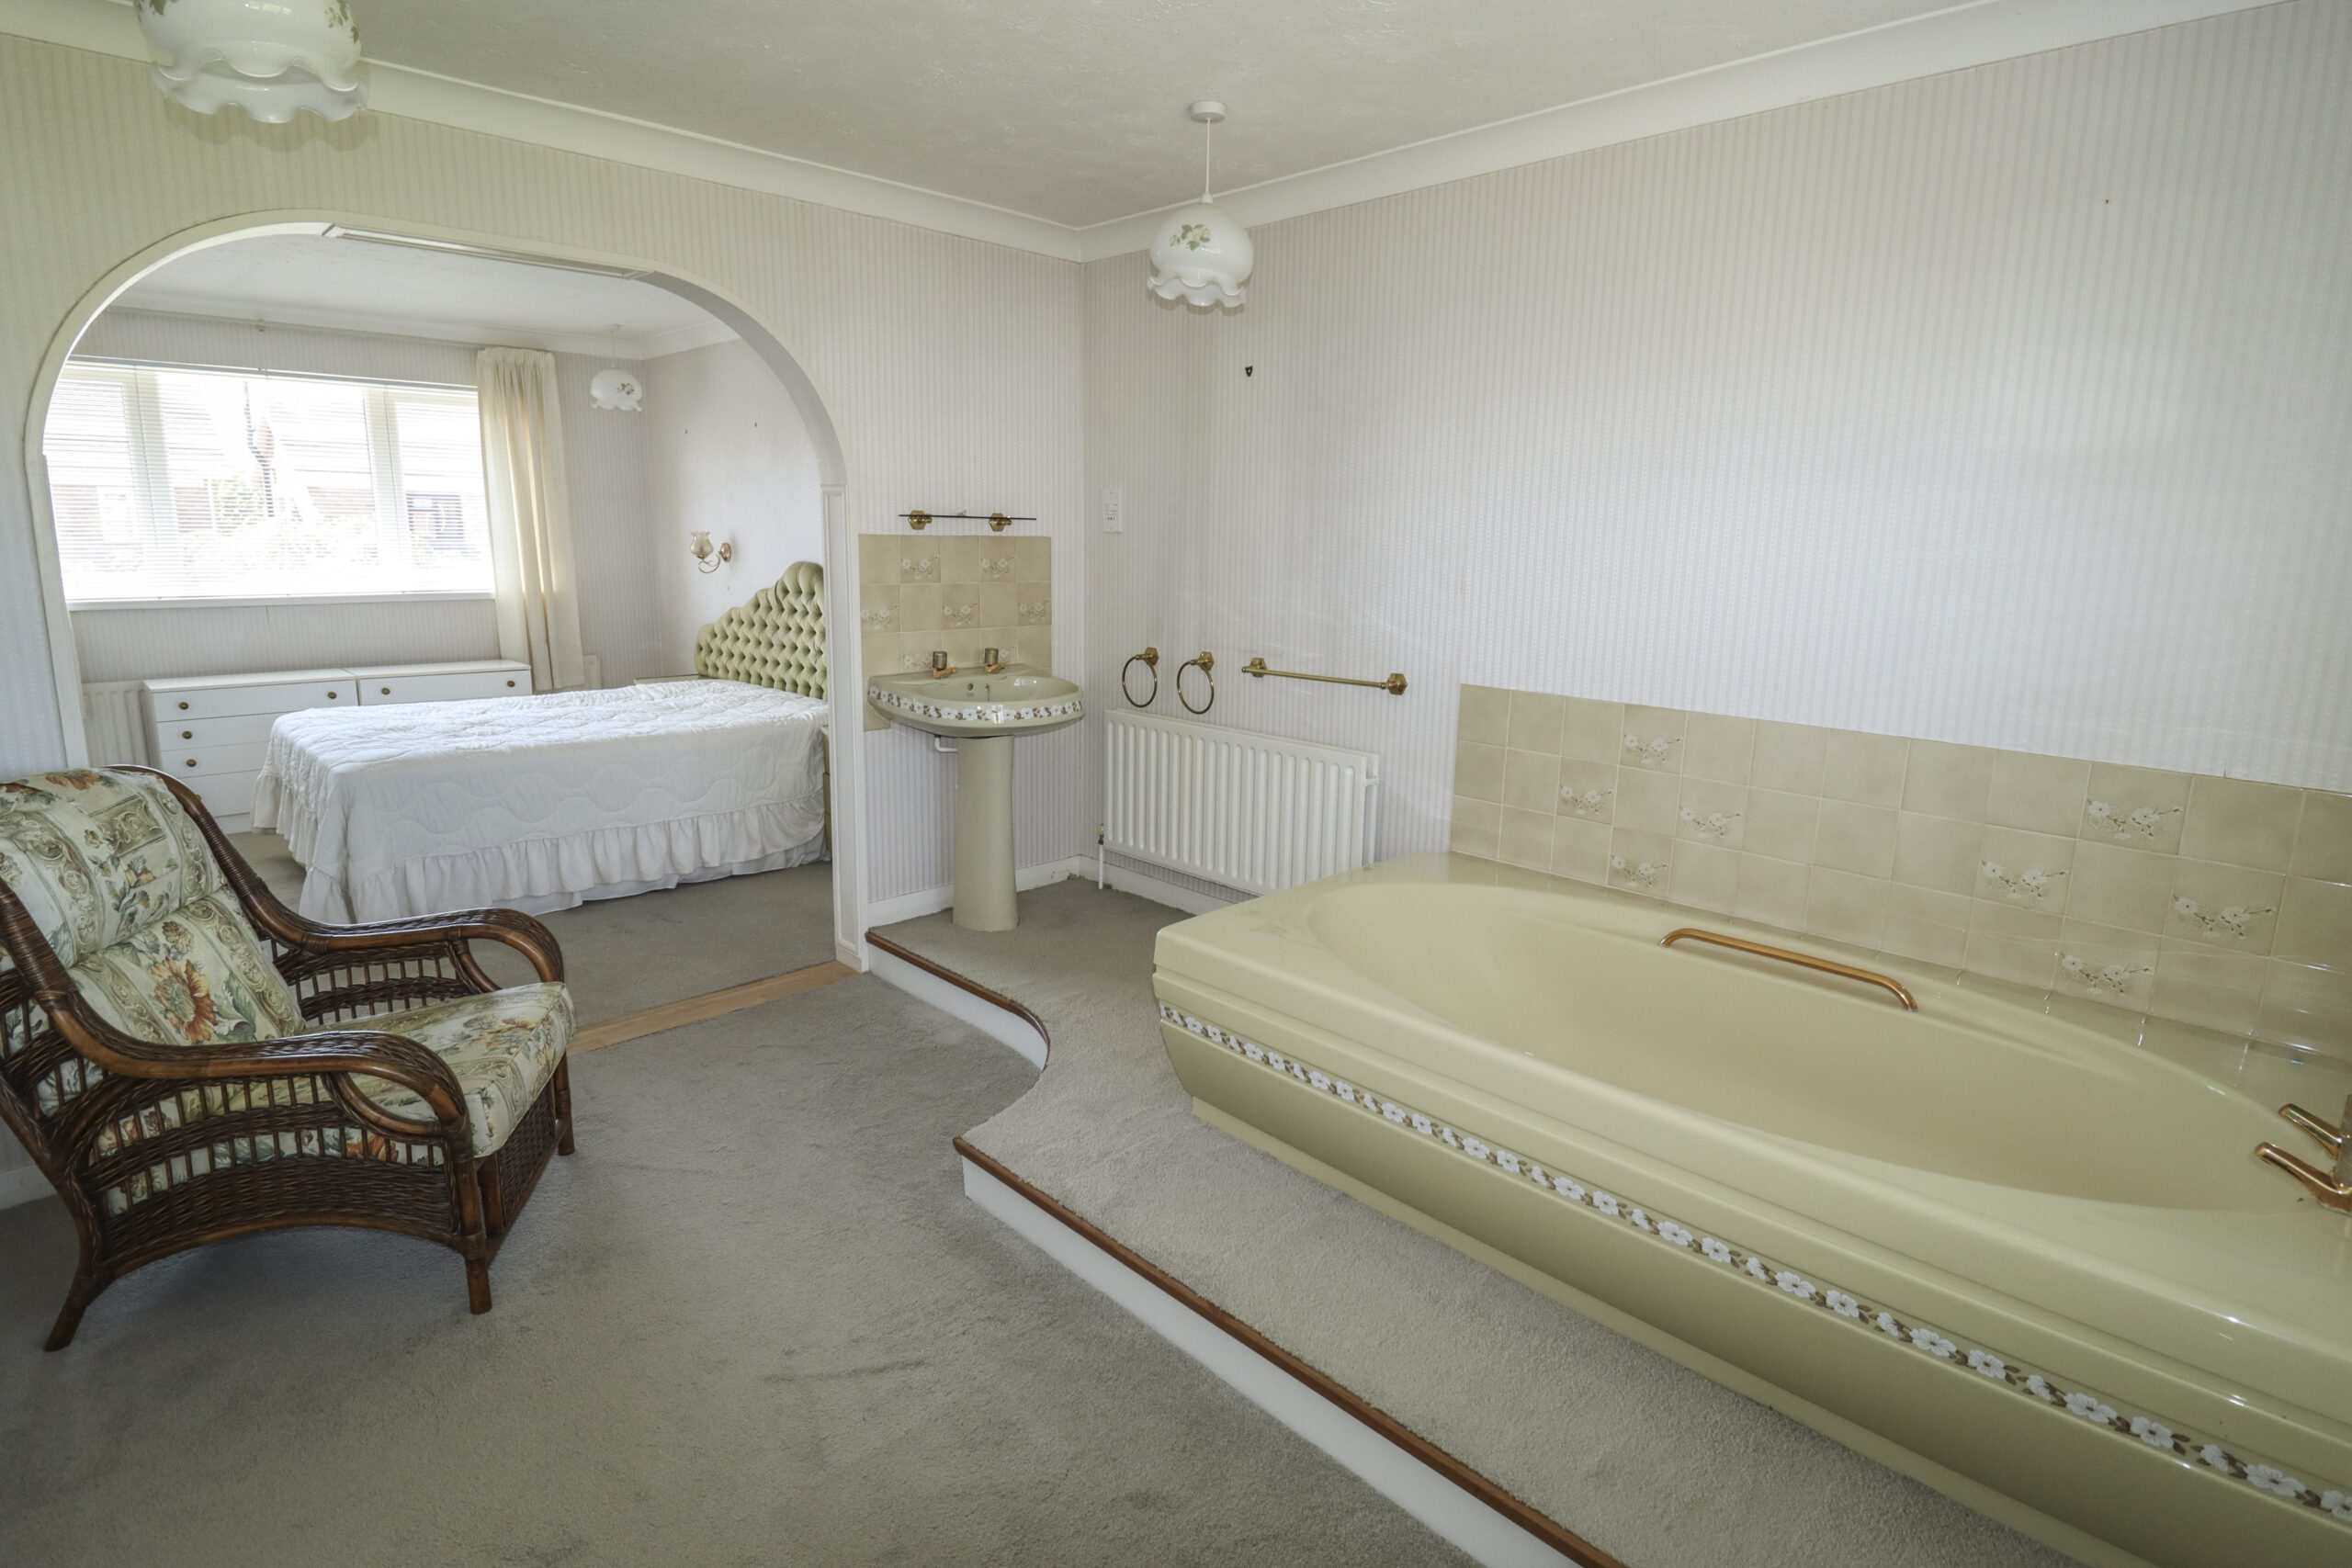
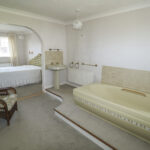
12’5” x 11’10” (3.78m x 3.60m) Large radiator. UPVC double glazed window to the front. Four door built in wardrobe. Centre dressing table. Wide archway to:
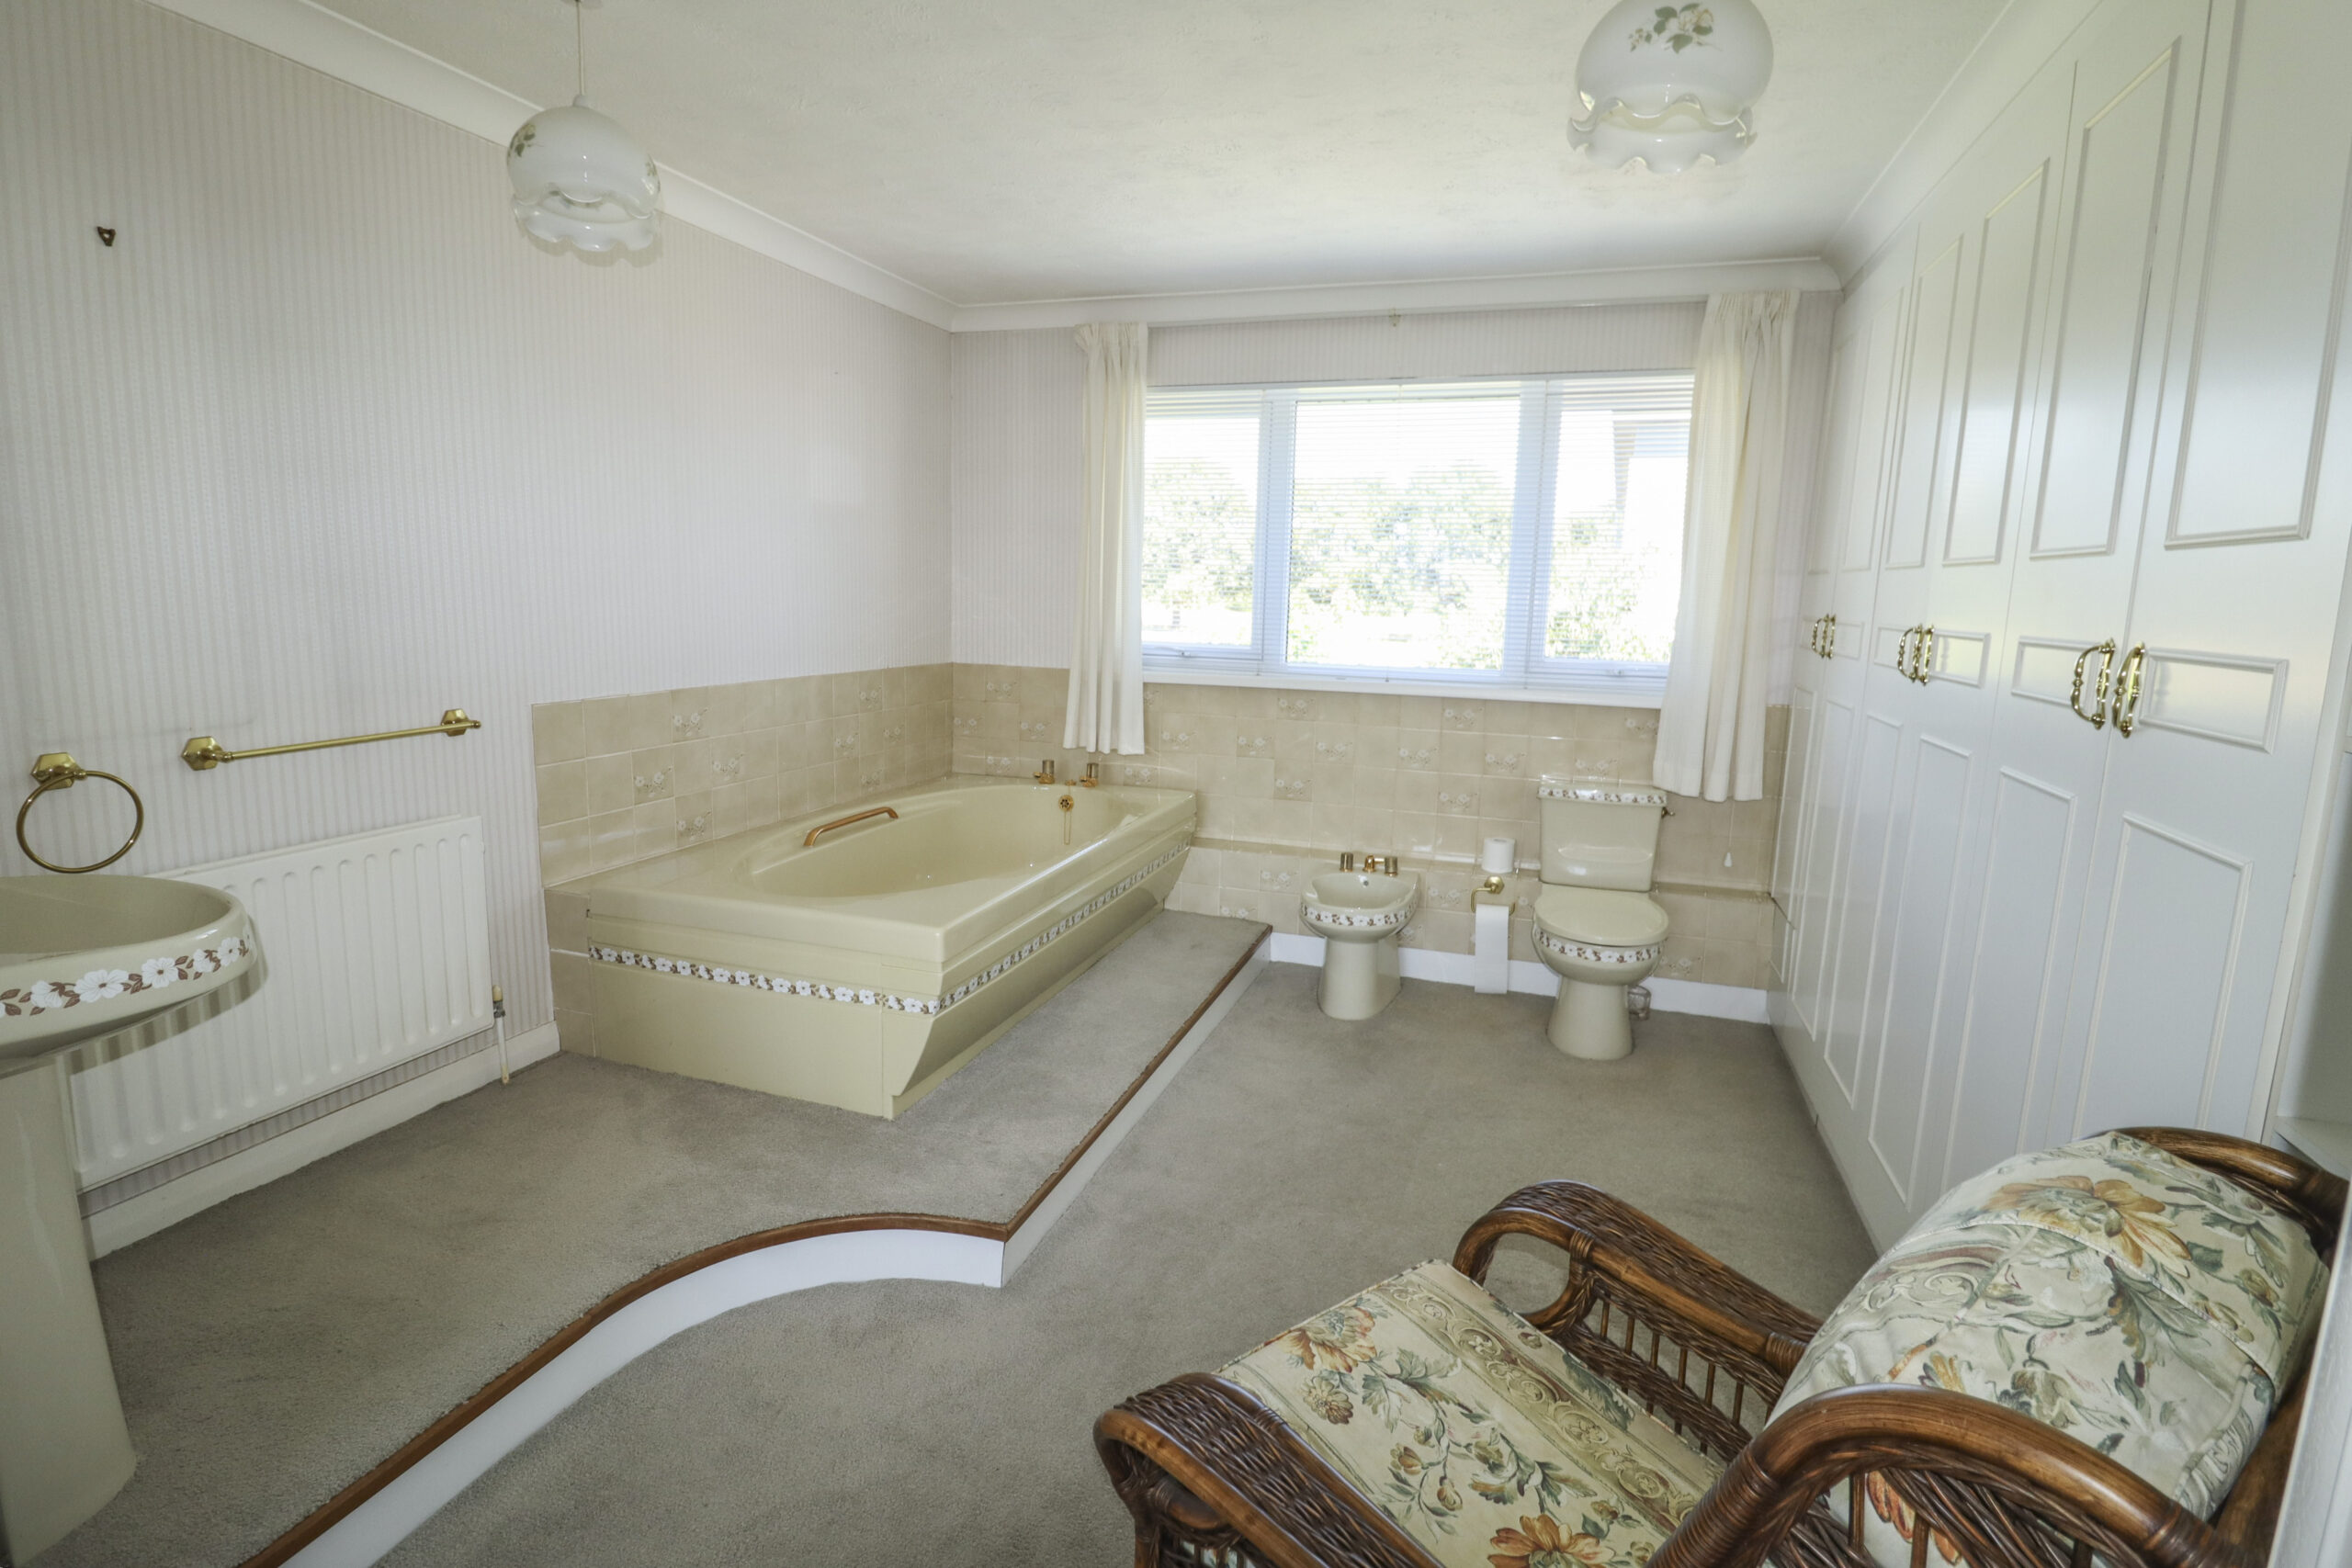
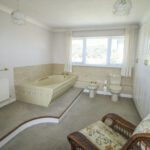
BATHROOM EN SUITE
12’ x 10’ (3.65m x 3.04m) Six door built in wardrobe, one housing hot water cylinder. Raised bath. Low level WC. Bidet. Pedestal wash hand basin. Double radiator. UPVC double glazed window to the rear.
OUTSIDE
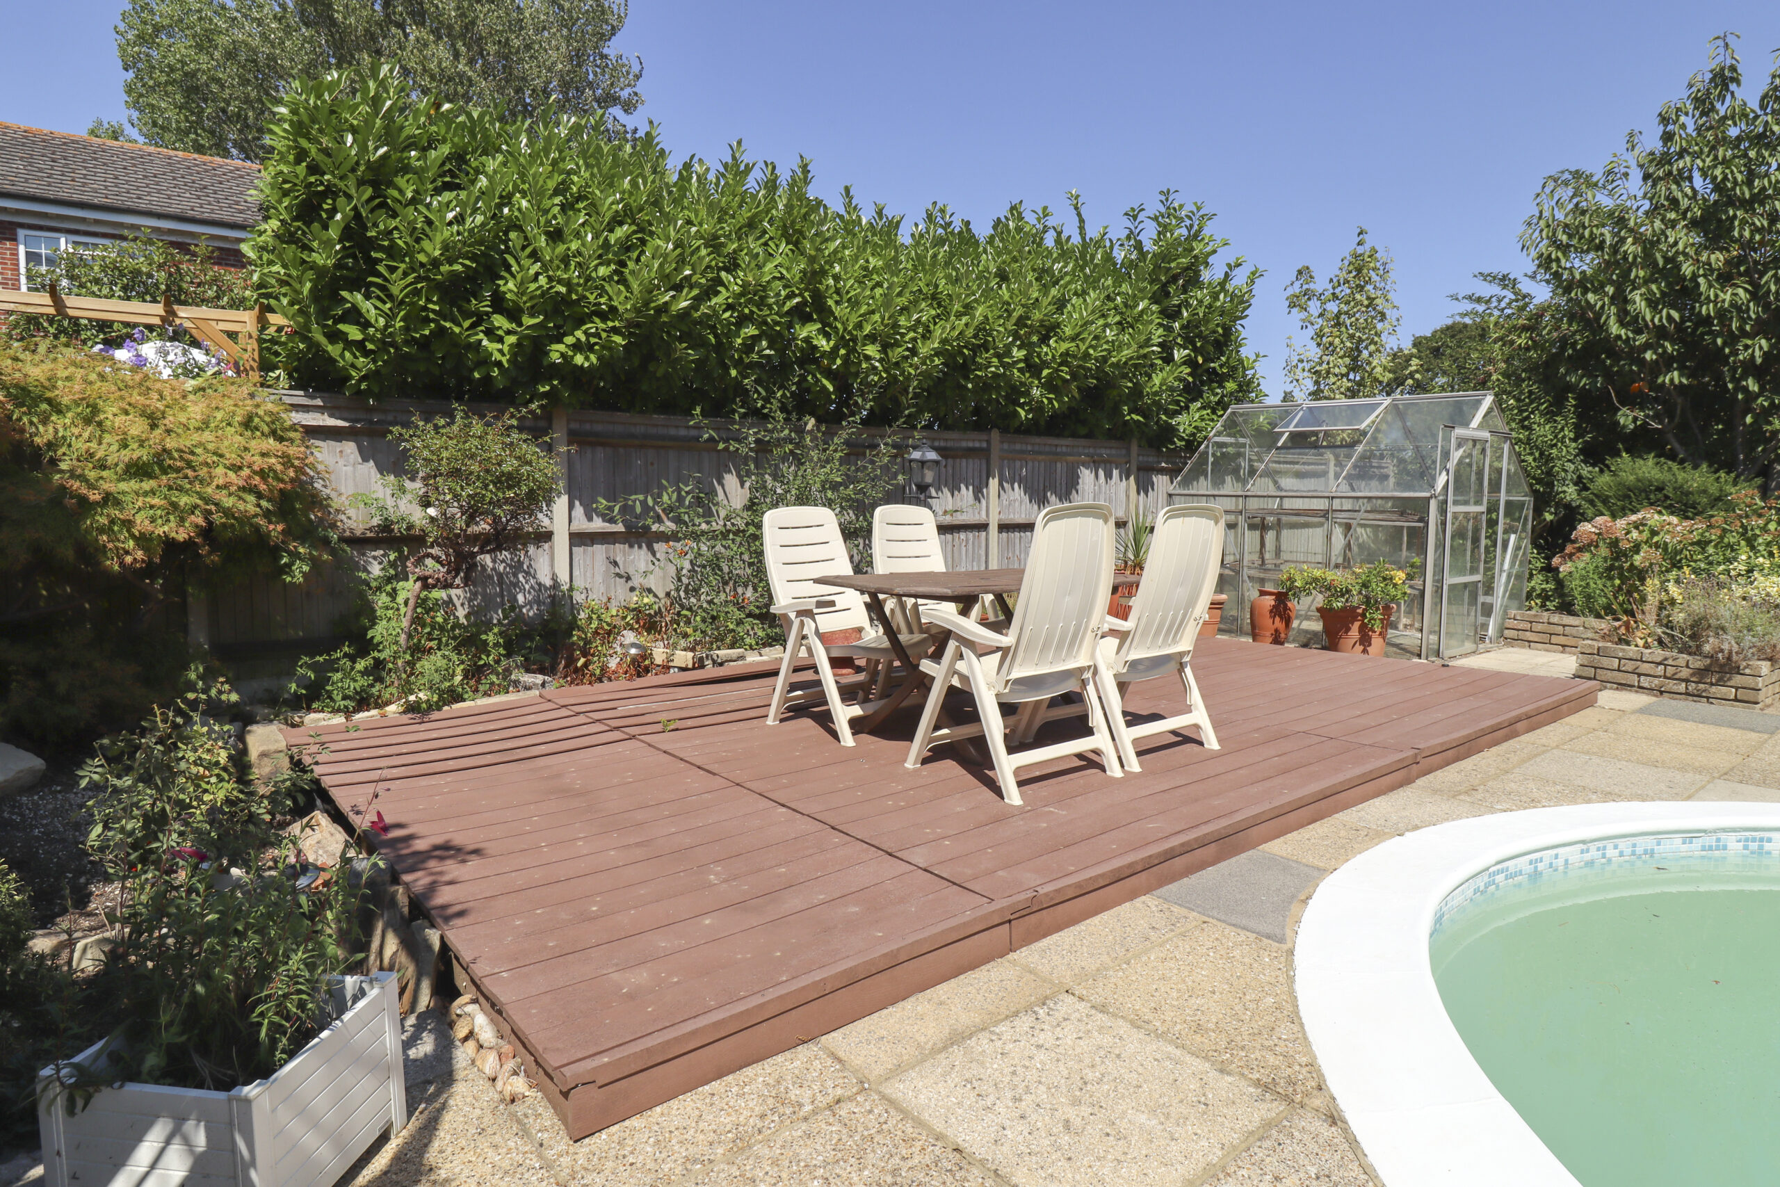
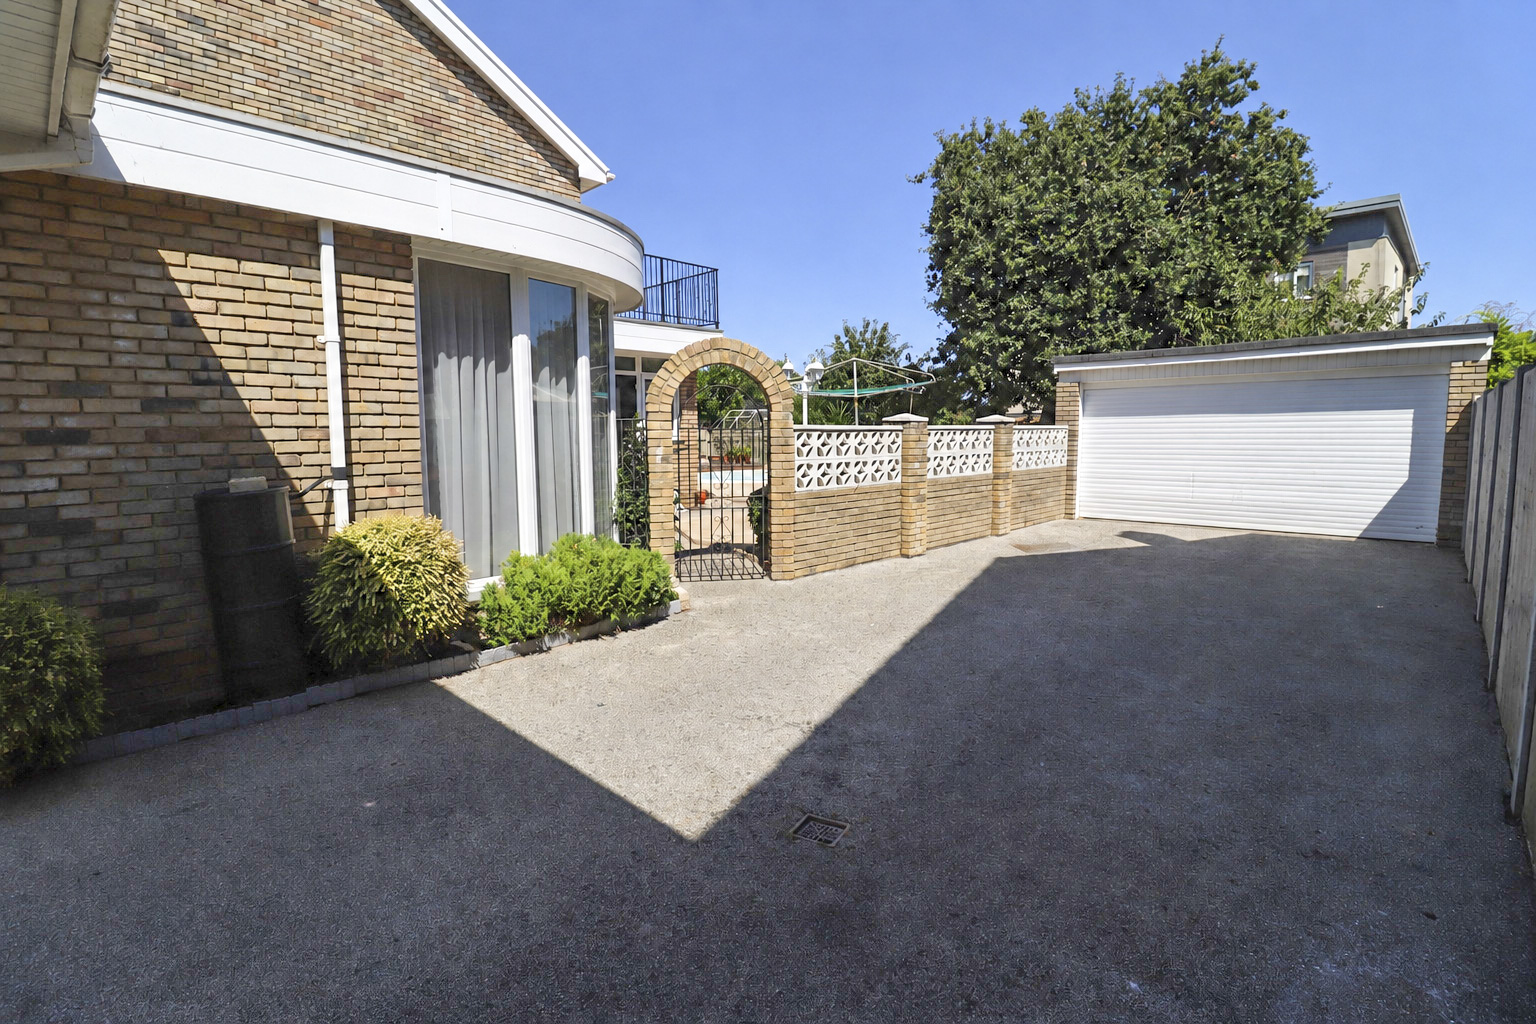
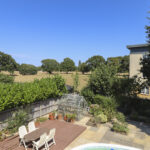
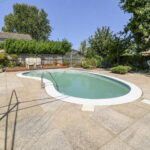
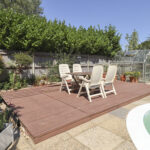
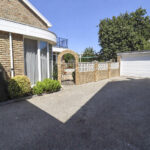
Good size front garden. Hedges. Lawned area. Some small trees, bushes and flower beds. Attractive sweeping driveway with ample parking for several vehicles. Archway leading to further parking for additional vehicles. Archway with gate leading to the rear garden. Feature enclosed rear garden. Kidney shaped heated swimming pool. Undercover pump and equipment. Large patio area for outside dining/BBQ. Mature tree at the rear. Flower beds, bushes and some small trees. Outside light. Greenhouse.
DOUBLE GARAGE
18’ x 15’ (5.48m x 4.57m) Internal measurements. Double electric roller garage door. Strip lights and power points. Workbench. Side window and door.
ADDITIONAL INFORMATION
Council tax band F
VIEWING STRICTLY BY APPOINTMENT THROUGH HUGH HICKMAN AND SON
Please note the services and appliances have not been tested and all measurements are approximate.
Photographs are reproduced for general information and it must not be inferred that any item is included for sale with the property.
Opening Hours : 9.00 am to 5.30 pm Monday to Friday
9.00 am to 3.00 pm Saturday