
St Hermans Estate, St Hermans Road, Hayling Island
Property Features
- Two bedroom Park Home
- South facing garden
- Age restricted 55 years
- All year round occupancy
- Lounge / diner
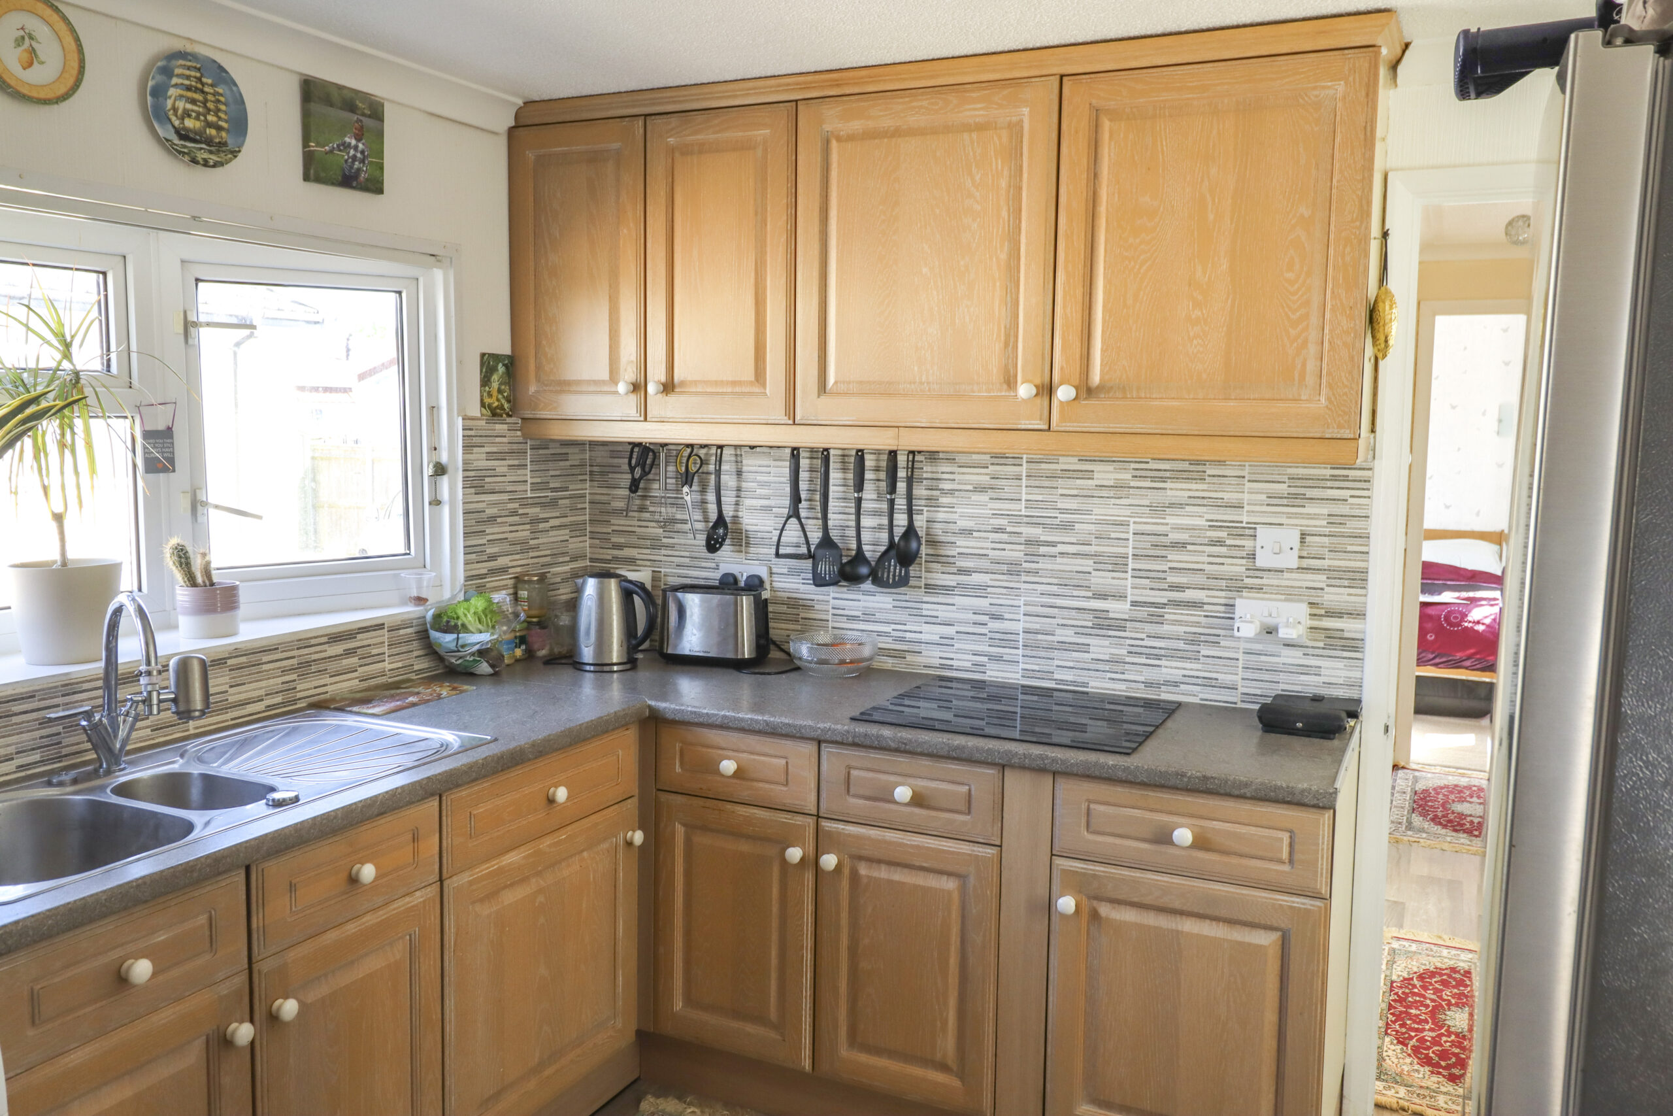
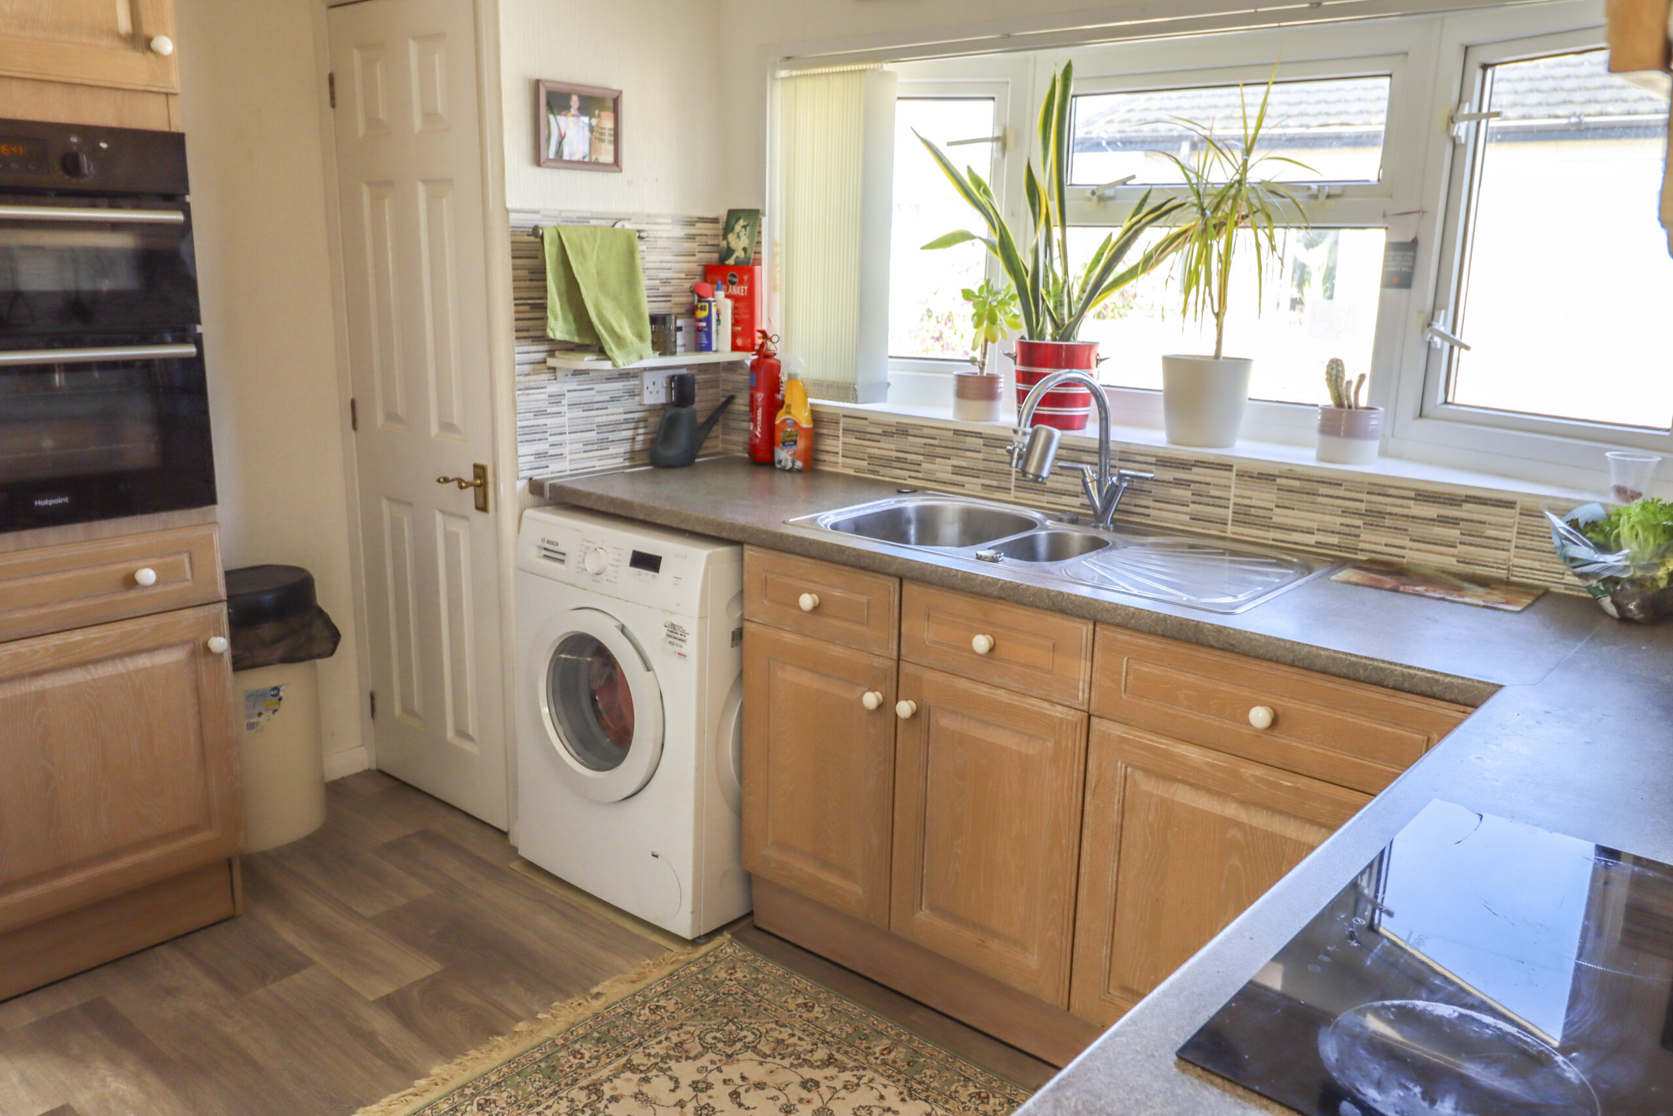
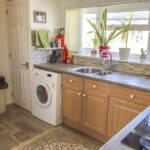
- Kitchen / breakfast room
- Large shed with electric connected
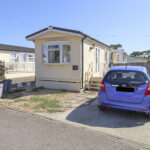
- Driveway with parking for one car
- Bathroom
Property Summary
Full Details
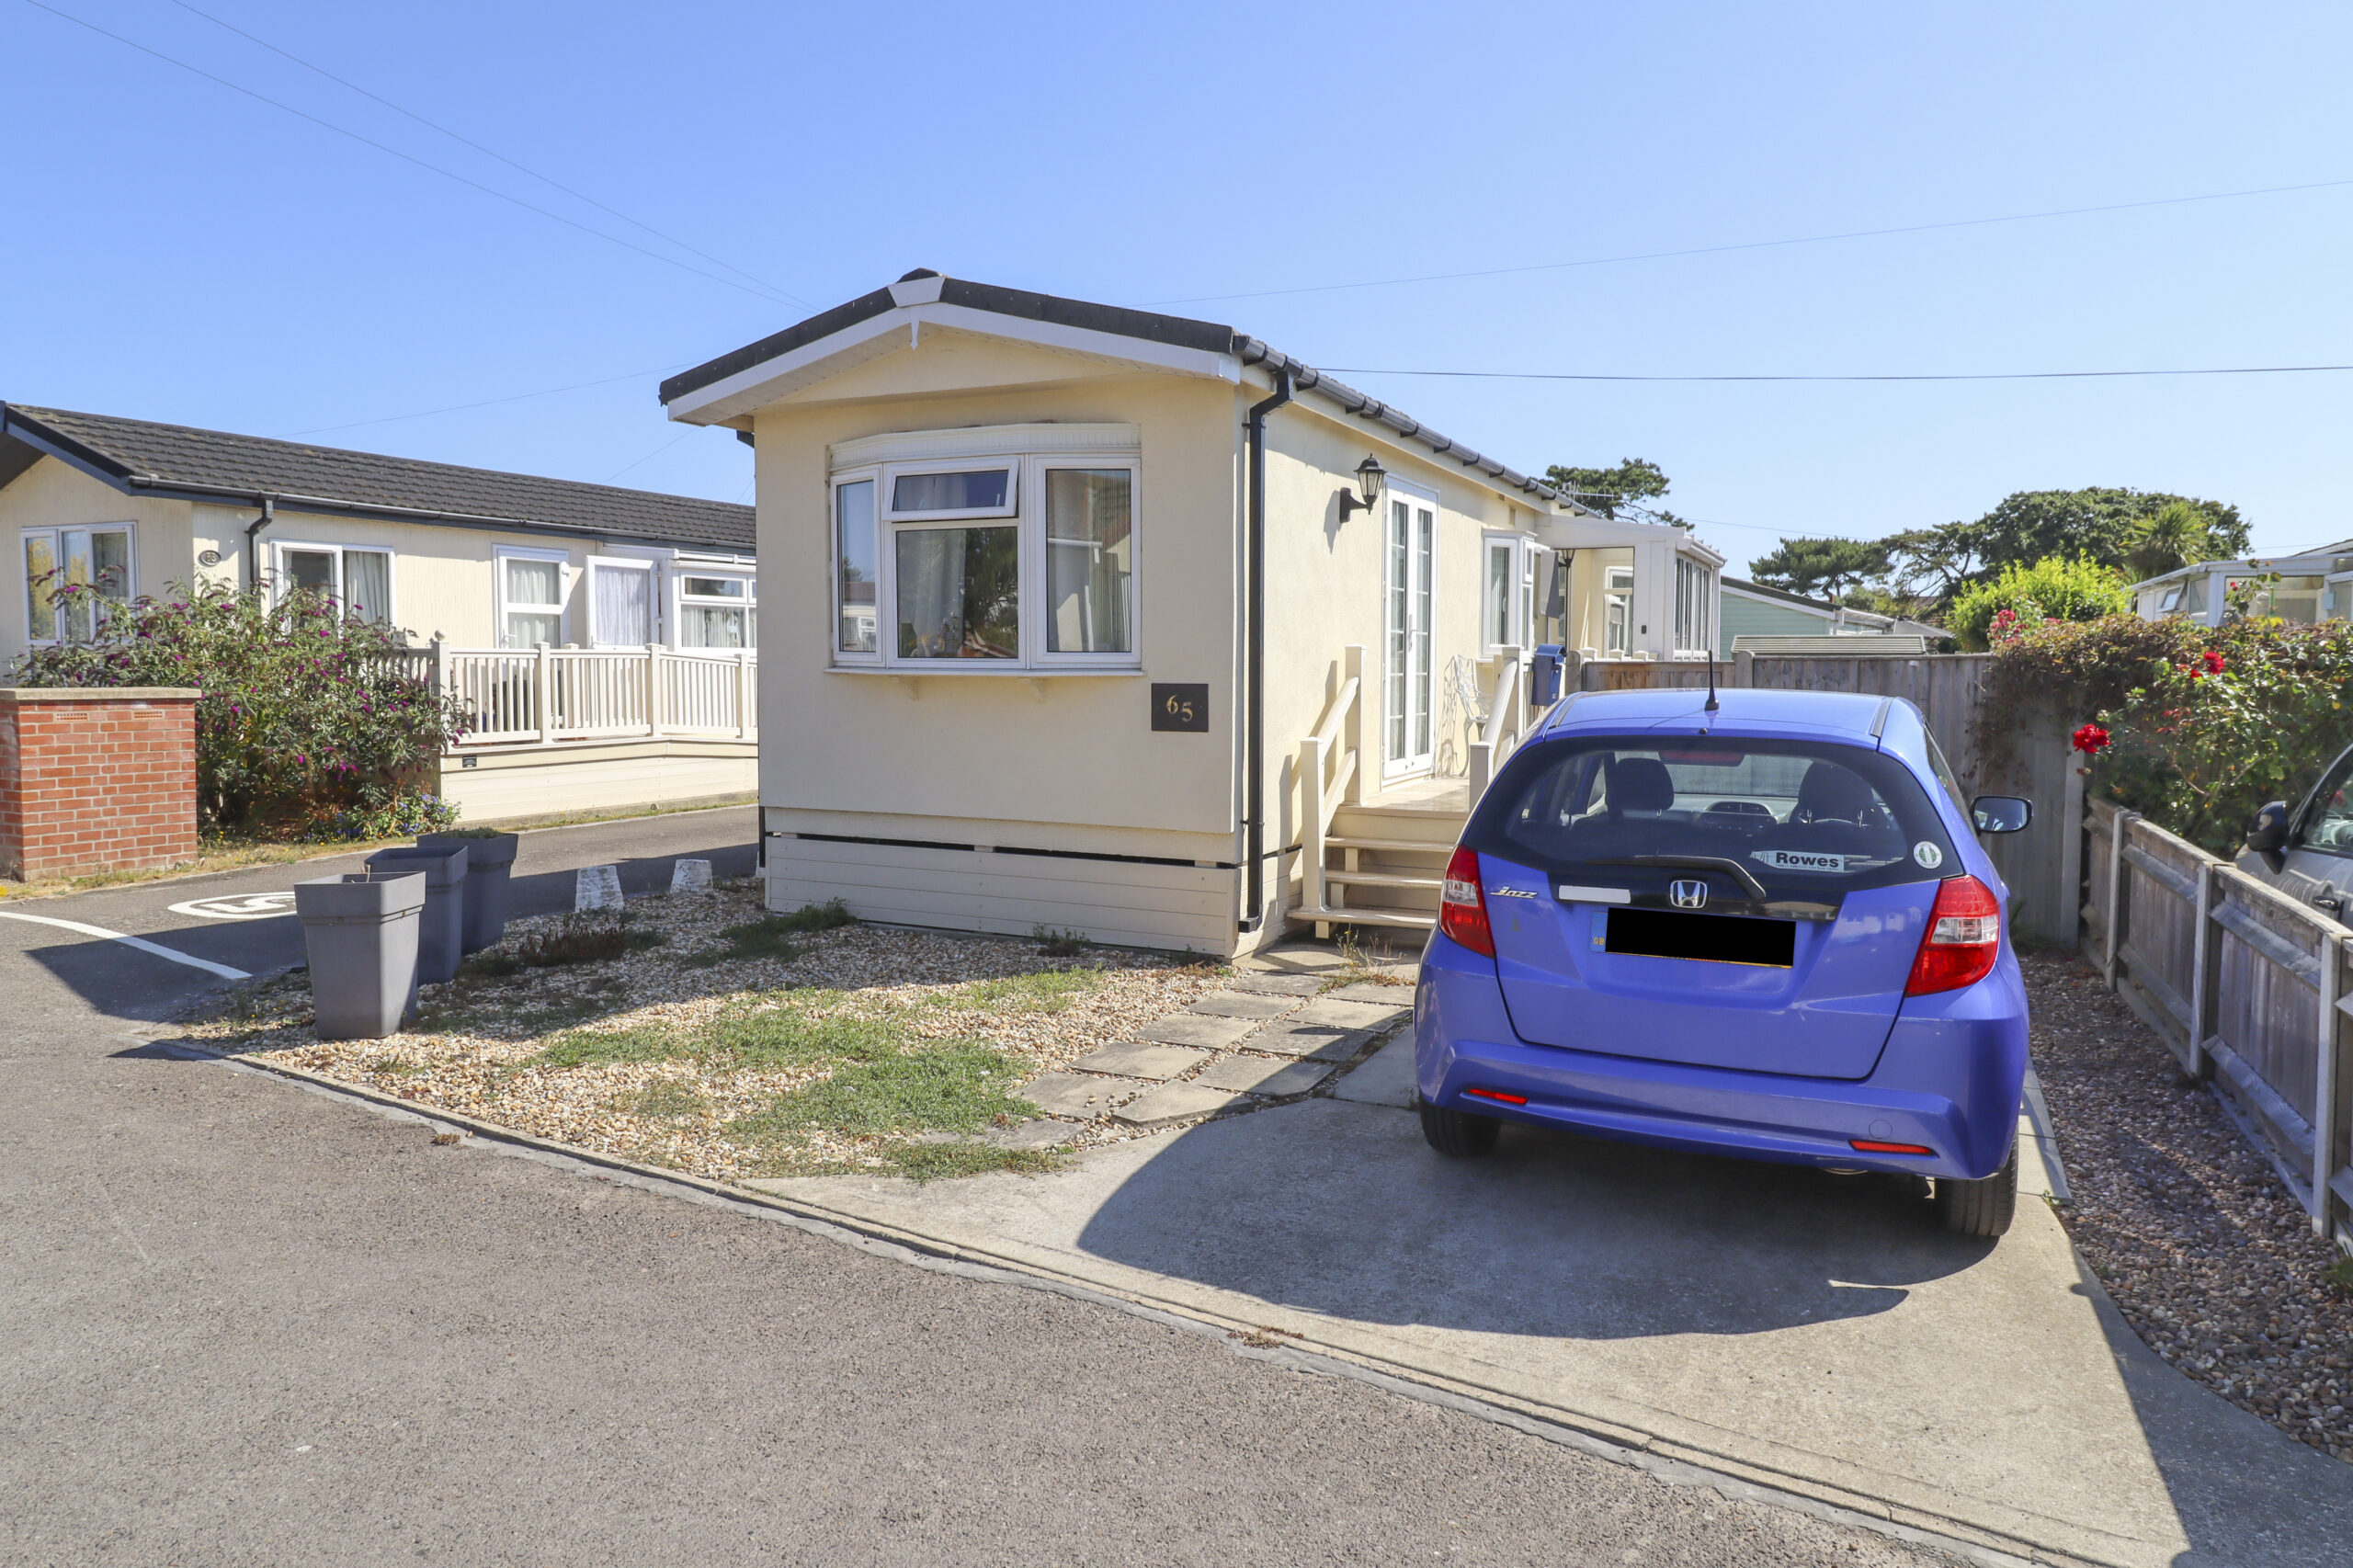
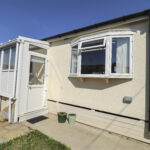
An opportunity to purchase this two bedroom park home, set on a corner plot and benefitting from a South facing rear garden, together with its own driveway and off-road parking for a car. This very popular residential site is well maintained and age restricted to residents 55 years and over.
St Hermans Estate is situated close to the Seafront, local shops, bus stops and Mengham Rythe Sailing Club. Mengham Shops and the Health Centre are just a short drive away.
Please note that viewing is strictly by appointment only.
The accommodation comprises:-
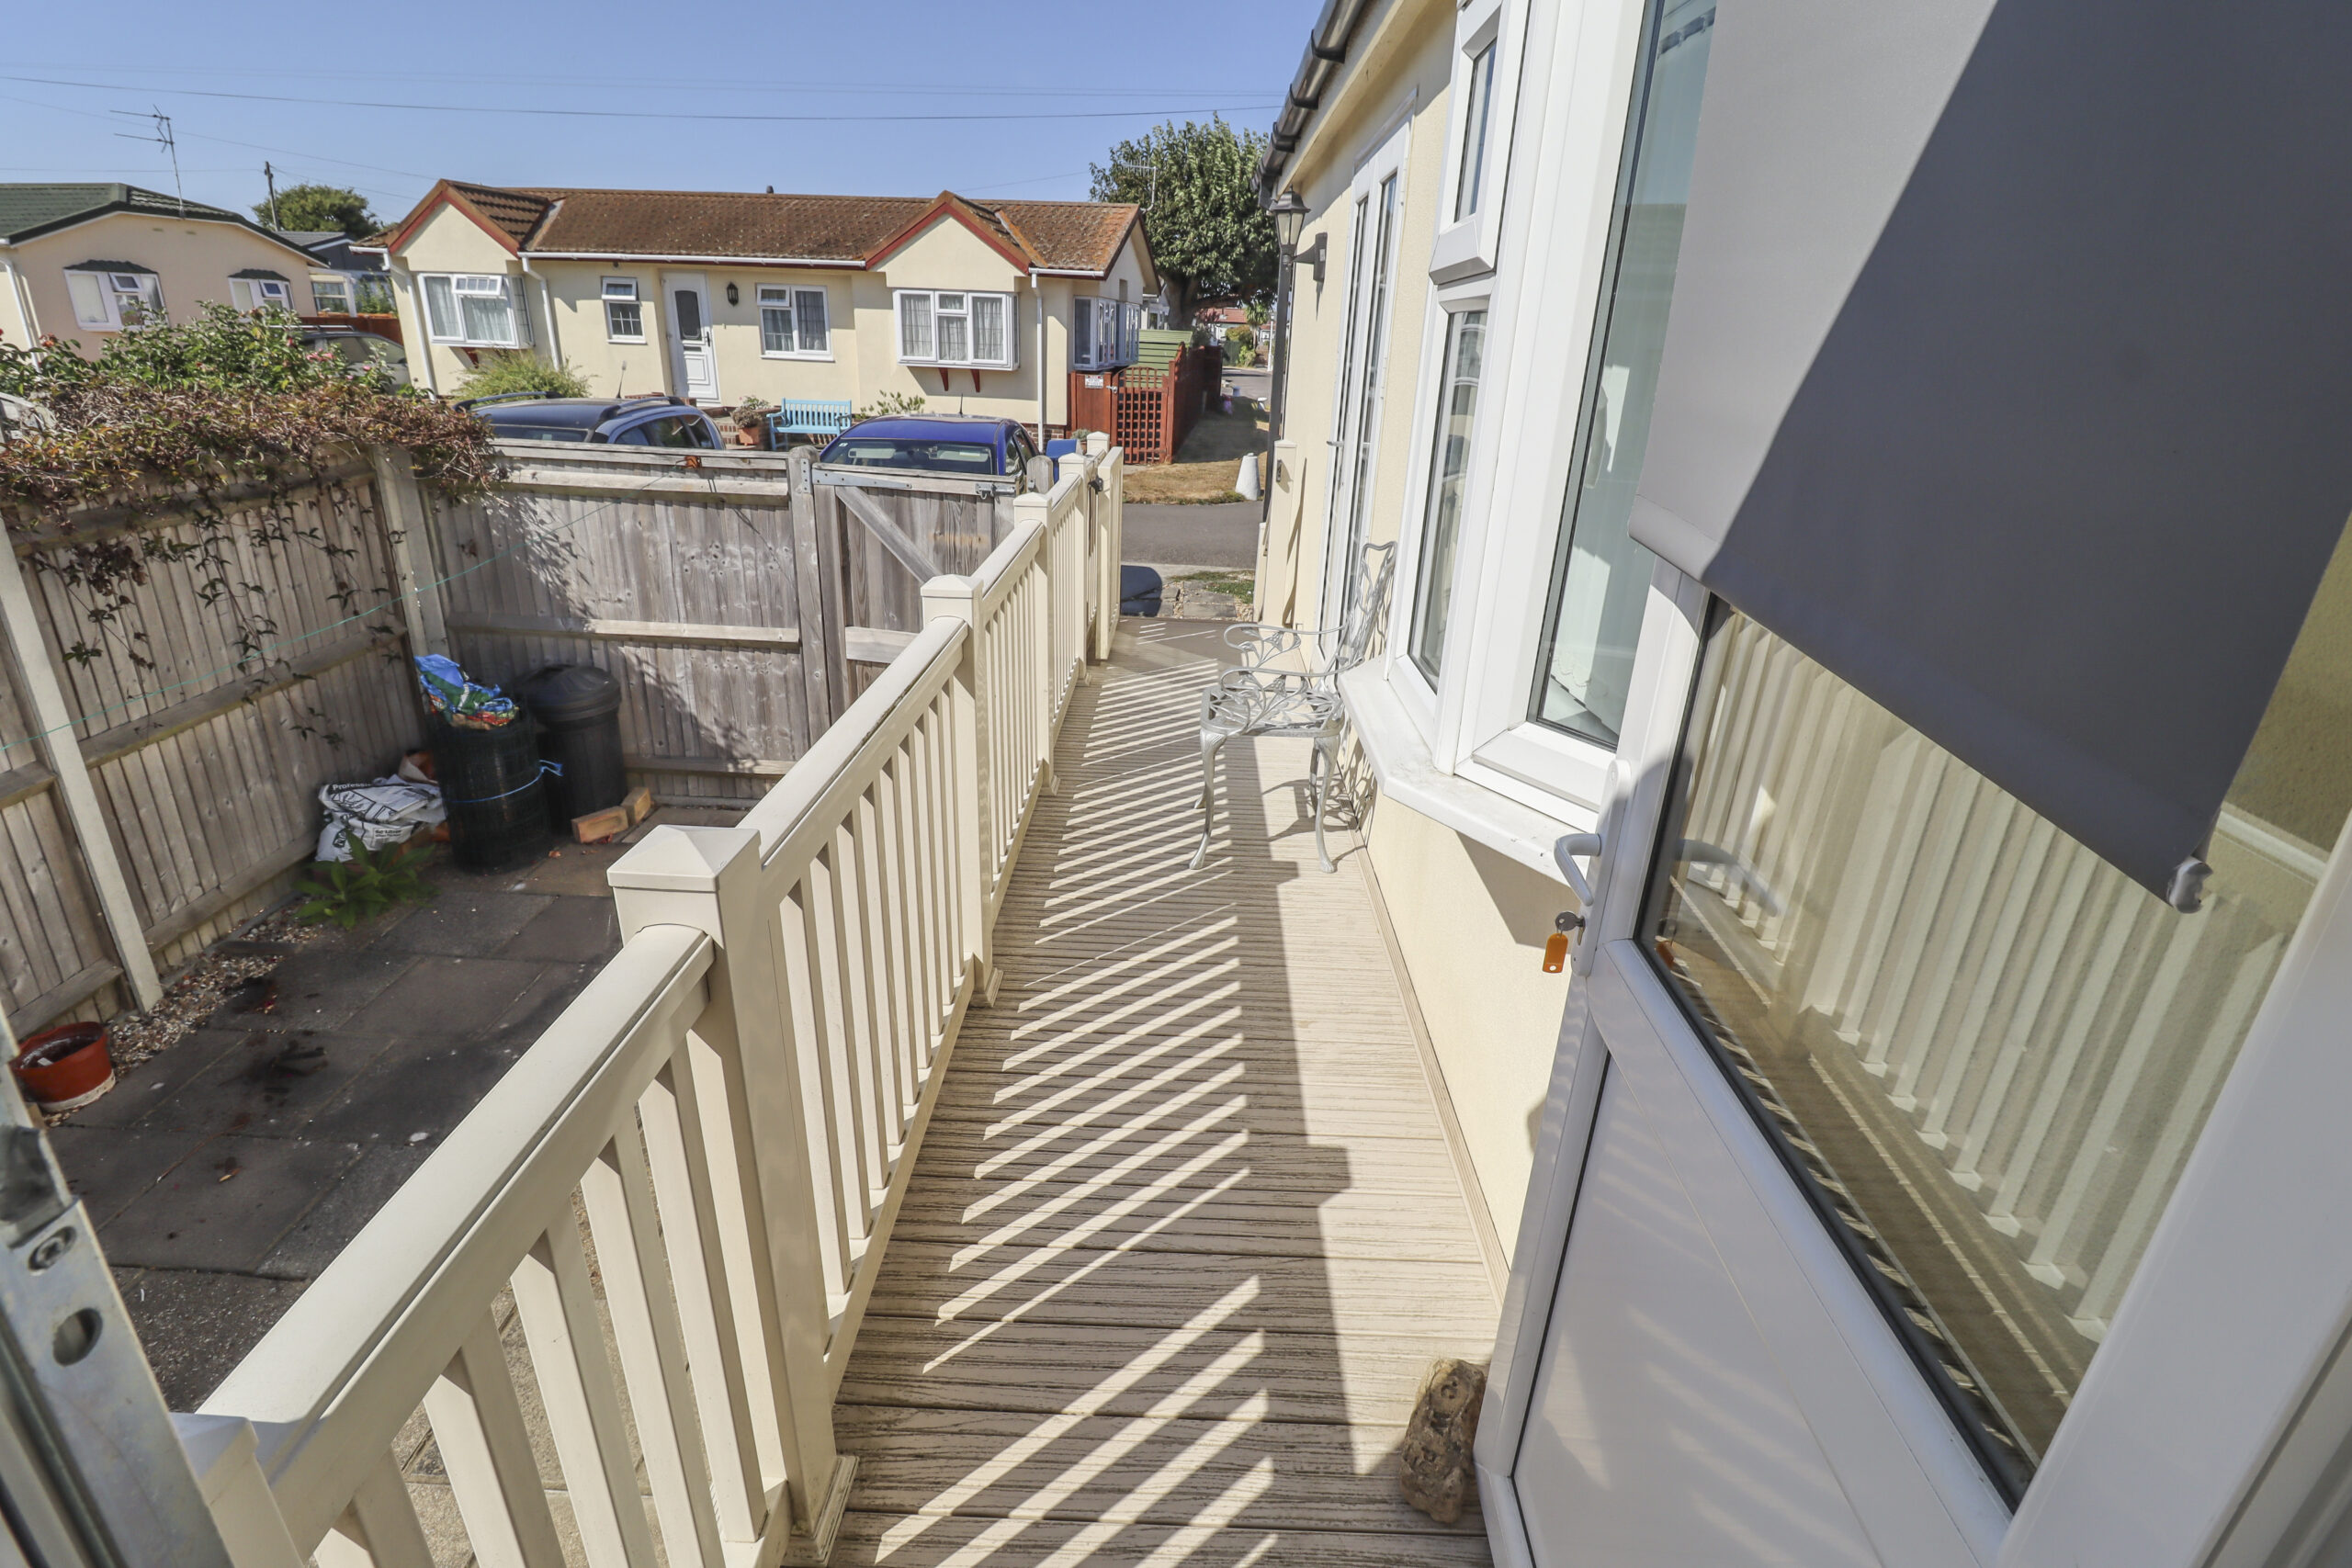
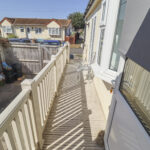
Steps up to a raised decking area leading to:
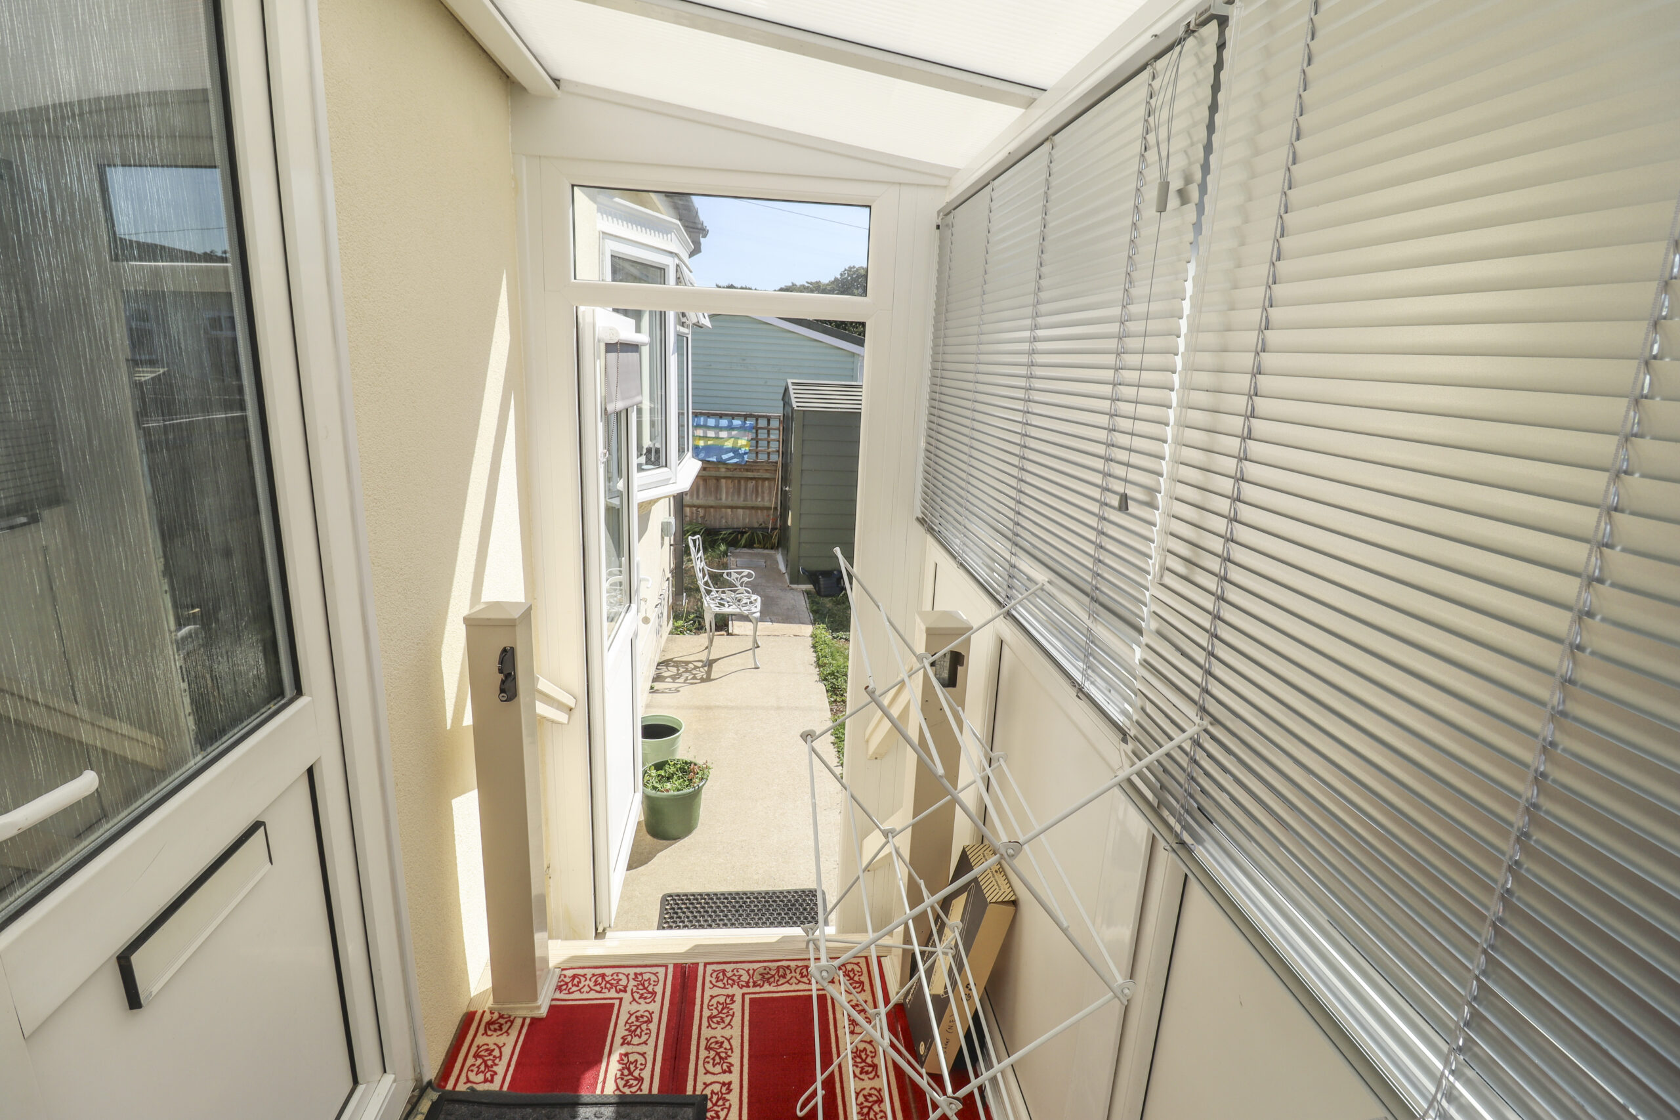
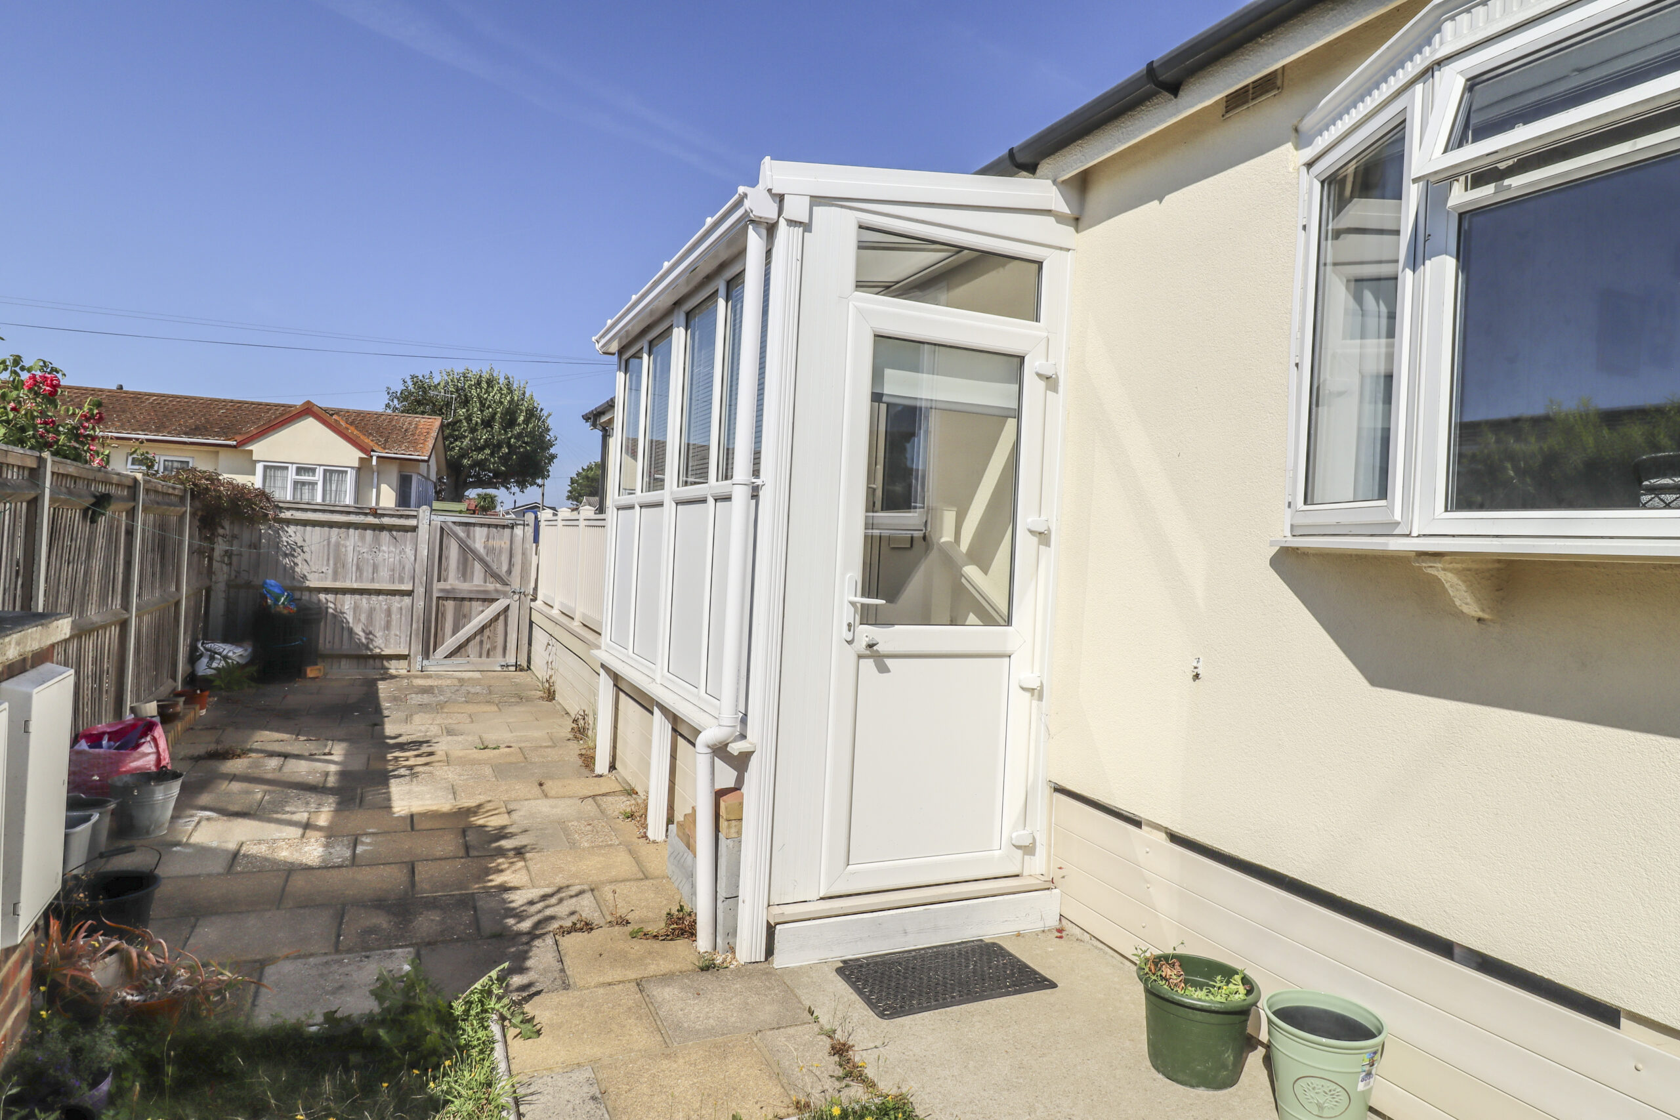
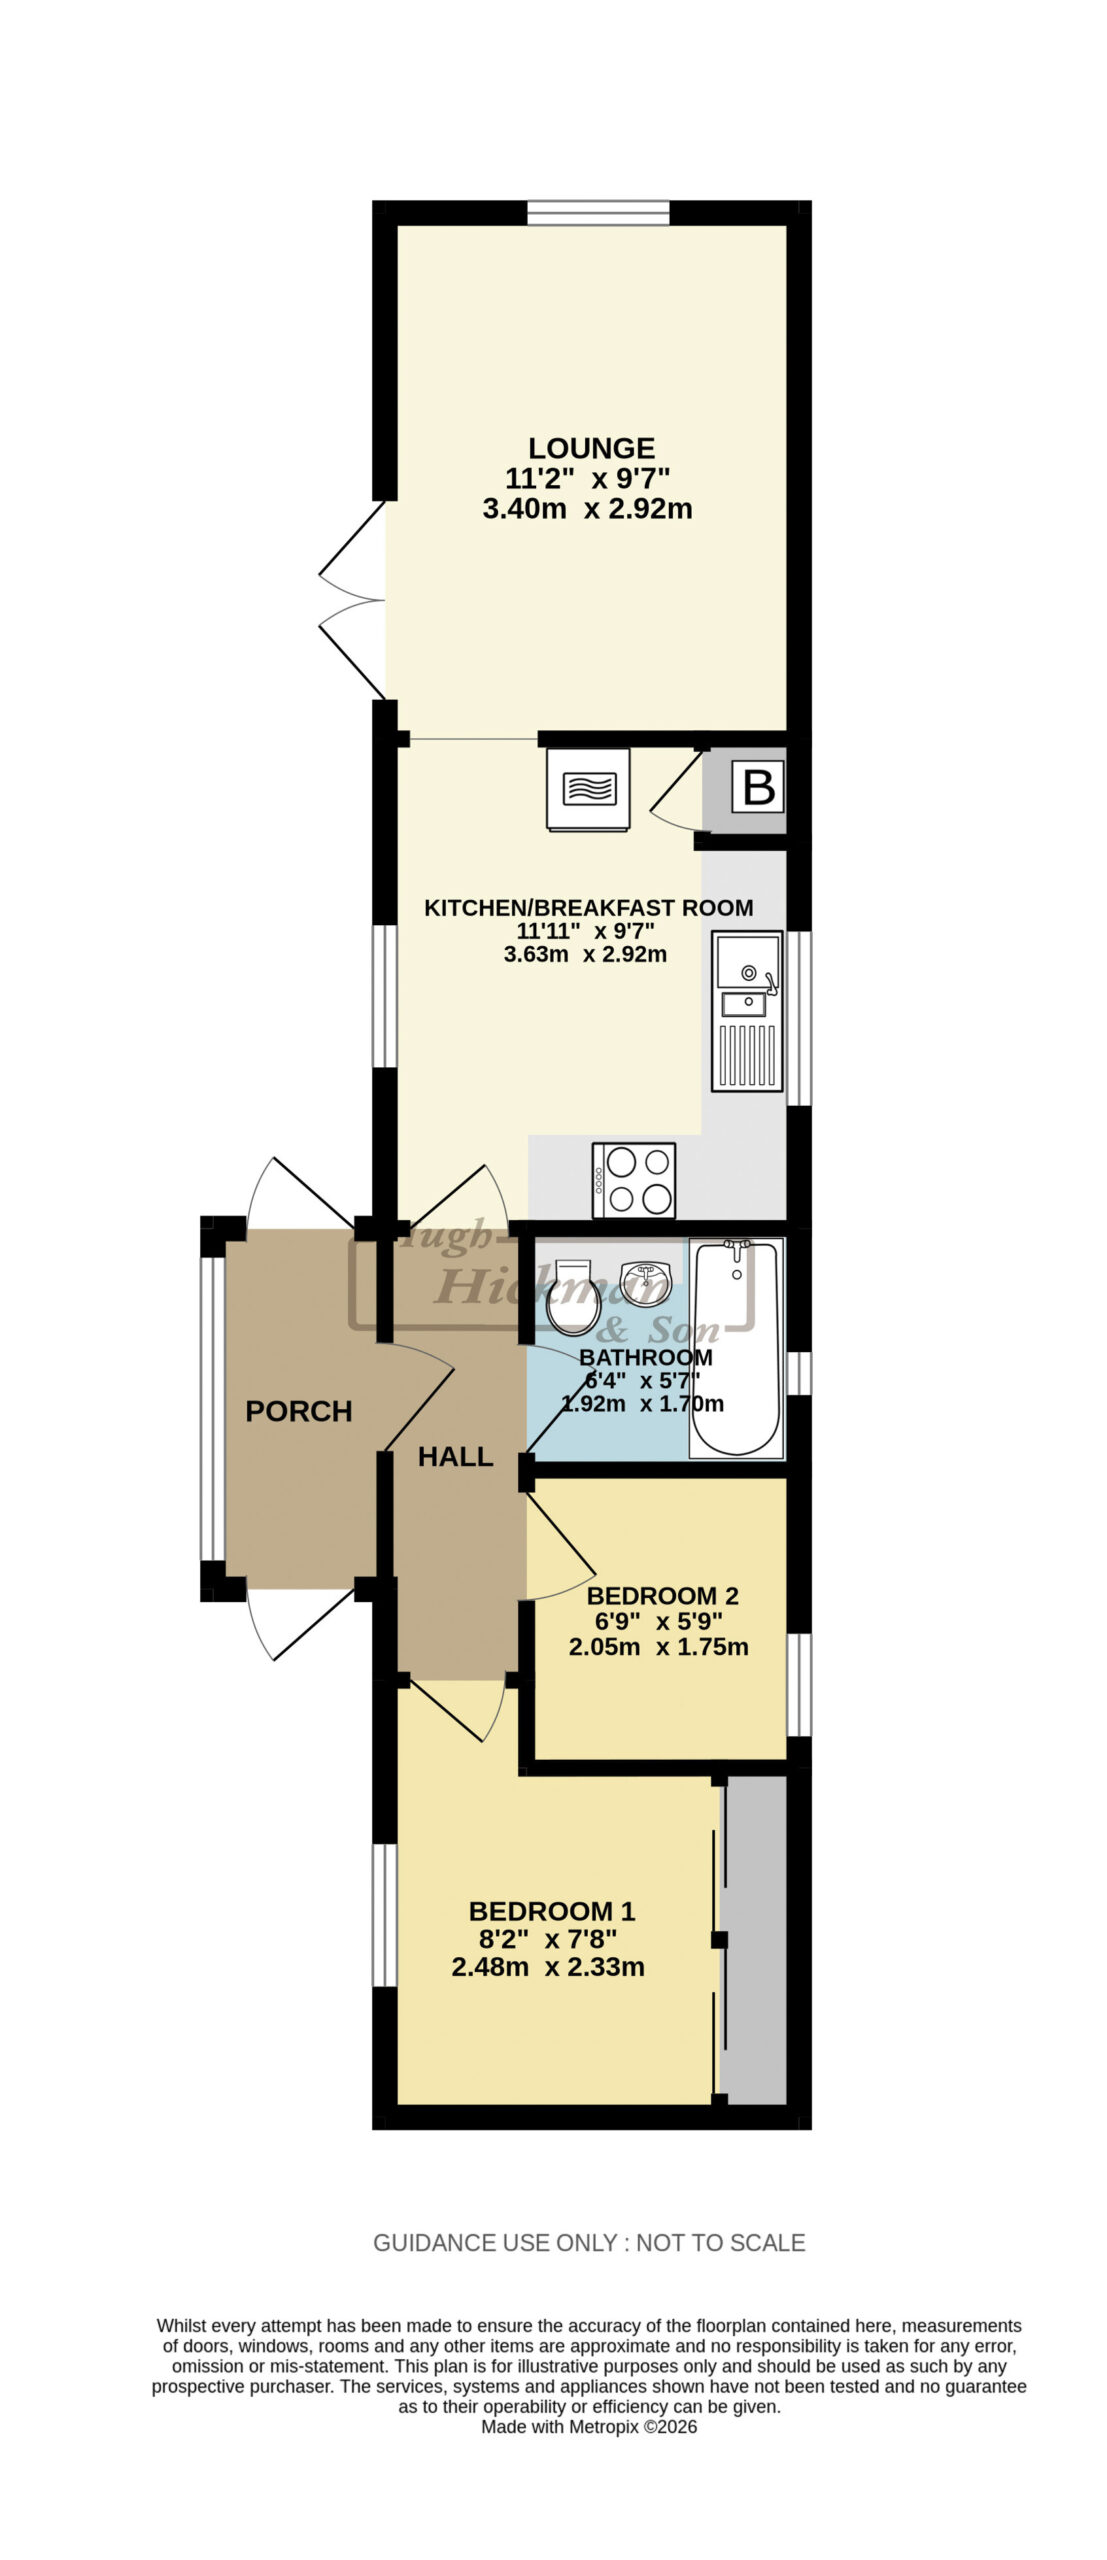
COVERED ENTRANCE PORCH
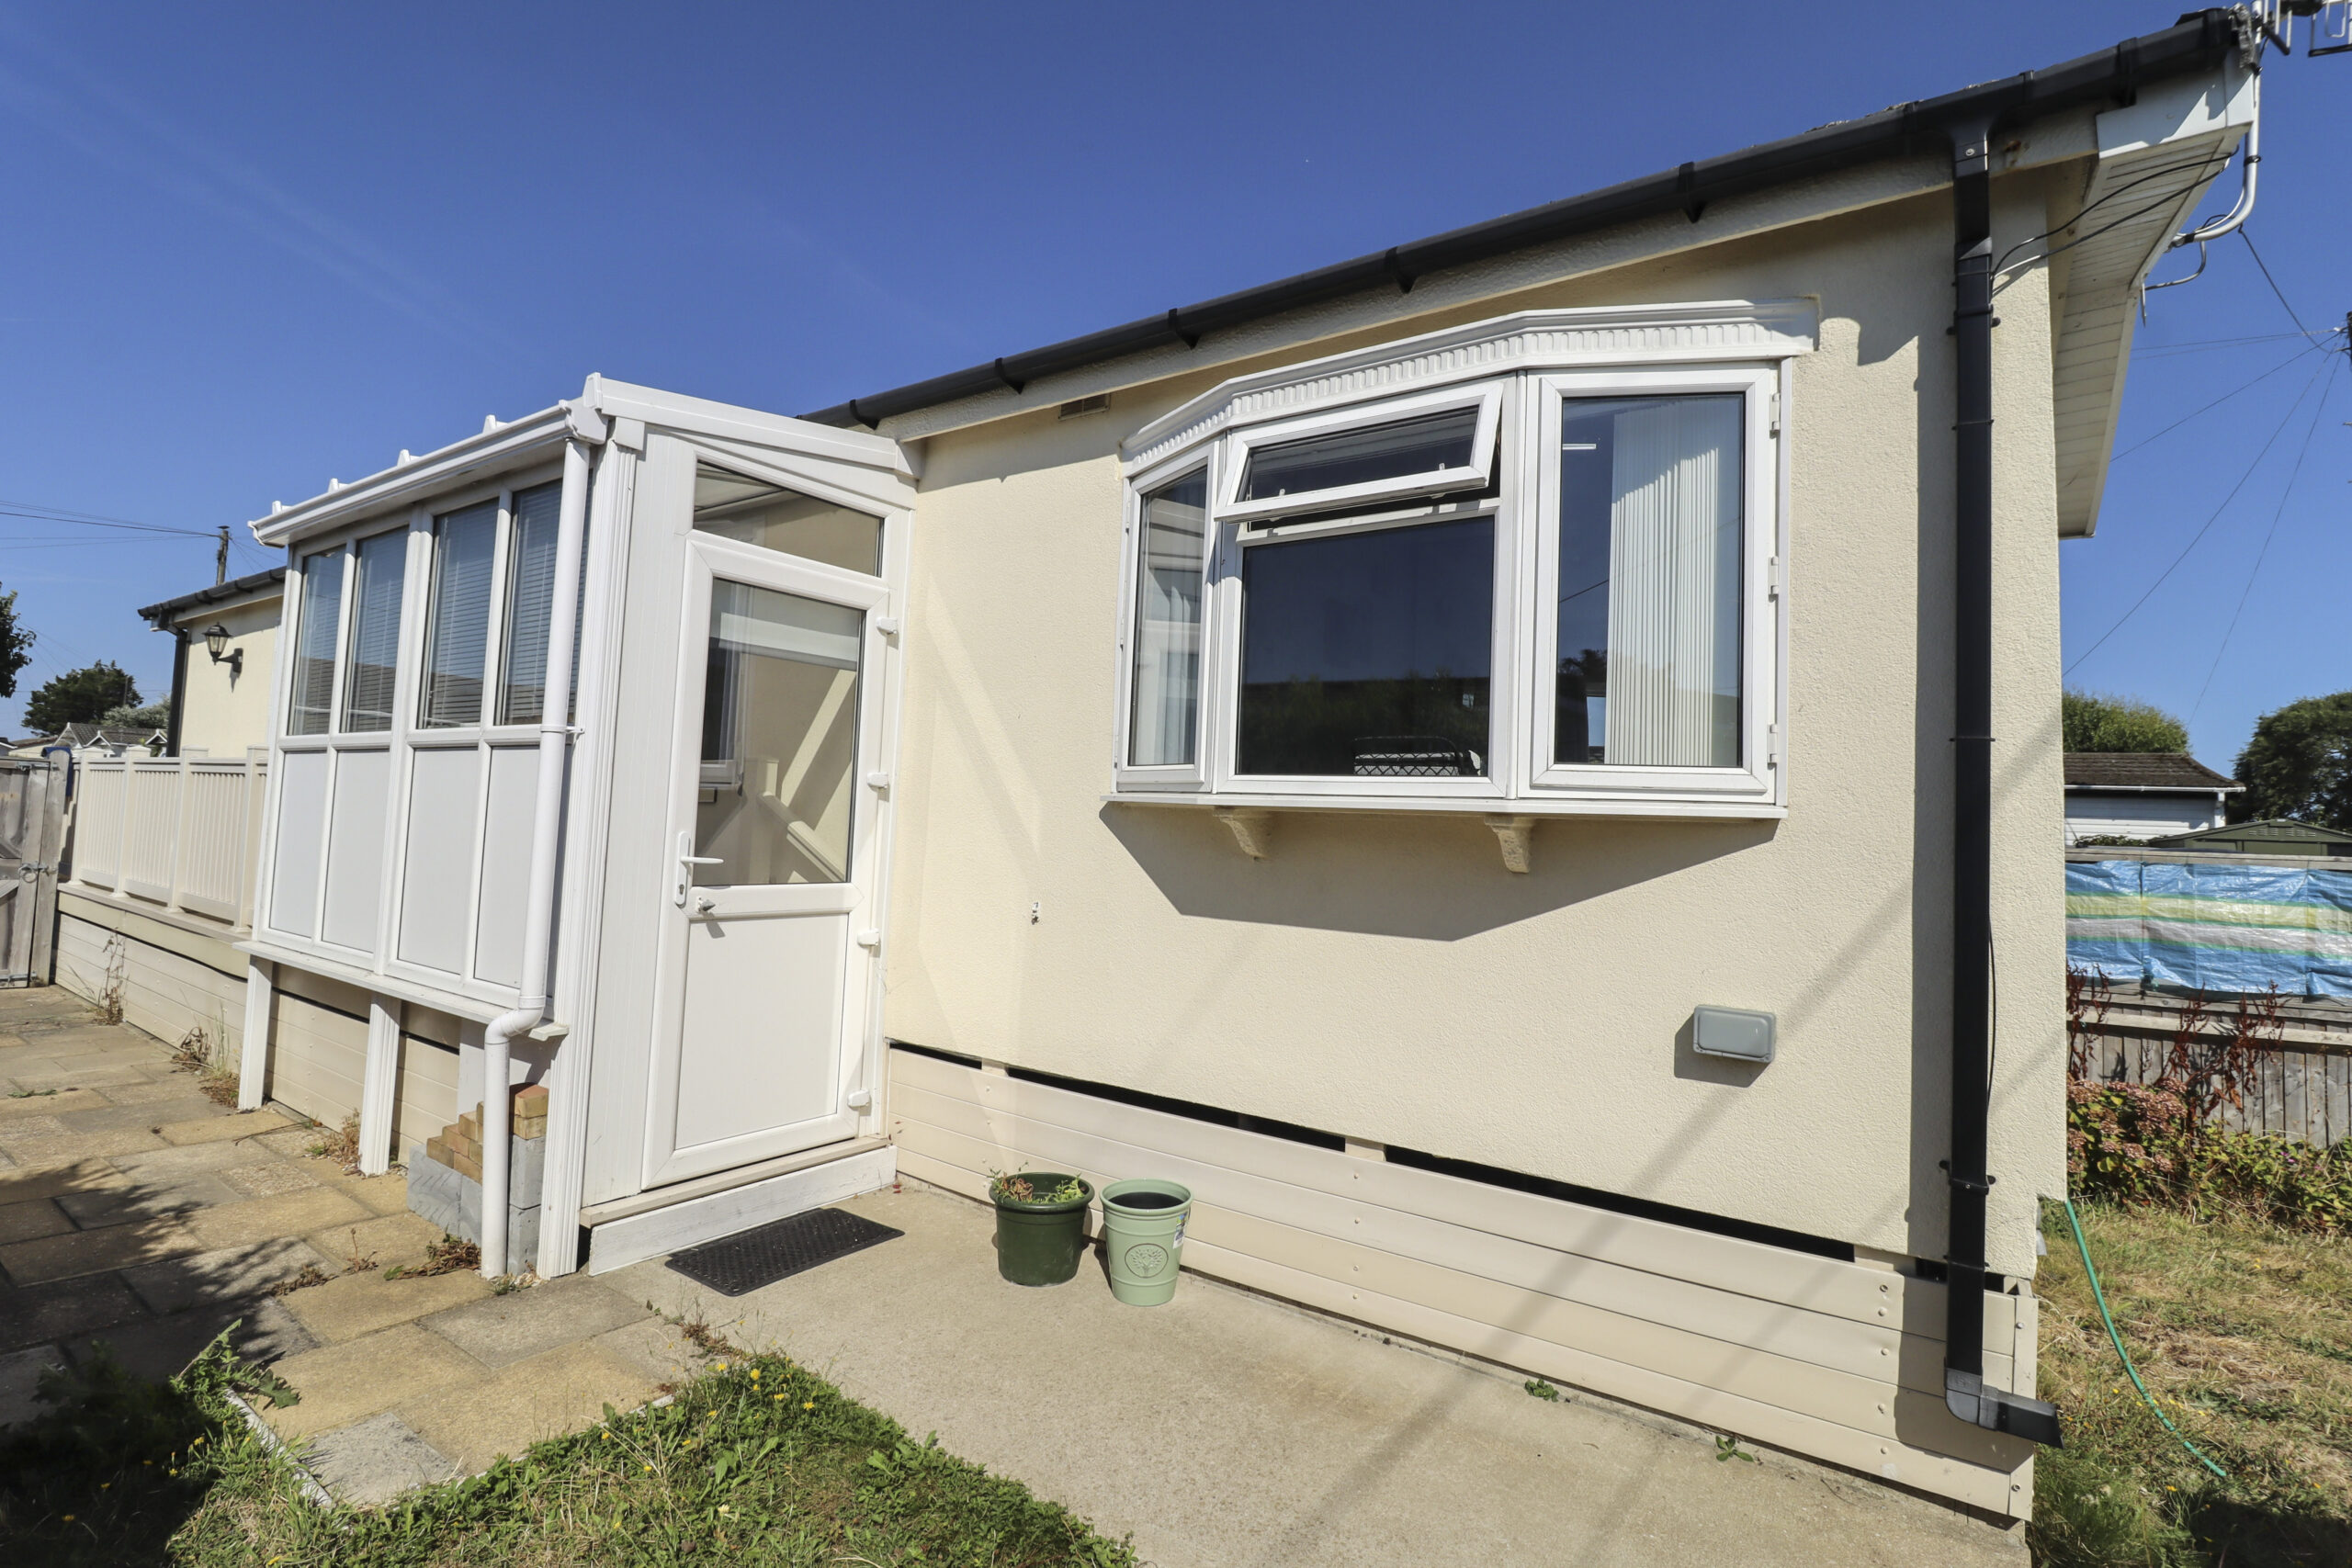
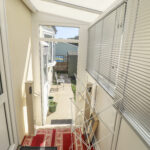
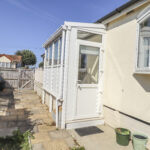
UPVC double glazed front door. UPVC double glazed picture windows to the side. UPVC double glazed rear door, with steps leading down to the rear garden. UPVC double glazed door with obscured glass to:
HALLWAY
Space for coats etc. Door to:
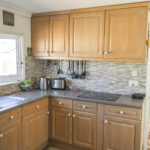
KITCHEN / BREAKFAST ROOM
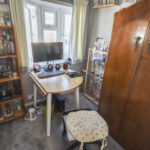
11’2” x 9’7” (3.40m x 2.92m) Fitted on two sides. Range of worktops with drawers and cupboards under. Inset 1¼ bowl sink unit with mixer taps and a cupboard under. Matching high level cupboards. Built in high level Hotpoint double oven. Inset Beko electric hob. Plumbing for washing machine. Space for a large fridge / freezer. Walls part tiled. Radiator. Three UPVC double glazed windows in half bays to two sides. Space for a kitchen table. Coved ceiling. Built in cupboard with wall hung gas boiler, approx. 2 years old. Extractor. Access through to:
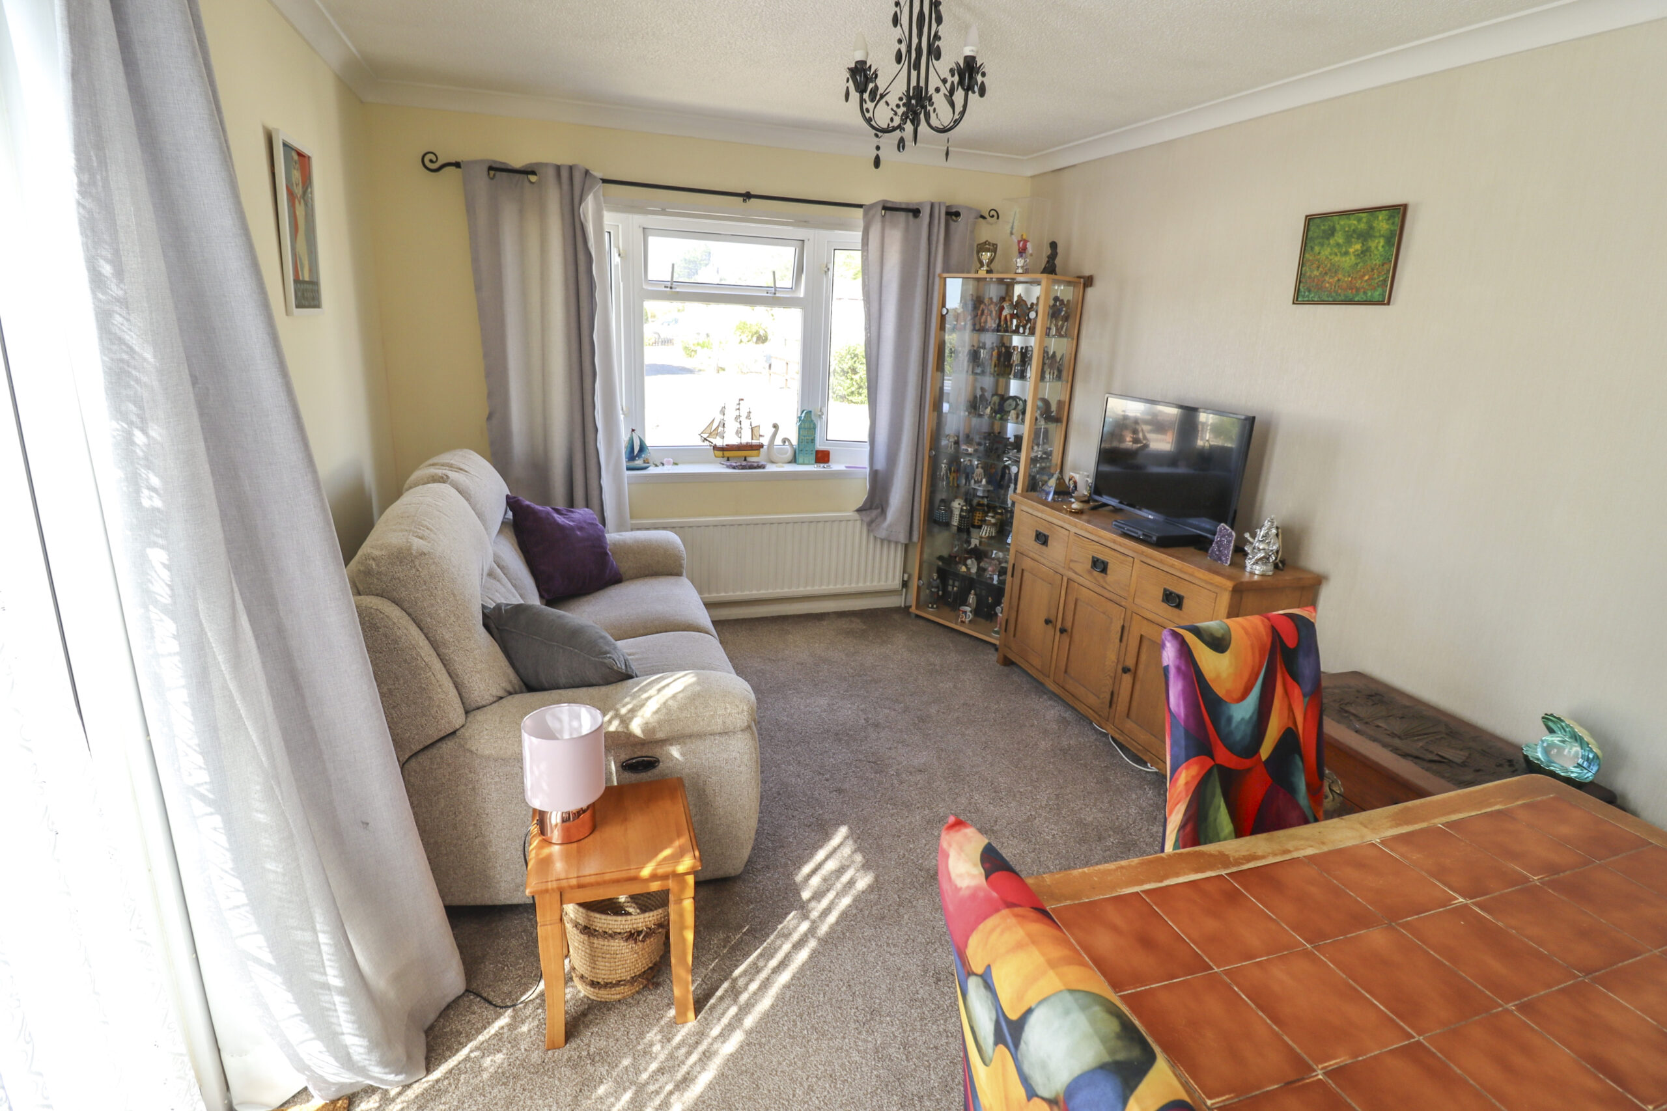
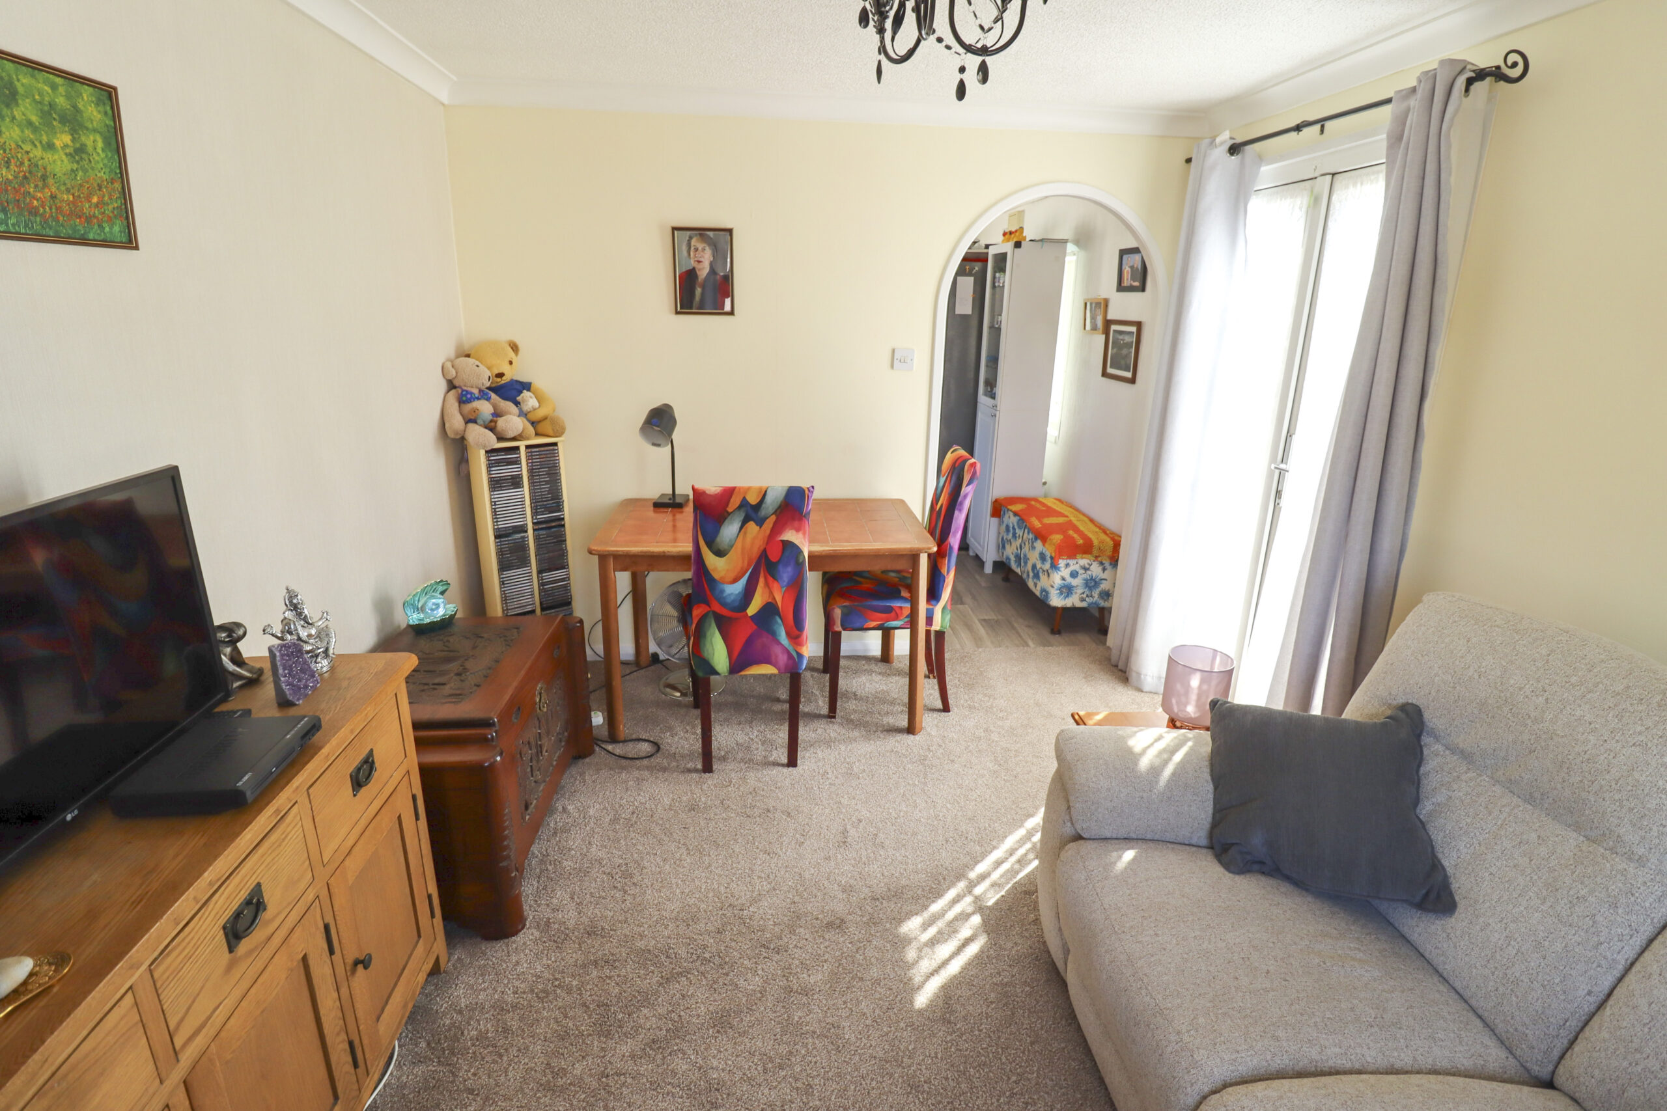
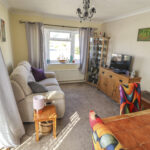
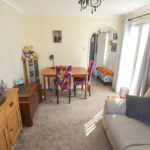
LOUNGE
11’11” x 9’7” (3.63m x 2.92m) Three UPVC double glazed windows in a half bay to the front. UPVC double glazed doors to the side. Television point. Telephone point.
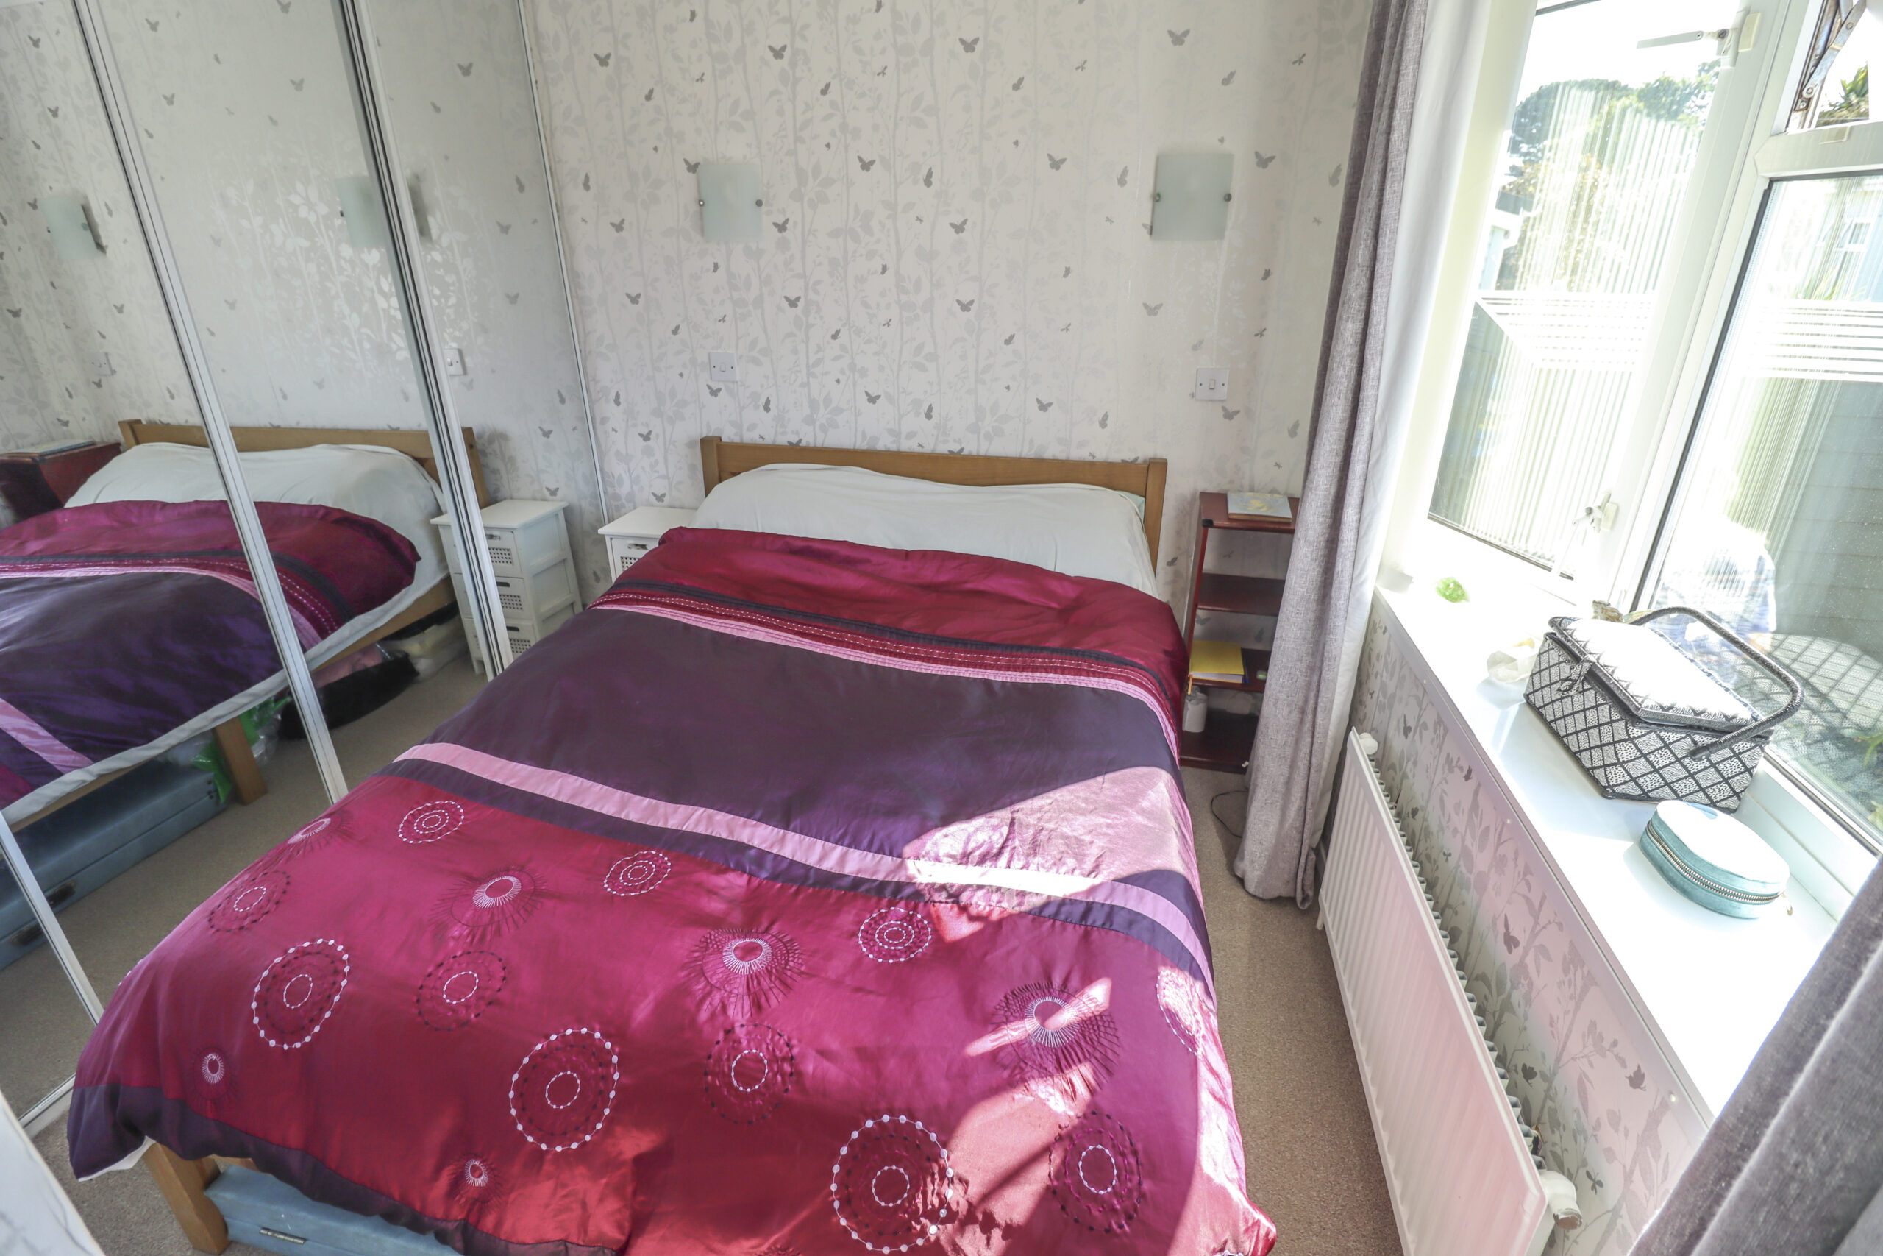
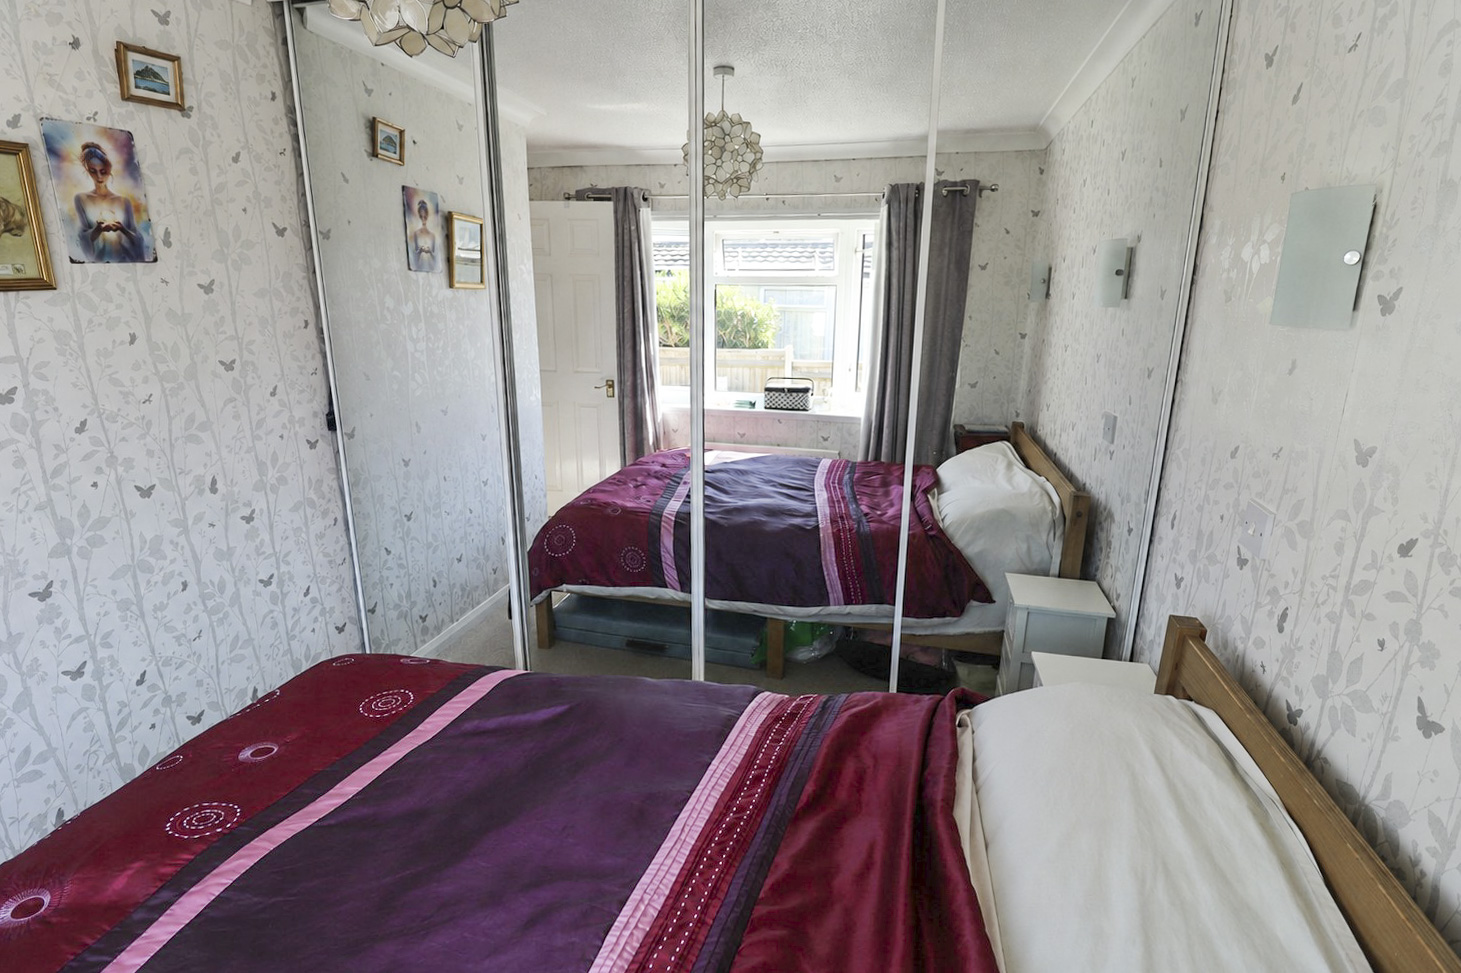
BEDROOM 1
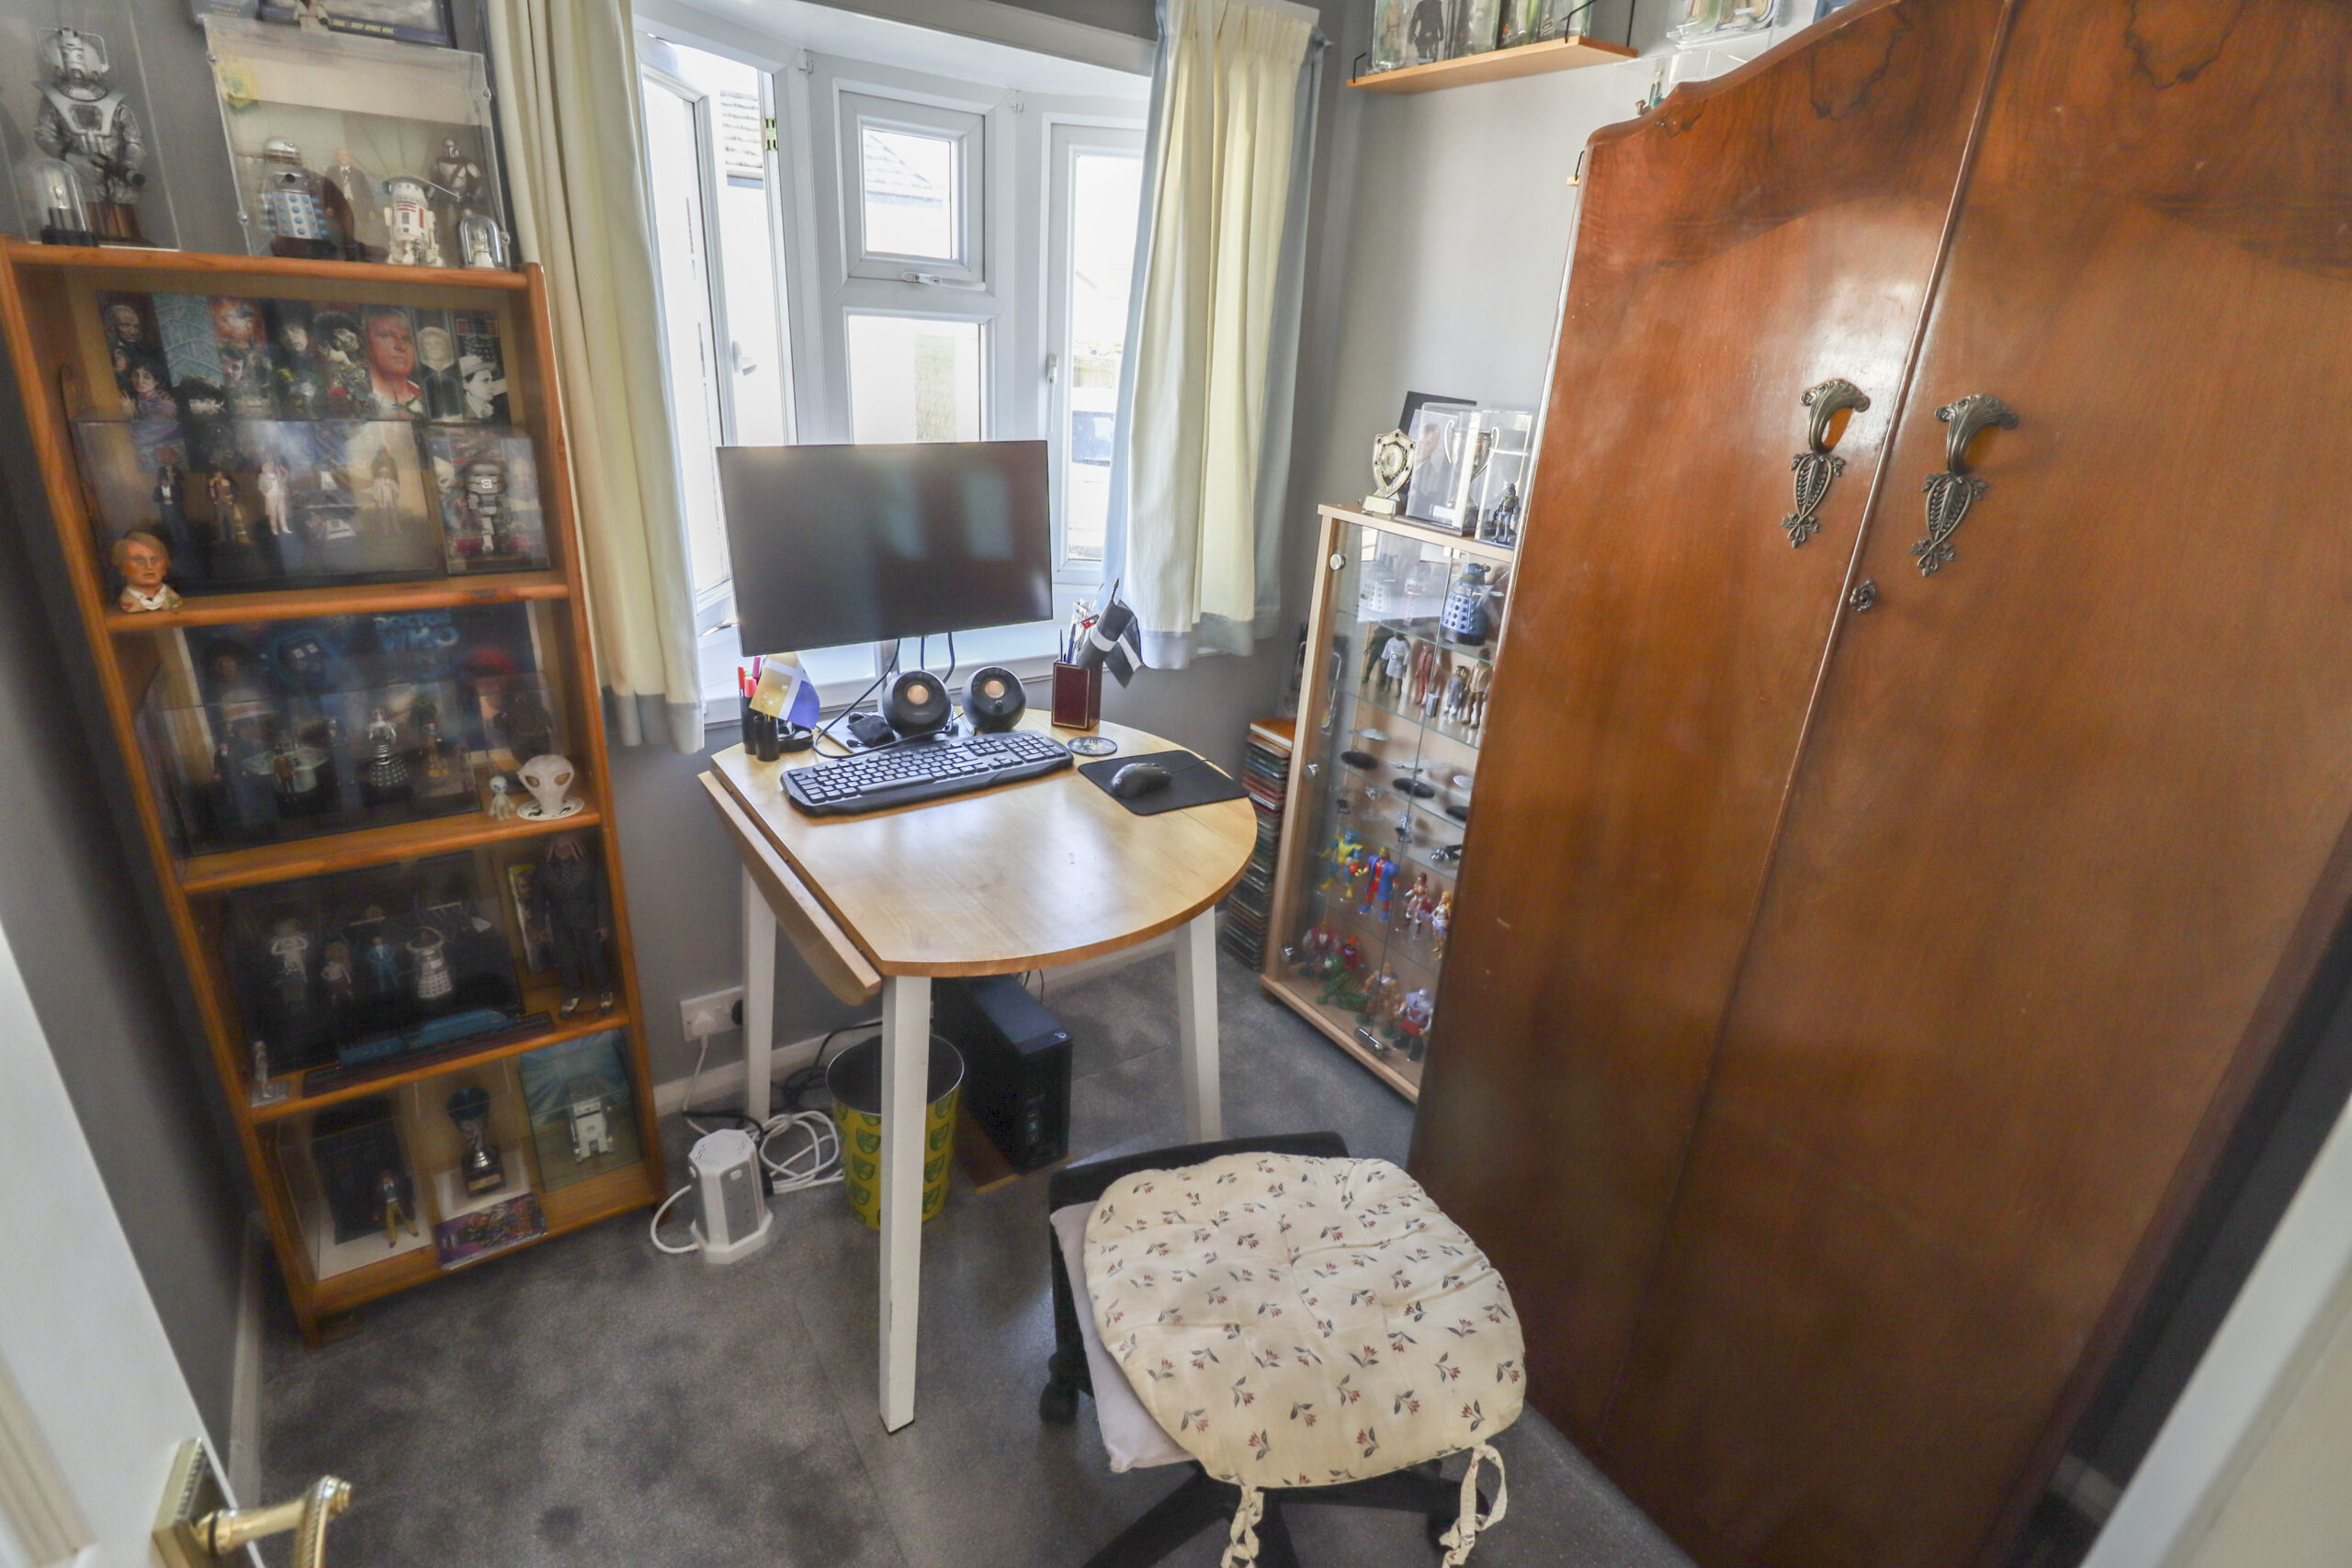
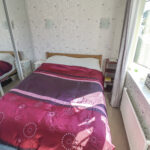
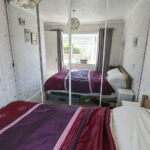
8’2” x 7’8” (2.48m x 2.33m) Three UPVC double glazed windows in a half bay to the side. Four door built in wardrobe with mirrored fronts. Radiator. Telephone point. Television point. Two wall lights.
BEDROOM 2
6’9” x 5’9” (2.05m x 1.75m) Three UPVC double glazed windows in a half bay to the side.
BATHROOM
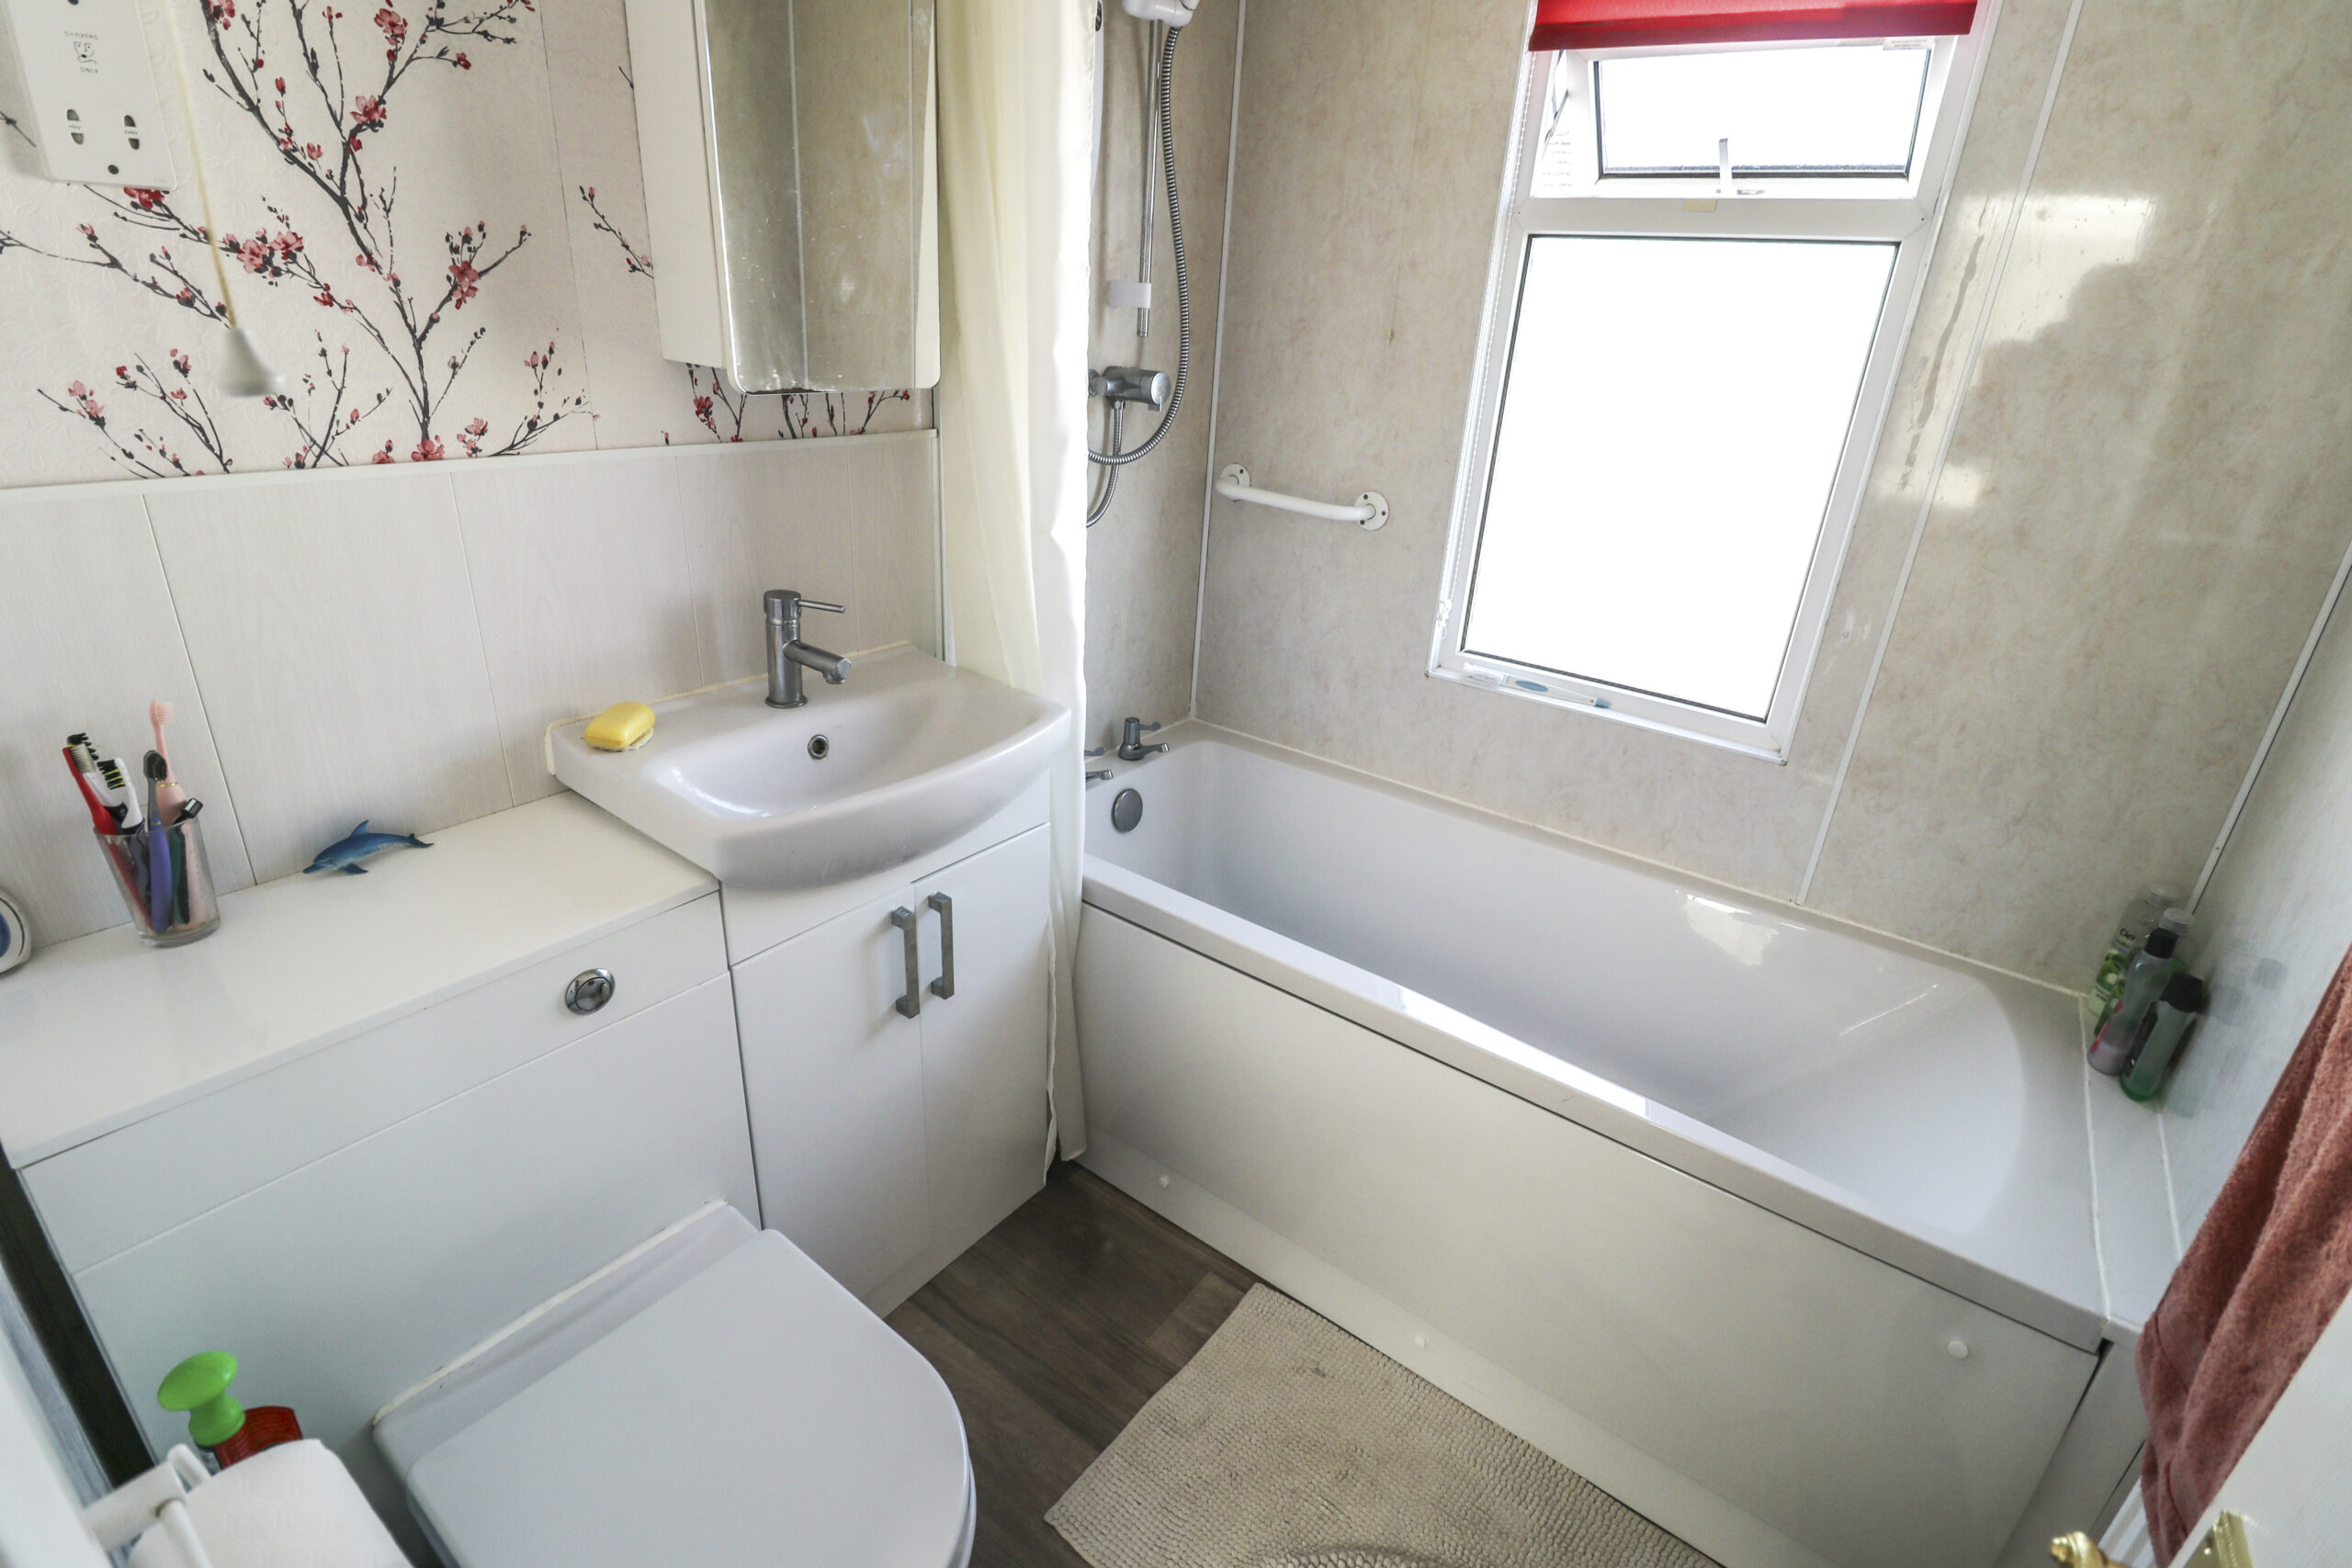
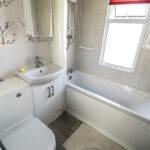
White suite. Recently fitted panelled bath with an electric shower over. Low level WC. Wash hand basin in unit, mixer taps and cupboard under. Radiator. Extractor. Shaver point. UPVC double glazed window with obscured glass.
OUTSIDE
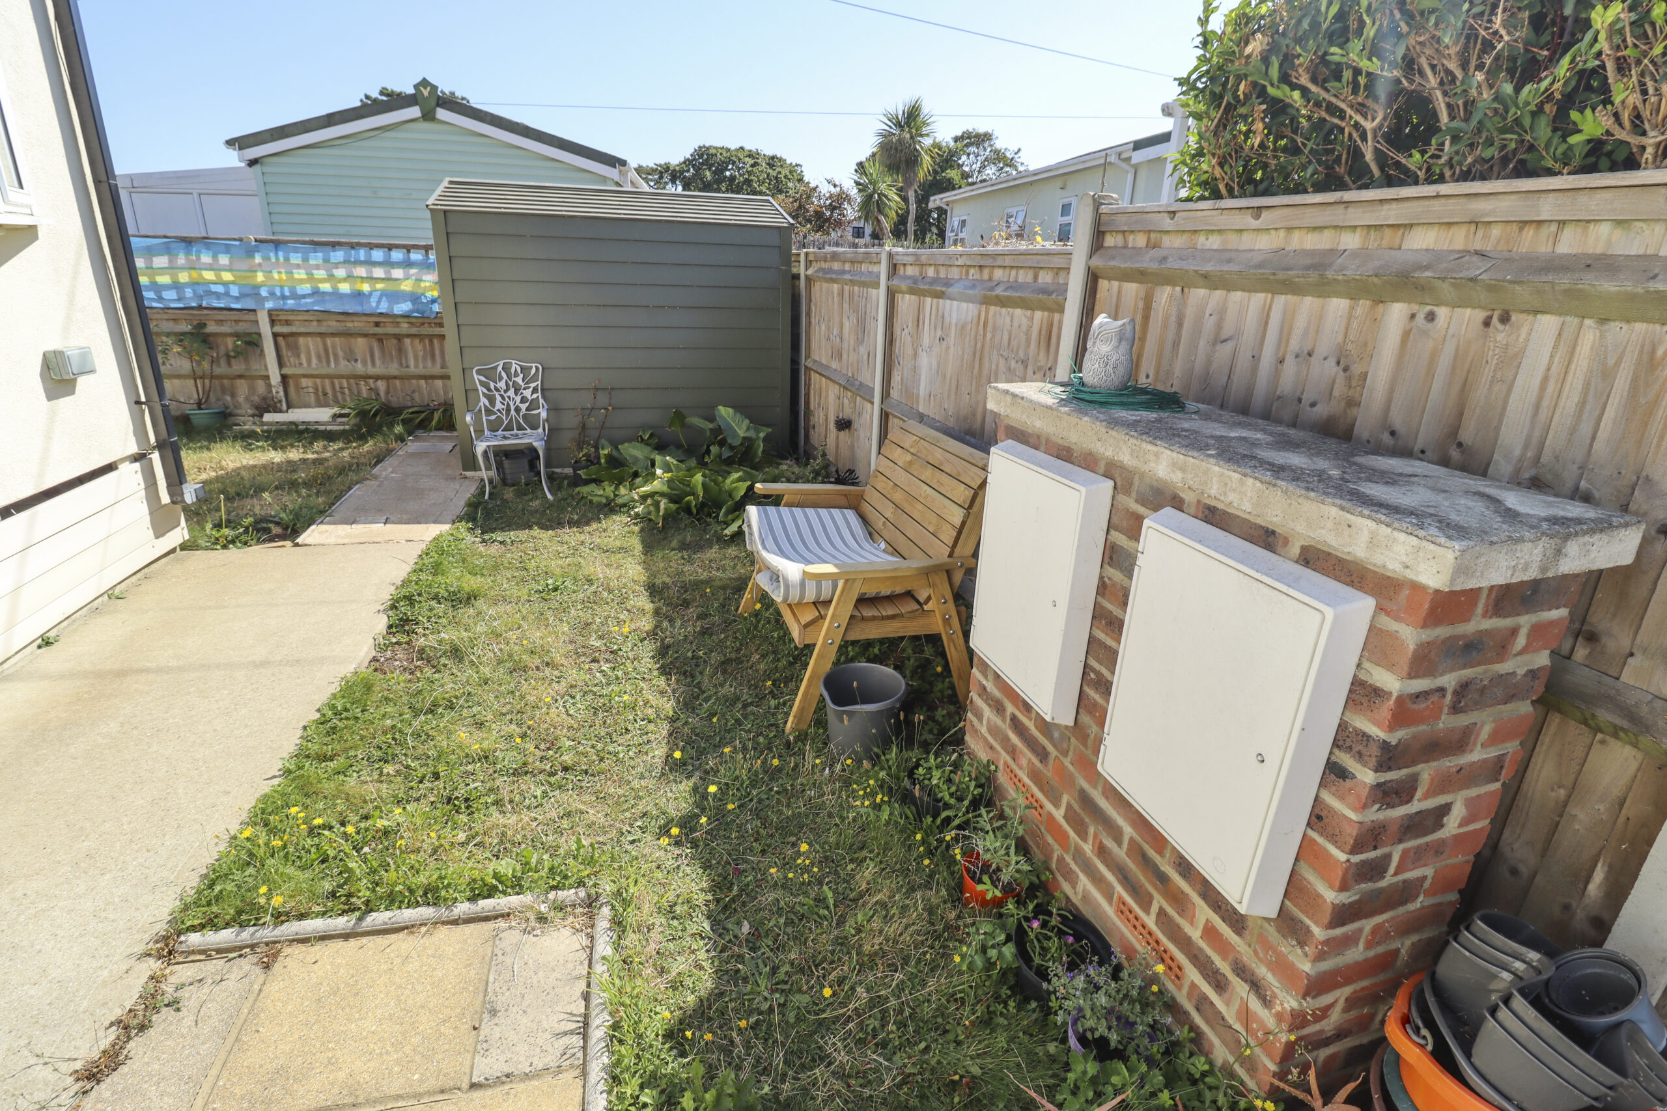
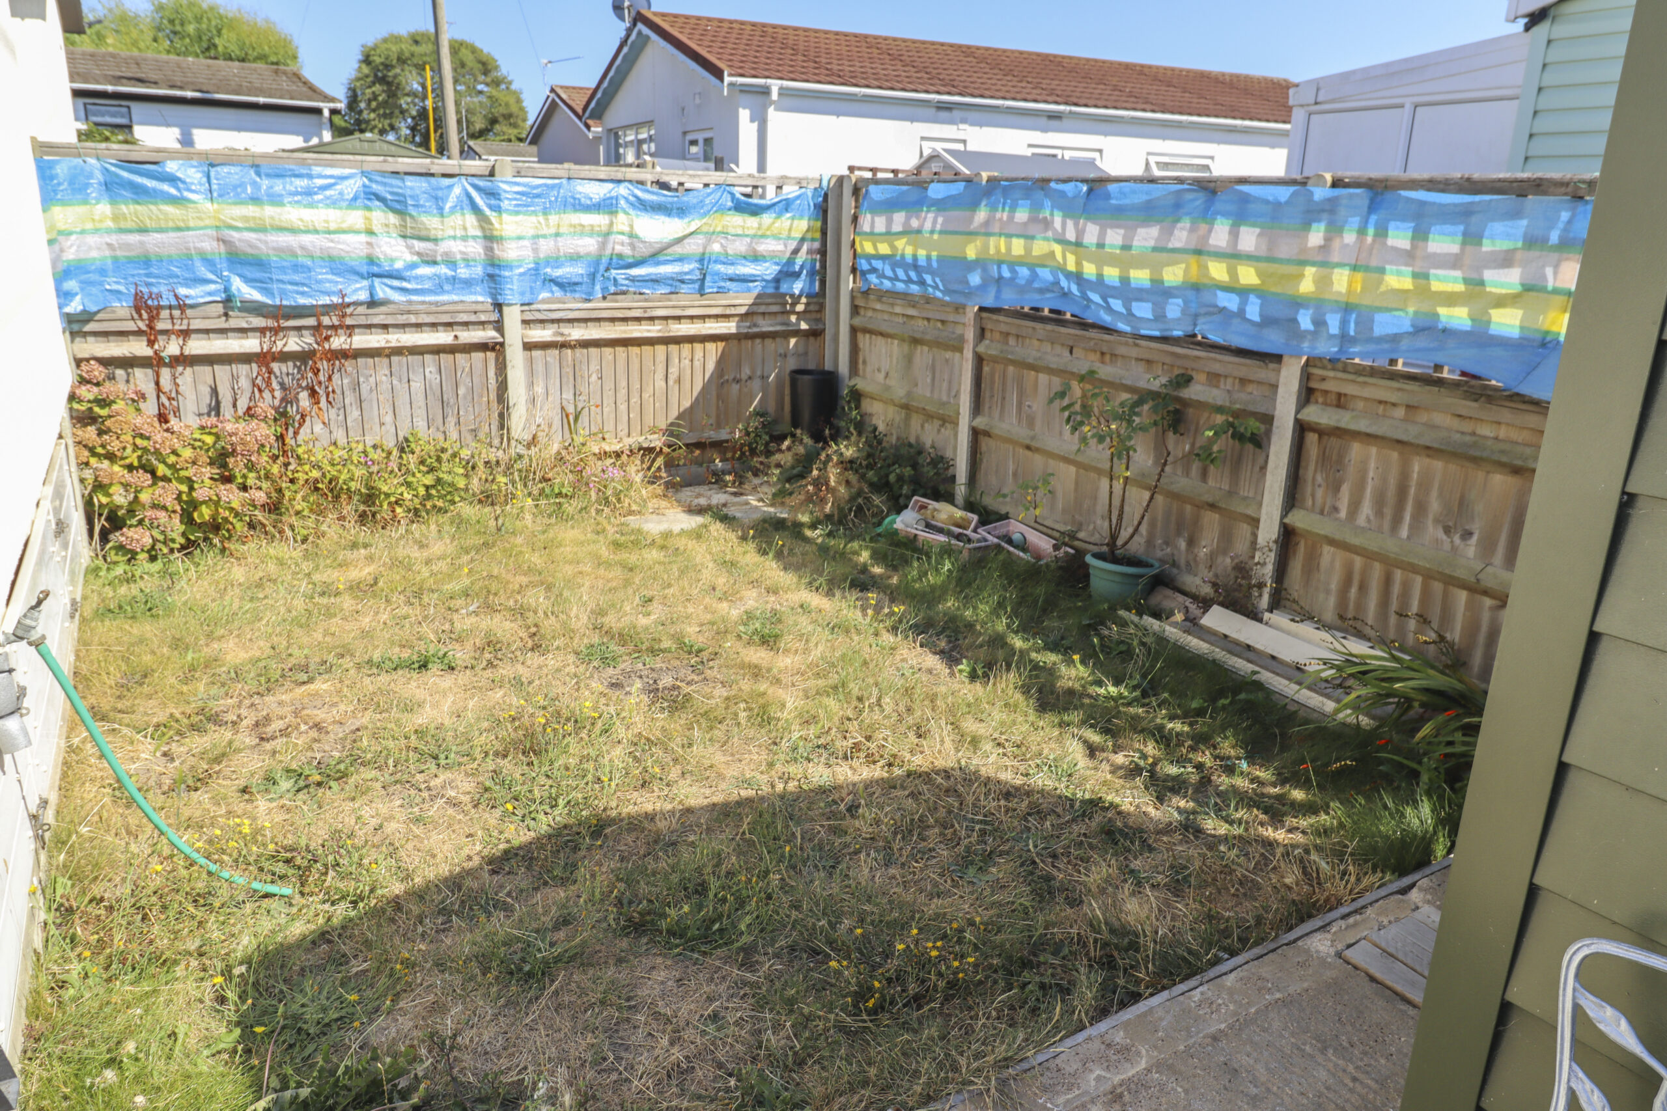
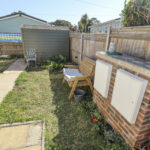
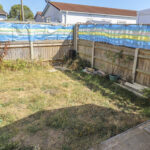
Front garden is laid to shingle for pot plants. Driveway with a parking space. Gate to side garden area. Easy to manage enclosed rear garden. Outside light, power point and tap. Patio. Lawn. Large garden shed with electric connected and tumble dryer. Some small bushes and shrubs.
NOTES
We have been notified by the owner that the Chassis has recently been refurbished.
We are informed the pitch fee for the year ending 30th September 2026 is £2,034.00 this includes water and sewerage. Council tax band A.
VIEWING STRICTLY BY APPOINTMENT THROUGH HUGH HICKMAN AND SON
Please note the services and appliances have not been tested and all measurements are approximate.
Photographs are reproduced for general information and it must not be inferred that any item is included for sale with the property.
Opening Hours : 9.00 am to 5.30 pm Monday to Friday
9.00 am to 3.00 pm Saturday