
Maple Court, Staunton Avenue, Hayling Island
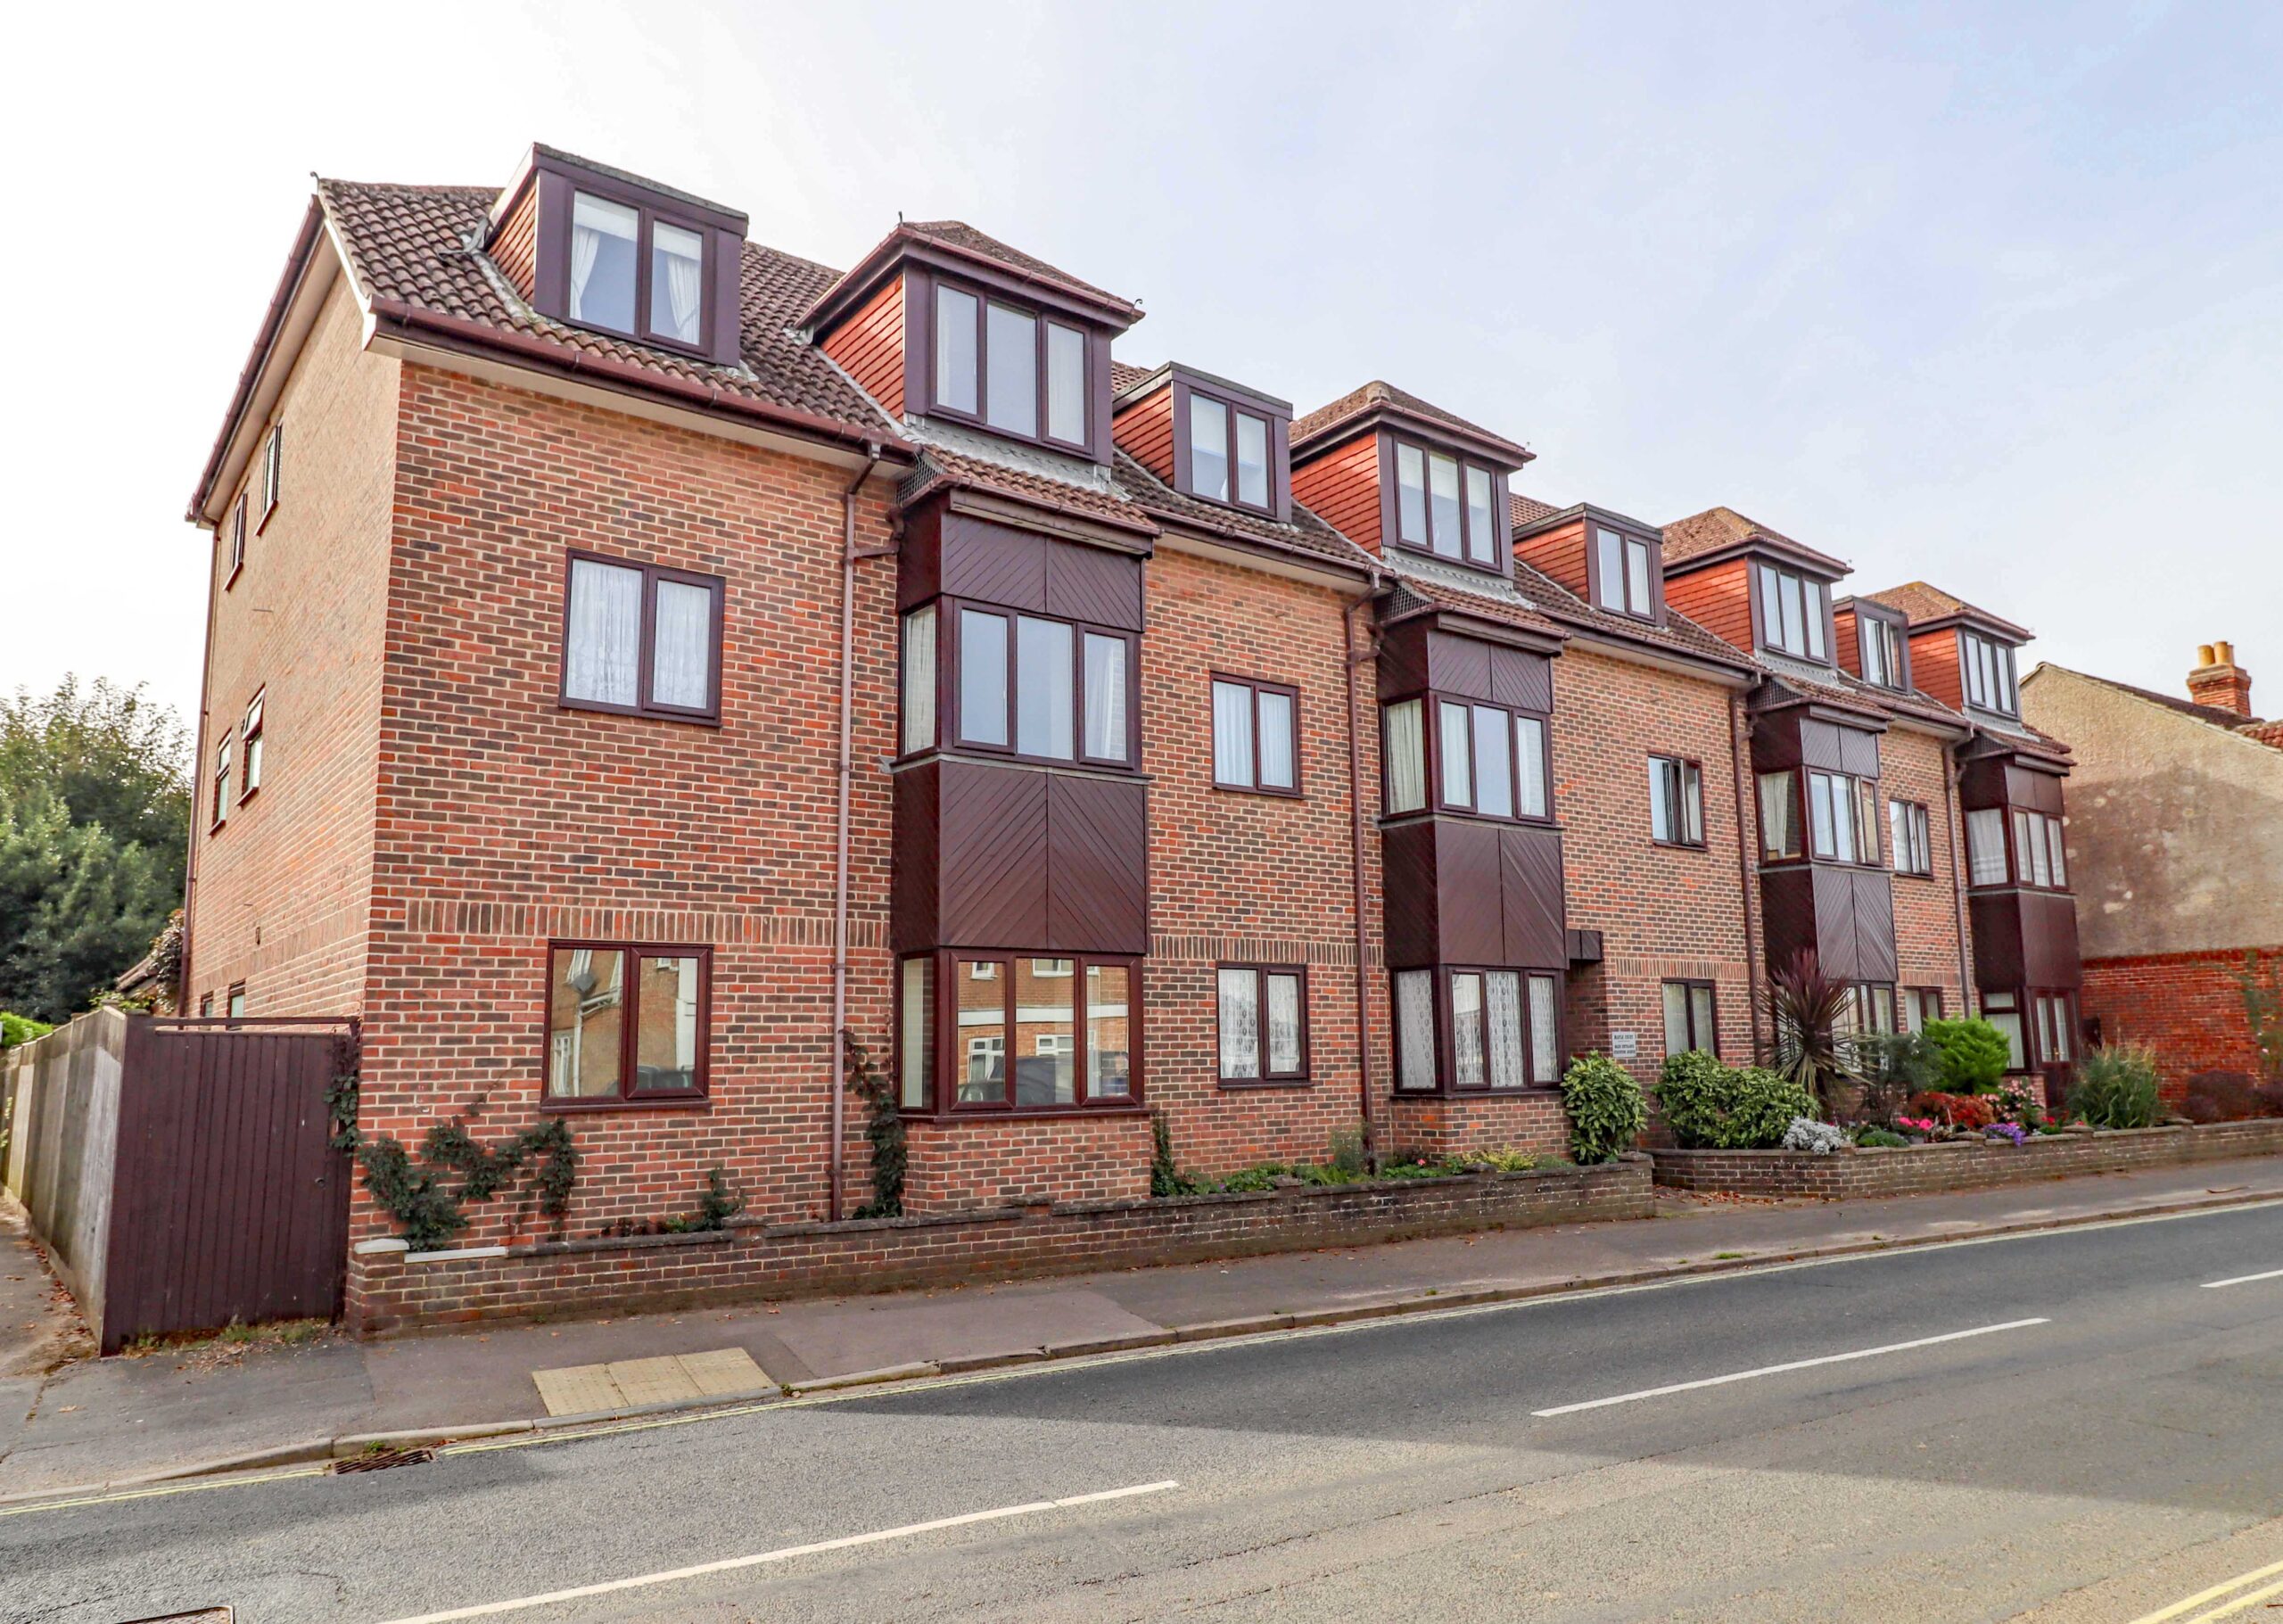
Property Features
- Close to West Town Shops, bus stop and the Hayling Billy Trail
- Ground floor one bedroom flat
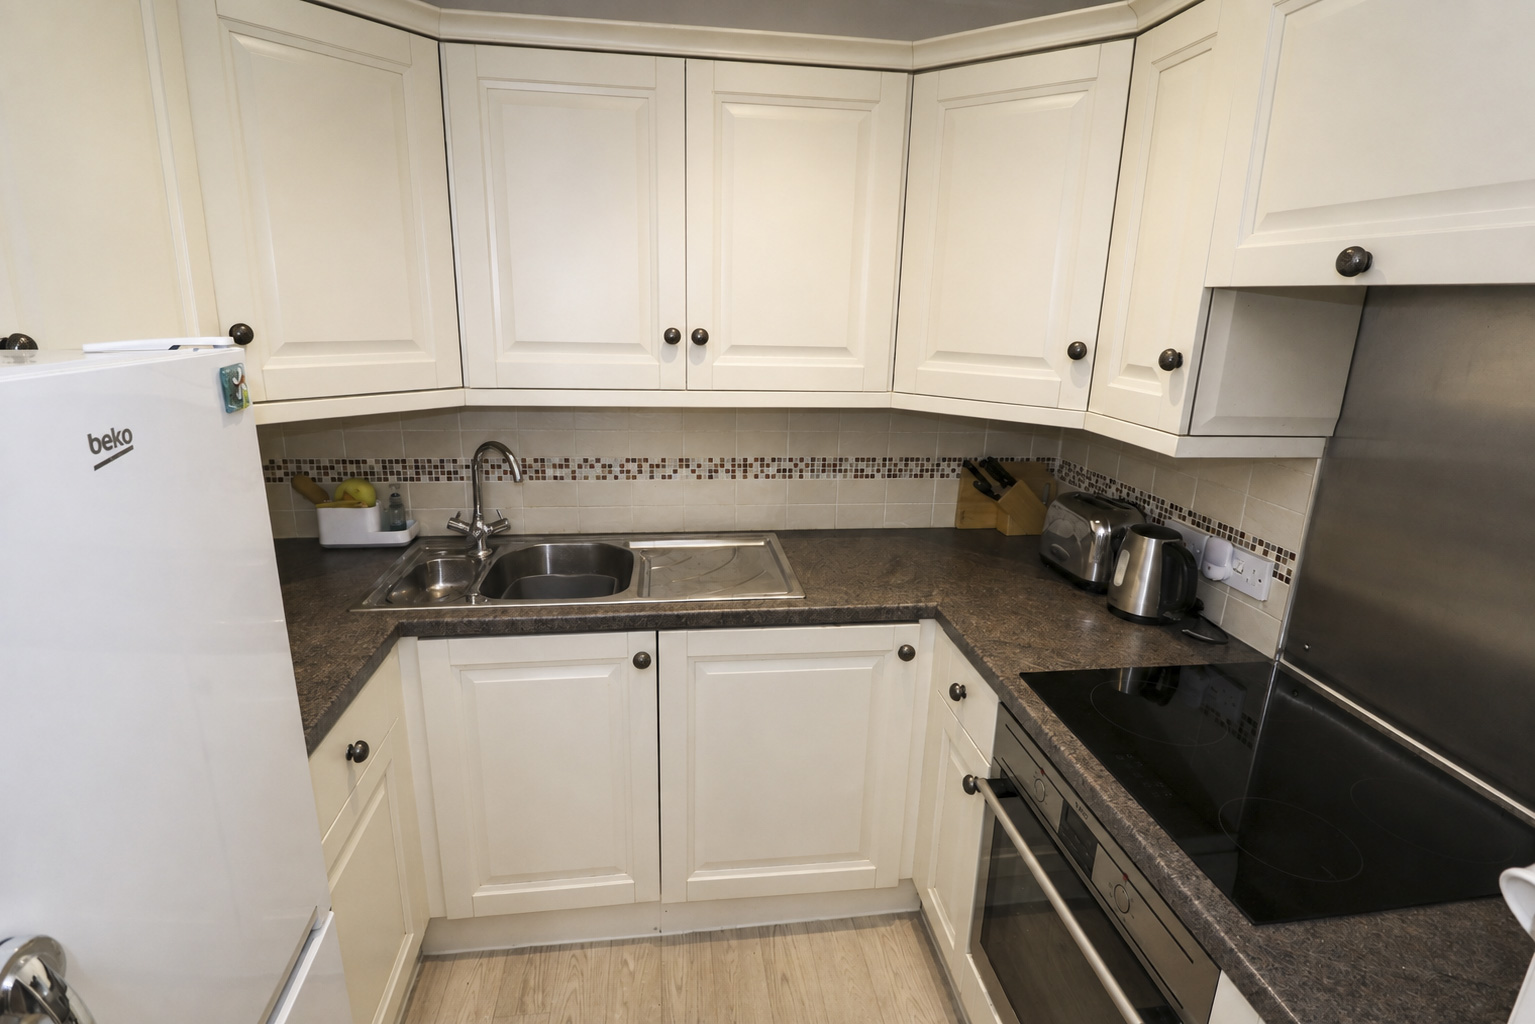
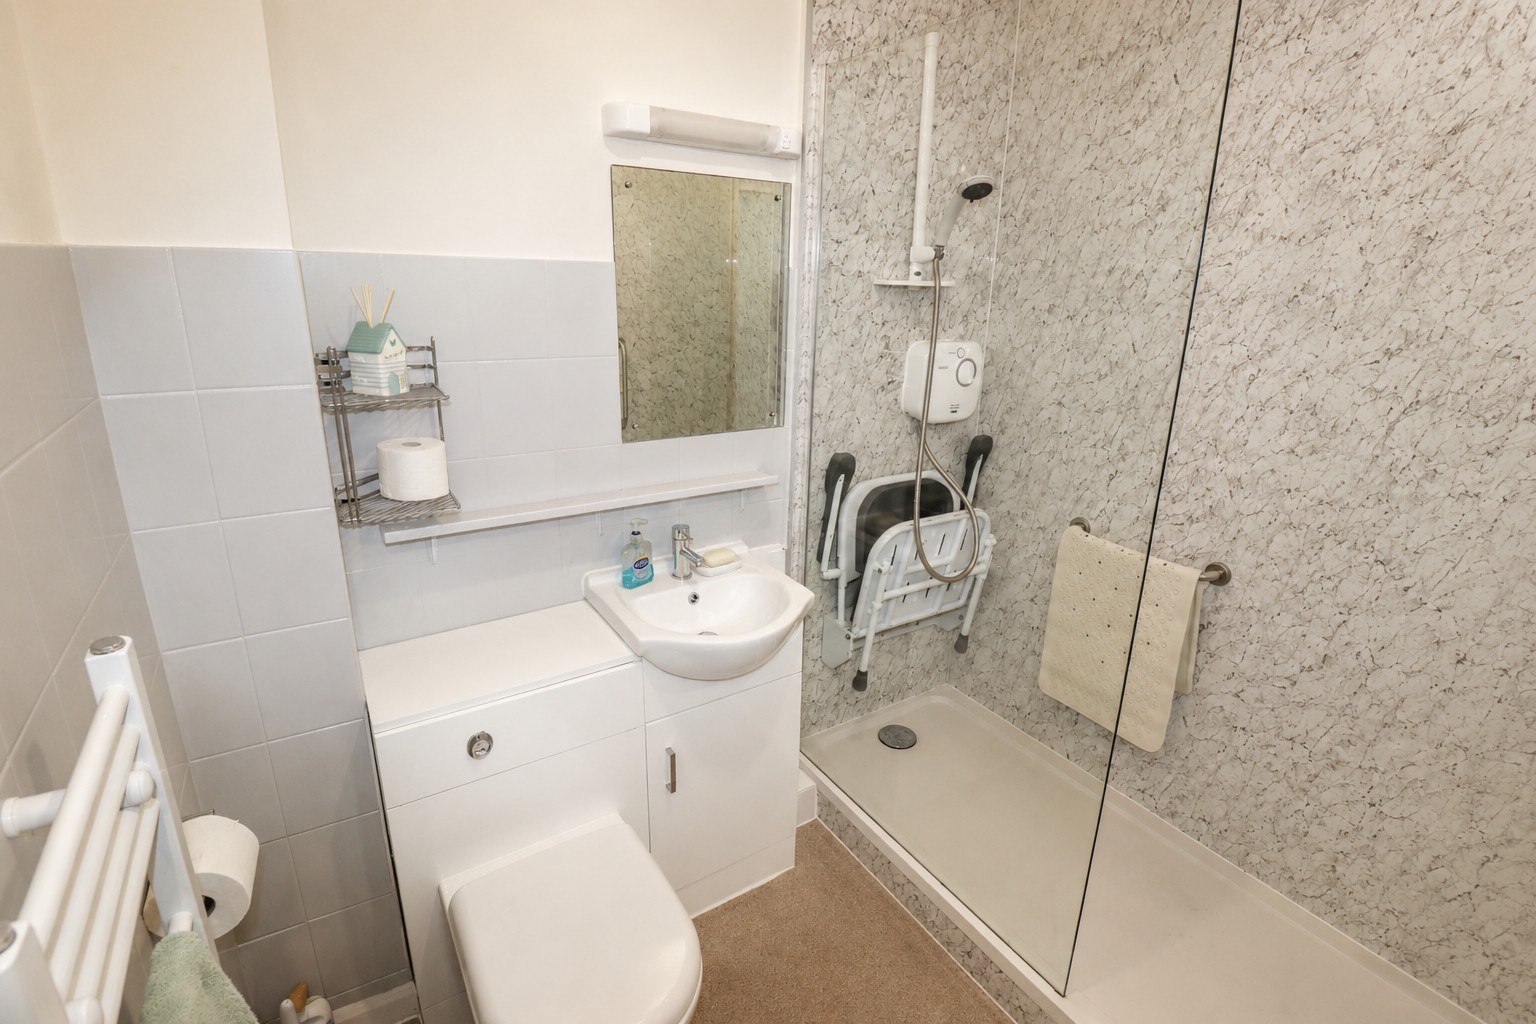
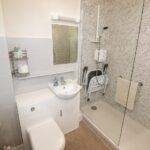
- Attractive kitchen and shower room
- Age restricted to 60 years and over
- Communal lift
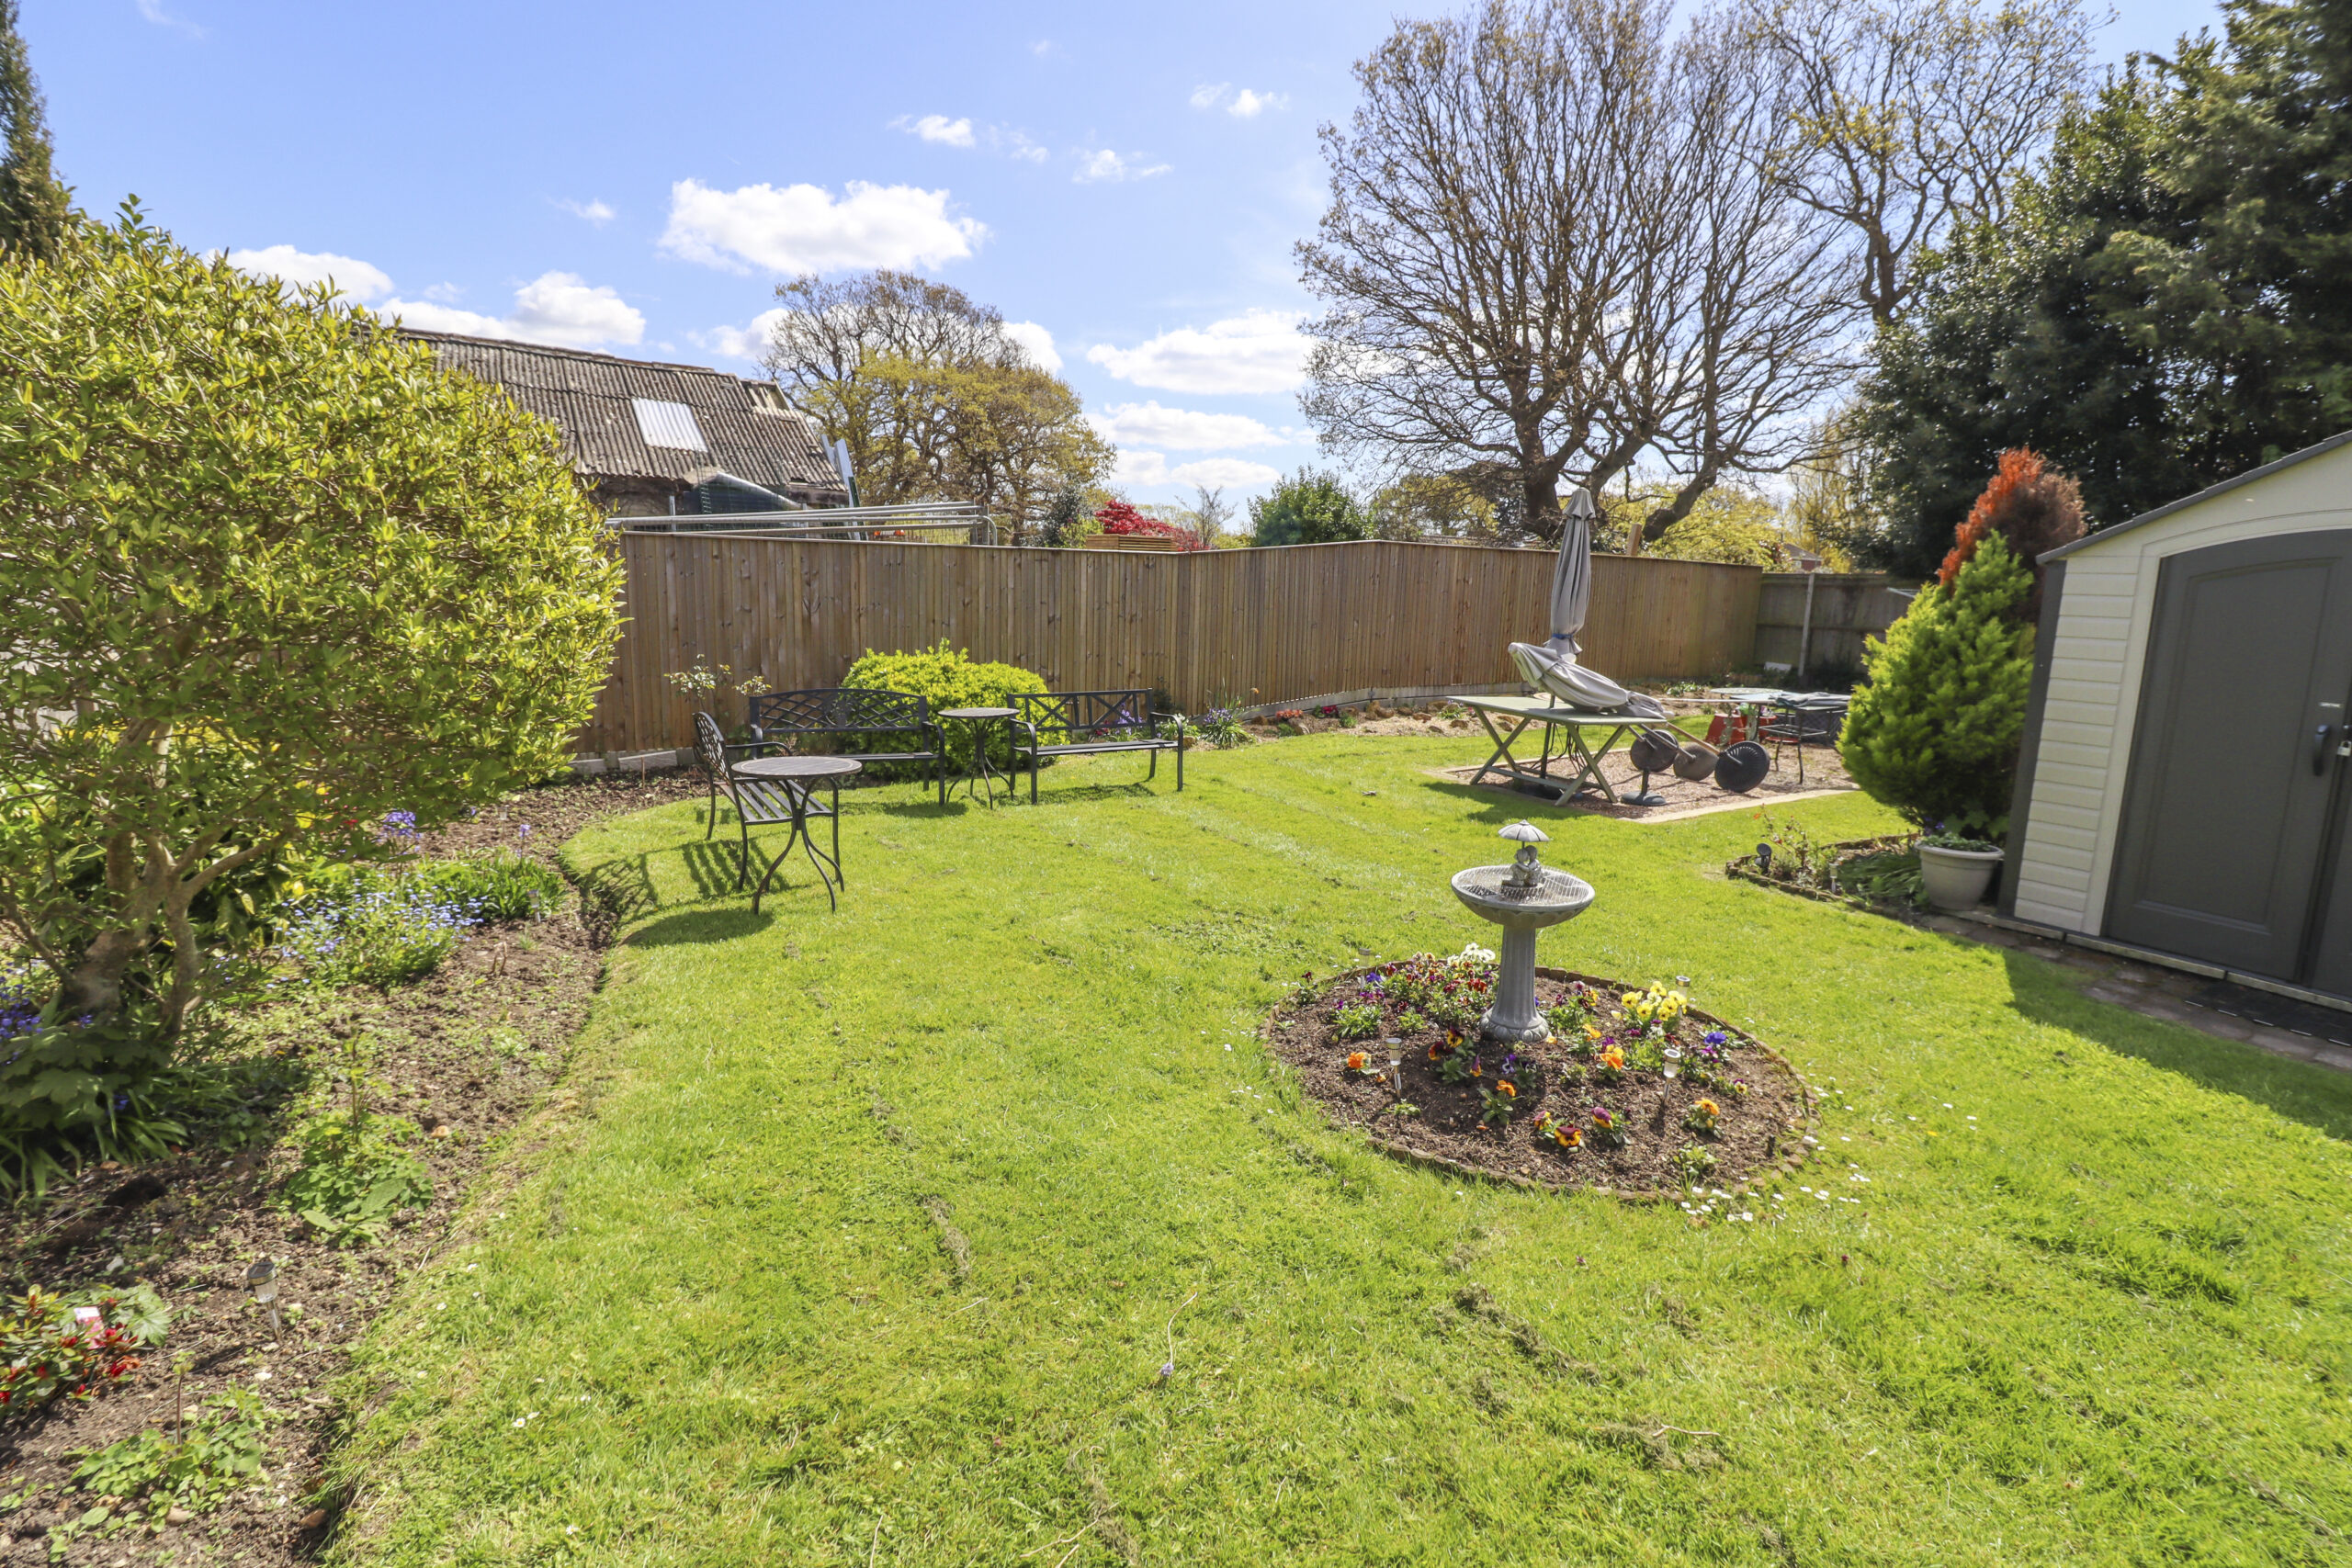
- Well laid out communal pretty gardens
- Residents lounge and laundry room
- Vacant possession
- Emergency pull cords
Property Summary
Full Details
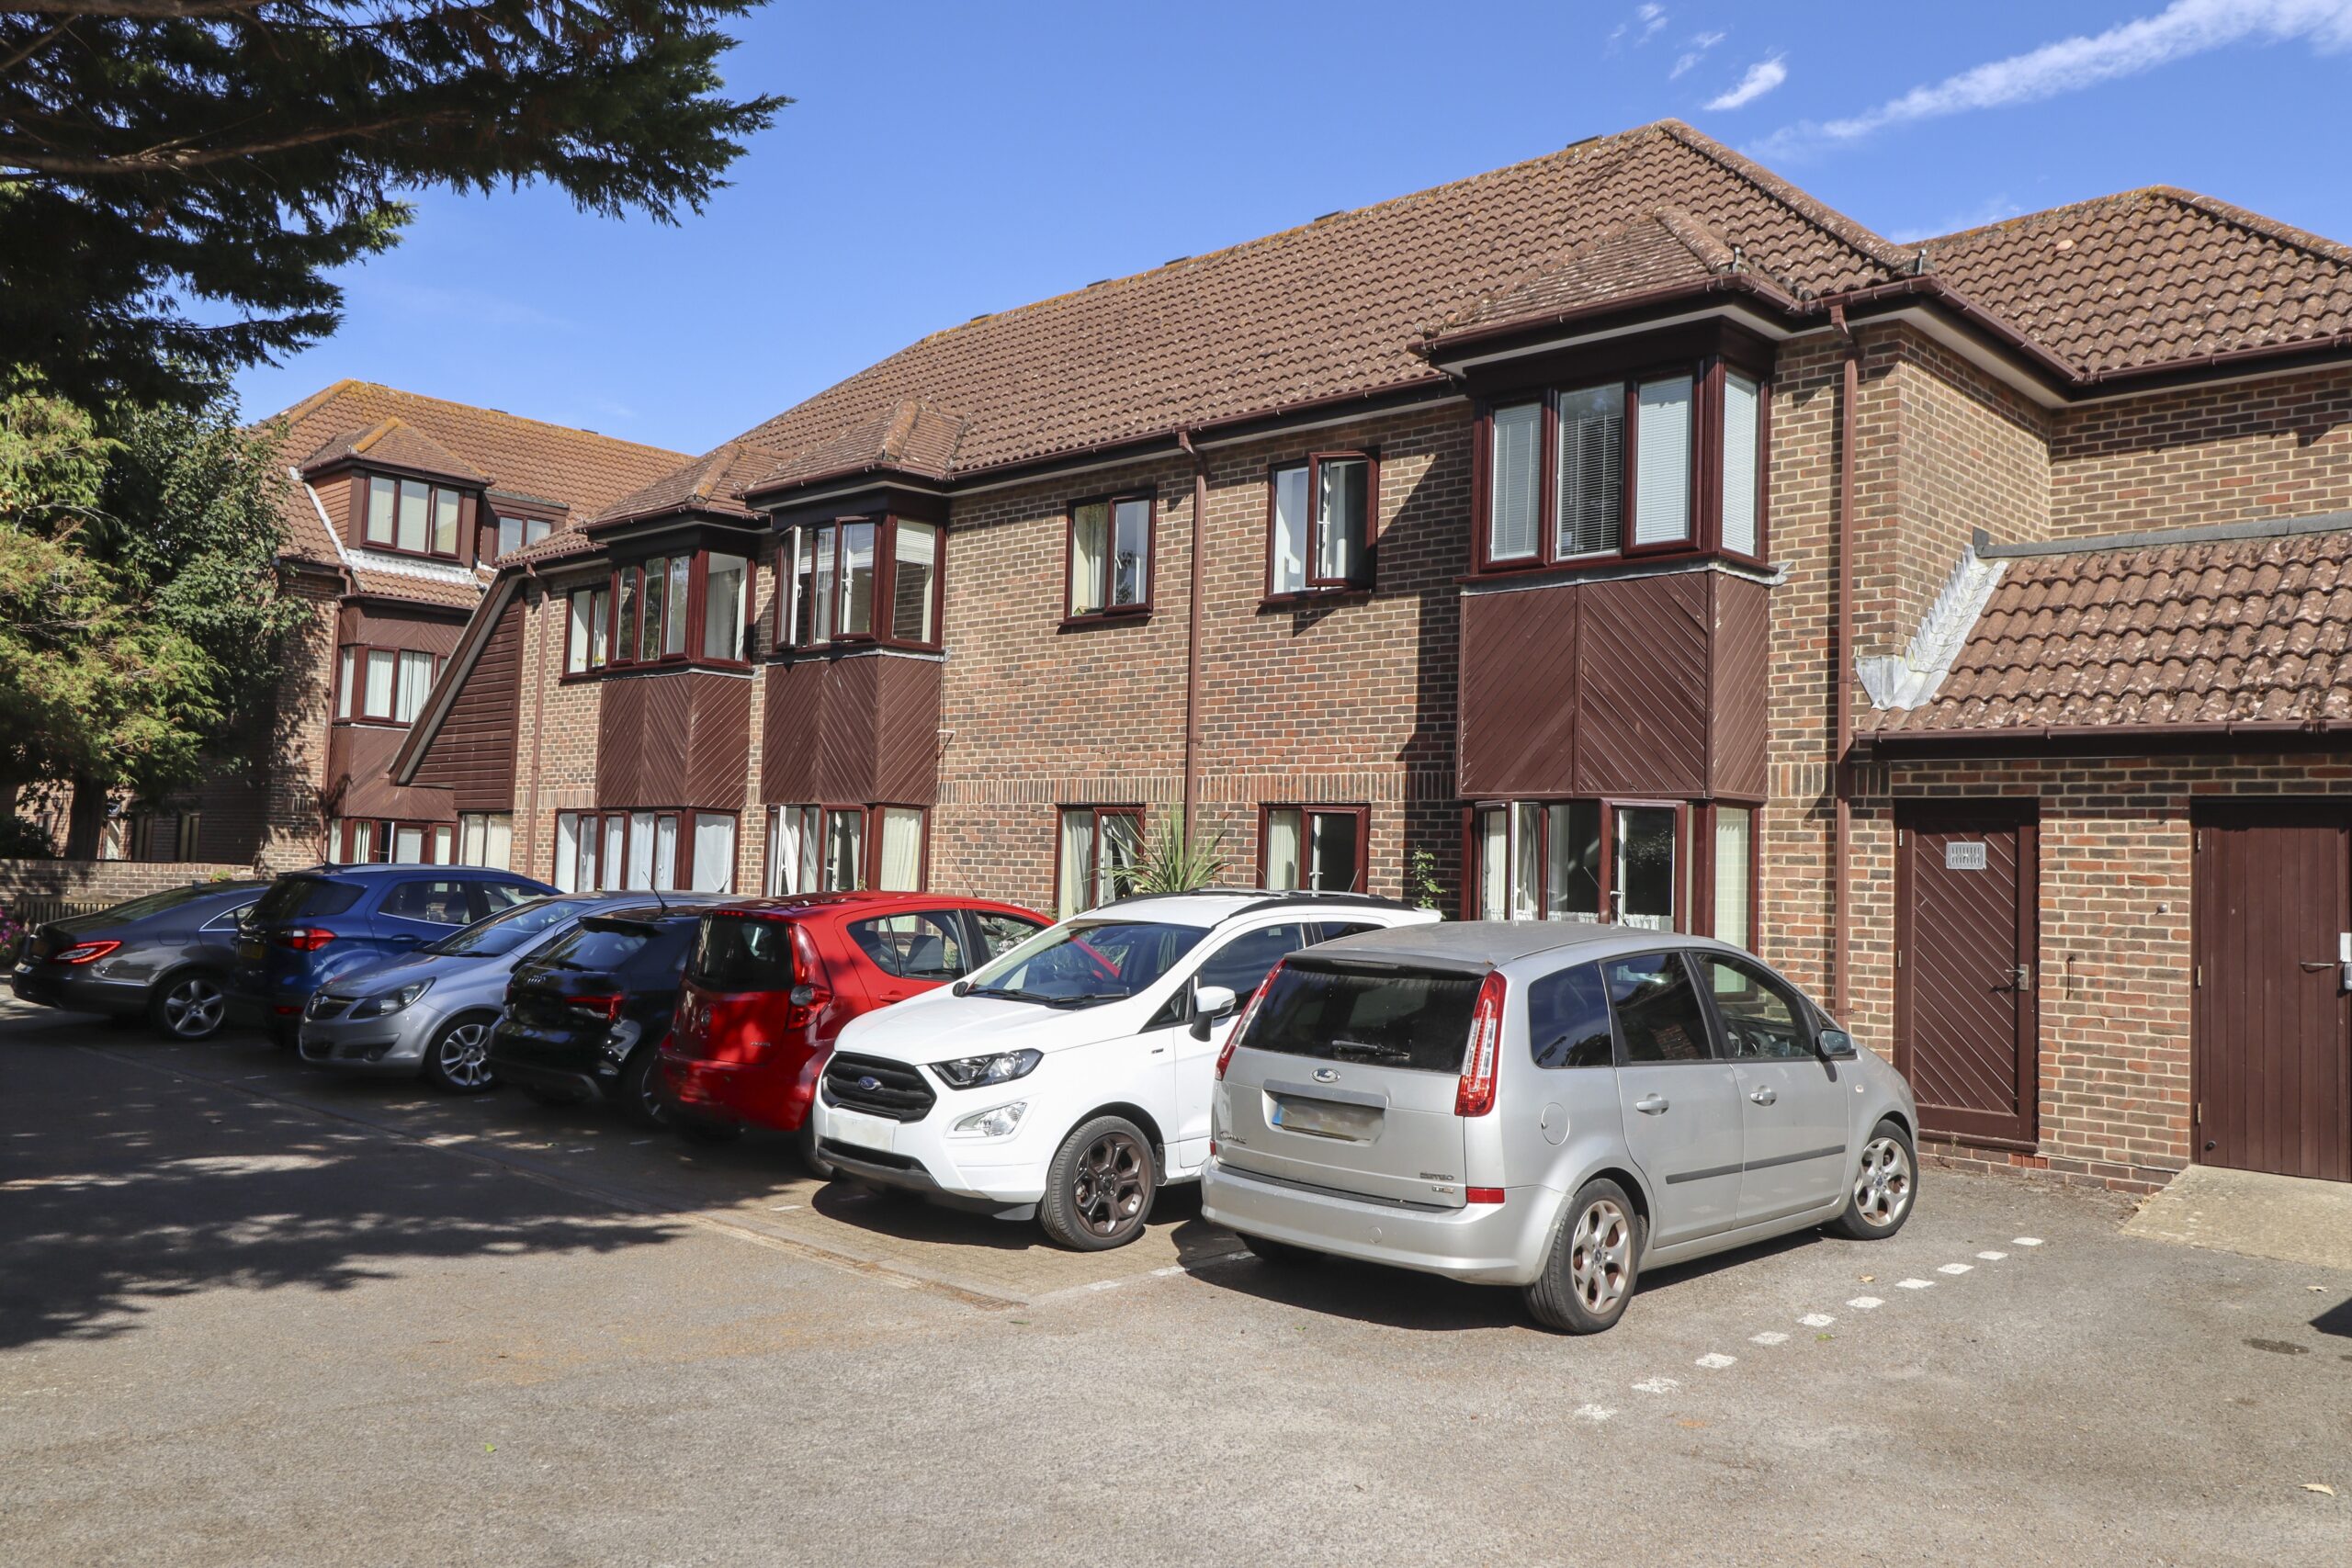
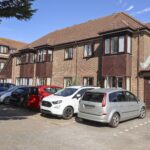
Hugh Hickman and Son are very pleased to offer for sale, this well-presented ground floor one bedroom flat, which is located in a popular and convenient age restricted block (60 years and over). The flat is situated only a short distance from West Town Shopping Centre with all its facilities and the Hayling Billy Trail with its pleasant coastal walks. The Seafront is also within easy reach.
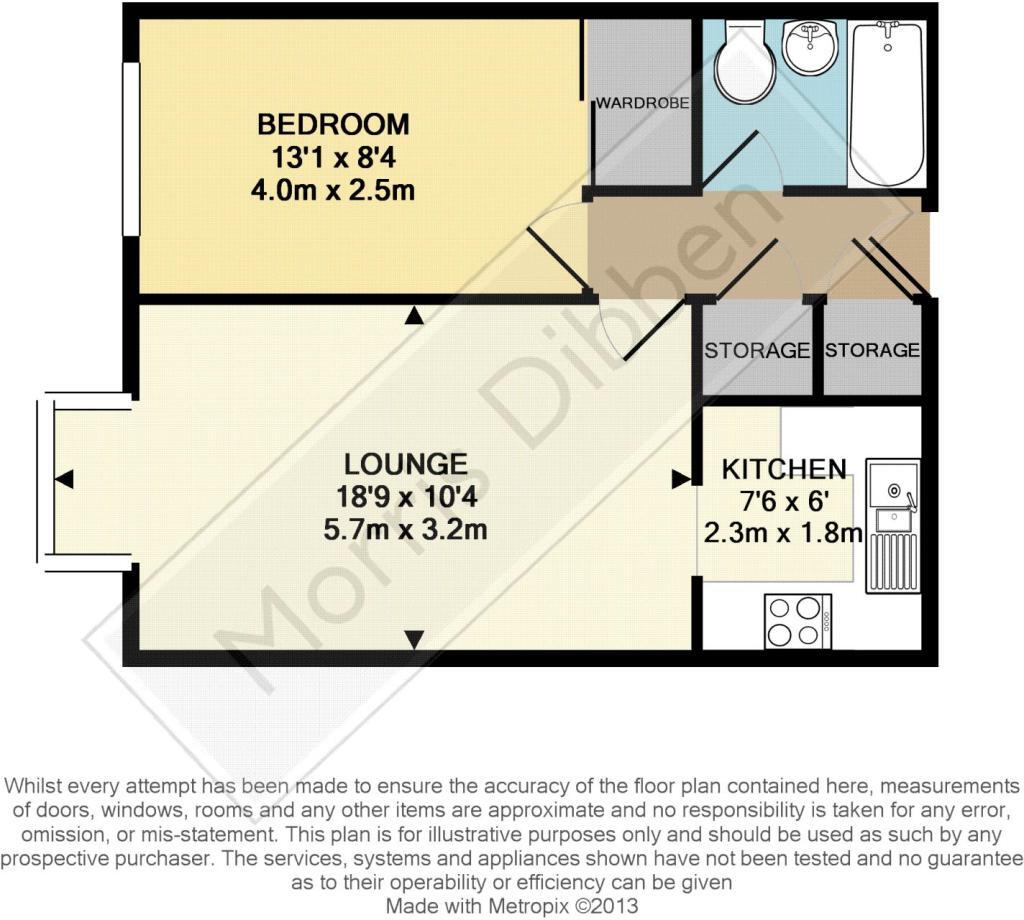
The property has many features including UPVC double glazing and electric heating. The accommodation comprises a hallway, lounge / diner, an attractive kitchen, bedroom and an attractive modern shower room. The property also has the use of the communal pretty gardens, the residents lounge, communal laundry room and car parking spaces.
Havant Town Centre with its train service to London is also only an approximate fifteen-minute drive away.
Viewing is by appointment only please and through Hugh Hickman and Son.
The accommodation comprises:-
Communal front door with an intercom system to all flats. Communal hallway. Front door to Flat 12.
HALLWAY
Coved ceiling. Intercom system to the communal front door. Emergency call system. Built in airing cupboard which houses the hot water tank and shelving. Built in cupboard. Doors leading to:
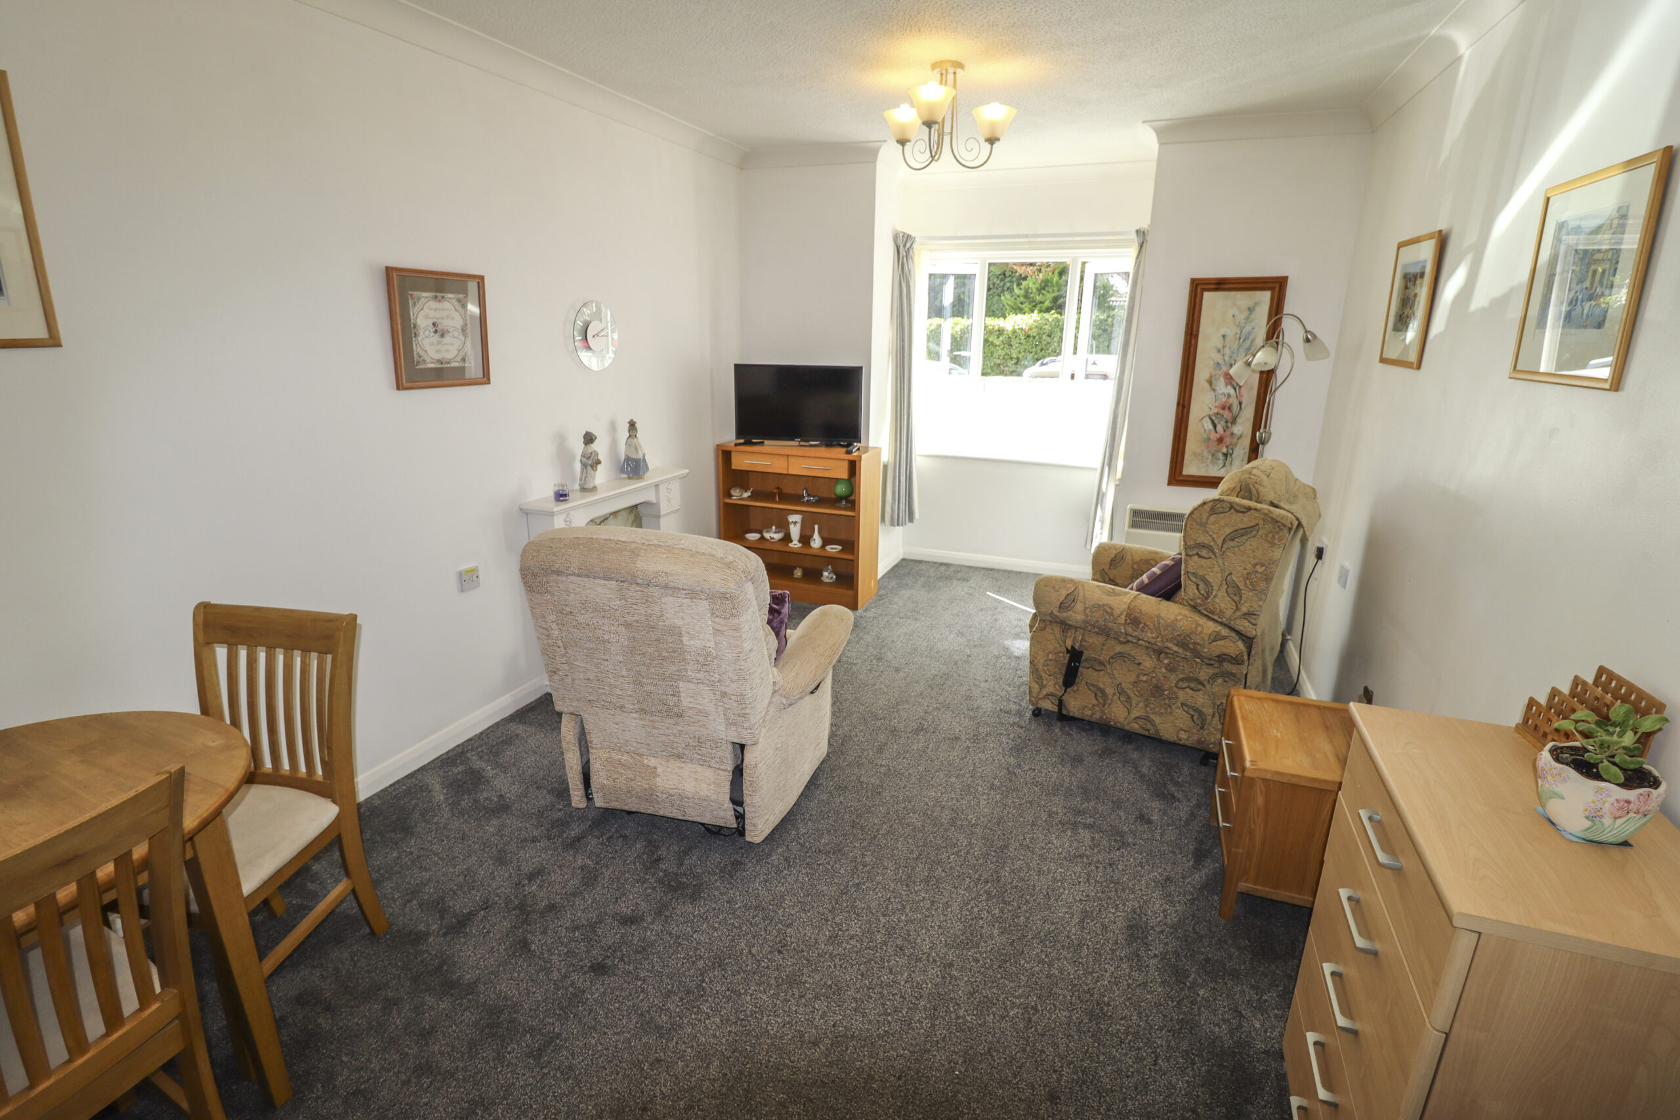
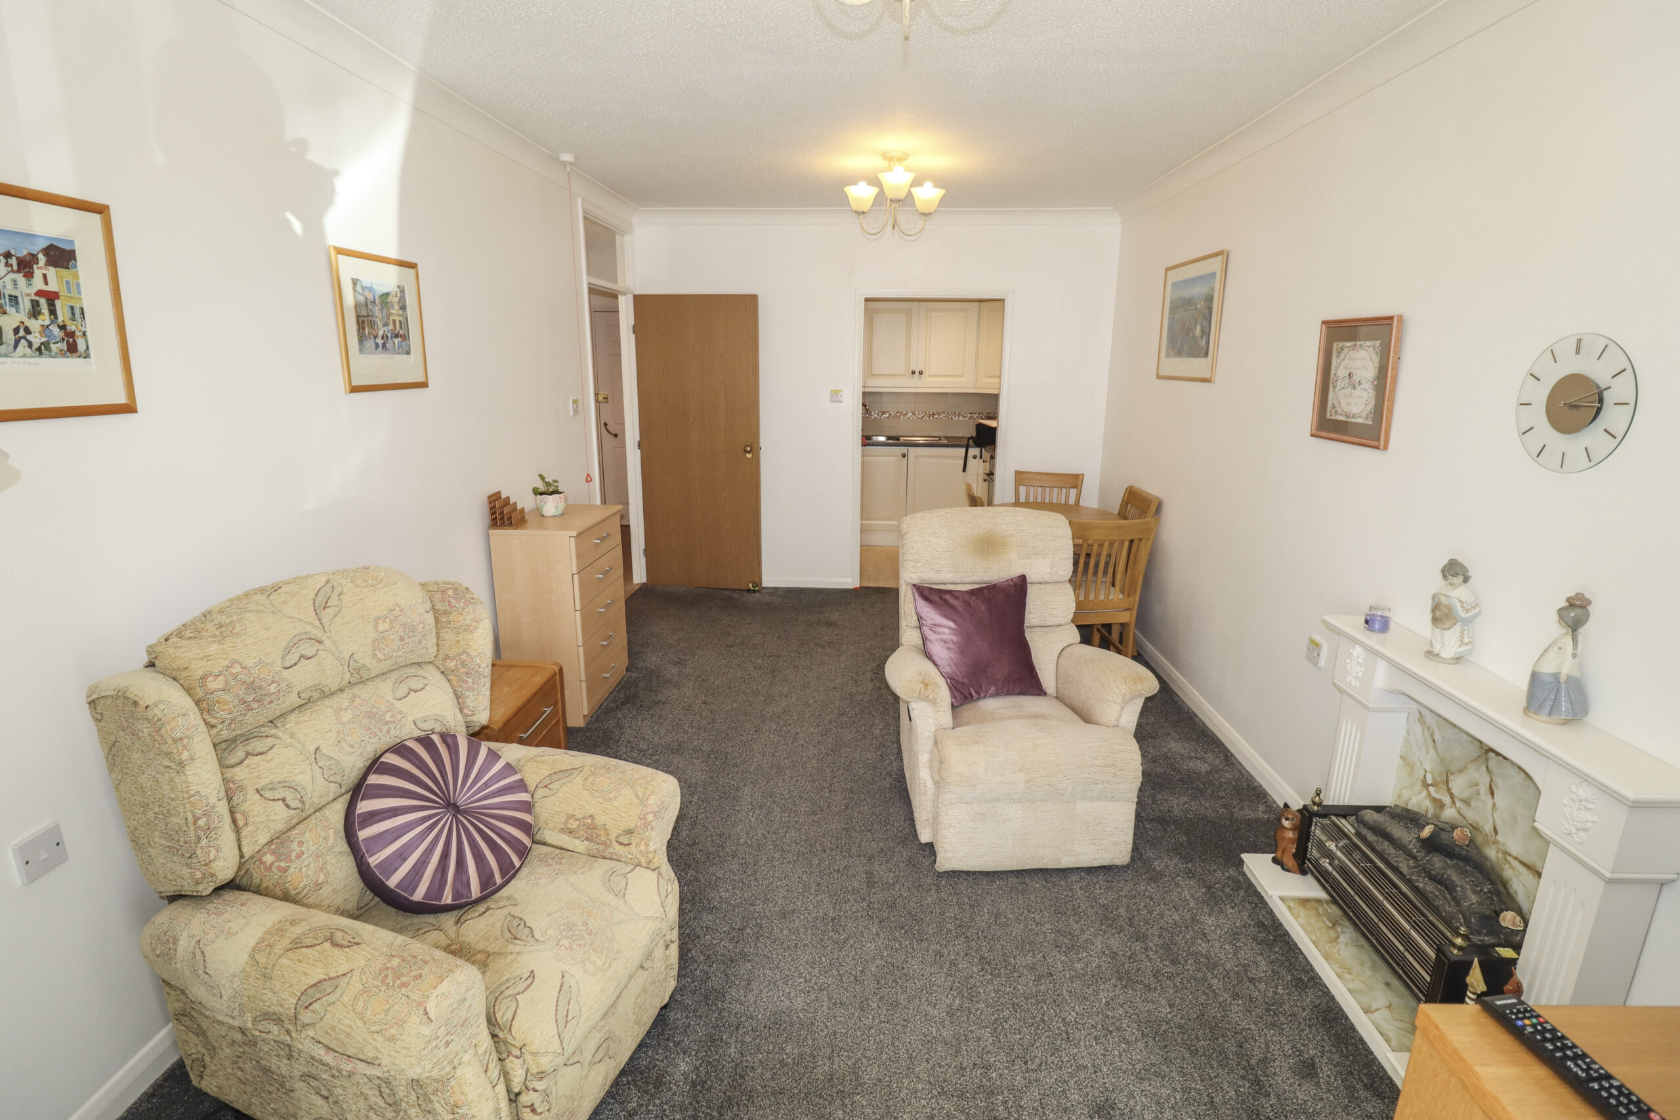
LOUNGE / DINER
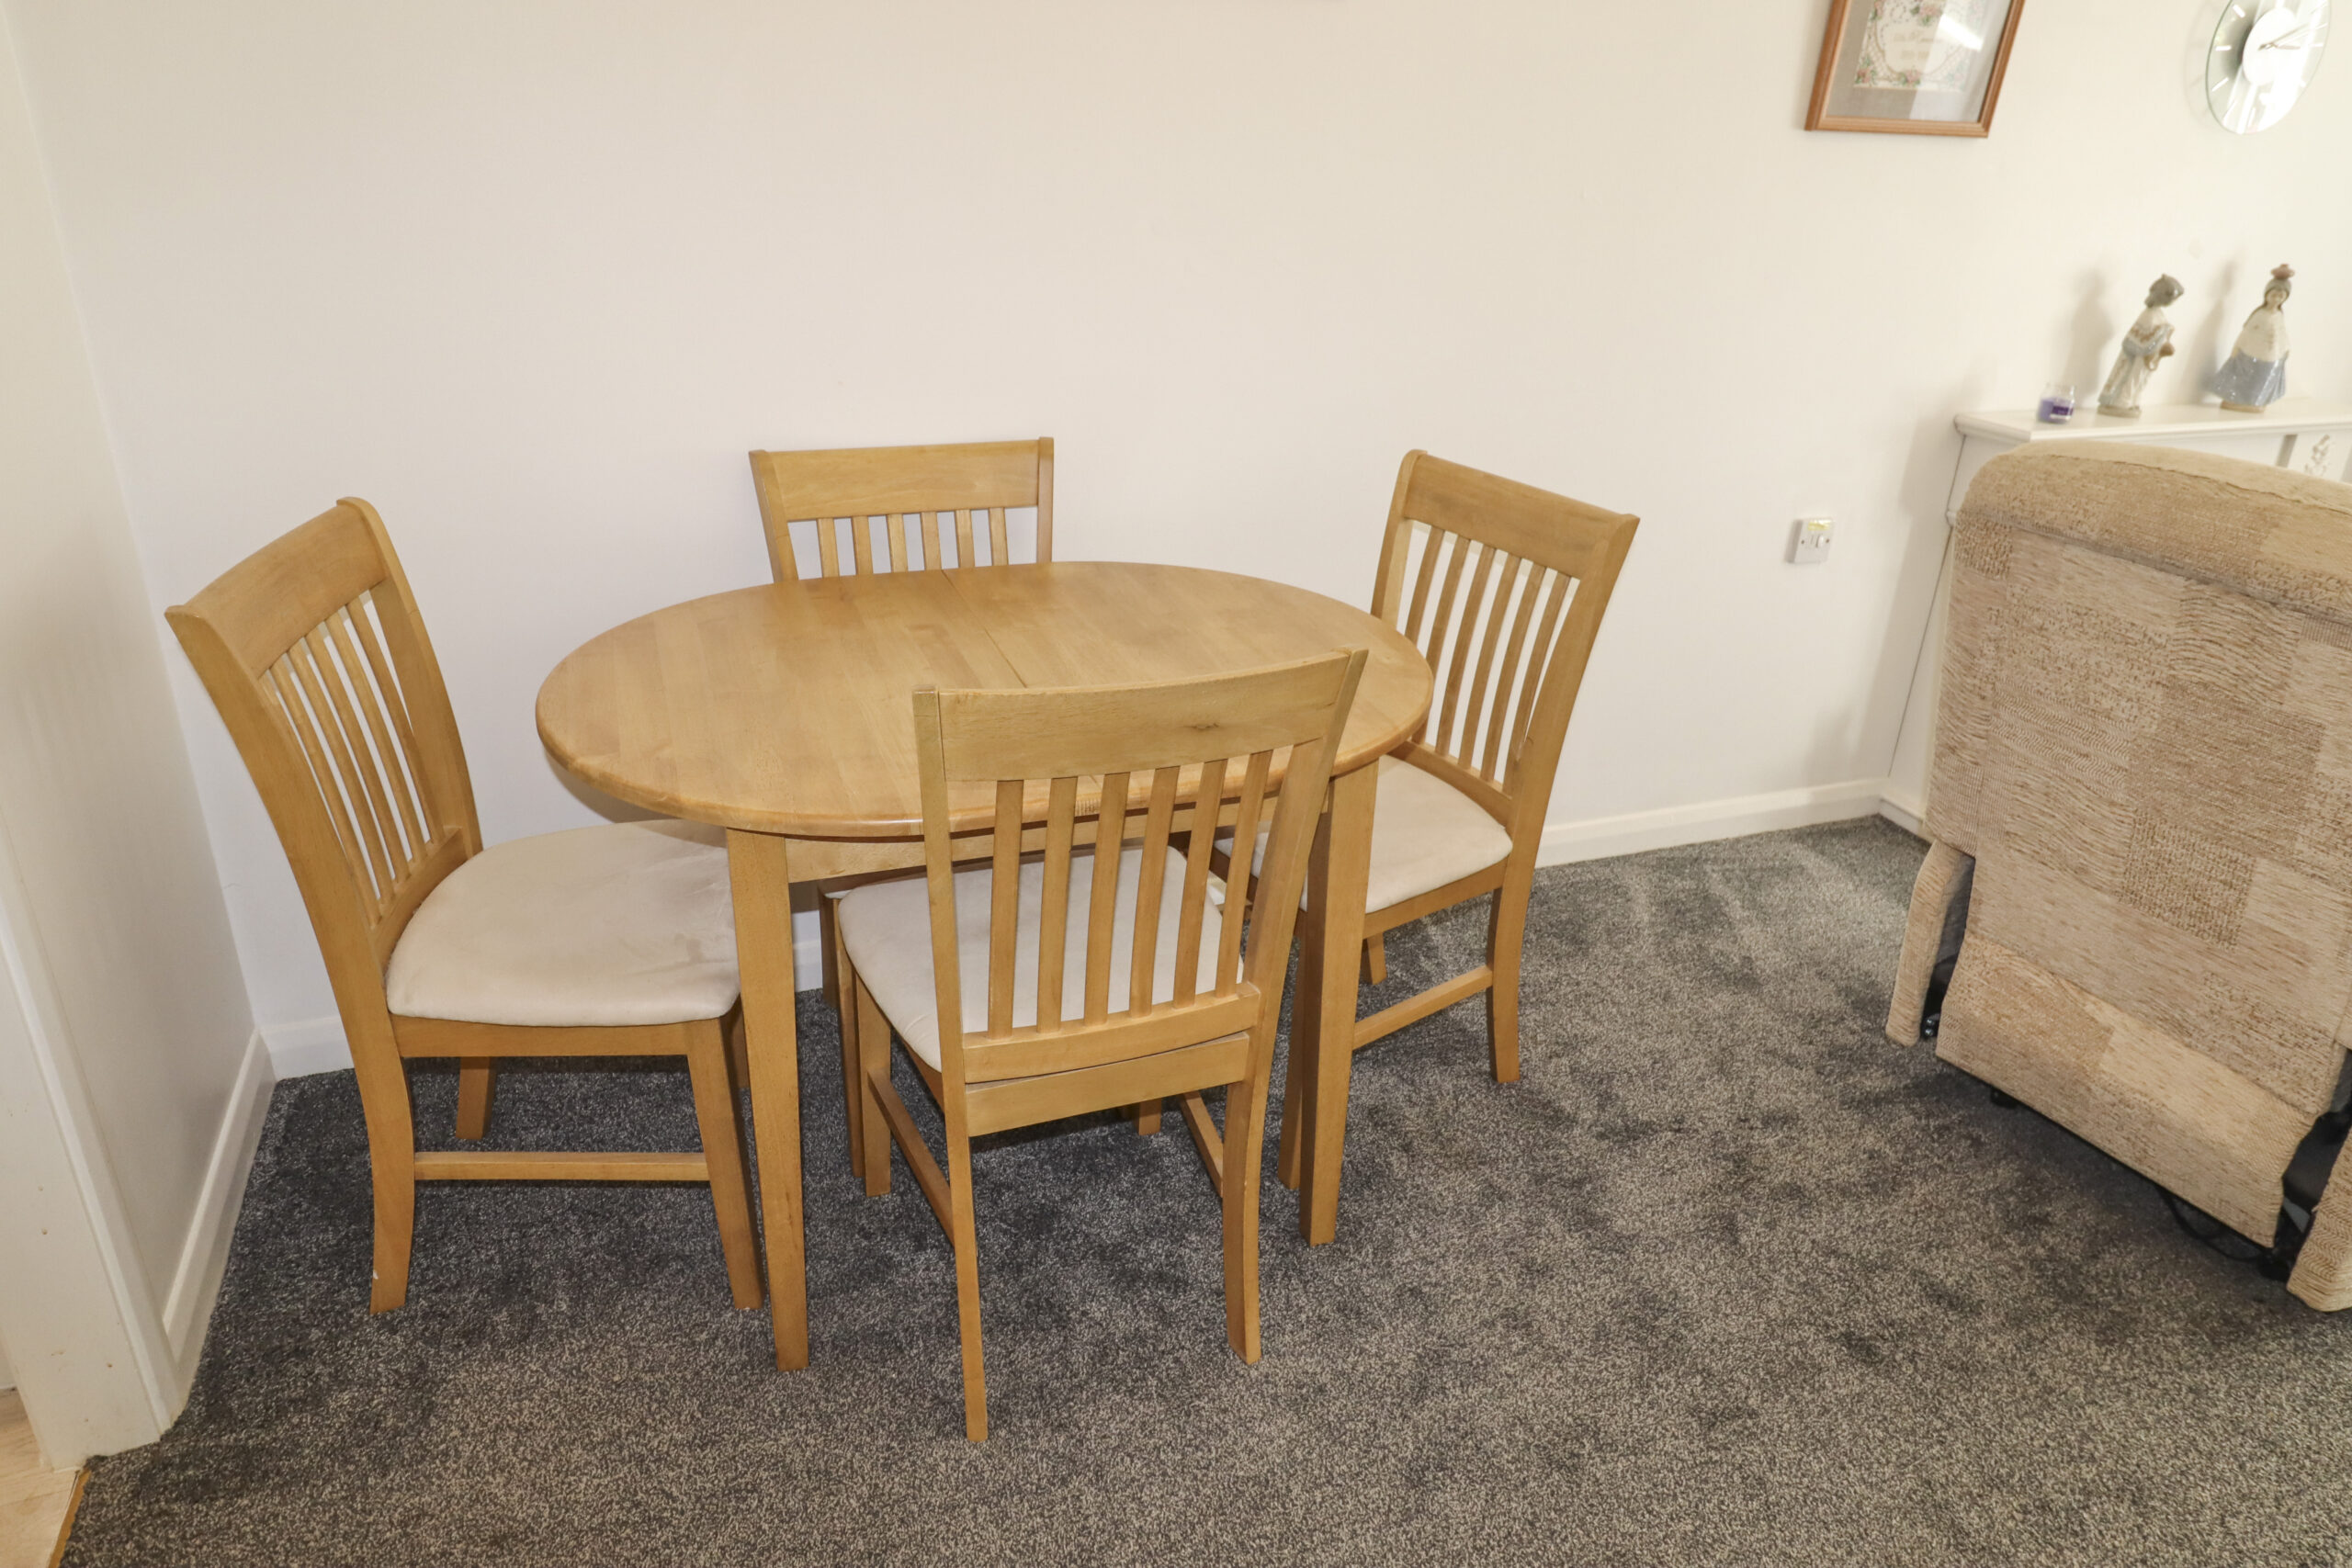
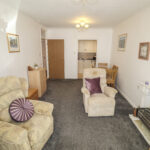
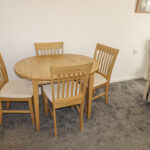
18’9” x 10’3” (5.71m x 3.12m) Five UPVC double glazed windows in a bay to the rear. Television point. Coved ceiling. Fitted electric fire with a feature fire surround. Space for a table. Emergency pull cord. Dimplex night storage heater. Access through to:
KITCHEN
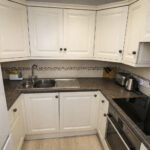
7’5” x 5’7” (2.26m x 1.70m) Fitted on three sides with attractive units. Range of worktops with drawers and cupboards under. Inset one and a quarter bowl stainless steel sink unit with mixer taps and a cupboard under. Matching high level cupboards. Built in AEG stainless steel oven with an inset four ring induction hob above. Concealed extractor over. Integral Zanussi washing machine. Recess with a fridge/freezer. Walls part tiled. Coved ceiling. Three multi-directional ceiling spotlights.
BEDROOM
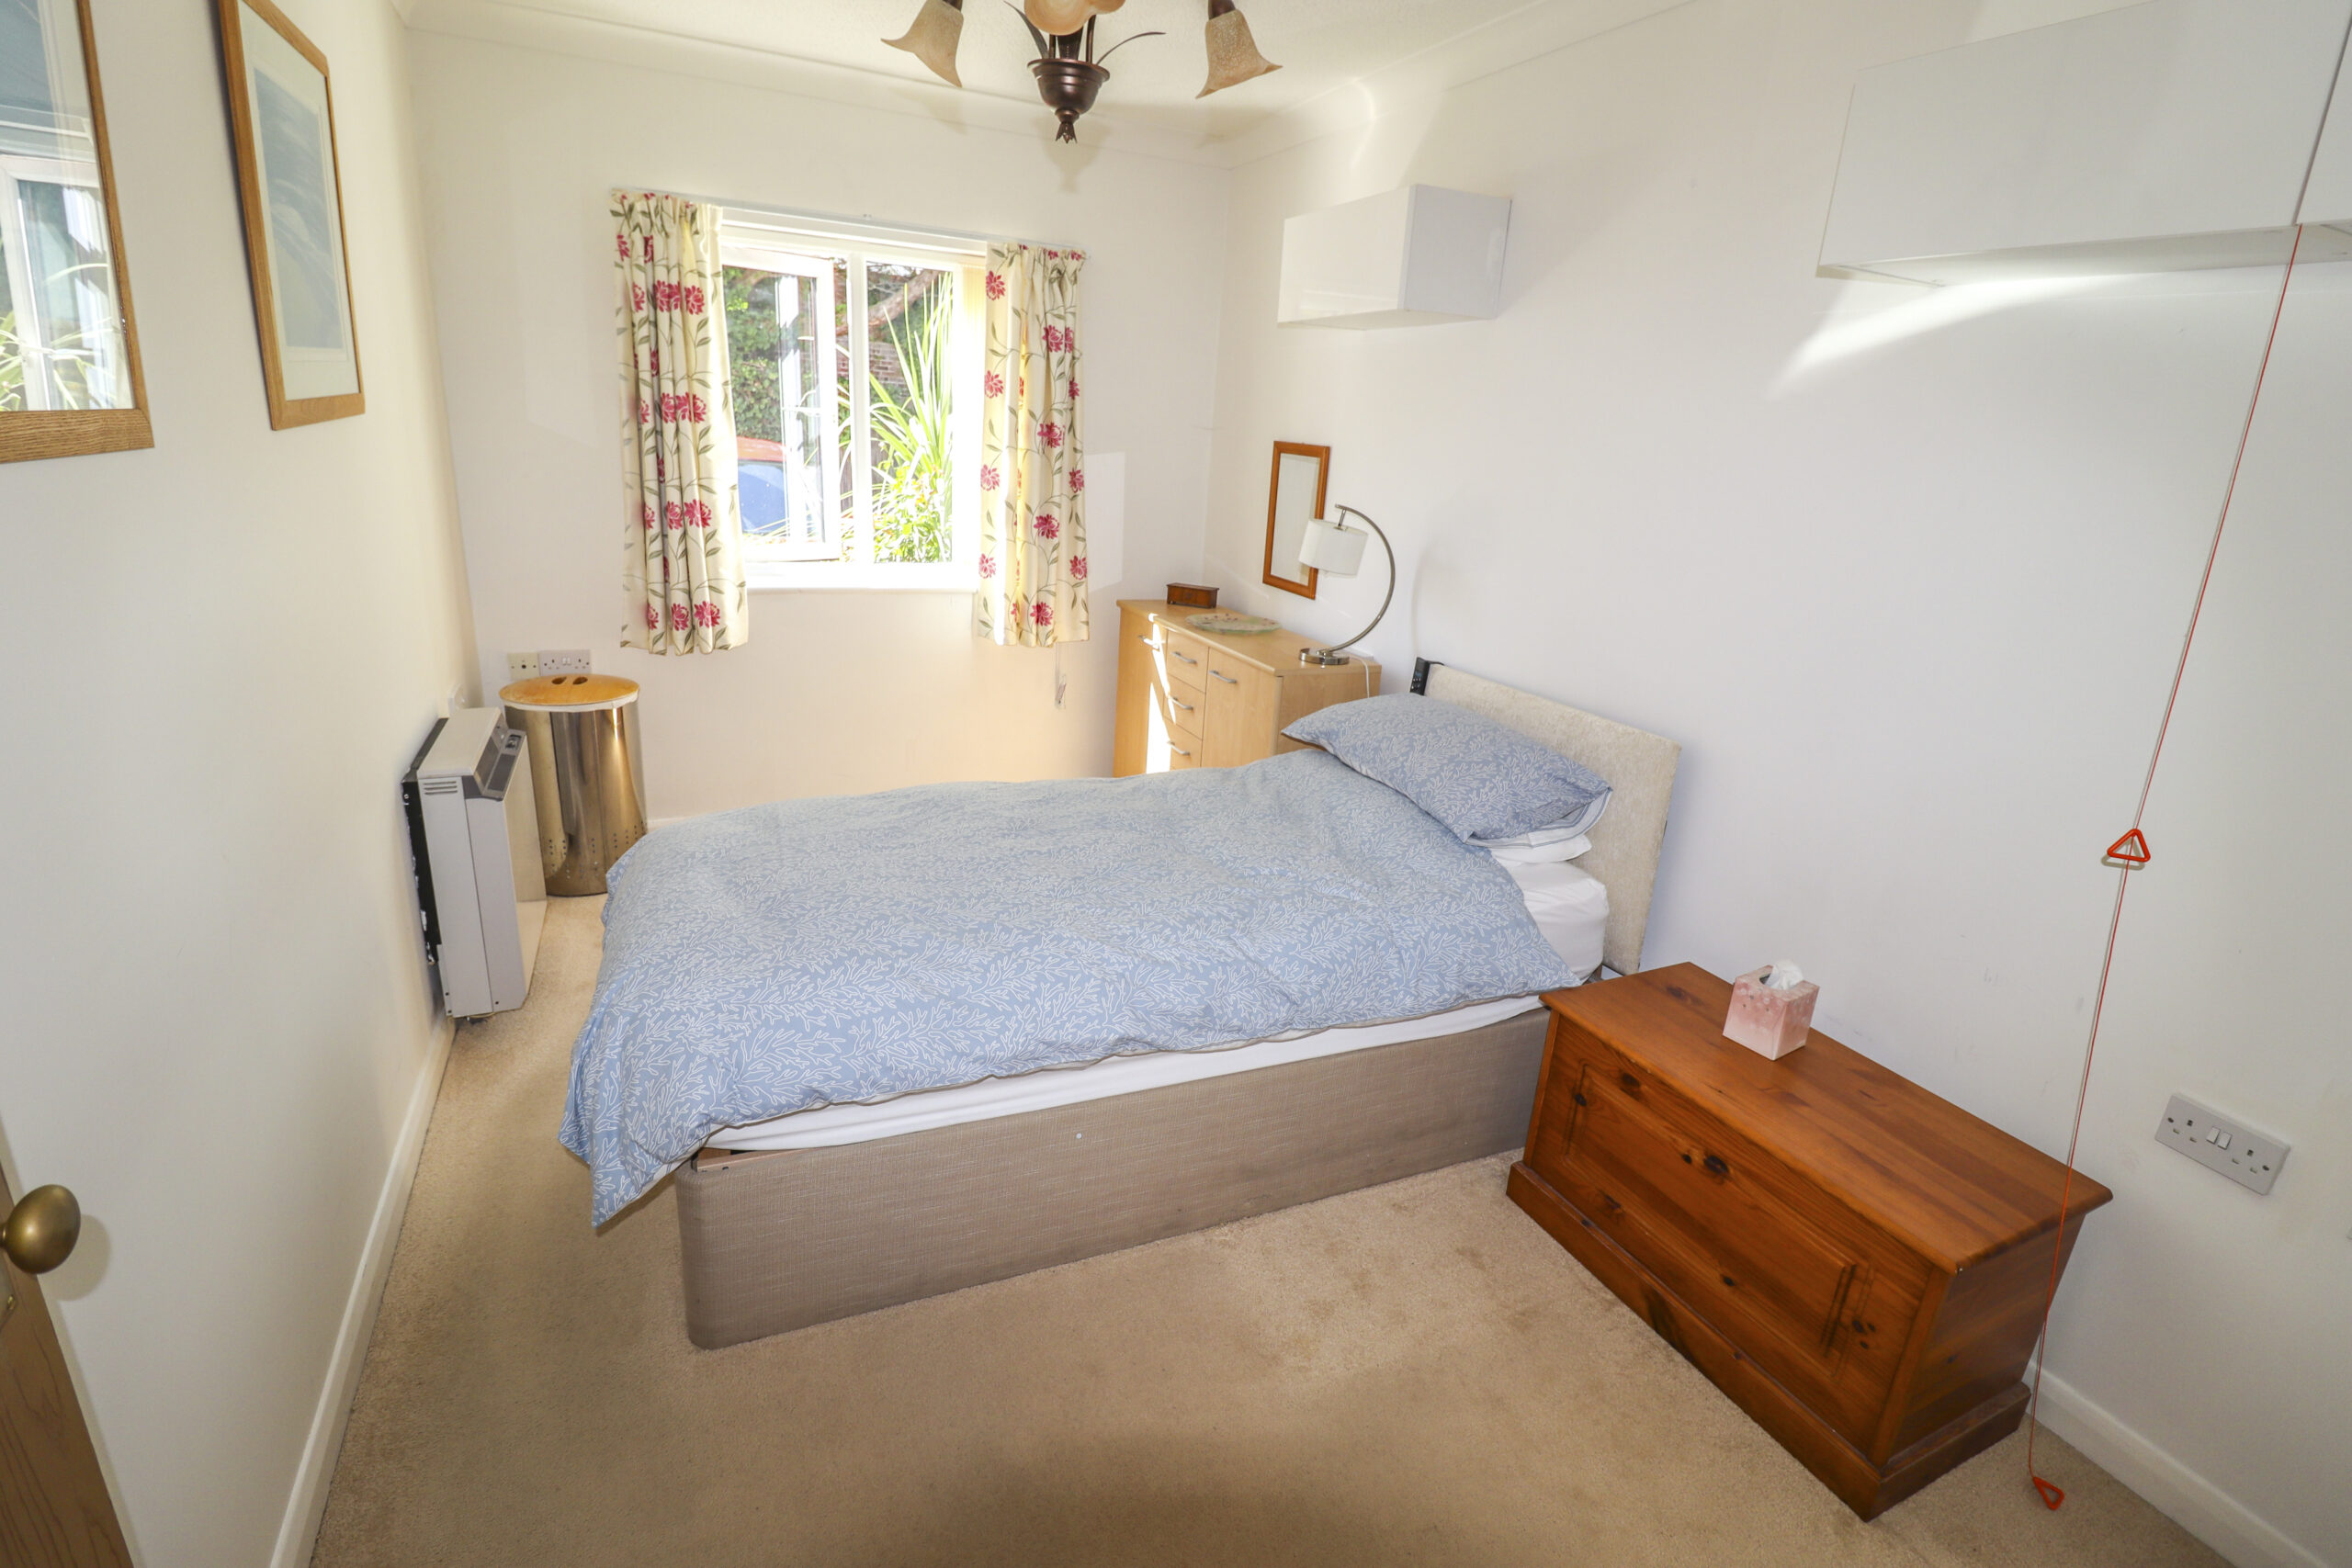
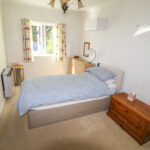
13’4” x 8’5” (4.06m x 2.56m) Coved ceiling. UPVC double glazed window to the rear. Television point. Double door built in wardrobe with mirrored fronts. Dimplex night storage heater.
SHOWER ROOM
Fitted with an attractive modern white suite. Low level WC. Feature vanity wash hand basin with mixer taps and a cupboard under. Wide fully tiled shower enclosure with a Bristan shower. Heated towel rail/radiator. Walls part tiled. Coved ceiling. Extractor. Fitted mirror. Emergency pull cord. Shaver light and point.
OUTSIDE
Attractive communal gardens with a seating area. Communal parking.
NOTES
We are informed of the following:
The Council Tax is band B.
We are informed that the current service charge is £2,988.00 annually.
The lease has approximately 63 years remaining.
VIEWING STRICTLY BY APPOINTMENT THROUGH HUGH HICKMAN AND SON
Please note the services and appliances have not been tested and all measurements are approximate.
Photographs are reproduced for general information and it must not be inferred that any item is included for sale with the property.
Opening Hours : 9.00 am to 5.30 pm Monday to Friday
9.00 am to 3.00 pm Saturday