
St Catherines Road, Hayling Island
Property Features
- Beautifully presented detached house
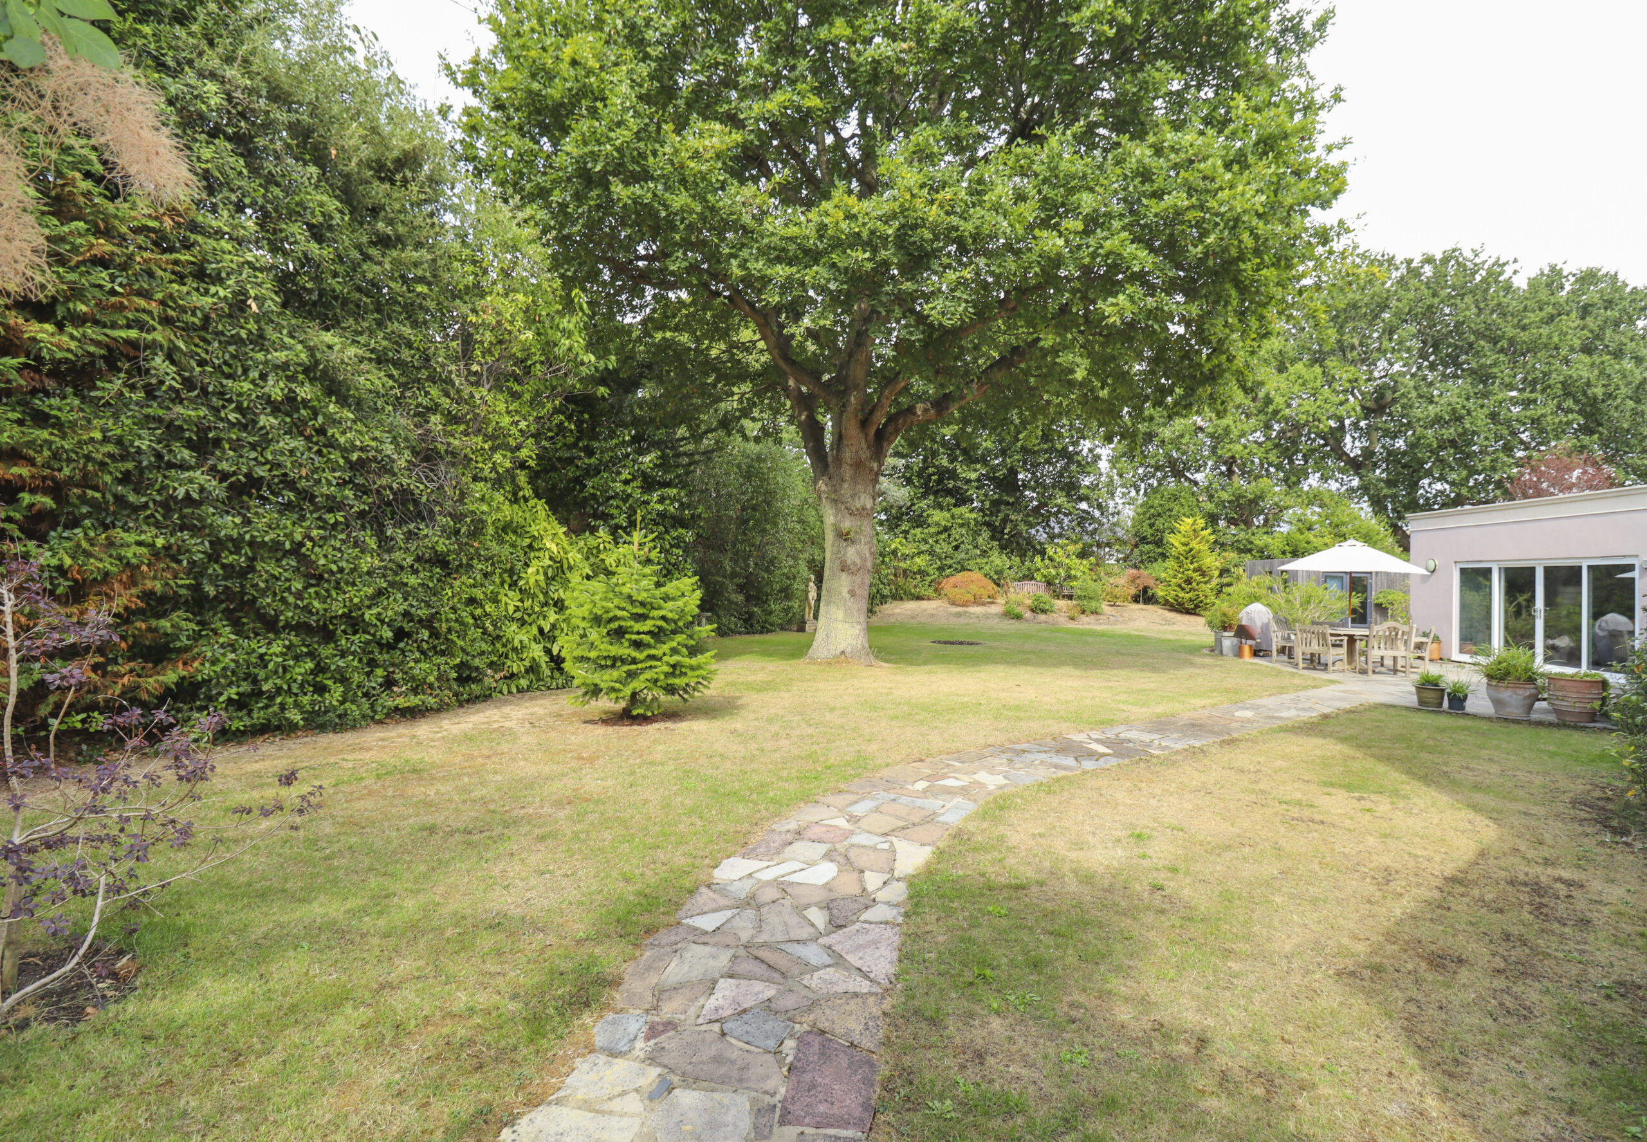
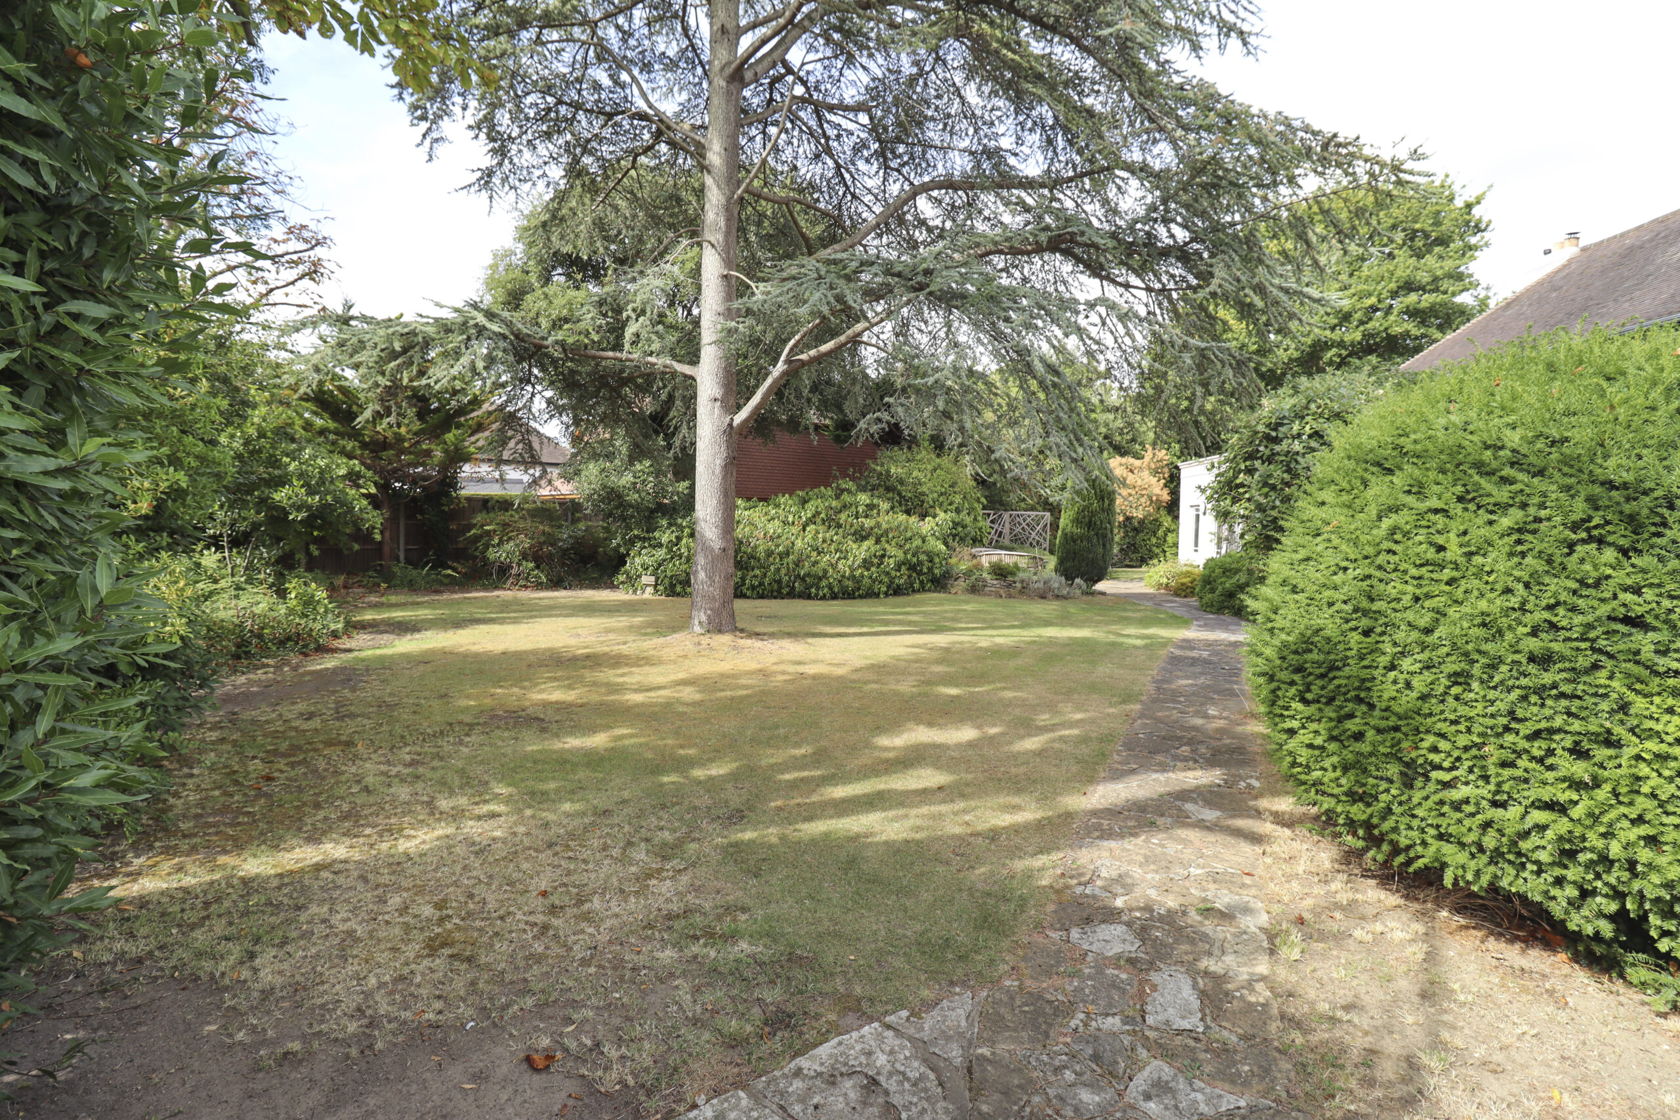
- Set on a mature plot just under 1/2 acre
- Approx. 2,685 sqft accommodation
- Prime West Hayling location
- Annex potential
- 4 / 5 bedrooms
- 2 en suites plus main bathroom and shower room
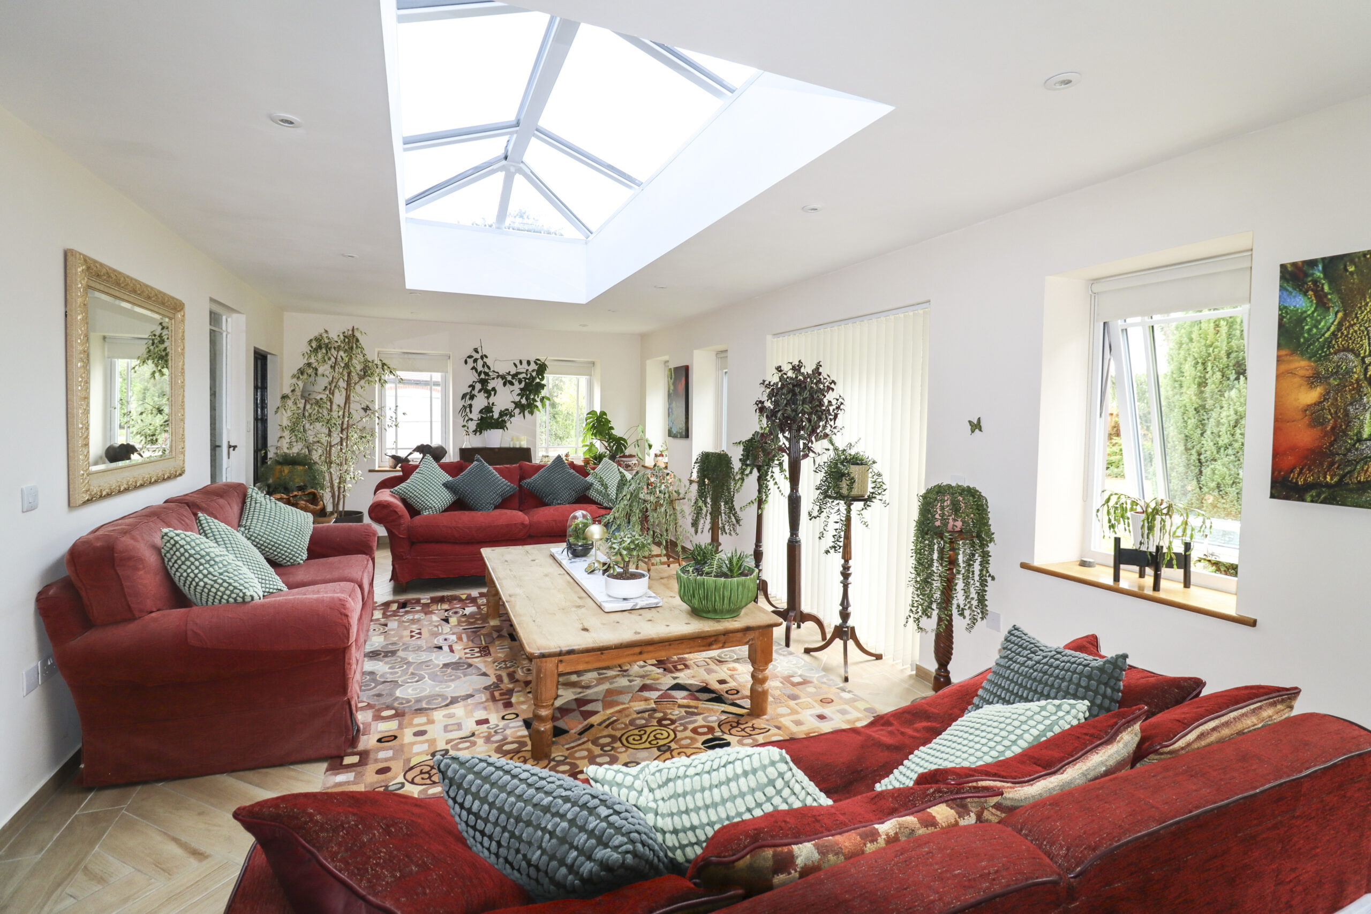
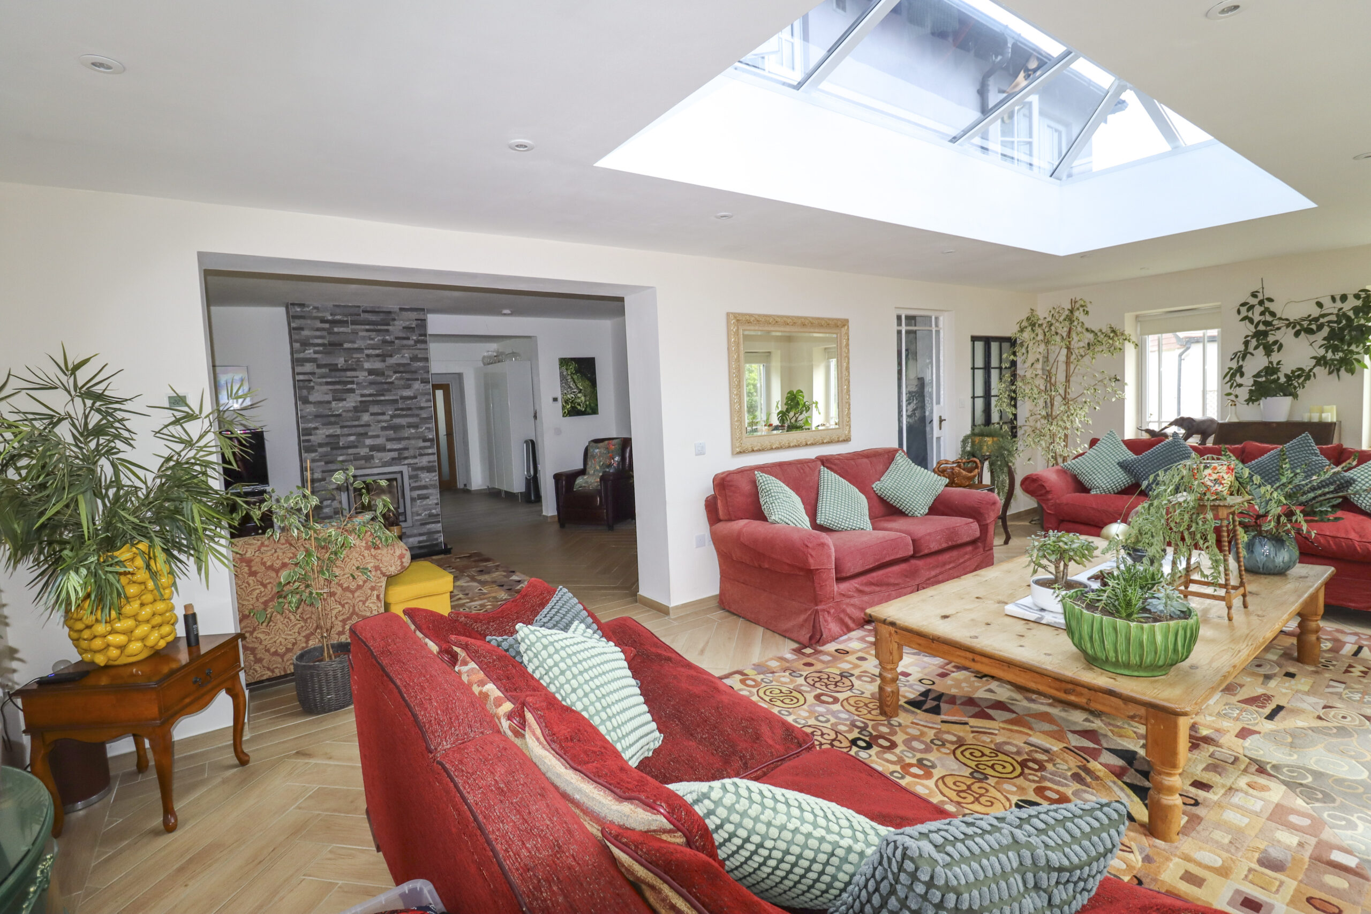
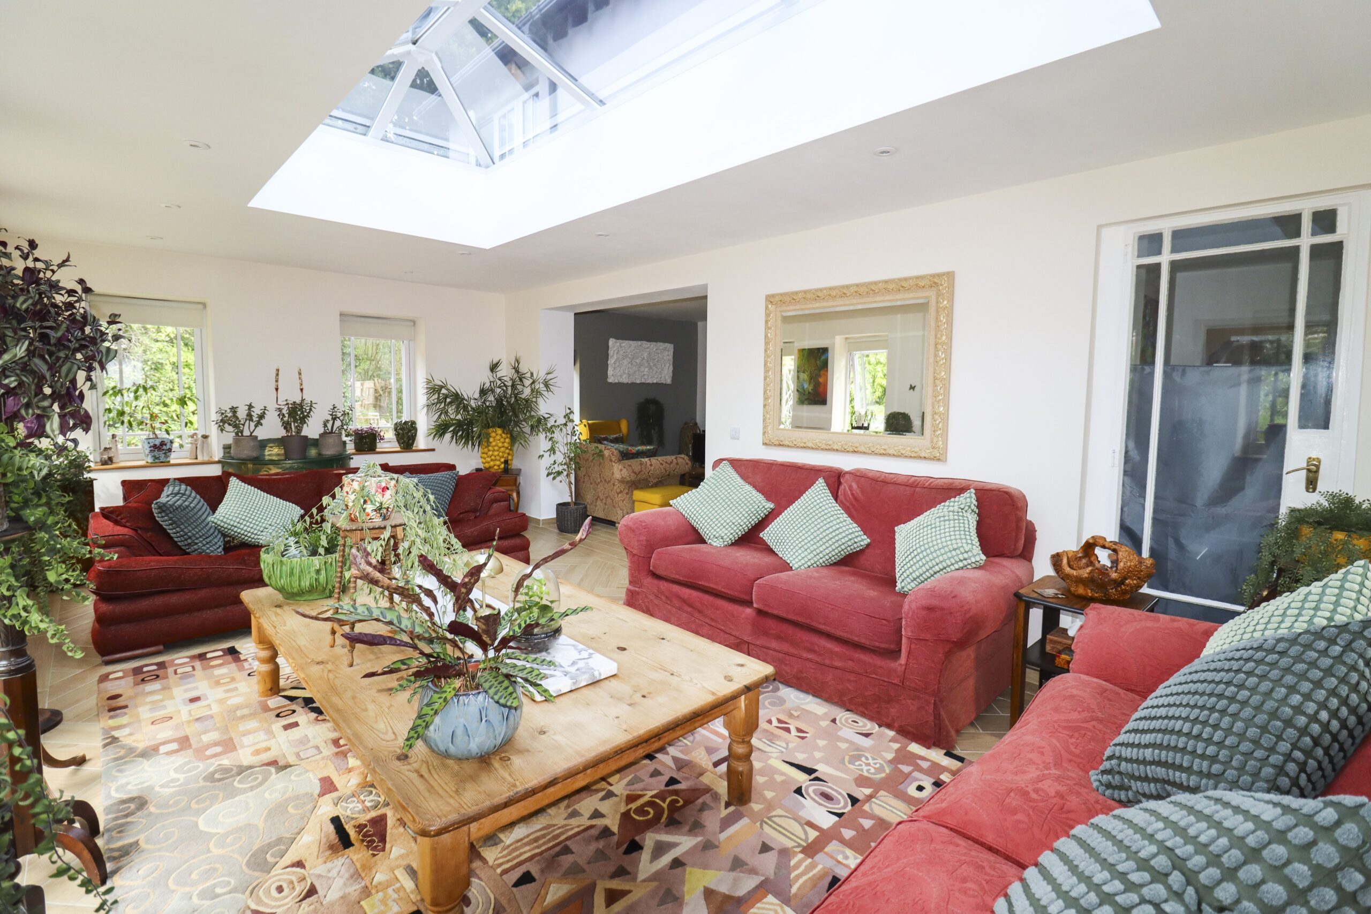
- 26ft orangery
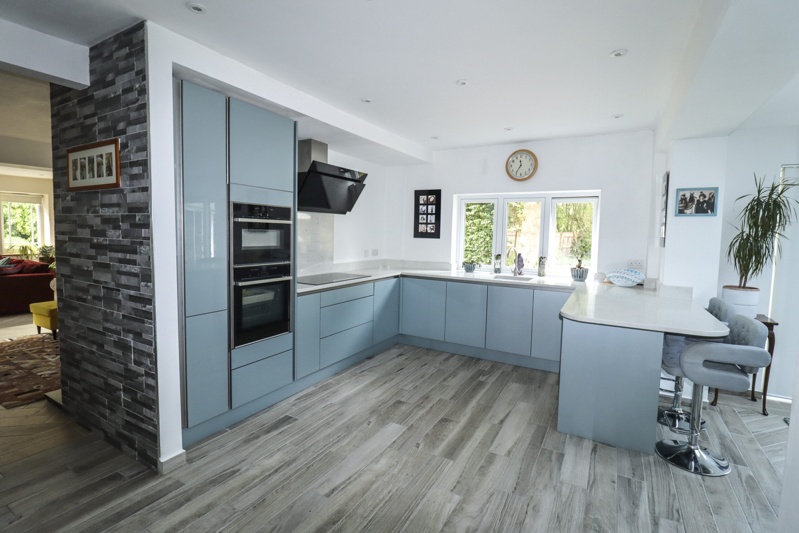
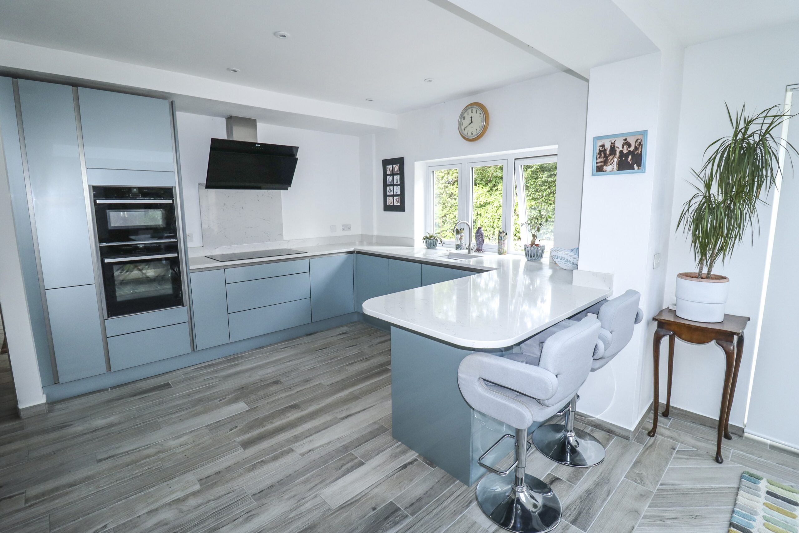
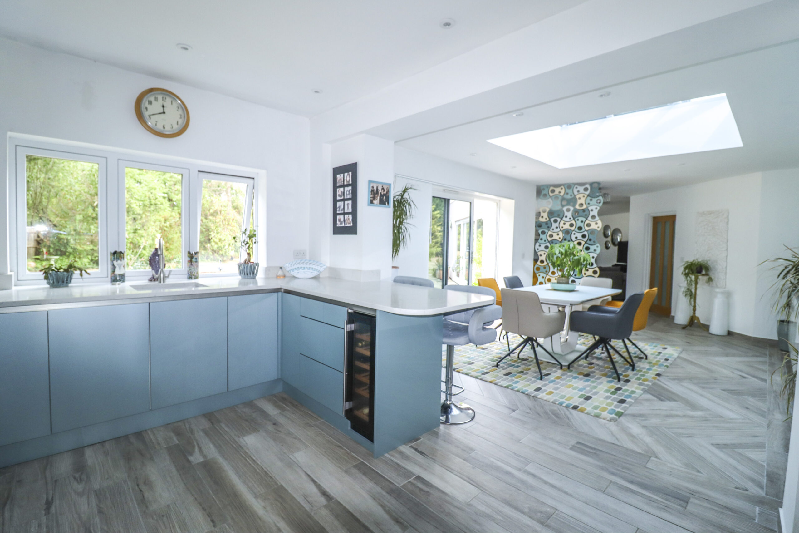
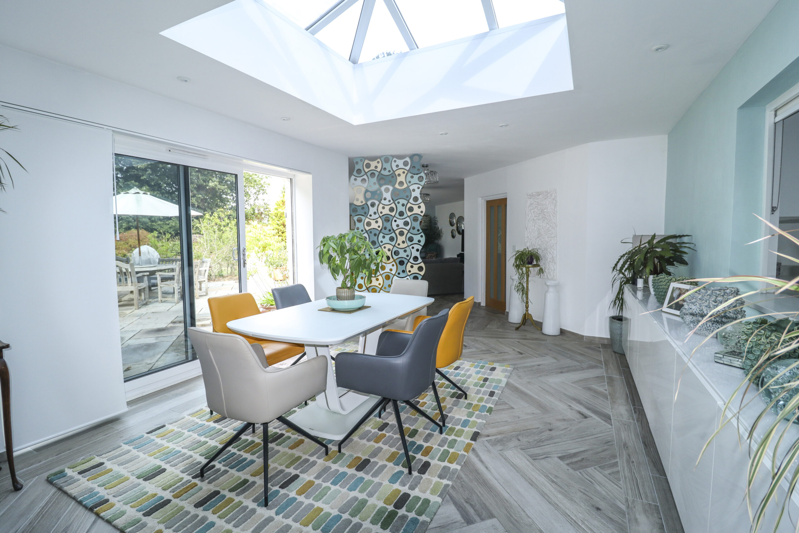
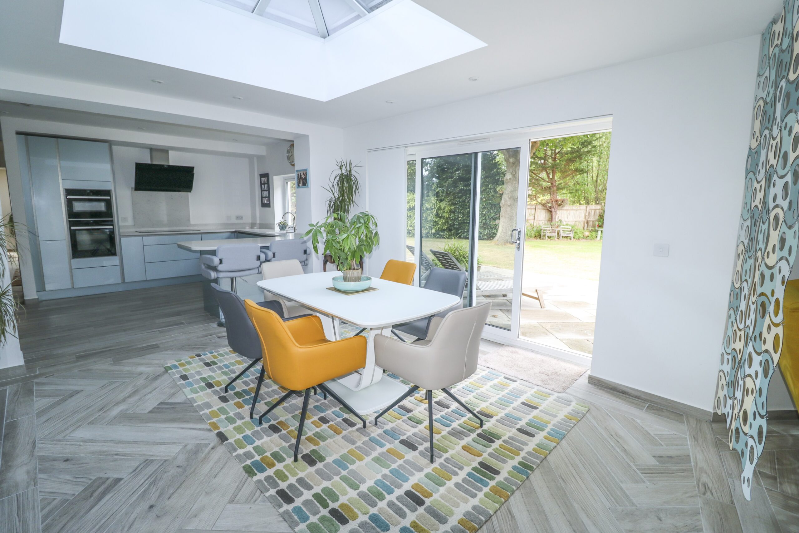
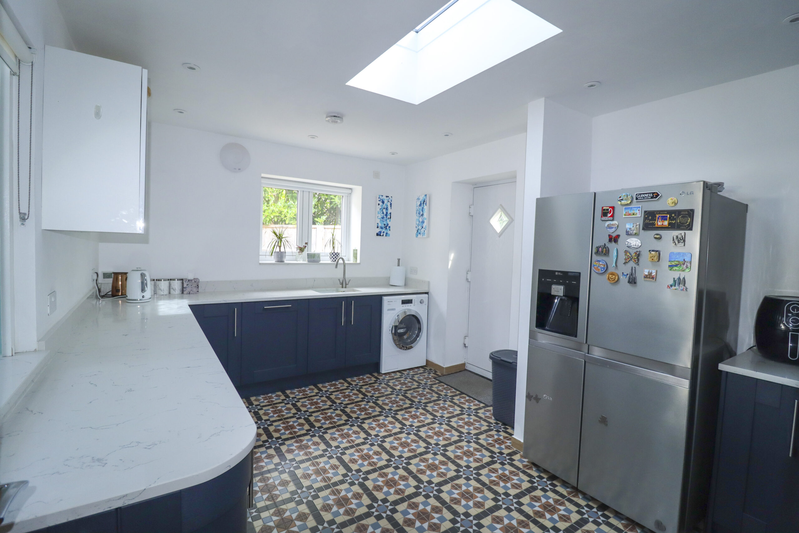
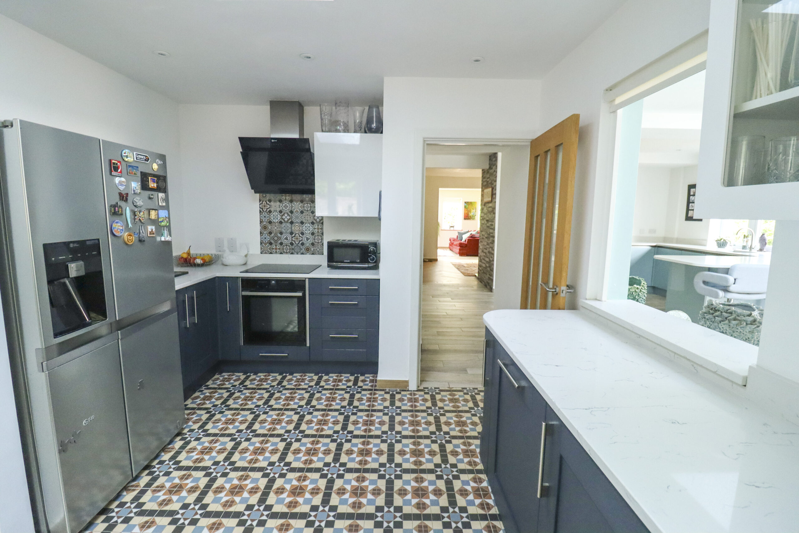
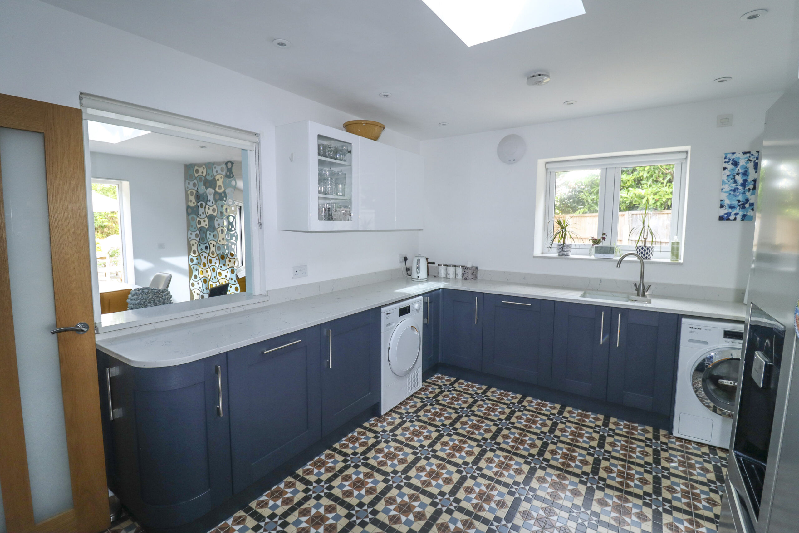
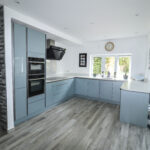
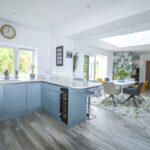
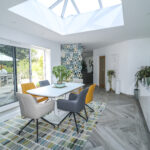
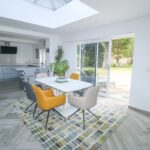
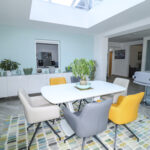
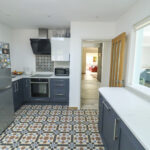
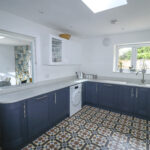
- Open plan kitchen / dining room
- Extended and extensively modernised
Property Summary
Full Details
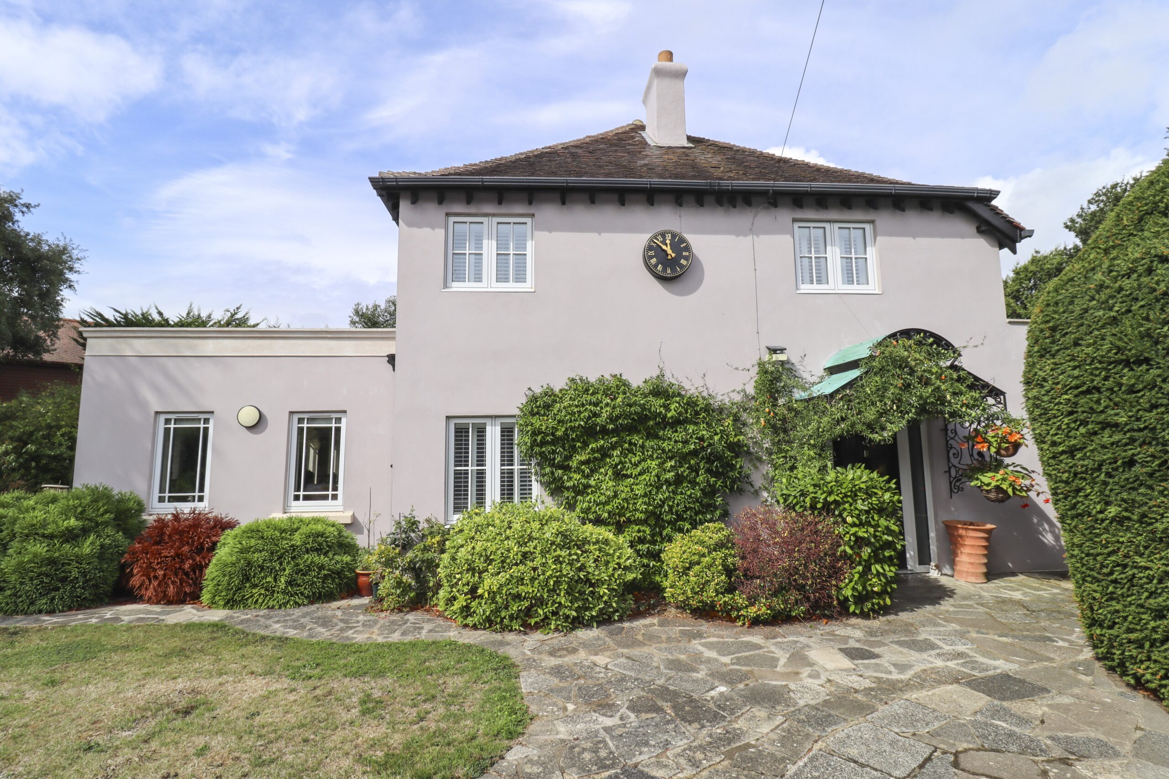
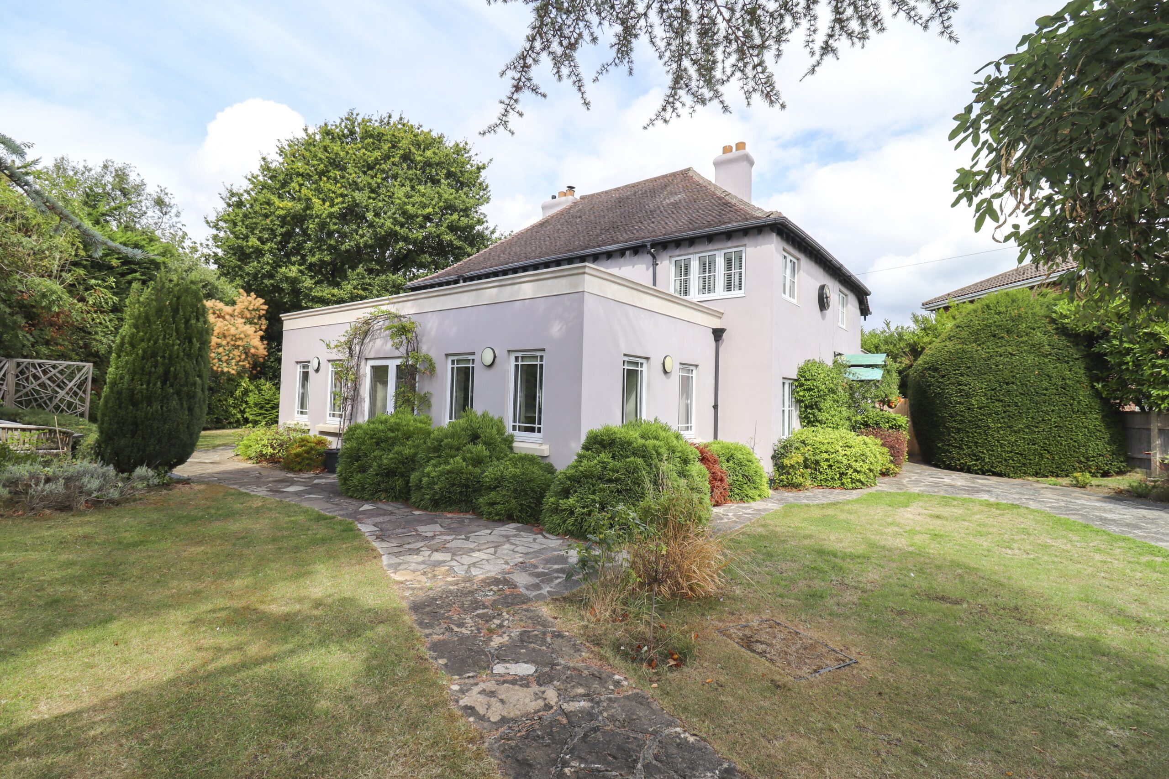
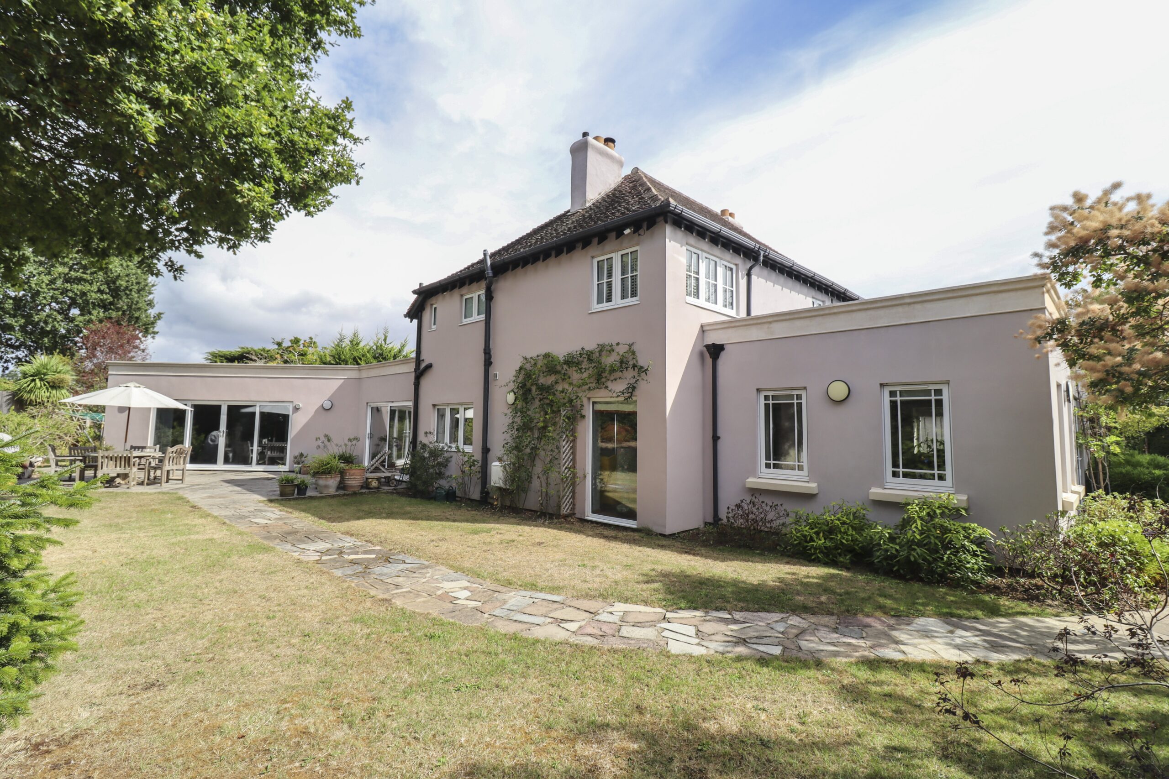
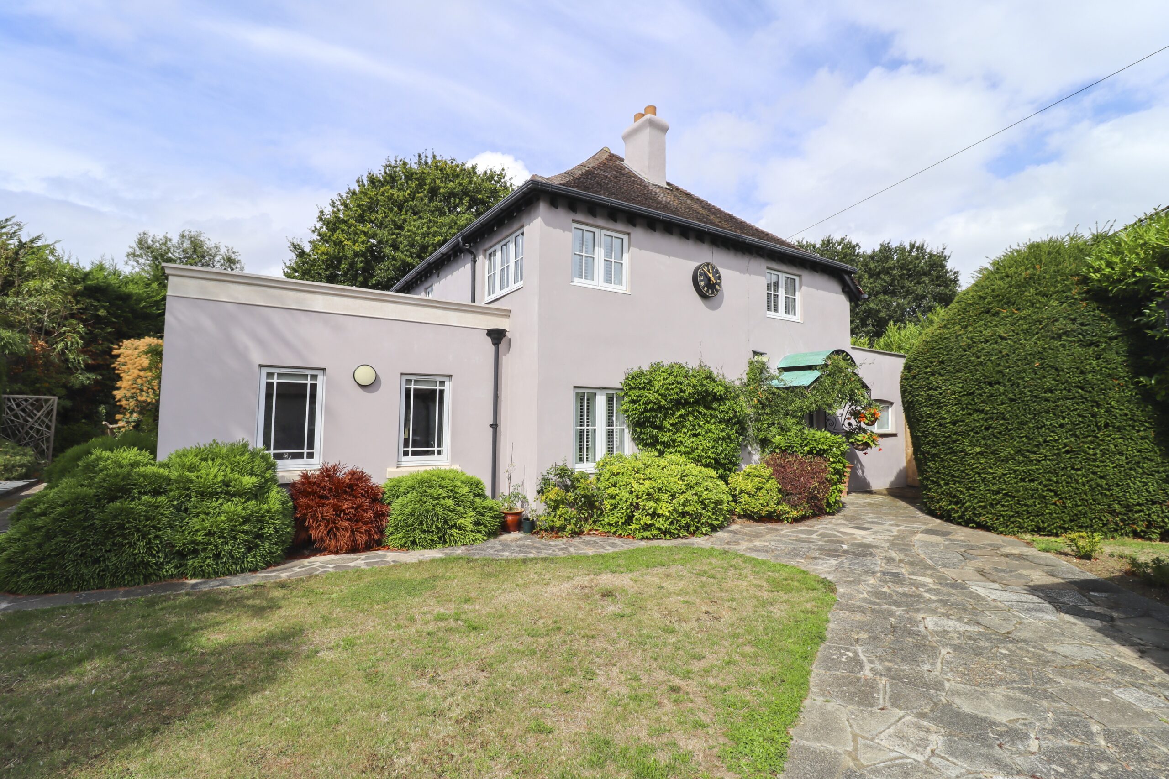
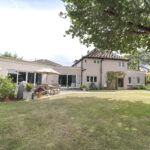
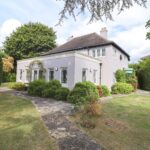
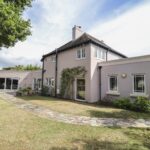
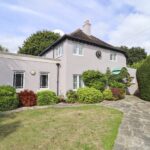
Hugh Hickman and Son are delighted to offer for sale, this beautifully presented 4 / 5 bedroom detached residence, set on a mature plot just under ½ acre in this prime West Hayling location.
The property has been extended and undergone extensive modernisation by the current owners, offering spacious and versatile accommodation (2,685sqft approx.), with the potential for an annexe.
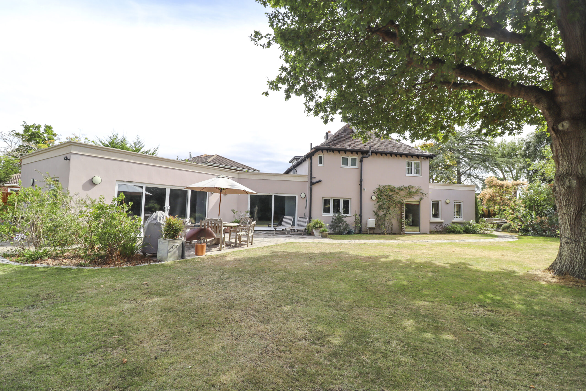
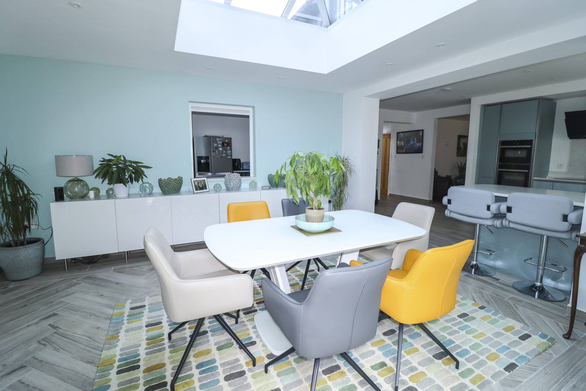
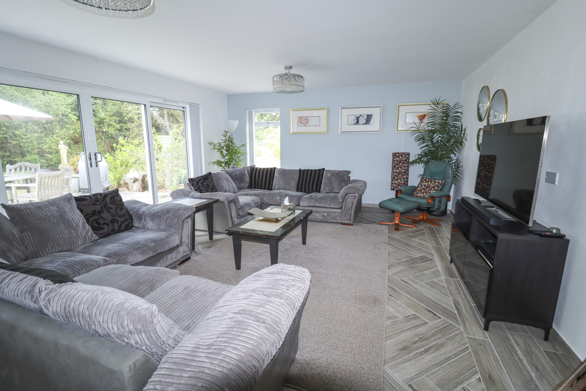
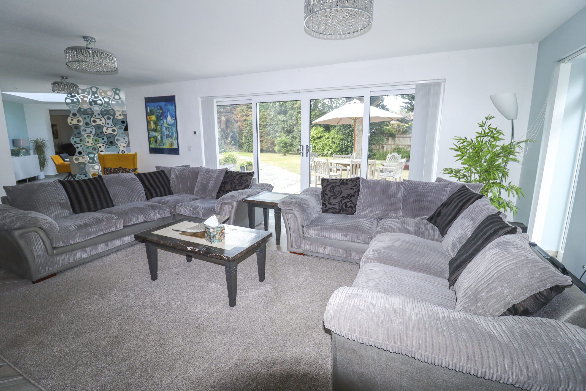
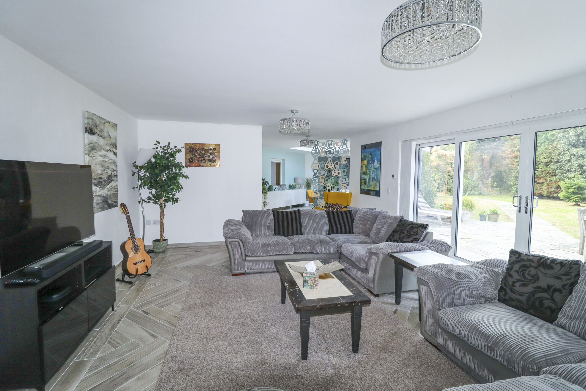
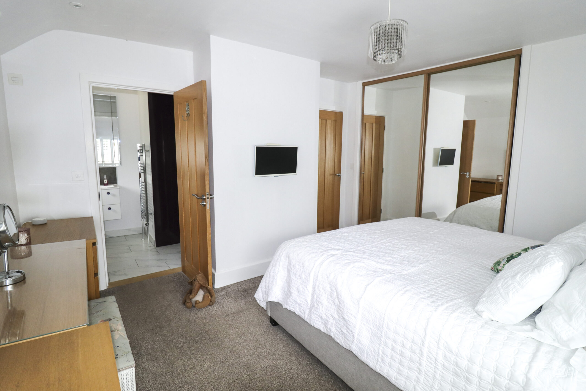
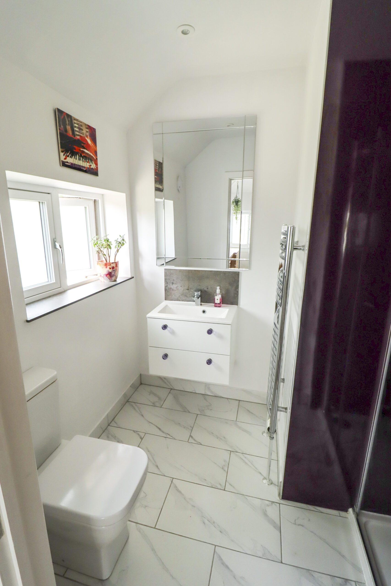
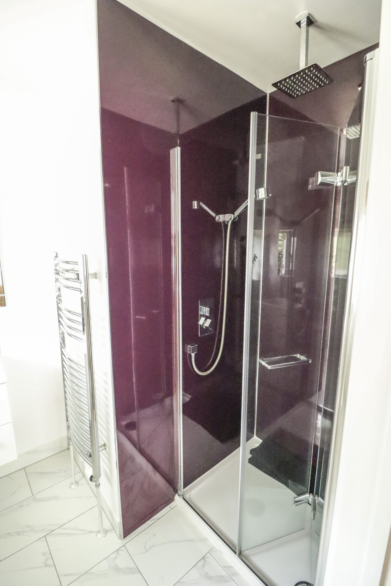
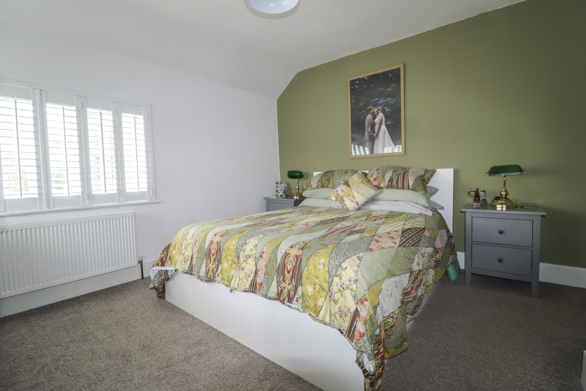
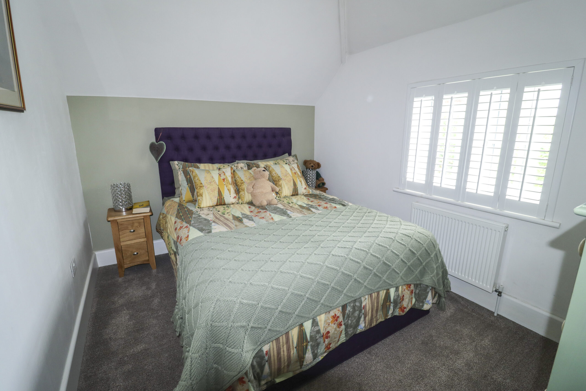
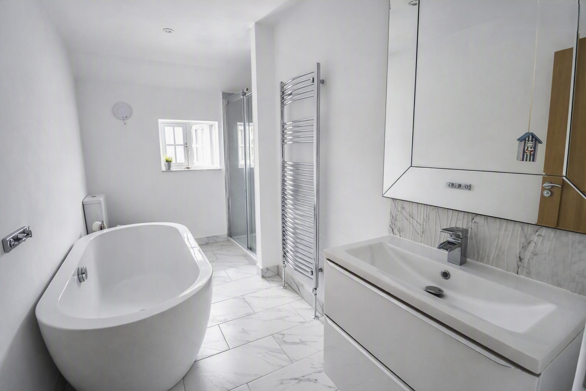
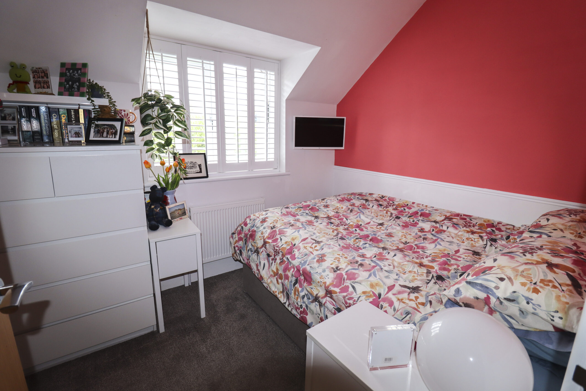
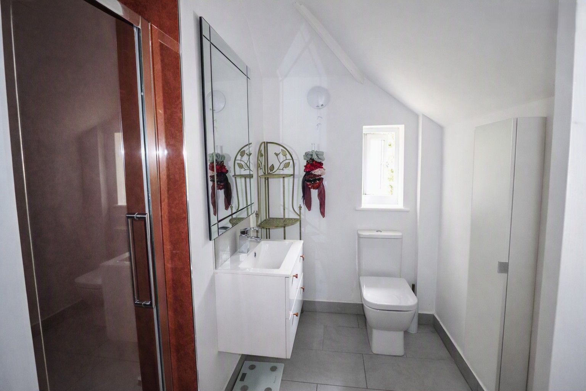
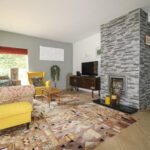
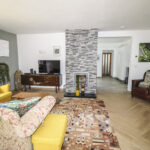
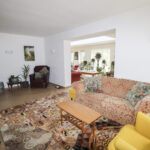
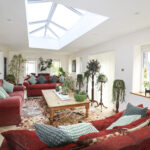
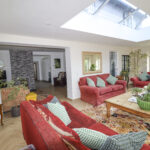
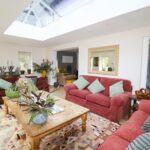
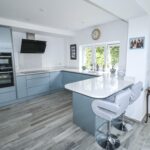
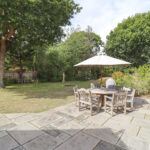
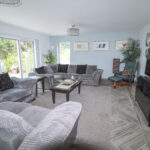
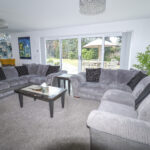
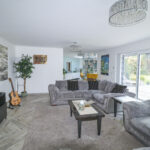
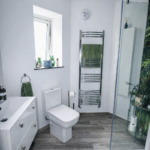
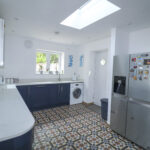
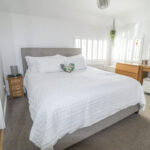
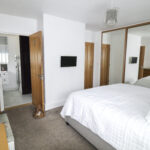
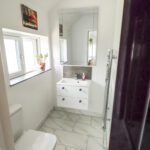
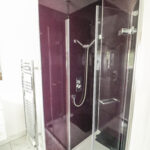
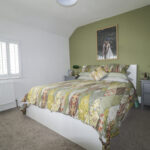
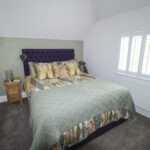
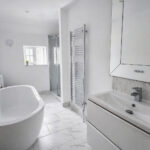
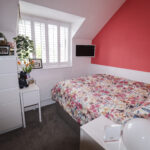
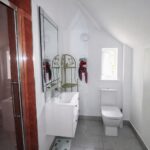
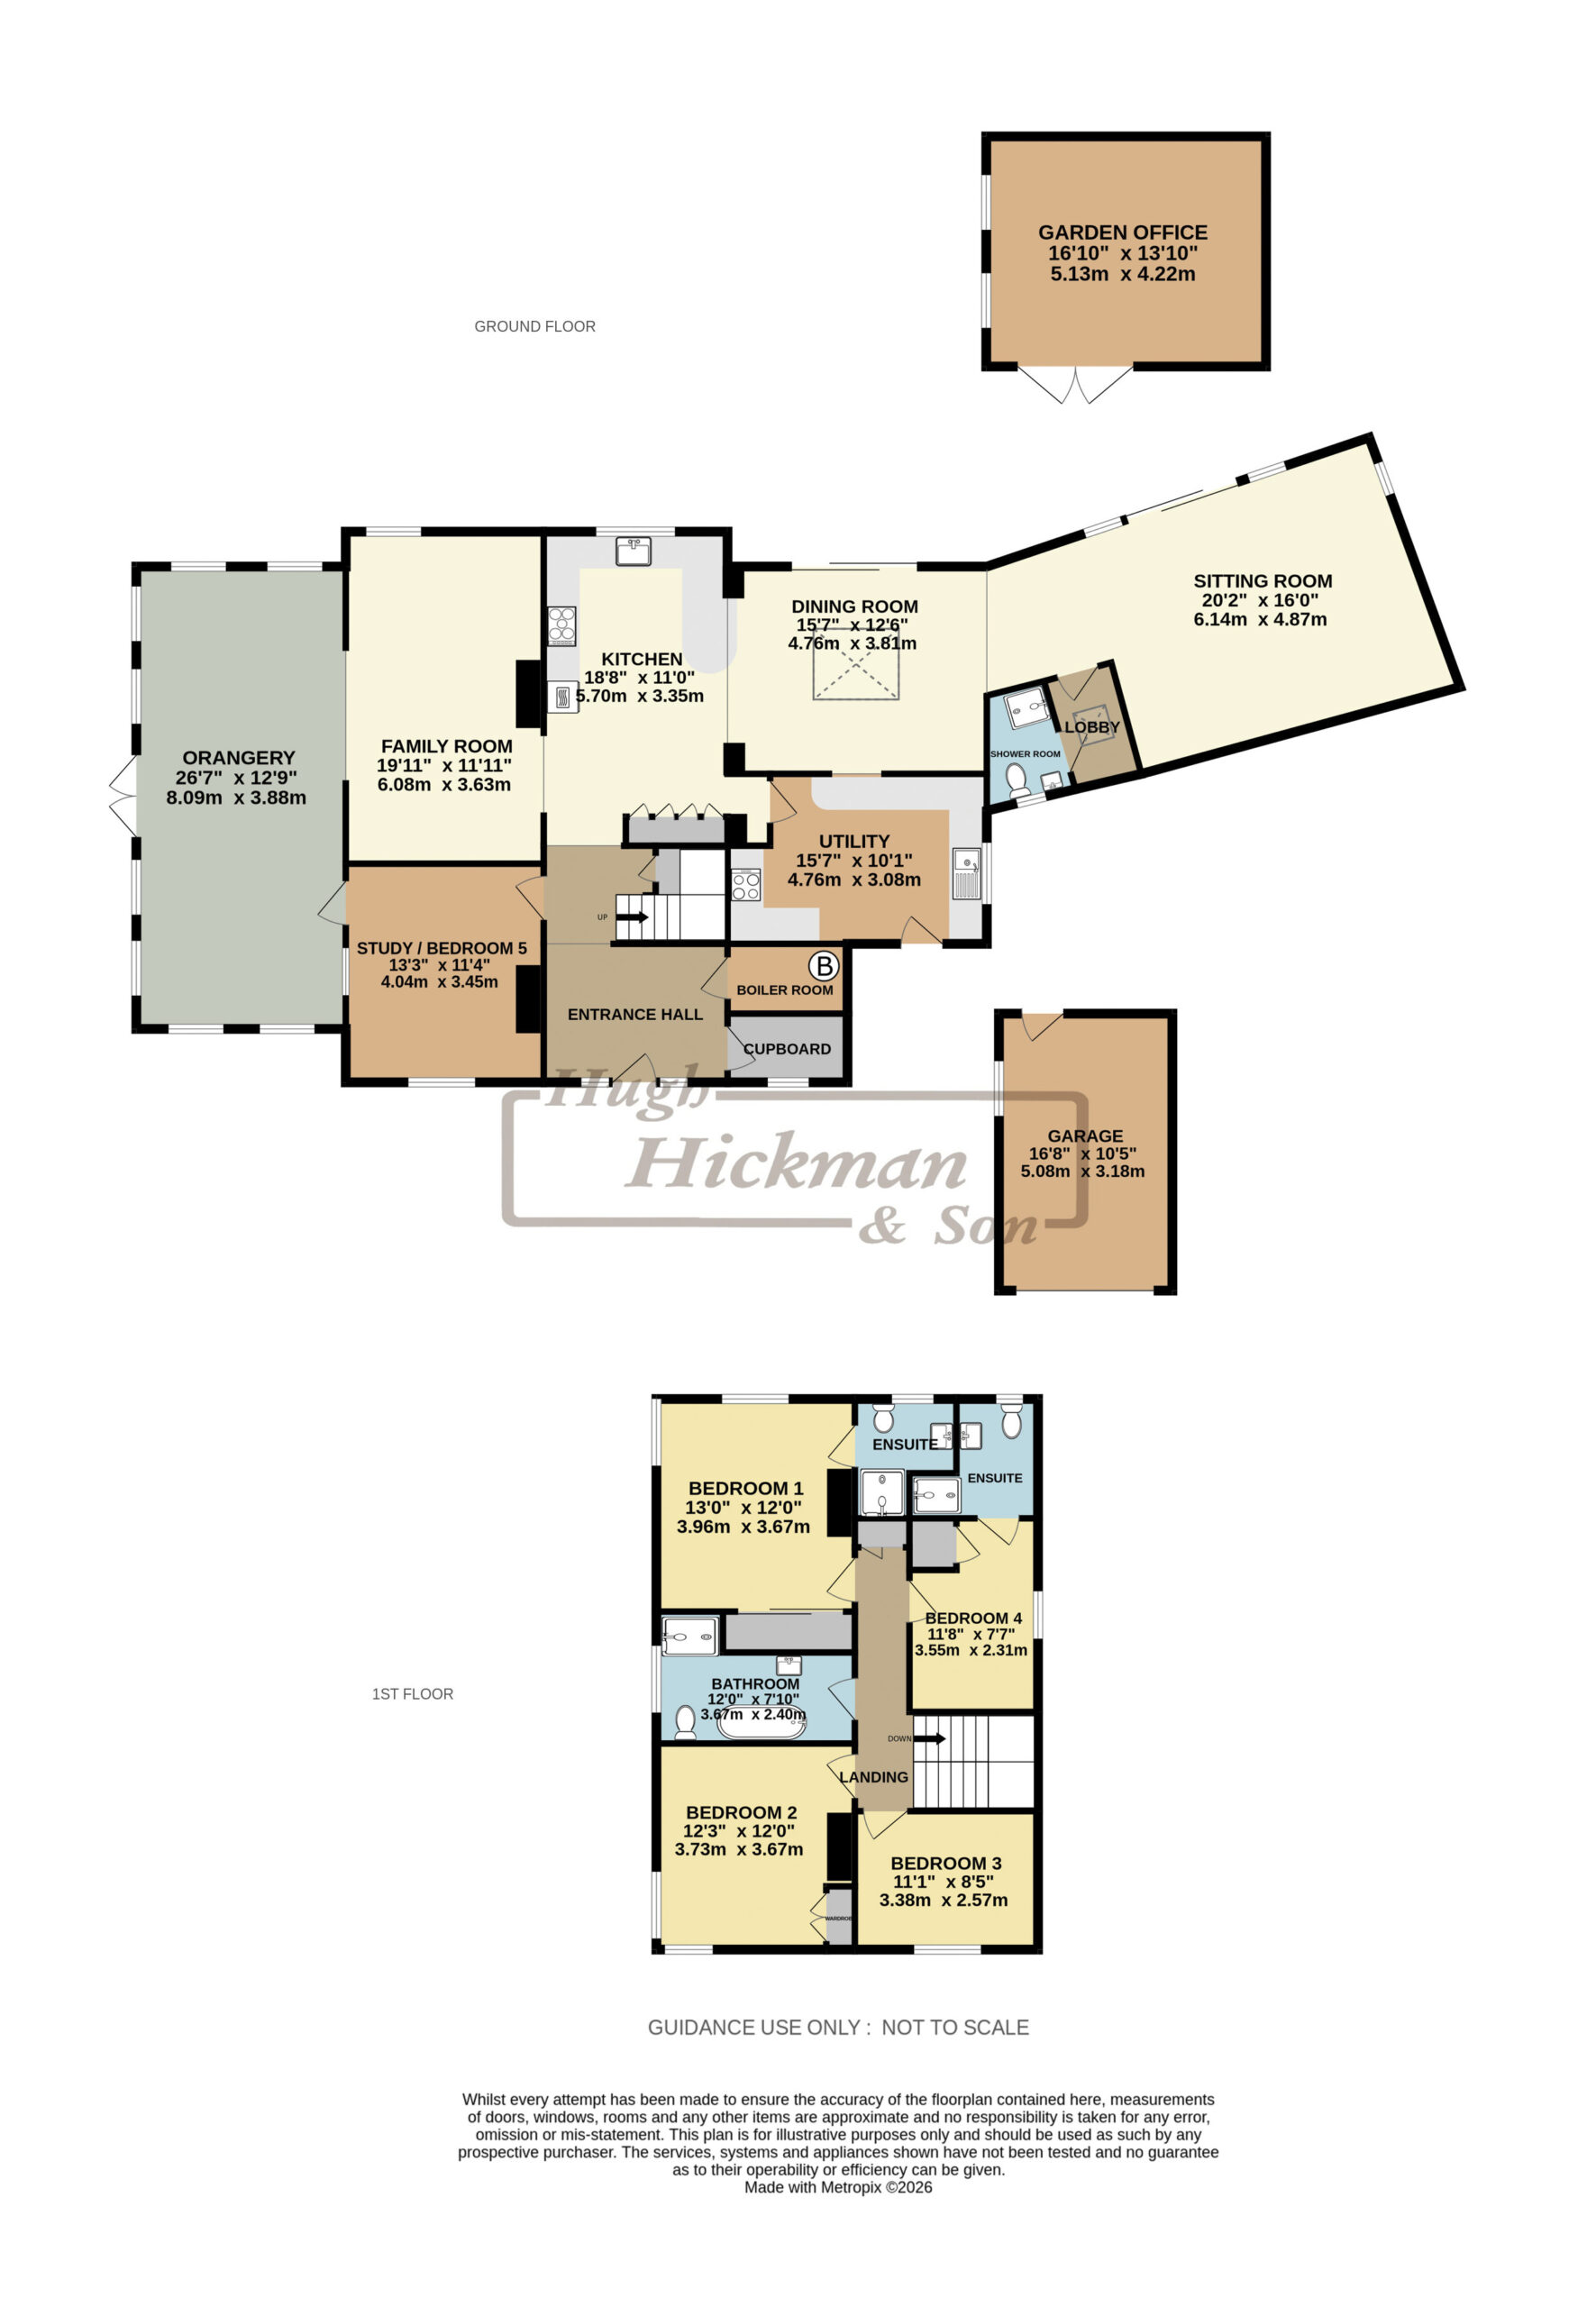
The ground floor features an open plan kitchen / dining room with access to the large patio area and rear garden, family room, 26’7” x 12’9” (6.08m x 3.63m) orangery, office / bedroom 5, sitting room, utility and shower room. First floor there are 4 bedrooms, 2 en suite shower rooms plus a family bathroom.
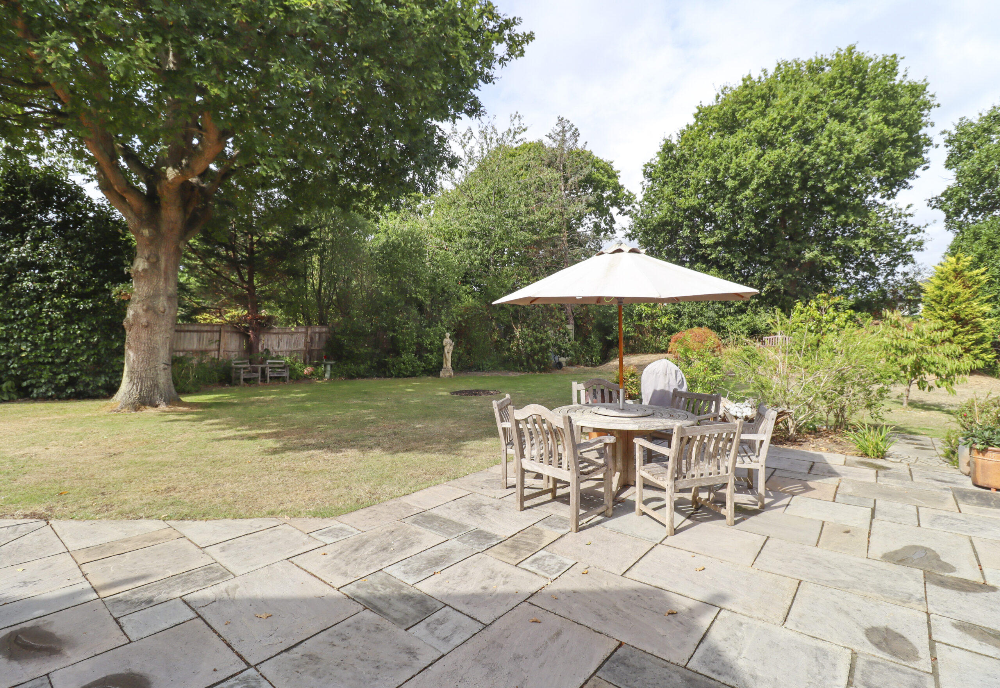
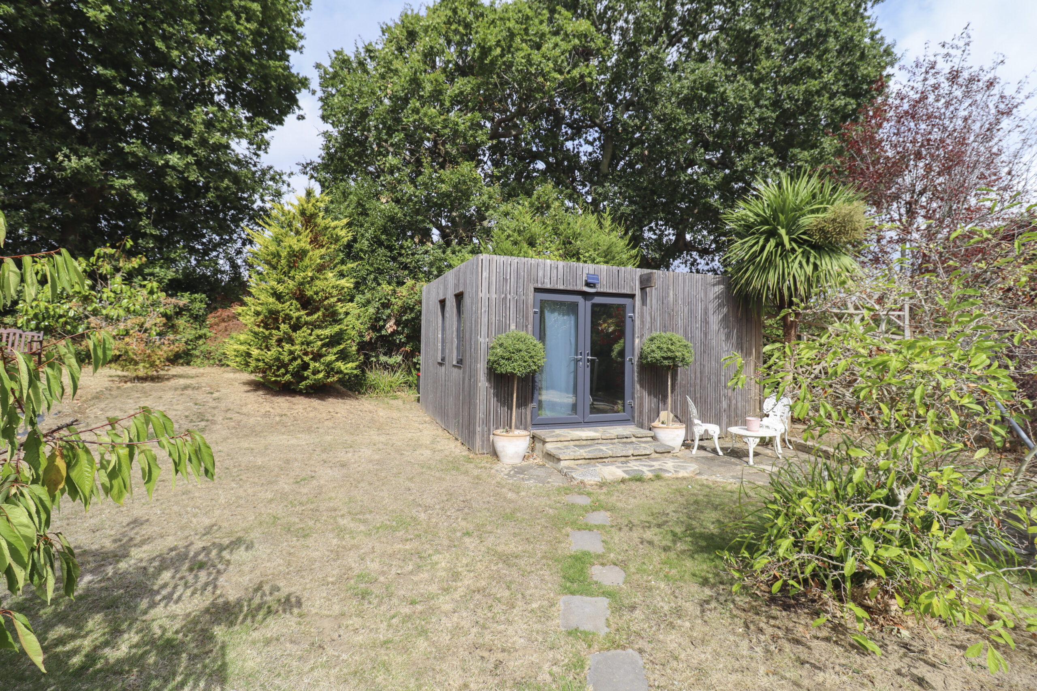
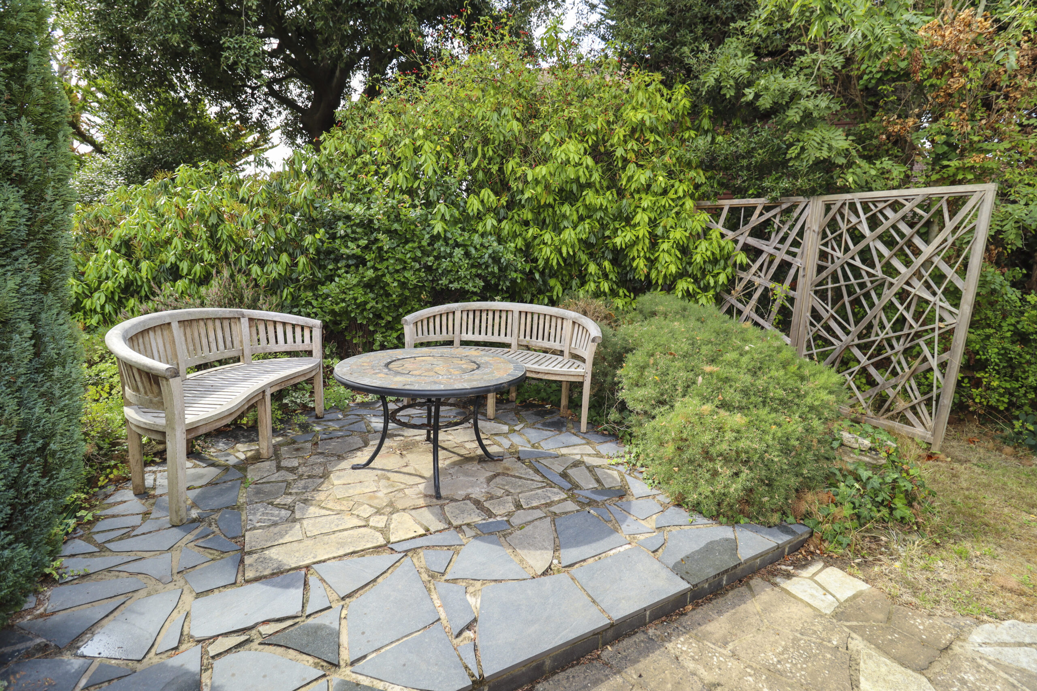
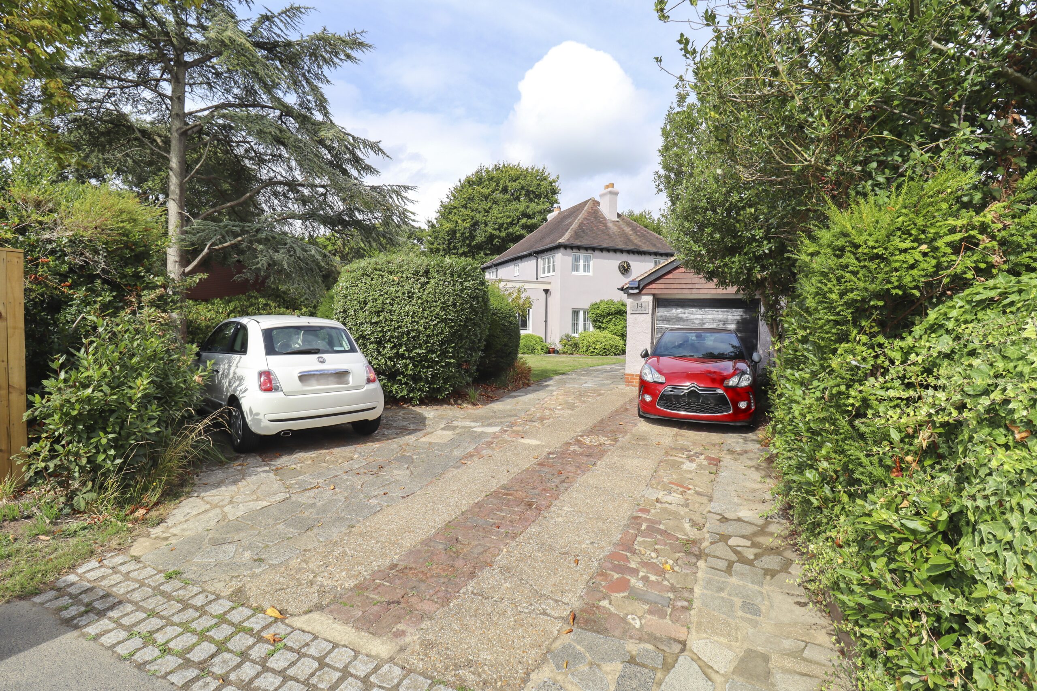
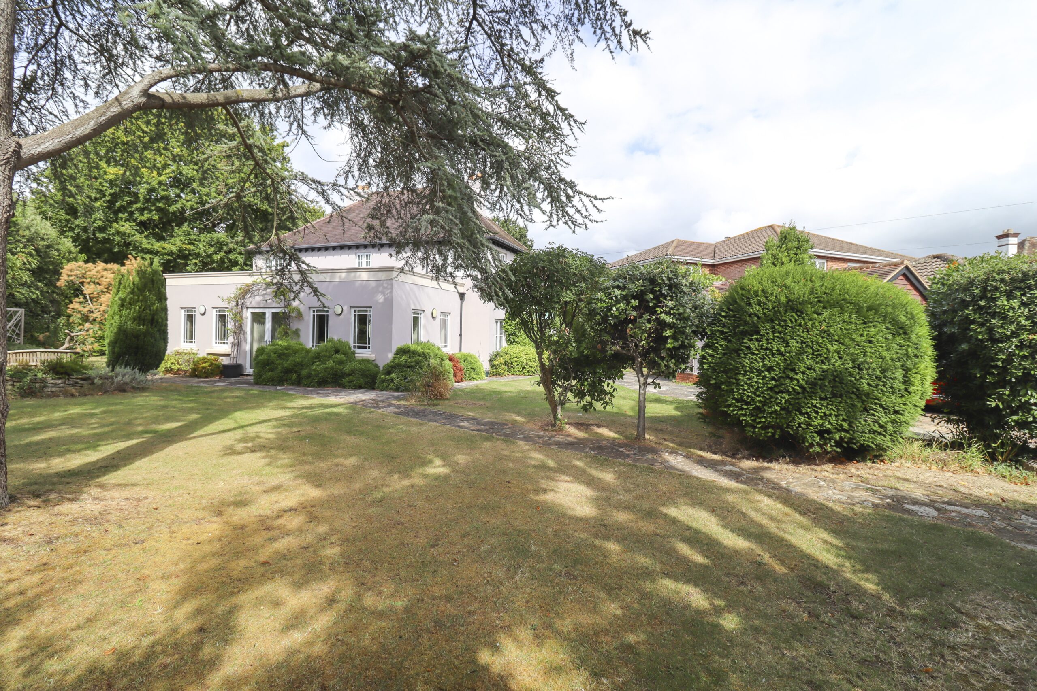
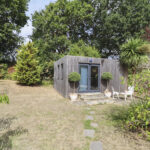
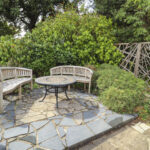
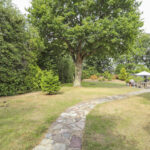
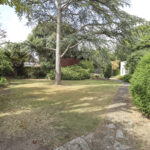
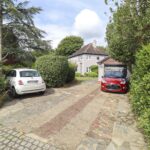
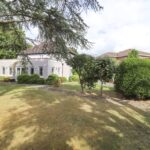
Outside, the property has its own driveway with parking for several vehicles, a detached garage, well maintained landscaped gardens, with a feature garden office room, which is ideal for someone working from home. Other features include underfloor heating to the ground floor area and triple glazed windows.
St Catherines Road is a highly sought after residential road, situated within close proximity to the Seafront, Hayling Island Golf Club, West Town Shops and the Hayling Billy Trail with its pleasant coastal walk. Havant Town Centre with its train service to London is only an approximate fifteen minute drive away.
Viewing is strongly recommended but strictly by appointment only.
The accommodation comprises:-
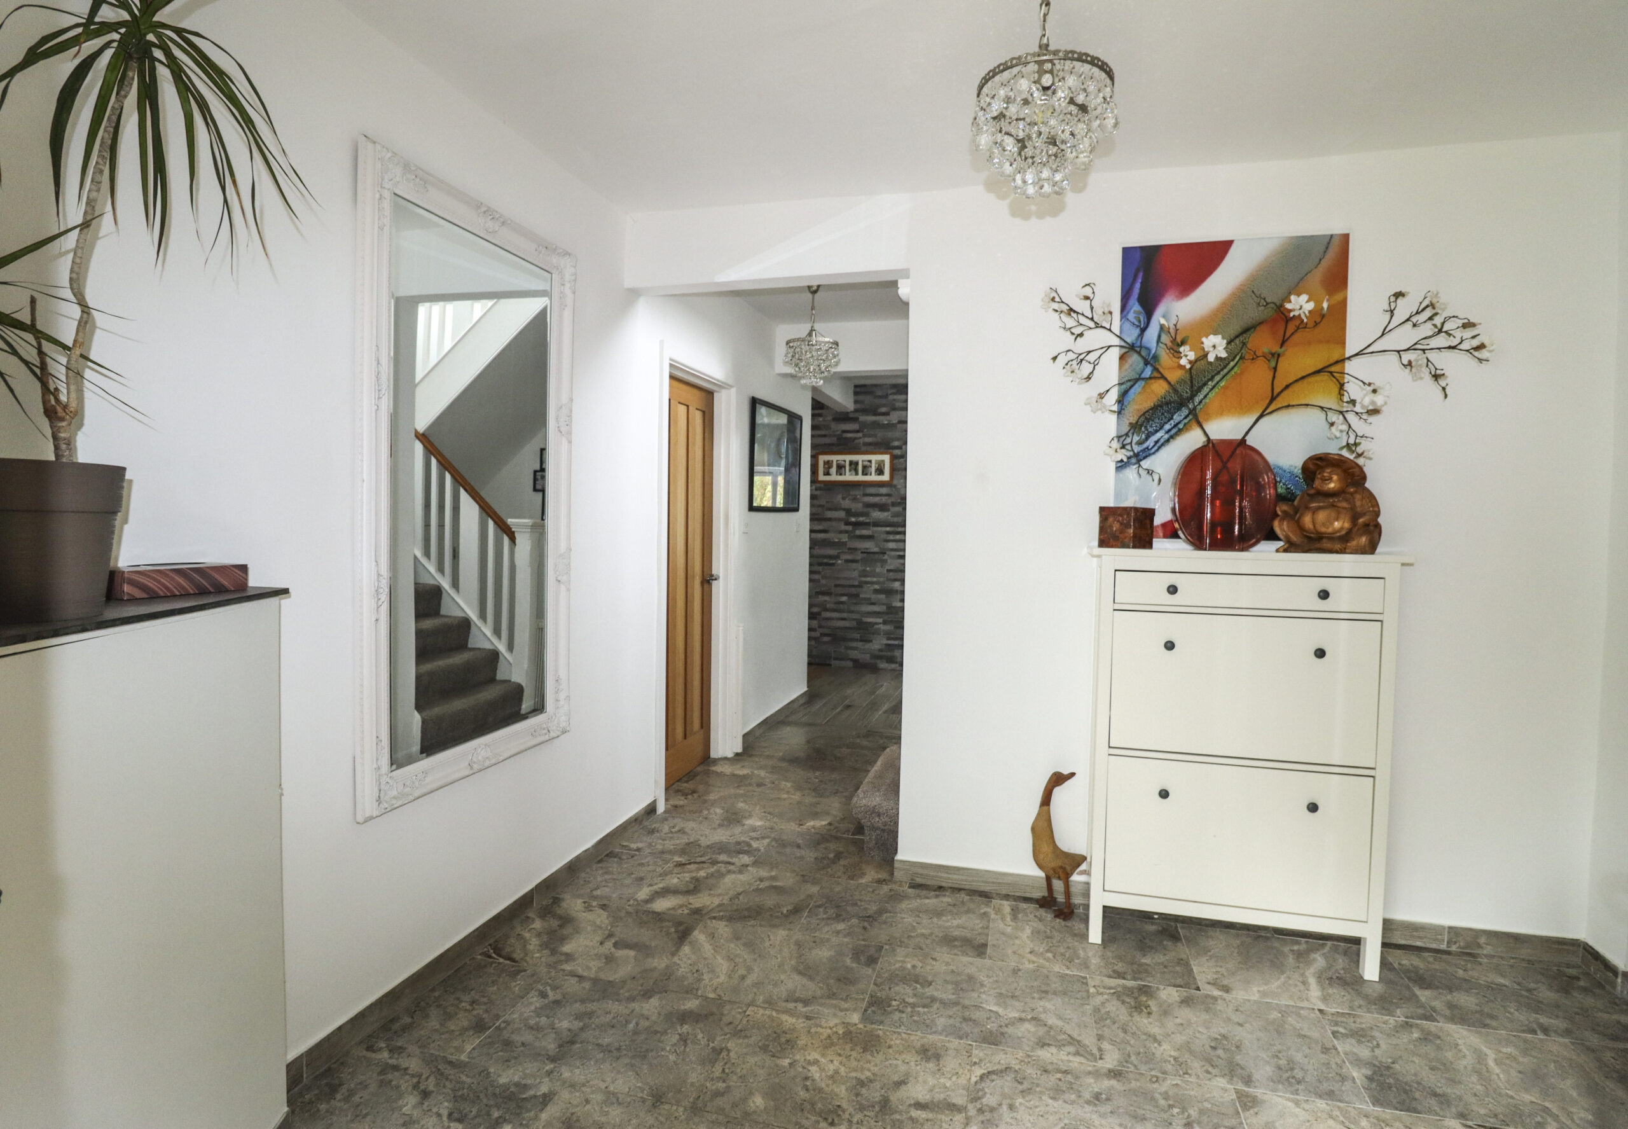
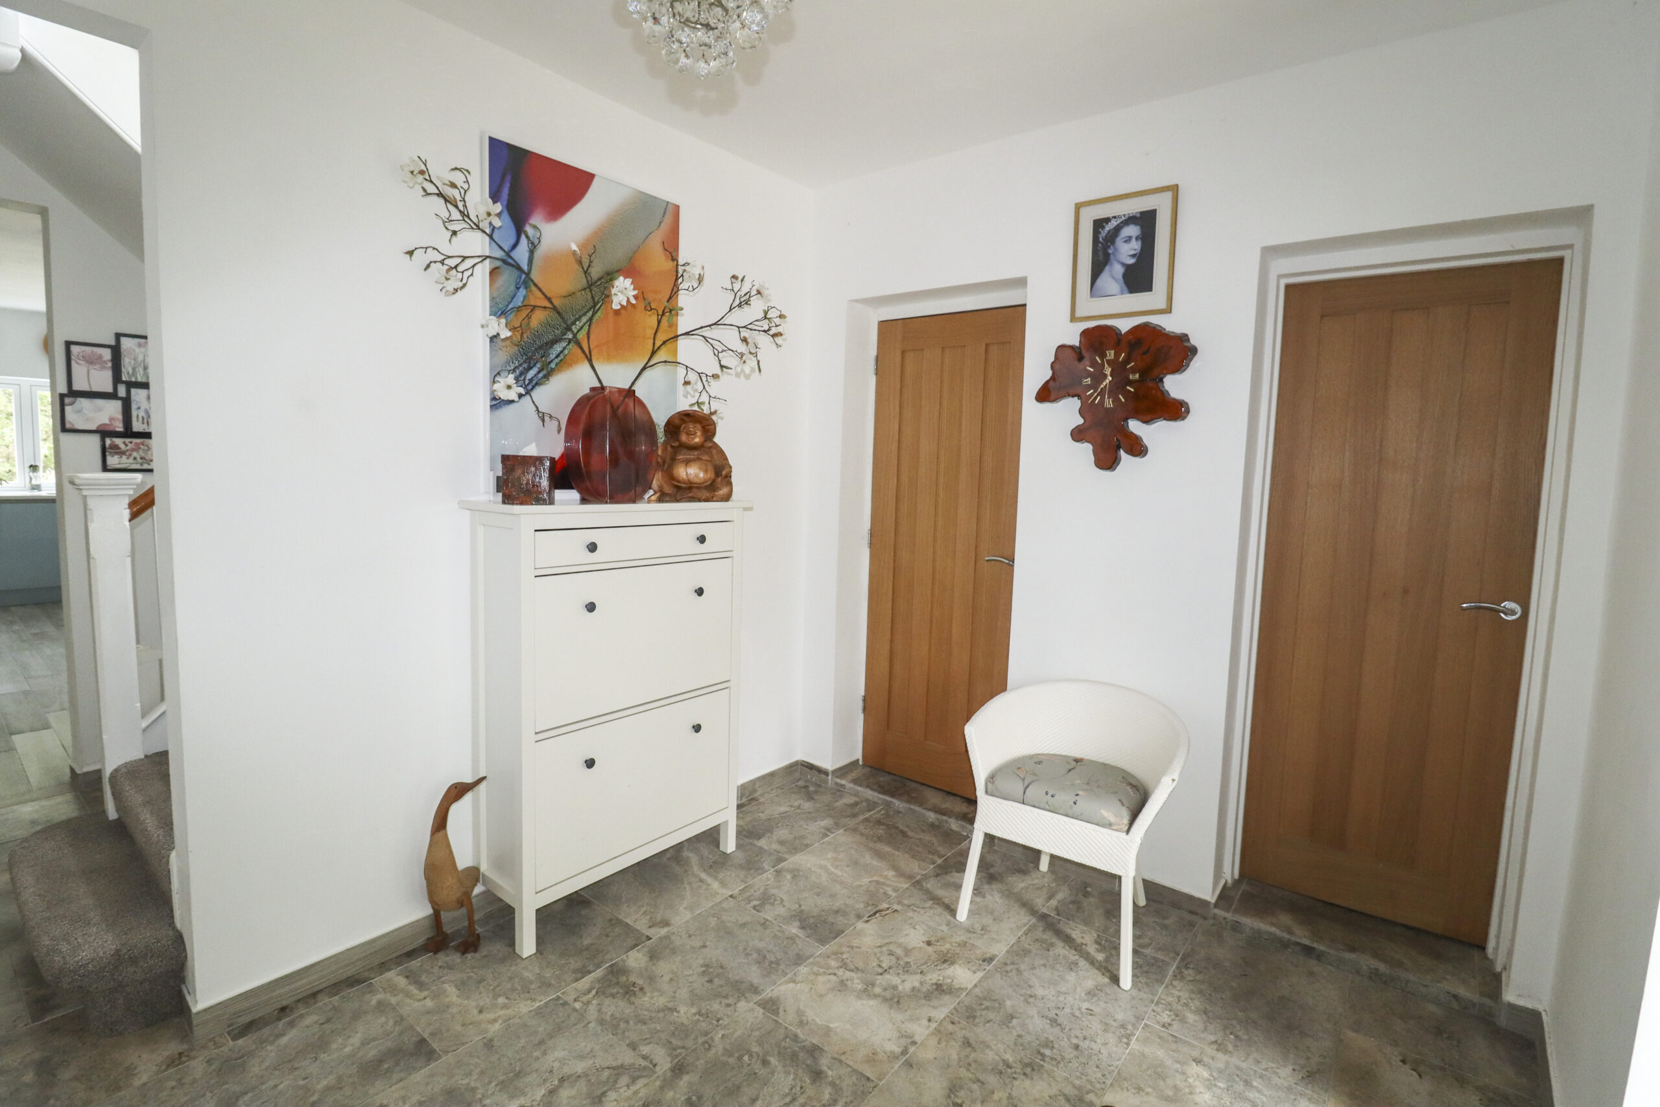
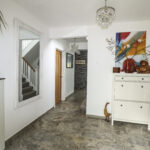
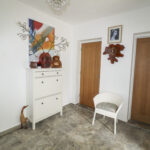
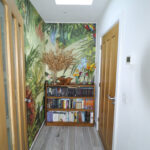
ENTRANCE HALL
OFFICE / BEDROOM 5
13’3” x 11’4” (4.04m x 3.45m)
KITCHEN
18’8” x 11’ (5.70m x 3.35m)
FAMILY ROOM
19’11” x 11’11” (6.08m x 3.63m)
ORANGERY
26’7” x 12’9” (8.09m x 3.88m)
DINING ROOM
15’7” x 12’6” (4.76m x 3.81m)
UTILITY
15’7” x 10’1” (4.76m x 3.08m) max.
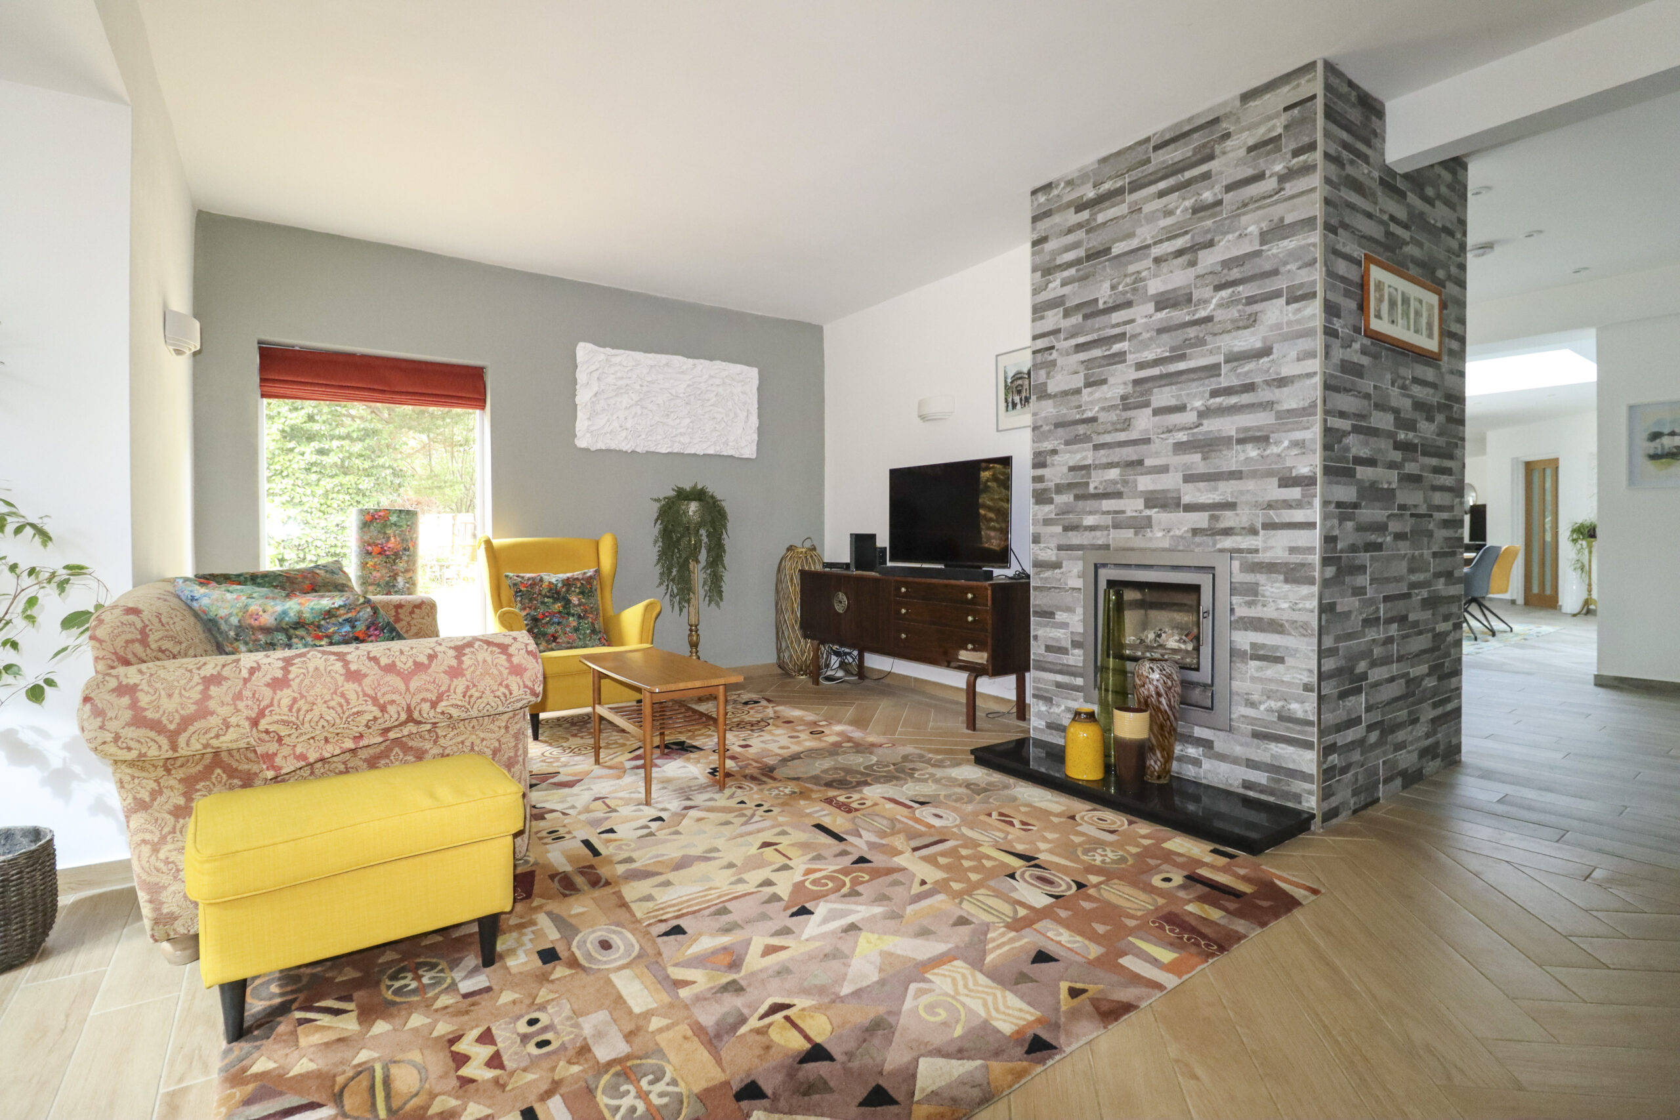
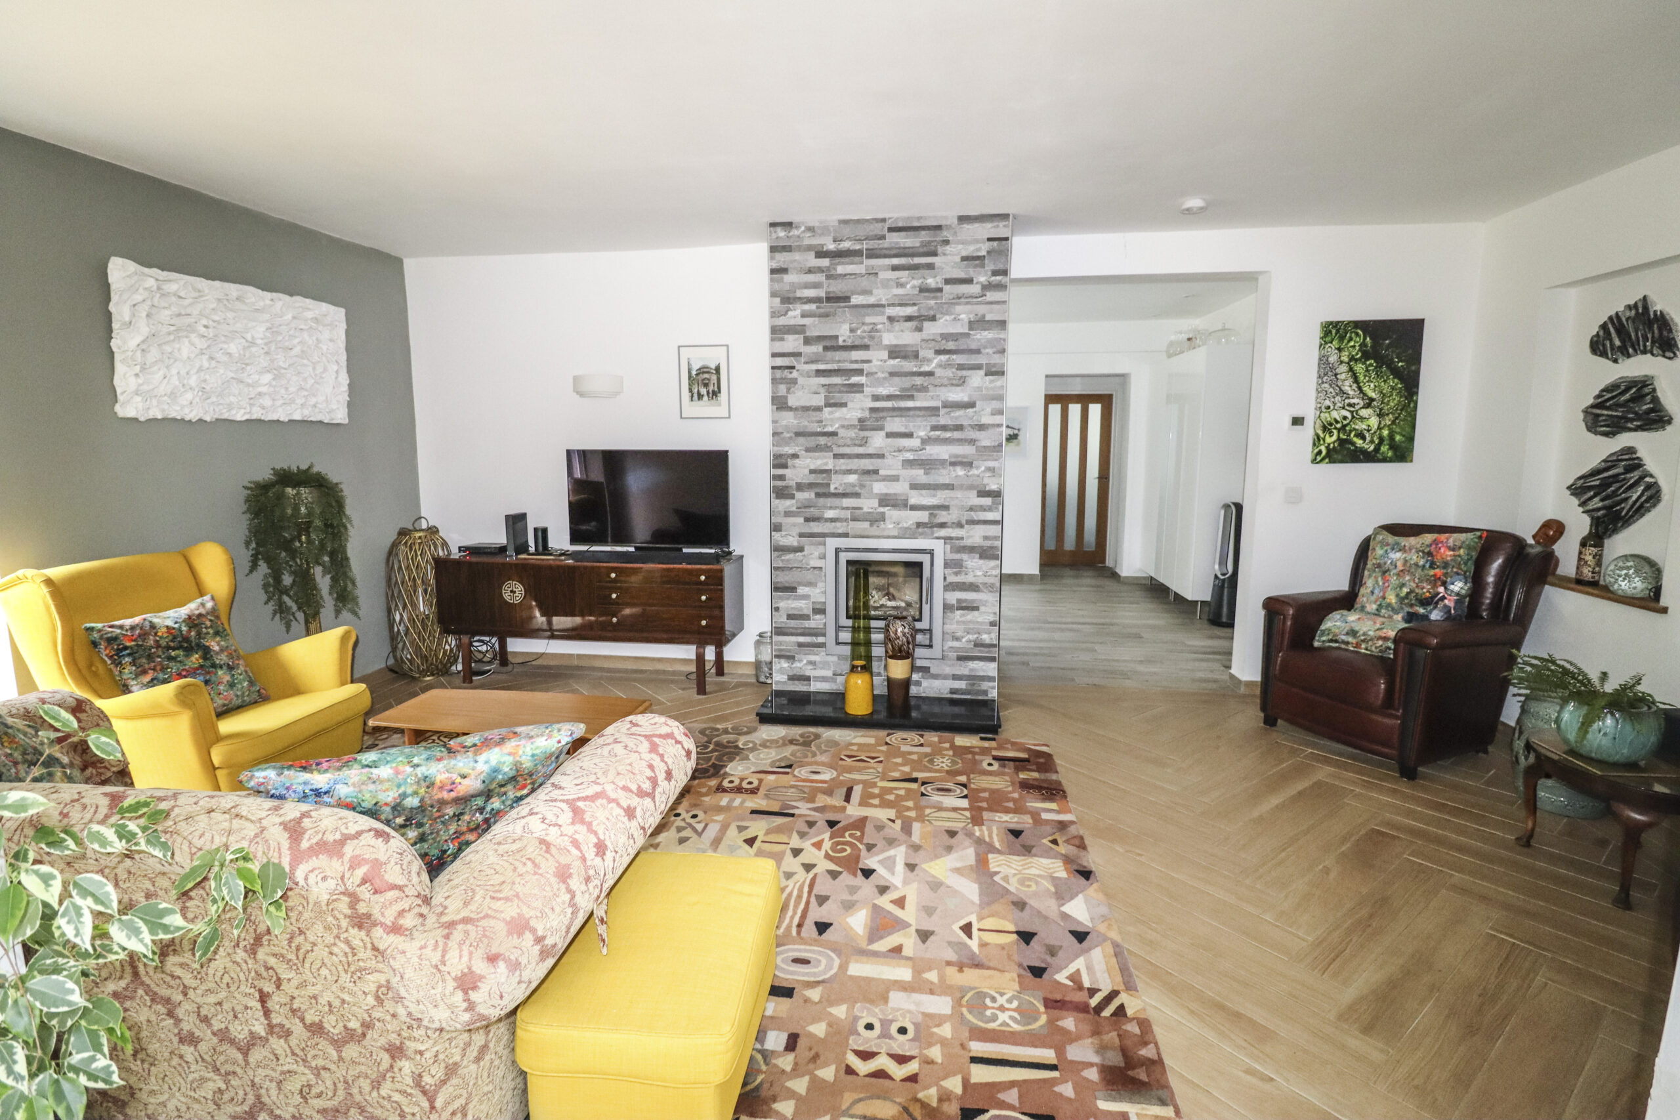
SITTING ROOM
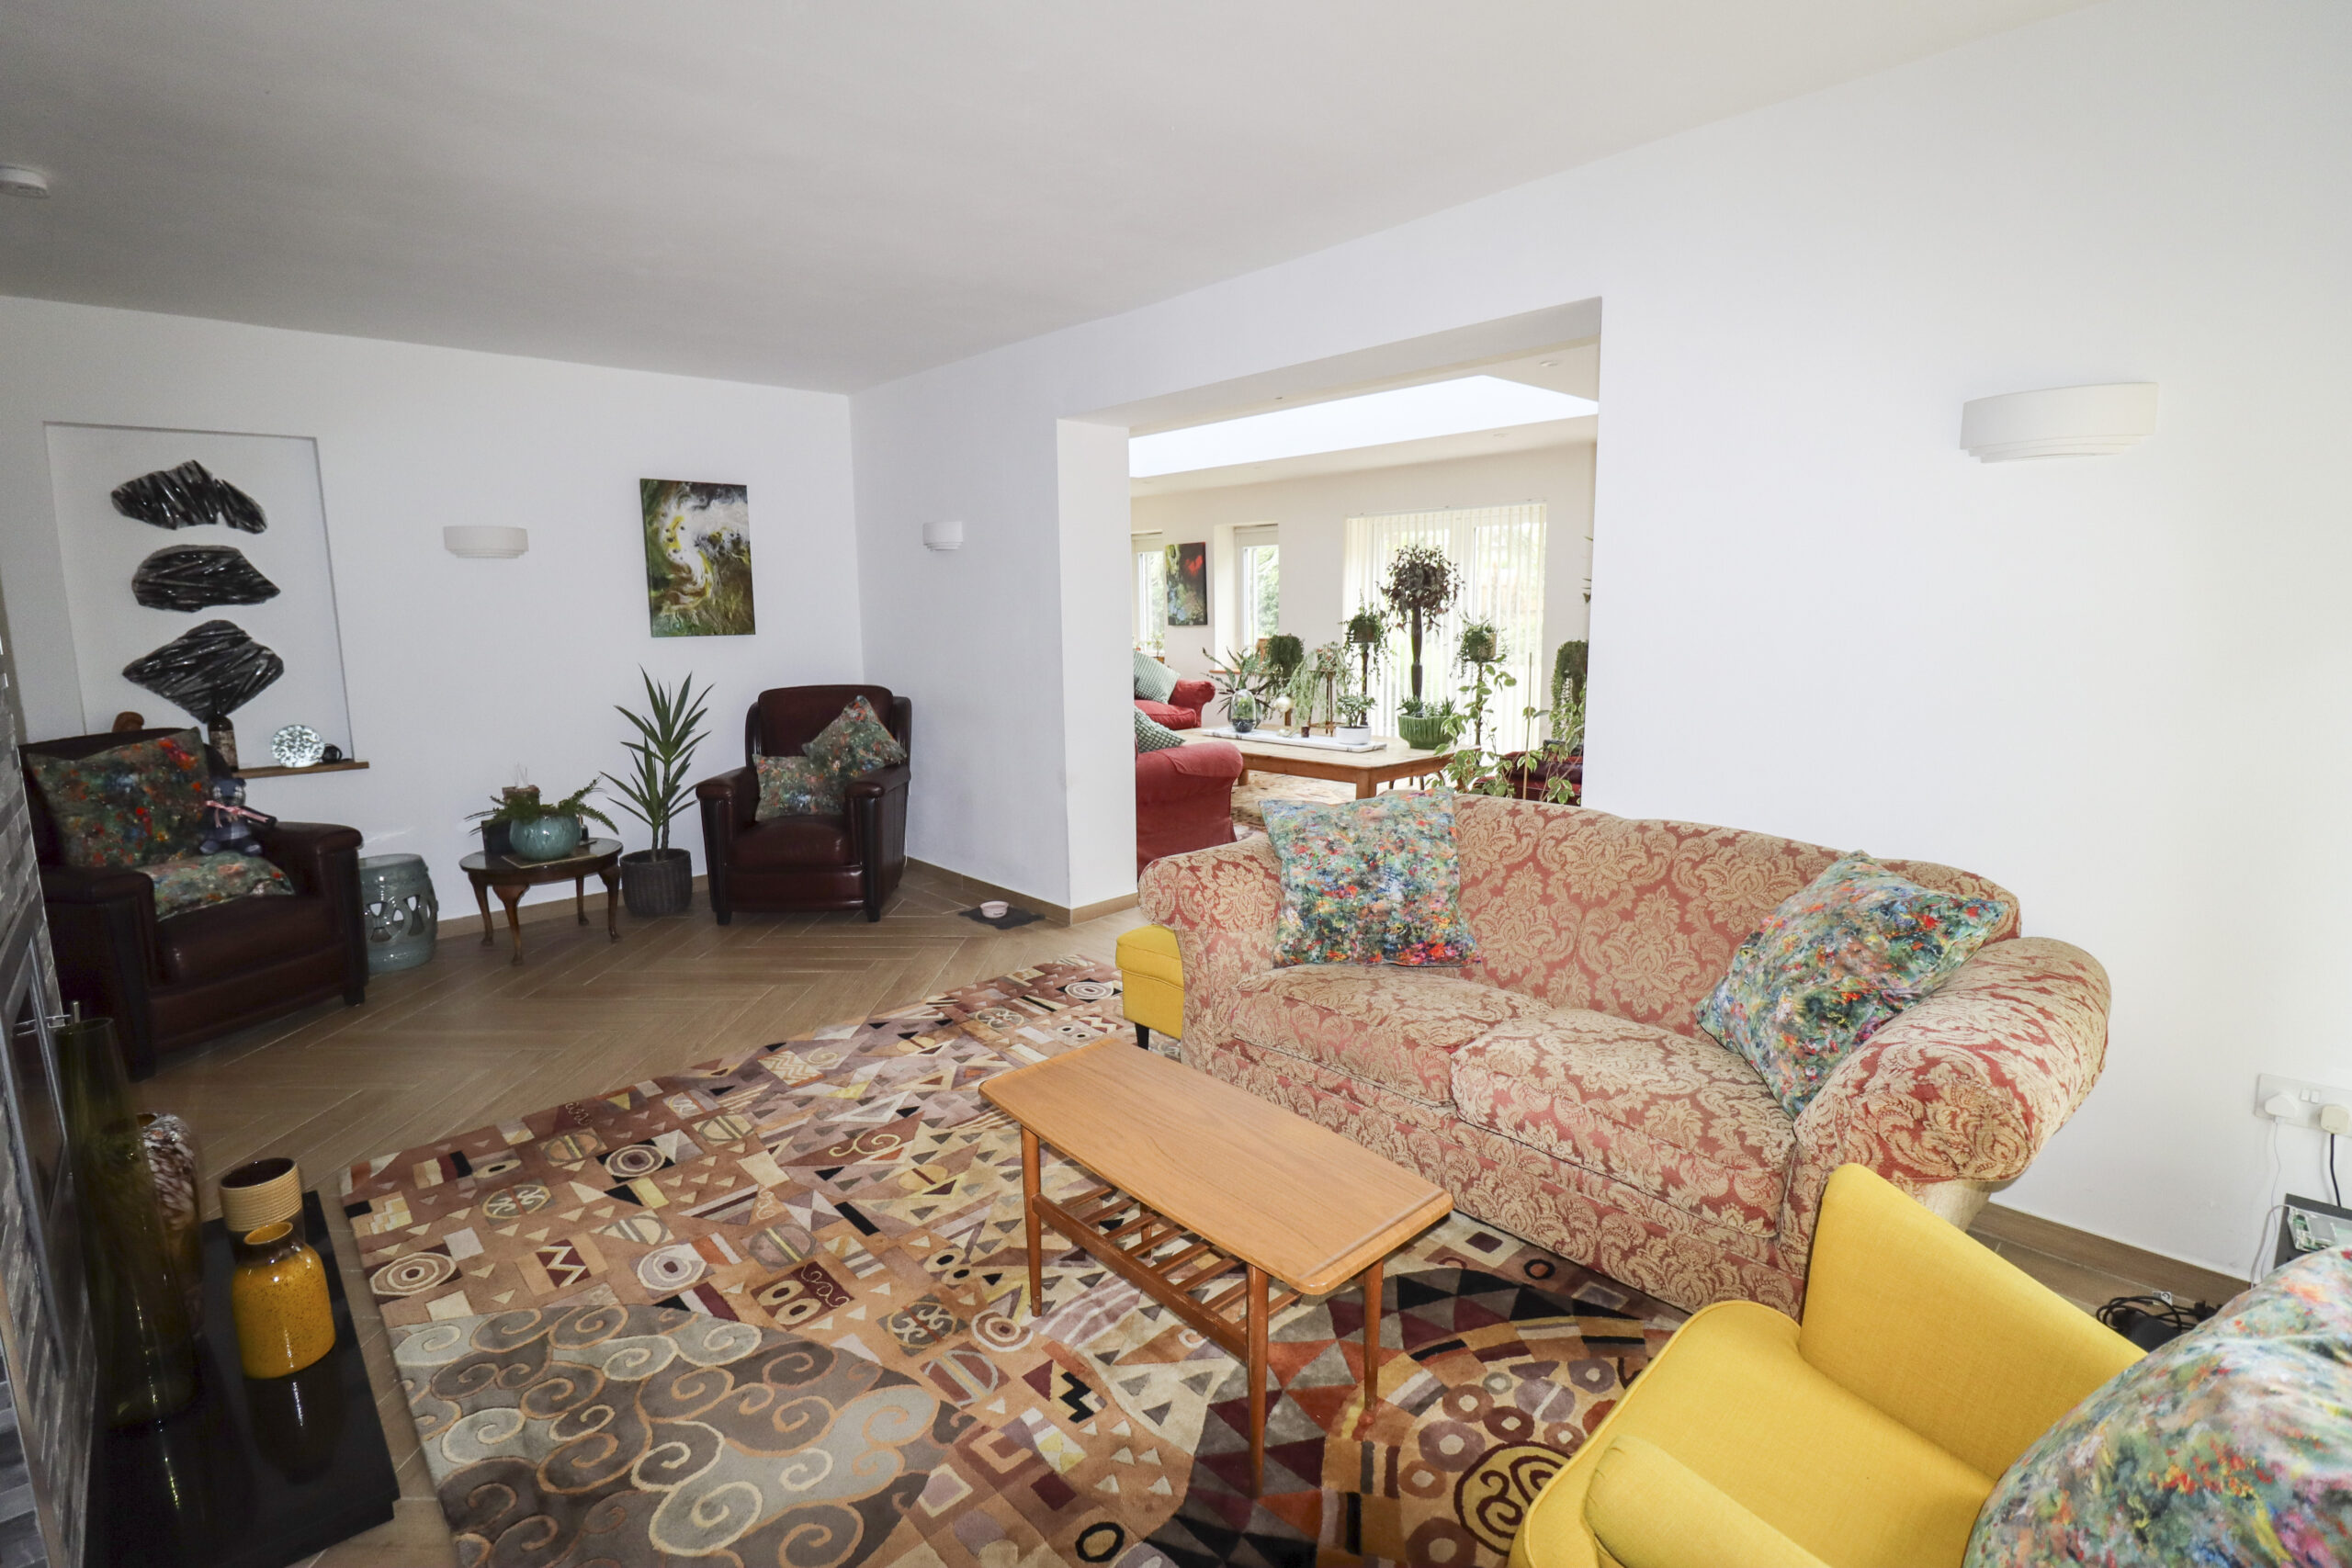
20’2” x 16’ (6.14m x 4.87m)
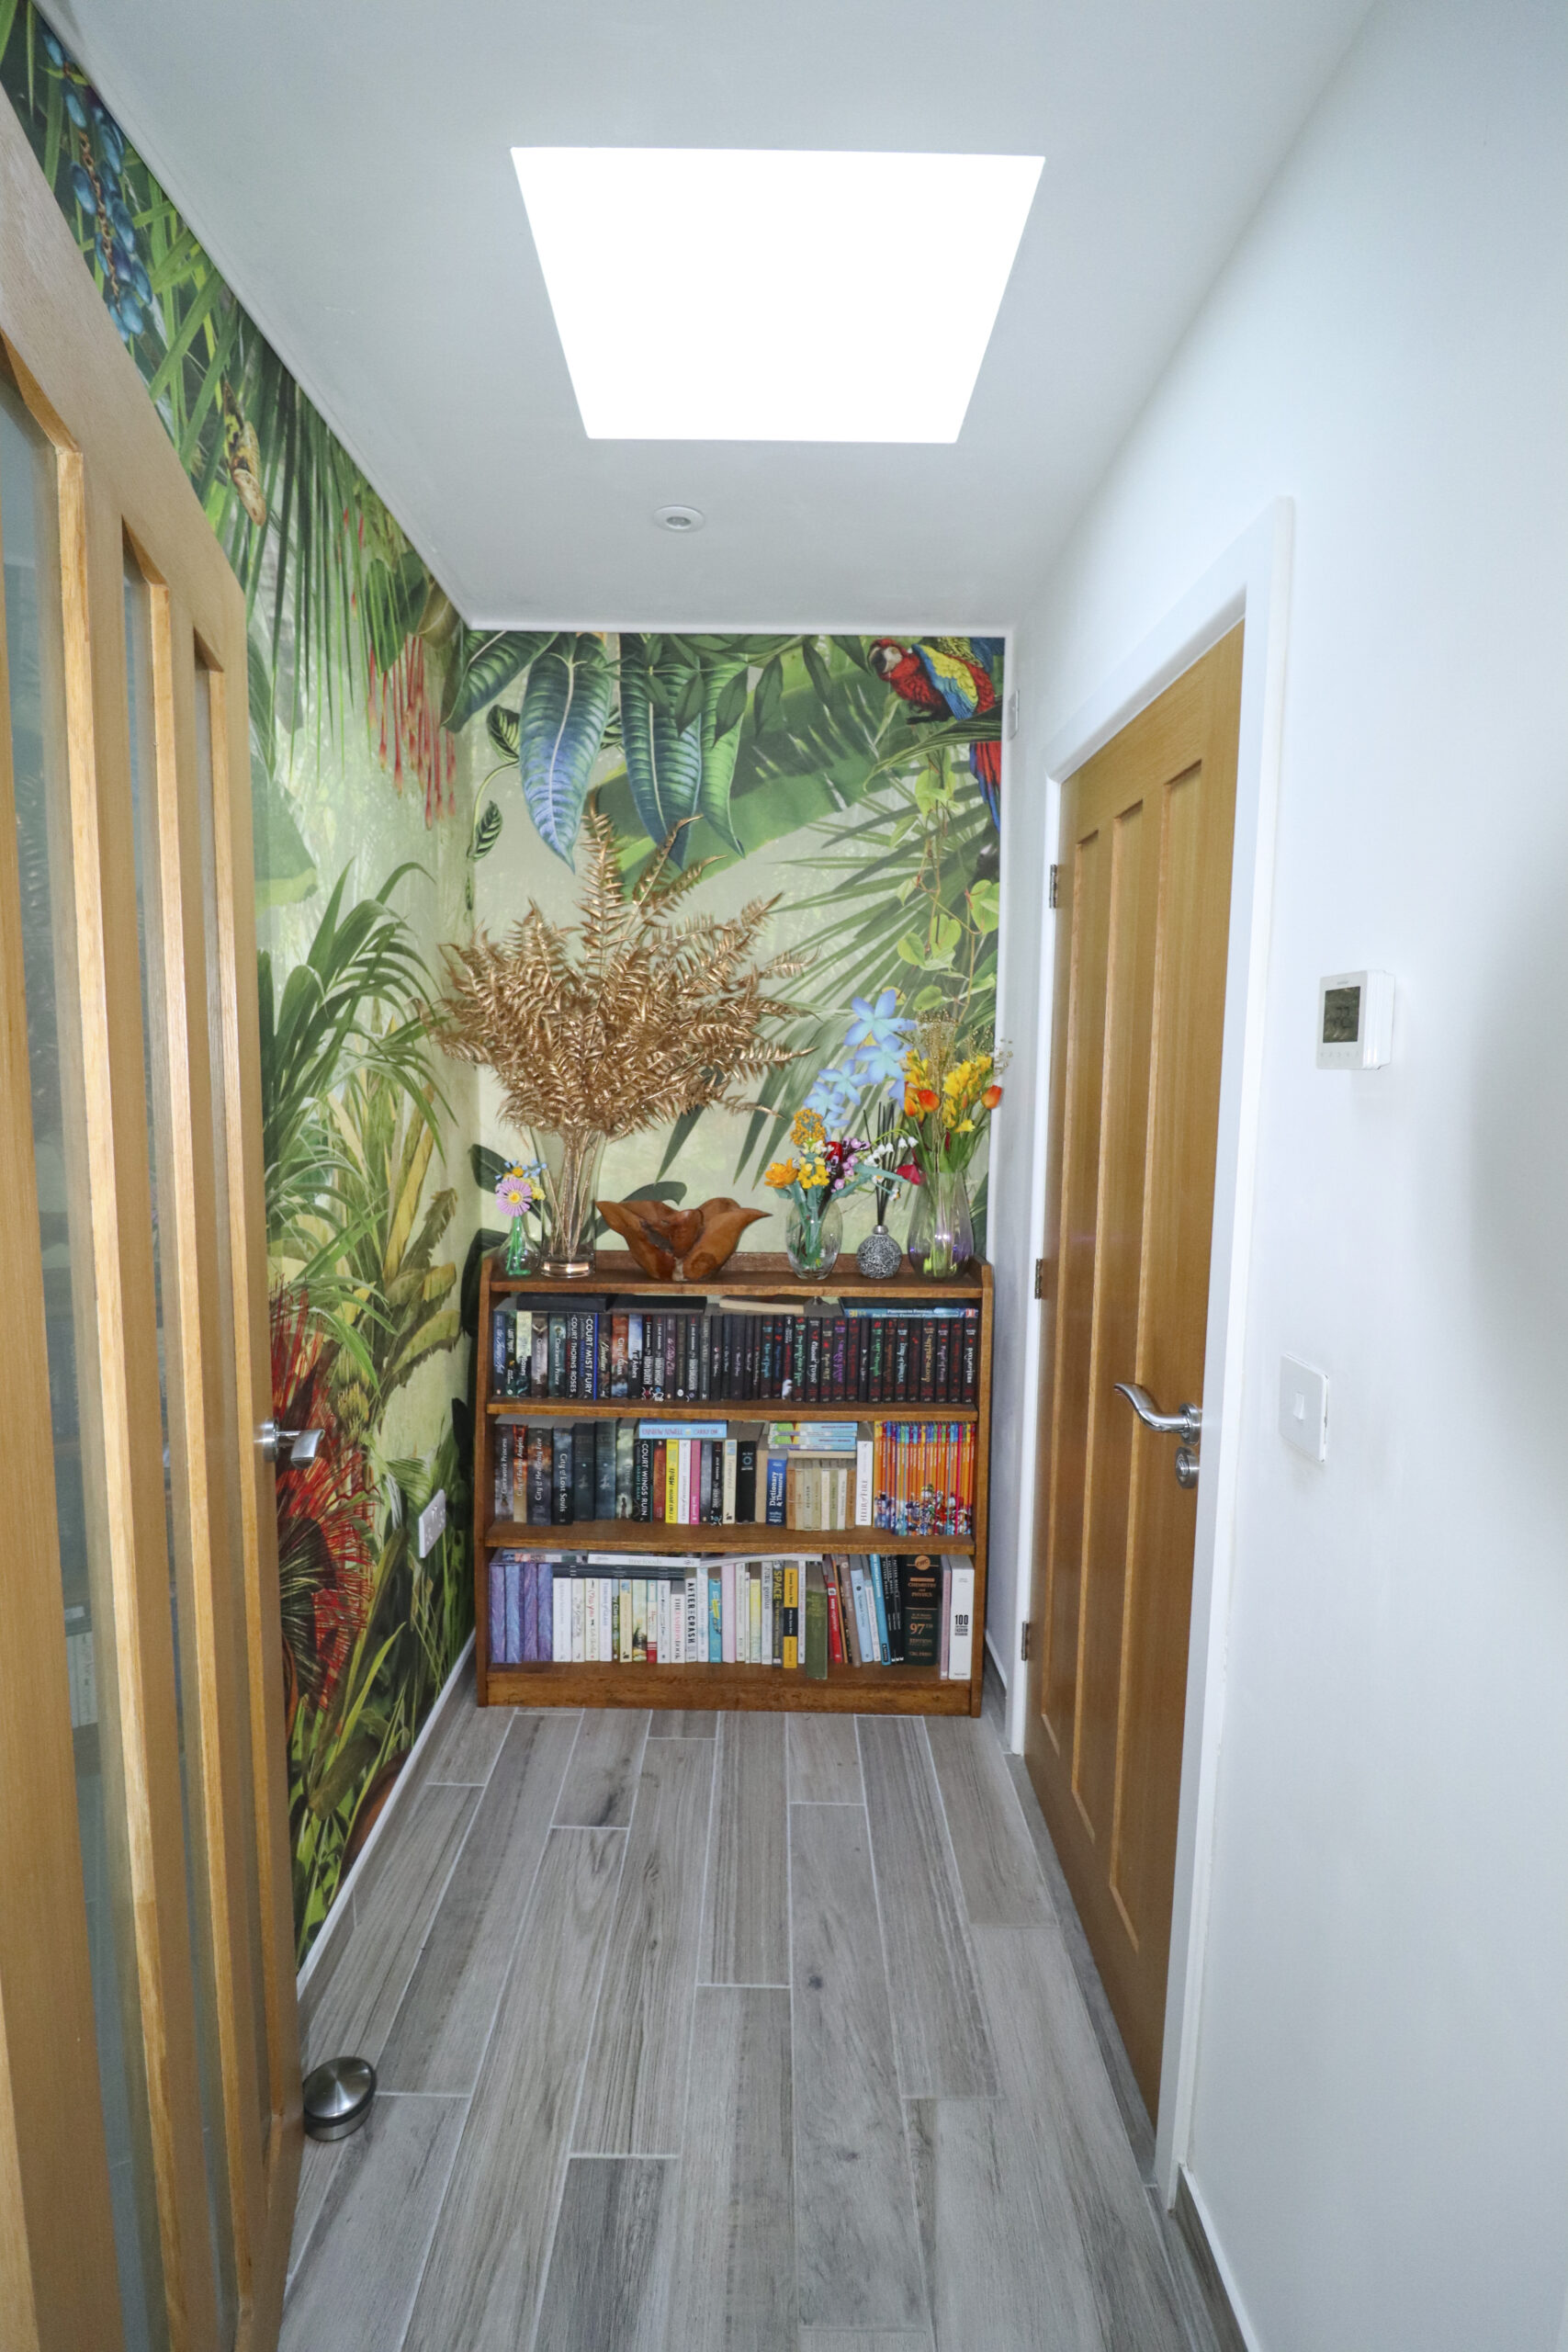
LOBBY AREA
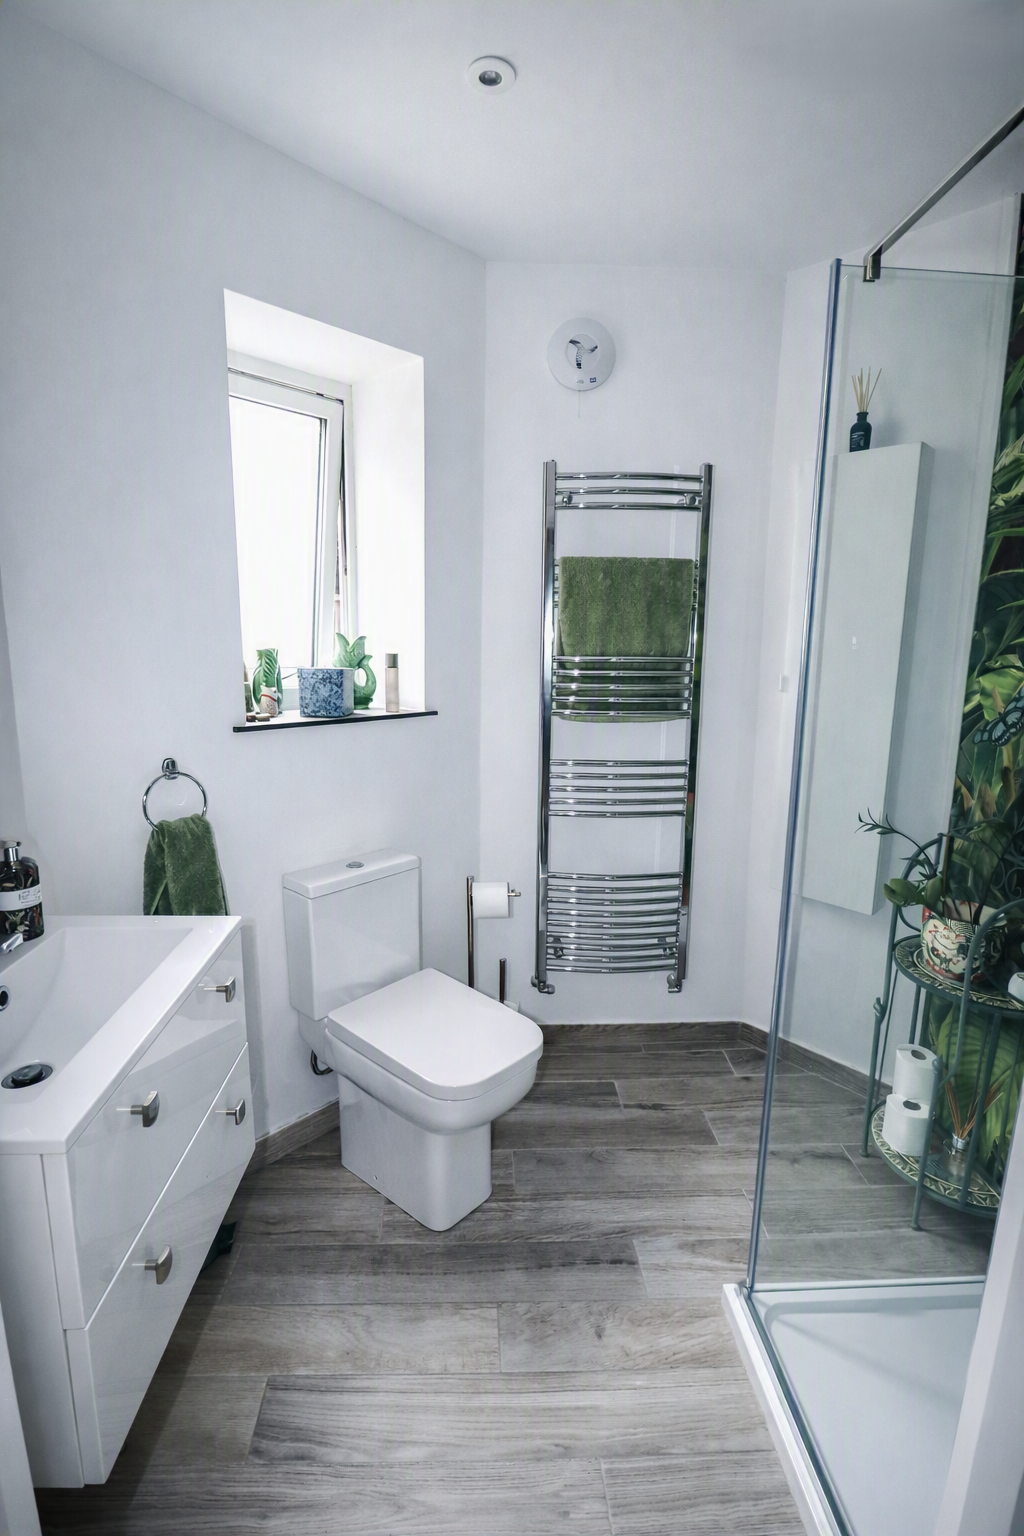
SHOWER ROOM
FIRST FLOOR
LANDING
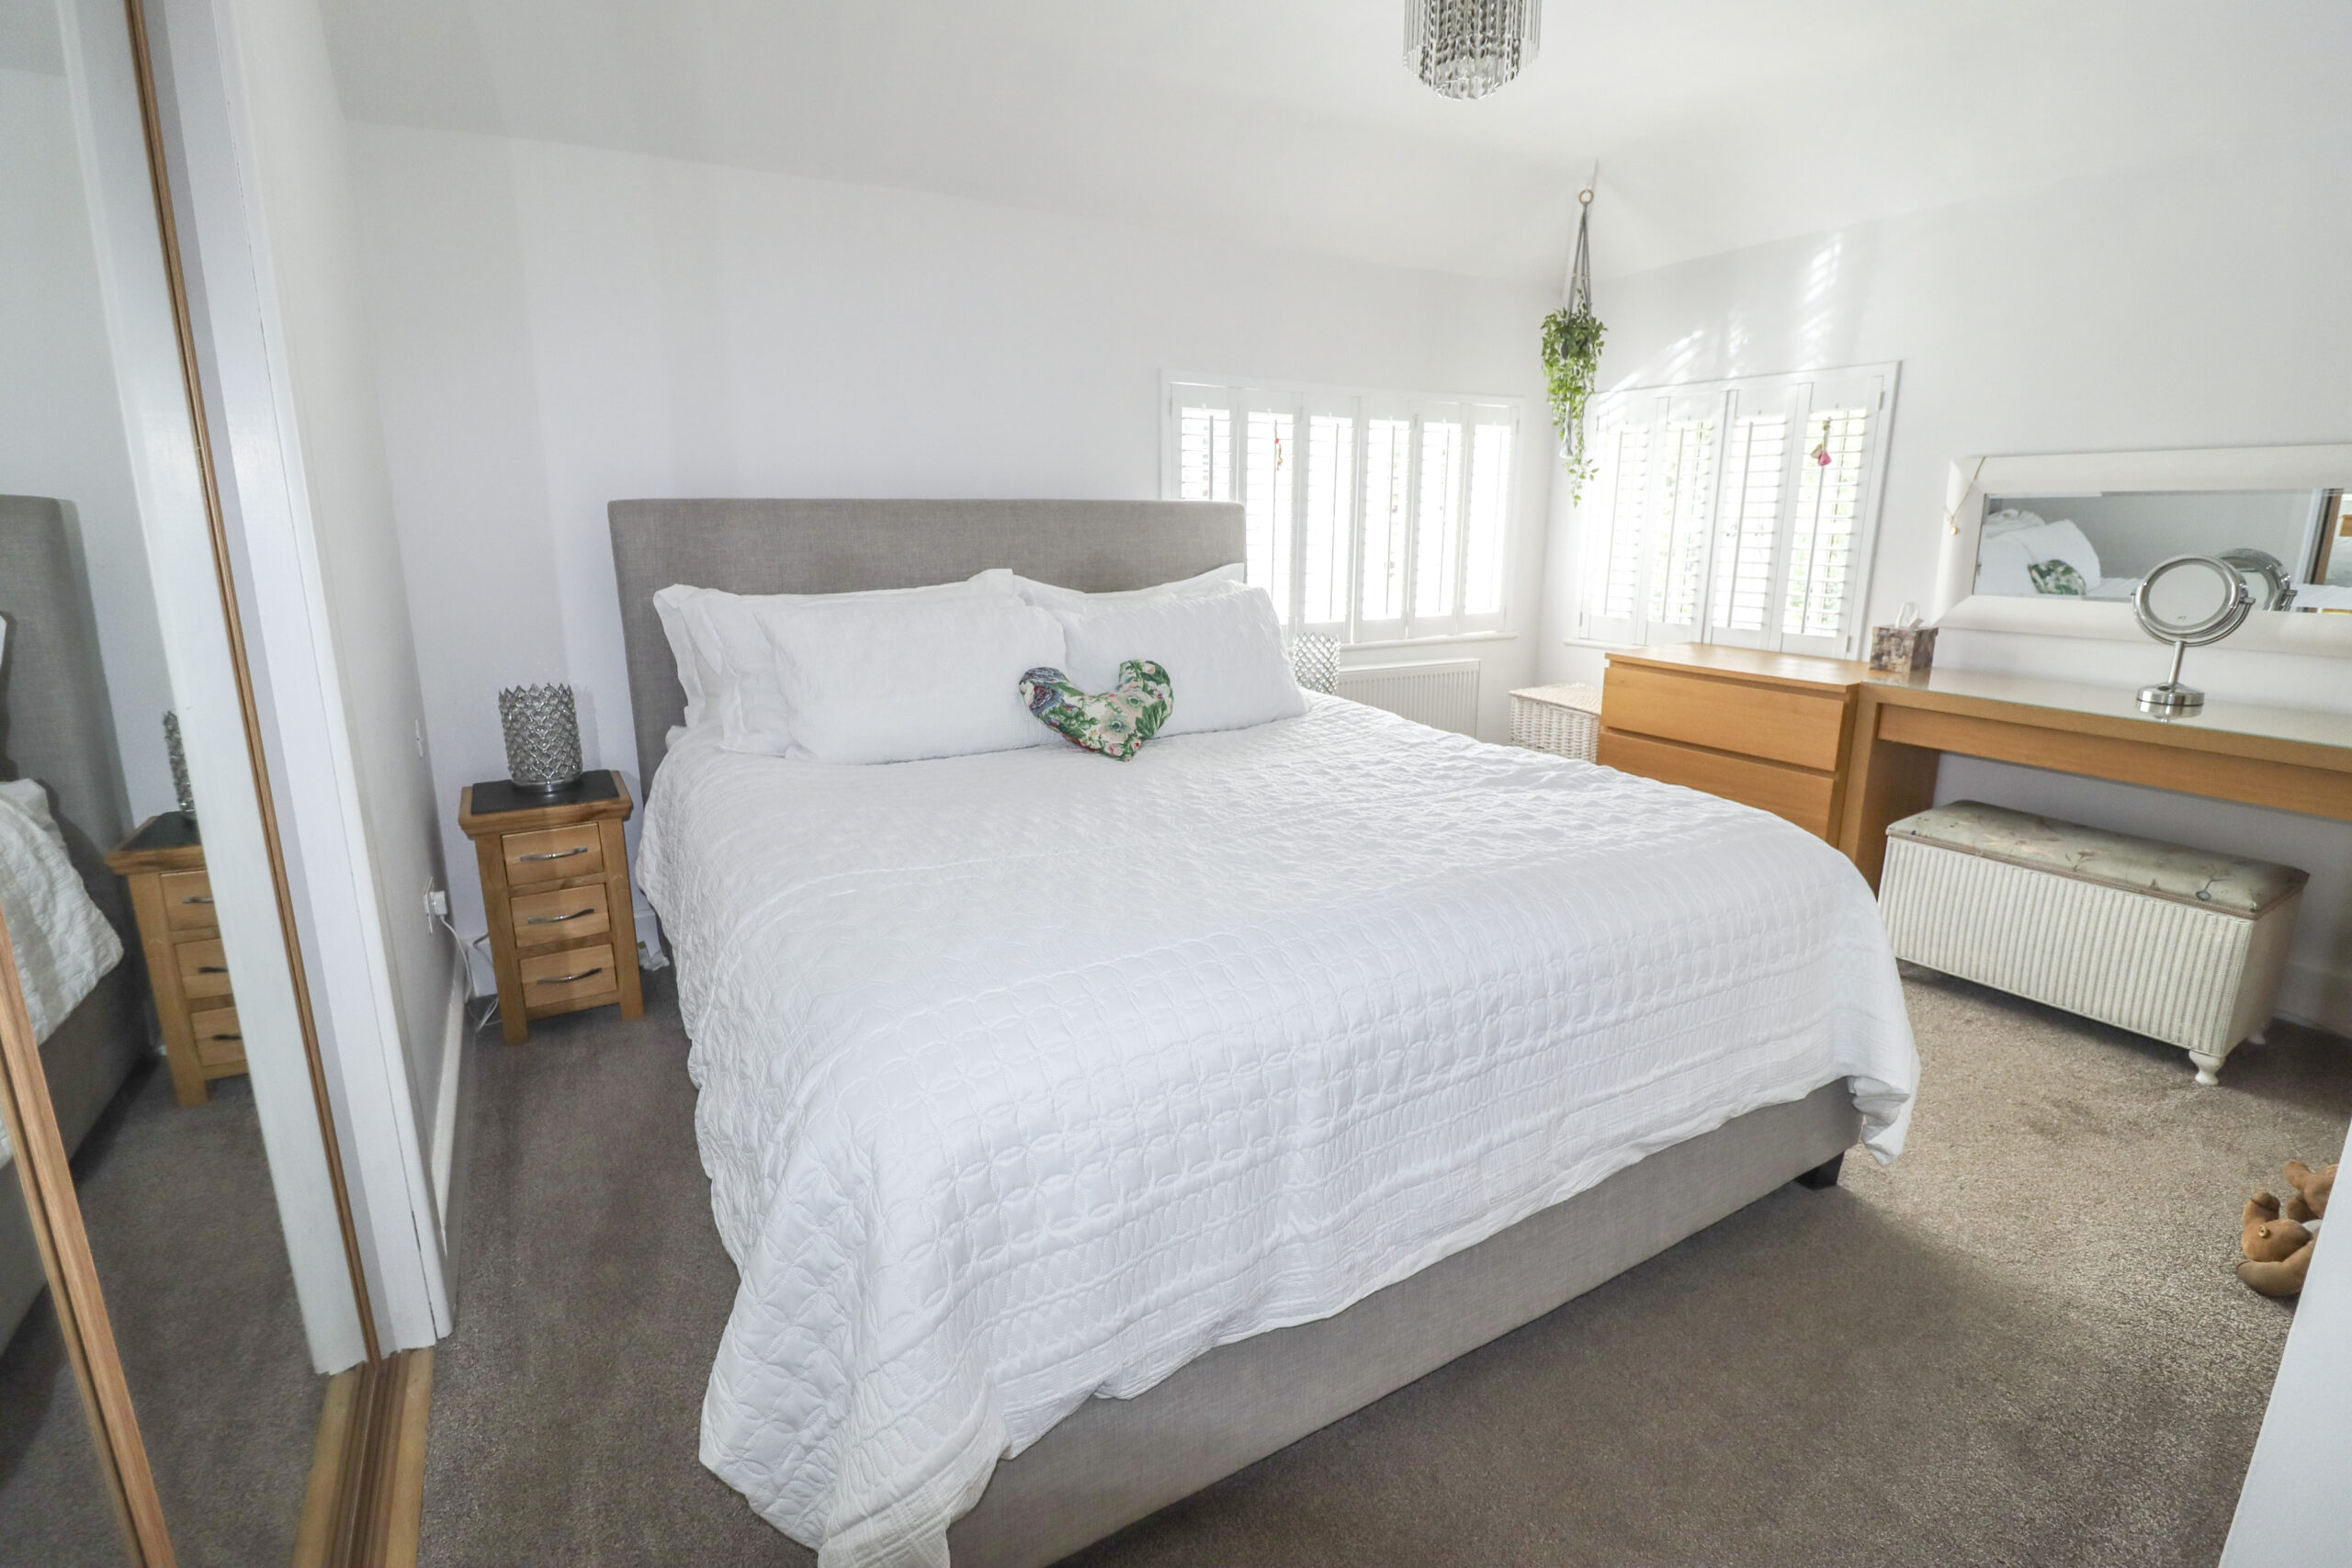
BEDROOM 1
13’ x 12’ (3.96m x 3.67m)
EN SUITE SHOWER ROOM
BEDROOM 2
12’3” x 12’ (3.73m x 3.67m)
BEDROOM 3
11’1” x 8’5” (3.38m x 2.57m)
BATHROOM
12’ x 7’10” (2.40m x 3.67m) max.
BEDROOM 4
11’8” x 7’7” (3.55m x 2.31m)
EN SUITE SHOWER ROOM
DETACHED GARAGE
16’8” x 10’5” (5.08m x 3.18m)
GARDEN OFFICE
16’10 x 13’10” (5.13m x 4.22m)
ADDITIONAL INFORMATION
Council tax band F – Havant Borough Council
VIEWING STRICTLY BY APPOINTMENT THROUGH HUGH HICKMAN AND SON
Please note the services and appliances have not been tested and all measurements are approximate.
Photographs are reproduced for general information and it must not be inferred that any item is included for sale with the property.
Opening Hours : 9.00 am to 5.30 pm Monday to Friday
9.00 am to 3.00 pm Saturday