
Fairlight Chalets, Salterns Lane, Hayling Island
Property Features
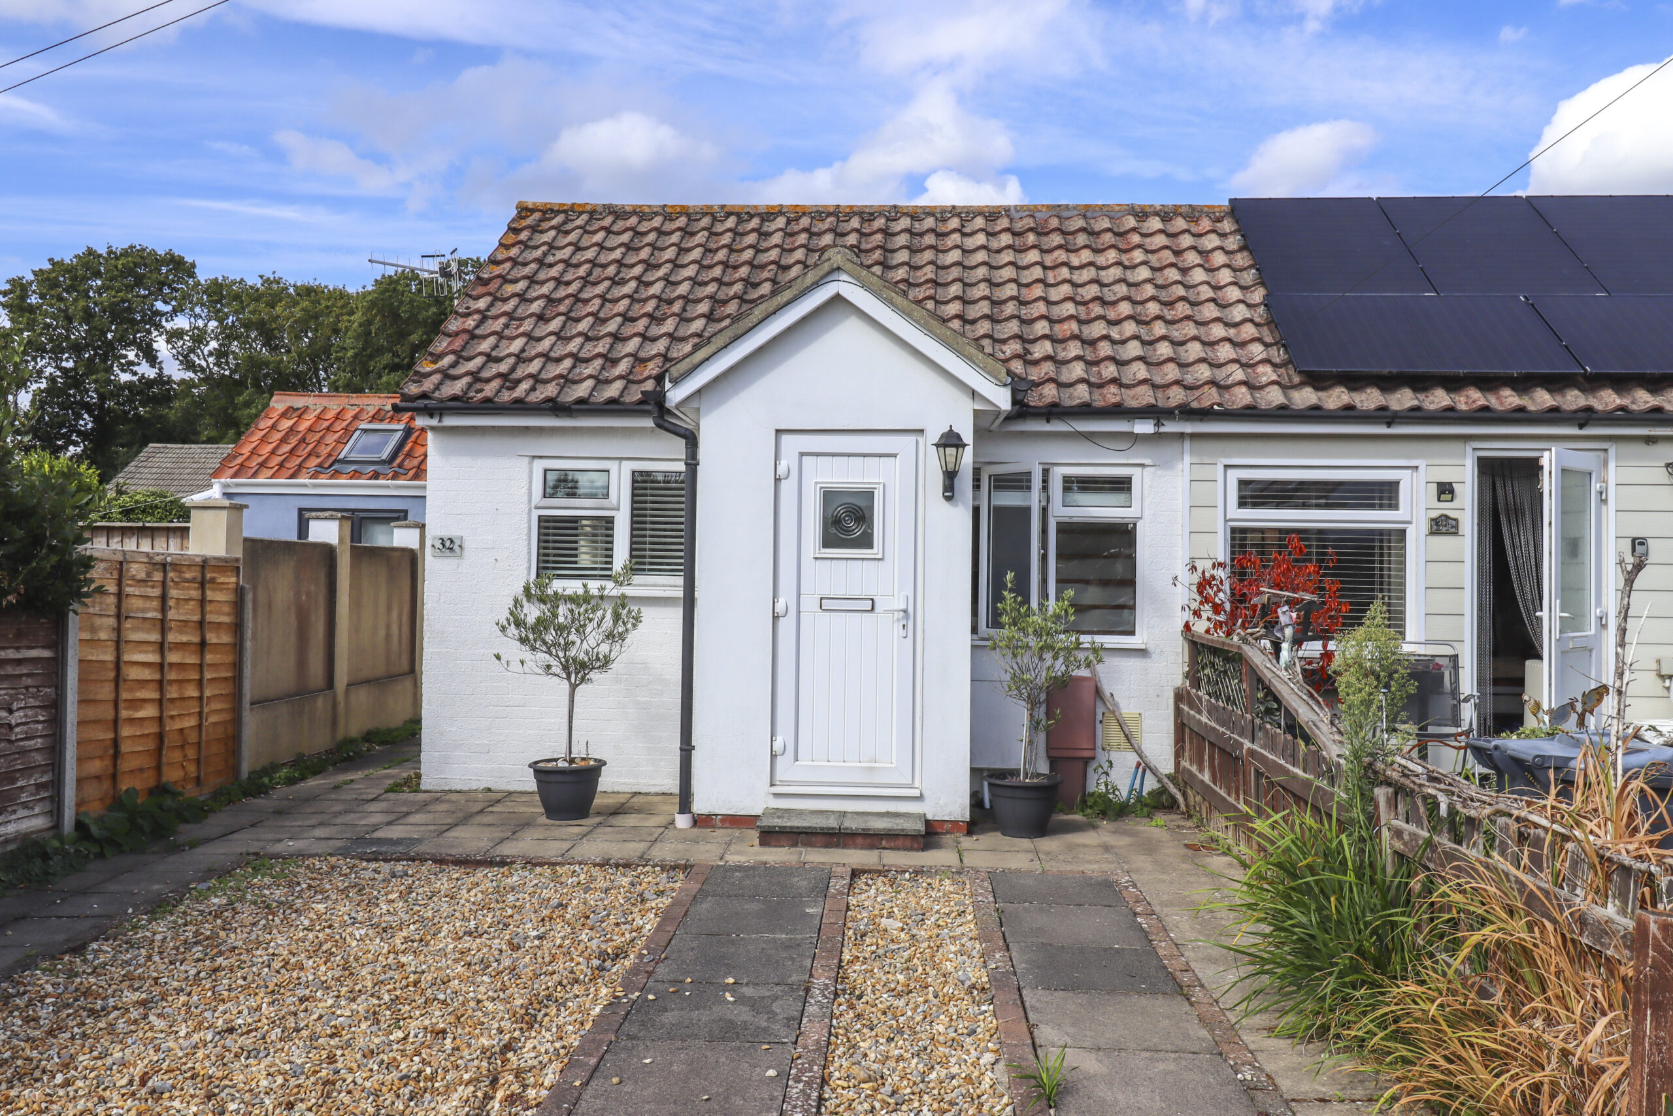
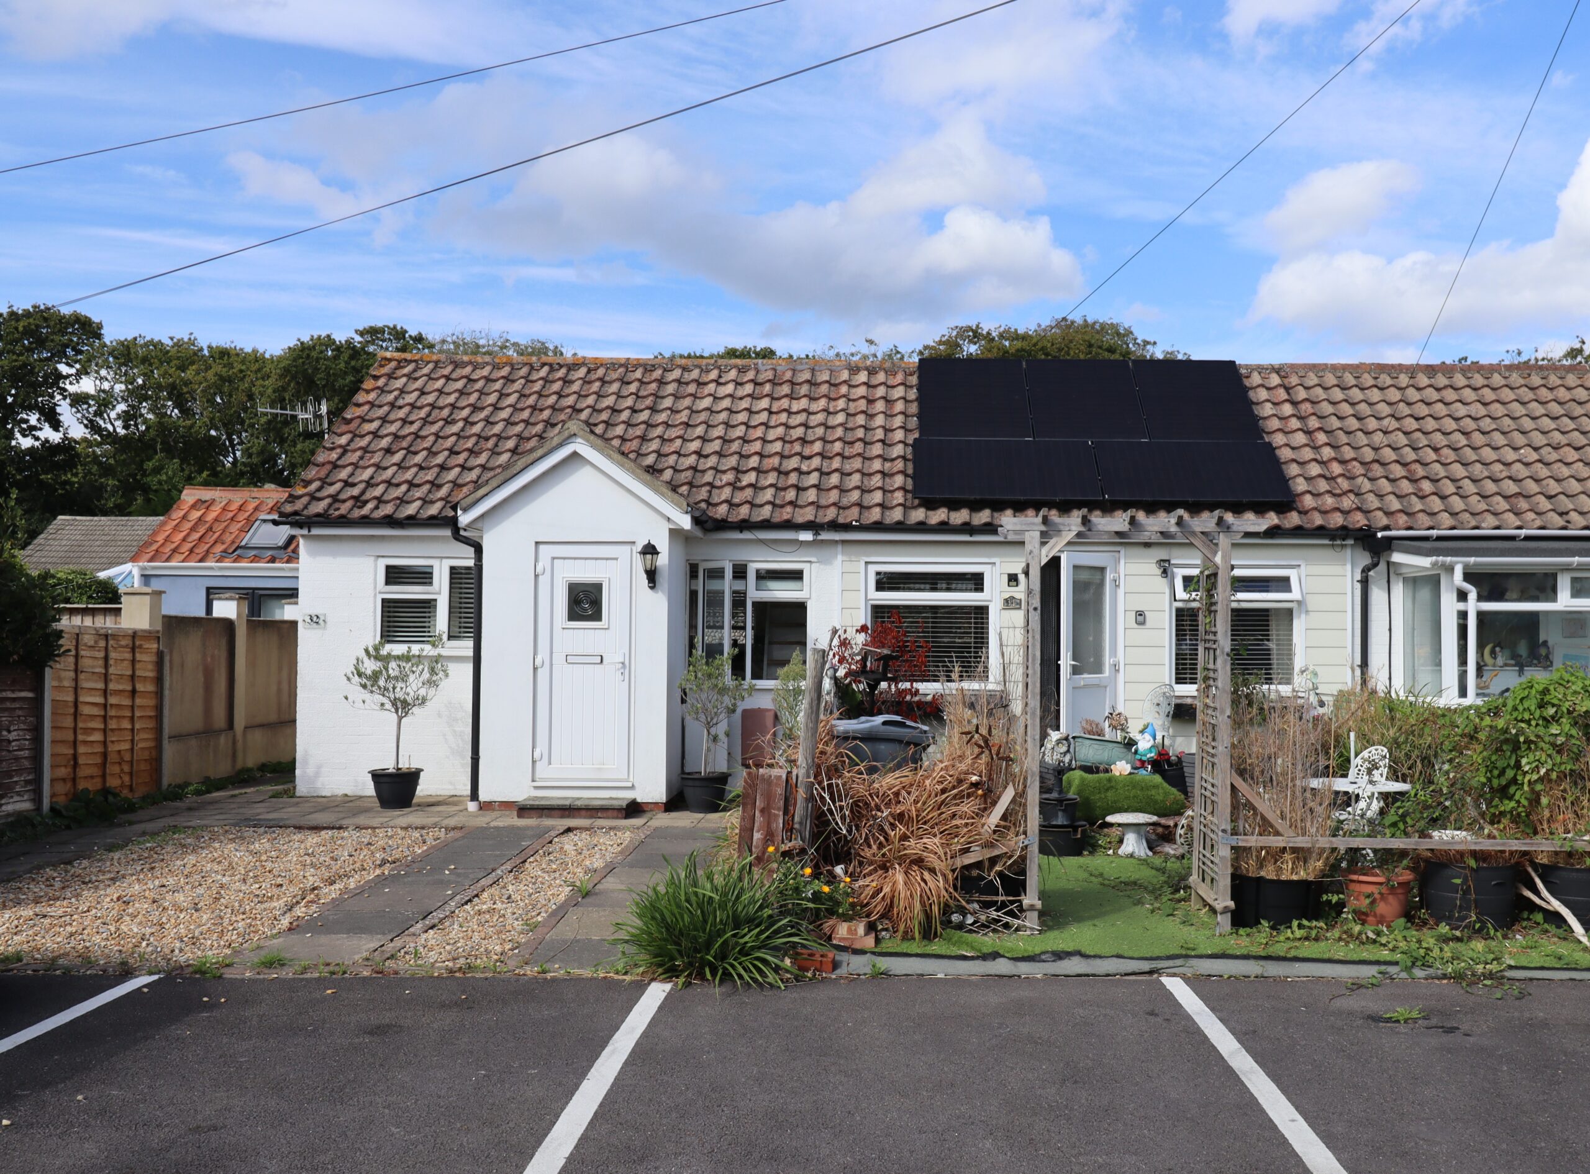
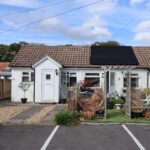
- Compact end of terrace bungalow
- Well presented
- 1st floor bedroom
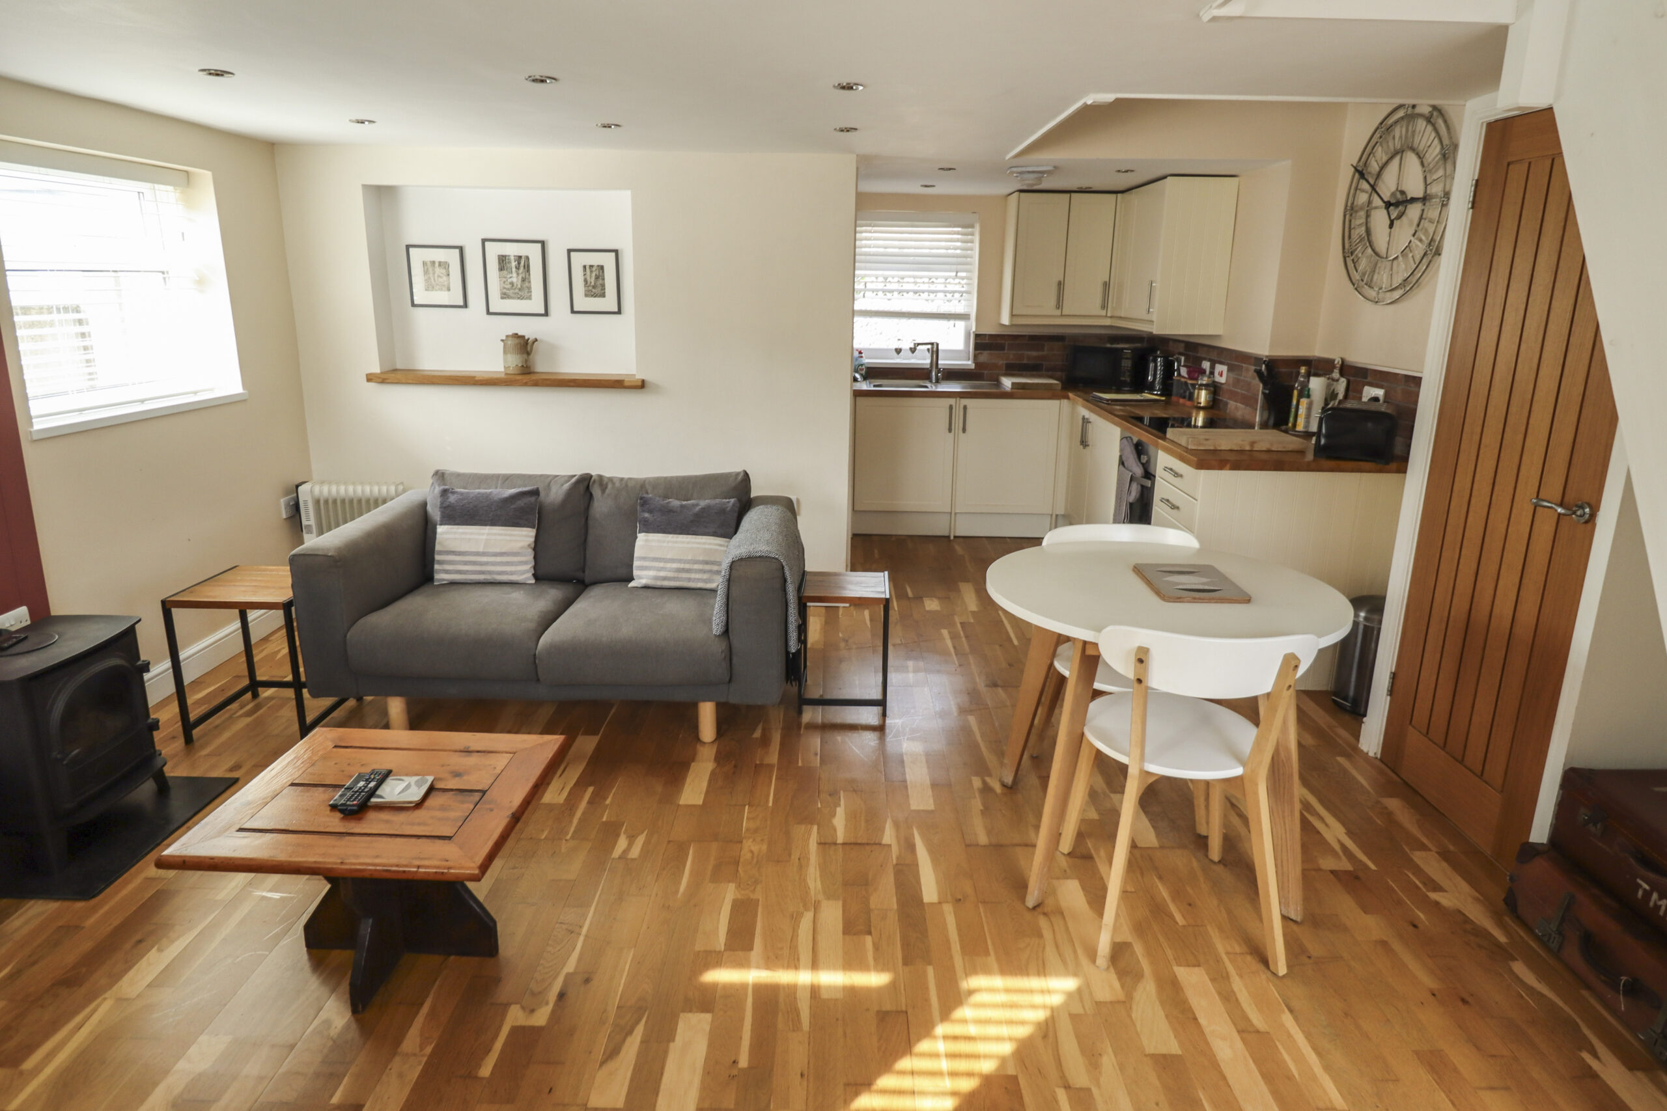
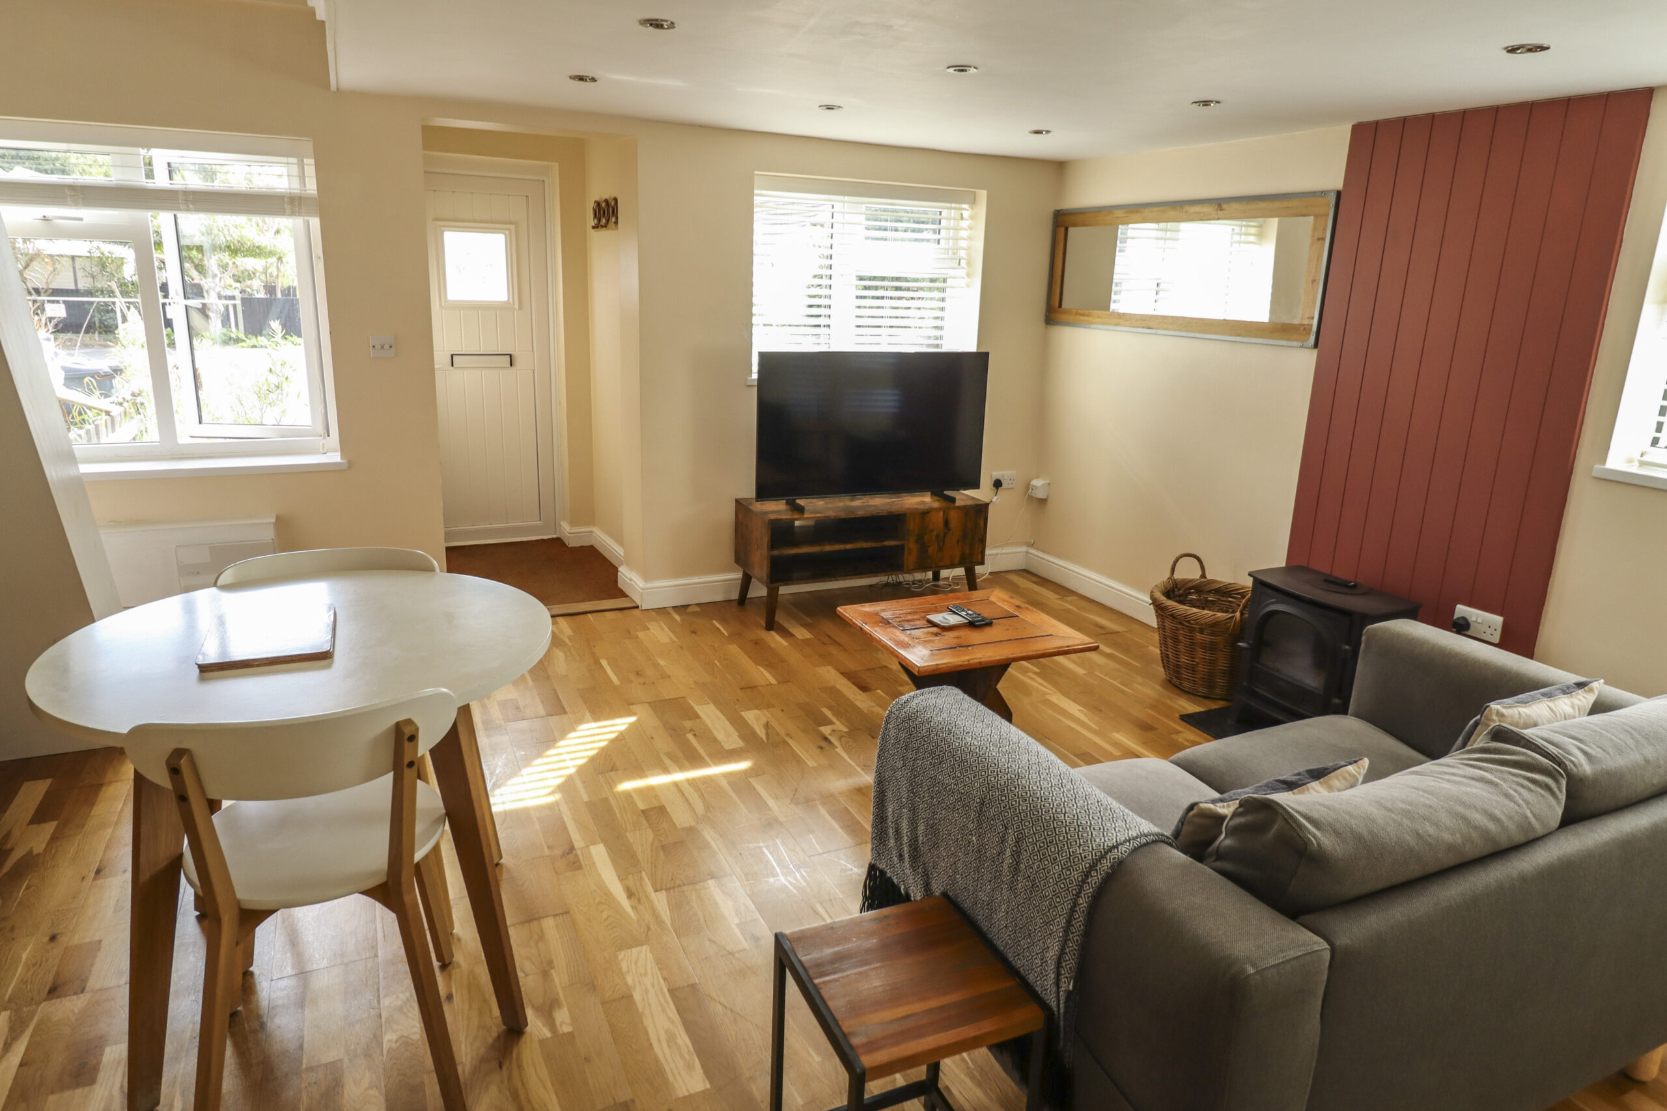
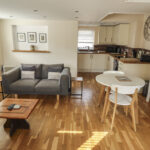
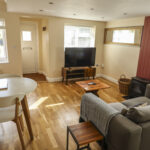
- Open plan lounge / diner.
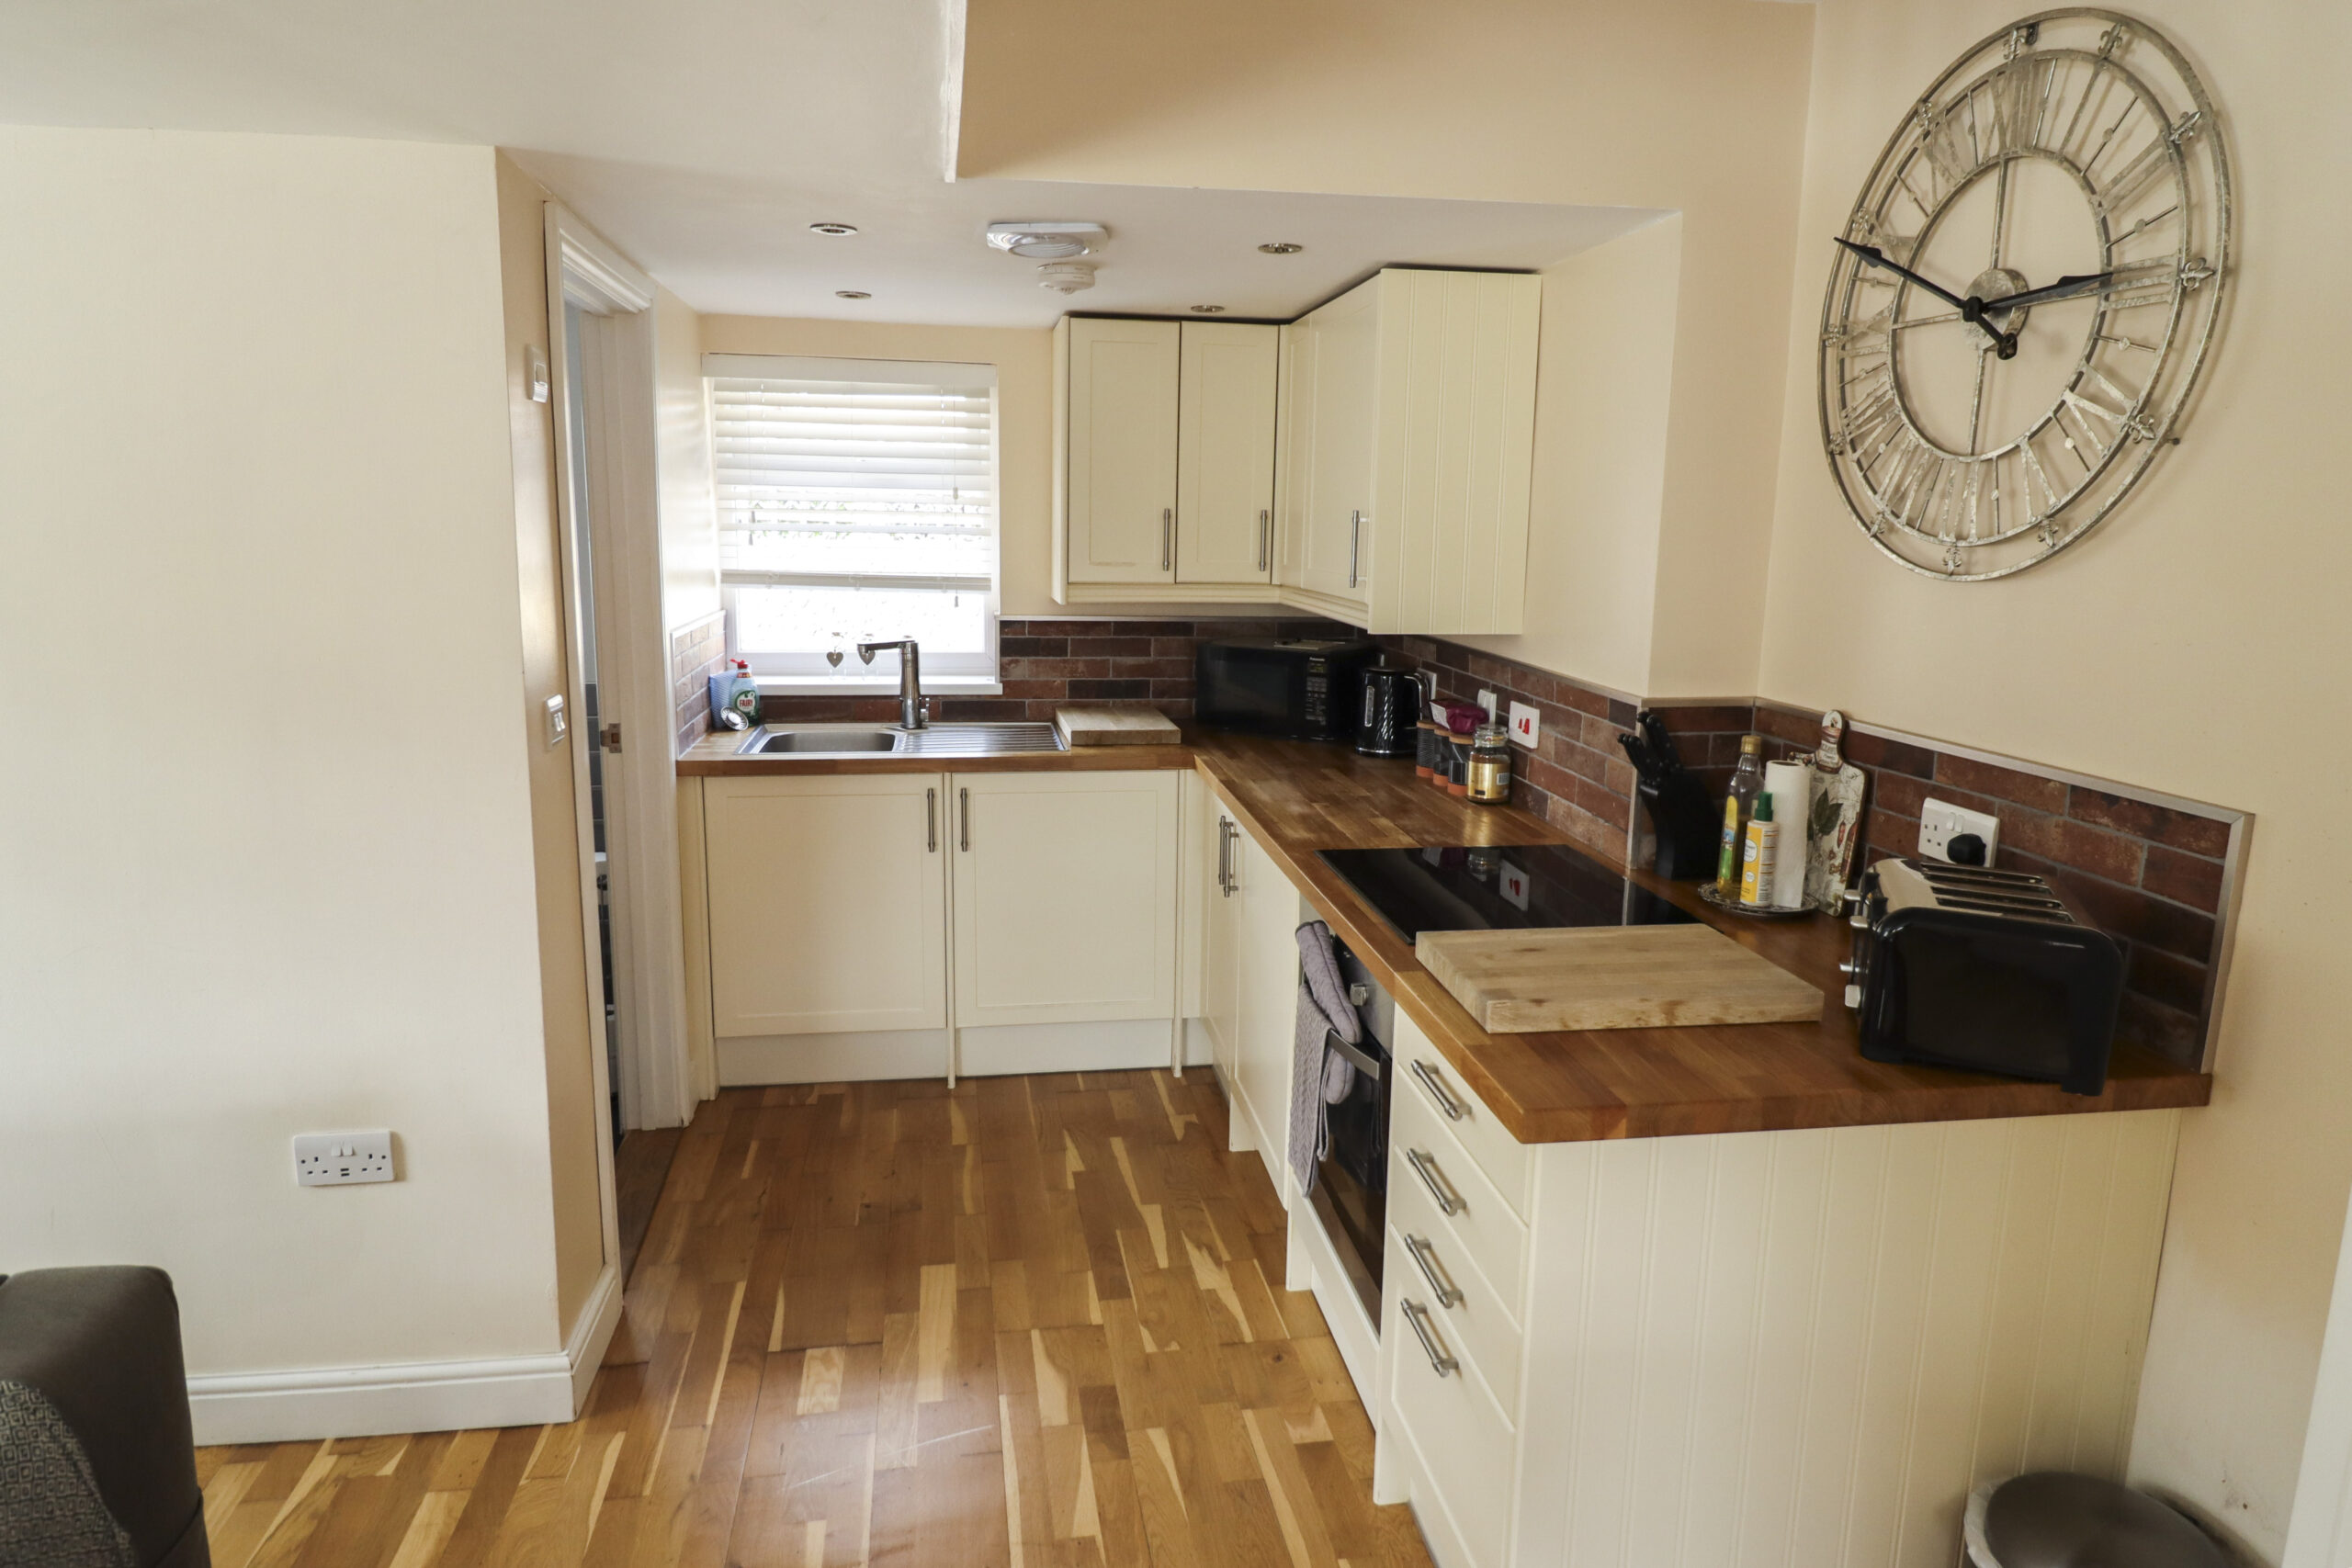
- Kitchen and shower room
- Secluded courtyard rear garden
- Allocated car parking space
- Suitable for holiday use or AirBNB
Property Summary
Full Details
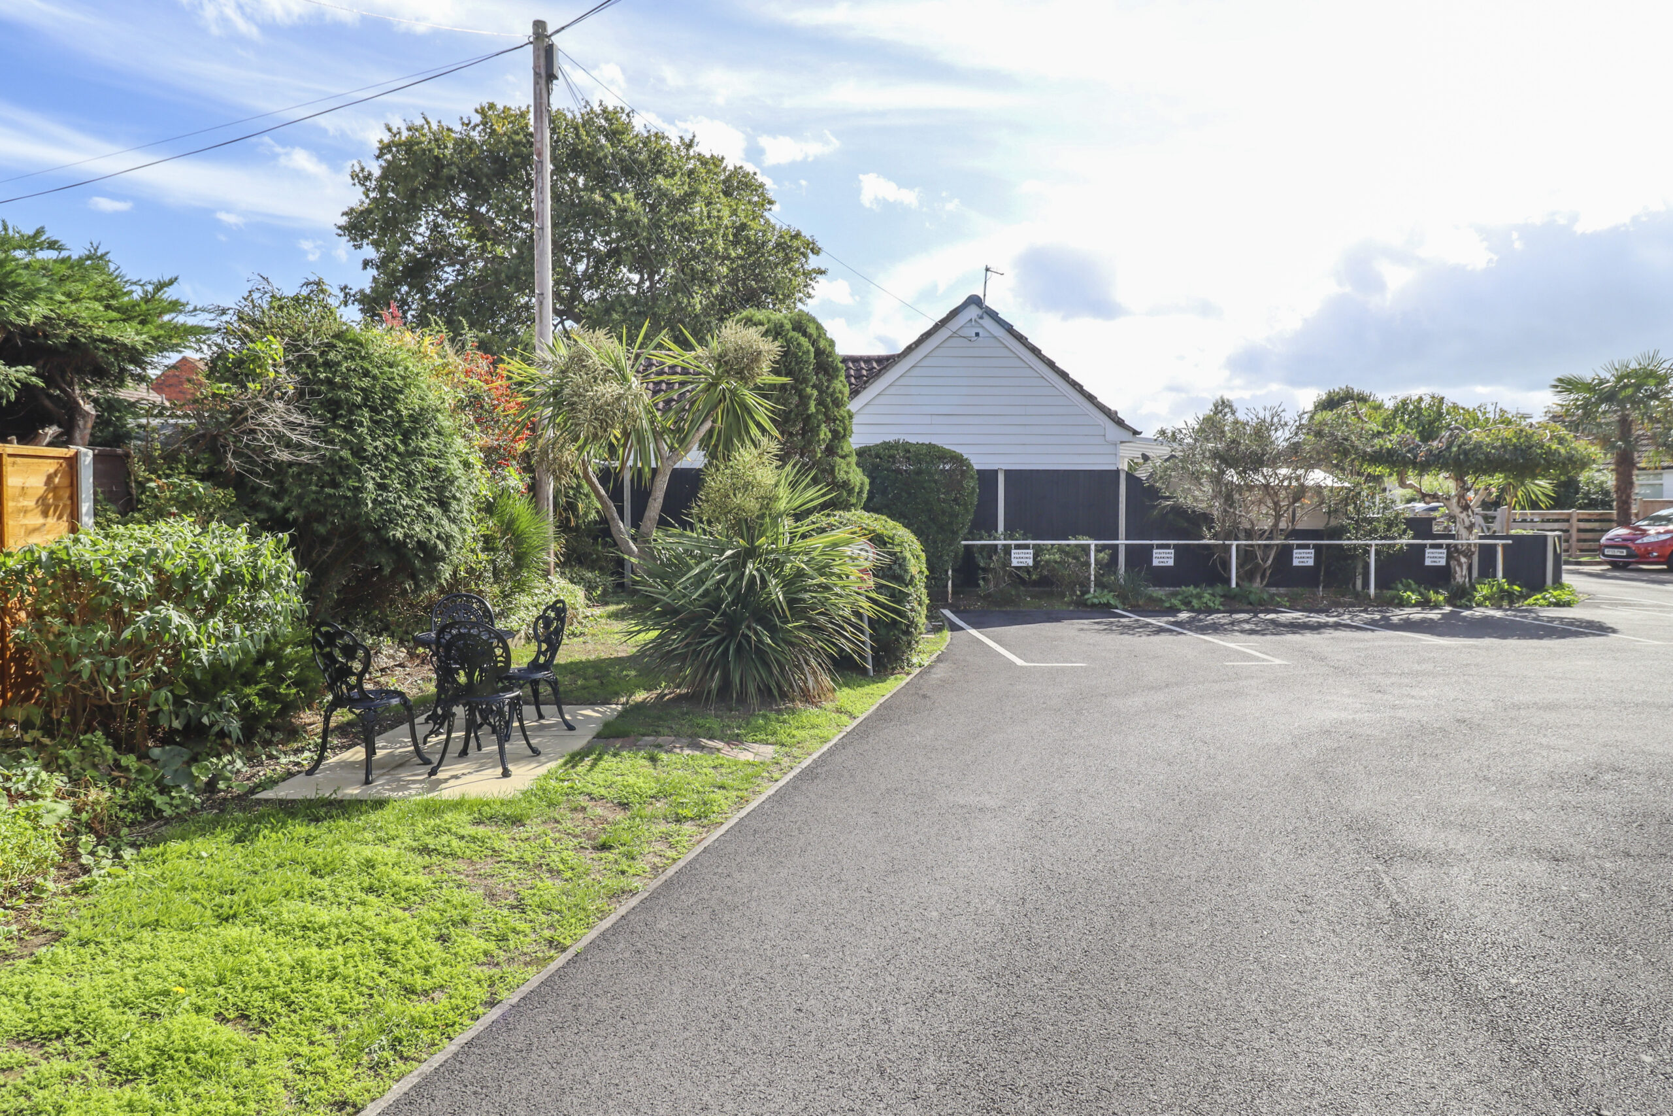
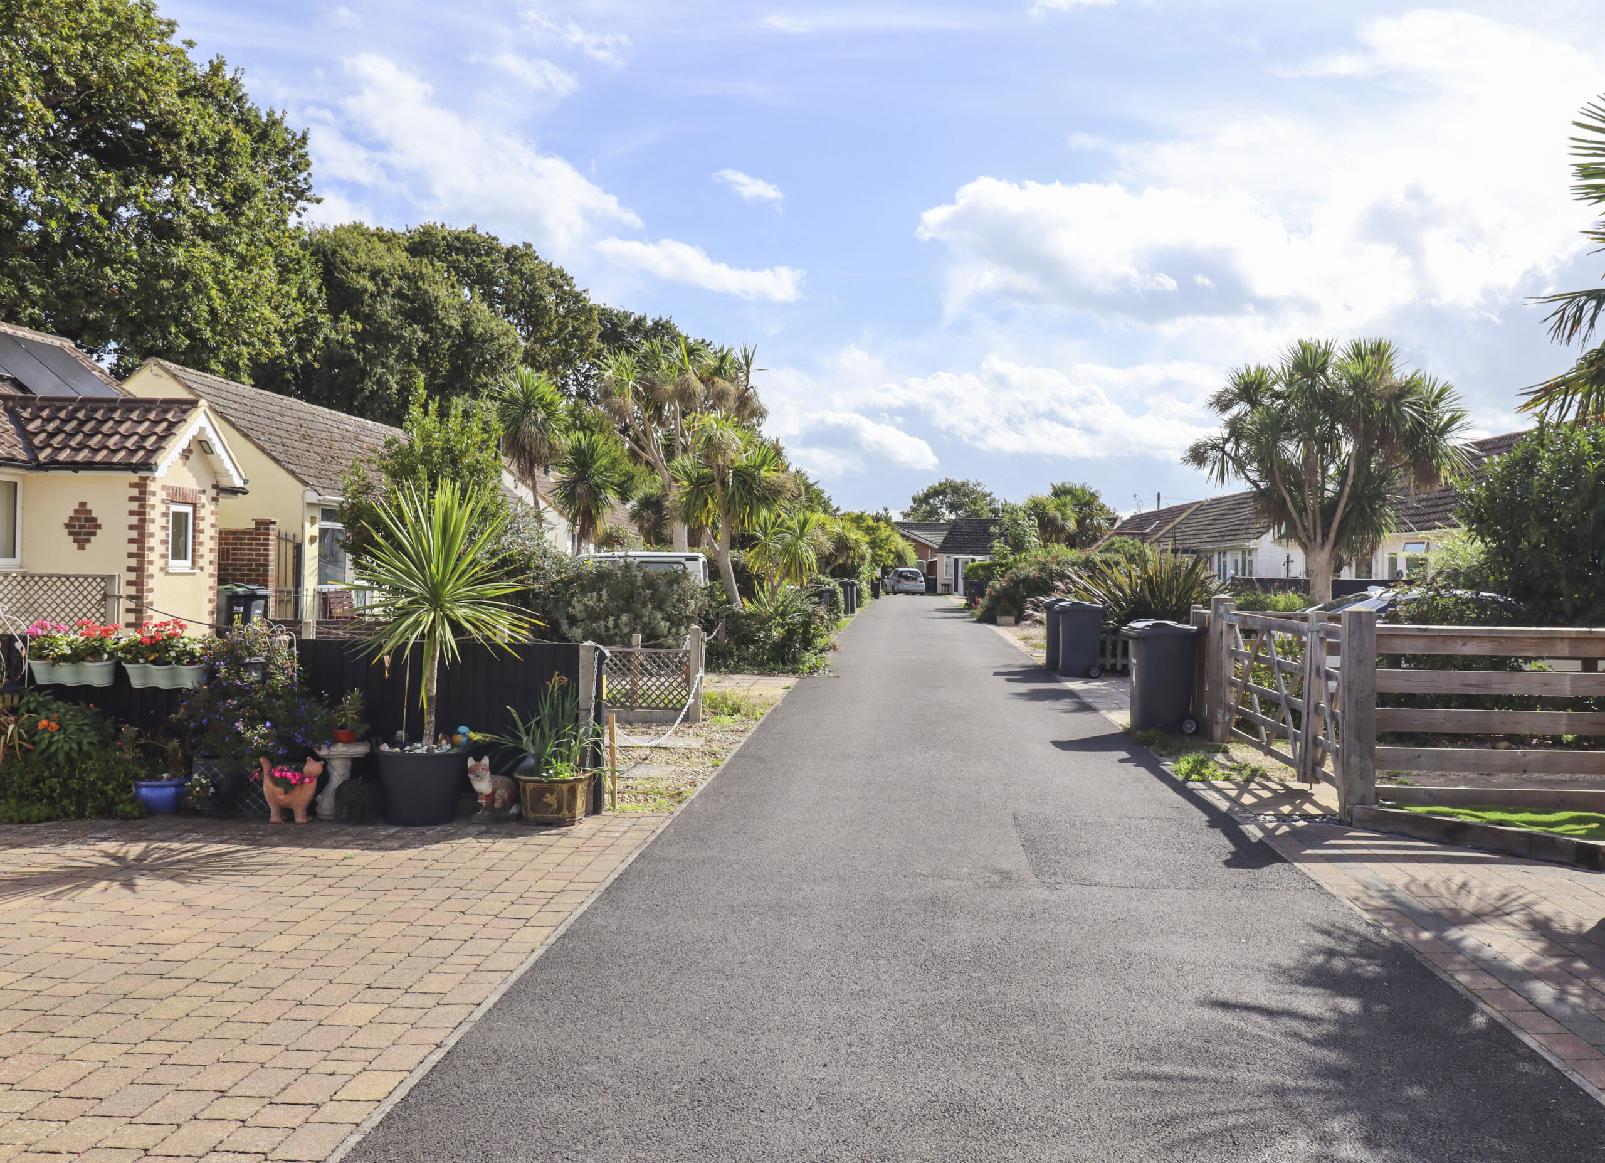
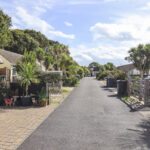
Viewing is recommended to appreciate the improvements and alterations, the present owners have made to this attractive, end of terrace compact bungalow. The property is set within a small private estate of similar homes, many of which are used as holiday homes or main residence. Situated in a popular and convenient area, near Mengham Rythe Sailing Club and the Seafront with Mengham Shops and the Health Centre, also within close proximity.
The current owners use the bungalow as both their personal holiday home and AirBnB for additional income. We understand that the property benefits from year round occupancy, subject to a planning condition, that it cannot be occupied for more than 30 consecutive days, at any one time.
Please note that viewing is strictly by appointment.
The accommodation comprises:-
Porch with electric light. UPVC front door to:
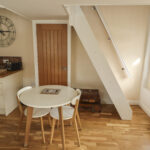
OPEN PLAN LOUNGE / DINER
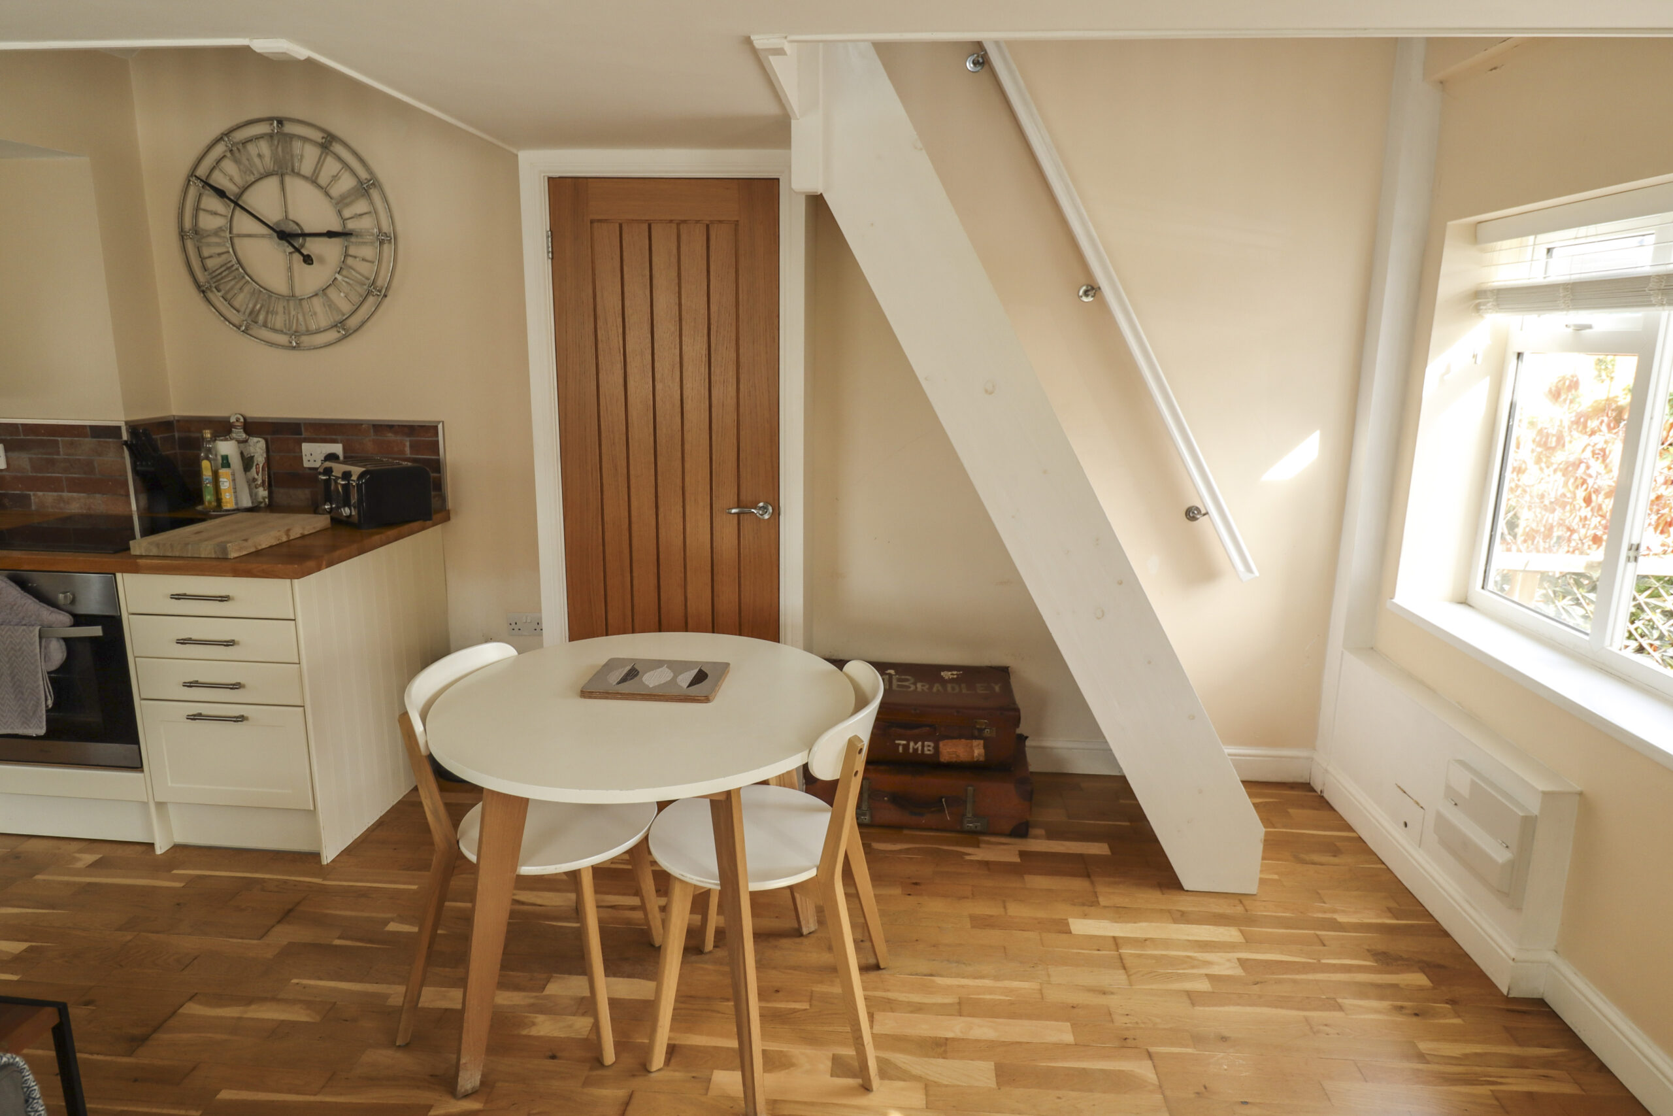
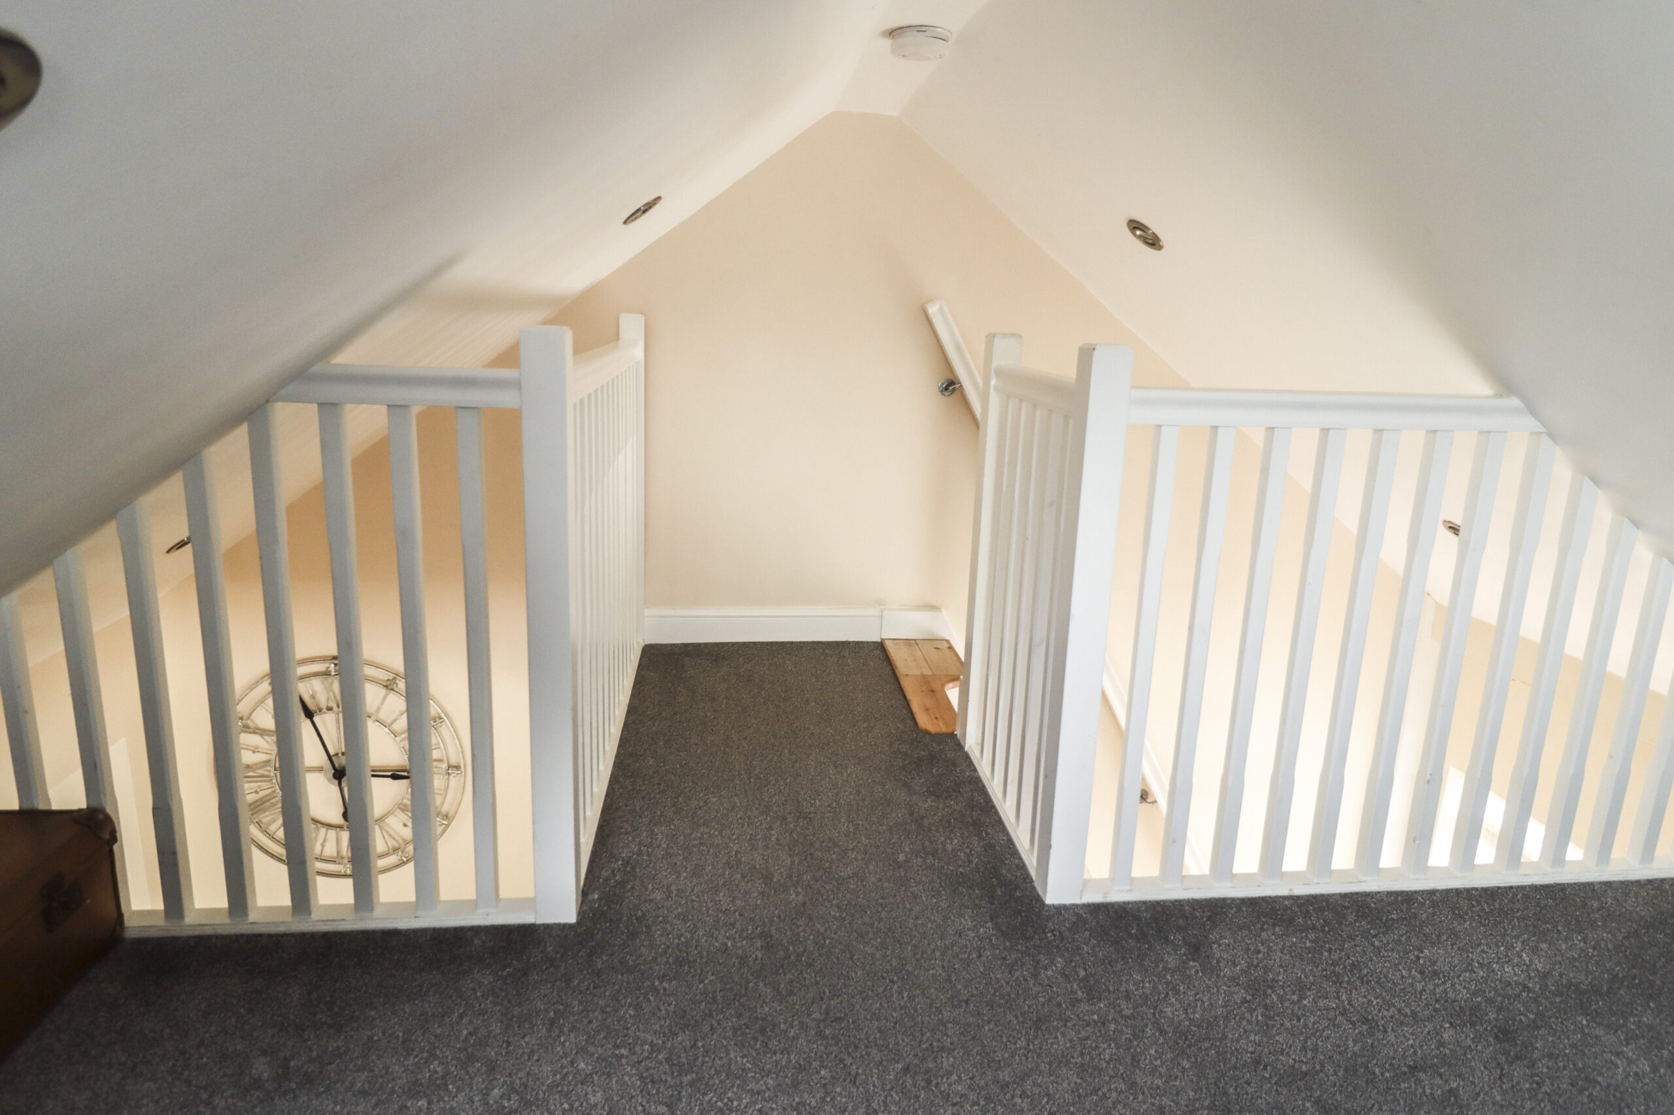
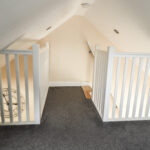
15’3” x 13’9” (4.64m x 4.19m) approx. Three UPVC double glazed windows. Twelve inset ceiling lights. Built in storage cupboard. Feature staircase to mezzanine style bedroom. Access through to:
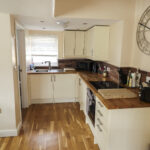
KITCHEN
9’3” x 6’2” (2.81m x 1.87m) approx. Ample worktops with drawers and cupboards under. Matching high level cupboards. Walls part tiled. Inset ceramic hob with oven under. Four inset ceiling lights. Extractor. Integrated fridge and washer/dryer machine. Single drainer stainless steel sink unit with mixer taps. UPVC double glazed window. Door to:
SHOWER ROOM
White suite. Full width fully tiled shower unit. Low level WC. Wash hand basin with mixer tap and cupboard under. UPVC double glazed window. Walls part tiled. Ladder style radiator. Three inset ceiling lights. Extractor. Wall mirror.
FIRST FLOOR
BEDROOM
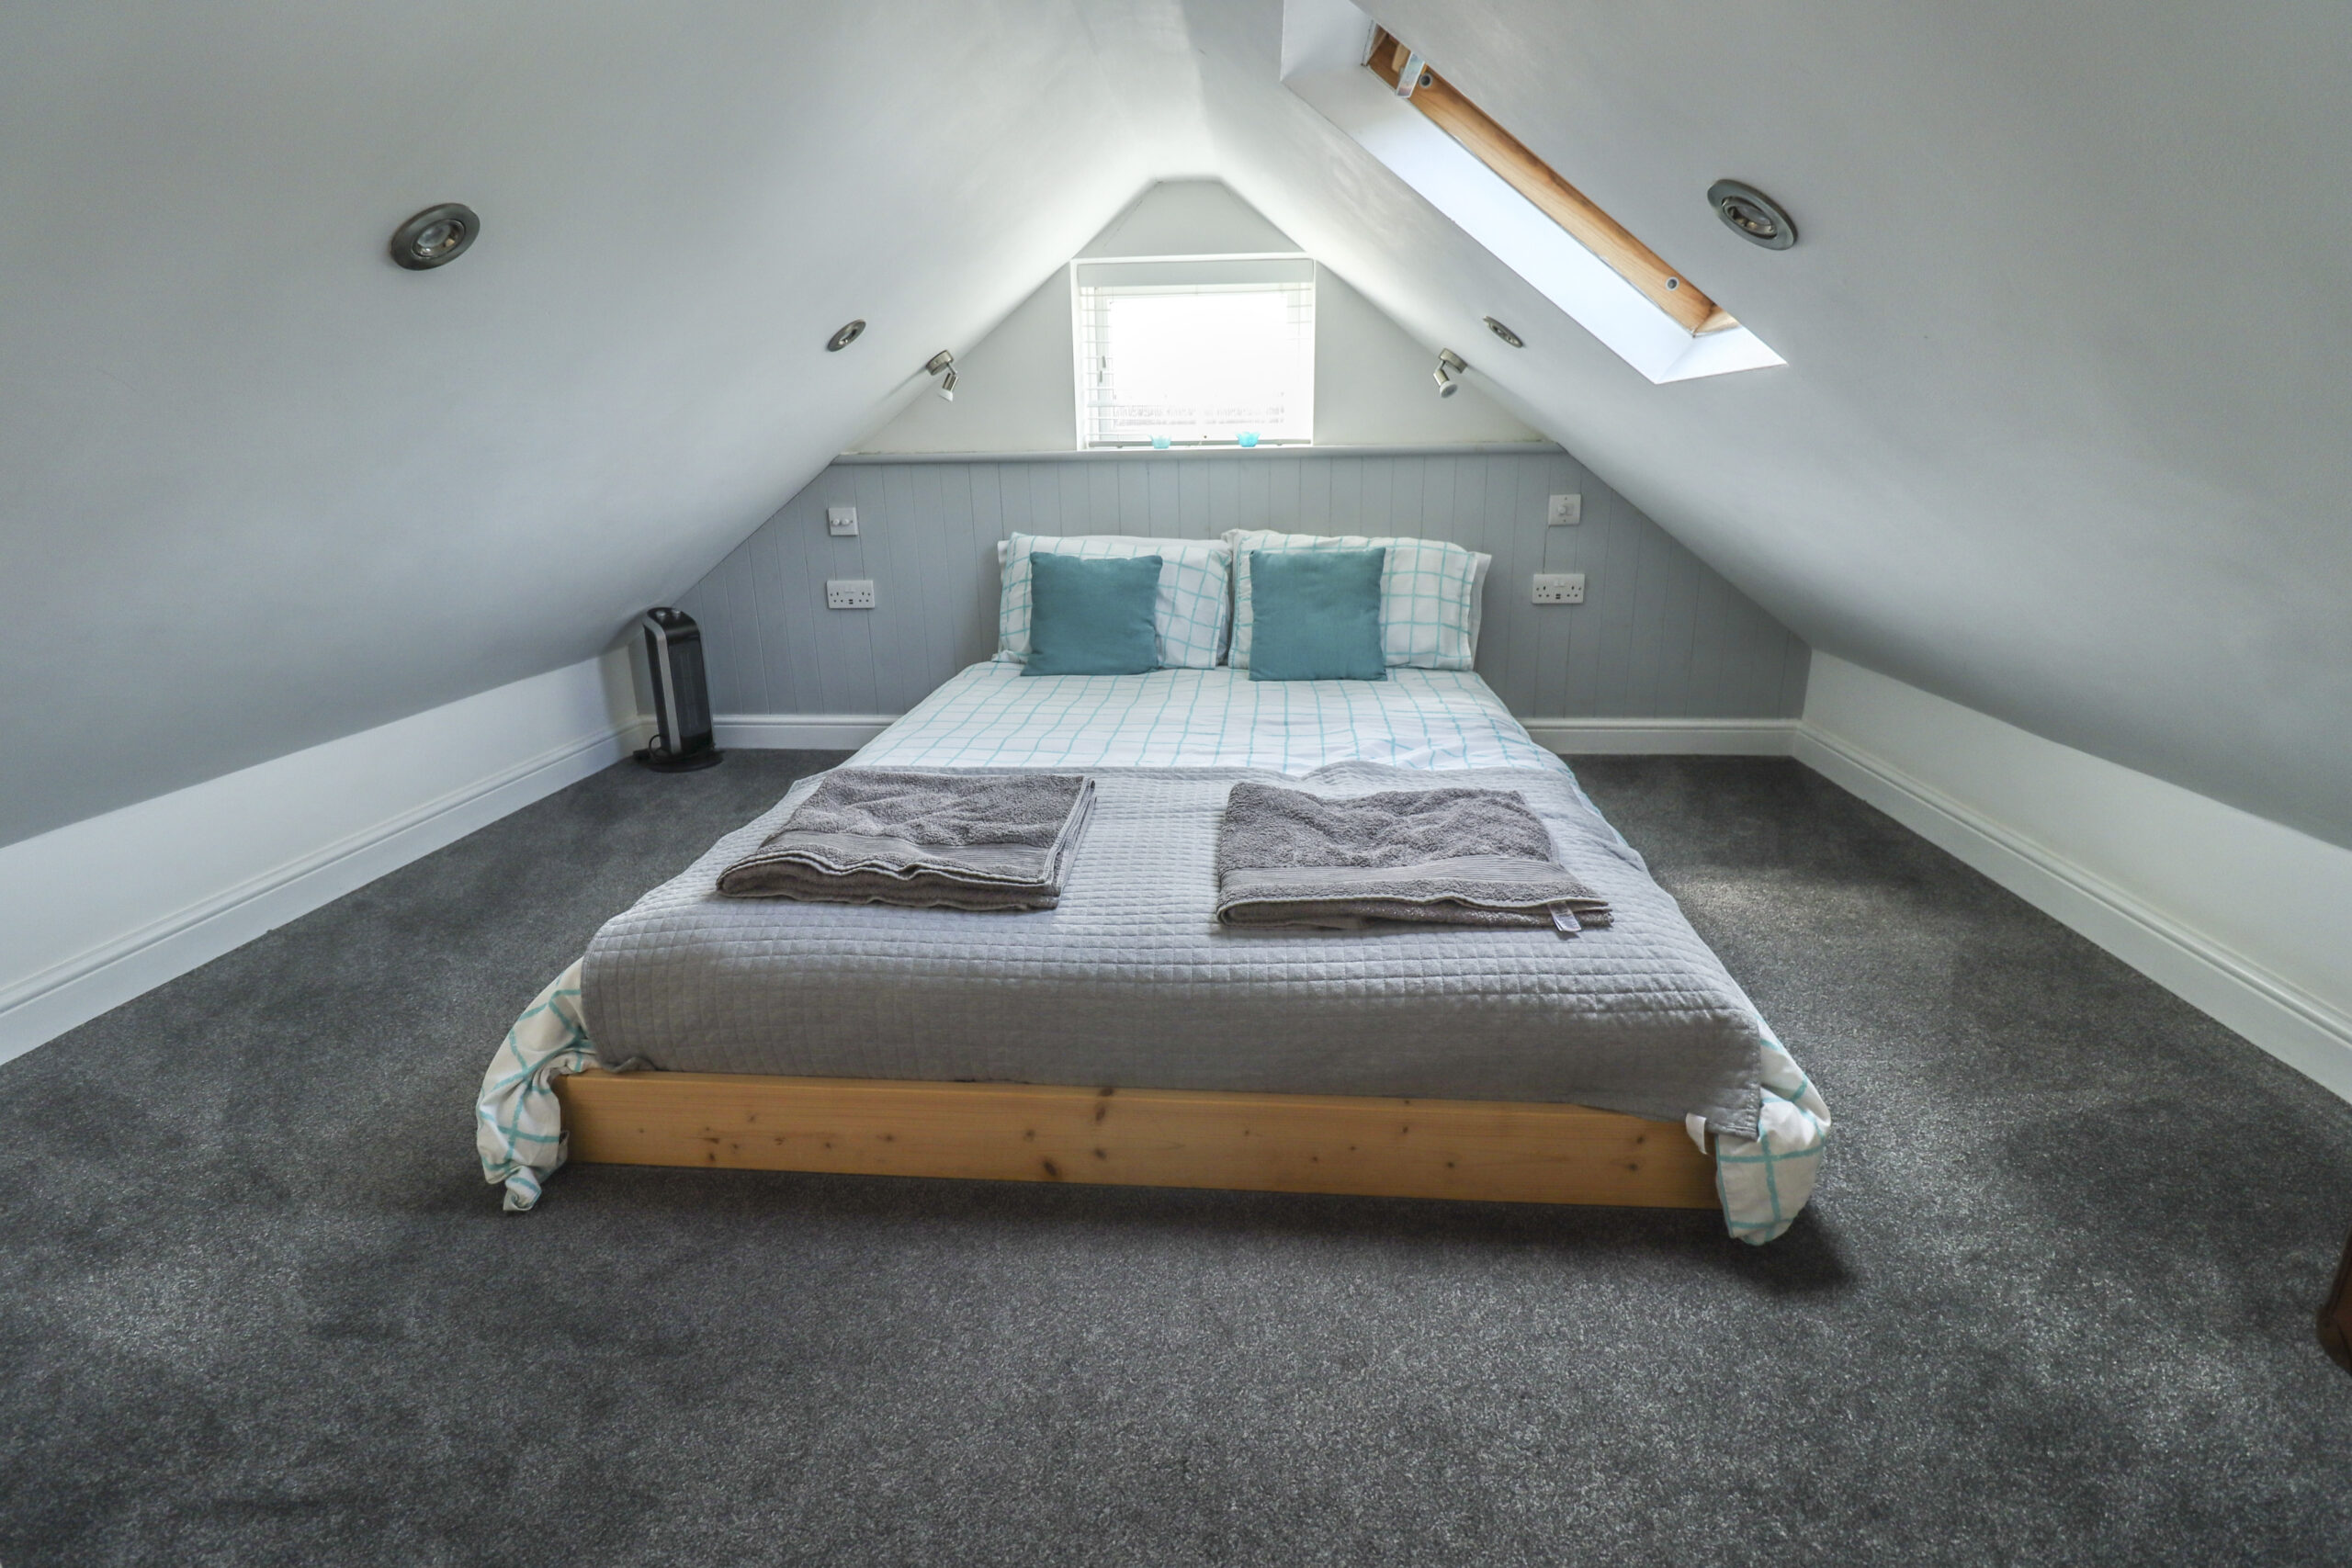
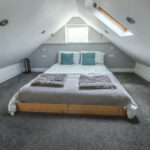
10’ x 10’3” (3.04m x 3.12m) max. Sloping ceilings. Fitted king size bed. UPVC double glazed window plus double glazed velux roof light. Four inset ceiling lights plus two side reading lights.
OUTSIDE
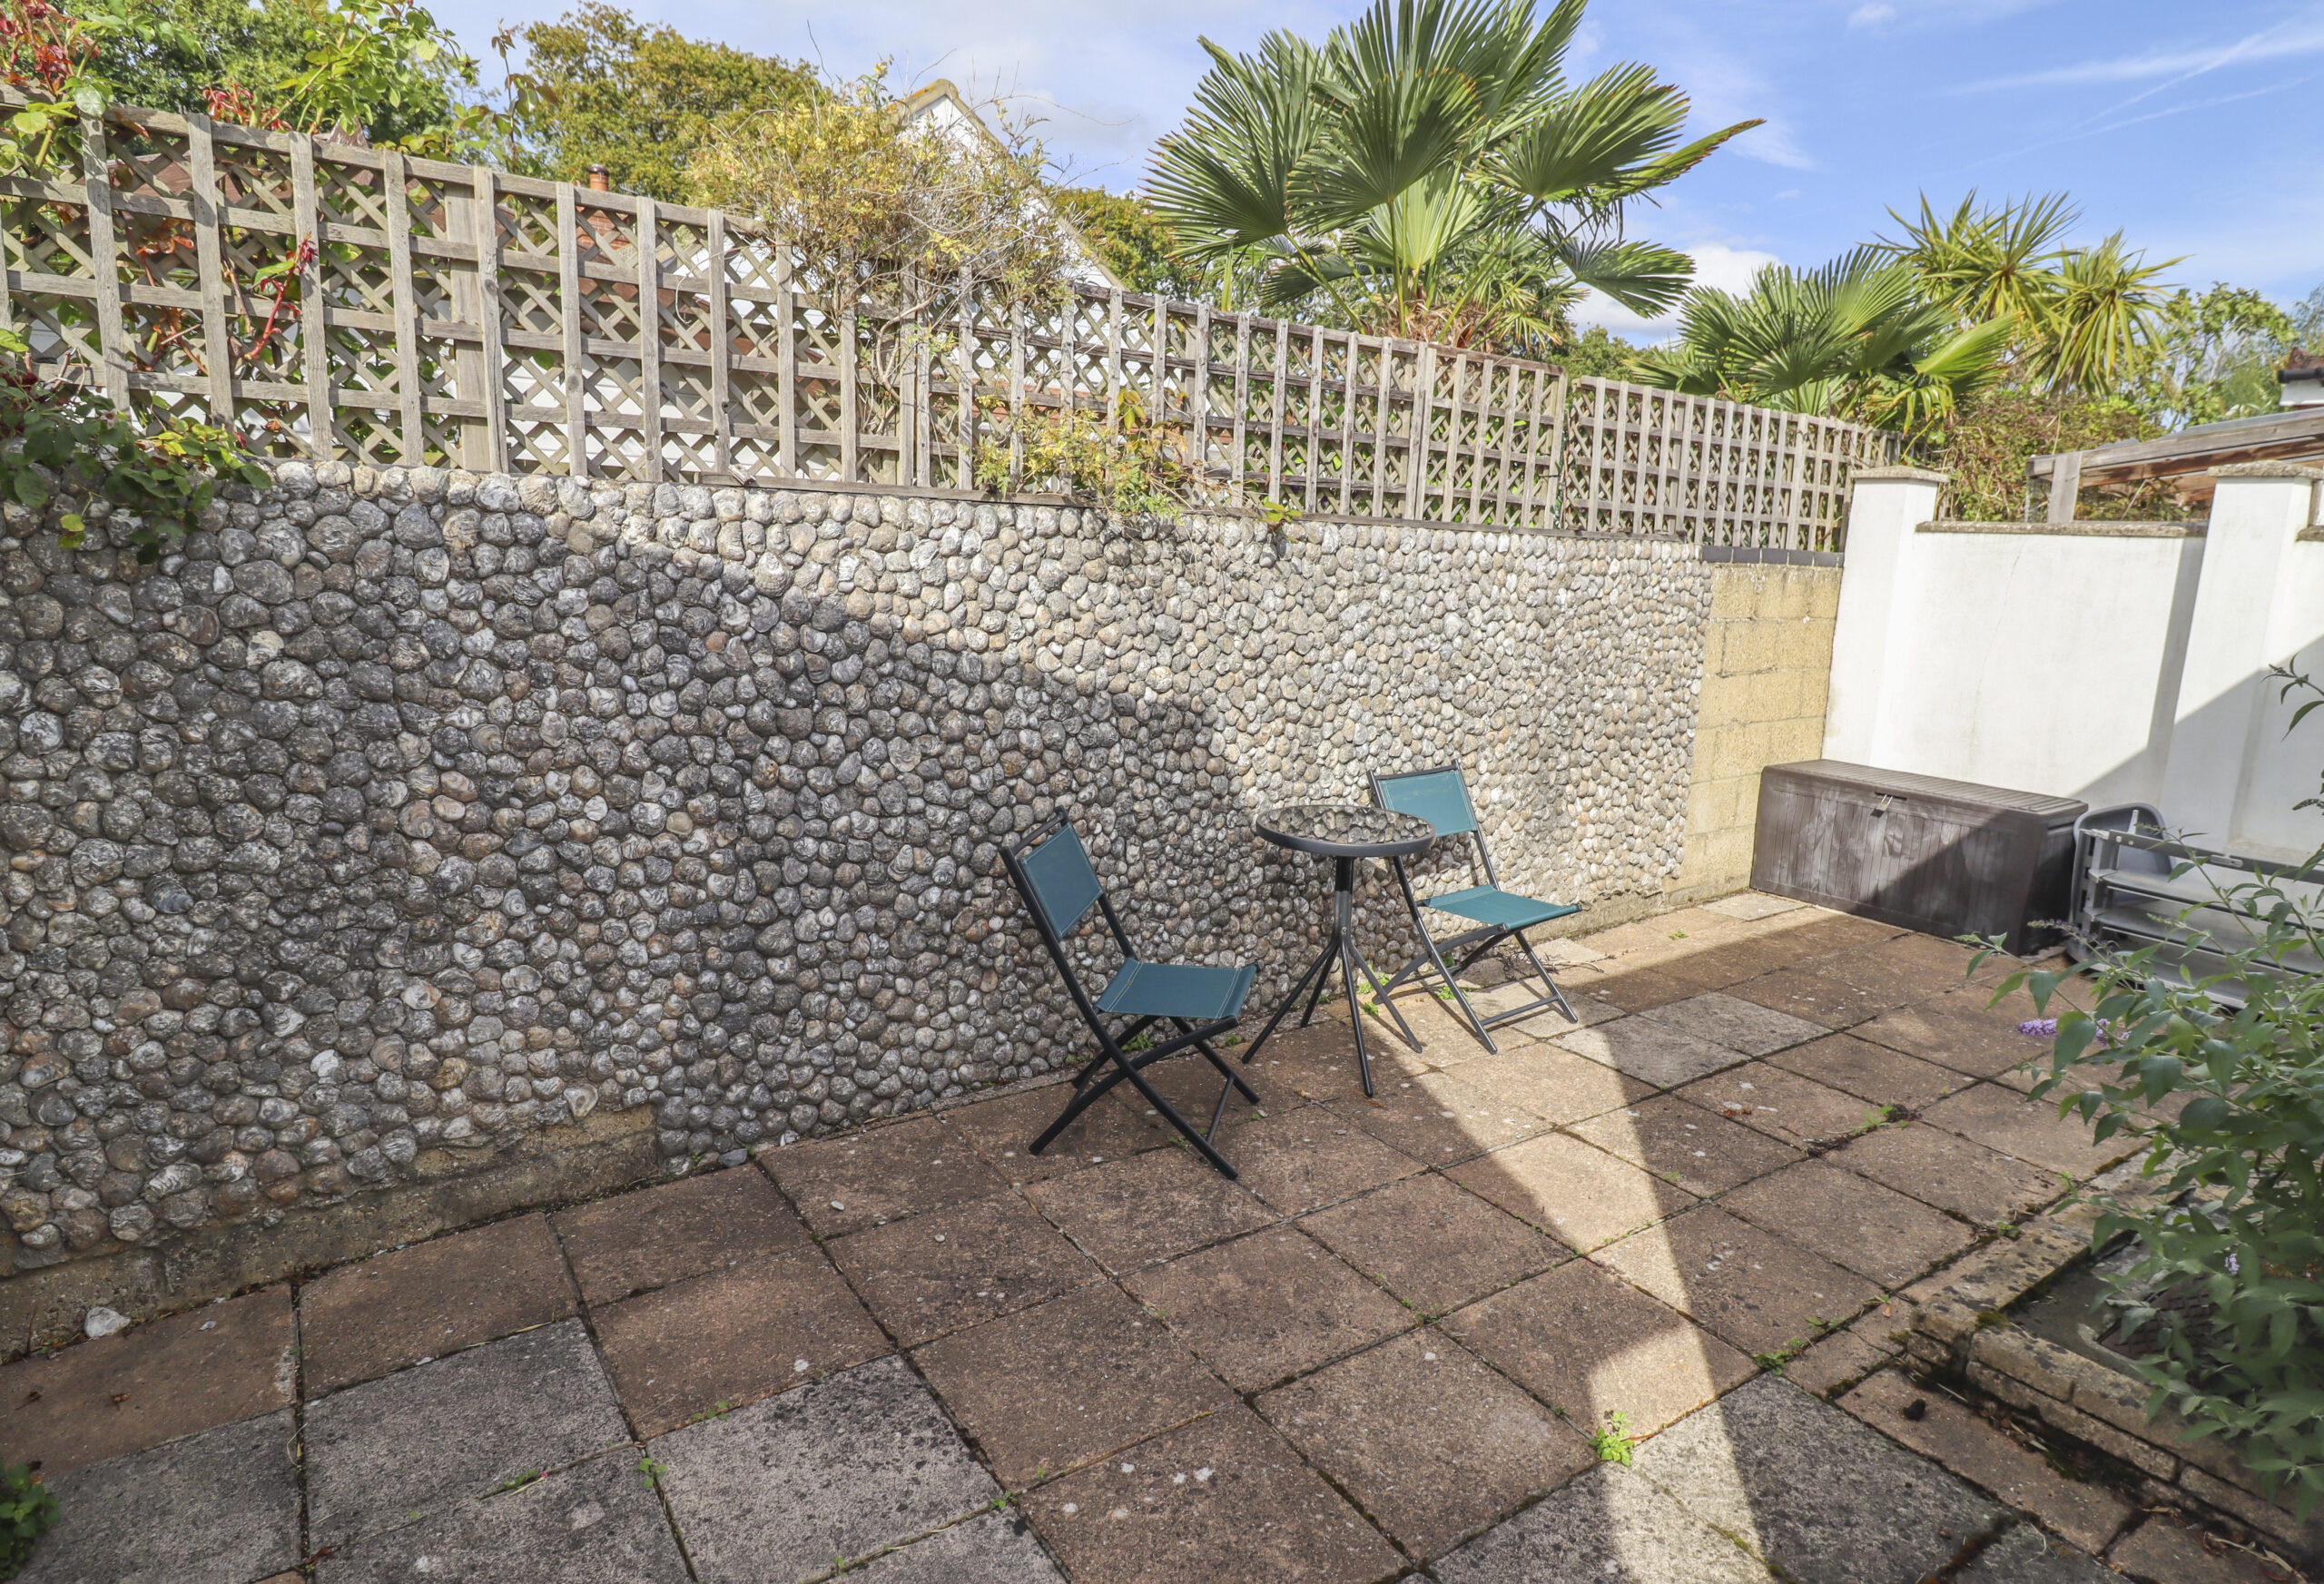
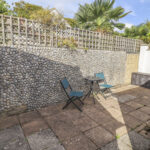
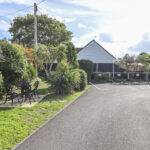
Own parking space No.32 plus extra parking in front garden. Side access to an attractive, small secluded rear courtyard garden with feature shelled rear wall. Outside tap. Small storage unit. Laid as patio area for easy maintenance. There are guest parking areas to the front.
ADDITIONAL INFORMATION
We are informed that furnishings can be negotiated, if required.
Council tax band A – Havant Borough Council
VIEWING STRICTLY BY APPOINTMENT THROUGH HUGH HICKMAN AND SON
Please note the services and appliances have not been tested and all measurements are approximate.
Photographs are reproduced for general information and it must not be inferred that any item is included for sale with the property.
Opening Hours : 9.00 am to 5.30 pm Monday to Friday
9.00 am to 3.00 pm Saturday