
St Margarets Road, Hayling Island
Property Features
- Beautifully presented throughout
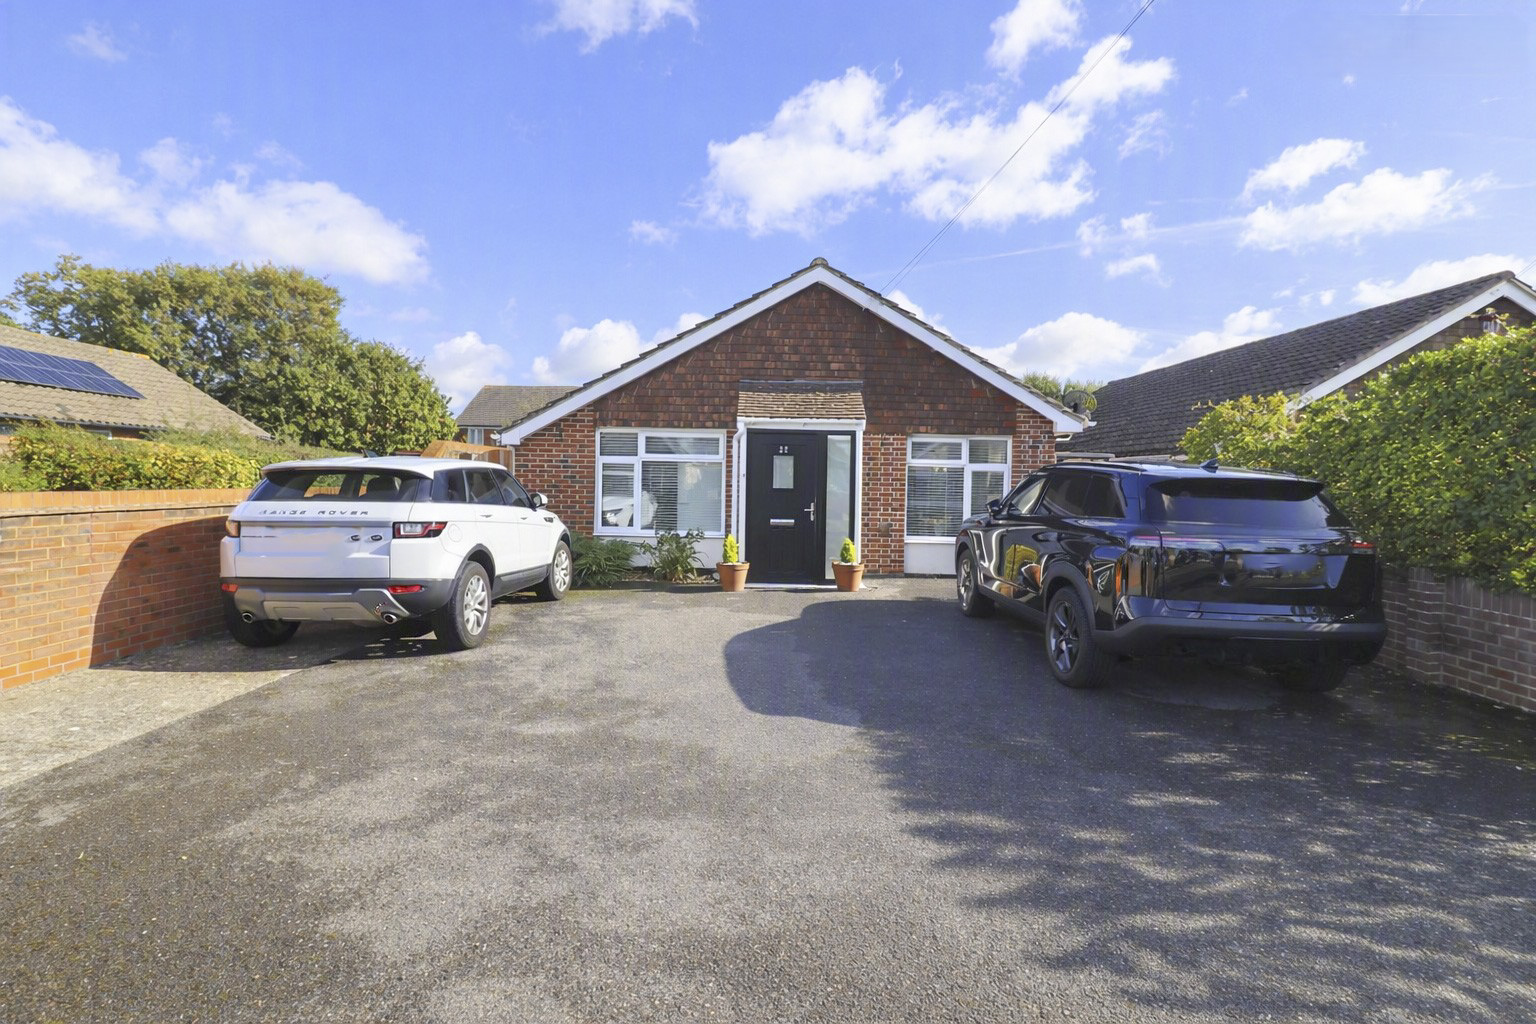
- Detached bungalow set in a requested cul-de-sac
- Walking distance to Mengham Shopping Centre
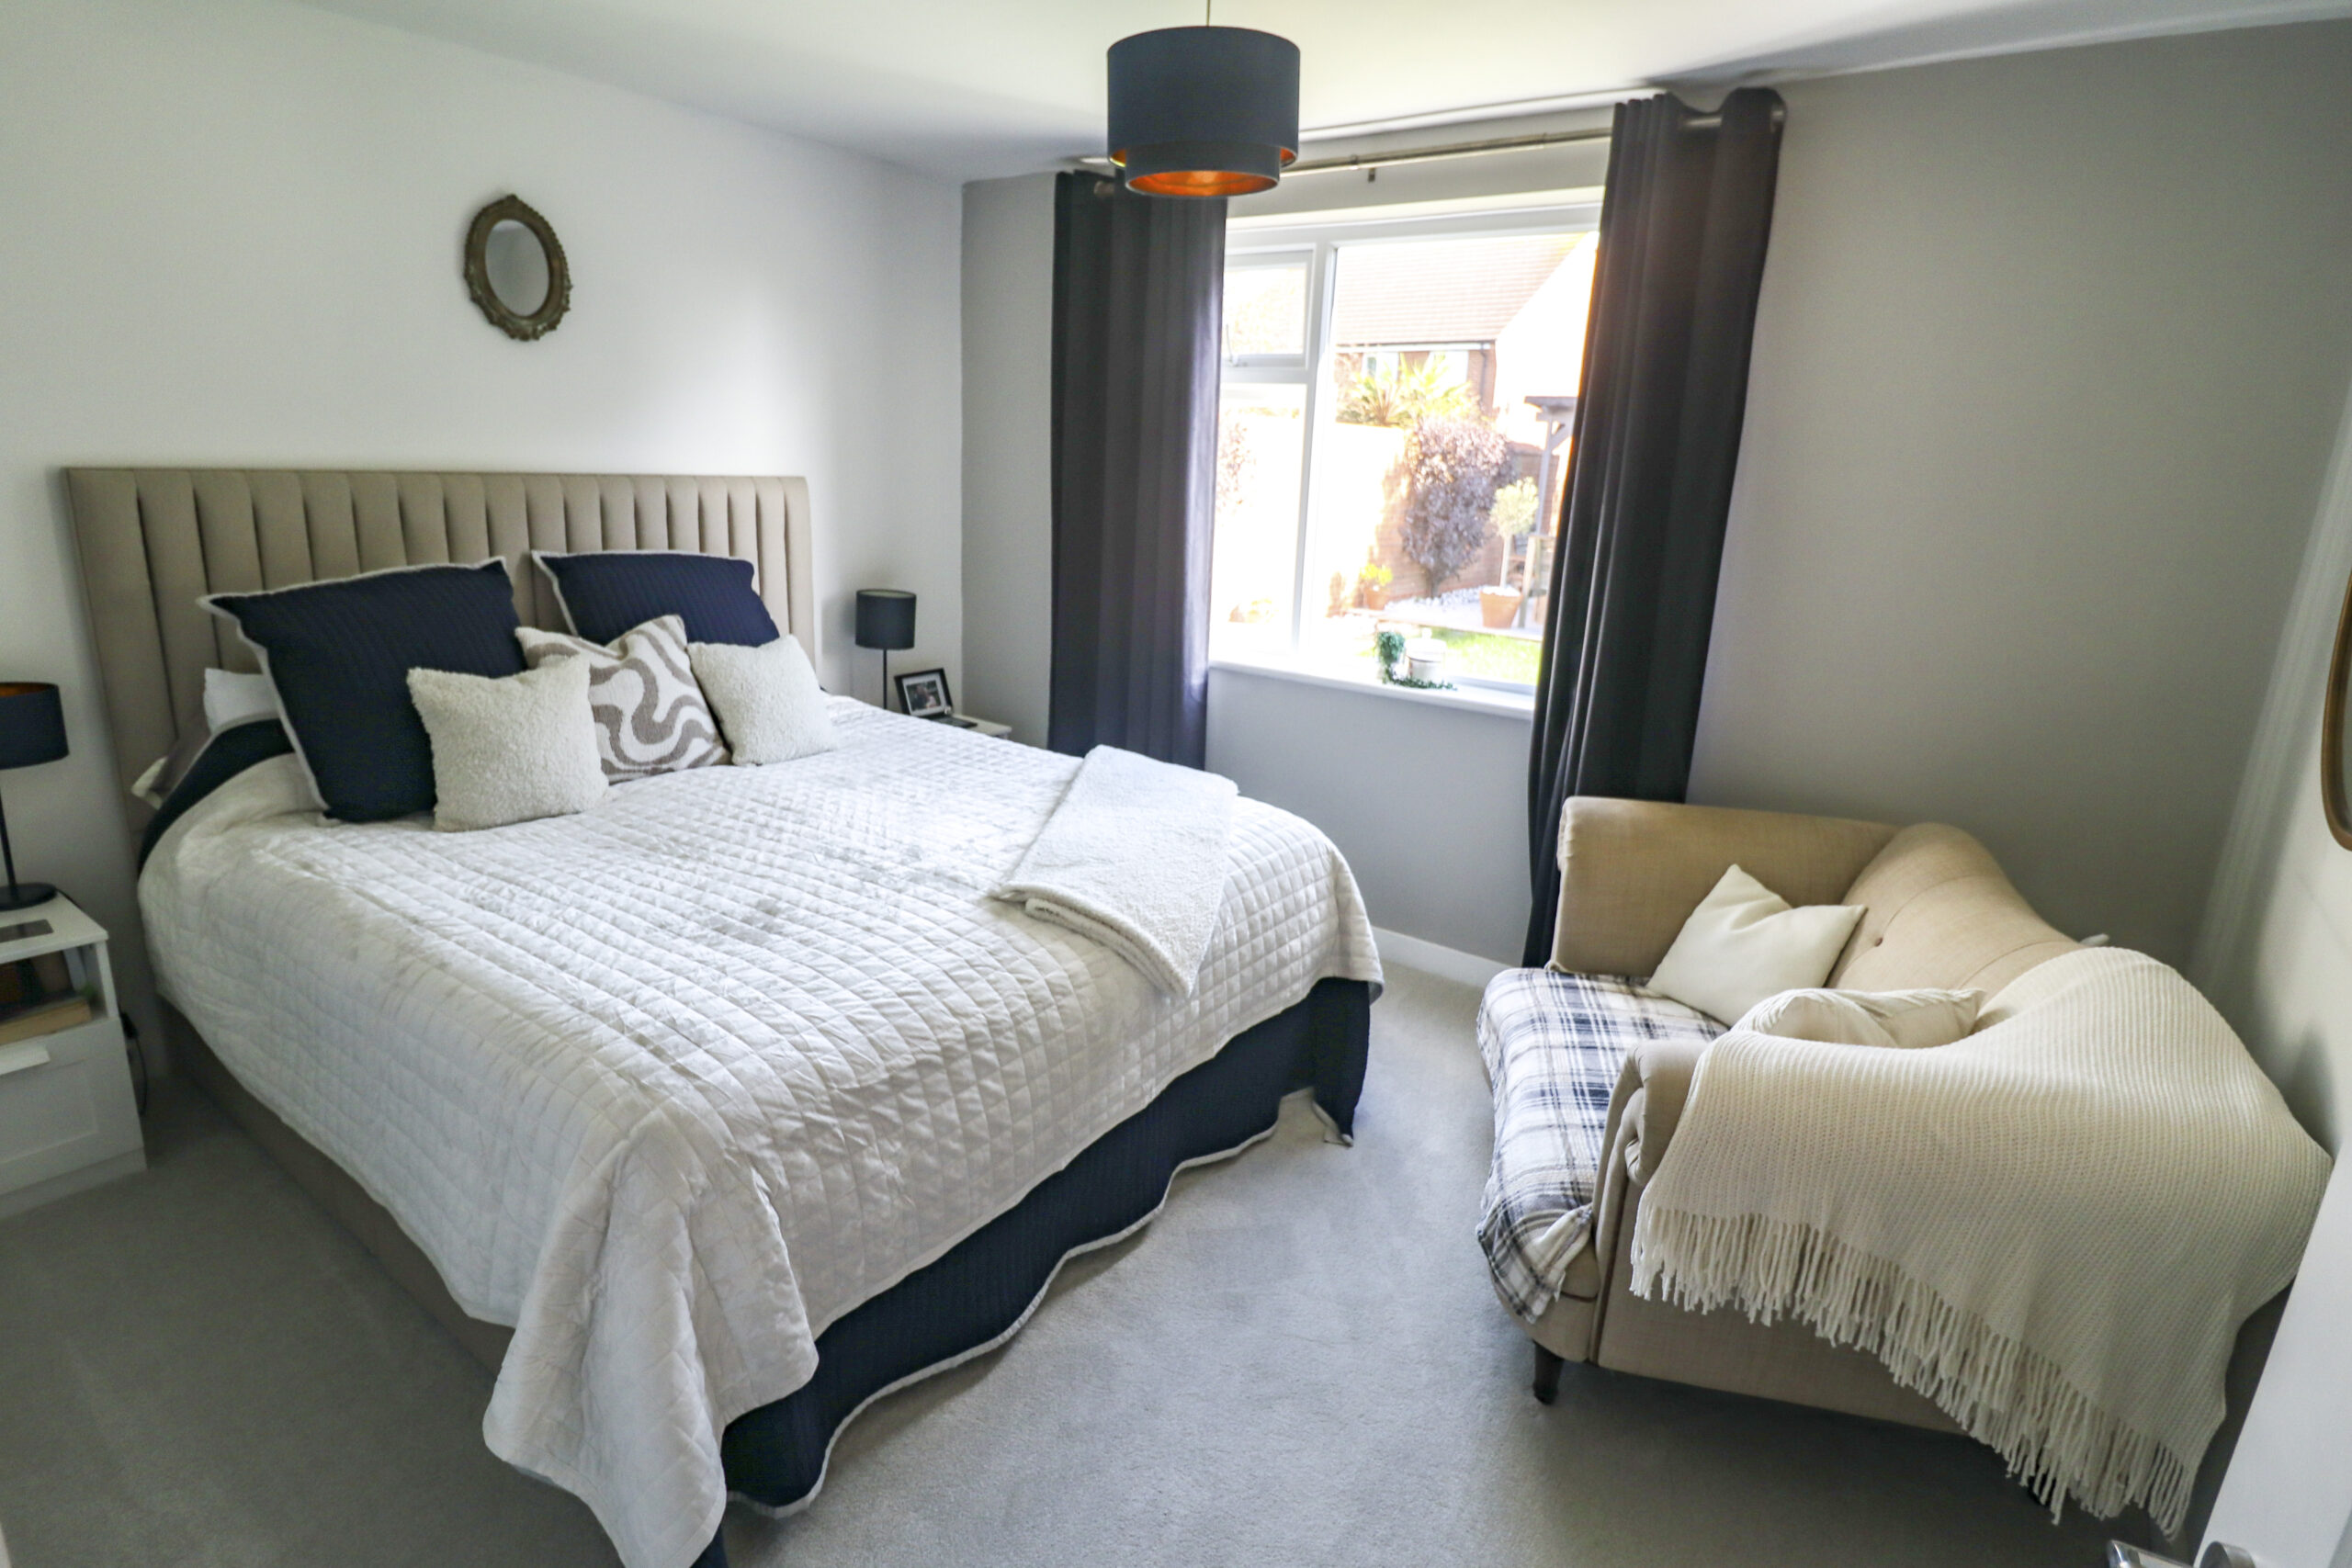
- 2 double bedrooms
- Wide driveway with parking for several vehicles
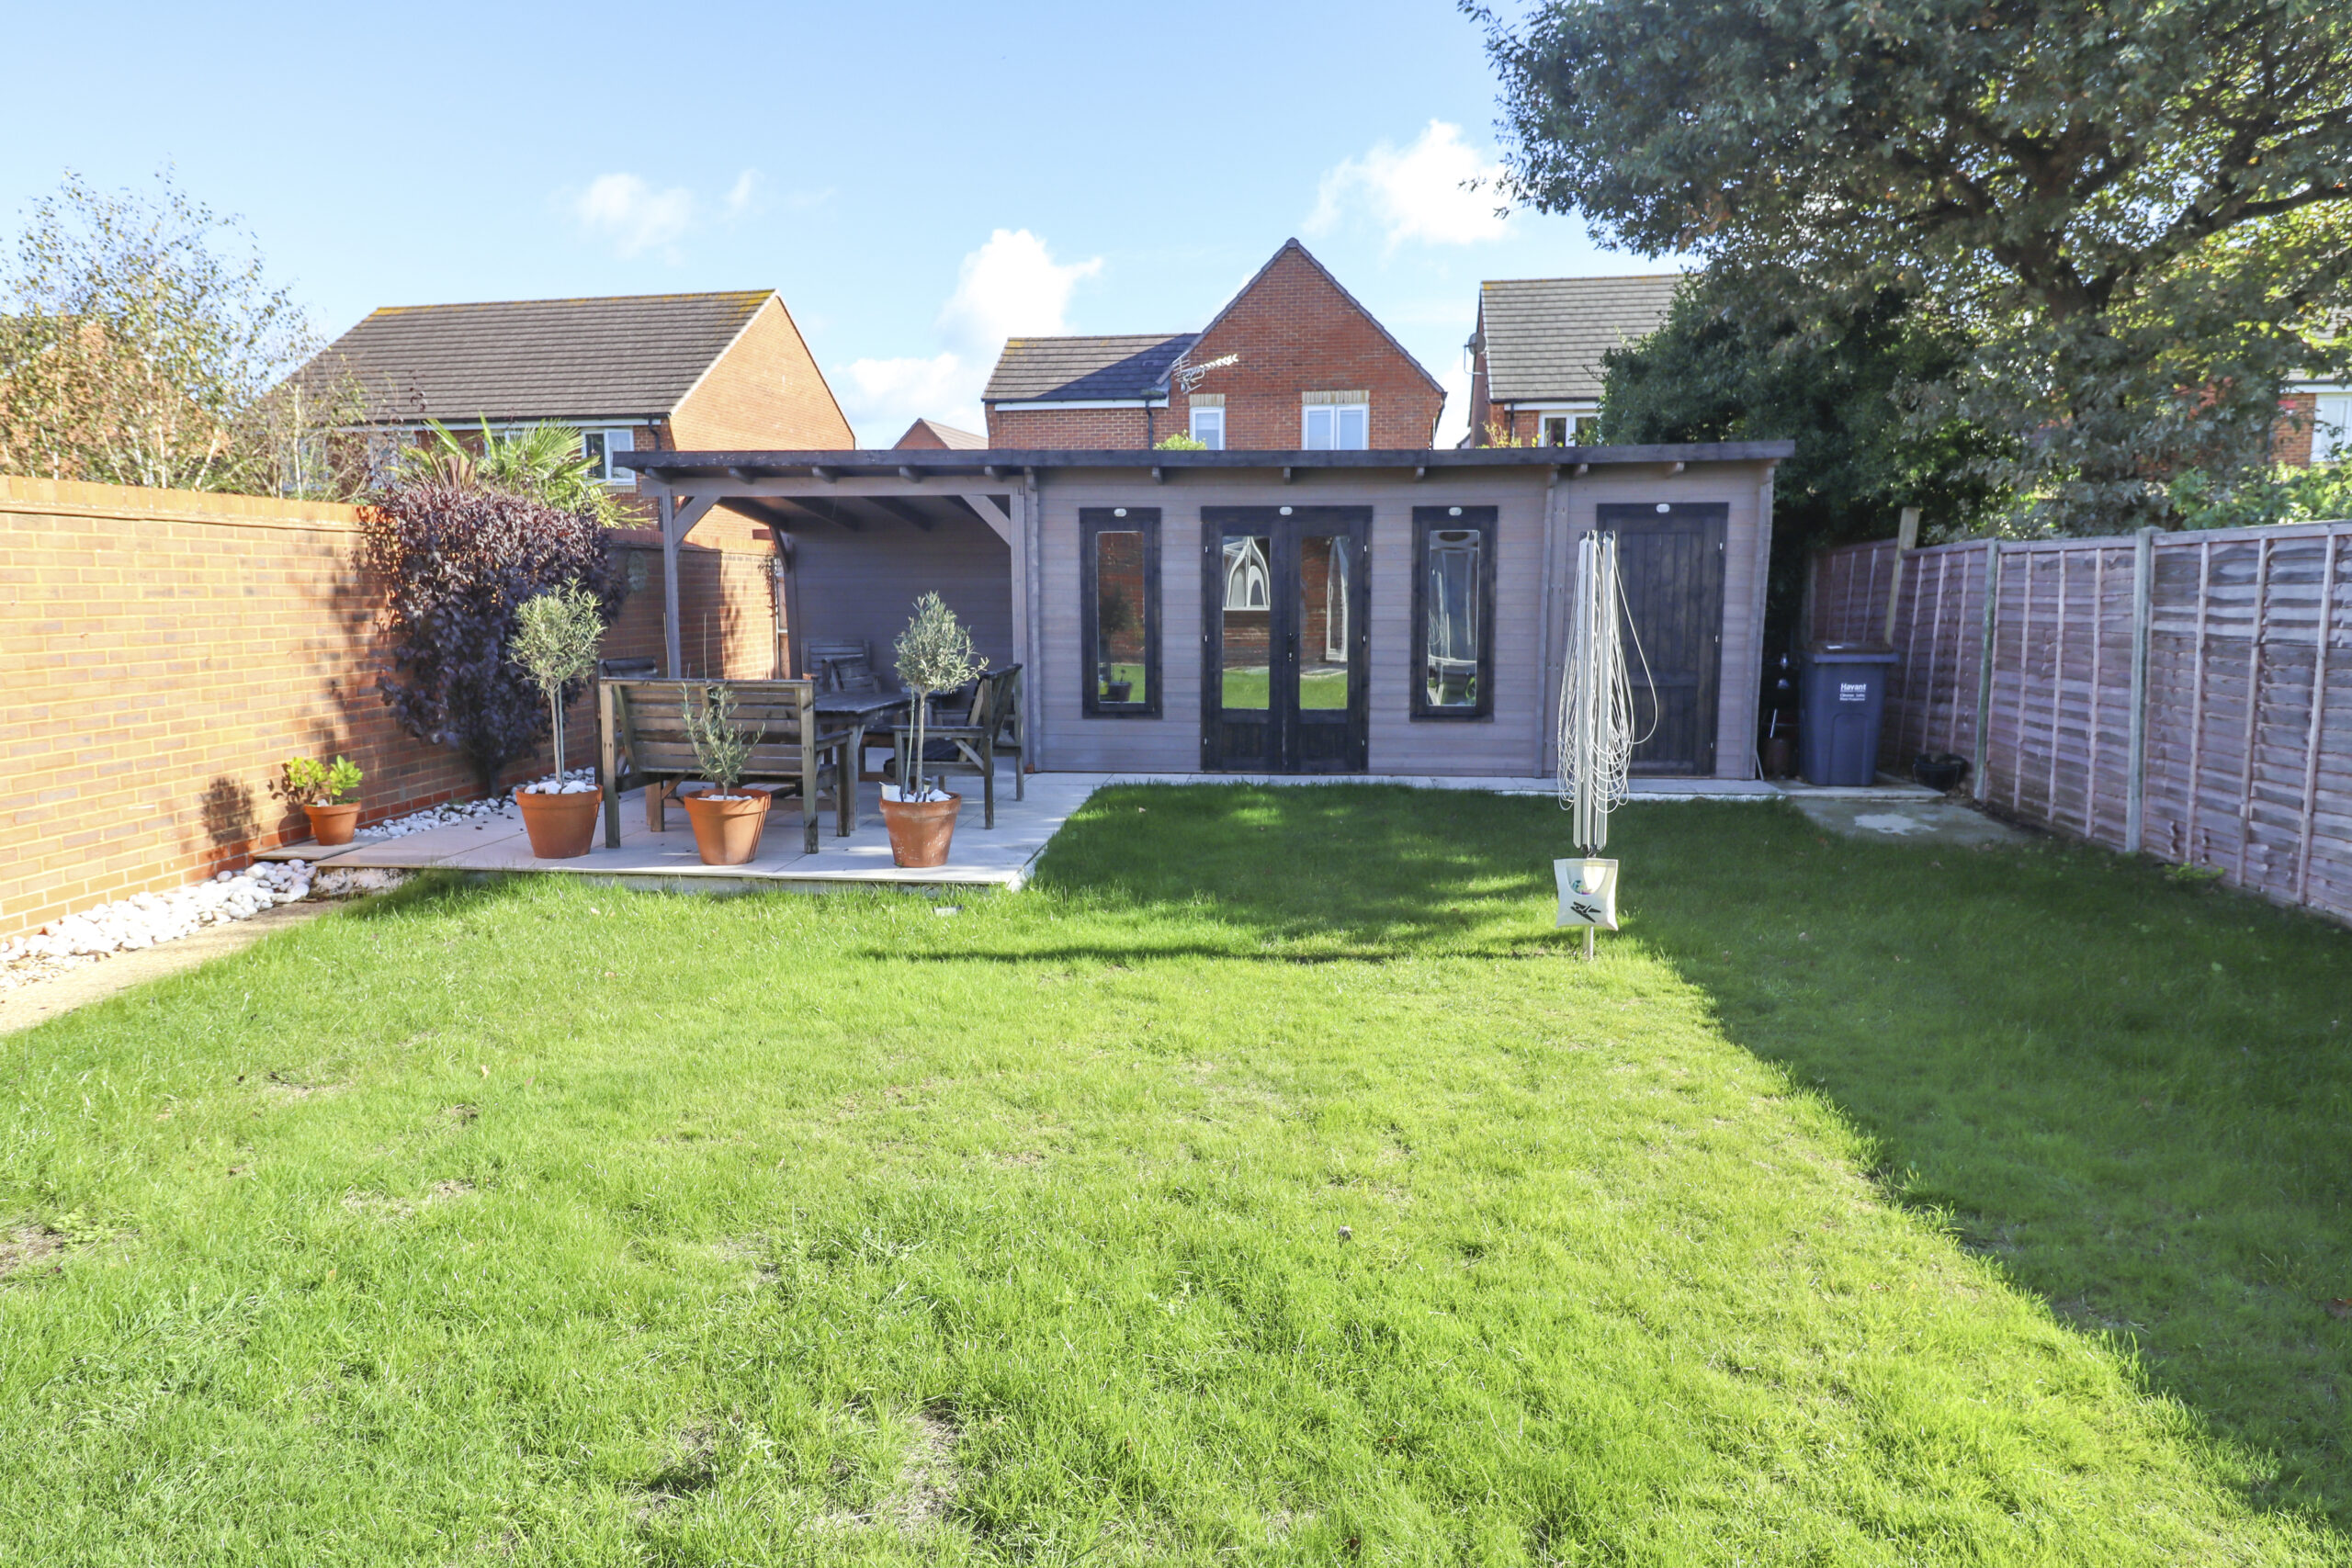
- Rear garden with feature summer house/cabin
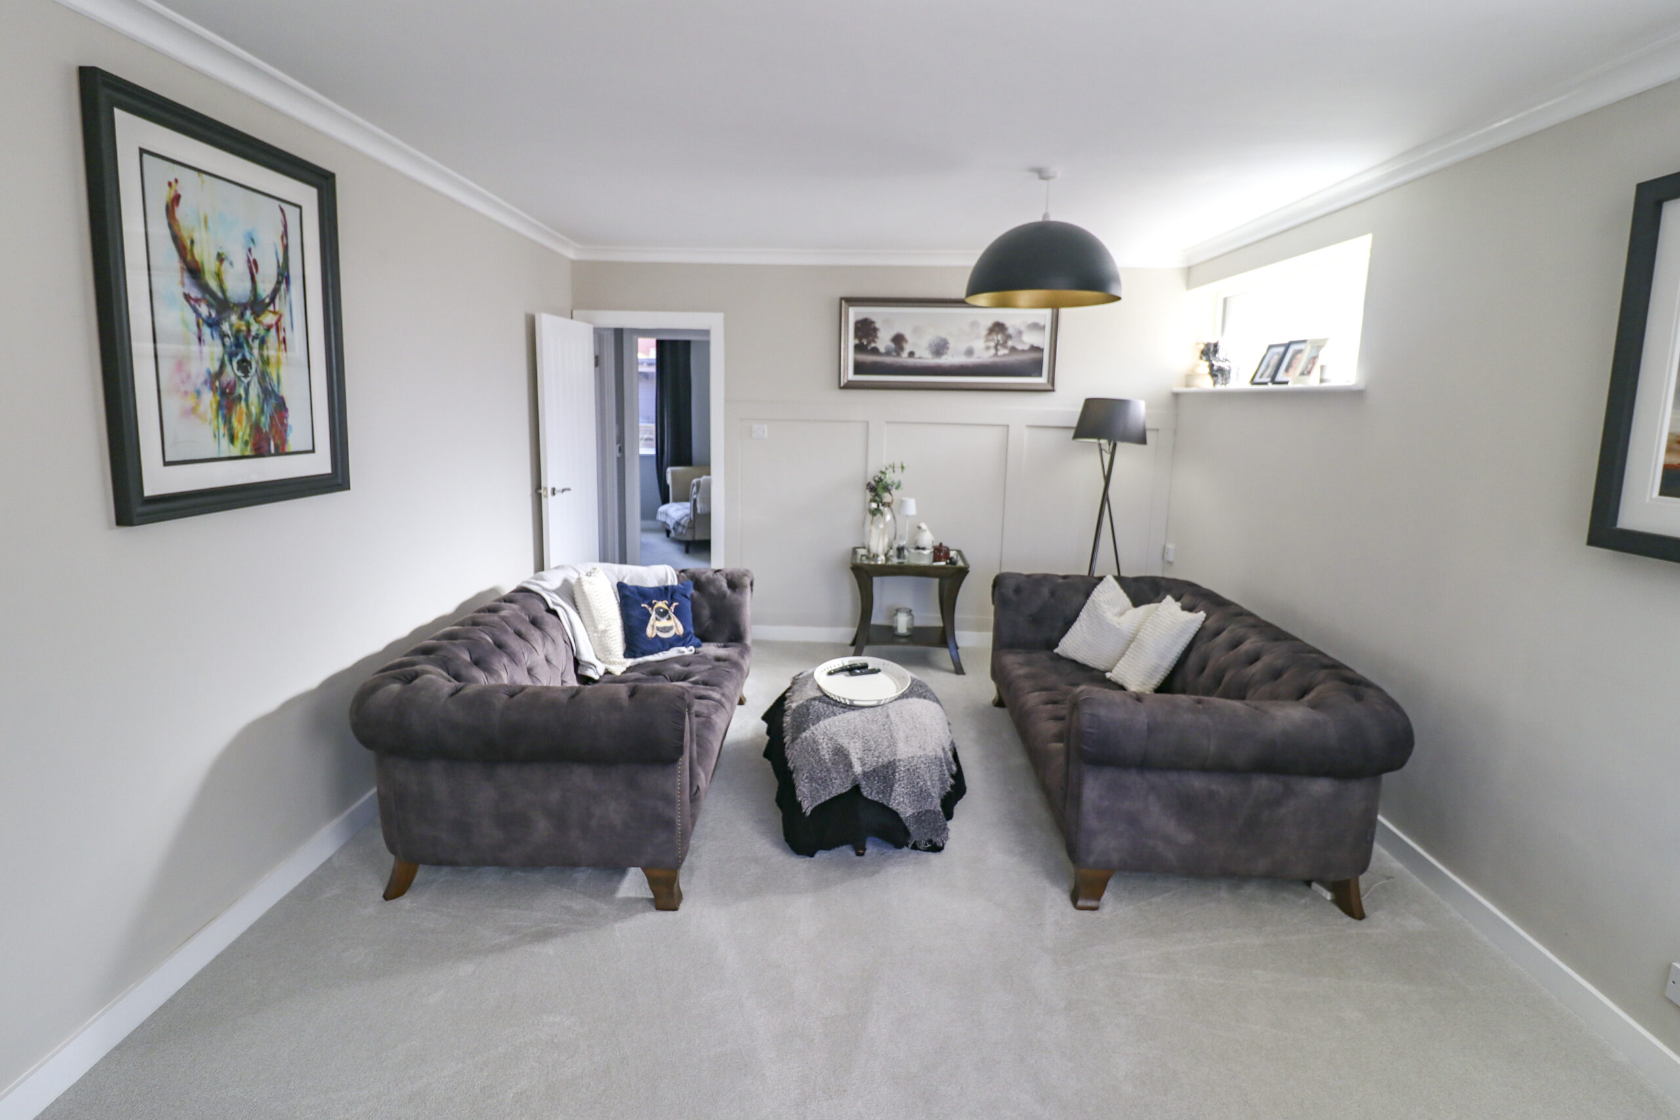
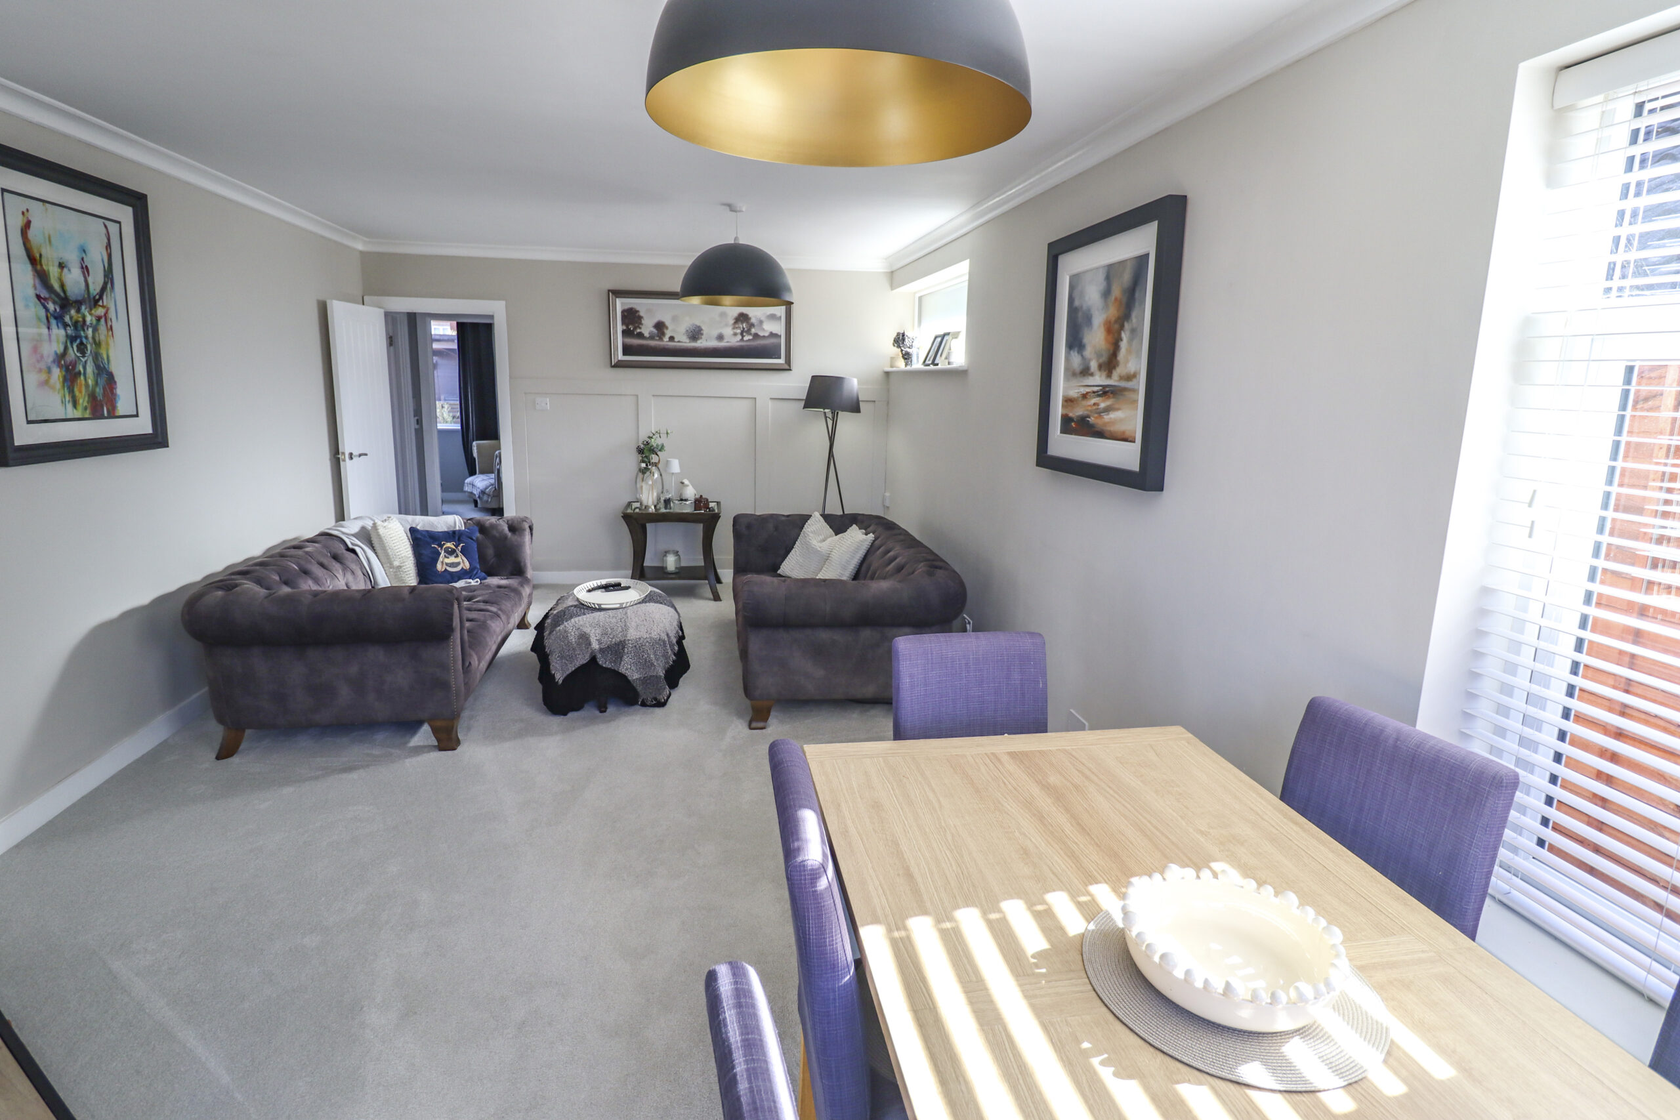
- 22ft (6.80m) lounge / diner
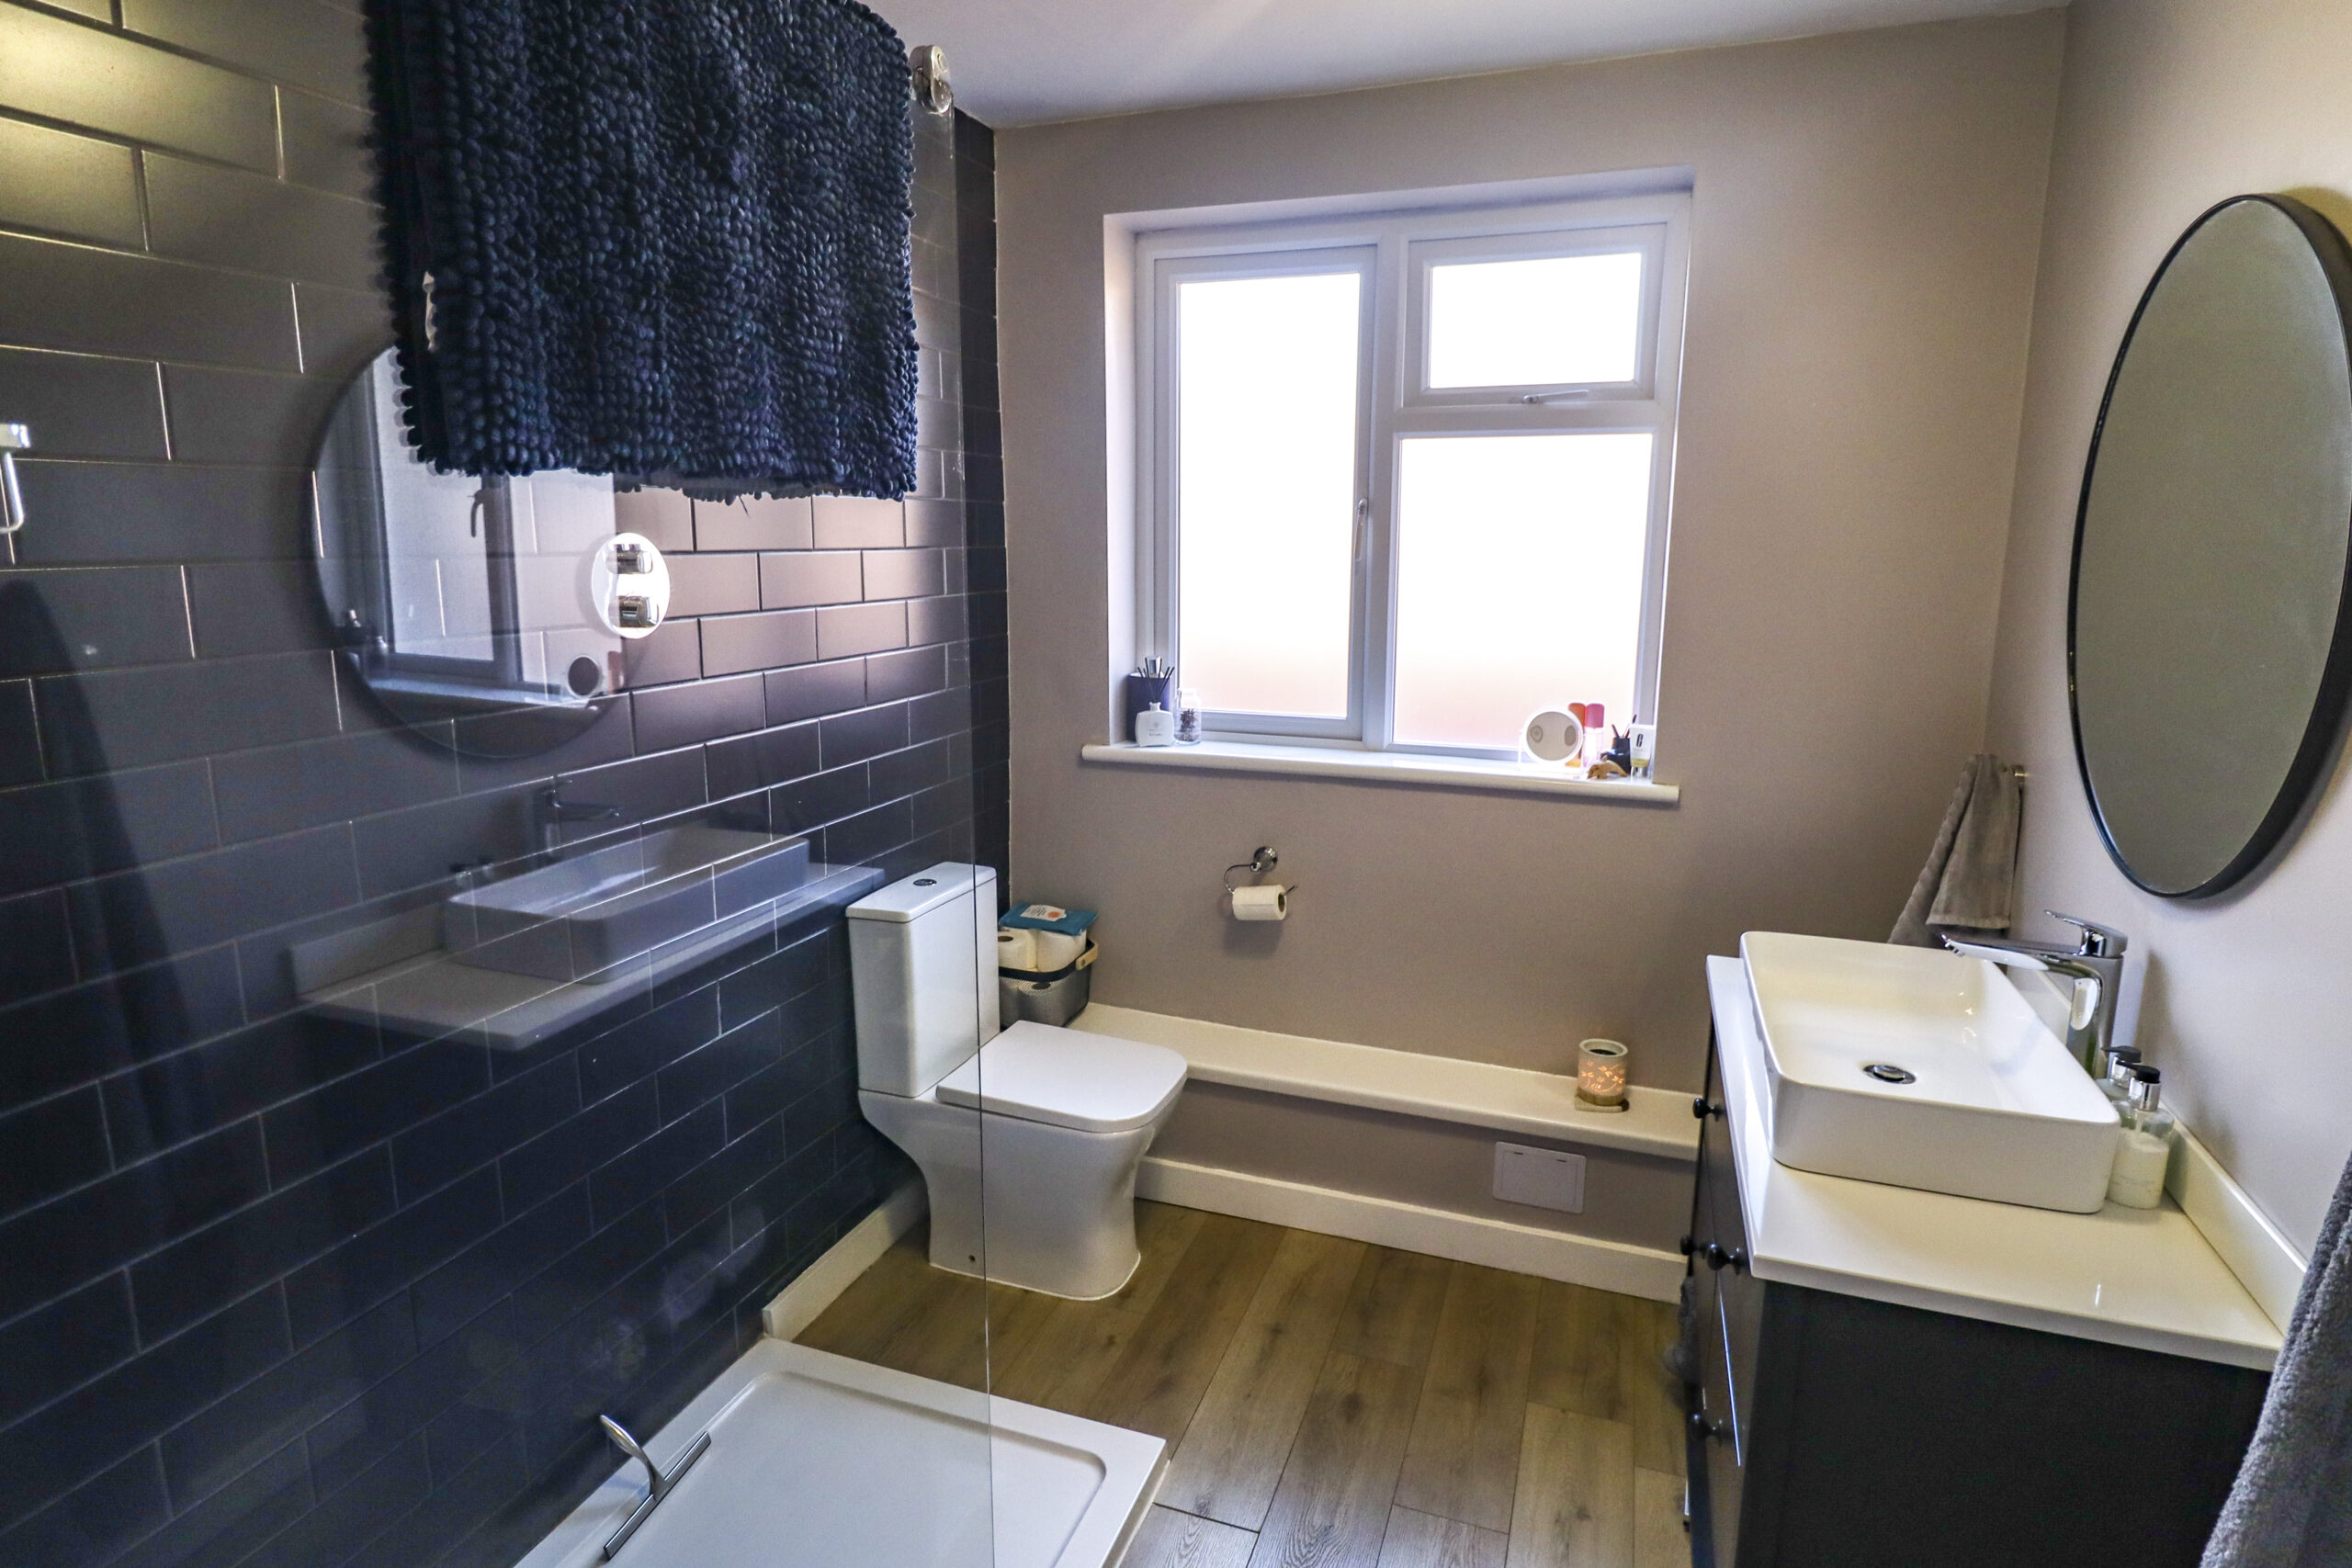
- Attractive kitchen and shower room
- Underfloor heating and UPVC double glazing
Property Summary
Full Details
Beautifully presented, with internal viewing fully recommended to appreciate the condition and the high quality improvements carried out by the owners of this detached two bedroom bungalow, making it especially ideal for retirement. The position is both convenient and sought after, set in a requested small cul-de-sac, within walking distance of Mengham Shops, the Health Centre and the Seafront.
The bungalow has been completely modernised to a high standard and benefits from underfloor heating and UPVC double glazing. Outside, the property has a wide driveway with parking for several vehicles and the rear garden features a delightful summer house / cabin.
We understand vacant possession can be offered.
Please note that viewing is strictly by appointment only.
The accommodation comprises:-
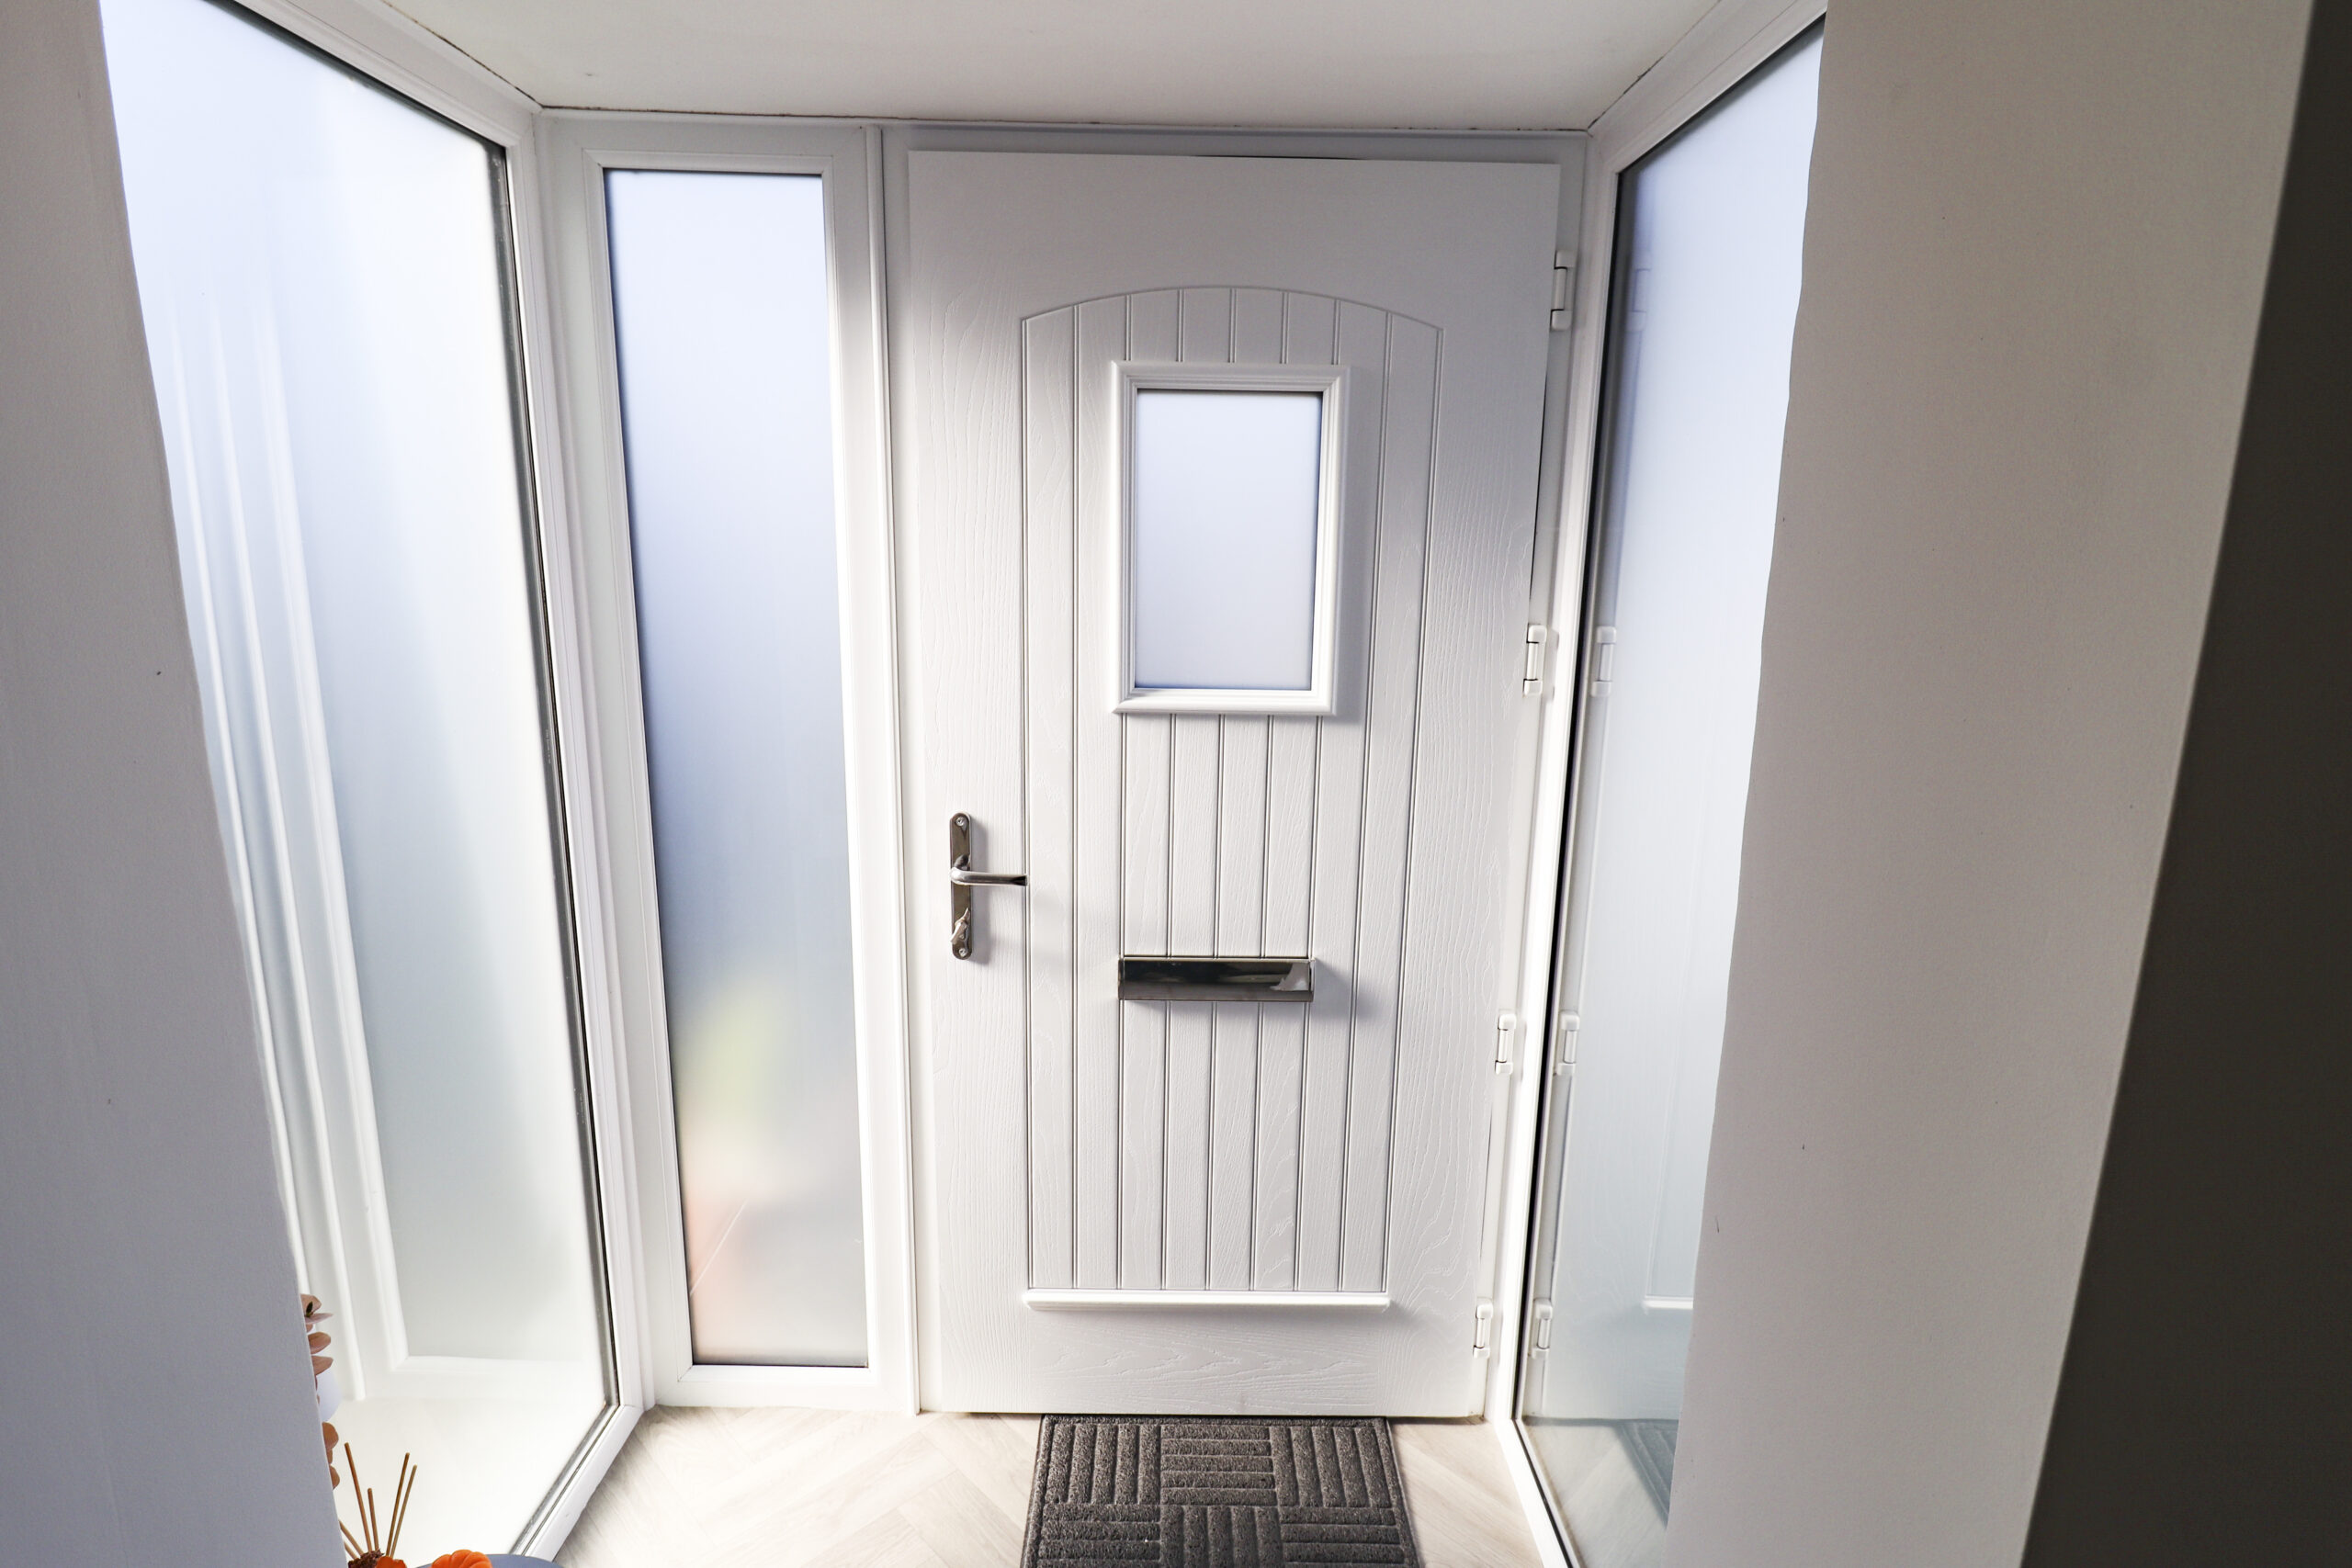
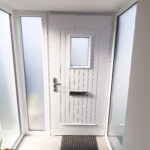
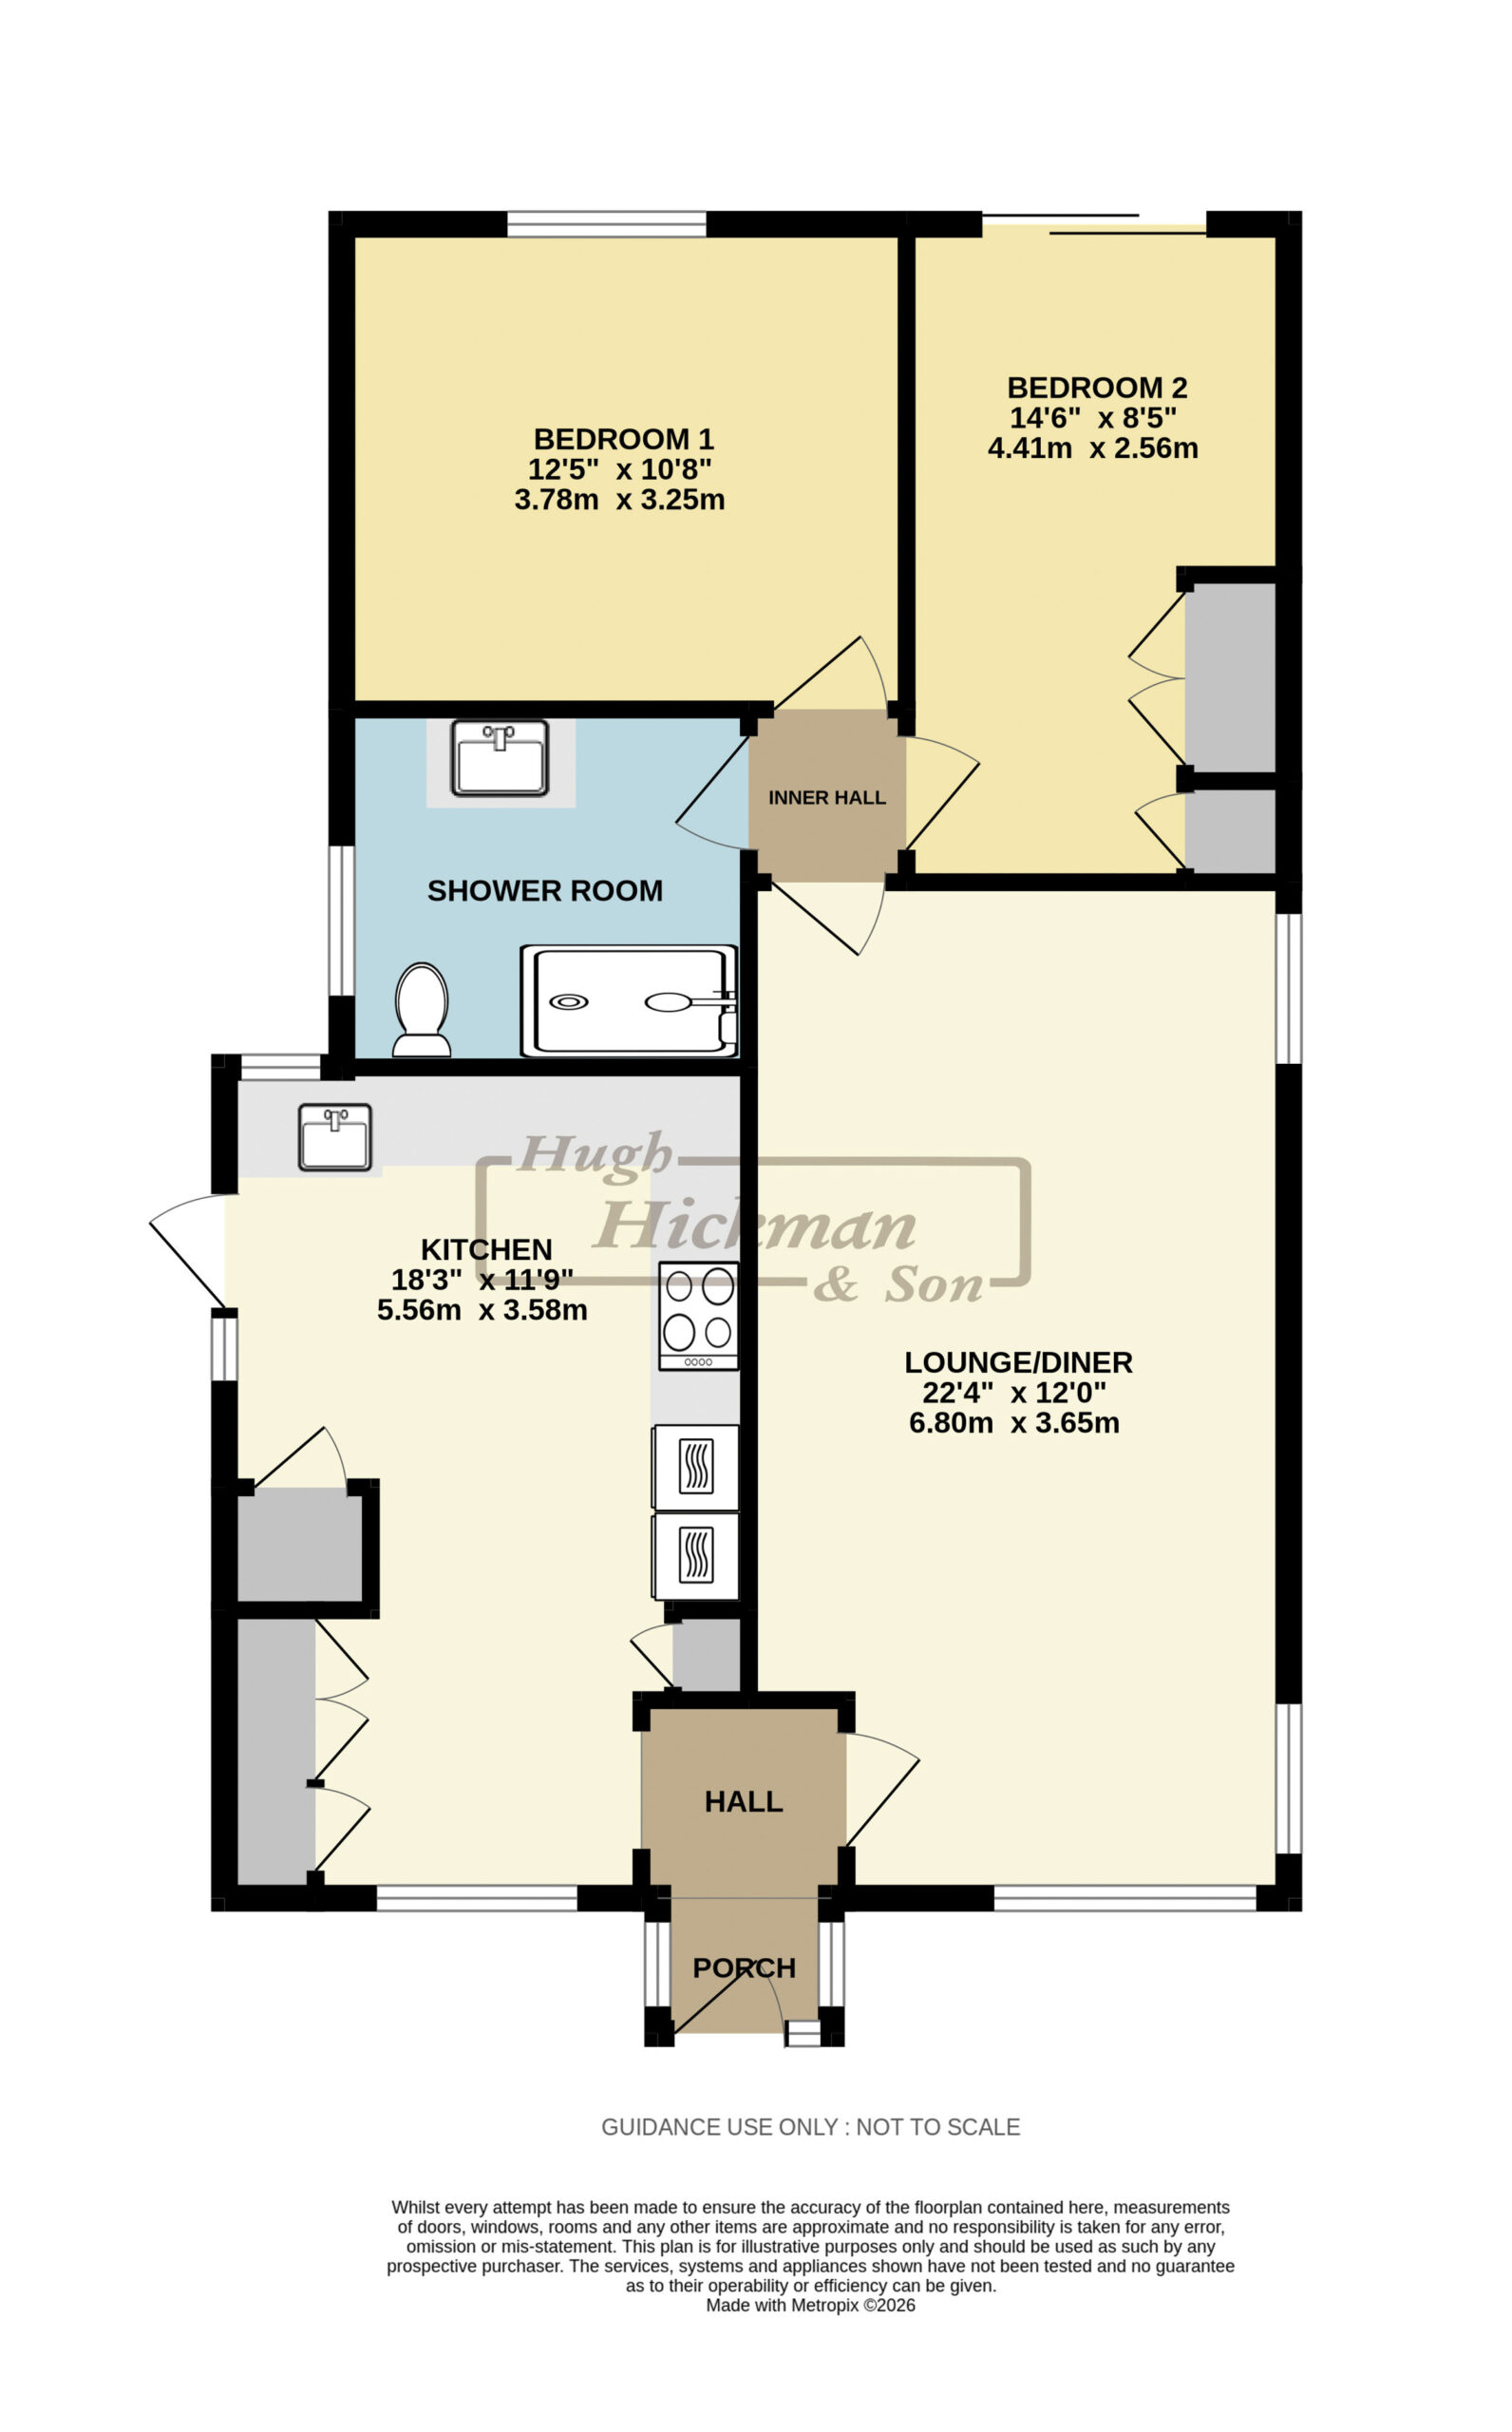
Enclosed porch. Feature front door. UPVC double glazed windows with obscured glass. Access through to small inner hall. Access to:
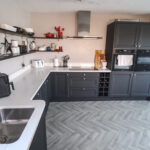
KITCHEN
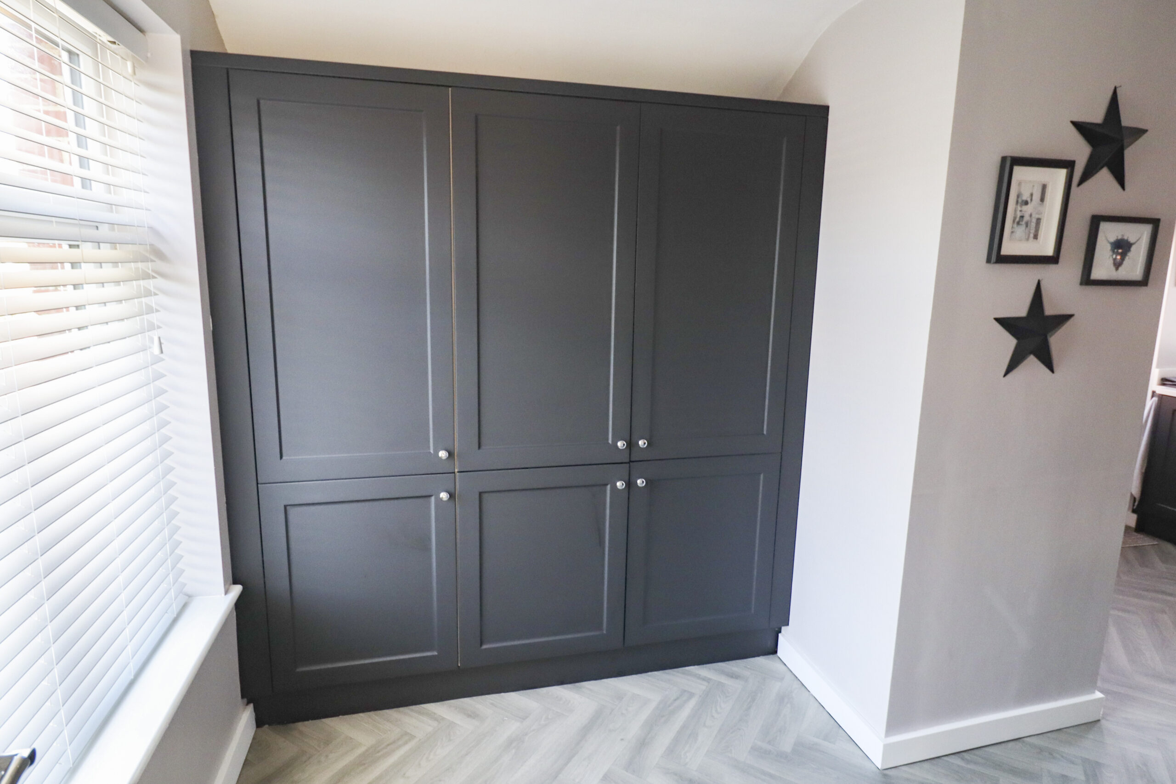
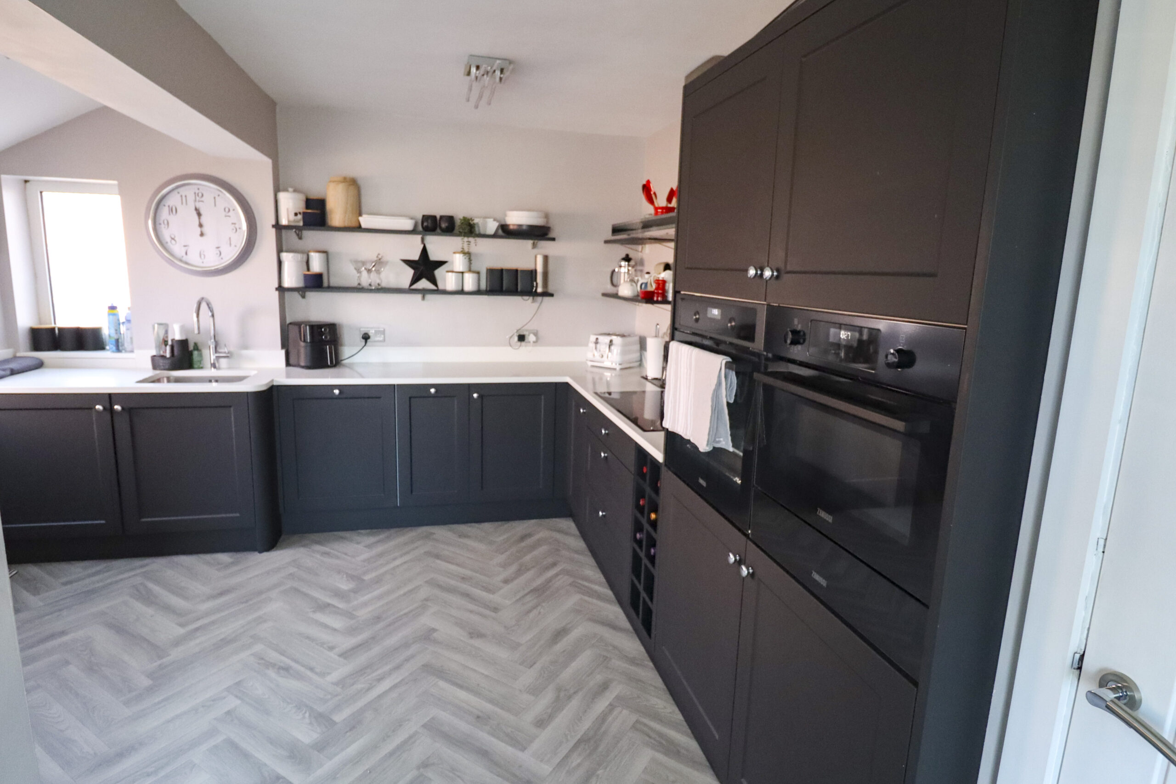
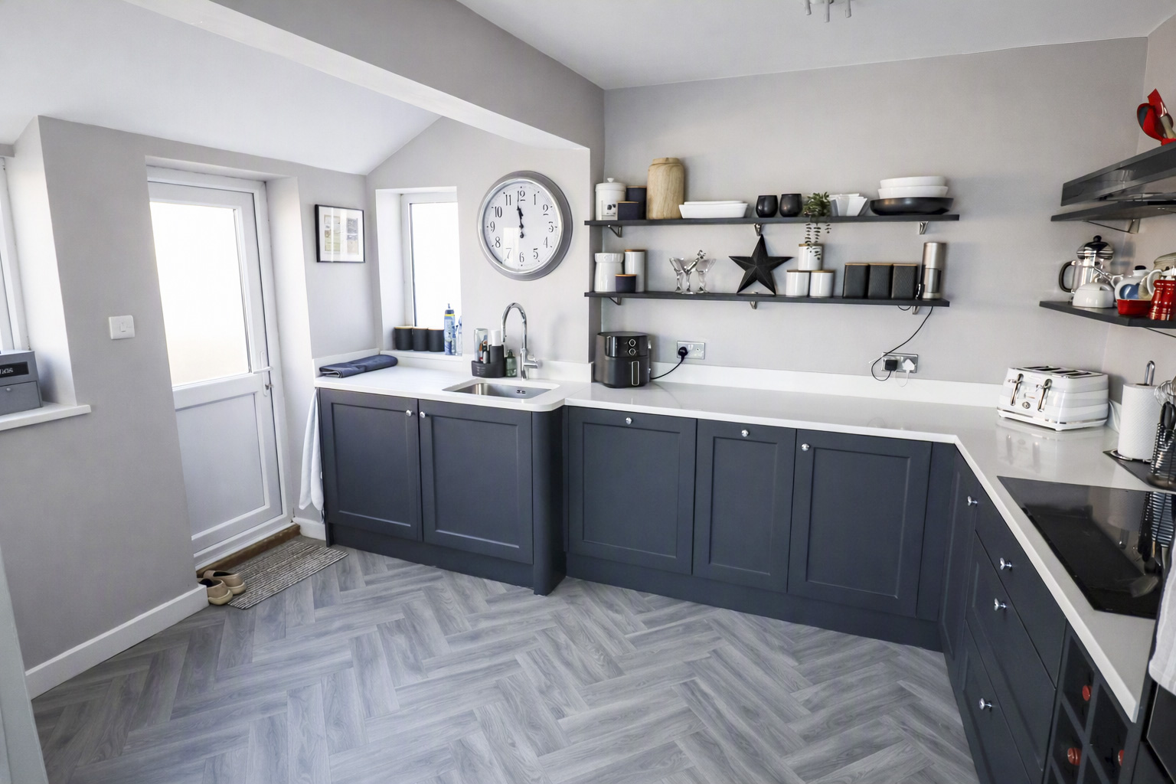
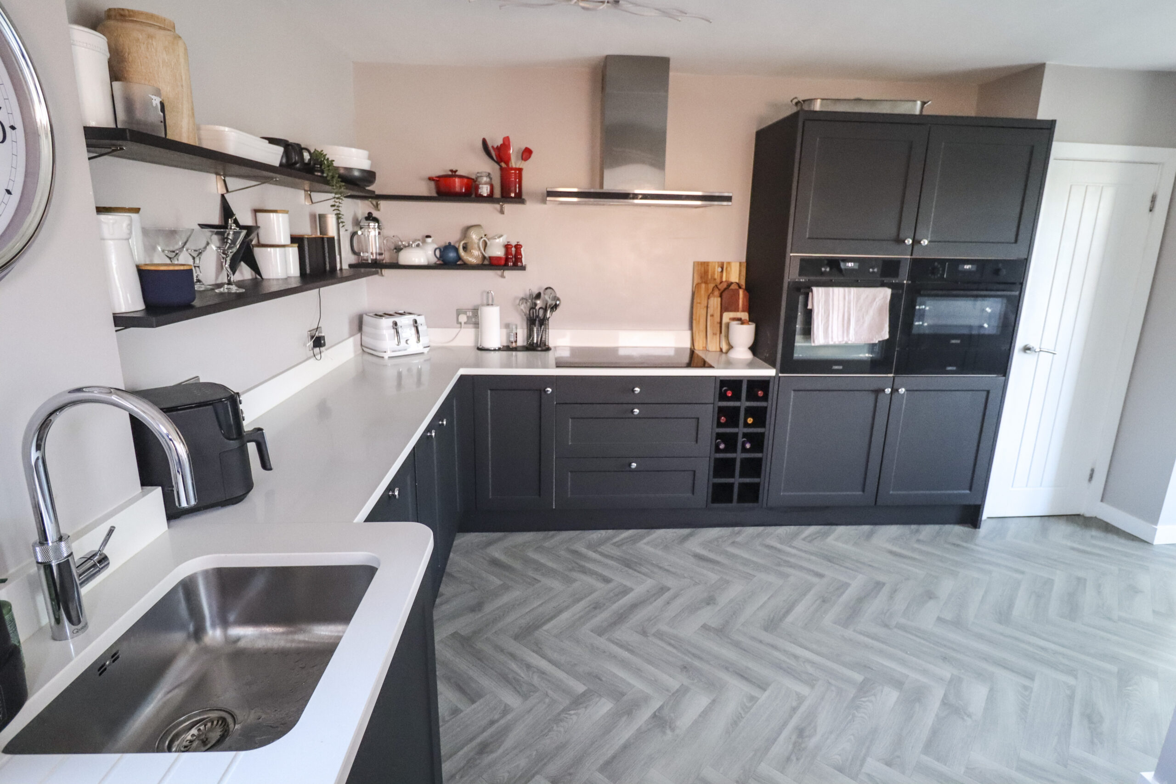
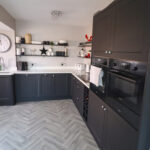
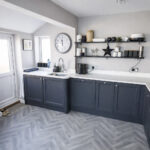
18’3” x 11’9” (5.56m x 3.58m) Slightly L-Shaped. Superbly fitted. Large area of units and worktops, with drawers and cupboards under. Large inset ceramic hob with an extractor over. Large matching unit housing double oven with cupboard under. Deep sink unit with a feature ‘Quooken’ instant boiling water mixer tap. Integral dishwasher and washing machine. Large 6ft matching unit with large fridge and freezer plus full storage unit. Built in cupboard with wall hung gas boiler. Coats cupboard. Two attractive ceiling lights. Three UPVC double glazed windows plus part UPVC double glazed door to side access.
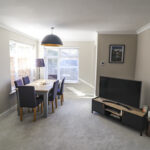
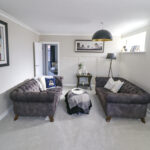
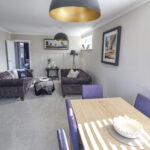
LOUNGE / DINER
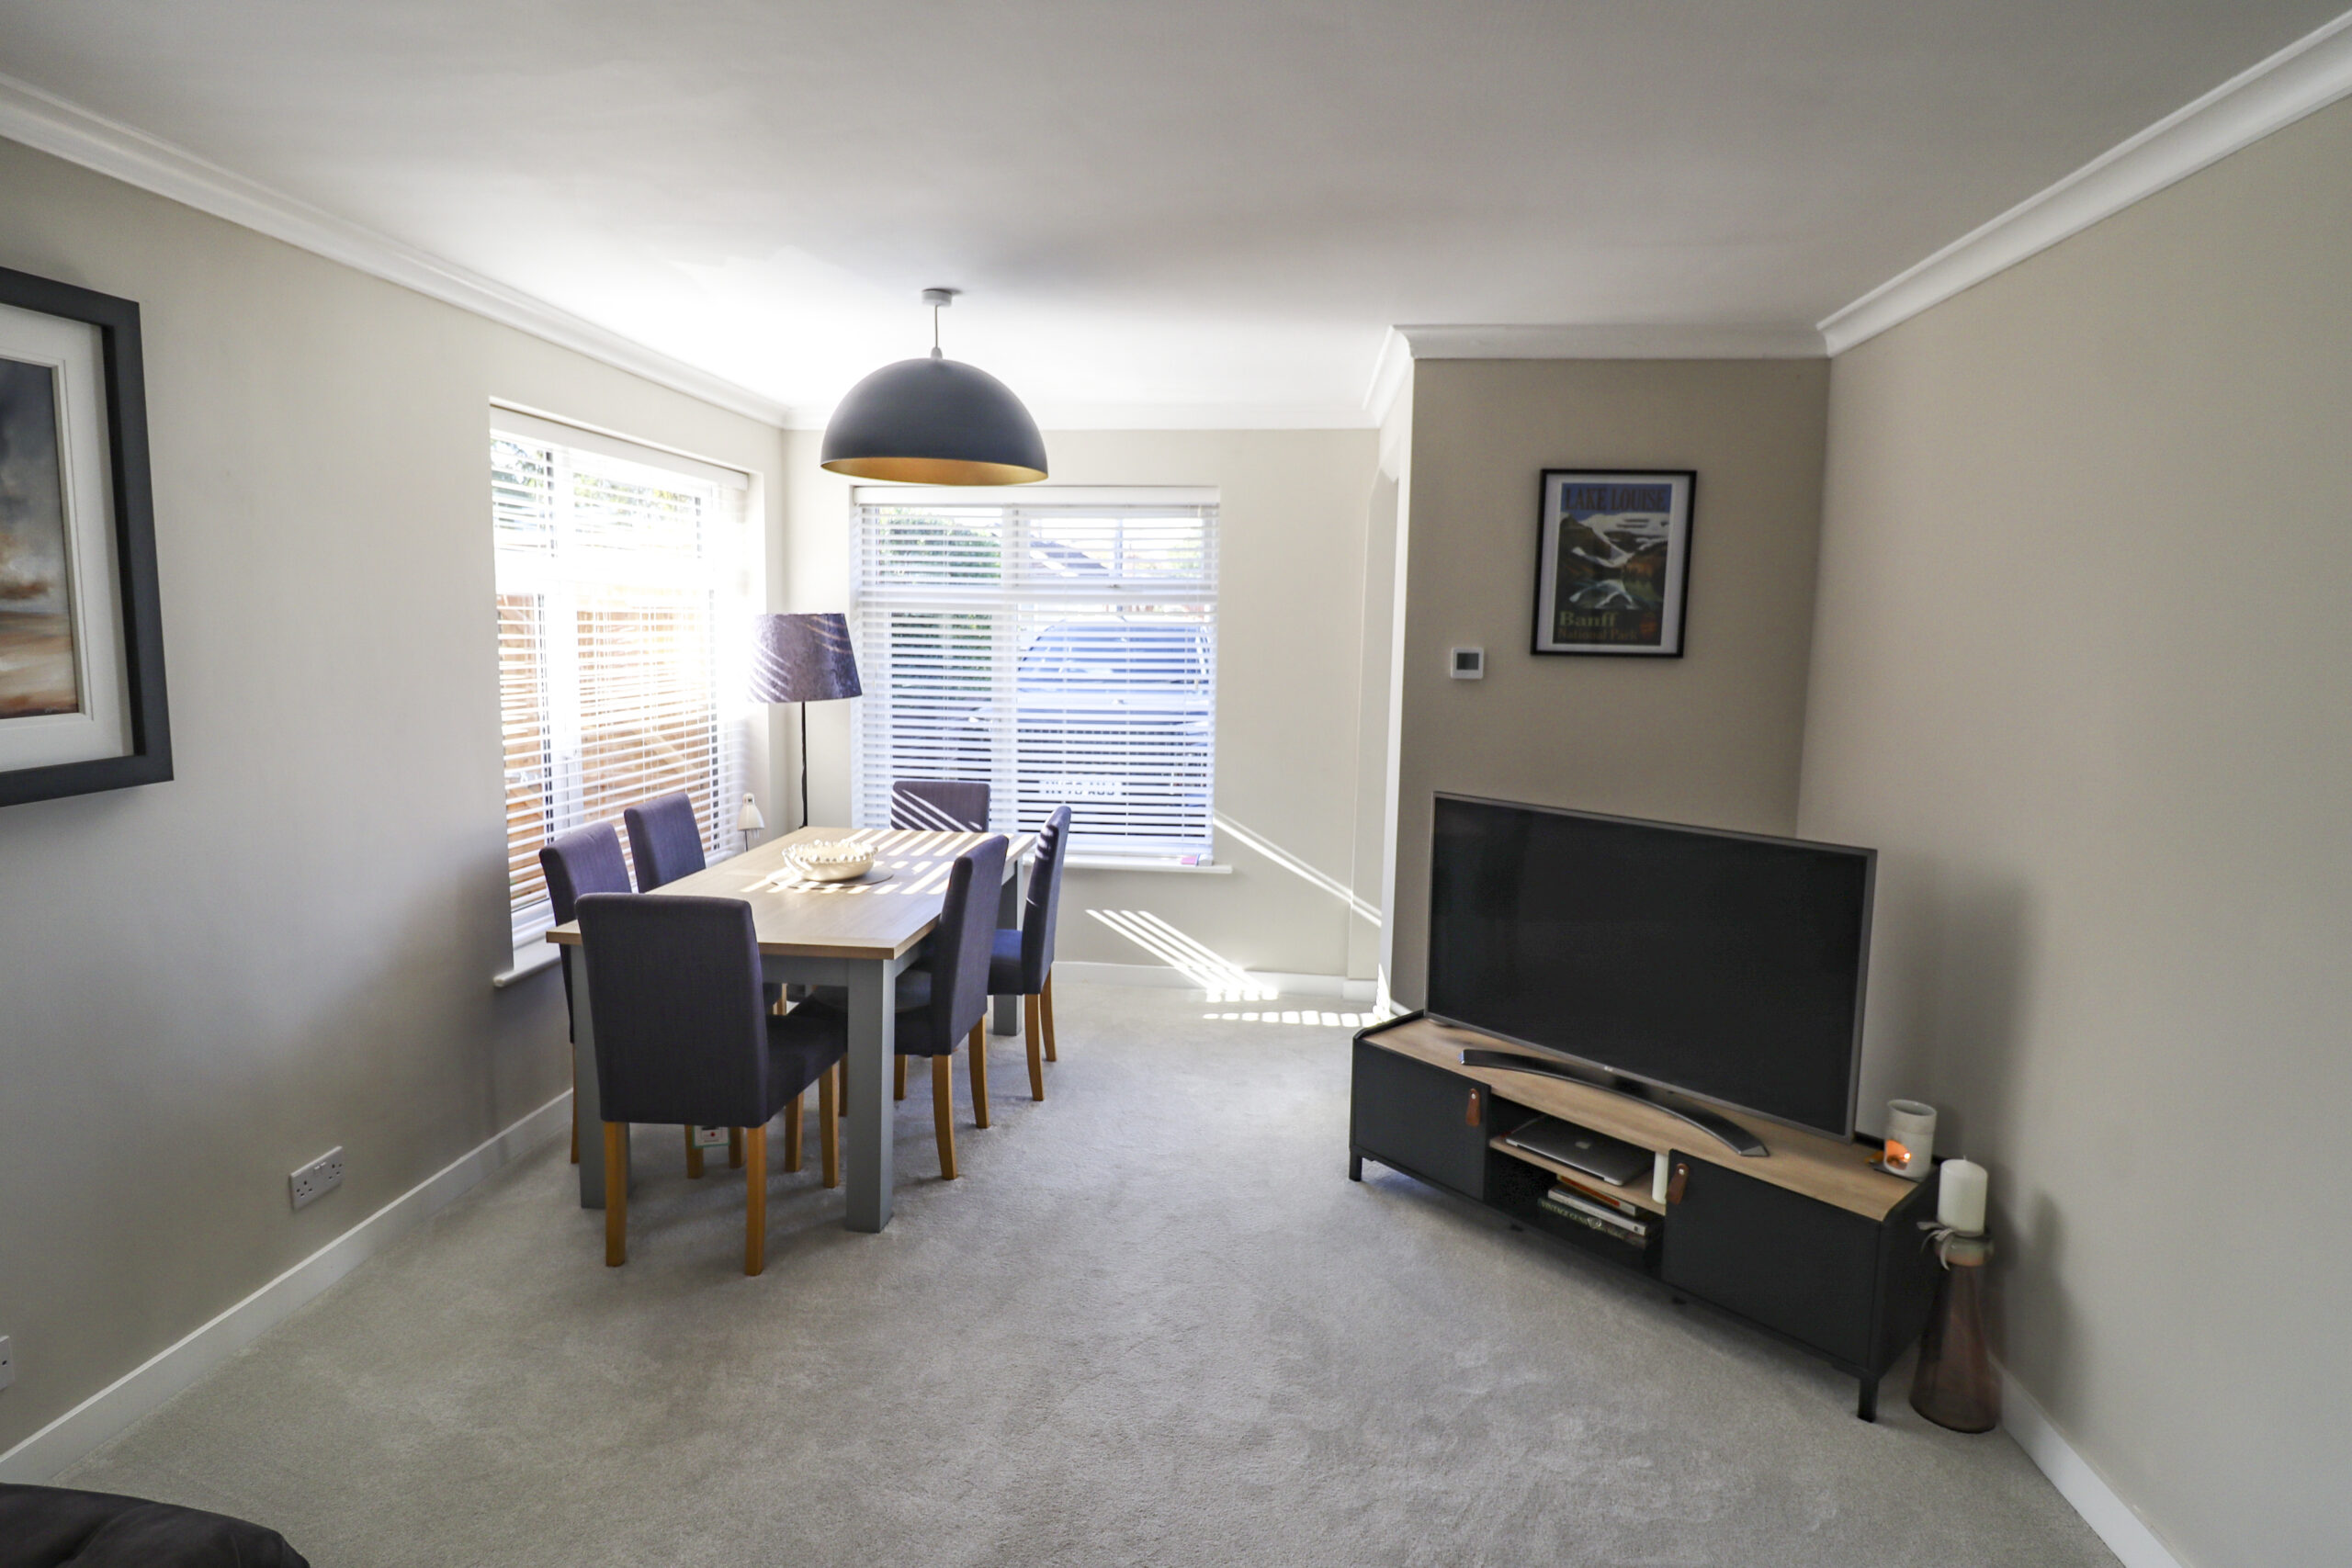
22’4” x 12’ (6.80m x 3.65m) Two UPVC double glazed windows plus high level UPVC double glazed window with obscured glass. Ample room for a dining table.
SMALL INNER HALL
BEDROOM 1
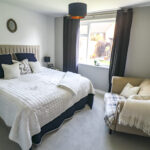
12’5” x 10’8” (3.78m x 3.25m) Large UPVC double glazed window overlooking the rear garden.
BEDROOM 2
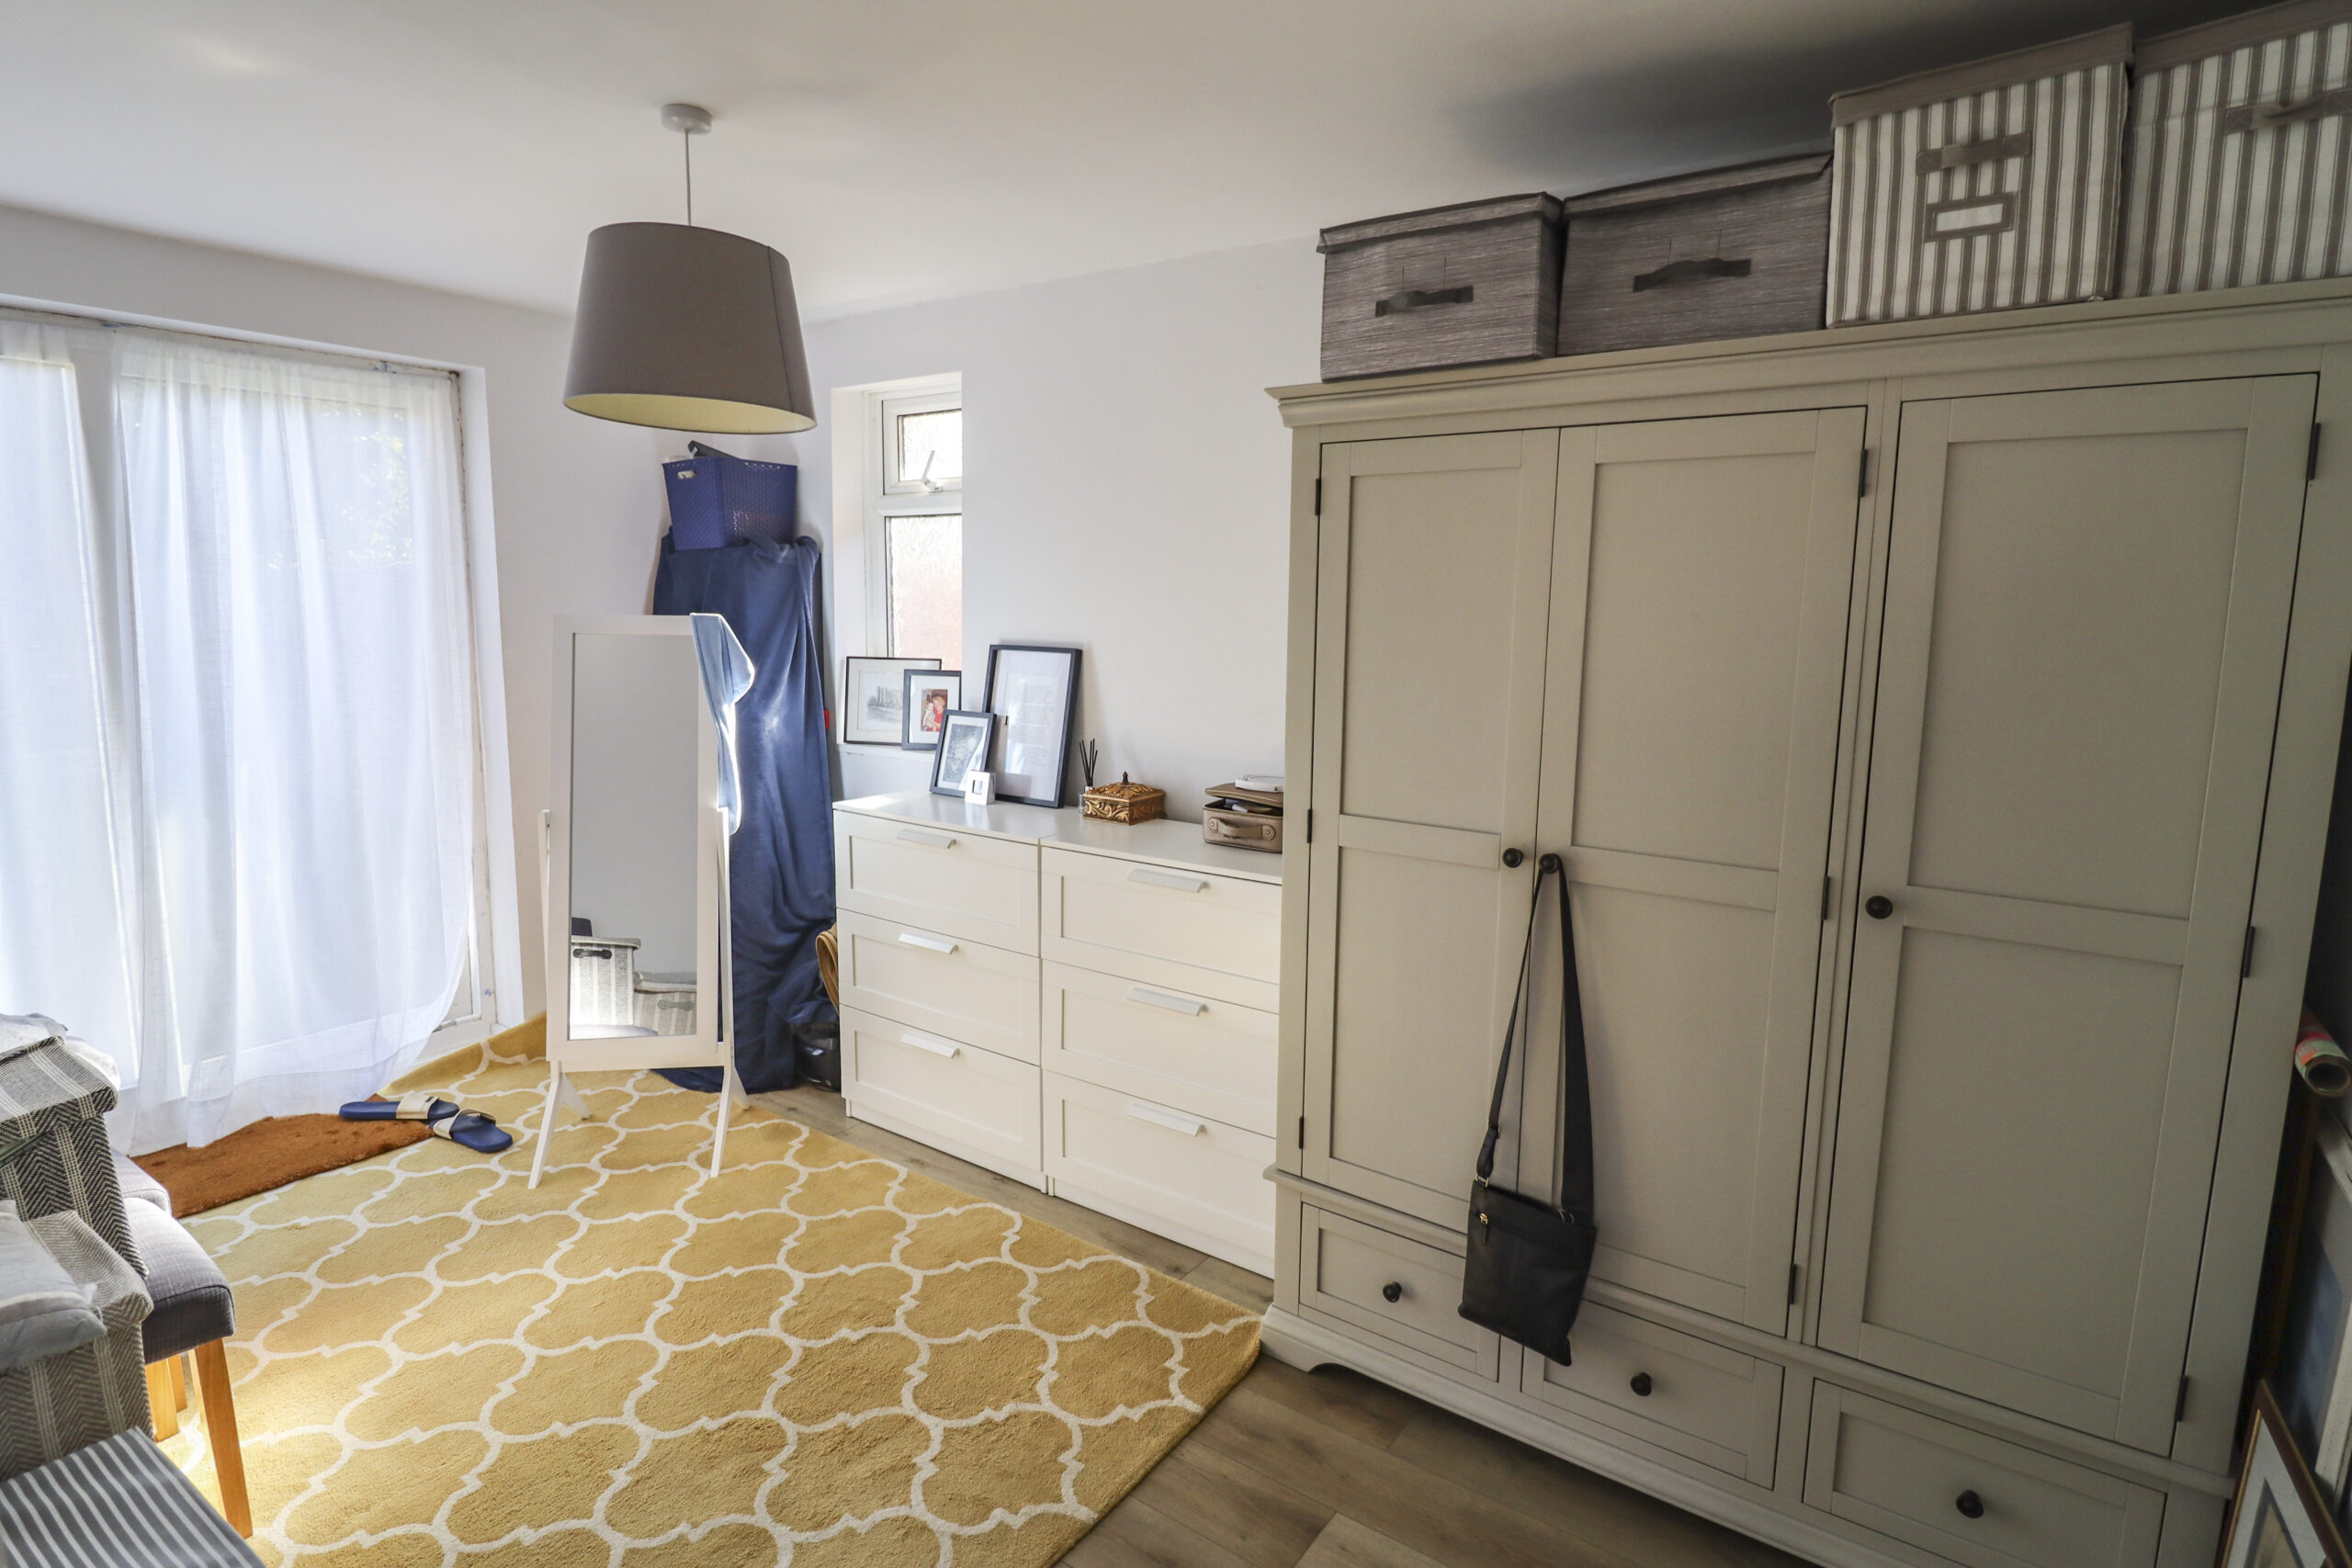
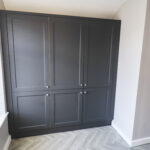
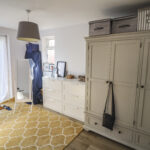
14’6” x 8’5” (4.41m x 2.56m) Three door wardrobe with drawers under. UPVC double glazed window plus UPVC double patio doors onto the rear garden.
SHOWER ROOM
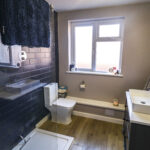
Large walk in shower with tiled walls and glass screen. Feature wash hand basin with mixer tap and cupboard under. Low level WC. Wall mirror. Walls part tiled. UPVC double glazed window with obscured glass.
OUTSIDE
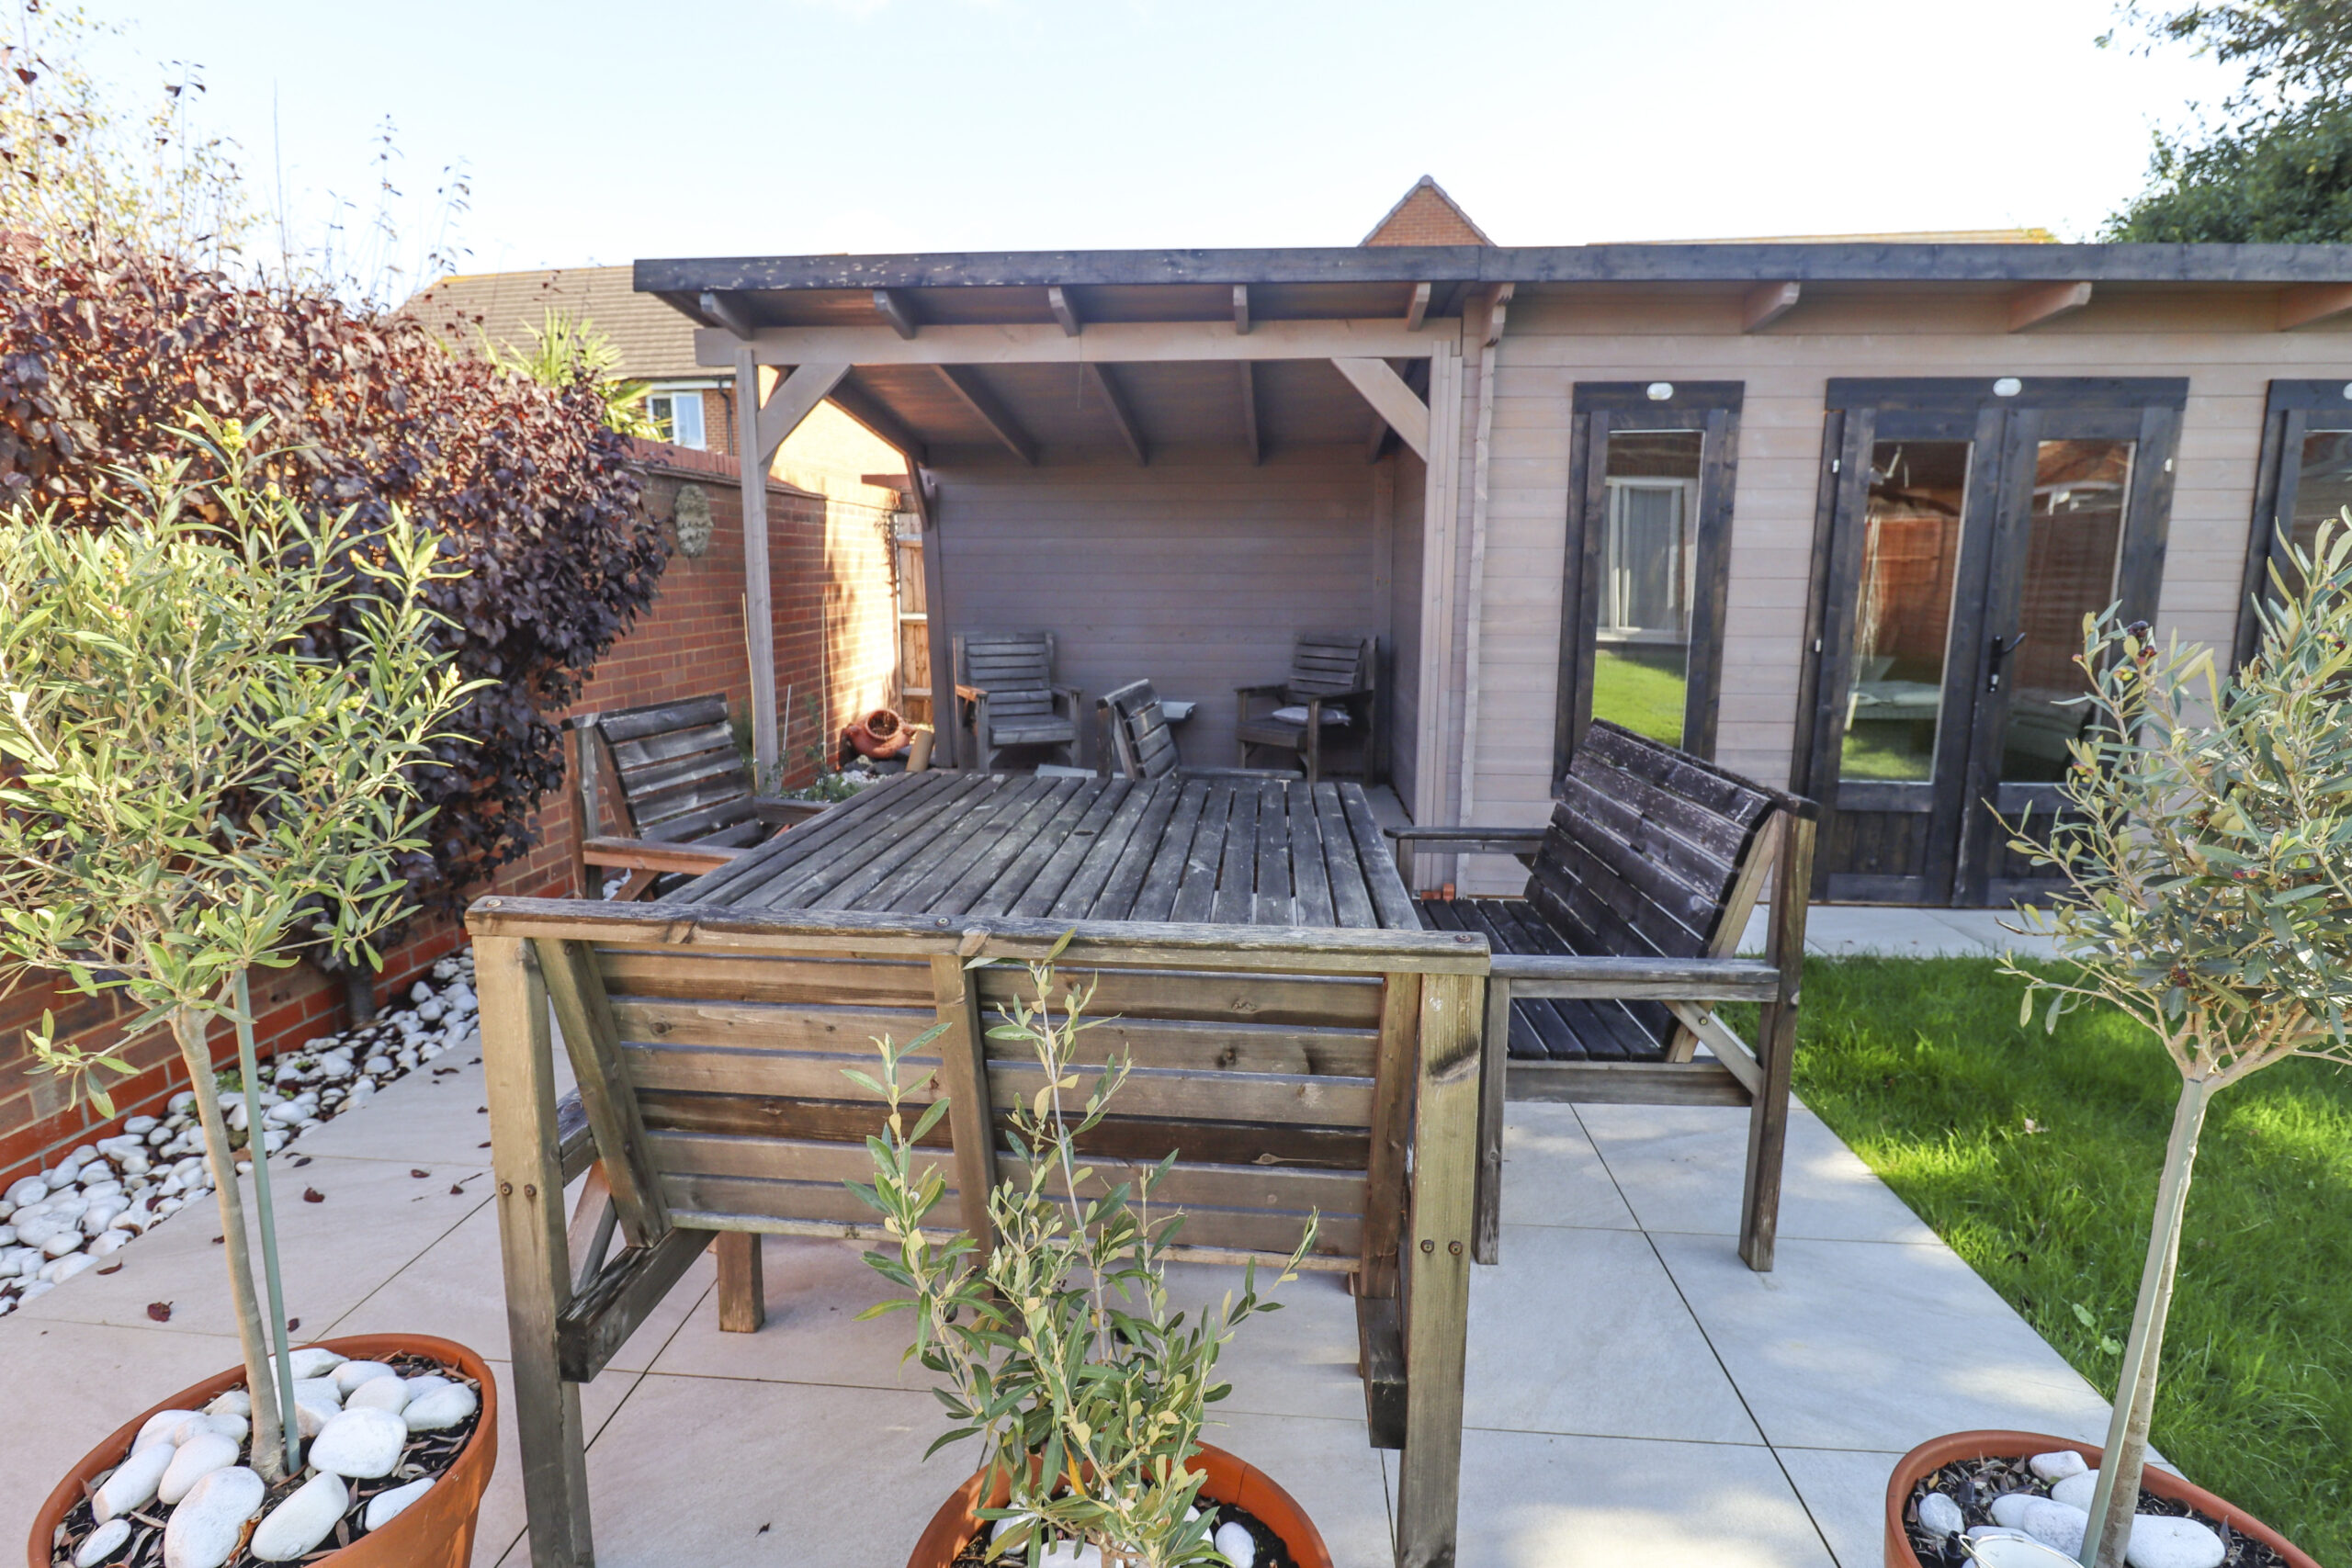
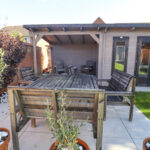
Front is laid to a wide tarmac driveway offering parking for several vehicles. Walls either side. Access on both sides with gates. Attractive well laid out rear garden. Fully enclosed by high wall and fencing. Lawned area. Outside lights and tap. Feature almost full width cabin with covered recess seating area plus outside patio area for outside dining, double glazed double doors to pine summer house, double glazed side window, power points, pine floor, adjoining large store. Outside space for dustbins.
ADDITIONAL INFORMATION
Council tax band D, Havant Borough Council
VIEWING STRICTLY BY APPOINTMENT THROUGH HUGH HICKMAN AND SON
Please note the services and appliances have not been tested and all measurements are approximate.
Photographs are reproduced for general information and it must not be inferred that any item is included for sale with the property.
Opening Hours : 9.00 am to 5.30 pm Monday to Friday
9.00 am to 3.00 pm Saturday