
Seafront, Hayling Island








Property Features
- Beautifully presented Seafront apartment
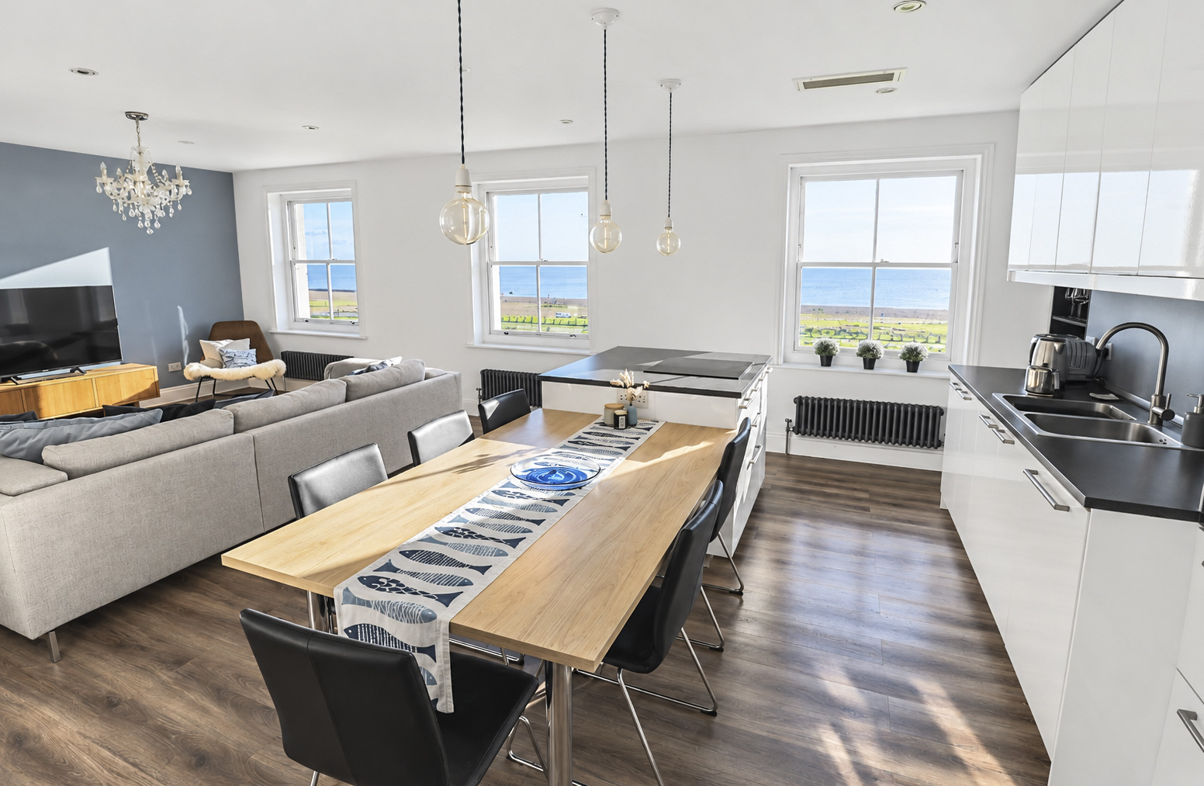
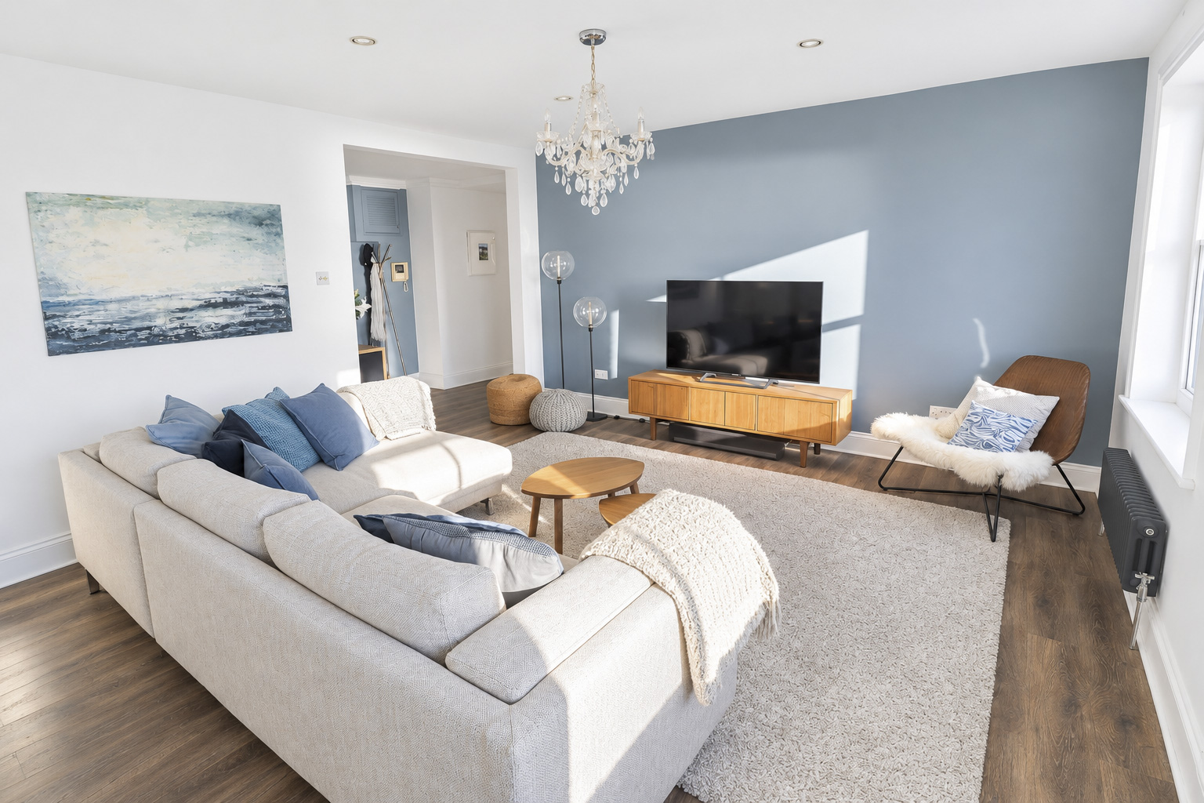
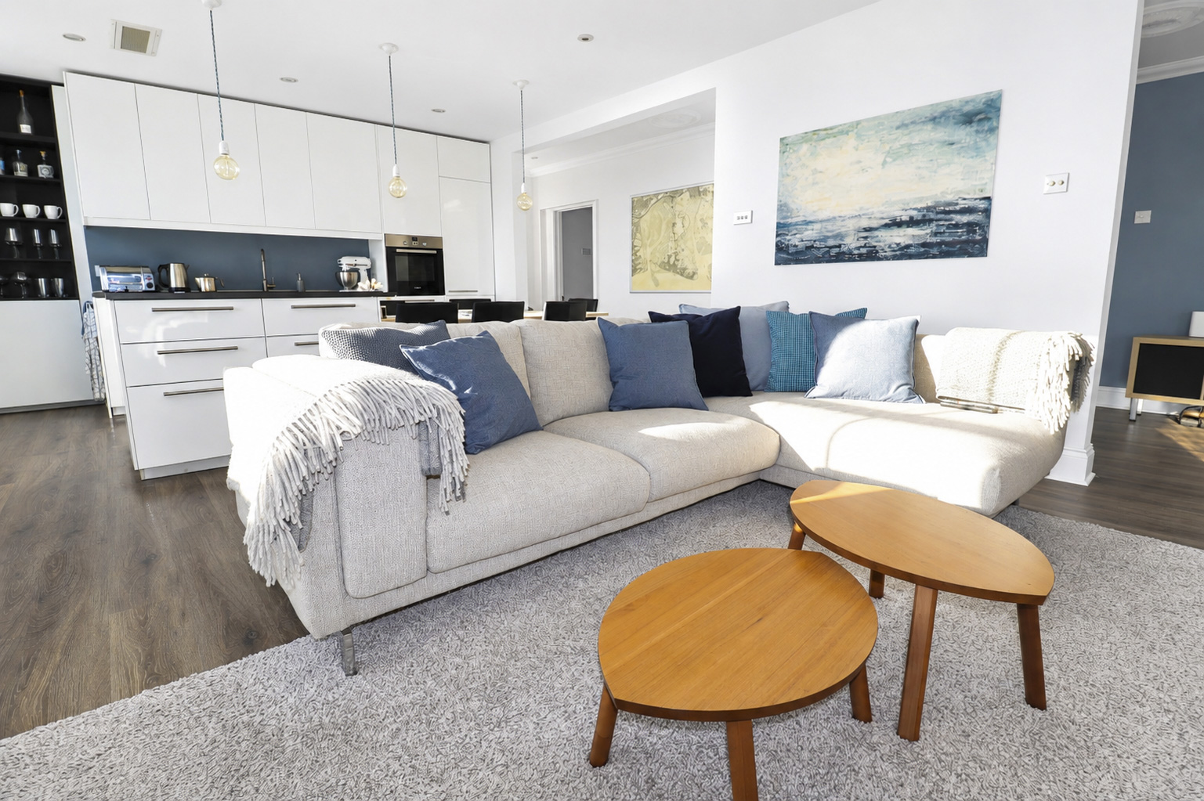
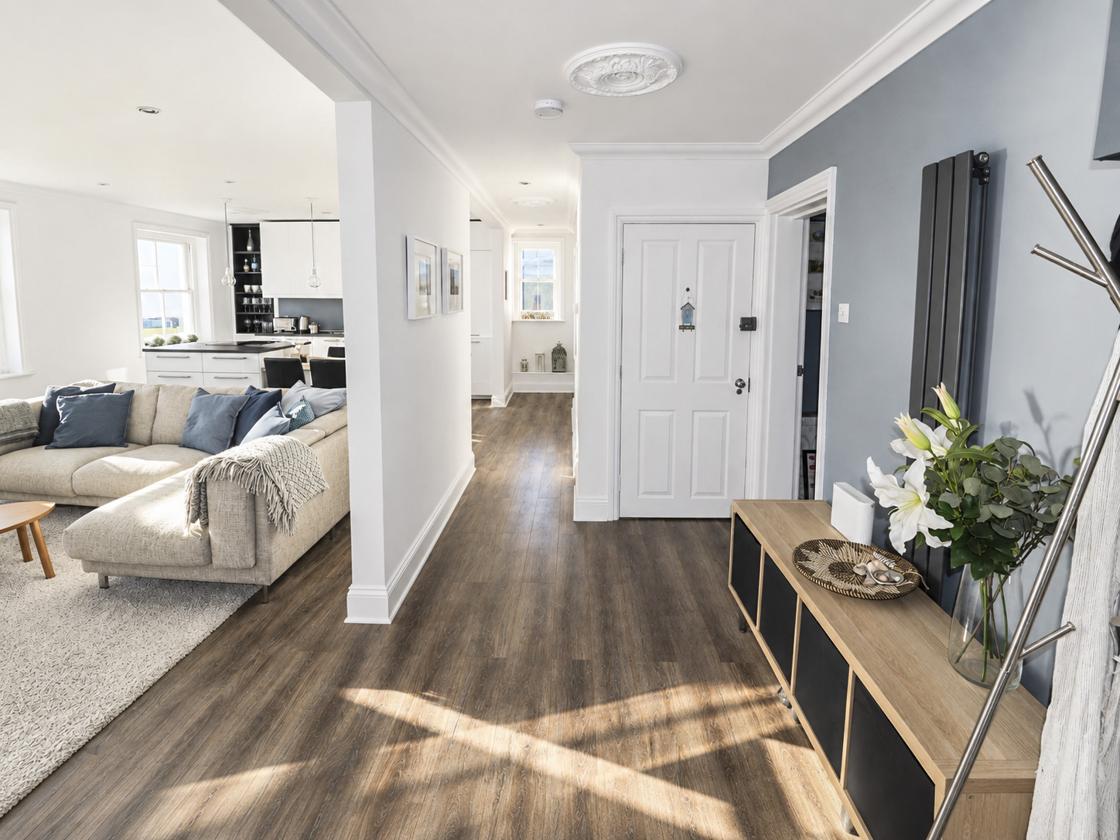
- Delightful 26ft South facing open plan lounge / kitchen / diner
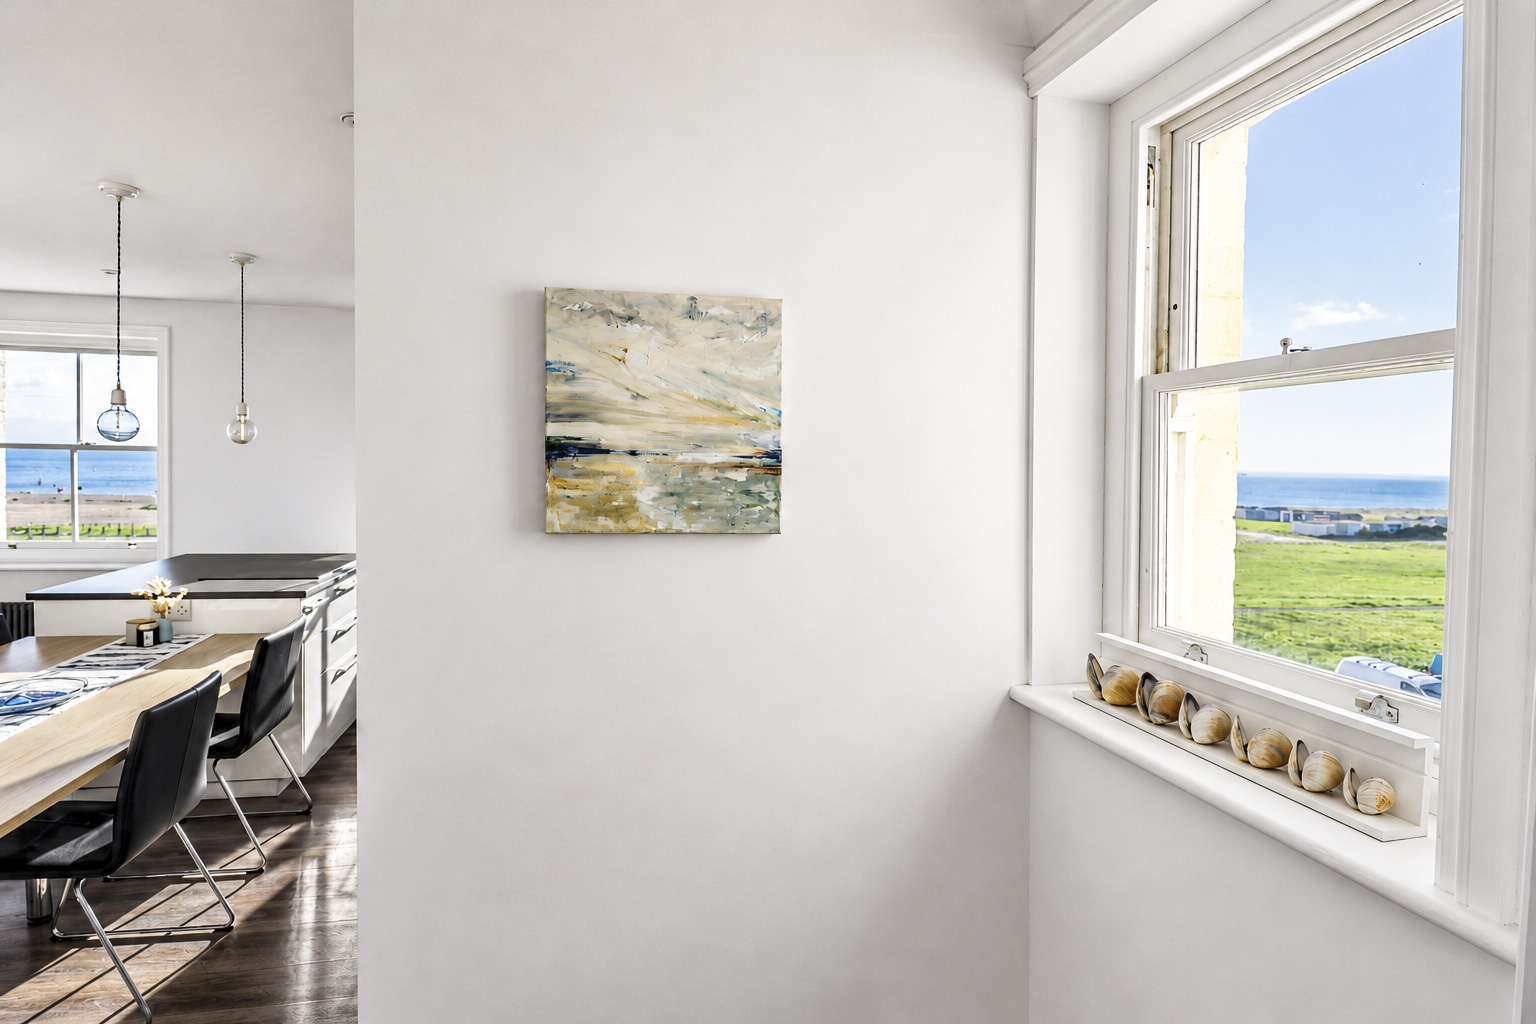
- Purpose made sash cord slimline double glazed windows
- 3 bedrooms
- Family bathroom plus shower en suite
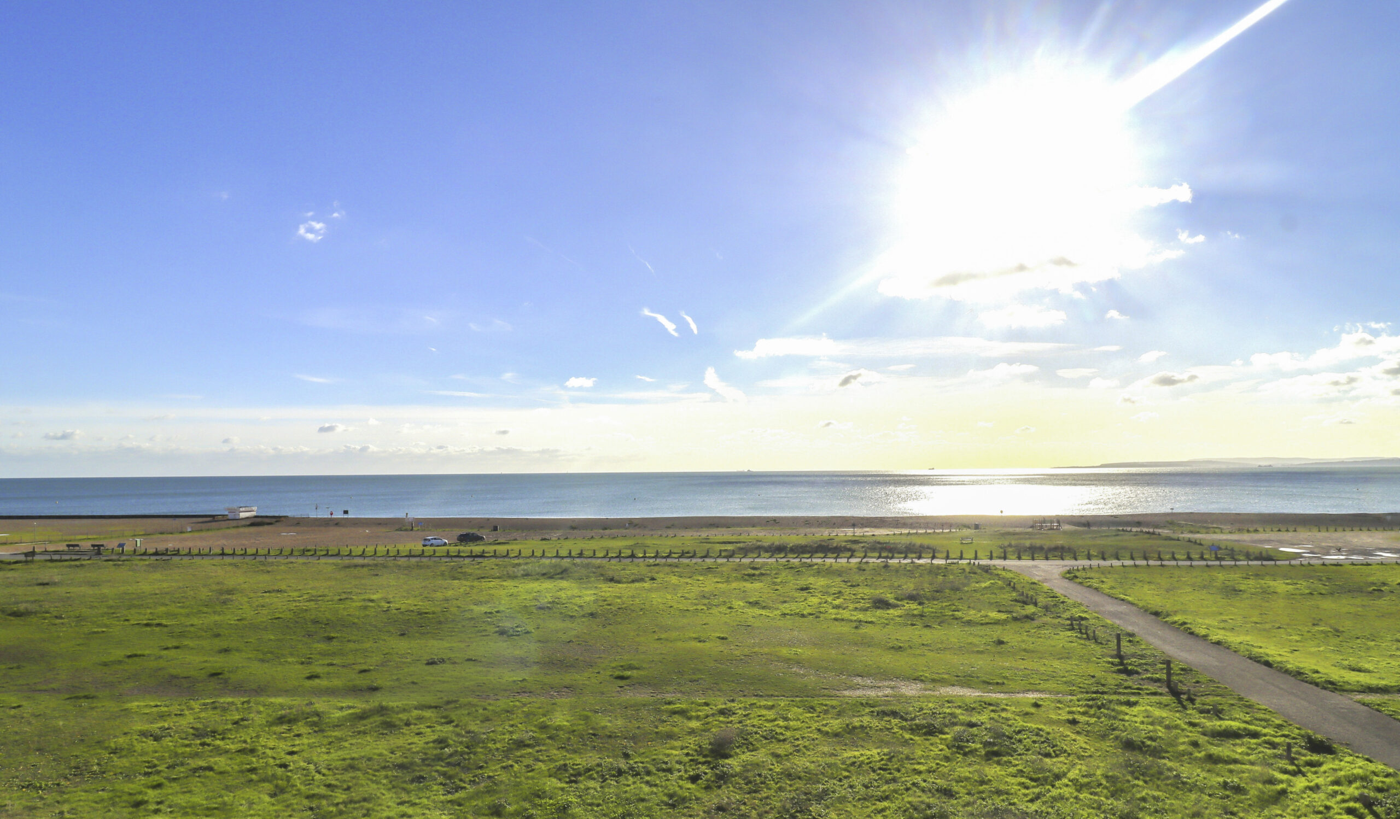
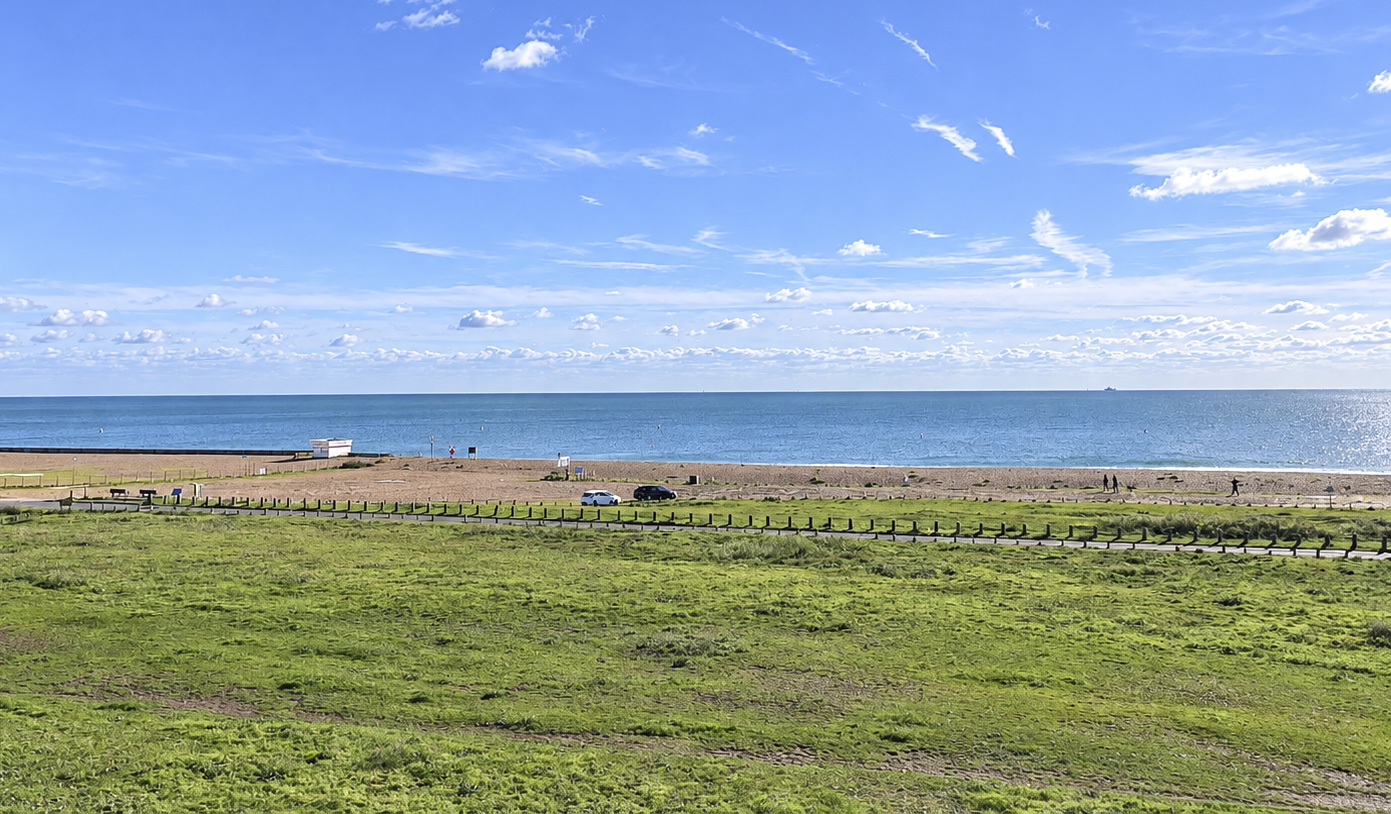
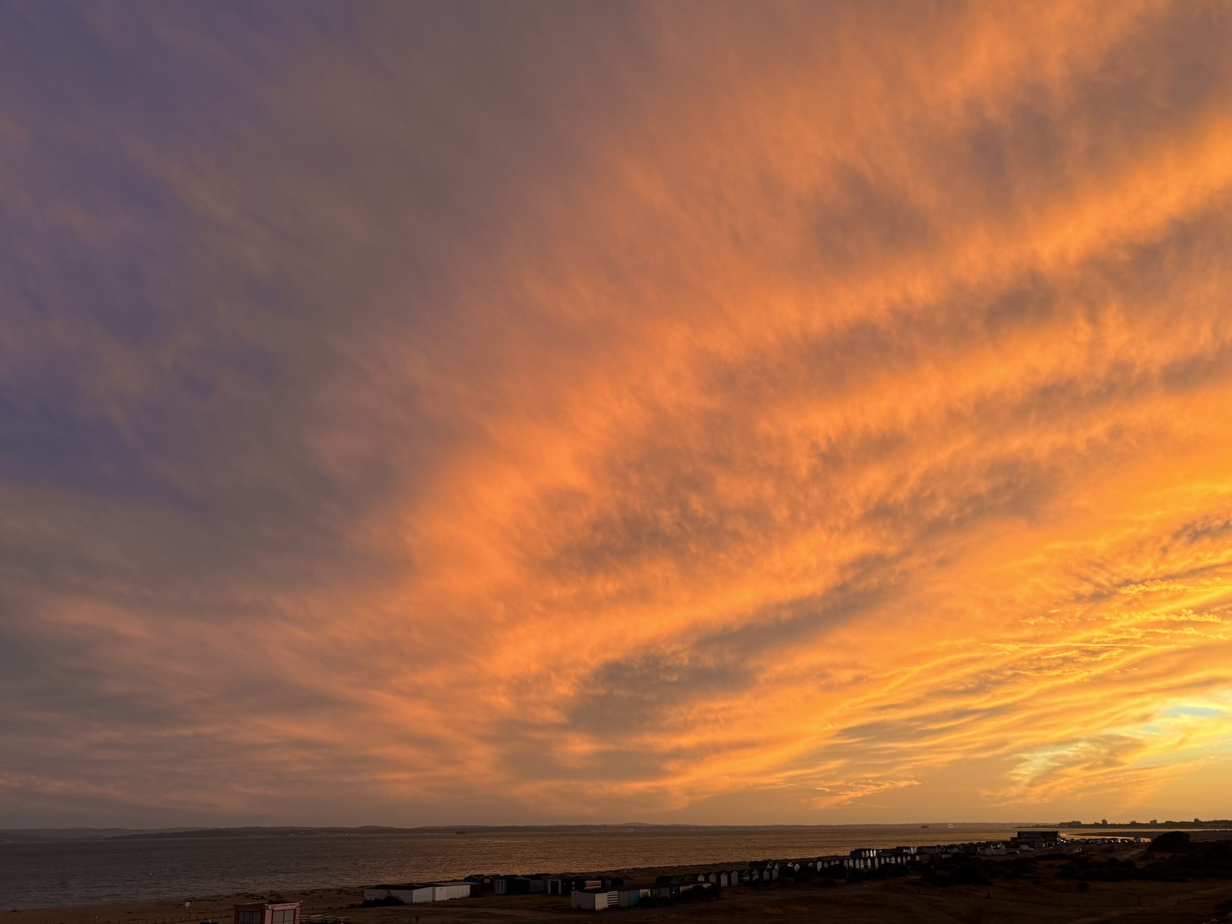
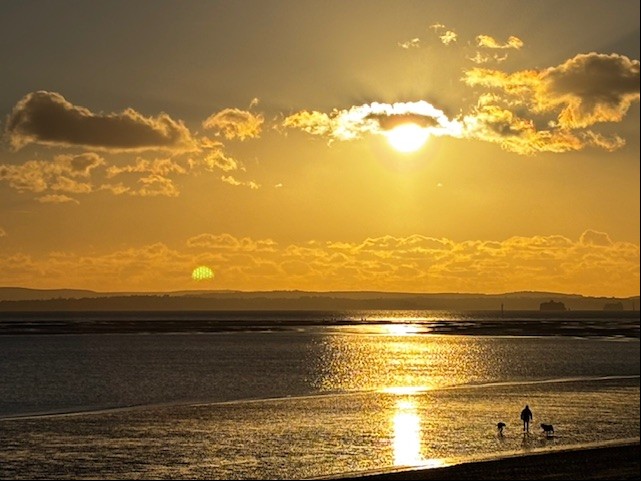
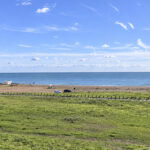
- Stunning views across the Solent, towards the Isle of Wight
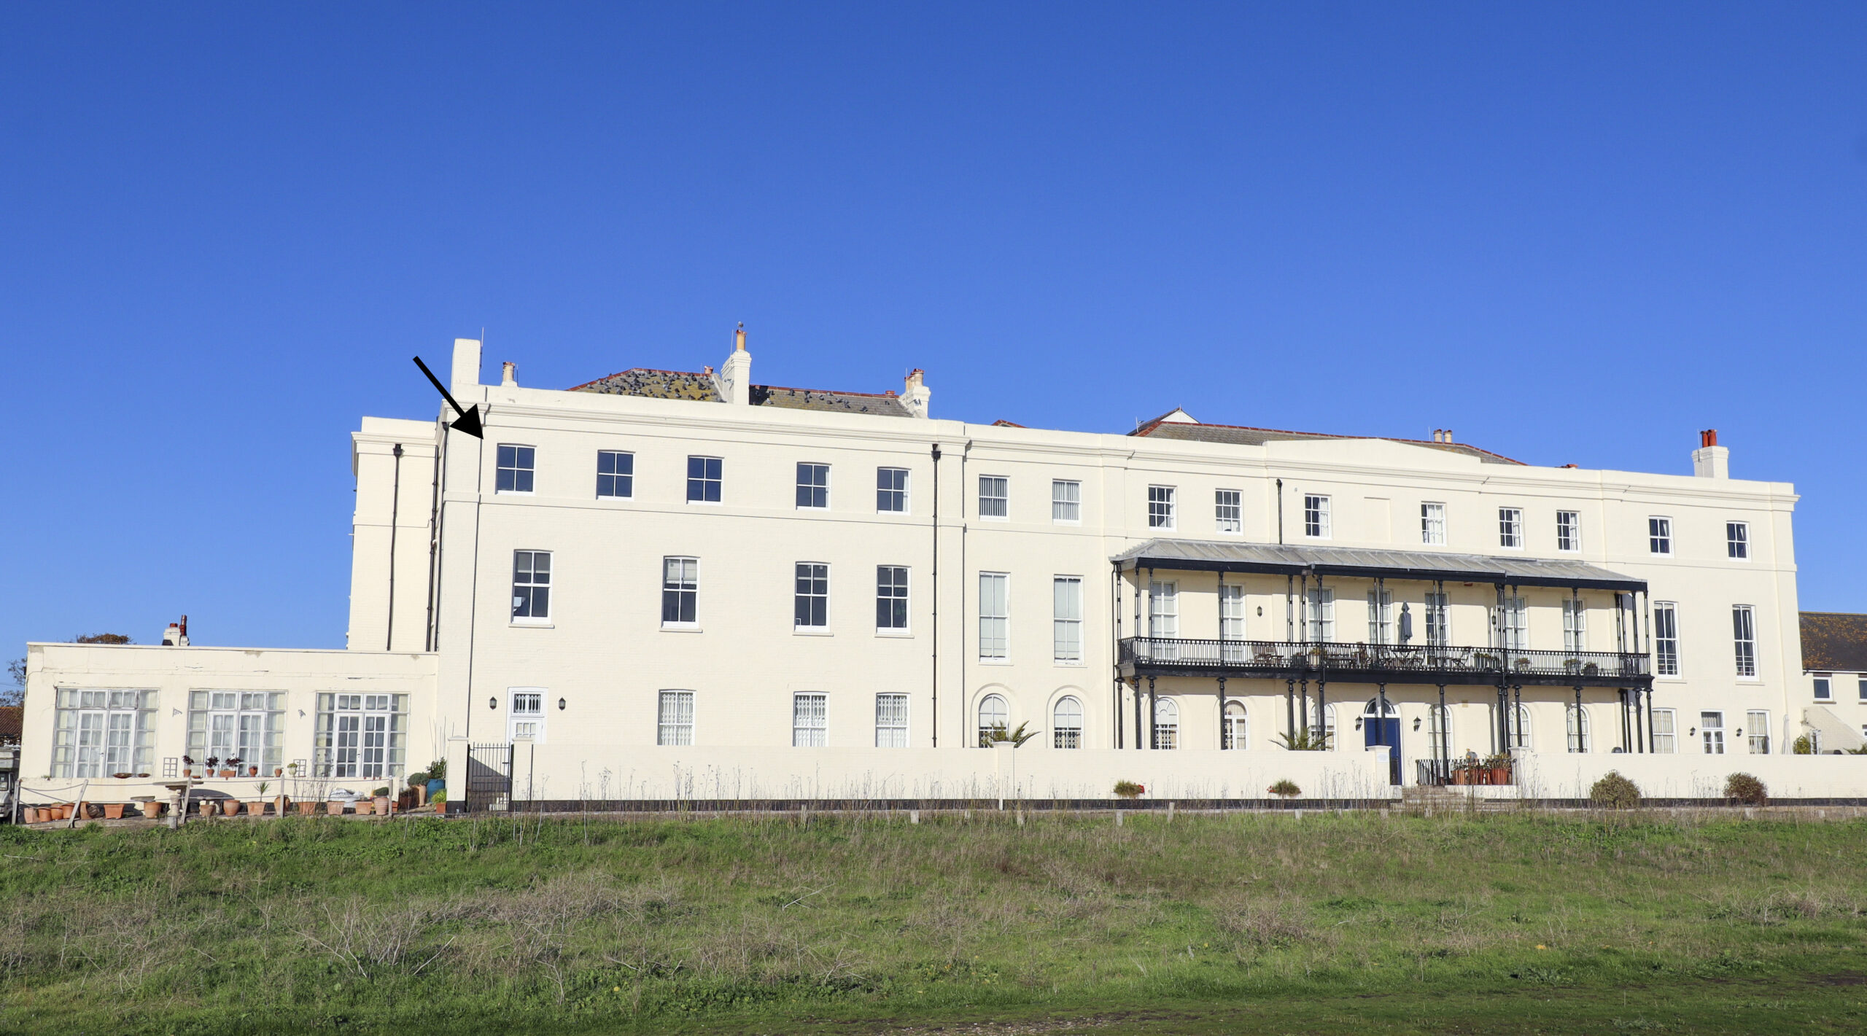
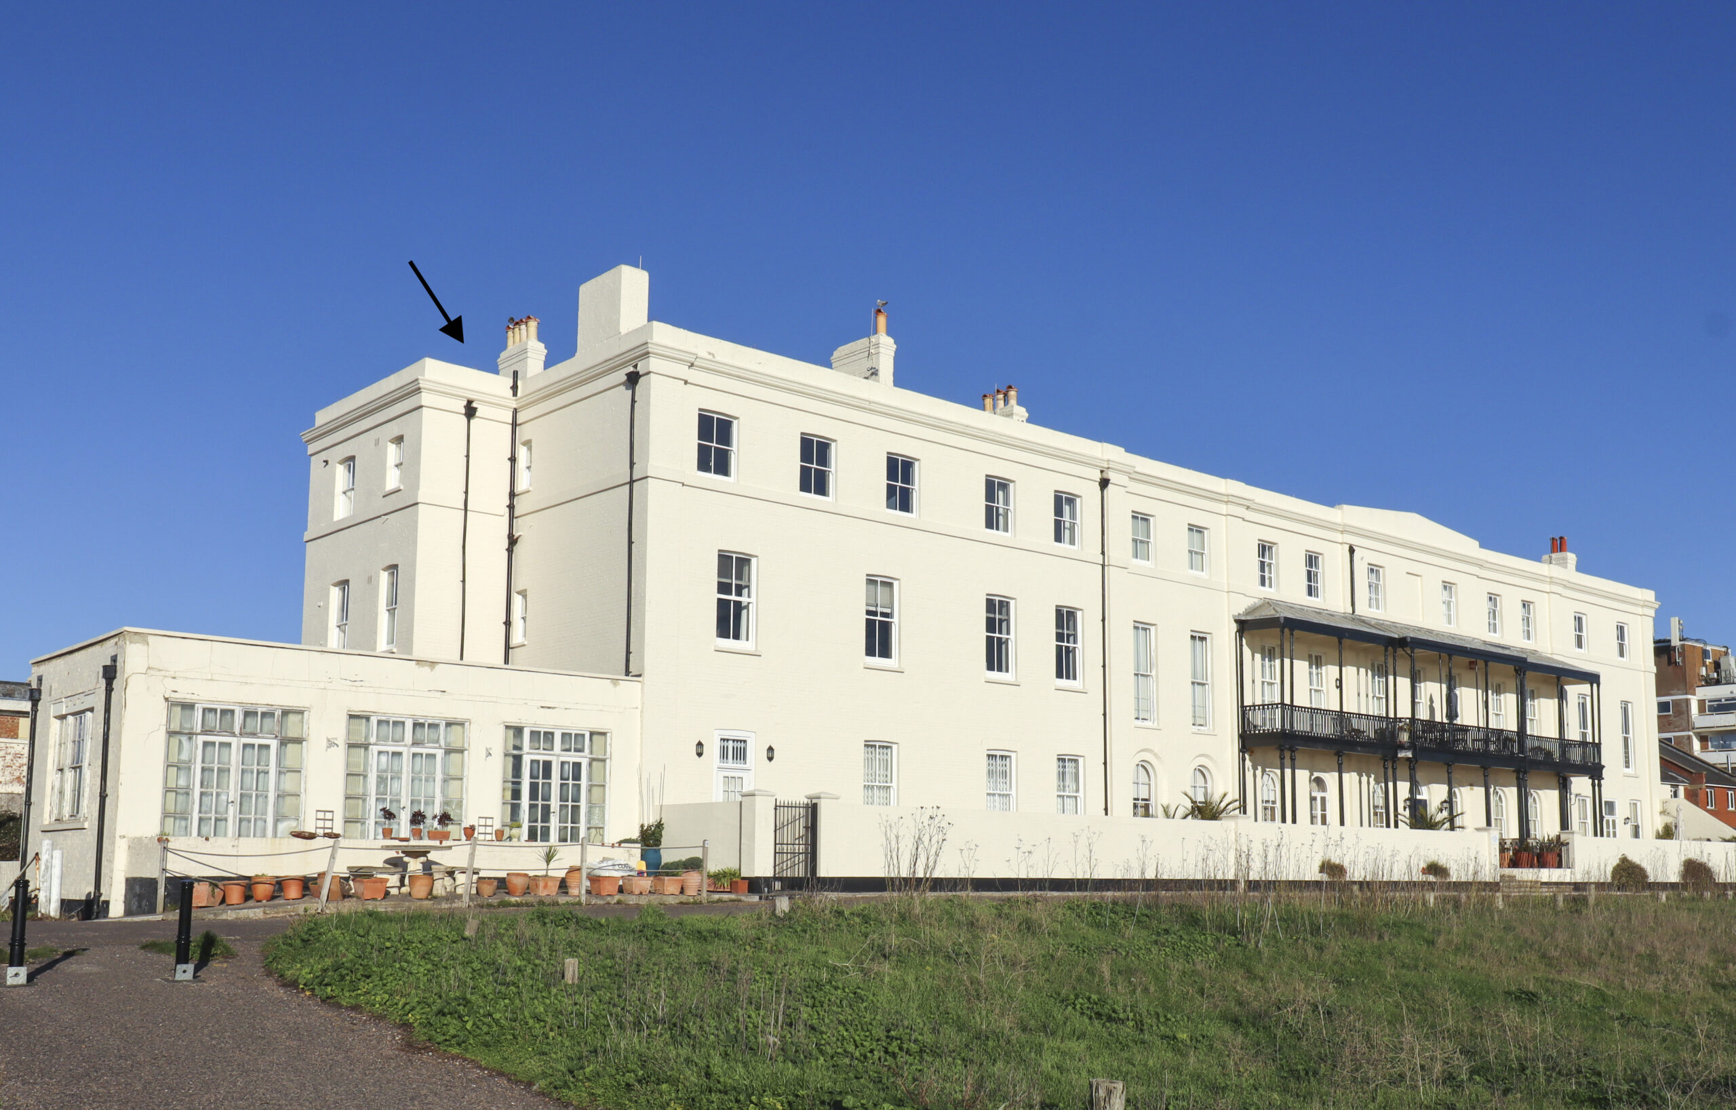
- Set in a Grade 2 Listed Building
- Allocated car parking space
- Large basement storage area
Property Summary
Full Details
Internal viewing is strongly recommended to appreciate the condition and work that has been carried out by the current owners, to create a most truly stunning seafront home. This three bedroom apartment is beautifully presented and enjoys a wealth of attractive features, including purpose made timber sash cord slimline double glazed windows and a delightful 26ft South facing open plan Lounge / Kitchen / Diner.
This elegant Grade 2 Listed building is situated upon the Seafront, offering superb views across the Solent, towards the
Isle of Wight. The building was originally constructed as a luxury hotel and we are informed, welcomed many famous guests, including Charlie Chaplin and Sir Winston Churchill, with many guests arriving by plane and landing on the grass common directly opposite the property.
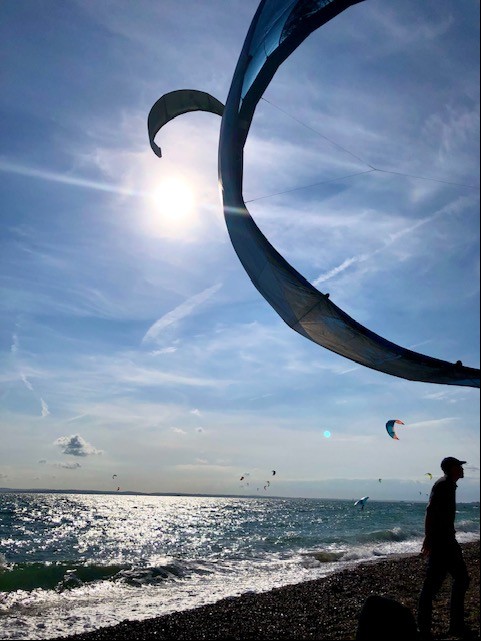
The beach has held ‘Blue Flag’ status for over 30 consecutive years meeting strict water quality, environmental management and safety criteria. It is located just across the grass common, while Hayling Island Golf Club, renowned for its links course and clubhouse, is only a short drive away. Havant Town Centre with its mainline train station providing direct services to London, is approximately fifteen minutes by car.
We understand that vacant possession can be offered and viewing is strictly by appointment only.
The accommodation comprises:-
Main entrance is via the Seafront Road. Steps leading up to the communal front door. Additional entrance to Flat 11 from car park. Communal hallway with stairs leading to the 1st and 2nd floors.
Door to Apartment 11.
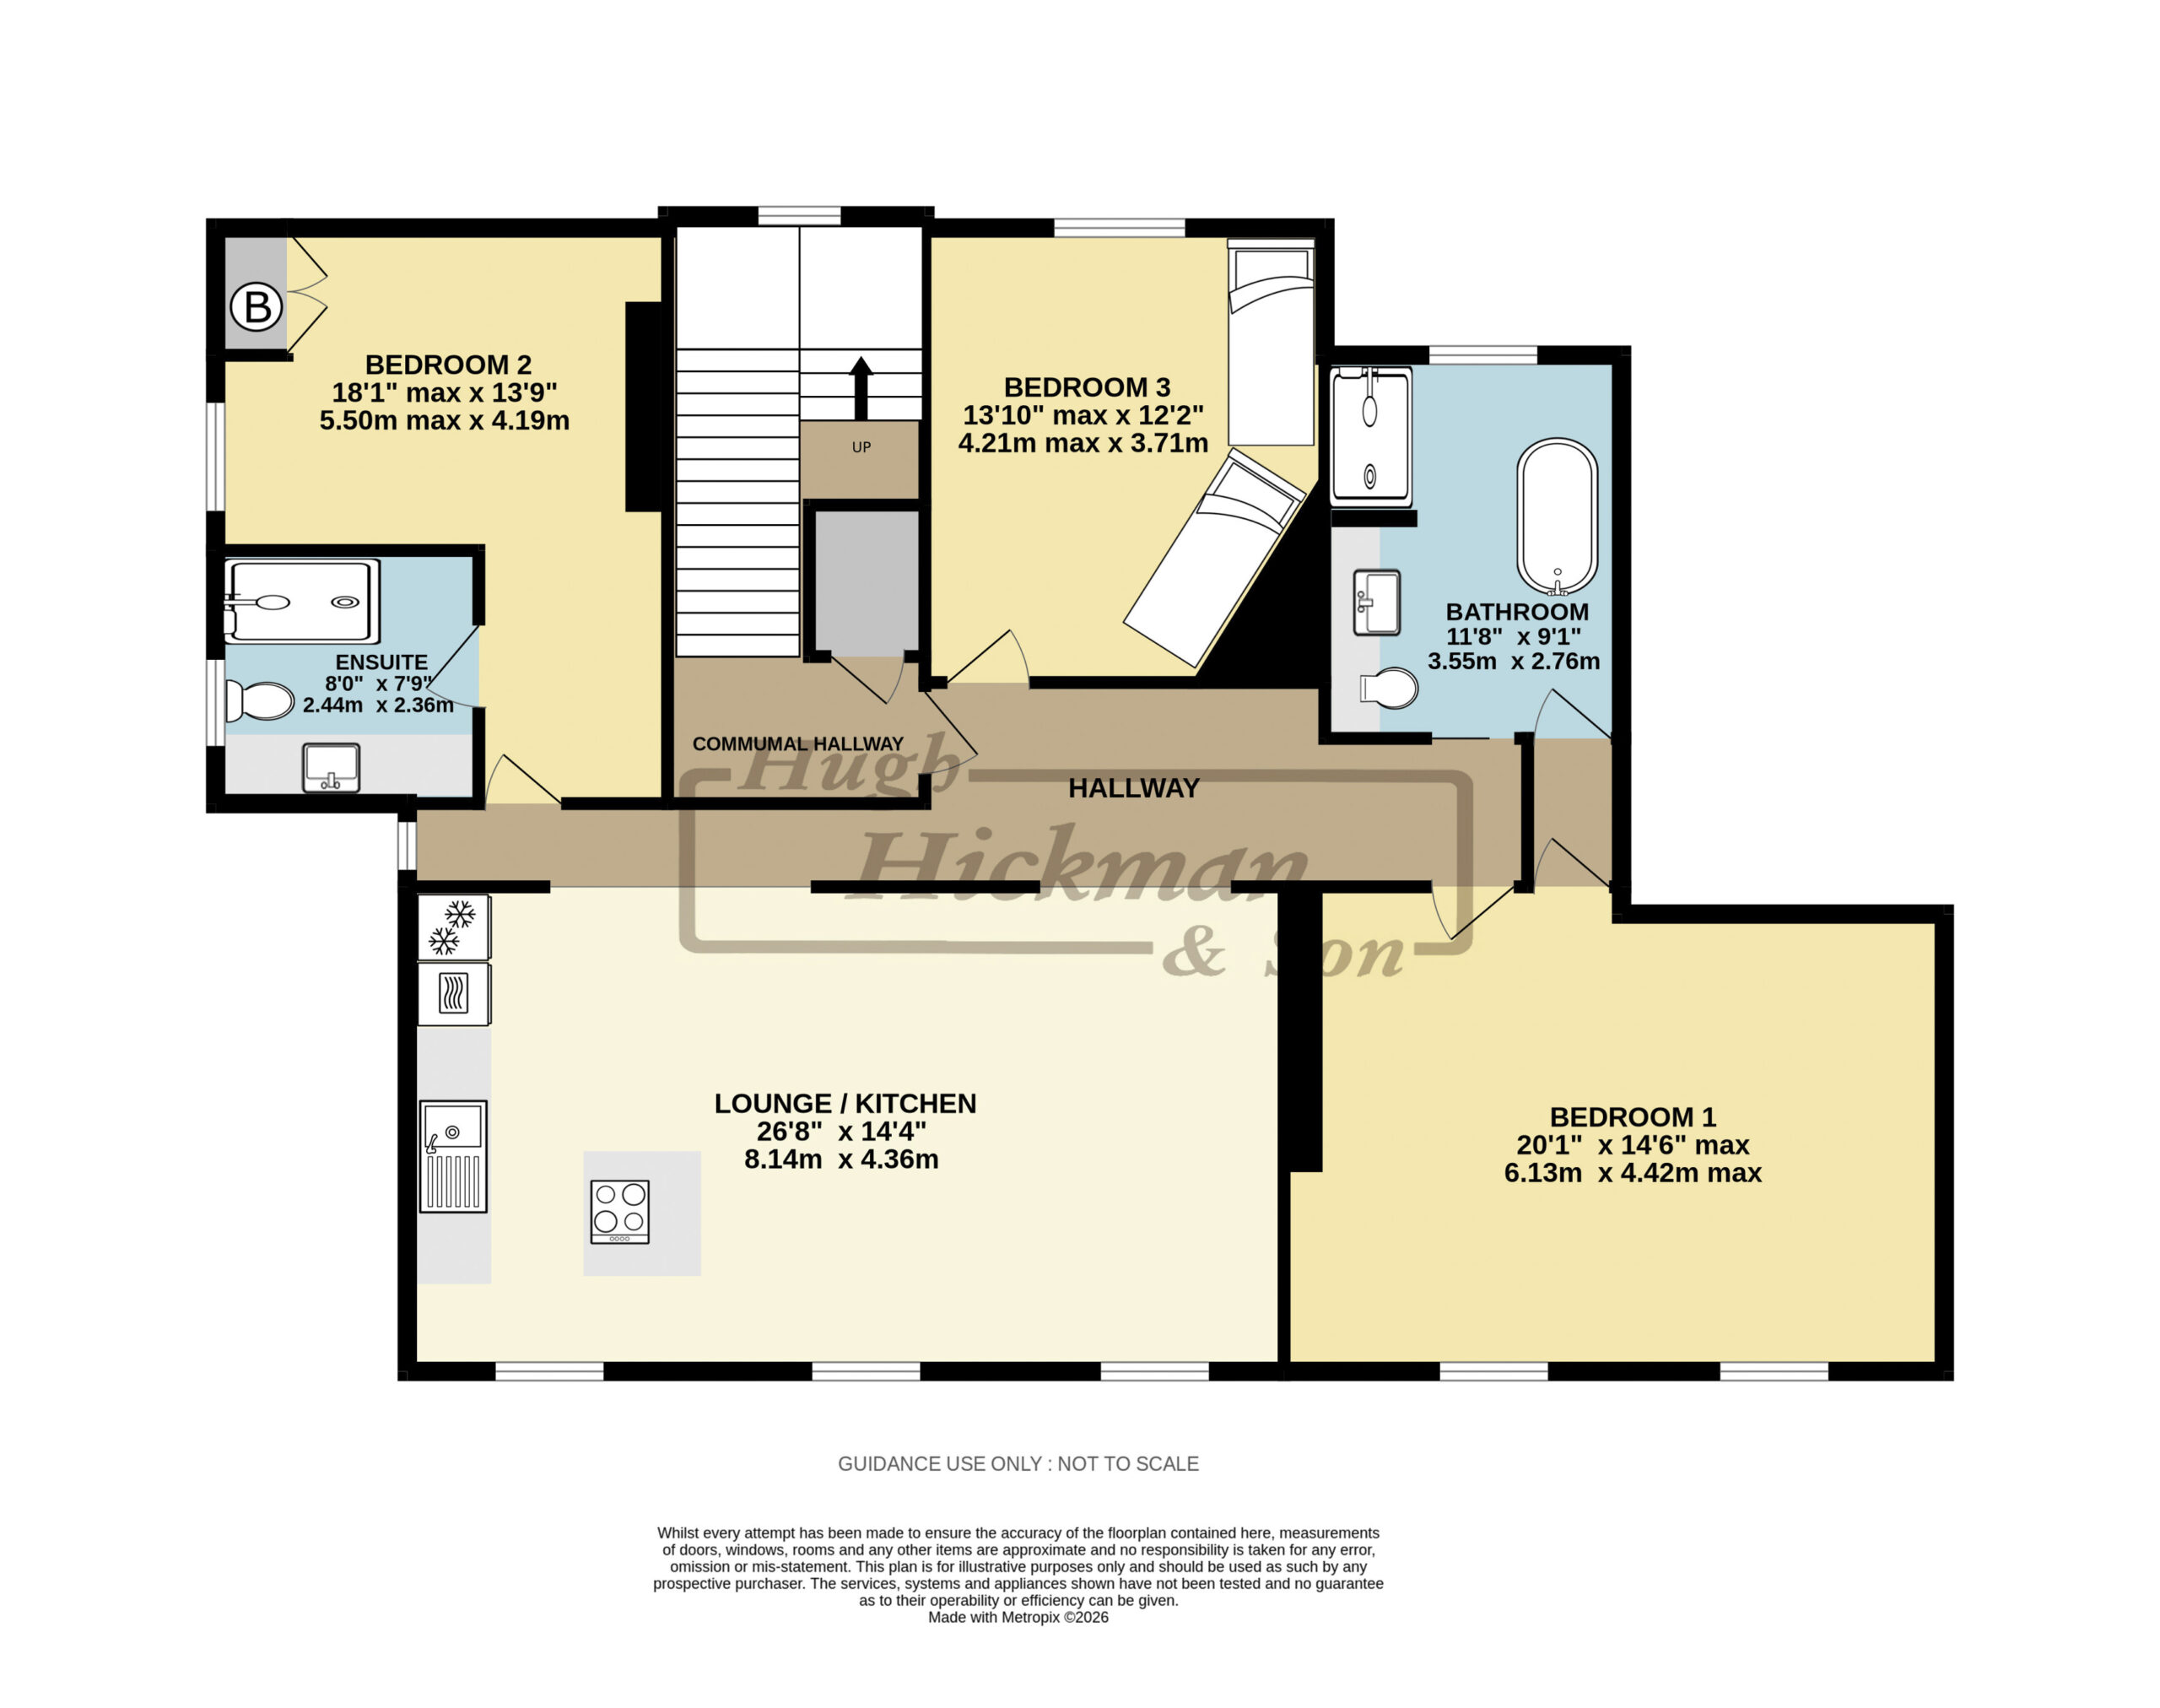
SPACIOUS ENTRANCE HALL
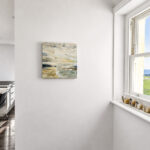
West facing sash cord window. Large wall mirror. Four inset ceiling lights. Radiator. Entry phone system.
FEATURE OPEN PLAN LOUNGE / KITCHEN / DINER
Approx. 26’8” x 14’4” (8.14m x 4.36m) Facing South. Three double glazed sash cord windows, all having delightful views over the Solent and Isle of Wight. Three Victorian style radiators. Ceiling chandelier. Attractive well fitted kitchen. Ample worktops with drawers and cupboards under. Matching high level cupboards. Matching Island unit with an integrated electric induction hob with drawers. Attached dining table which seats several people. Recessed area for glasses etc. Inset Bosch electric oven. Integrated dishwasher and fridge/freezer. Microwave.
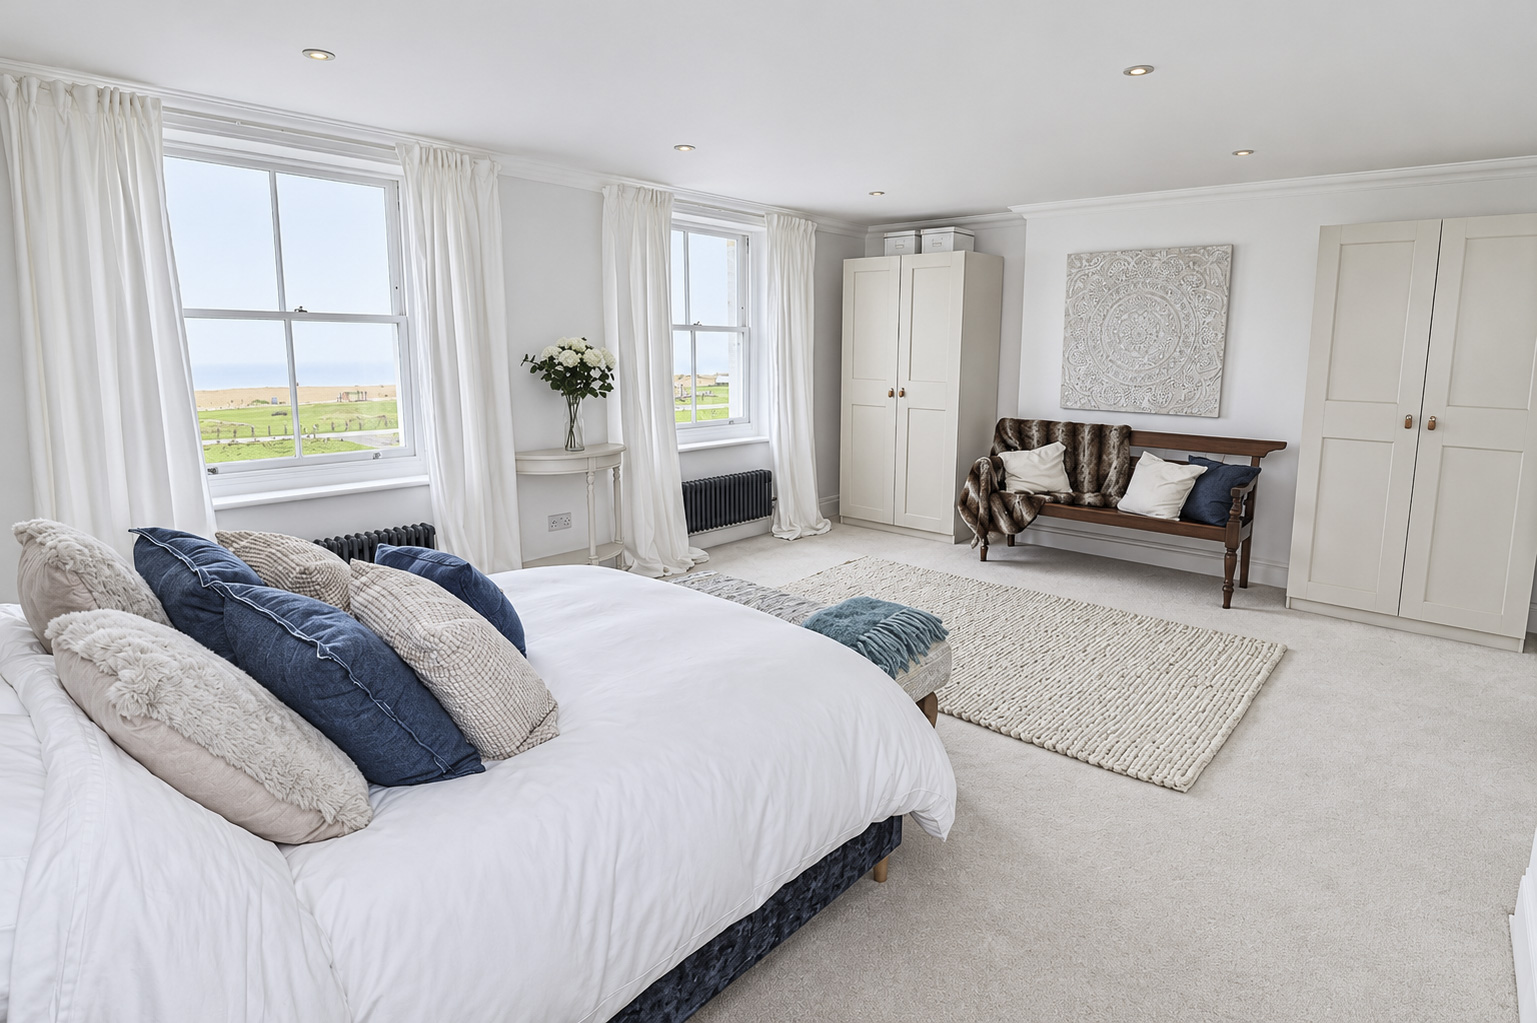
BEDROOM 1
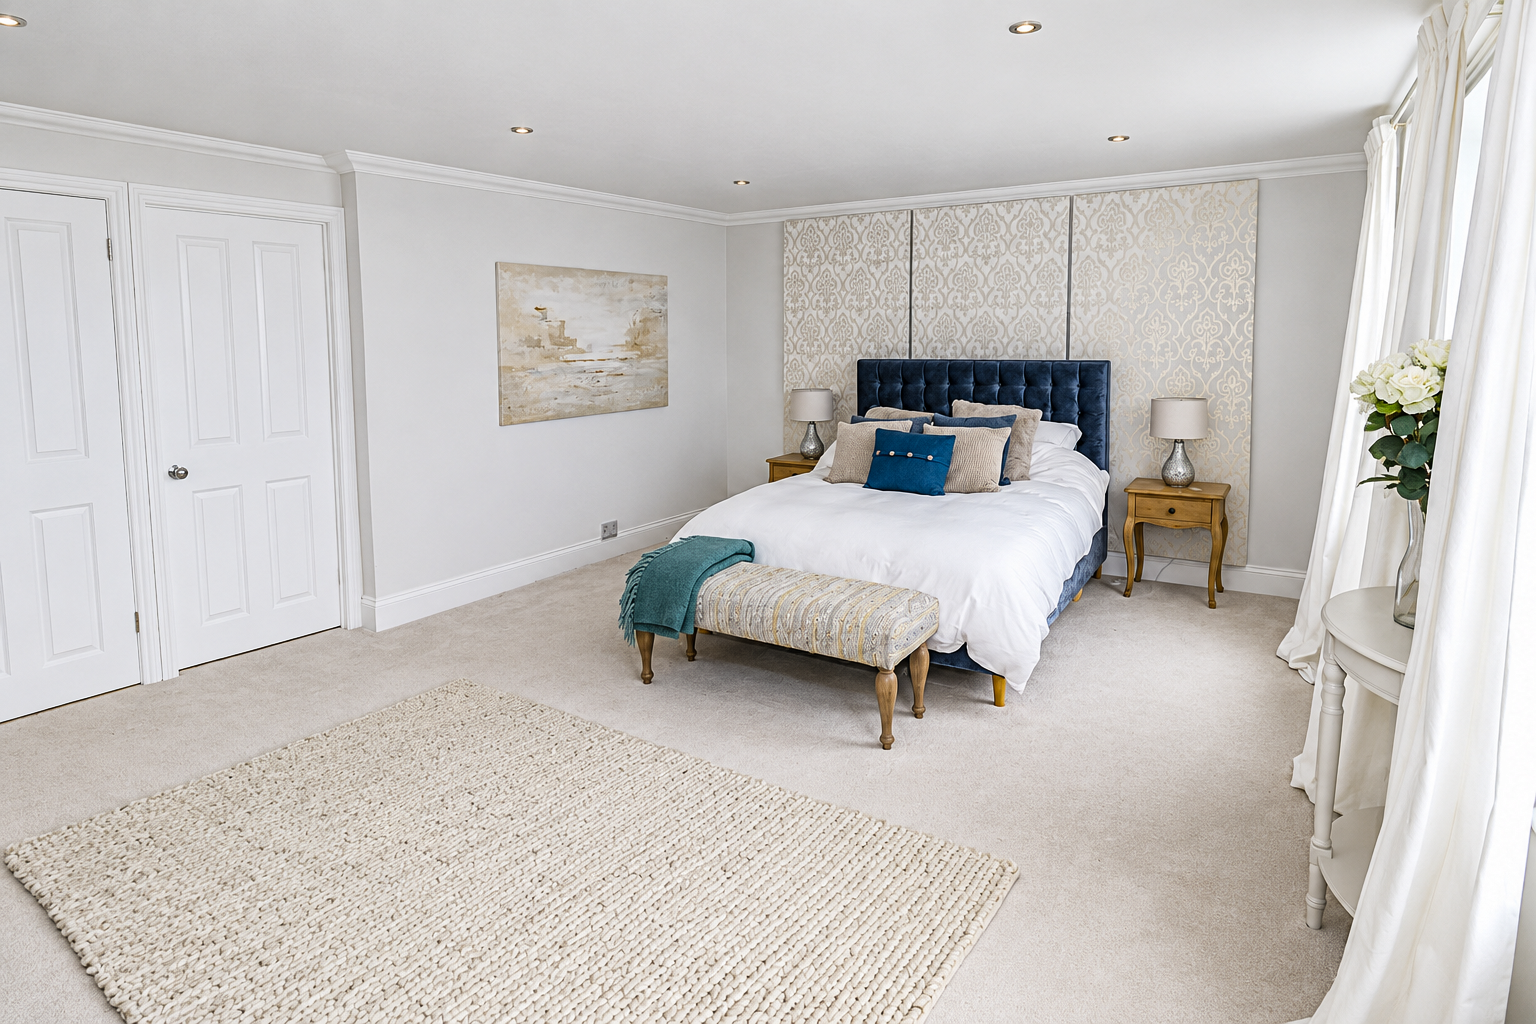
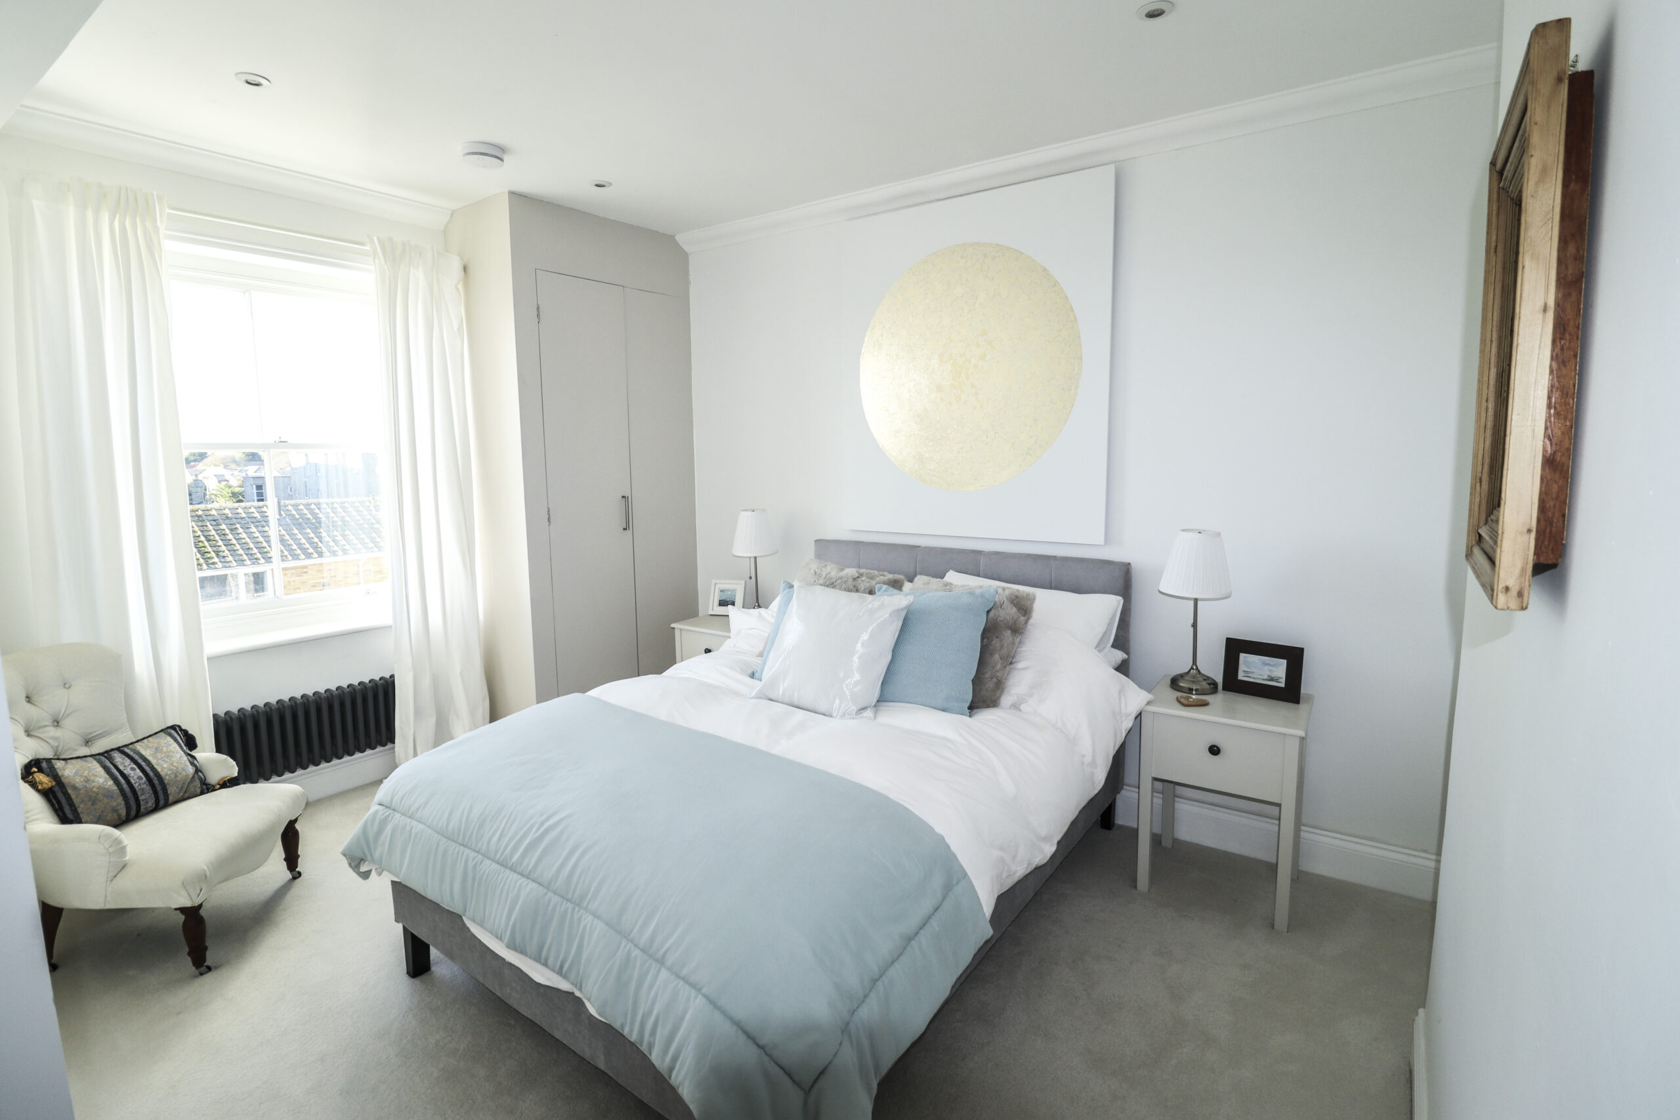
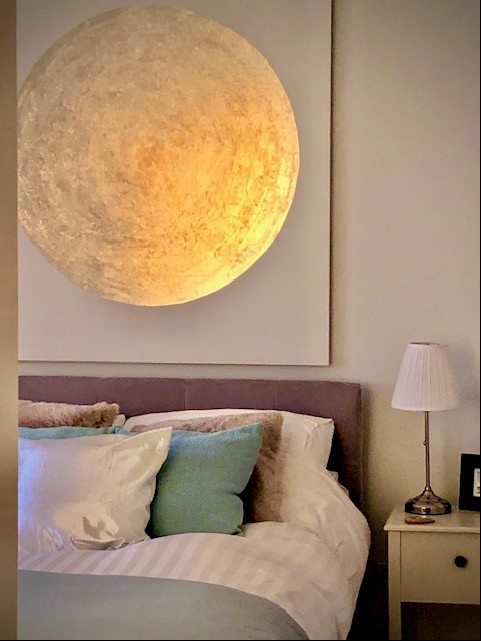
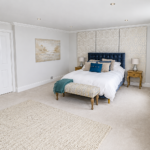
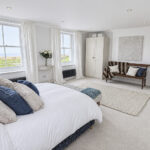
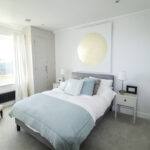
20’1” x 14’6” (6.13m x 4.42m) South facing. Two Victorian style radiators. Two double glazed sash cord windows, delightful sea views over the Solent, towards the Isle of Wight. Two double door wardrobes. Door to Jack and Jill style bathroom.
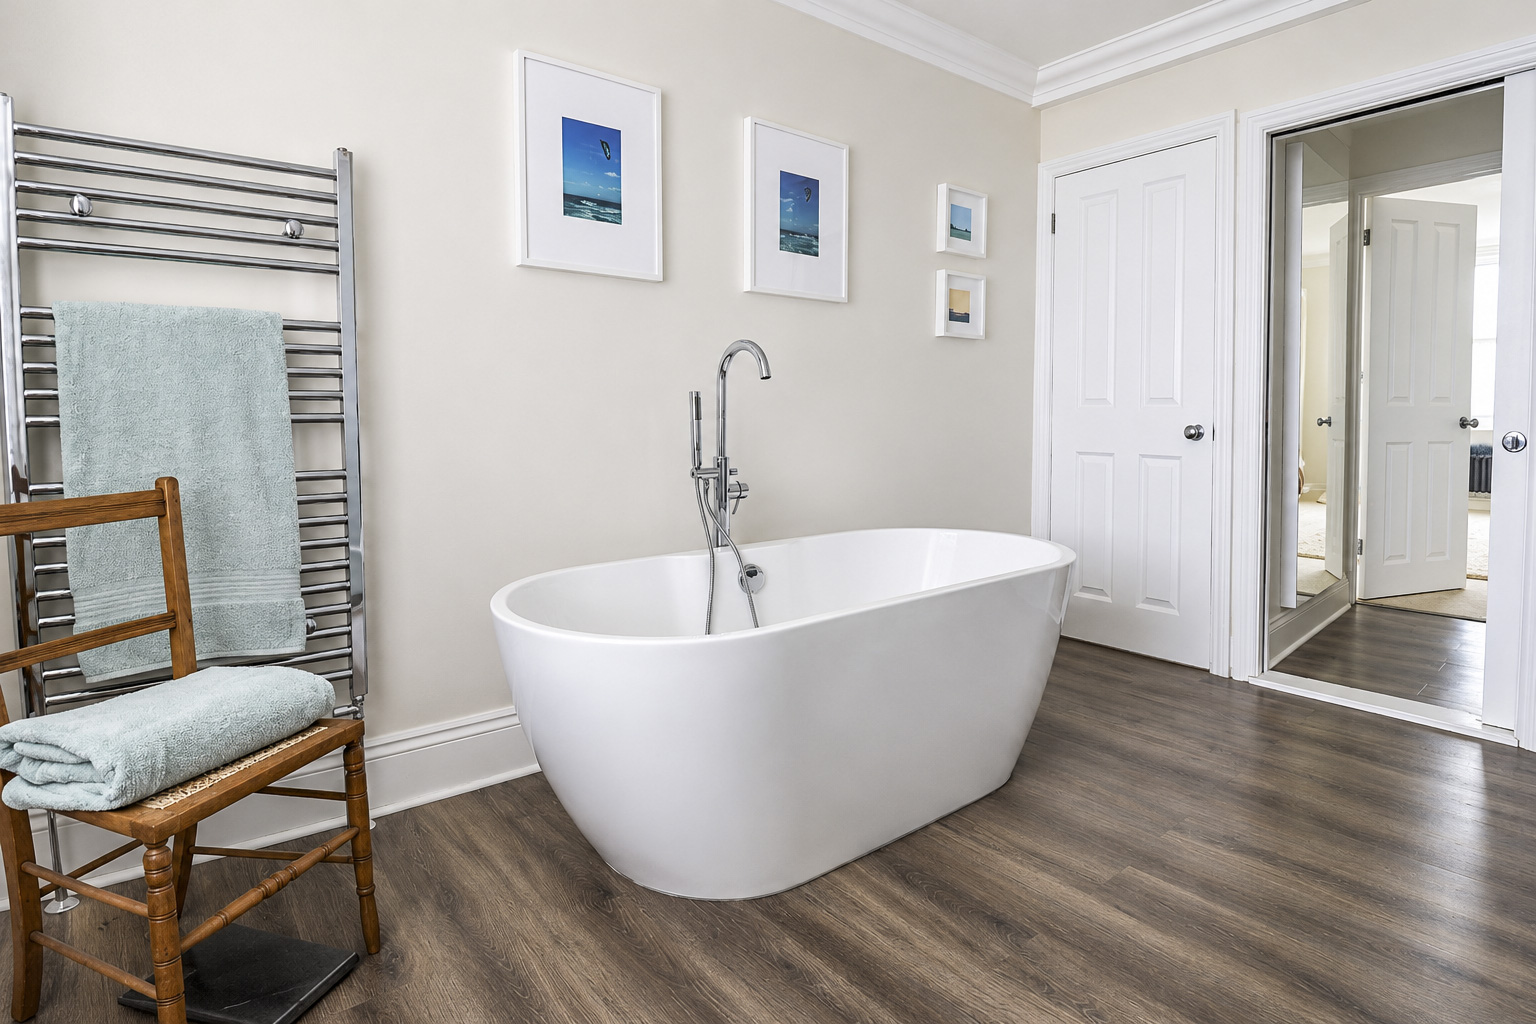
FAMILY BATHROOM
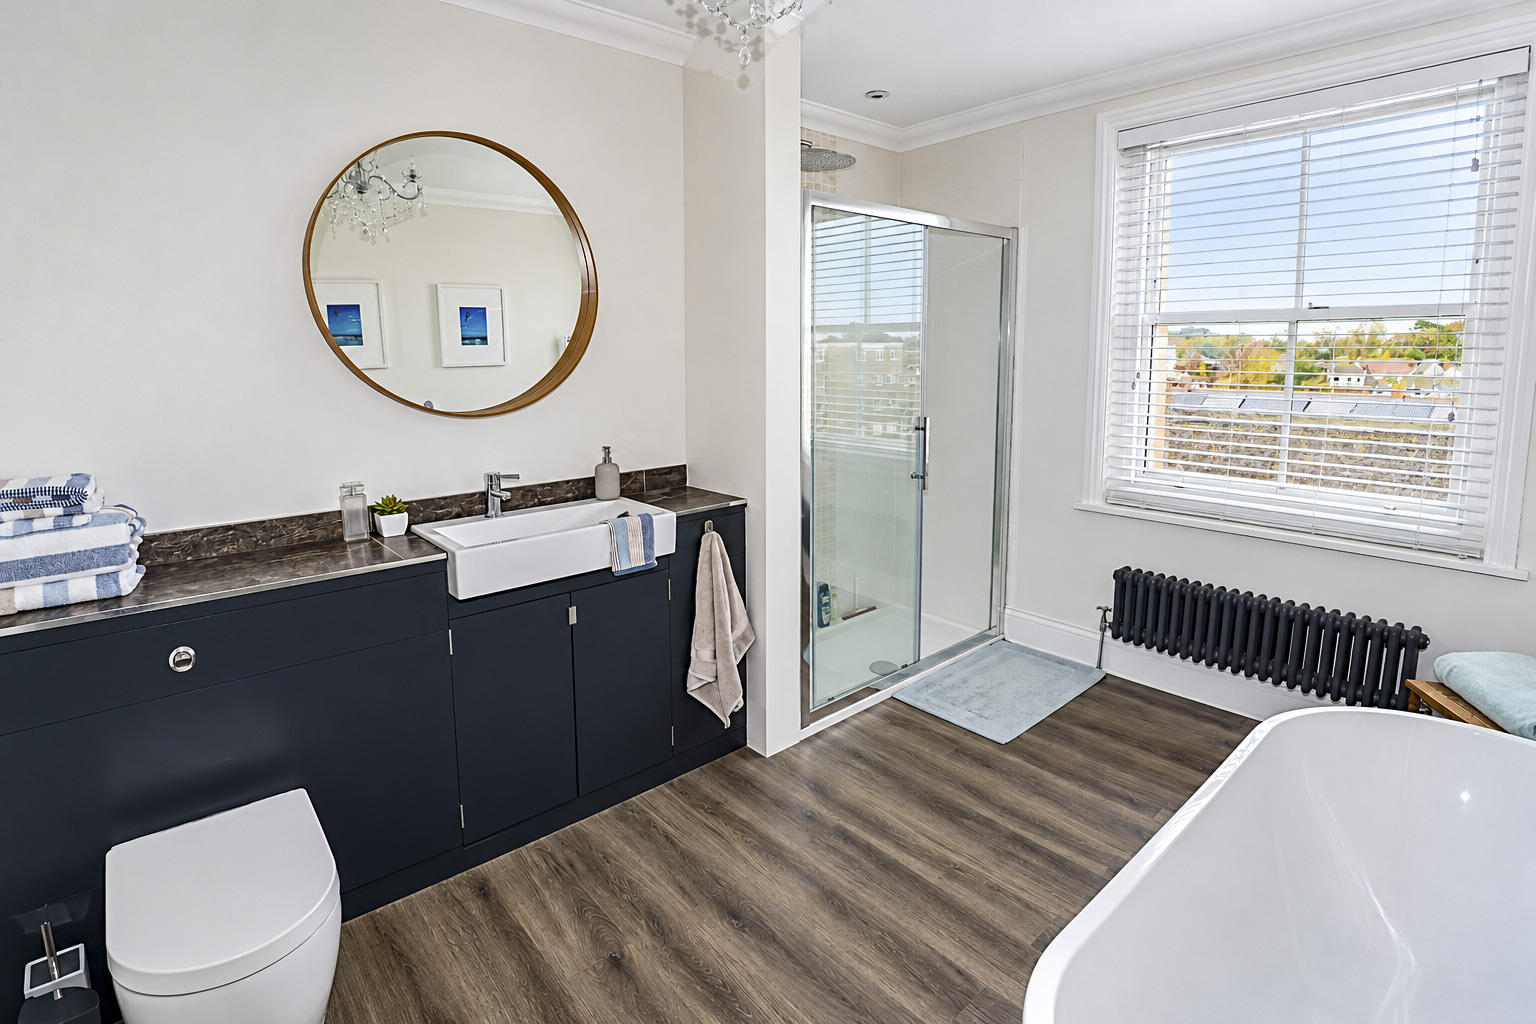
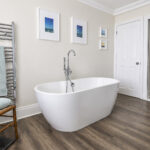
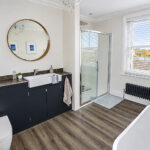
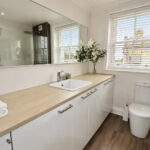
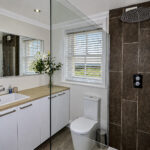
Jack and Jill style. Sliding door to hallway. Modern freestanding bath with freestanding mixer taps and hand shower. Large tiled shower unit. Built in unit with large wash hand basin, recessed low level WC. Circular mirror. Ceiling chandelier. Victorian style radiator. Sash cord window with fitted blind. Four inset ceiling lights.
BEDROOM 2
L-shaped. 18’1” x 13’9” (5.50m x 4.19m) max. West facing sash cord window with Sea view. Victorian style radiator. Space for wardrobe. Five inset ceiling lights. Door to:
EN SUITE
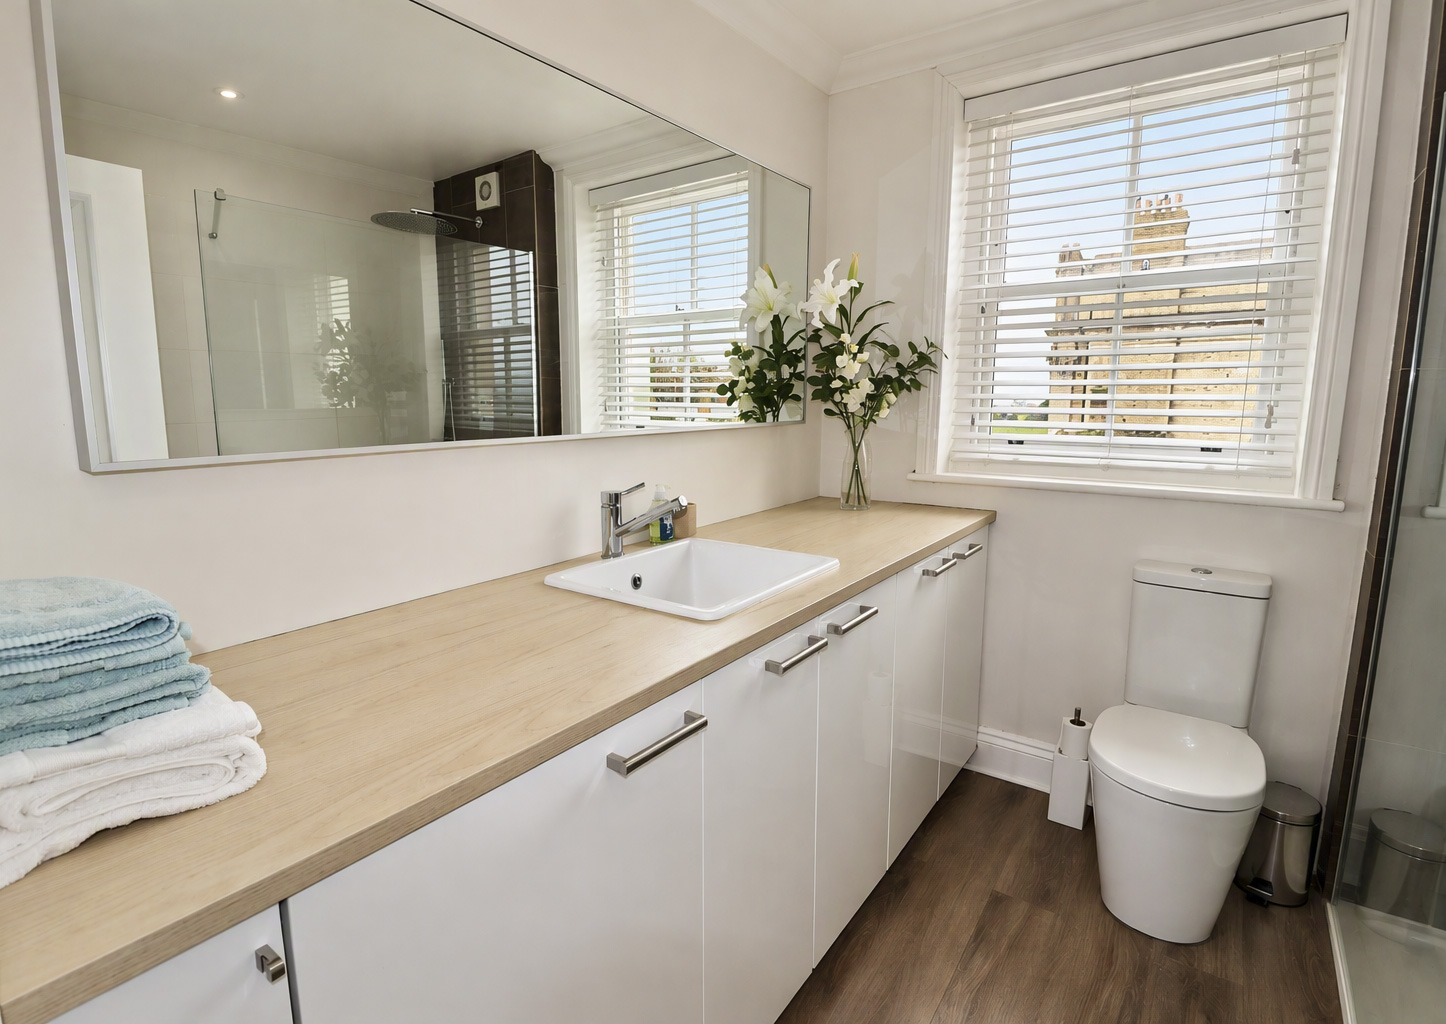
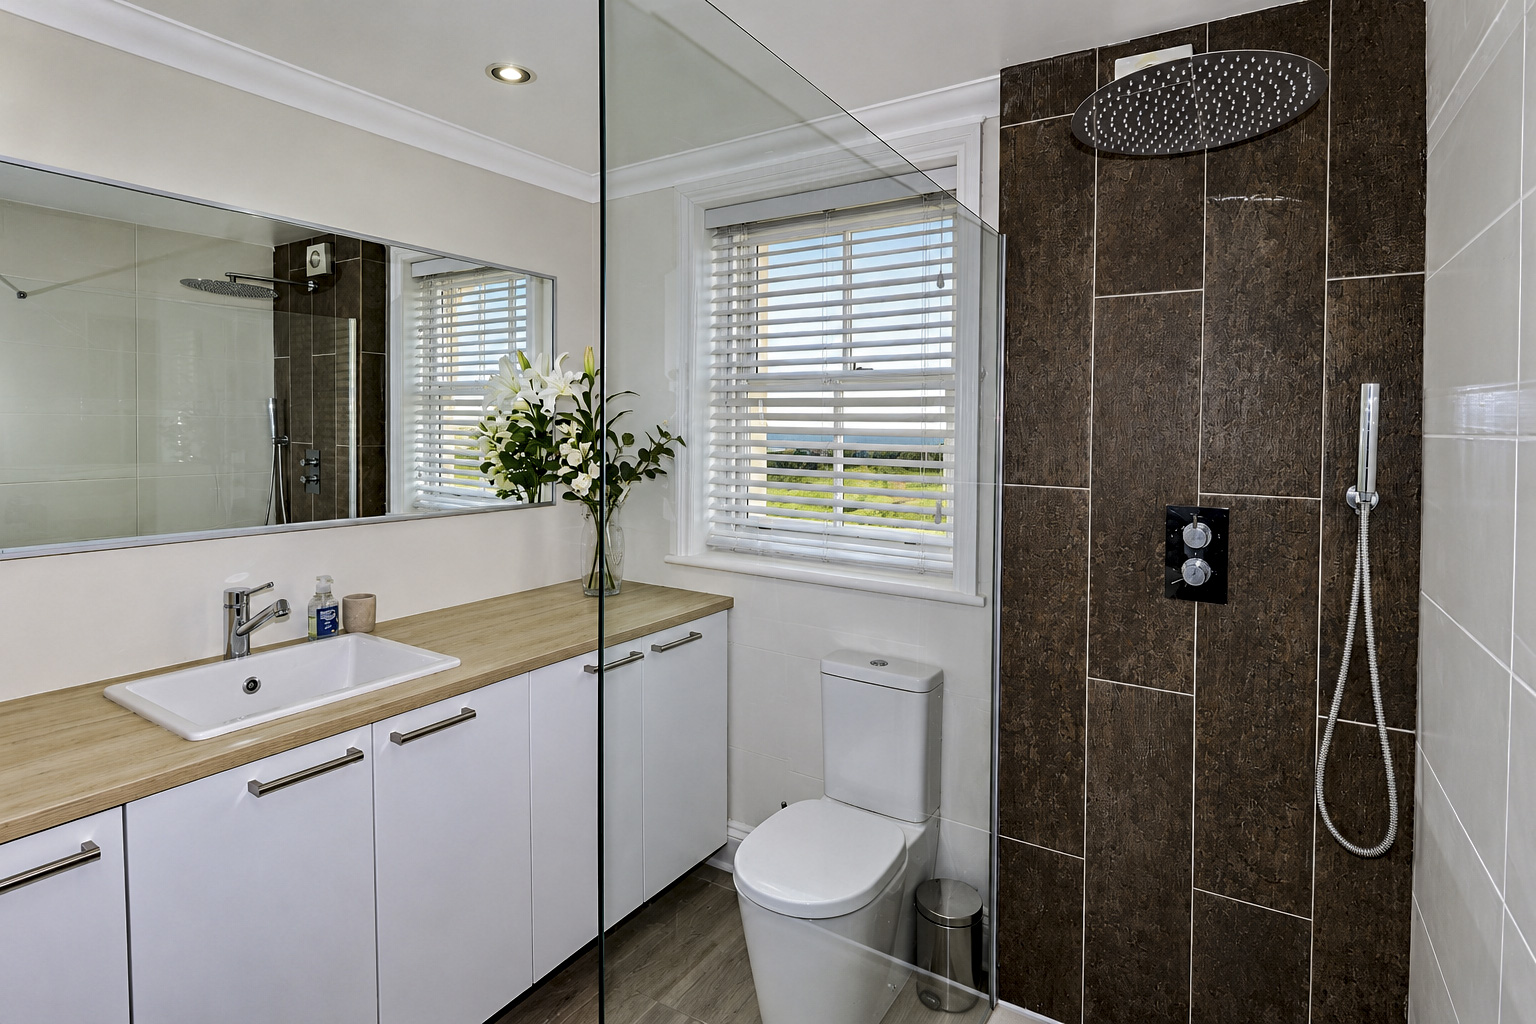
8’ x 7’9” (2.44m x 2.36m) Large tiled shower unit. Low level WC. Full length unit with large inset wash hand basin with mixer taps, cupboards under, one housing an integrated washer/dryer. Large wall mirror. Extractor. Three inset ceiling lights. Ladder style radiator. Sash cord window with fitted blind.
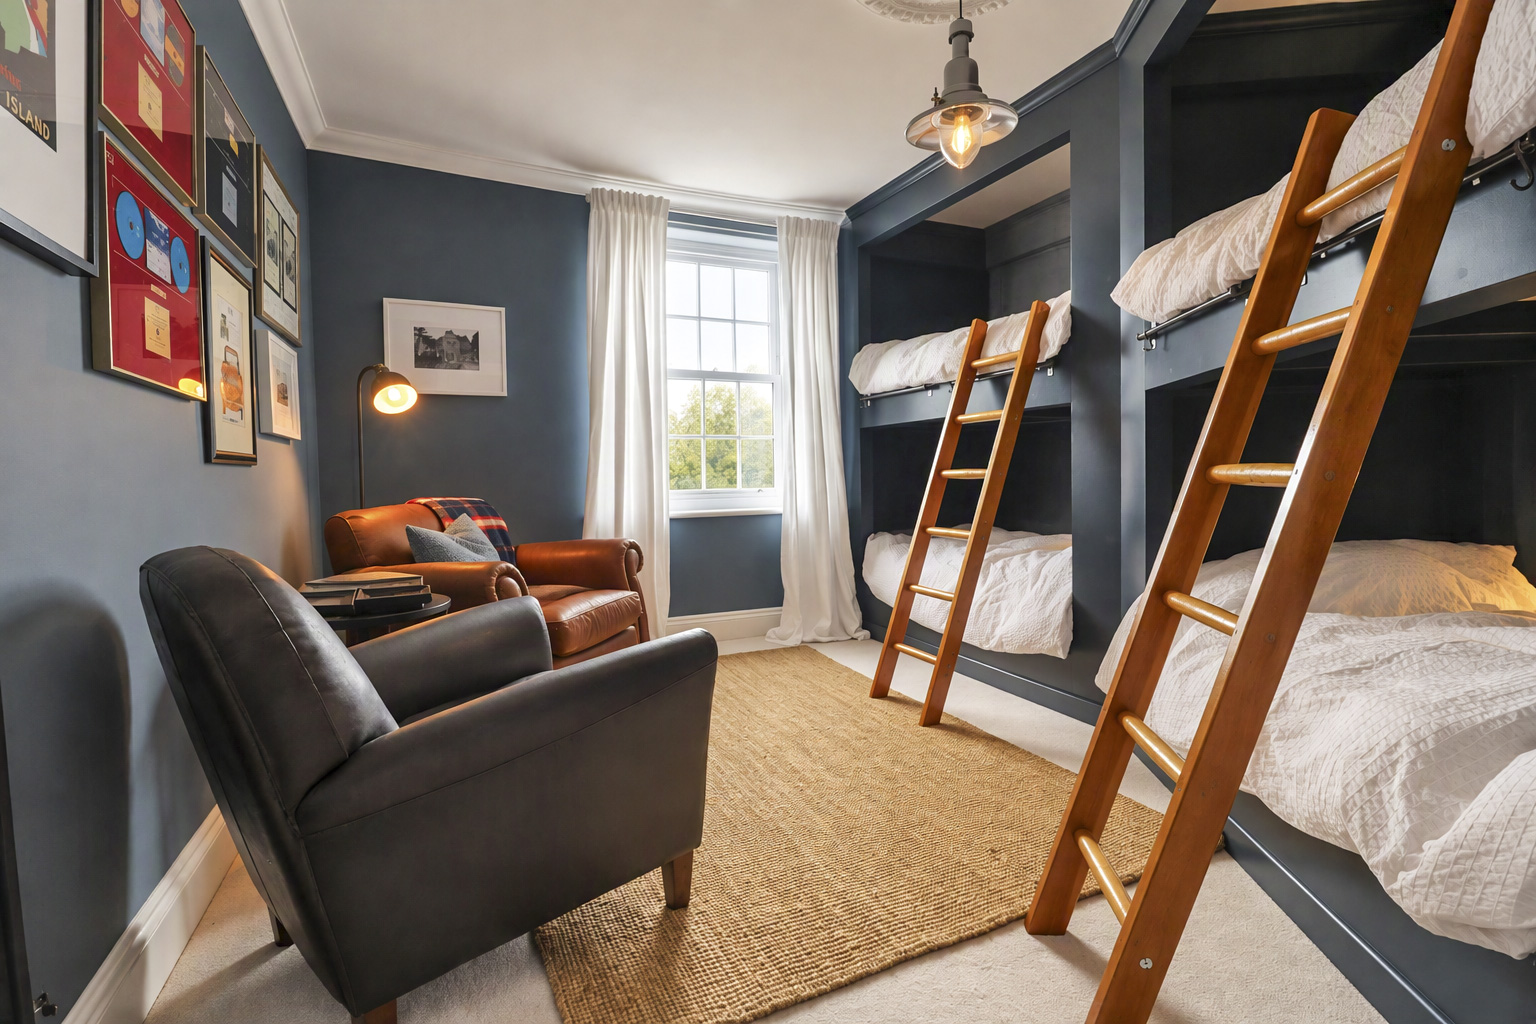
BEDROOM 3
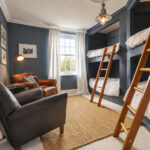
13’10” x 12’2” (4.21m x 3.71m) Victorian style radiator. Sash cord window. Featuring bespoke, built in, floor to ceiling cabin beds, each taking a full size mattress. The room can sleep 4 adults.
OUTSIDE
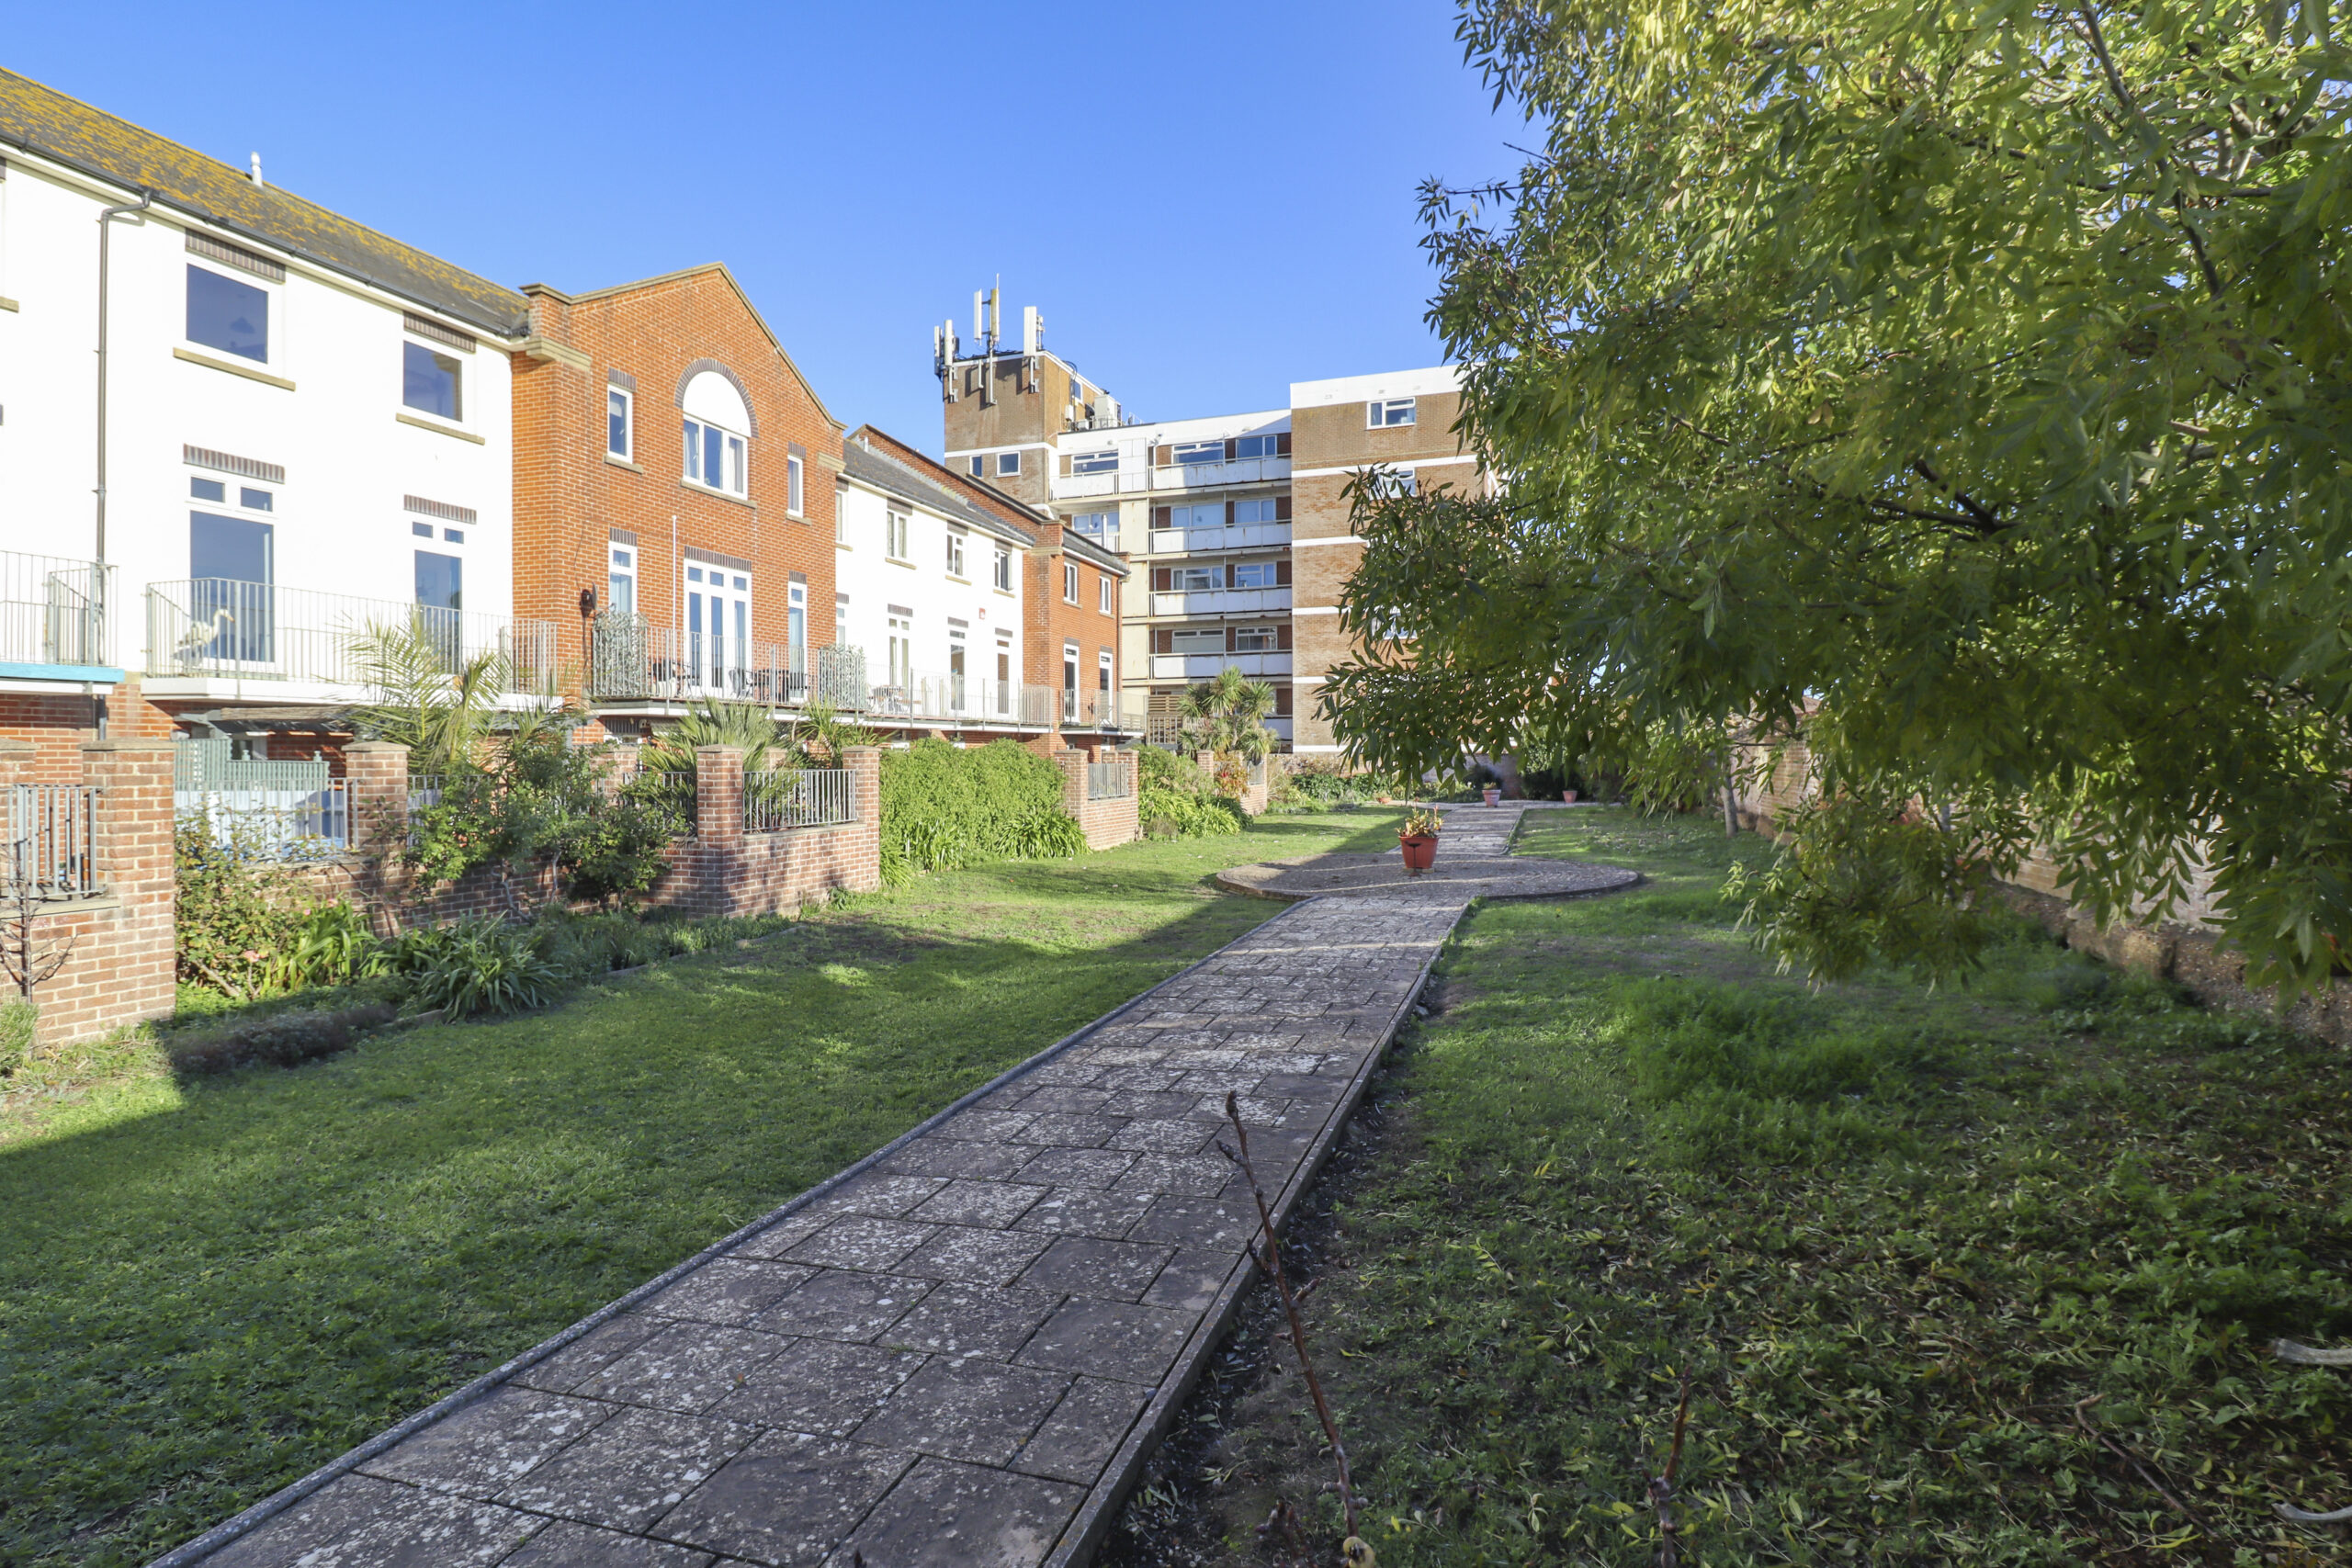
Allocated car parking space plus guest parking. Own large basement storage area with electric light and power points. Integral communal dustbin area. Steps up to Seafront and private access to the beach. Gate to attractive communal gardens with lawn and pathways. Outside lights.
ADDITIONAL INFORMATION
We are informed of the following:-
Approximately 120 years remaining on the lease plus share of freehold.
No ground rent payable.
Service charge for 2027 is approximately £381.00 a month.
Council tax band D – Havant Borough Council.
VIEWING STRICTLY BY APPOINTMENT THROUGH HUGH HICKMAN AND SON
Please note the services and appliances have not been tested and all measurements are approximate.
Photographs are reproduced for general information and it must not be inferred that any item is included for sale with the property.
Opening Hours : 9.00 am to 5.30 pm Monday to Friday
9.00 am to 3.00 pm Saturday