
Bosmere Road, Hayling Island







Property Features
- Popular and convenient area
- Very close to the beach
- Close to Hayling Island Sailing Club
- UPVC double glazed
- Gas central heating
- Bathroom and shower room
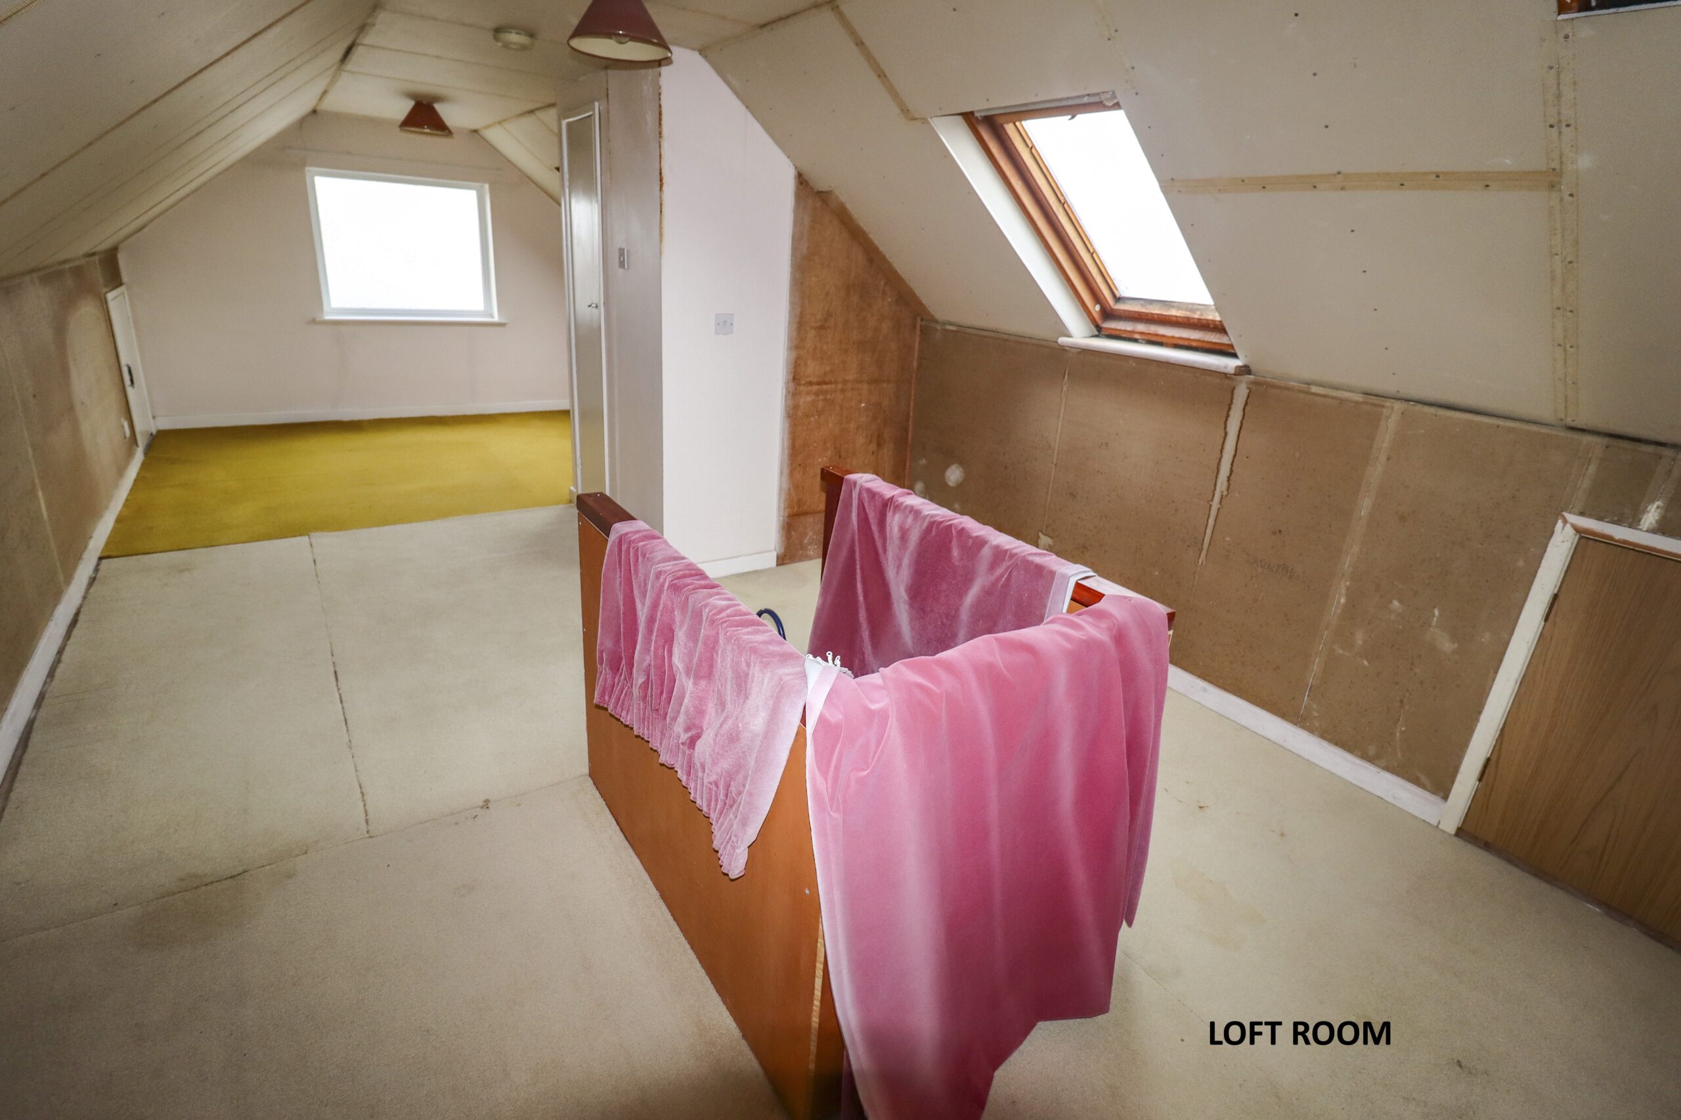
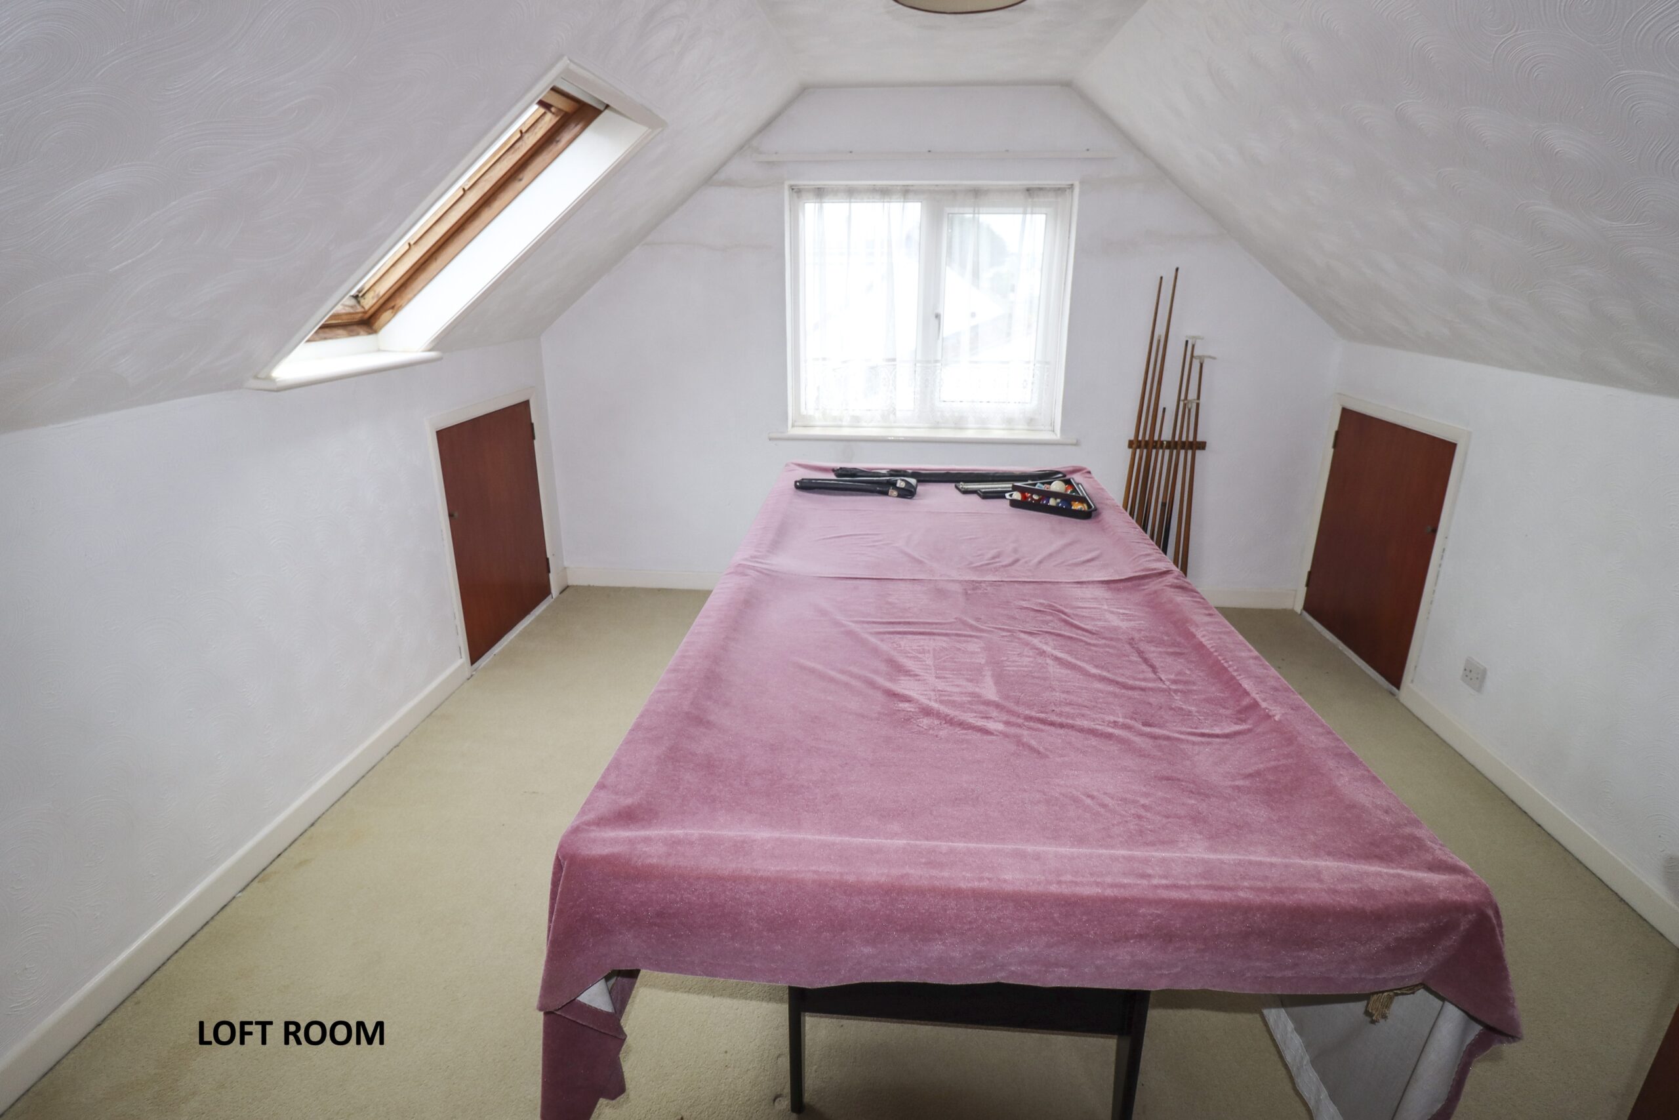
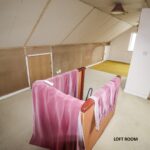
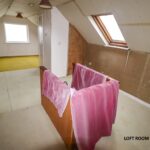
- Two very useful loft rooms
- Off road parking
- Garage
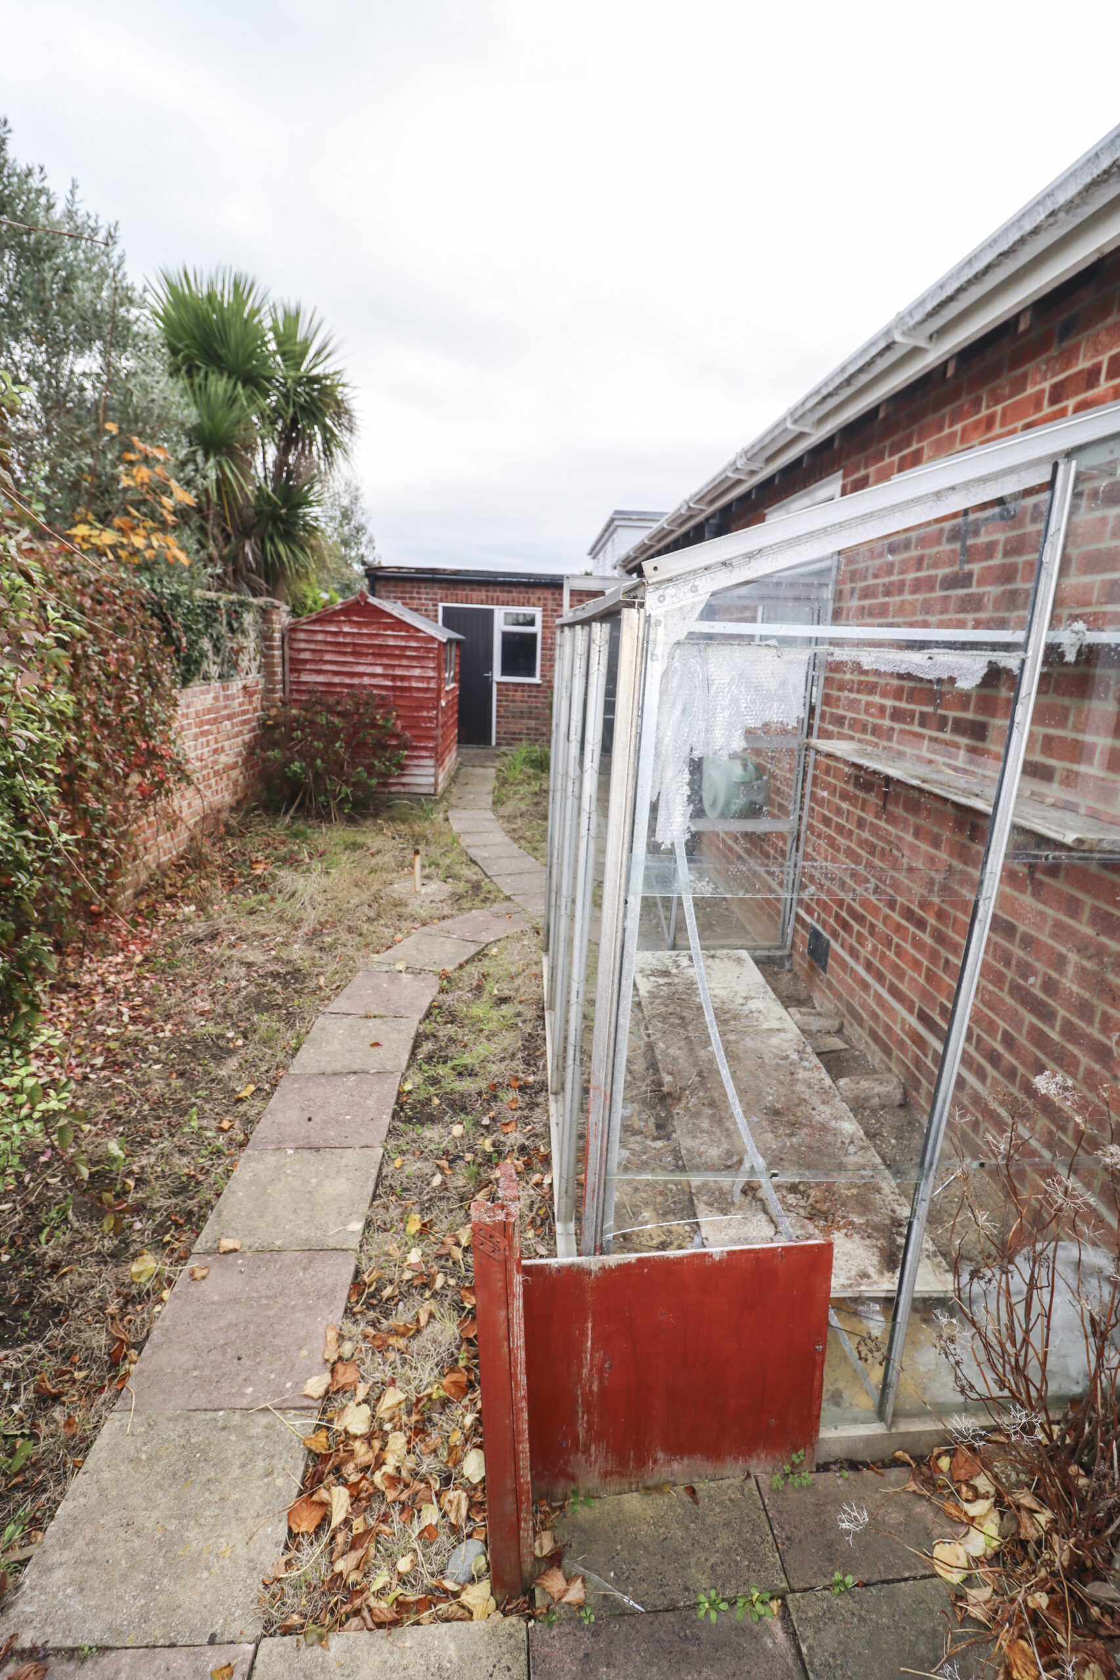
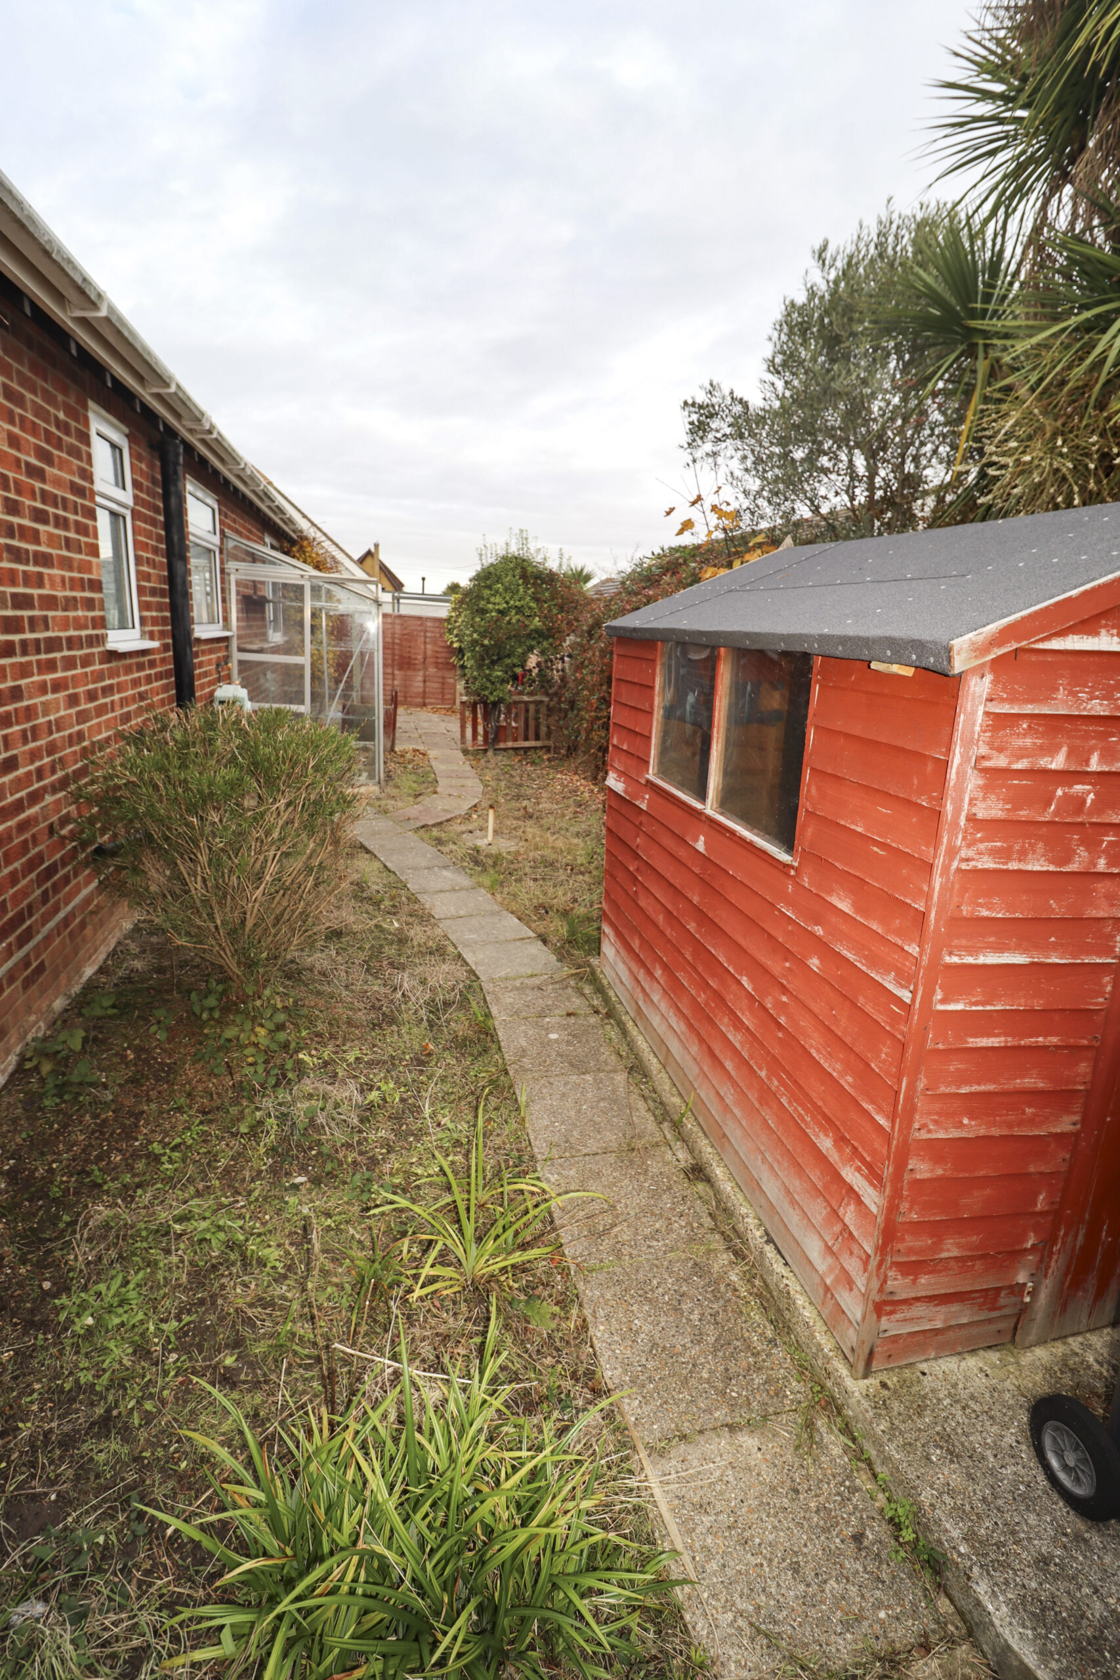
- Easy to manage gardens
- Vacant possession
Property Summary
Full Details
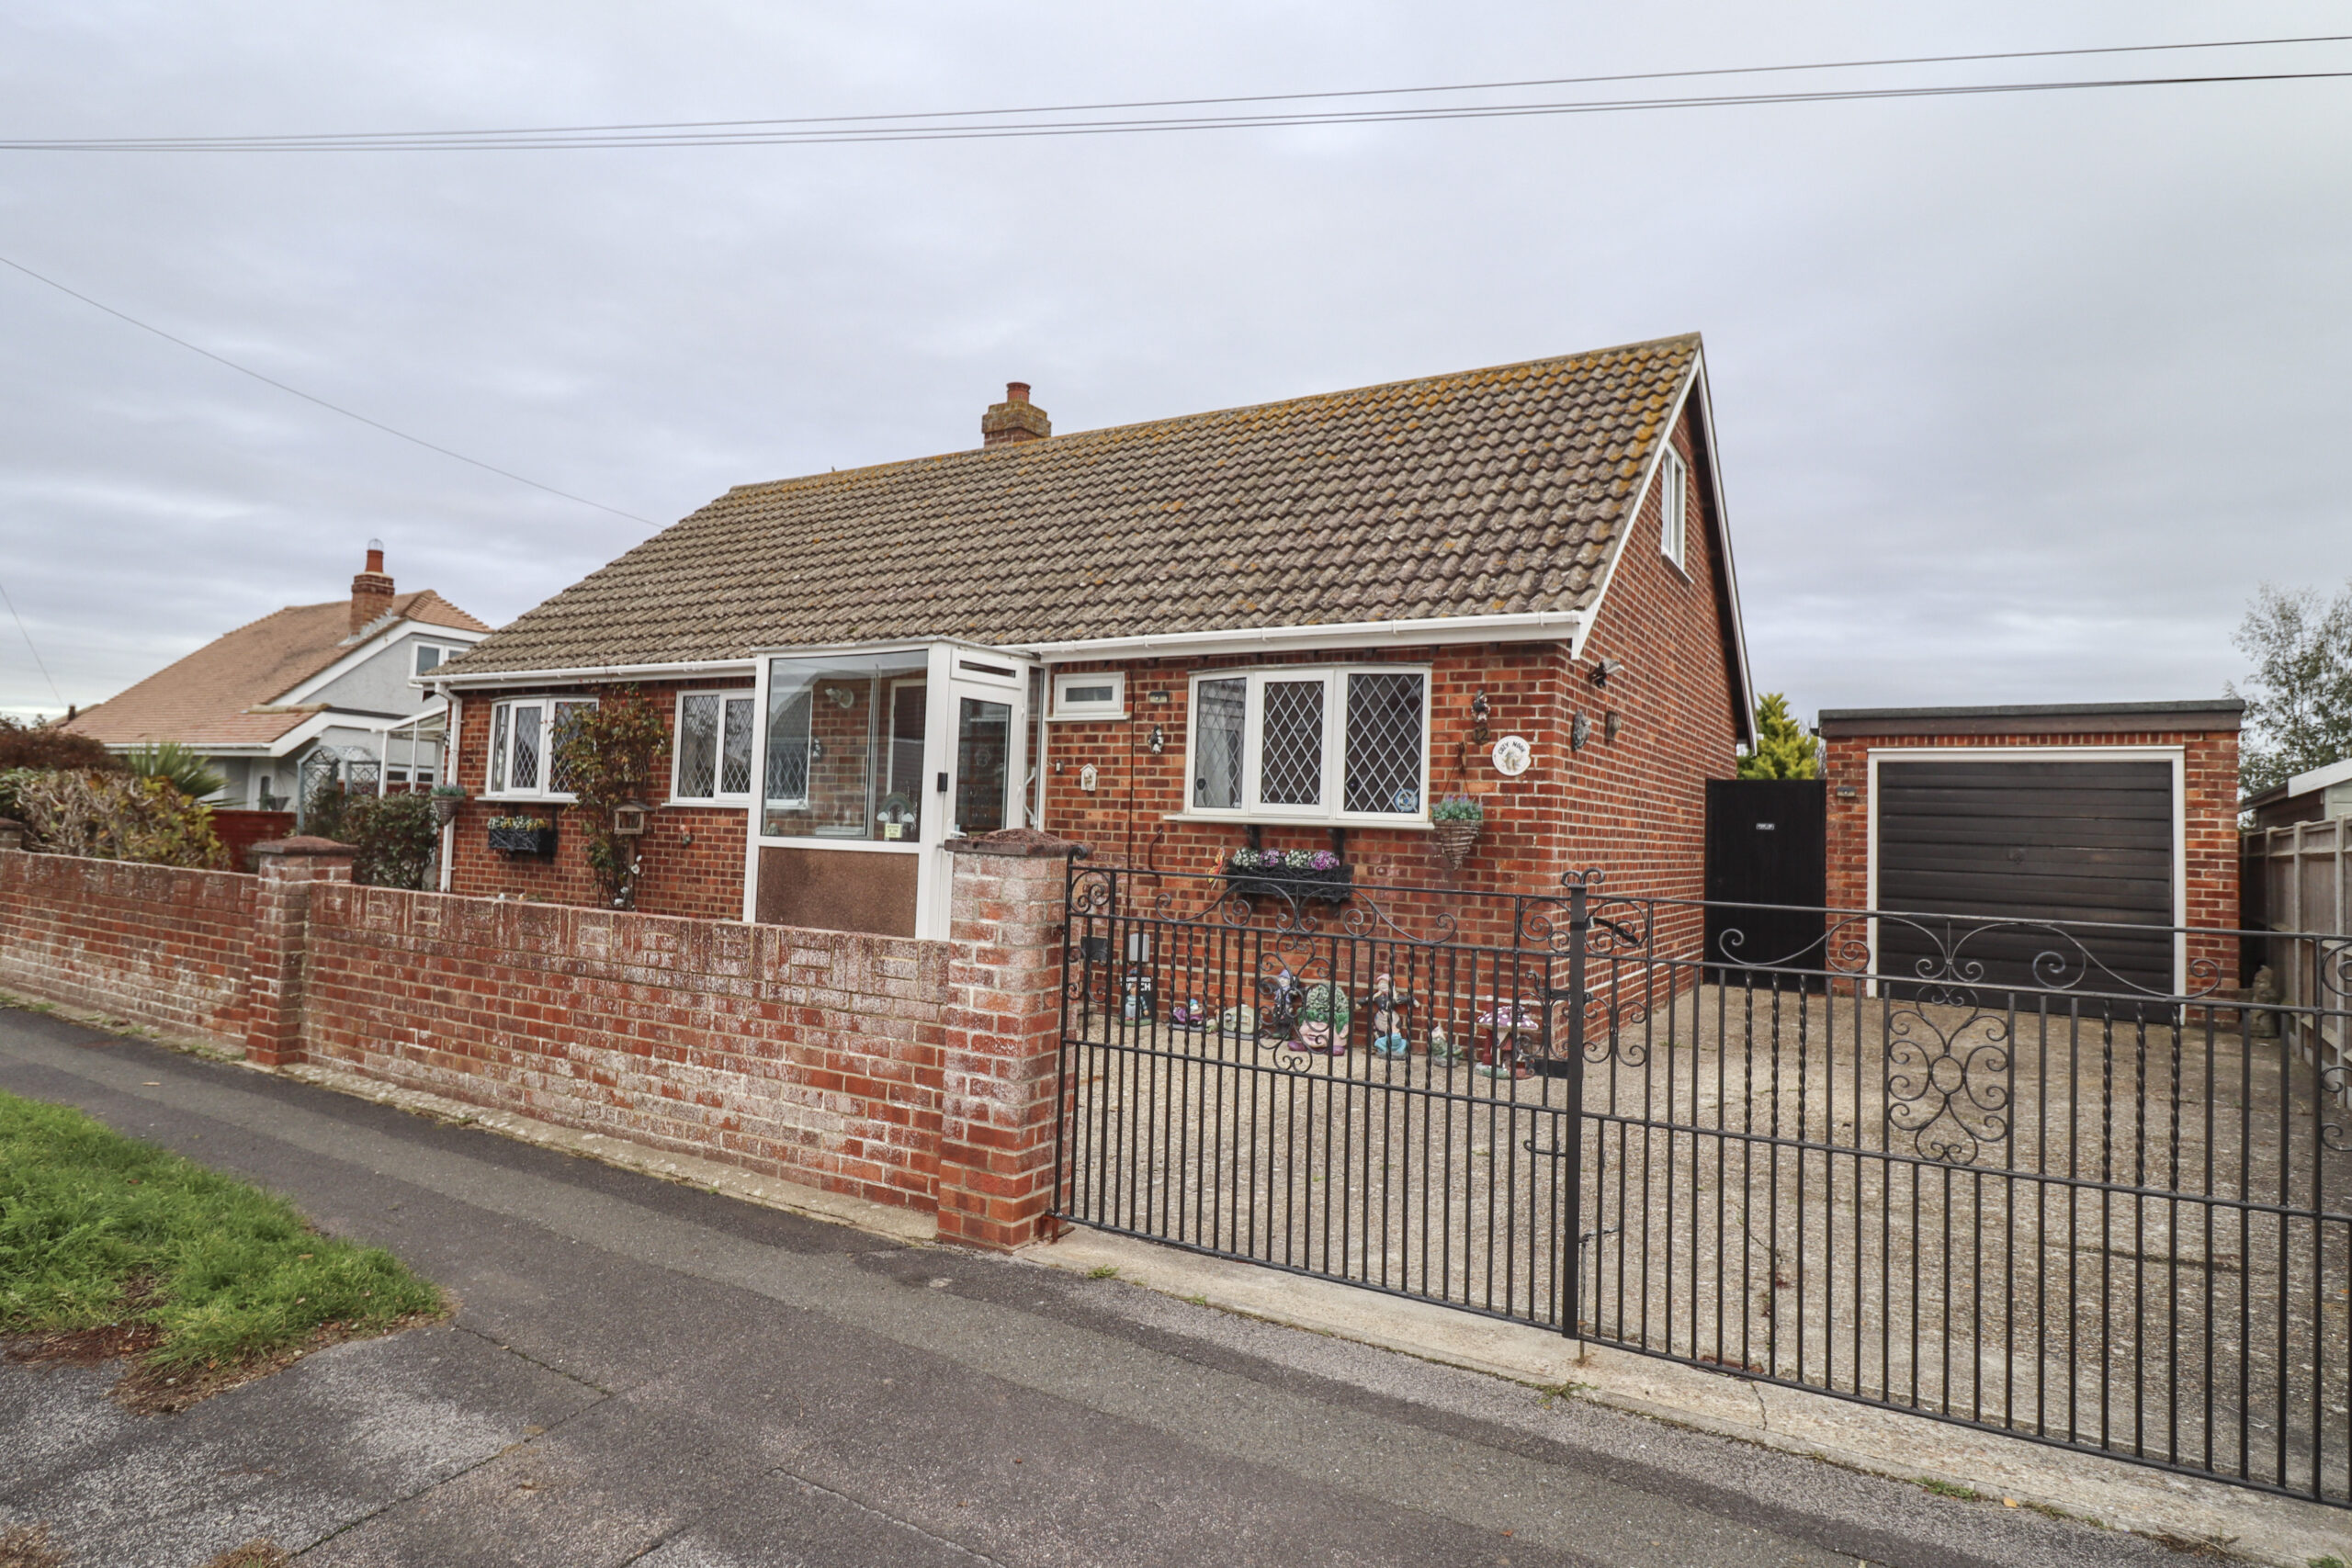
Hugh Hickman and Son are very pleased to offer for sale this spacious detached three bedroom bungalow, which is located in a popular and convenient area. The property is situated only a short distance from both the beach and Hayling Island Sailing Club with all its boating facilities.
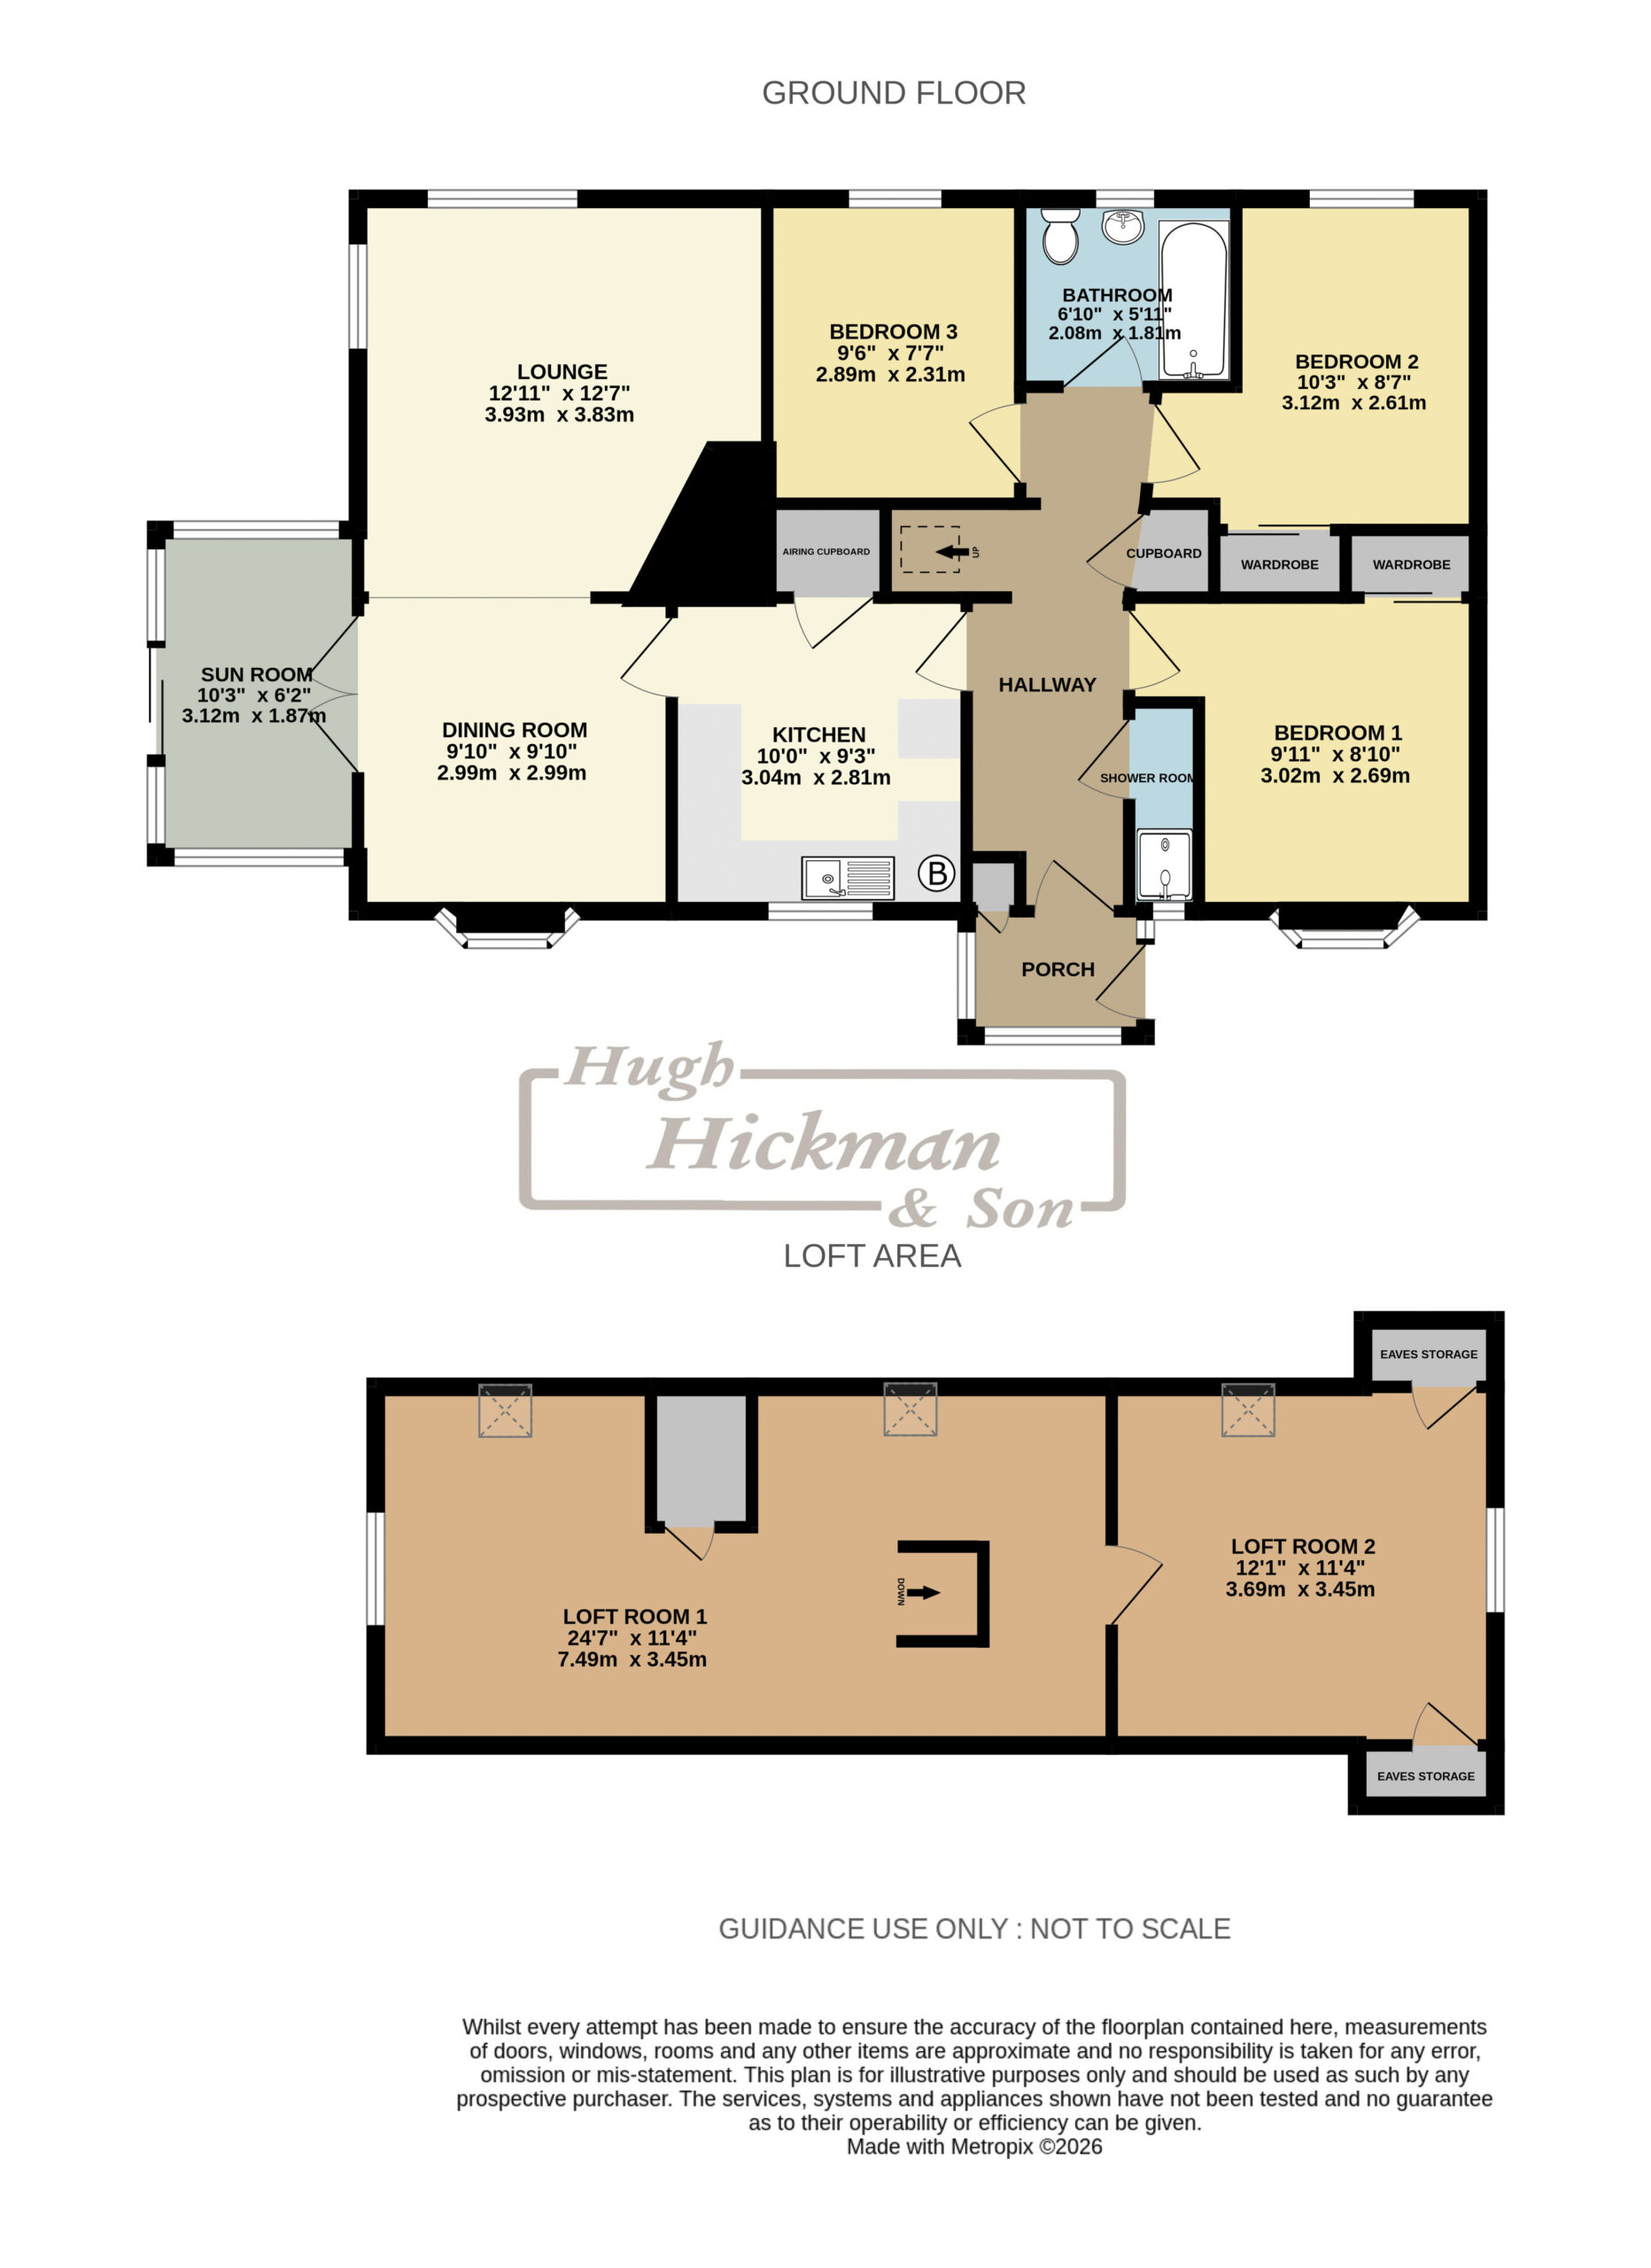
The property benefits from UPVC double glazing and gas central heating. The accommodation comprises an entrance porch, hallway, kitchen, dining room, sun room, lounge, three bedrooms, shower room and a bathroom. The property also has two very useful loft/hobby rooms, a driveway with off road parking, garage and easy to manage gardens, making it ideal either for retirement or for a family.
Please note that are informed the property is being sold with vacant possession with no forward chain.
Havant Town Centre with its train service to London is also only an approximate twenty-minute drive away.
Viewing is by appointment only please through Hugh Hickman and Son.
The accommodation comprises:-
South facing UPVC double glazed front door, (with a UPVC double glazed side window), to:
ENTRANCE PORCH
UPVC double glazed window to the front. UPVC double glazed window to the side. Built in meter cupboard. Space for coats etc. Laminated wood flooring. Part glazed door to:
HALLWAY
Laminated wood flooring. Radiator. Access to the two very useful loft/hobby rooms, (with a pull-down ladder). Built in cupboard. Doors leading to:
SHOWER ROOM
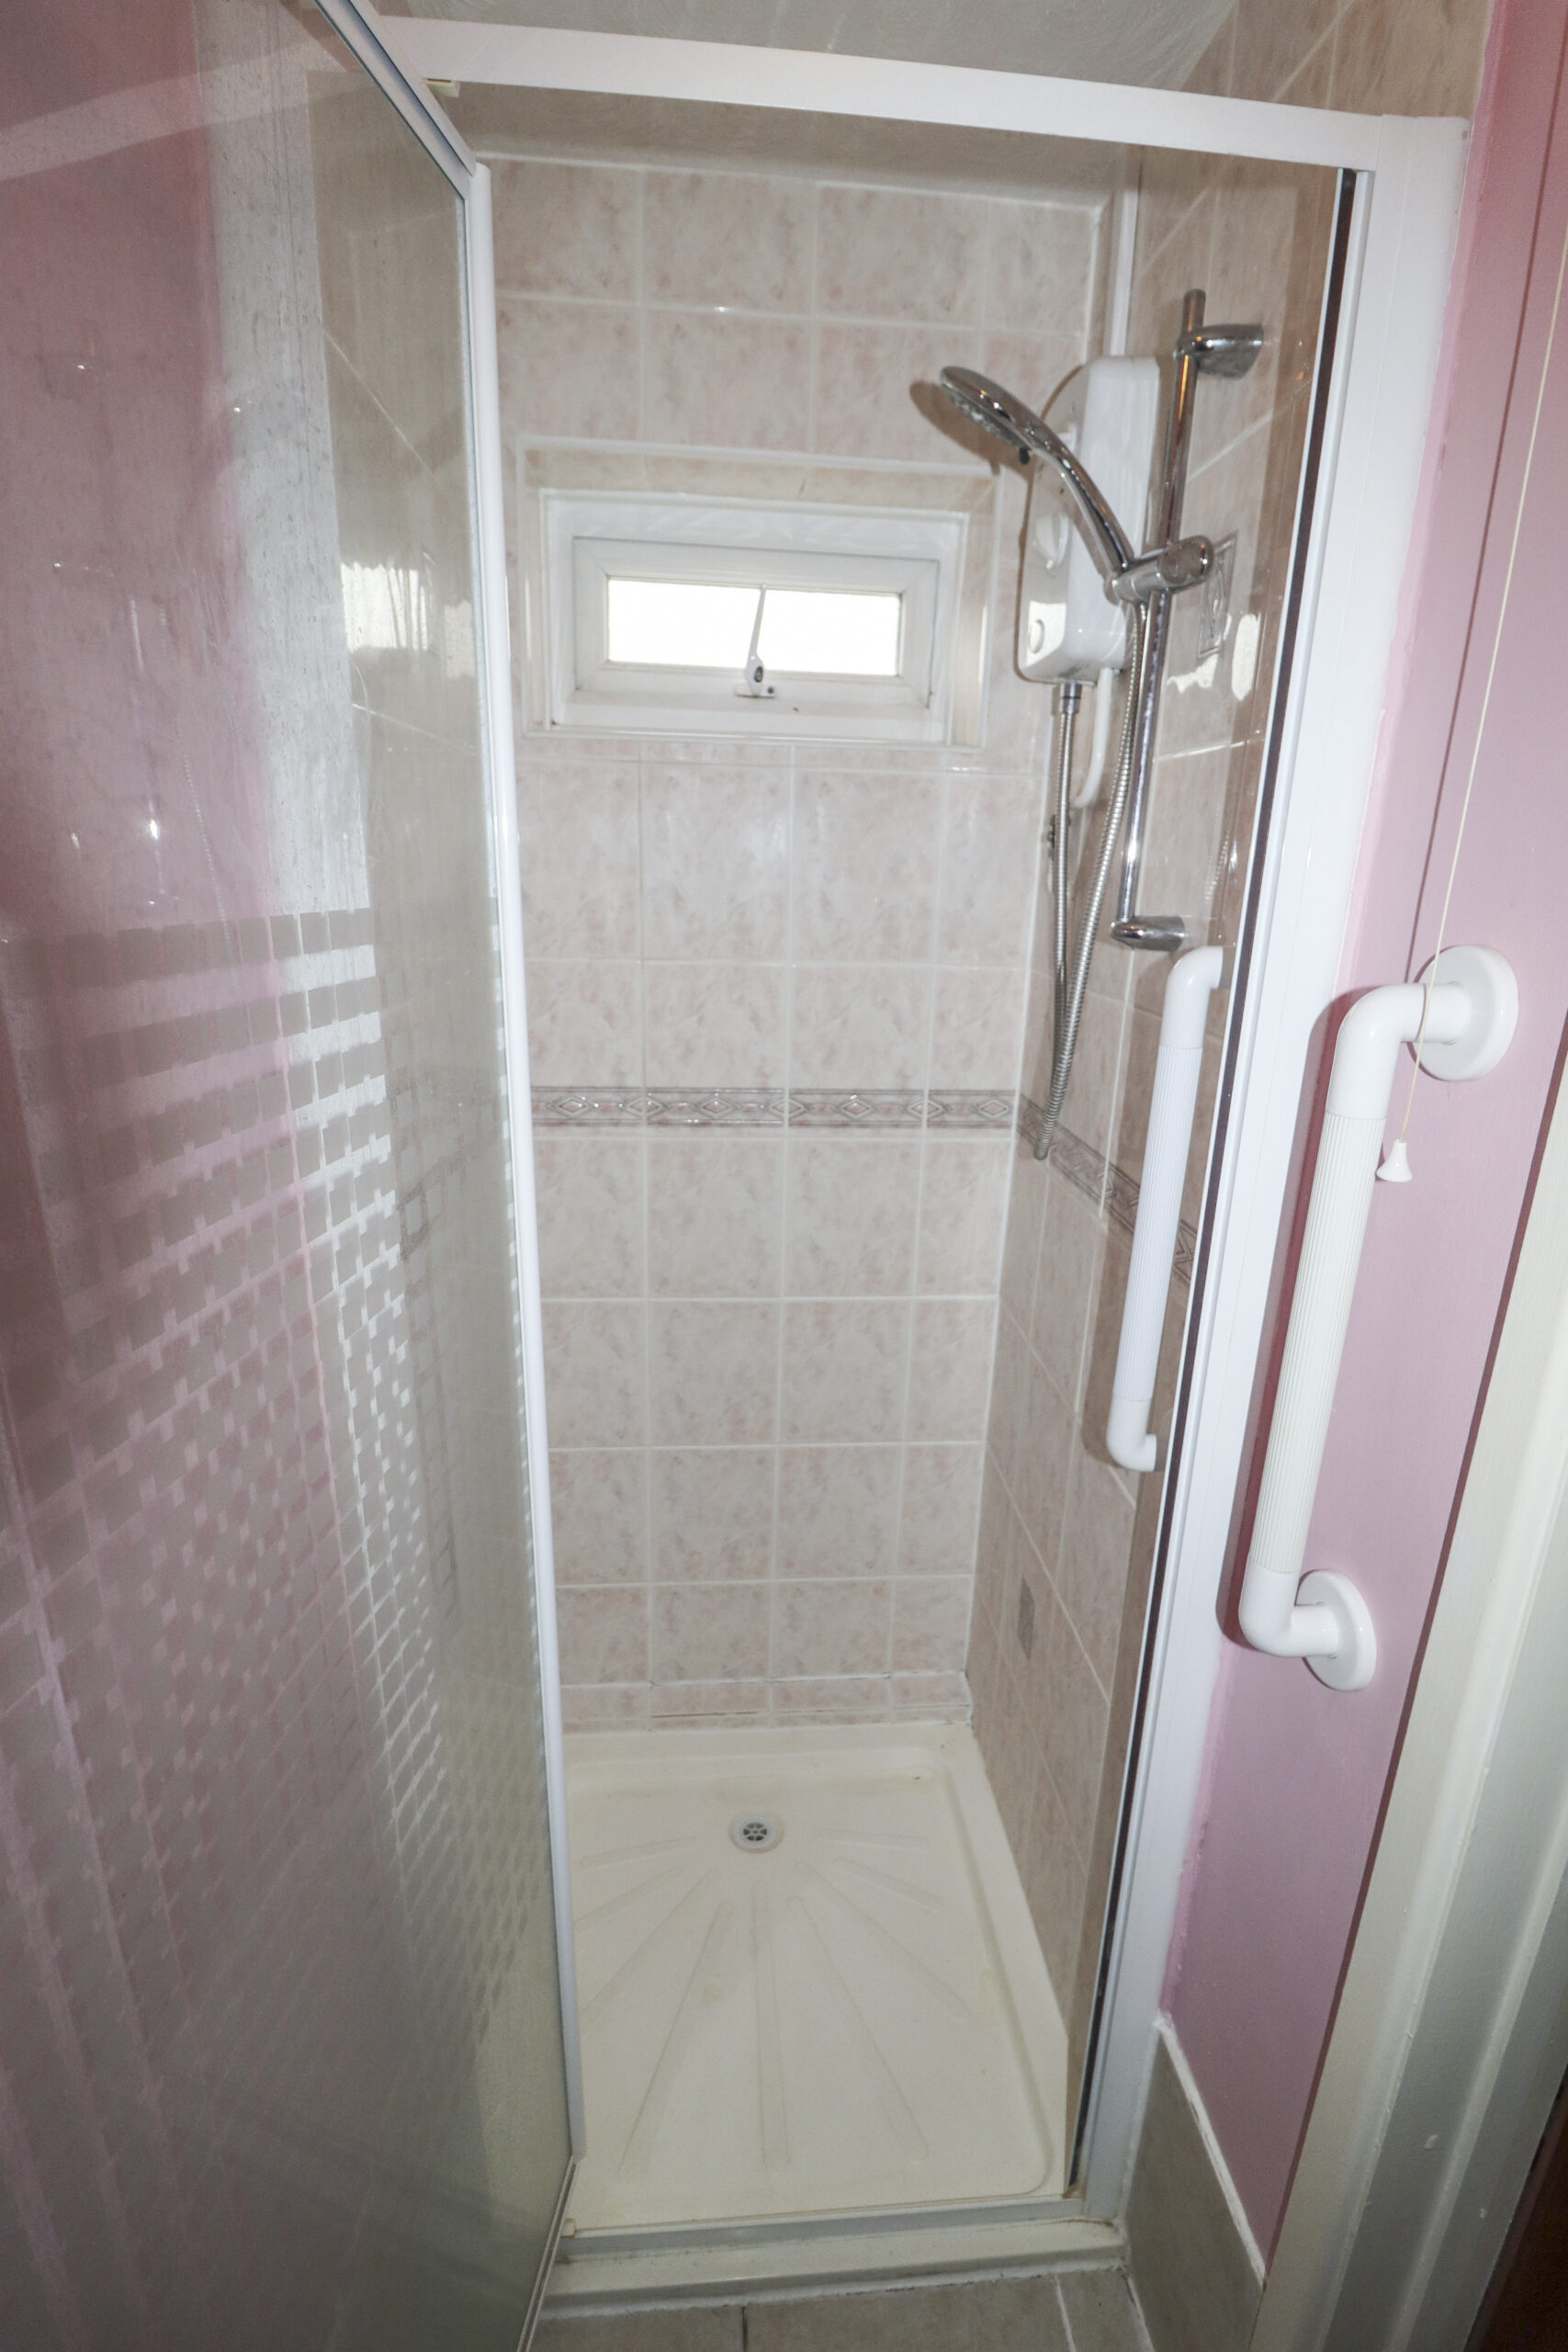
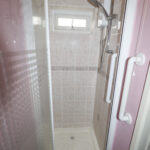
Fully tiled shower enclosure with a Triton shower. Radiator. Laminated wood flooring.
KITCHEN
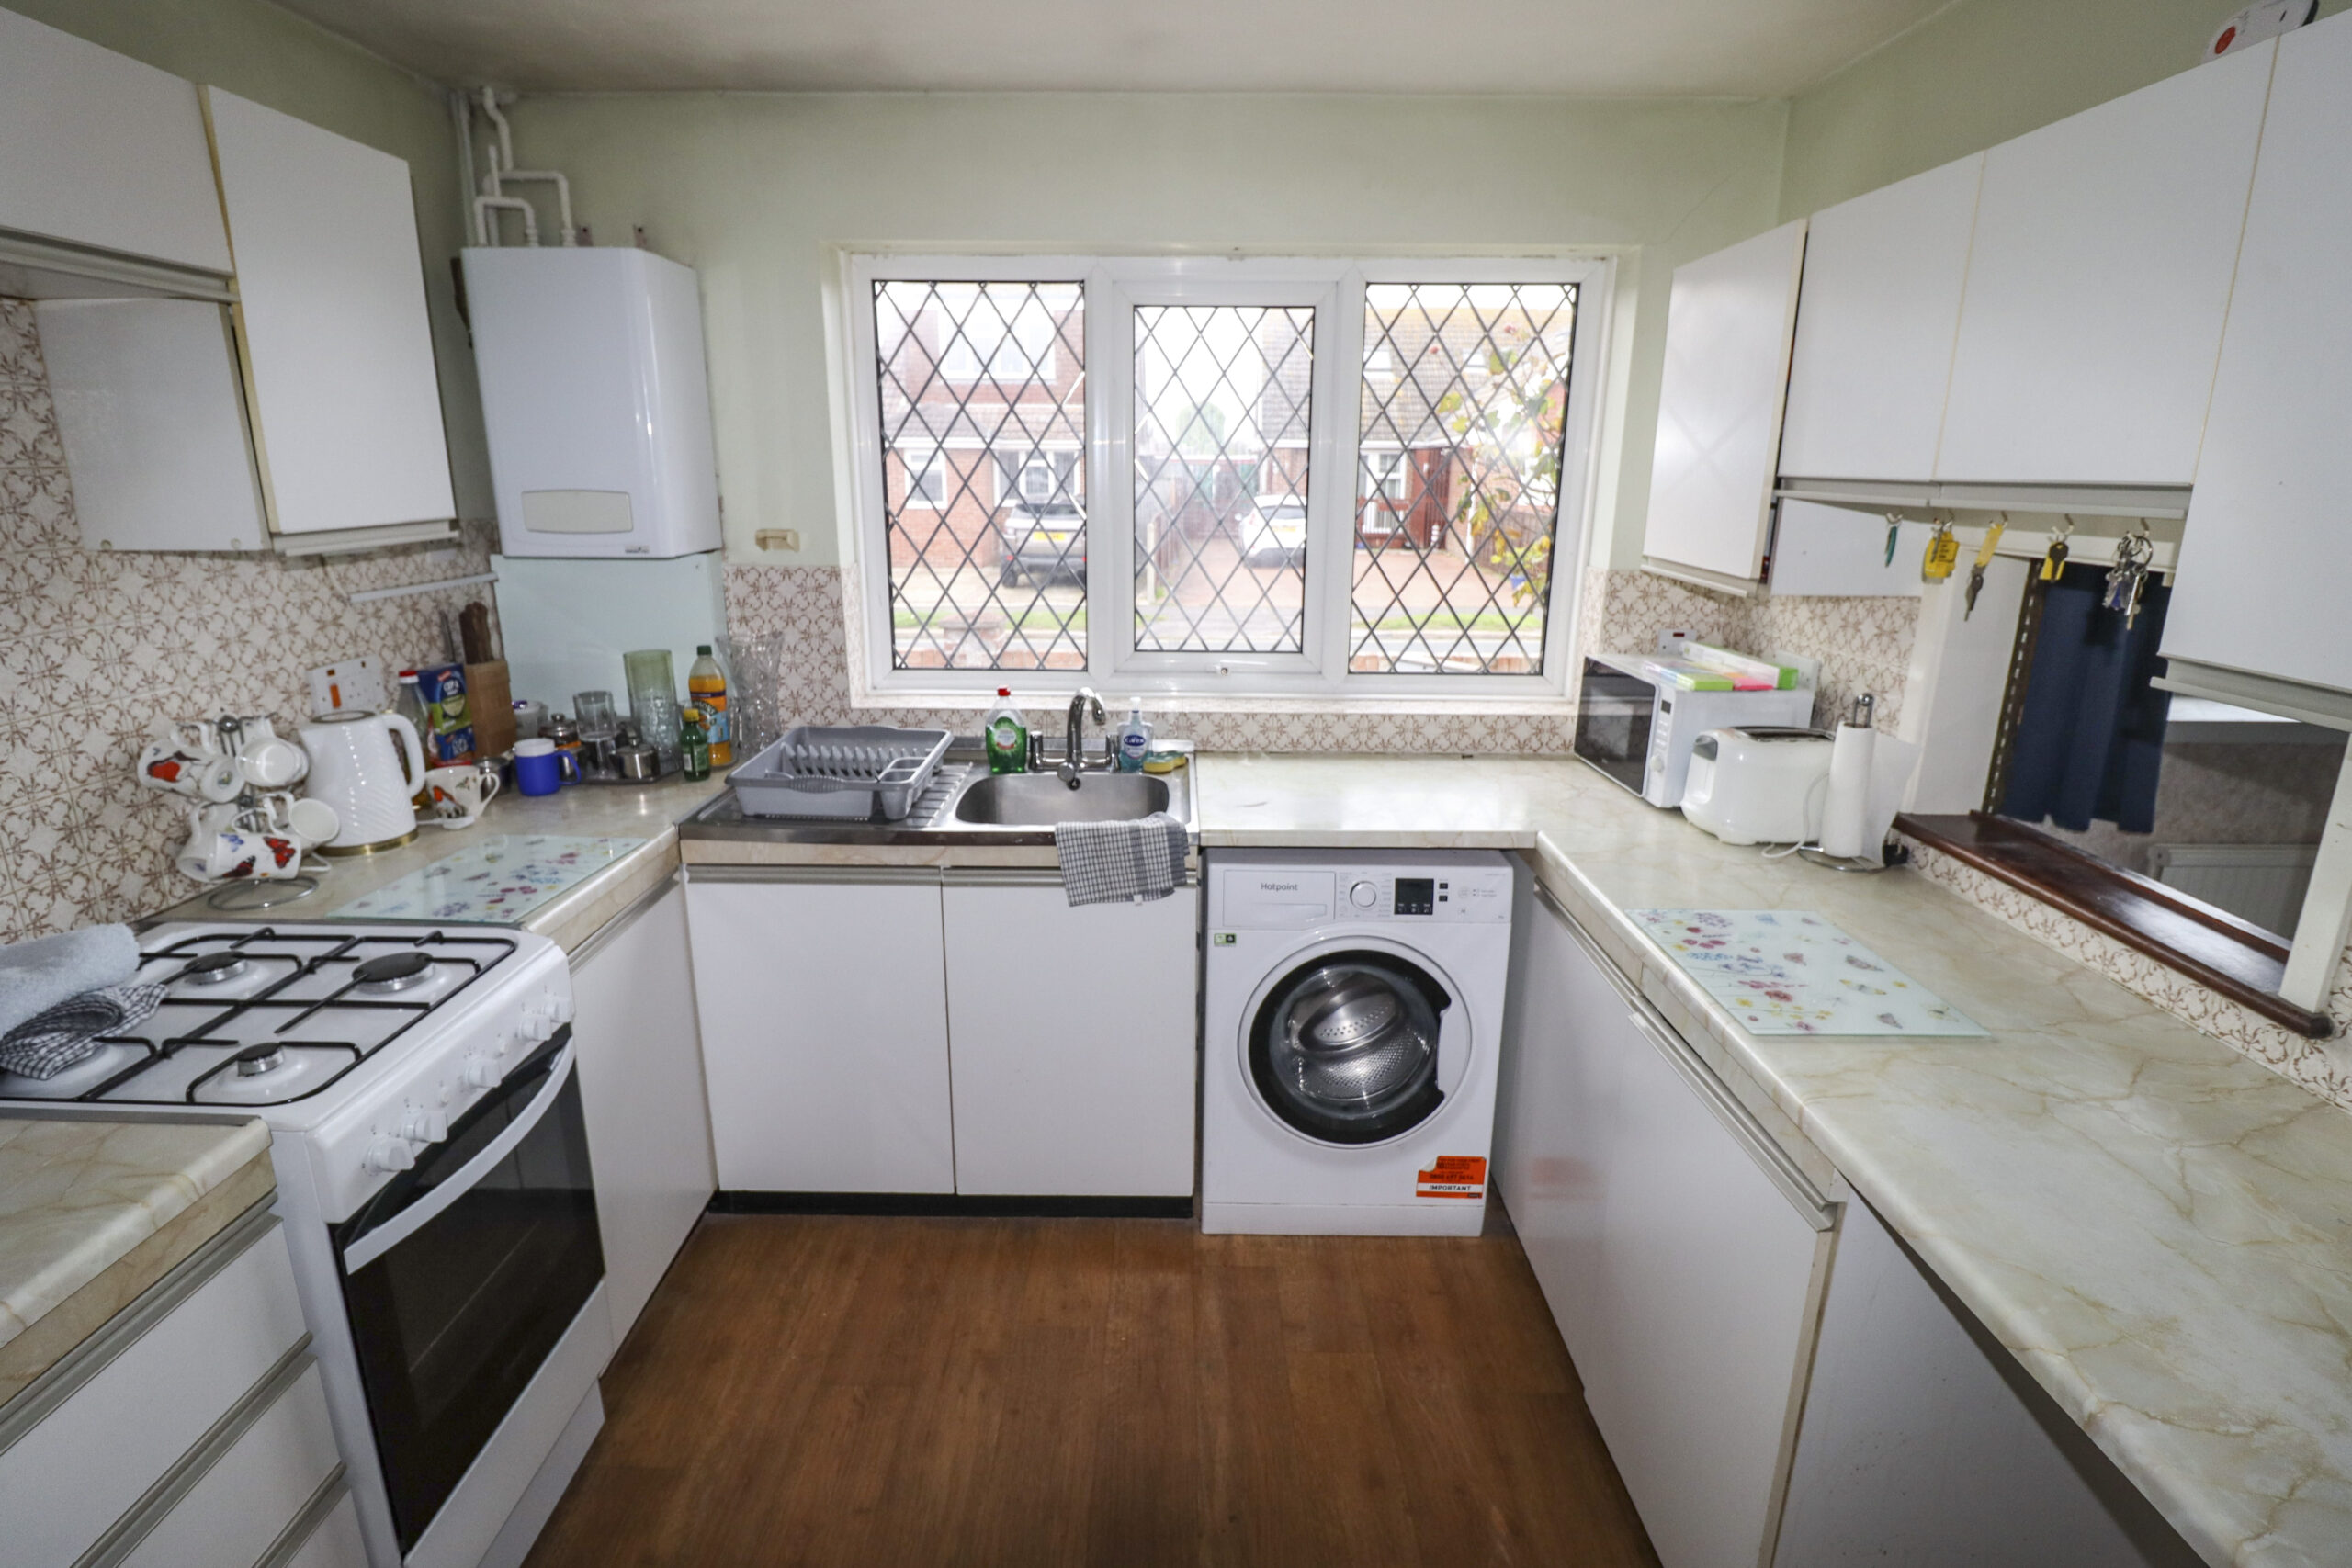
10’ x 9’3” (3.04m x 2.81m) Fitted on three sides. Range of worktops with drawers and cupboards under. Inset single drainer stainless steel sink unit with mixer taps and a cupboard under. Recess with an Indesit cooker. Recess with a Hotpoint washing machine. Recess for a fridge. Walls part tiled. Wall hung British Gas boiler. Laminated wood flooring. Serving hatch through to the dining room. Radiator. Three UPVC double glazed lead light windows to the front. Built in airing cupboard which houses the hot water tank and shelving. Door to:
DINING ROOM
9’10” x 9’10” (2.99m x 2.99m) Three UPVC double glazed lead light windows in a half bay to the front. Radiator. Coved ceiling. Two dimmer switches. Serving hatch through to the kitchen. Access through to the dining room. Part glazed double doors to:
SUN ROOM
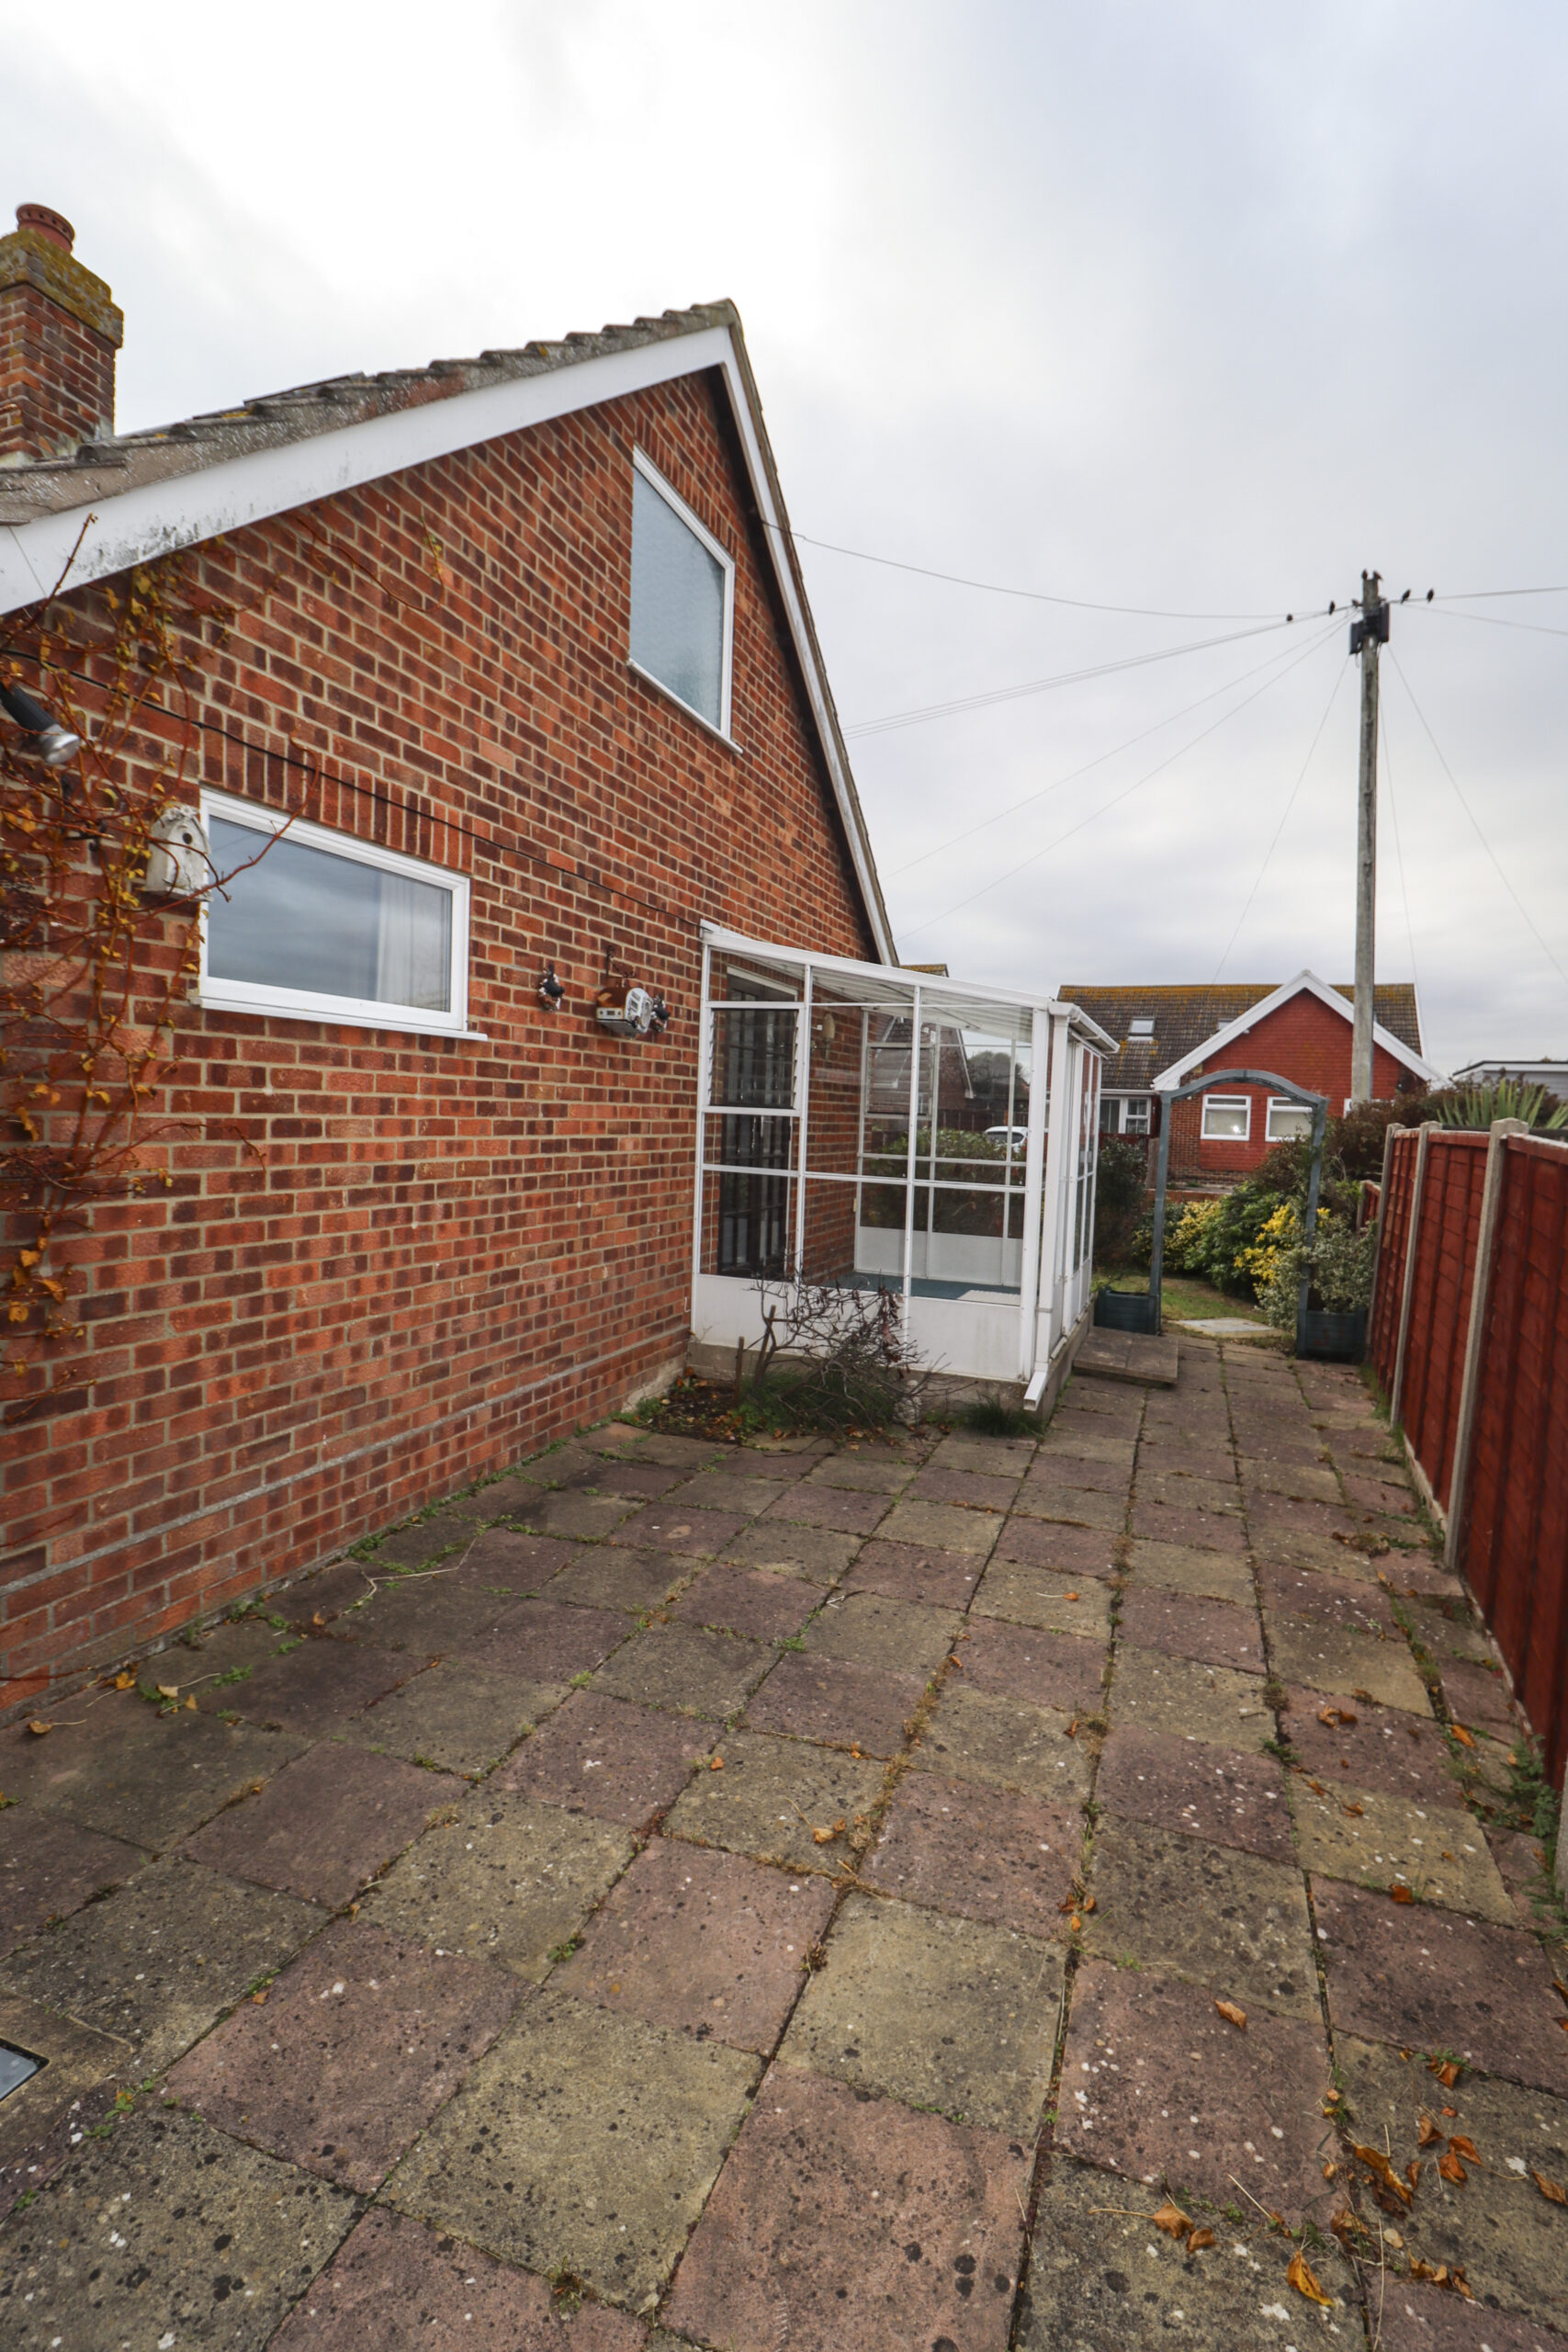
10’3” x 6’2” (3.12m x 1.87m) Nine windows. Double doors to the side. Wall light.
LOUNGE
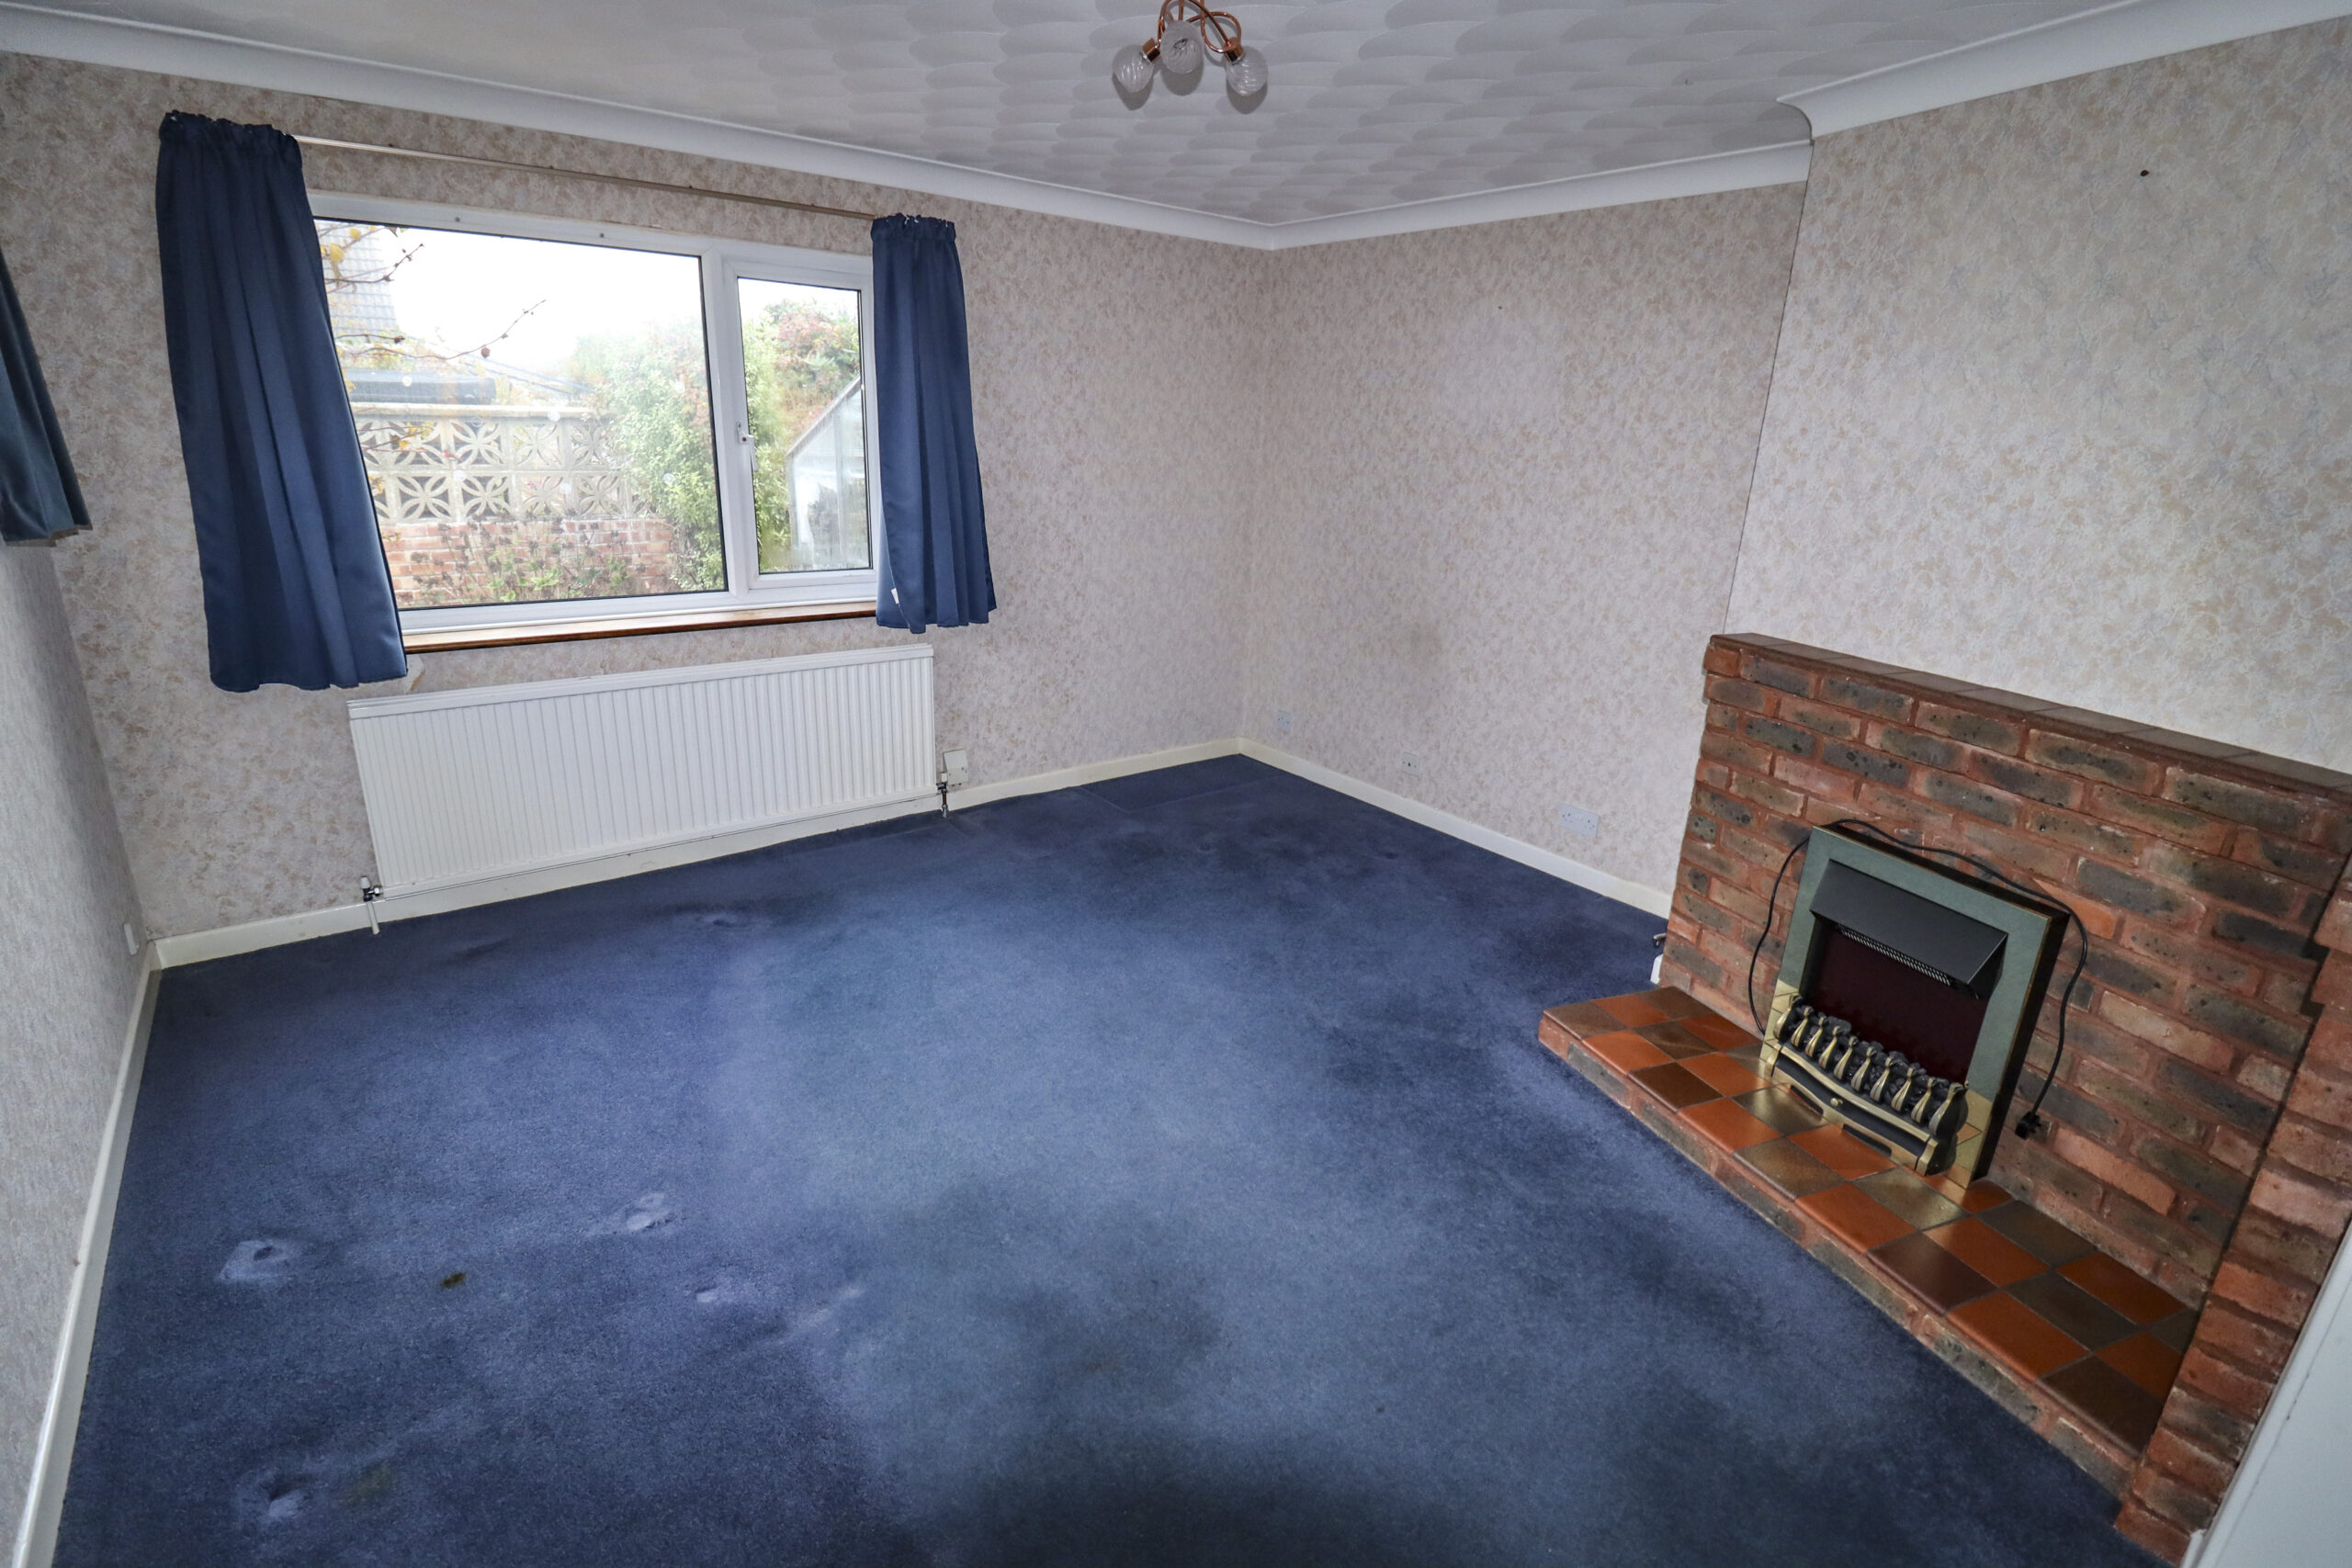
12’11” x 12’7” (3.93m x 3.83m) Wide UPVC double glazed window to the rear. UPVC double glazed window to the side. Radiator. Television point. Coved ceiling. Feature fitted coal effect electric fire with an exposed brick surround.
BEDROOM 1
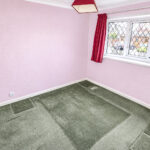
9’11” x 8’10” (3.02m x 2.69m) Three UPVC double glazed lead light windows in a half bay to the front. Radiator. Coved ceiling. Telephone point. Double door built in wardrobe.
BEDROOM 2
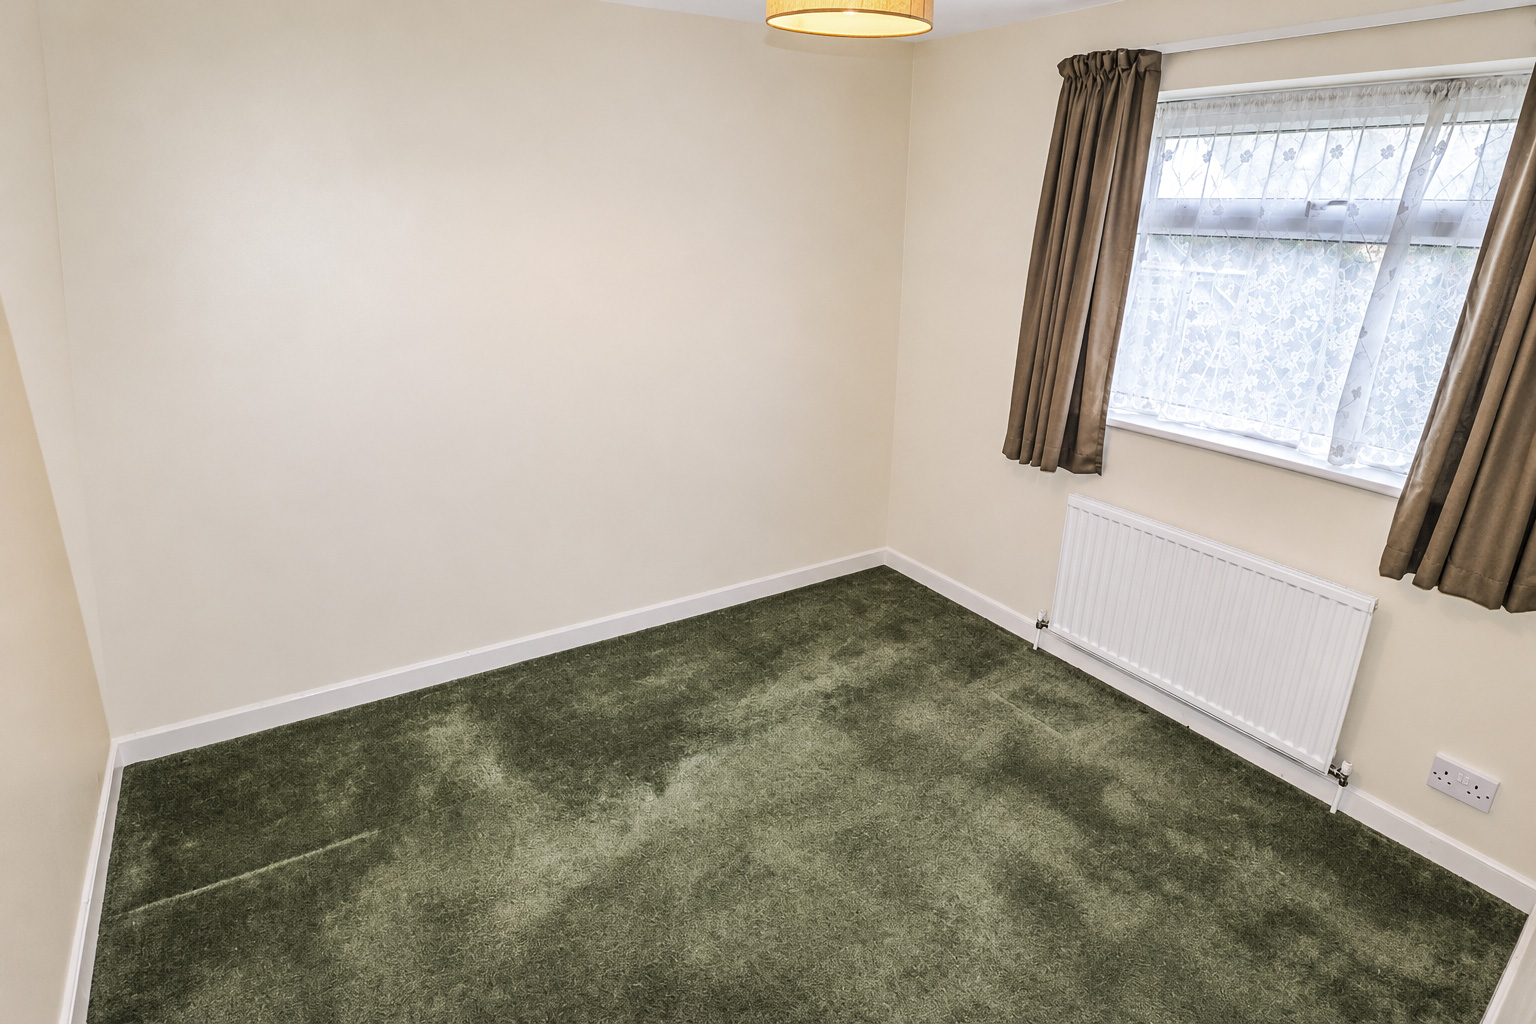
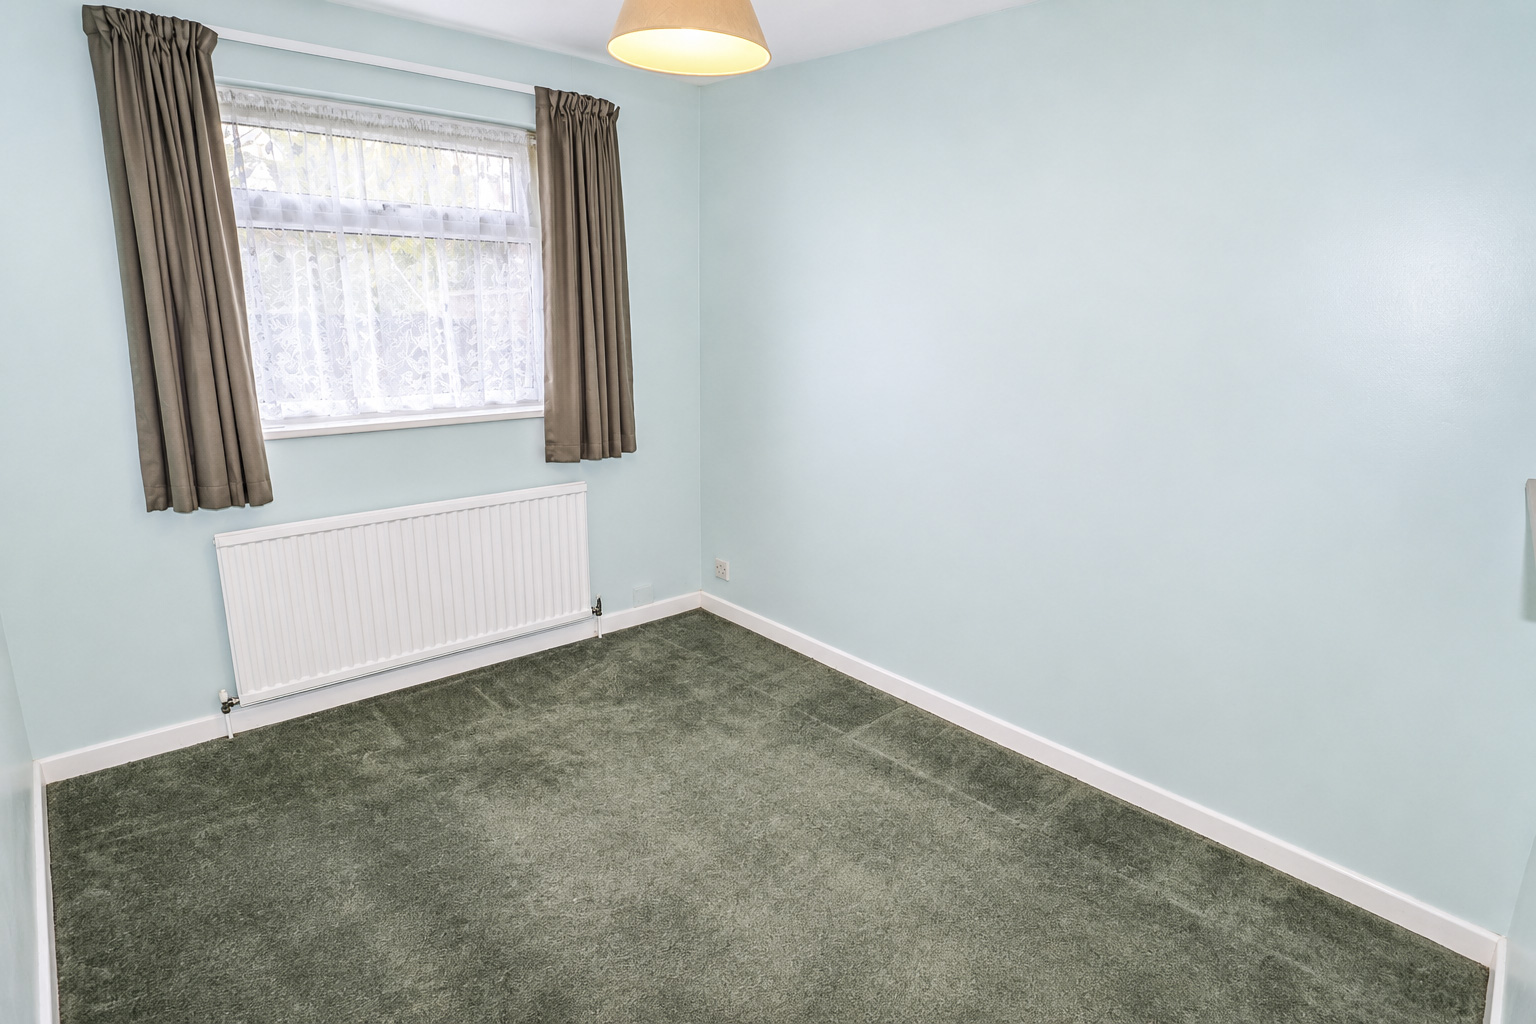
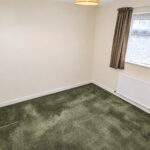
10’3” x 8’7” (3.12m x 2.61m) UPVC double glazed window to the rear. Radiator. Television point.
BEDROOM 3
9’6” x 7’7” (2.89m x 2.31m) UPVC double glazed window to the rear. Radiator.
BATHROOM
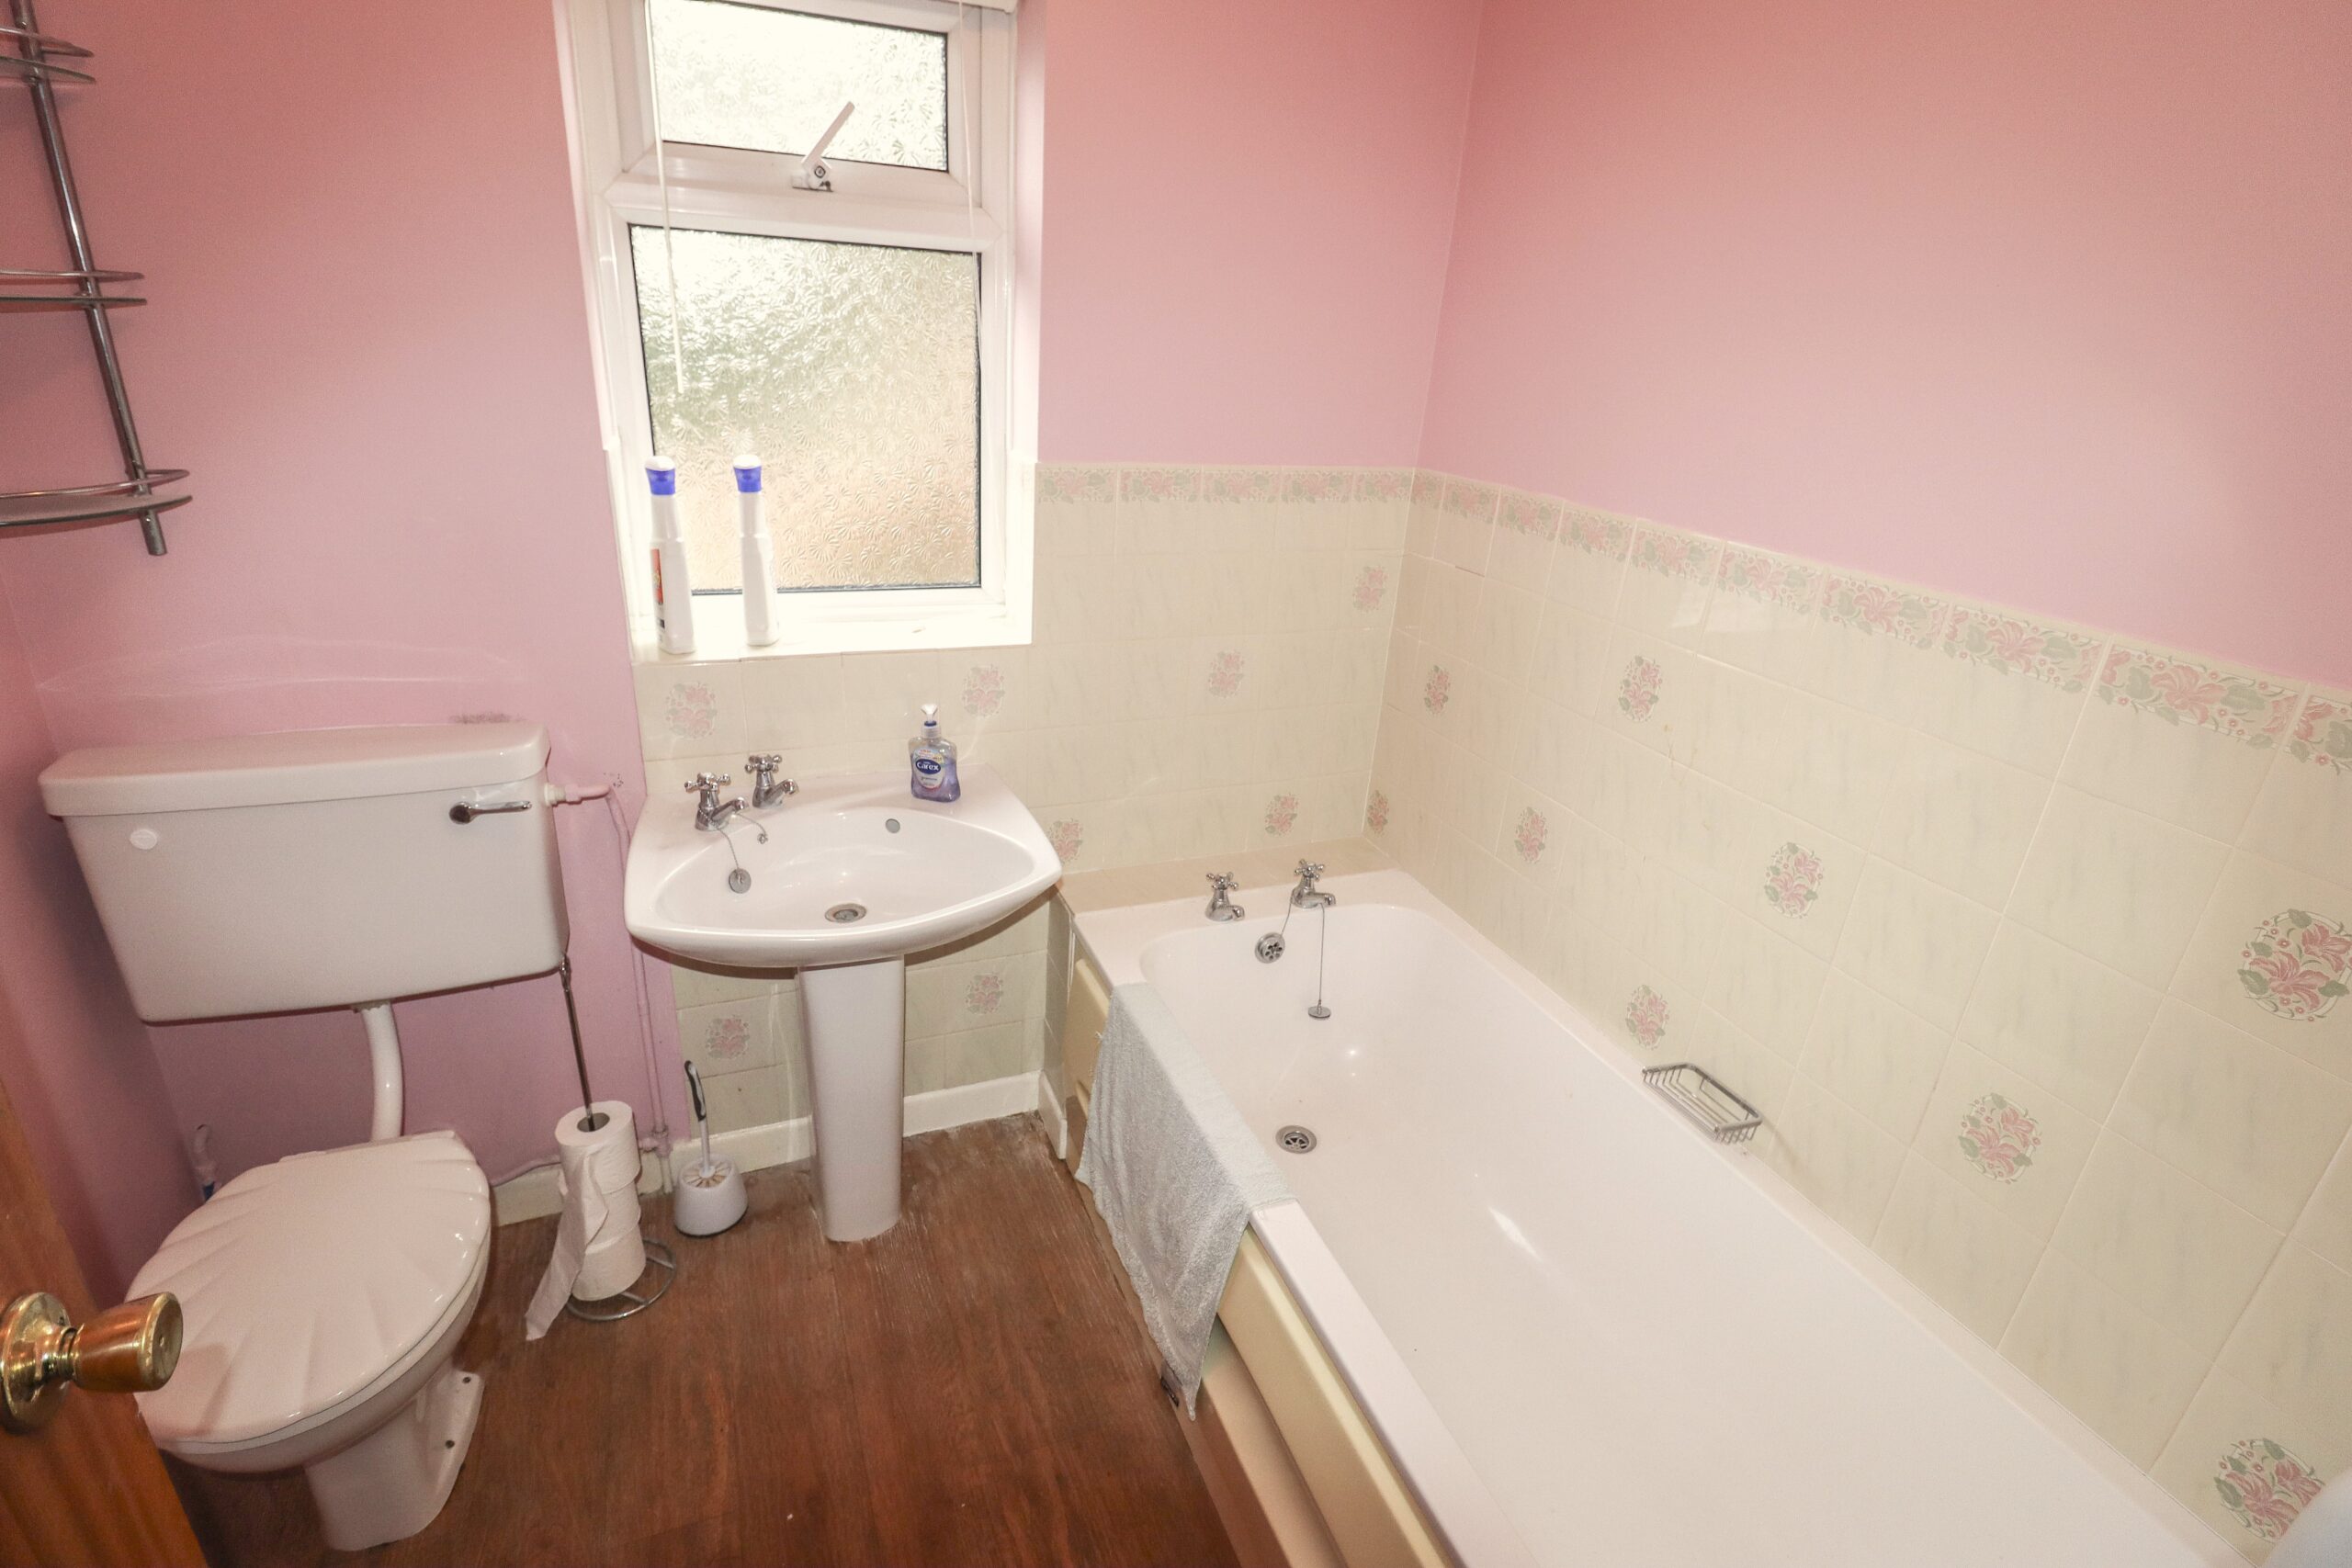
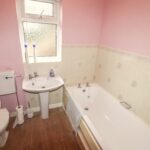
Low level WC. Pedestal wash hand basin with splashback tiles. Panelled bath. Walls part tiled. Radiator. Laminated wood flooring. Shaver point. UPVC double glazed window with obscured glass to the rear.
LOFT / HOBBY ROOM
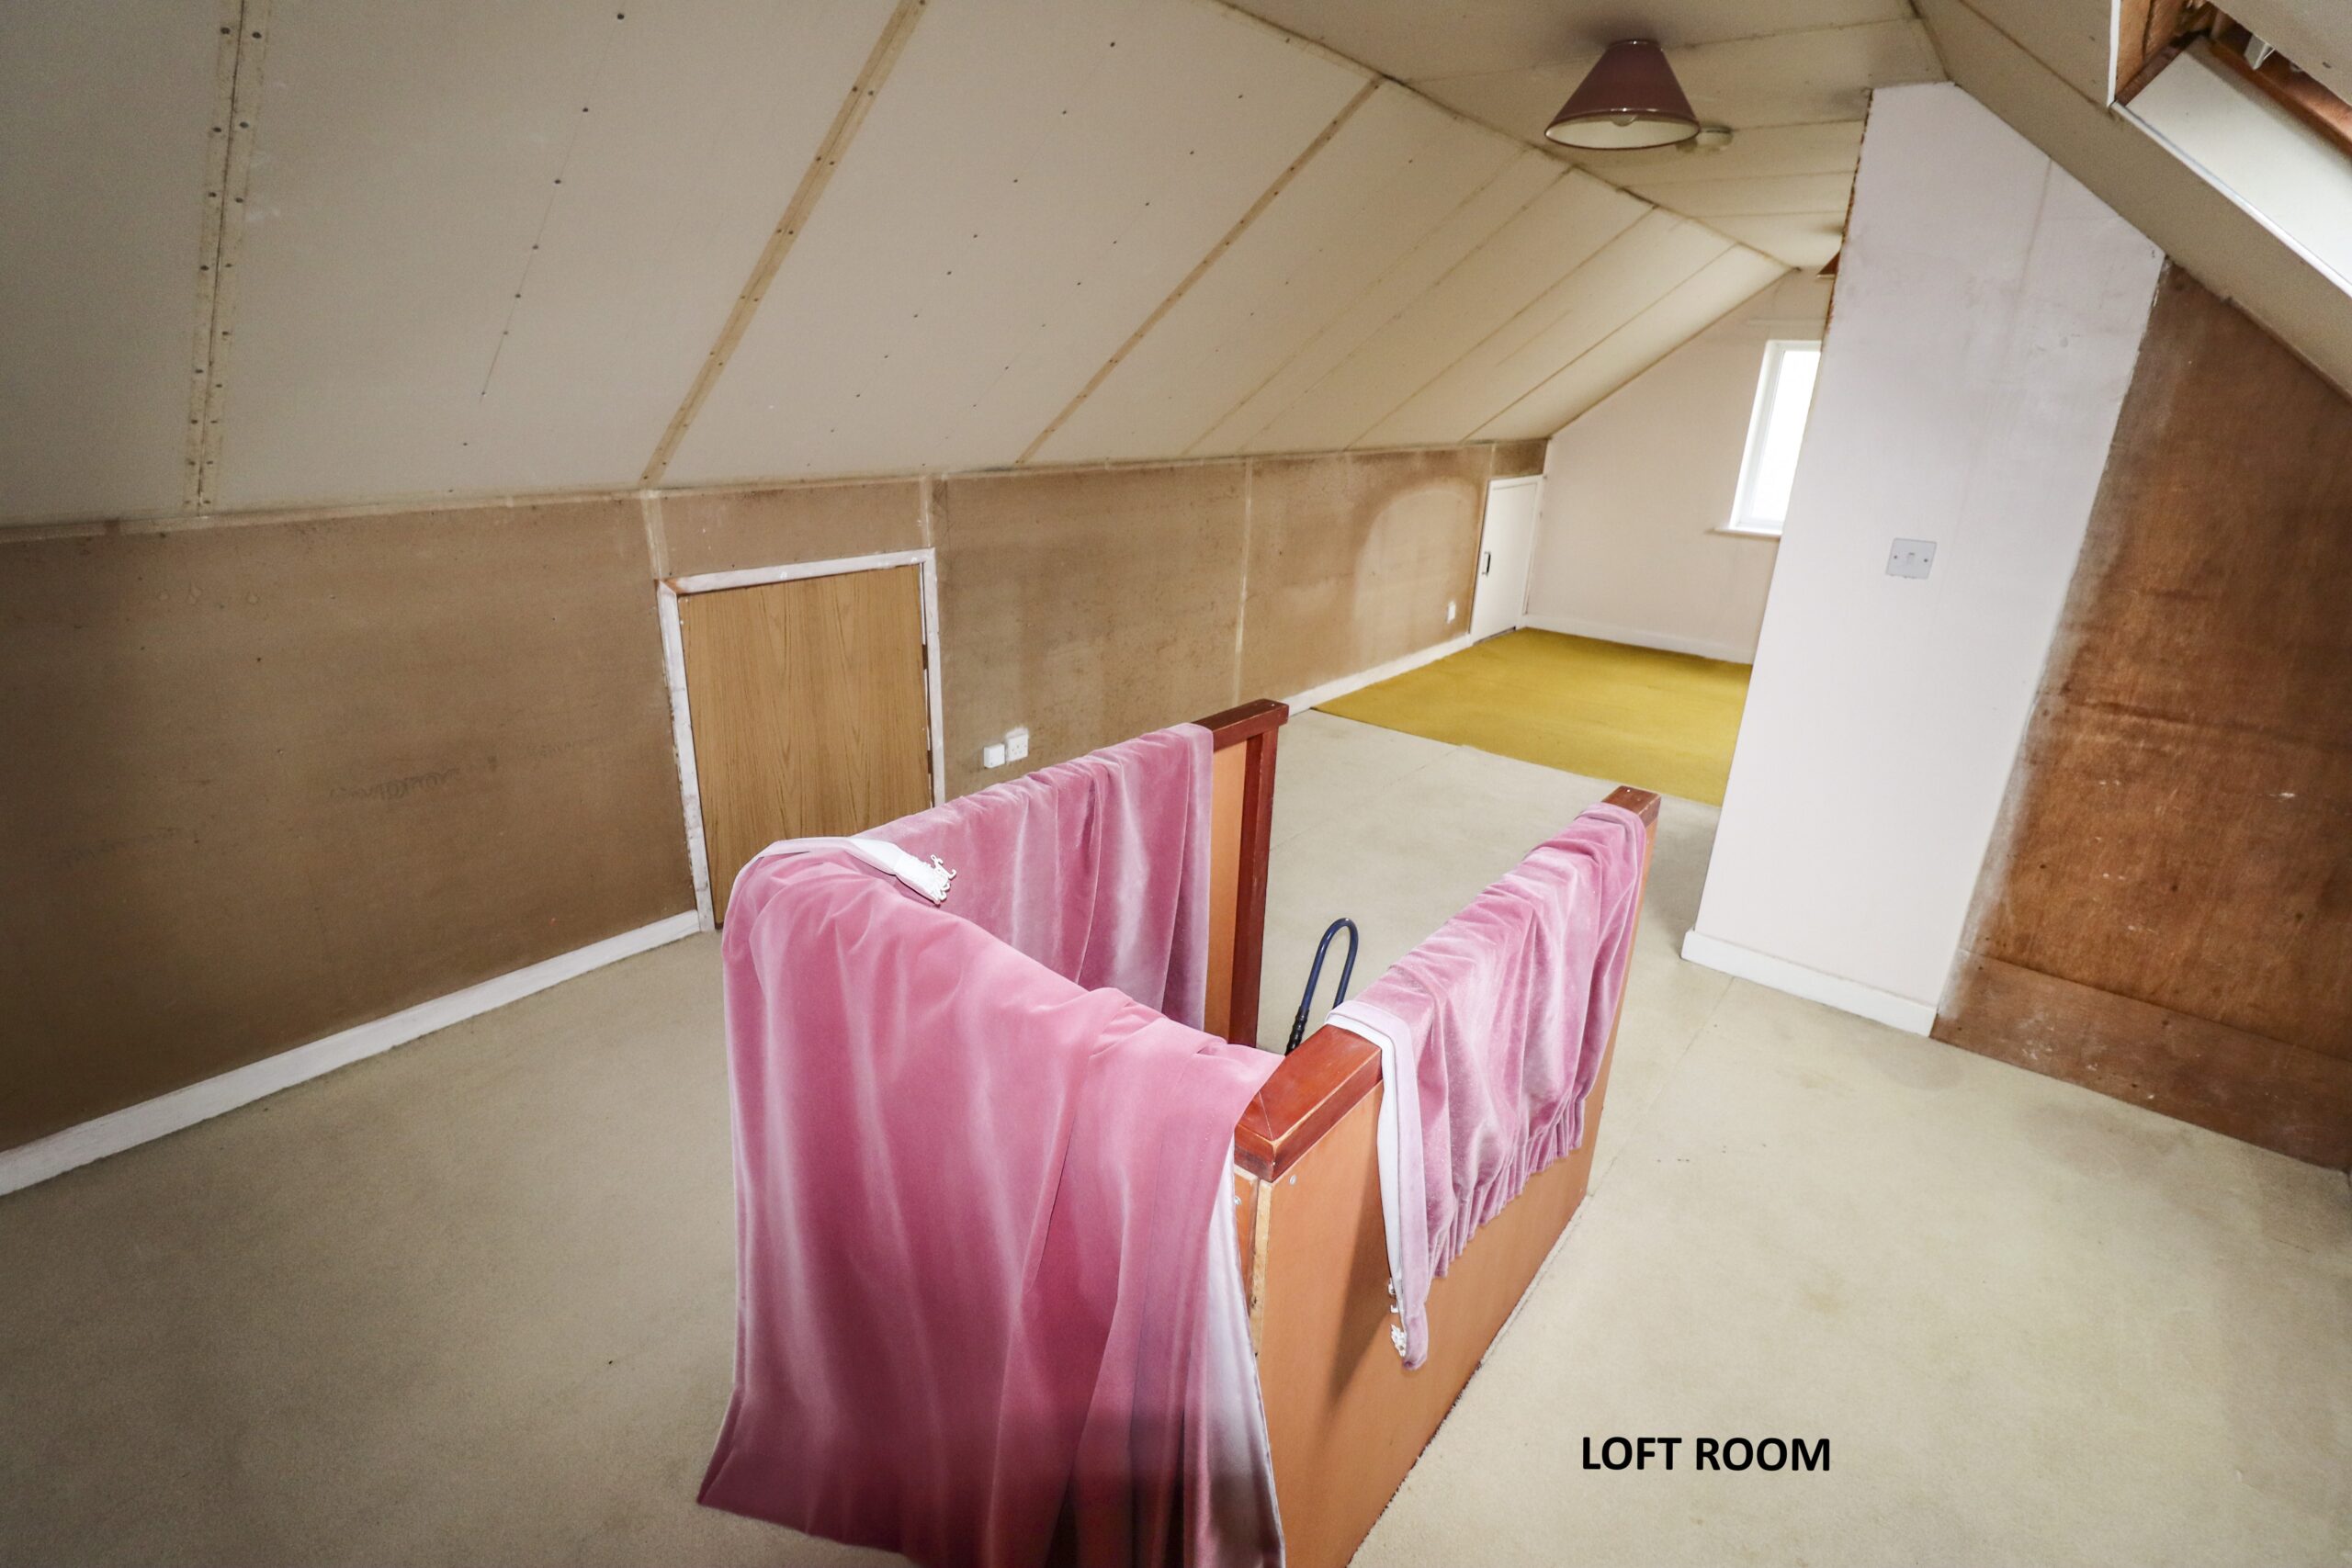
Room 1: 24’7” x 11’4” (7.49m x 3.45m) max. UPVC double glazed window to the side. Two roof windows to the rear. Door to the eaves storage space. Door to: Room 2: 12’1” x 9’8” (3.68m x 2.94m) South facing UPVC double glazed window to the side. Door to the eaves storage space. Roof window to the rear.
OUTSIDE
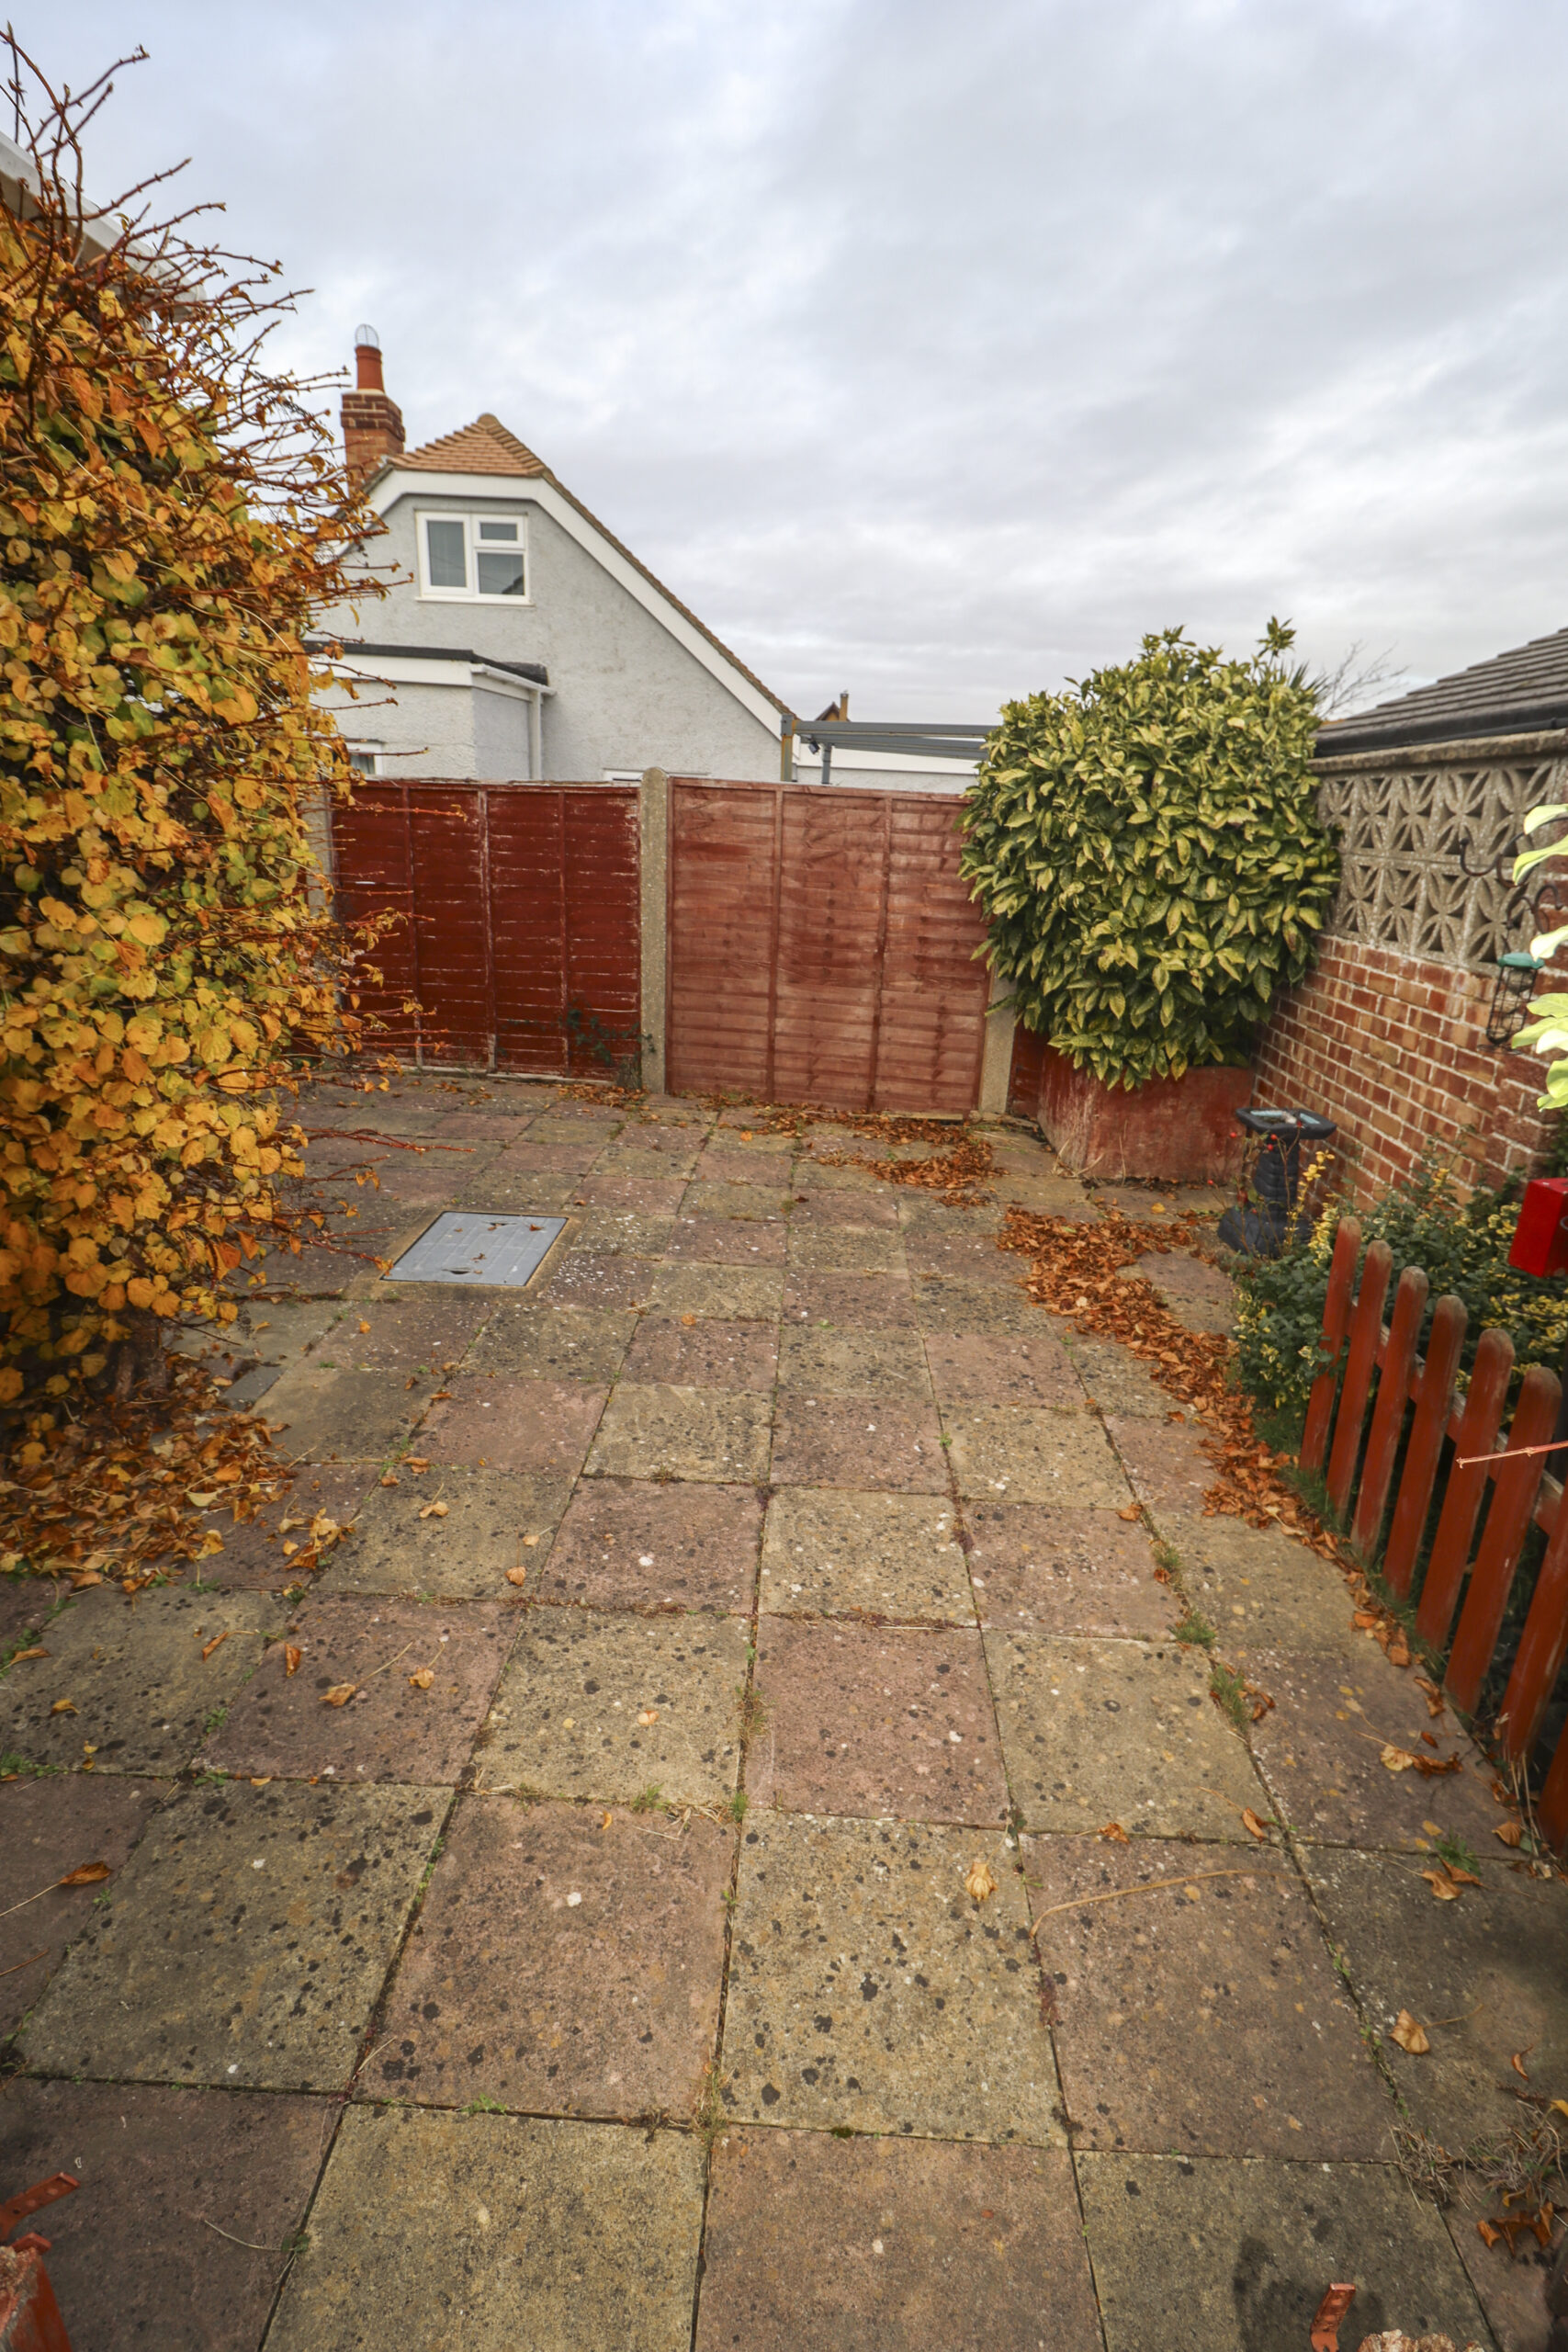
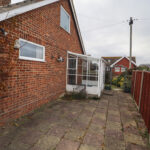
Driveway with off road parking. Detached 18’ x 9’ (5.48m x 2.74m) garage, (internal measurements), which has an up and over door, a door to the side, a window to the side and electric light and power. Side access with a gate. Second side access. Outside lights. Outside tap.
GARDENS
Accessible 360 degree gardens, (offering plenty of sun opportunities). The front garden has an area of lawn. Well-stocked borders. Timber rose arch. The rear garden is paved for easier maintenance. Stocked borders. Shrubs and bushes. Timber garden shed. Greenhouse.
ADDITIONAL INFORMATION
Council Tax band D – Havant Borough Council
VIEWING STRICTLY BY APPOINTMENT THROUGH HUGH HICKMAN AND SON
Please note the services and appliances have not been tested and all measurements are approximate.
Photographs are reproduced for general information and it must not be inferred that any item is included for sale with the property.
Opening Hours : 9.00 am to 5.30 pm Monday to Friday
9.00 am to 3.00 pm Saturday