
Fernhurst Close, Hayling Island











Property Features
- Situated in a very desirable area
- Close to the beach and West Town Shops
- UPVC double glazed and gas central heating
- Attractive kitchen
- UPVC double glazed conservatory
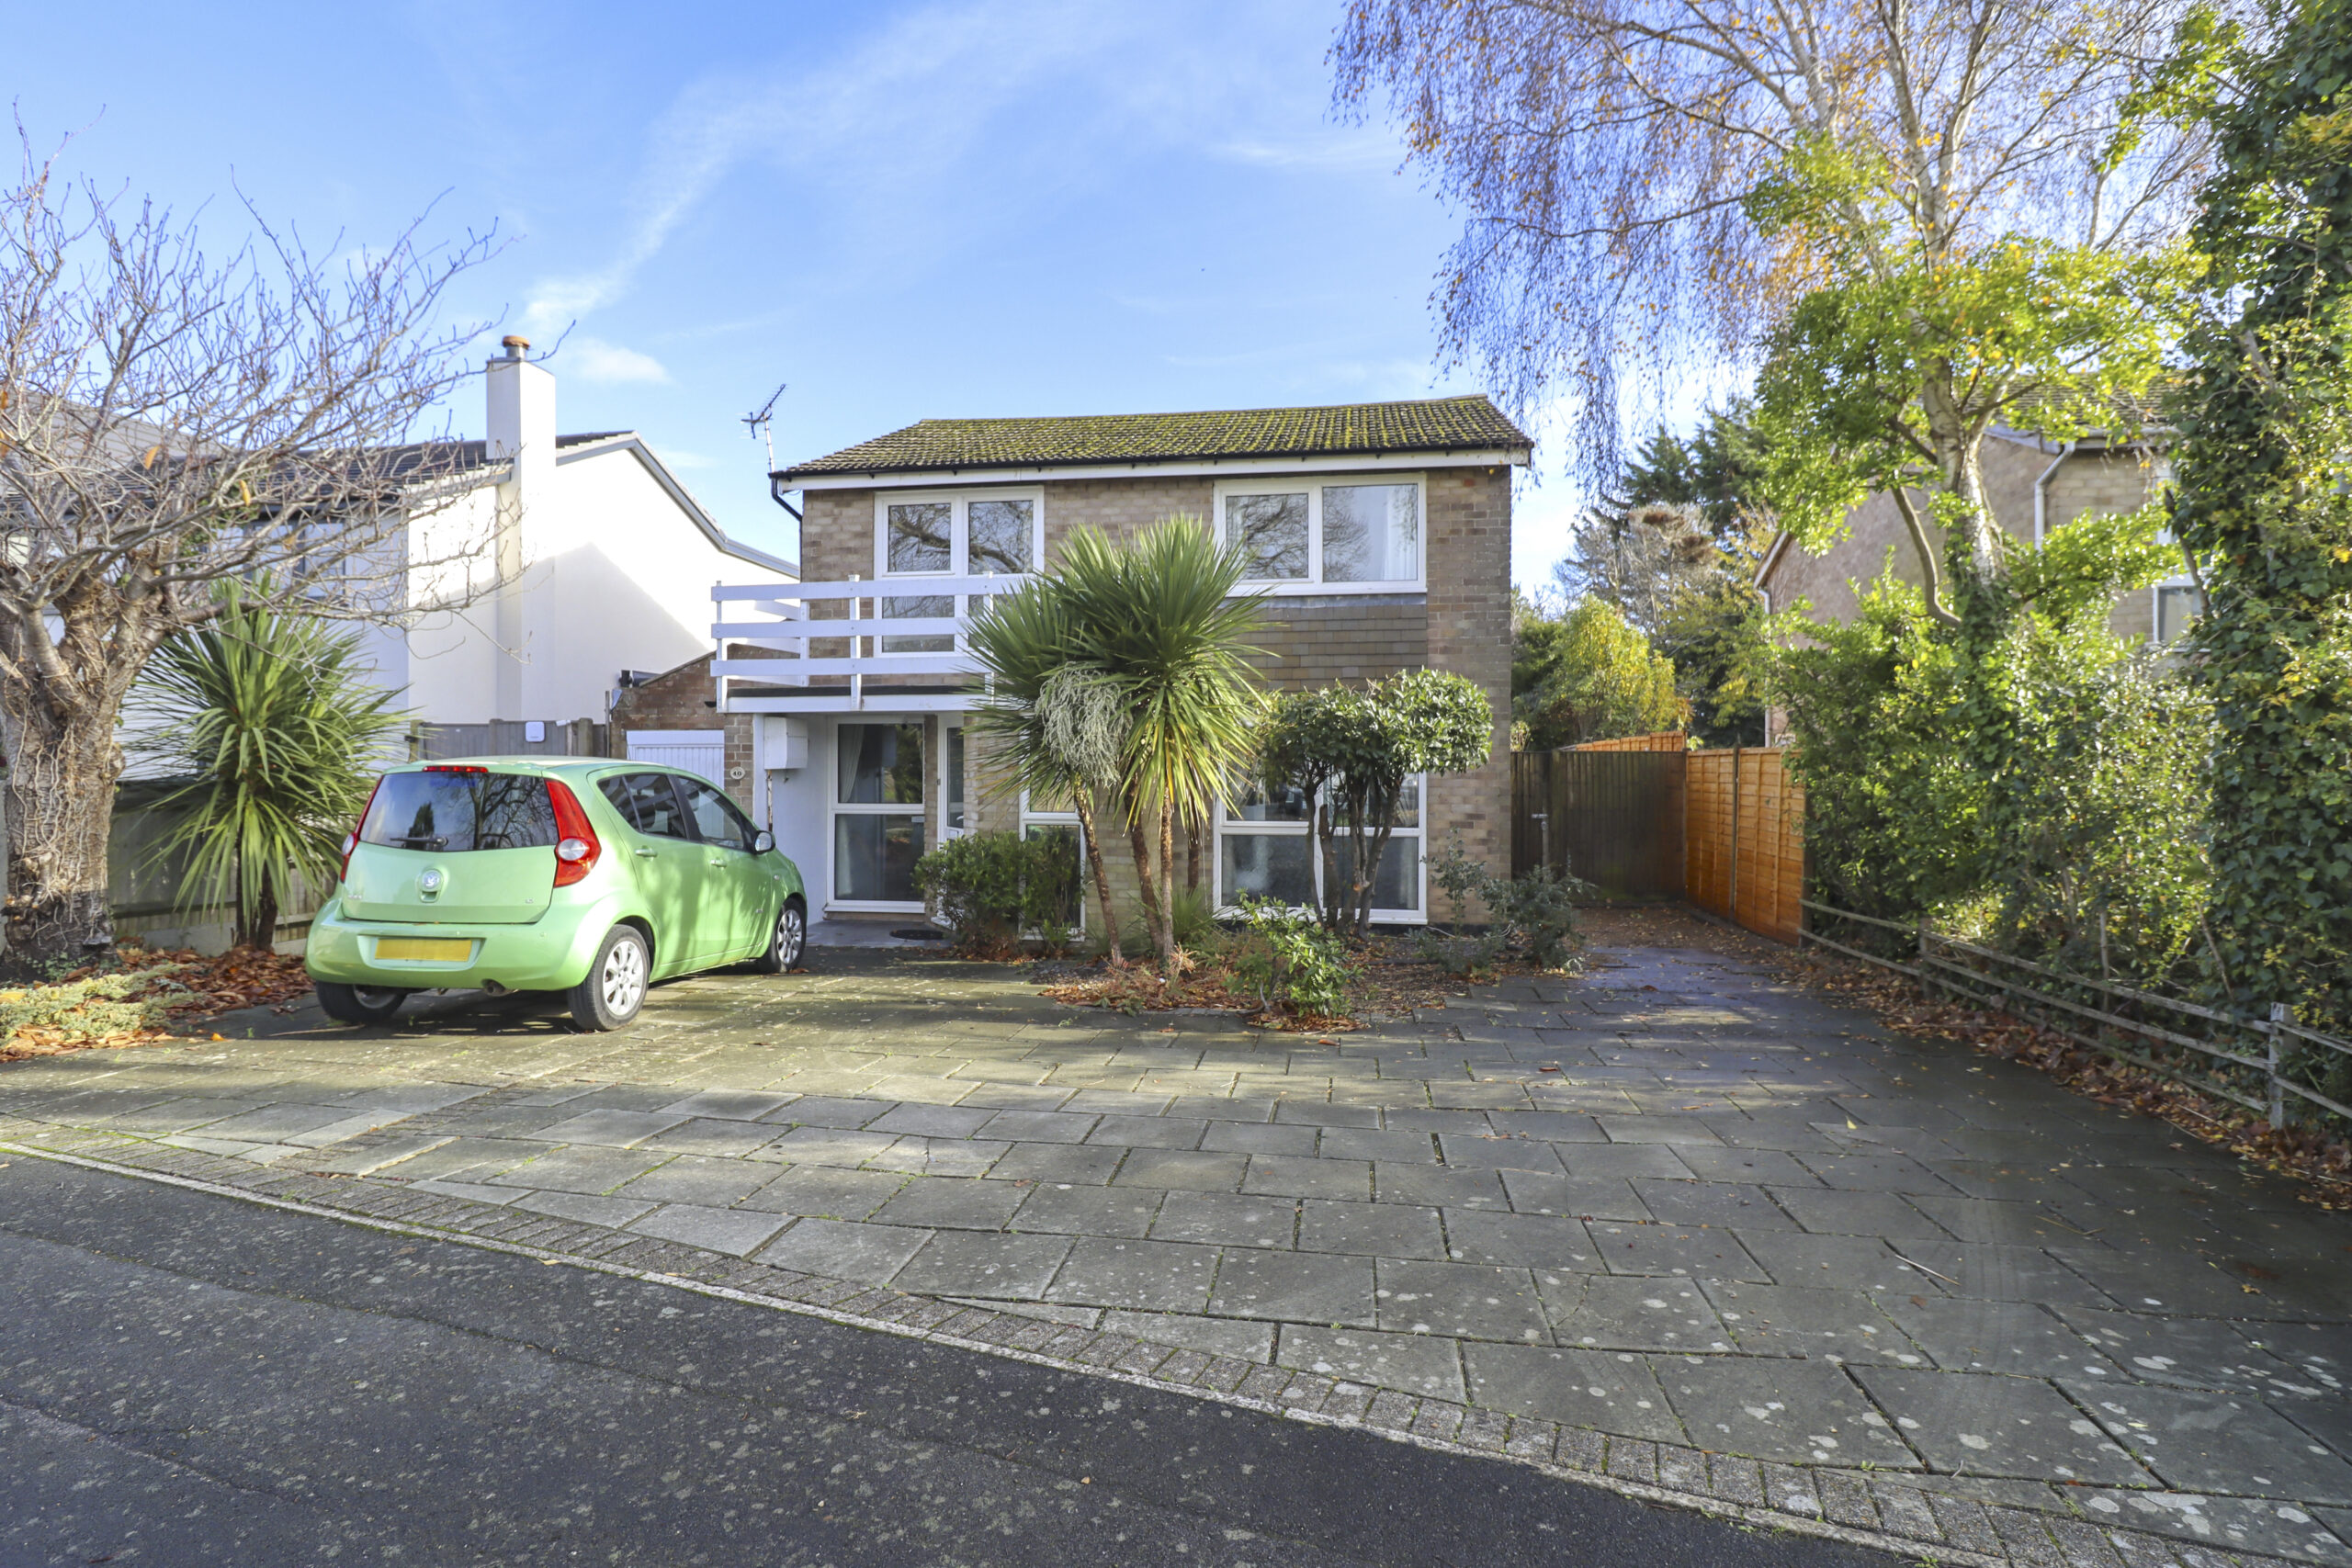
- Ample off road parking
- Garage/store
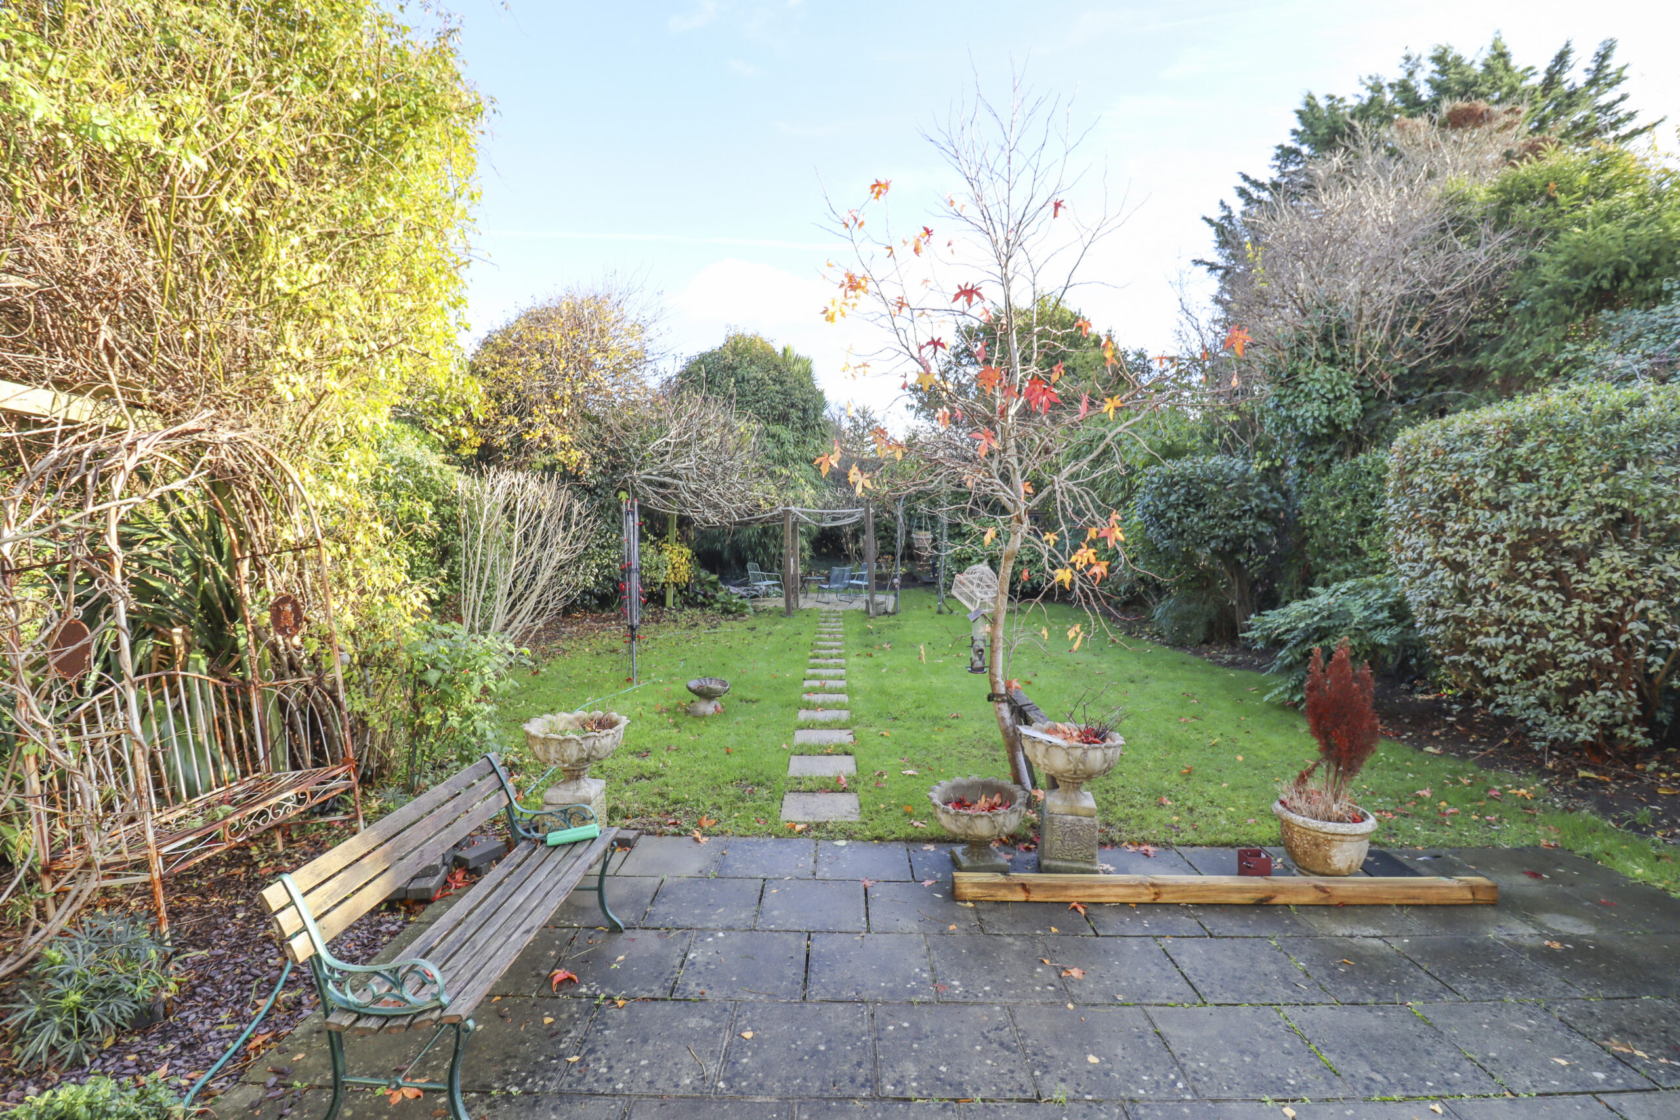
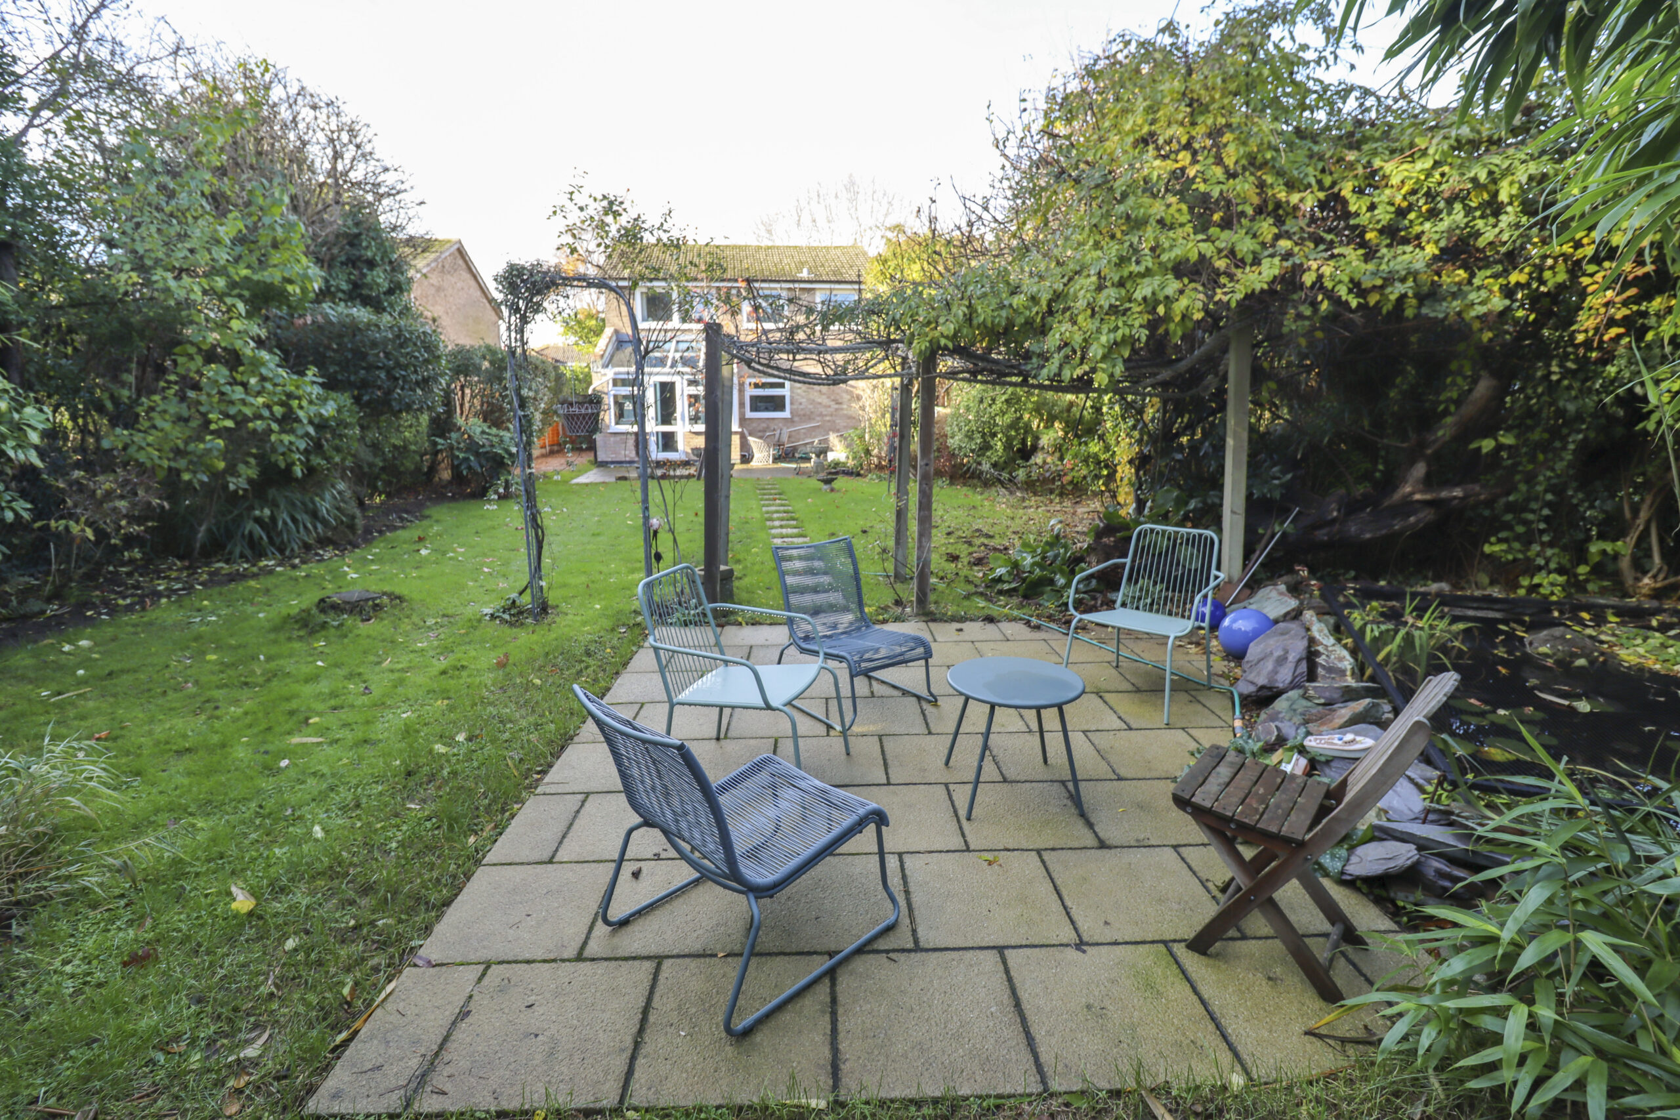
- Mature pretty rear garden
- Vacant possession
Property Summary
Full Details
Hugh Hickman and Son are very pleased to offer for sale, this spacious detached four bedroom house, located in a sought after and convenient area, just a short distance from both the beach and West Town Shopping Centre with all its amenities. Hayling Park and the Community Centre are also within easy reach. Havant Town Centre with its train service to London is also only an approximate fifteen-minute drive away.
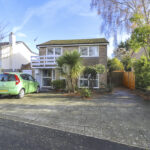
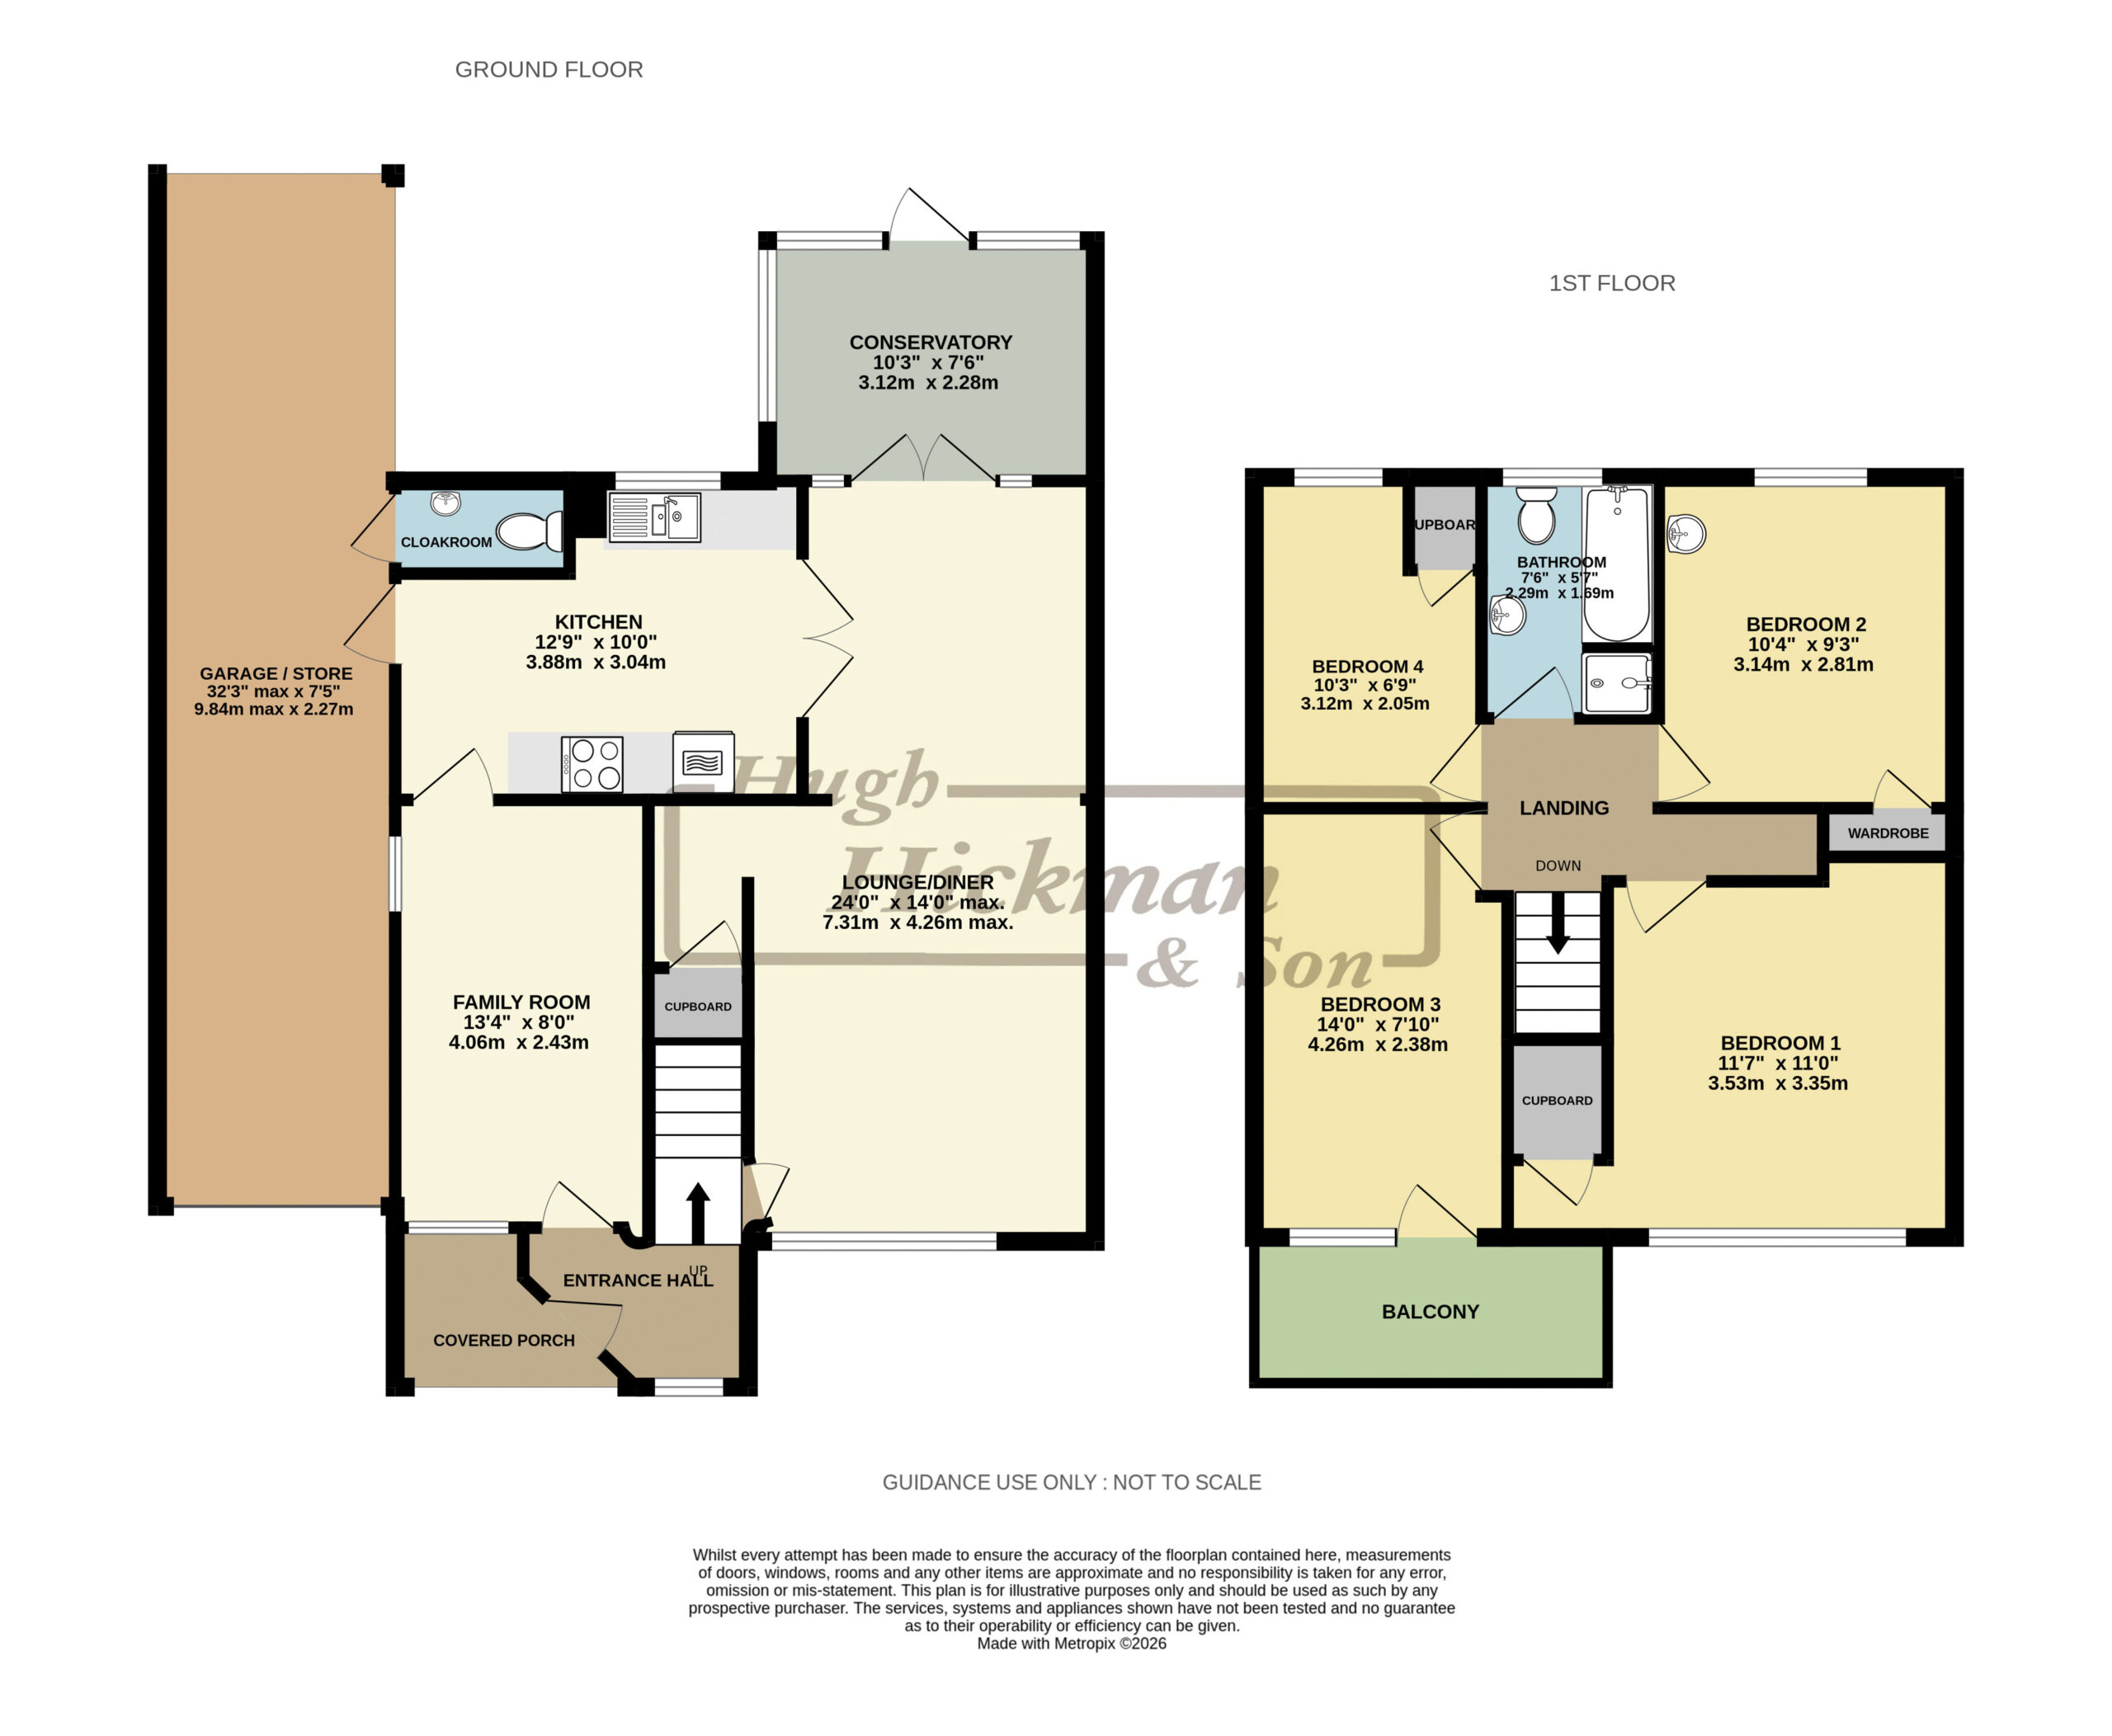
The property benefits from UPVC double glazing and gas central heating. The downstairs accommodation comprises an entrance hall, lounge / diner, an attractive kitchen, family room and a cloakroom, accessed via the outside. The first floor has a landing, four bedrooms, one of the bedrooms opens onto the West facing balcony and an attractive bathroom. The property also has a paved driveway with ample off road parking, an attached covered garage/store and a good size pretty rear garden, making it an ideal family home.
Please note that we are informed property is being sold with vacant possession as there is no forward chain.
Viewing is by appointment only please through Hugh Hickman and Son.
The accommodation comprises:-
COVERED PORCH
Tiled floor. Outside light. UPVC double glazed front door with obscured glass to:
ENTRANCE HALL
Radiator. UPVC double glazed window to the front. Space for coats etc. Ceramic tiled floor. Stairs to the first floor. Door to:
LOUNGE/DINER
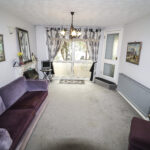
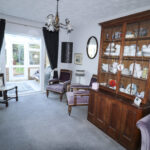
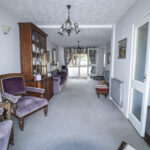
24’ x 10’10” (7.31m x 3.30m) Large UPVC double glazed window to the front. Two radiators. Recessed area with a built in cupboard. Television point. Feature fitted log effect electric fire with an attractive surround. Wall light. Part glazed double doors to the kitchen. UPVC double glazed French doors, (with two UPVC double glazed side windows), to:
CONSERVATORY
10’3” x 7’6” (3.12m x 2.28m) Built with a brick base. Four UPVC double glazed picture windows with pleasant views over the rear garden. UPVC double glazed door to the rear garden. Radiator. Power points. Wall light.
KITCHEN
12’9” x 10’ (3.88m x 3.04m) Fitted on two sides with attractive units. Range of granite worktops with drawers and cupboards under. Granite splashbacks. Inset one and a quarter bowl stainless steel sink unit with mixer taps and a cupboard under. Built in Bosch high level stainless steel oven plus a built in Bosch high level stainless steel combination oven. Inset four ring Bosch induction hob with a concealed extractor over. Integral dishwasher. Recess for a fridge/freezer. Radiator. Ceramic tiled floor. UPVC double glazed window with pleasant views over the rear garden. UPVC double glazed door to the covered garage/store. Door to:
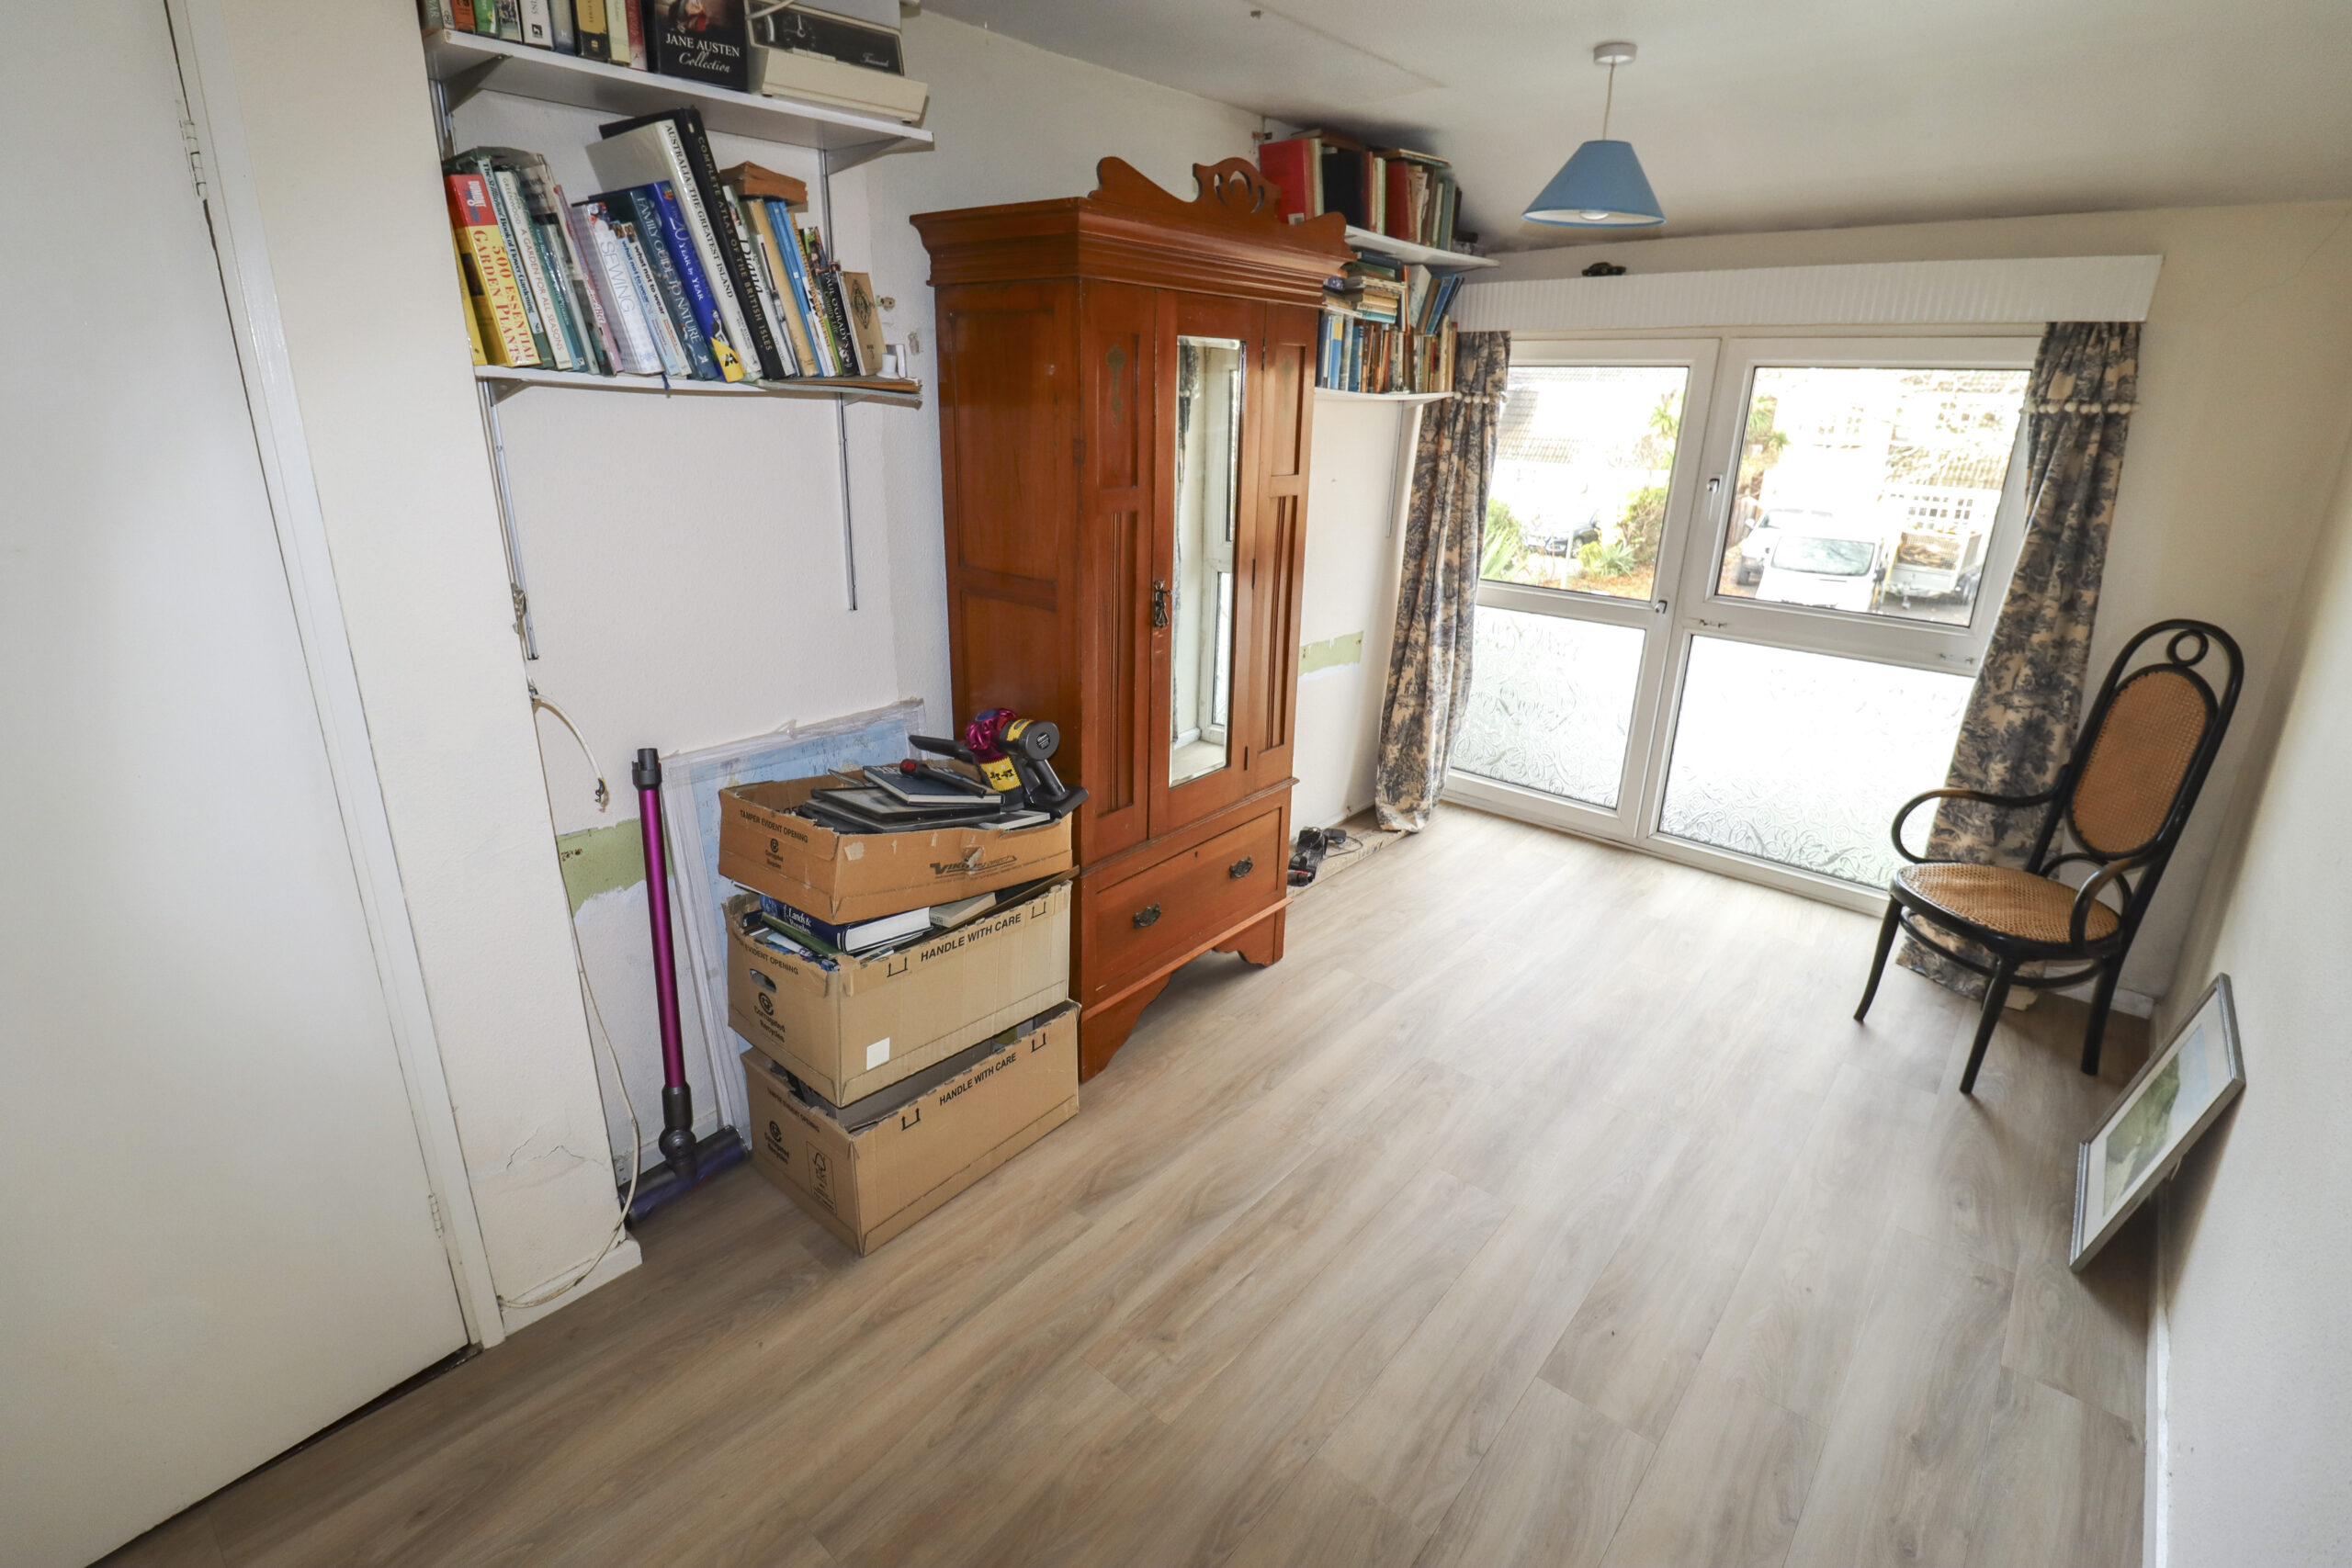
FAMILY ROOM
13’4” x 8’ (4.06m x 2.43m) Large UPVC double glazed window to the front. Laminated wood flooring. Radiator. Window with obscured glass to the side. Return door to the entrance hall.
FIRST FLOOR
LANDING
Radiator. Access to the loft space. Doors leading to:
BEDROOM 1
11’7” x 11’ (3.53m x 3.35m) Wide UPVC double glazed window to the front. Radiator. Six door fitted wardrobe with mirrored fronts. Wall light. Built in cupboard.
BEDROOM 2
10’4” x 9’3” (3.14m x 2.81m) Wide UPVC double glazed window with pleasant views over the rear garden. Radiator. Wash hand basin. Laminated wood flooring. Built in cupboard.
BEDROOM 3
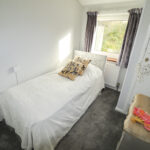
14’ x 7’10” (4.26m x 2.38m) UPVC double glazed window to the front. Laminated wood flooring. Radiator. UPVC double glazed door to the West facing balcony.
BEDROOM 4
10’3” x 6’9” (3.12m x 2.05m) UPVC double glazed window with pleasant views over the rear garden. Radiator. Built in cupboard.
BATHROOM
Fitted with an attractive white suite. Low level WC. Wash hand basin with mixer taps. Panelled bath with telephone style mixer taps and a hand shower. Fully tiled shower enclosure with both a hand and a drencher shower. Chrome heated towel rail/radiator. Walls fully tiled. Extractor. UPVC double glazed window with obscured glass to the rear.
OUTSIDE
Paved driveway with ample off road parking. Attached 24’9” x 7’5” (7.54m x 2.26m) covered garage/store, (internal measurements), which has an electric up and over door. Door to the cloakroom which has a low level WC and a wash hand basin. Wide side access with a gate. Outside taps. Outside lights.
GARDENS
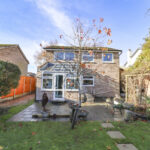
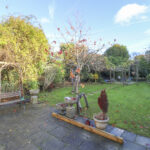
The front garden has some borders with shrubs and bushes. The good size pretty rear garden is laid to lawn. Two paved patio areas. Fish pond with a water feature. Timber pergola. Vegetable garden area. Well-stocked borders. Mature trees, shrubs and bushes. An ideal garden for either children or the keen gardener.
VIEWING STRICTLY BY APPOINTMENT THROUGH HUGH HICKMAN AND SON
Please note the services and appliances have not been tested and all measurements are approximate.
Photographs are reproduced for general information and it must not be inferred that any item is included for sale with the property.
Opening Hours : 9.00 am to 5.30 pm Monday to Friday
9.00 am to 3.00 pm Saturday