
Havant Road, Hayling Island
Property Features
- Chain free
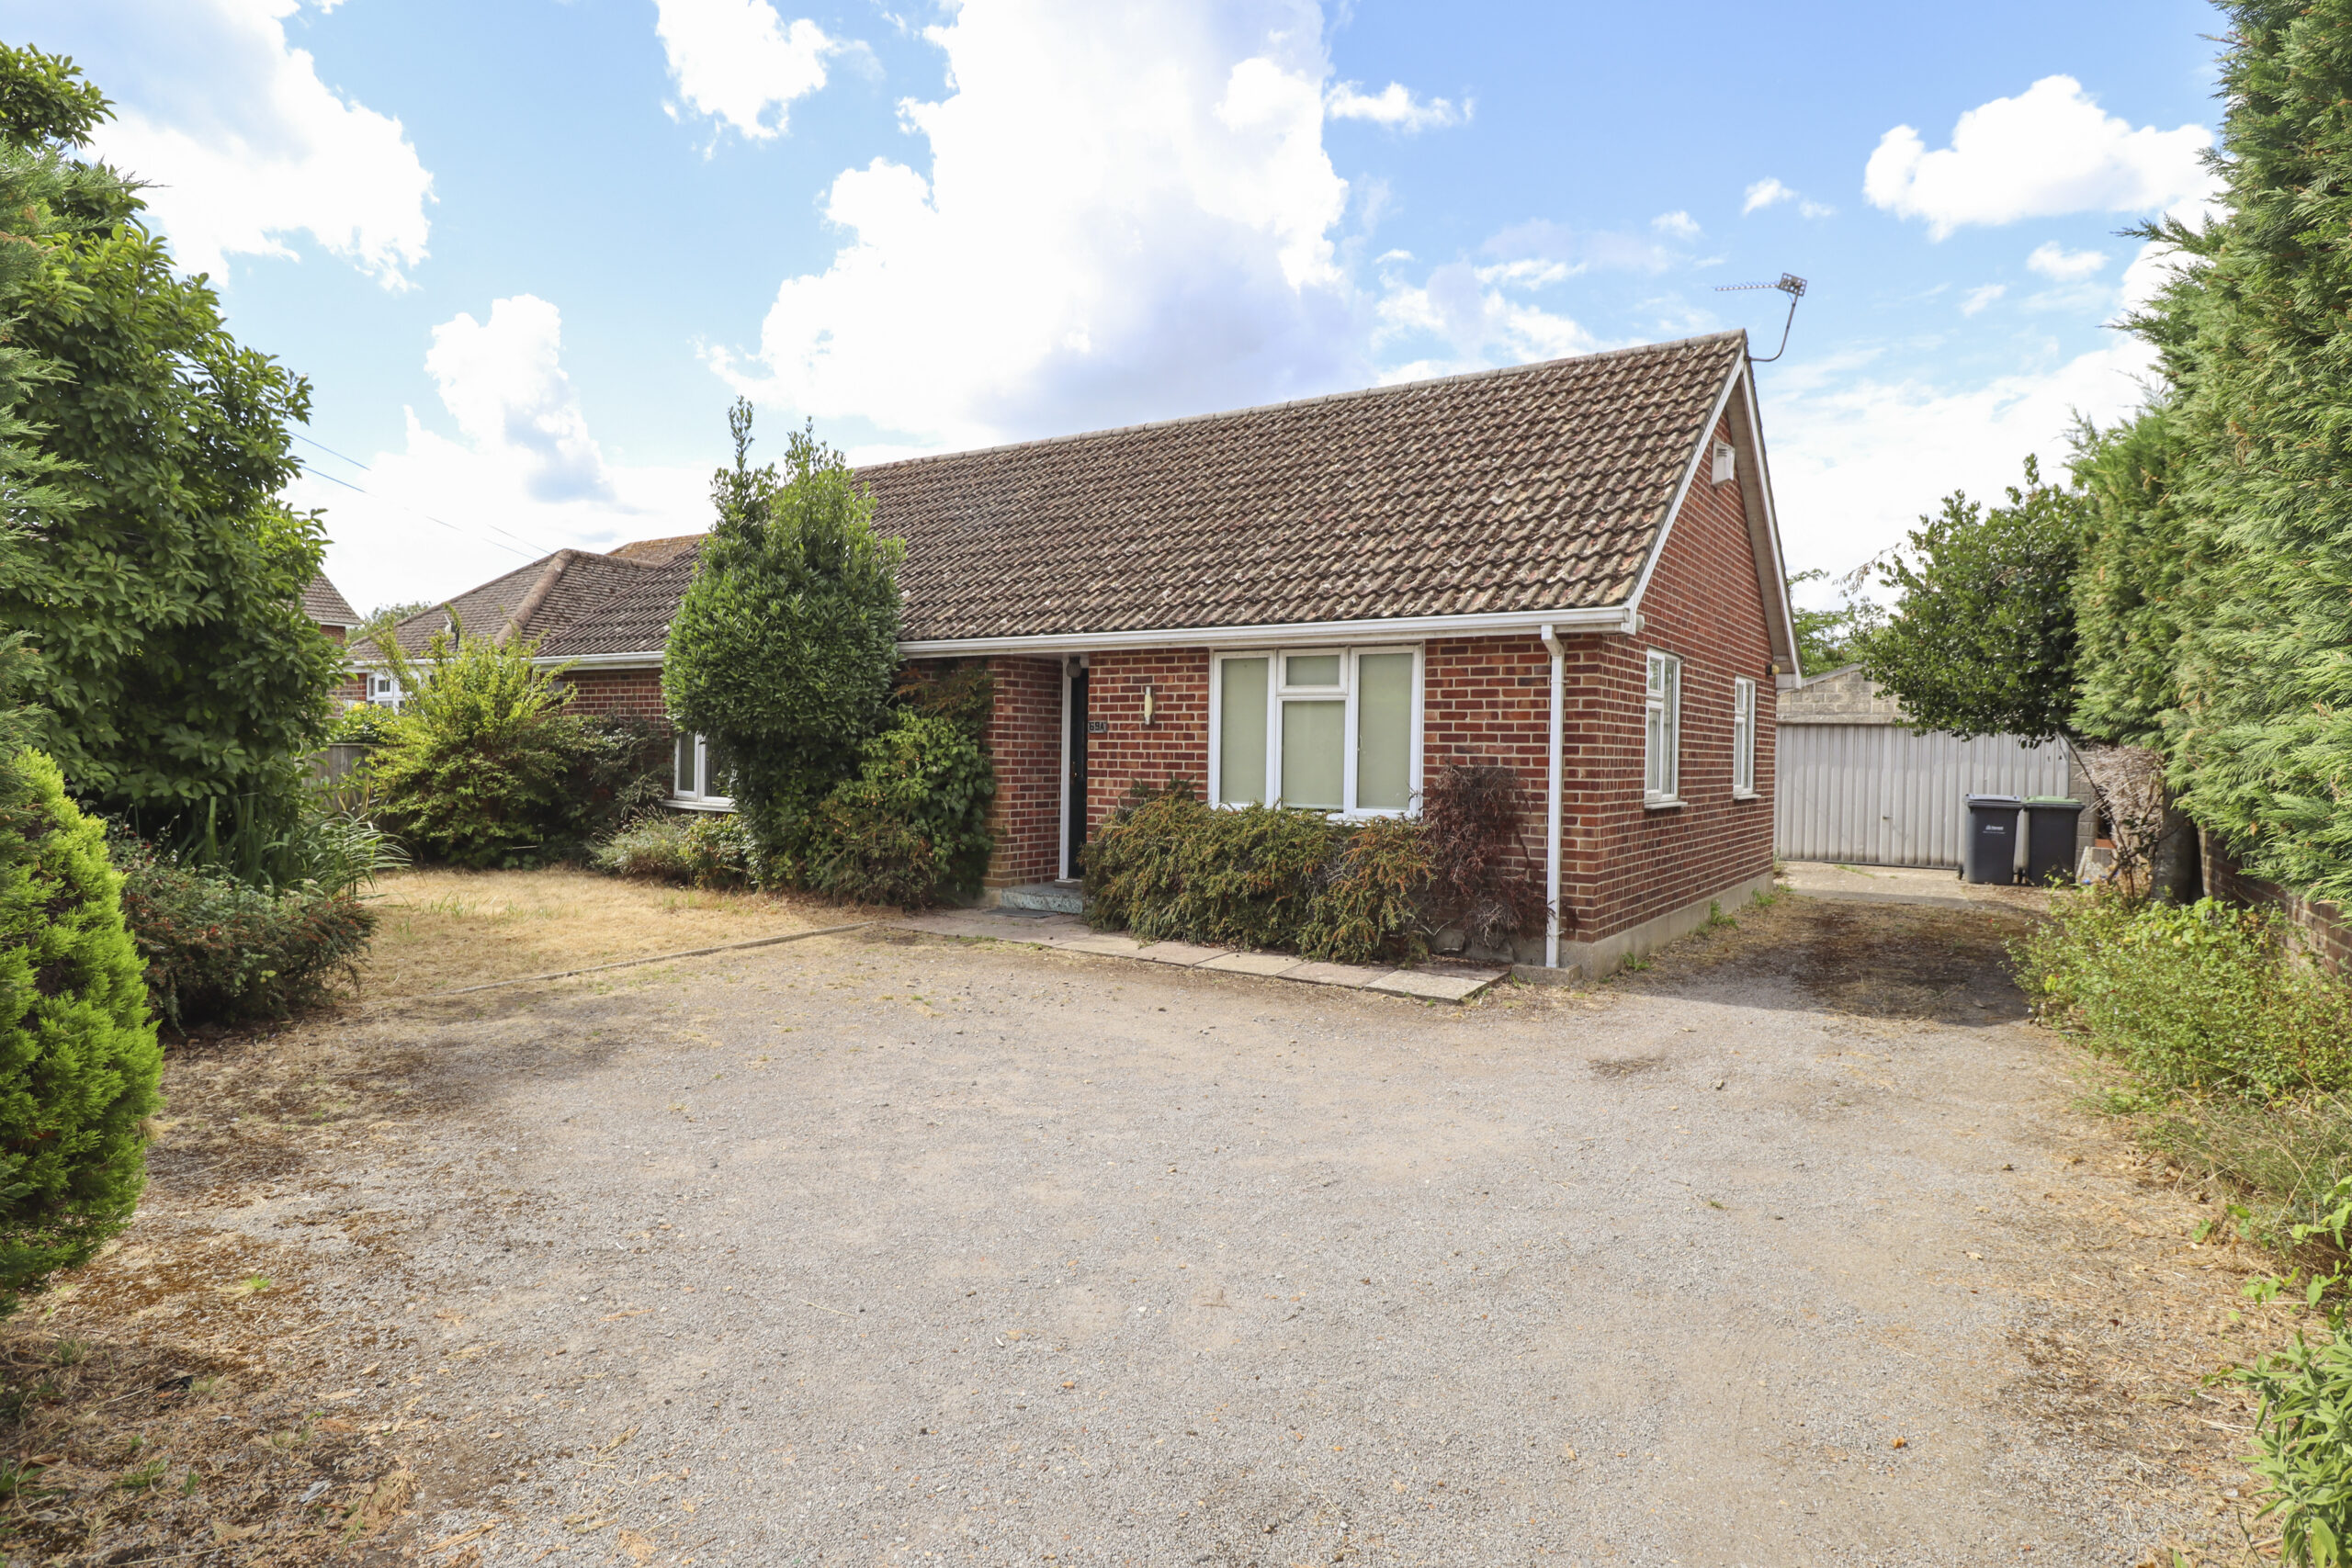
- Detached bungalow with 2 double bedrooms
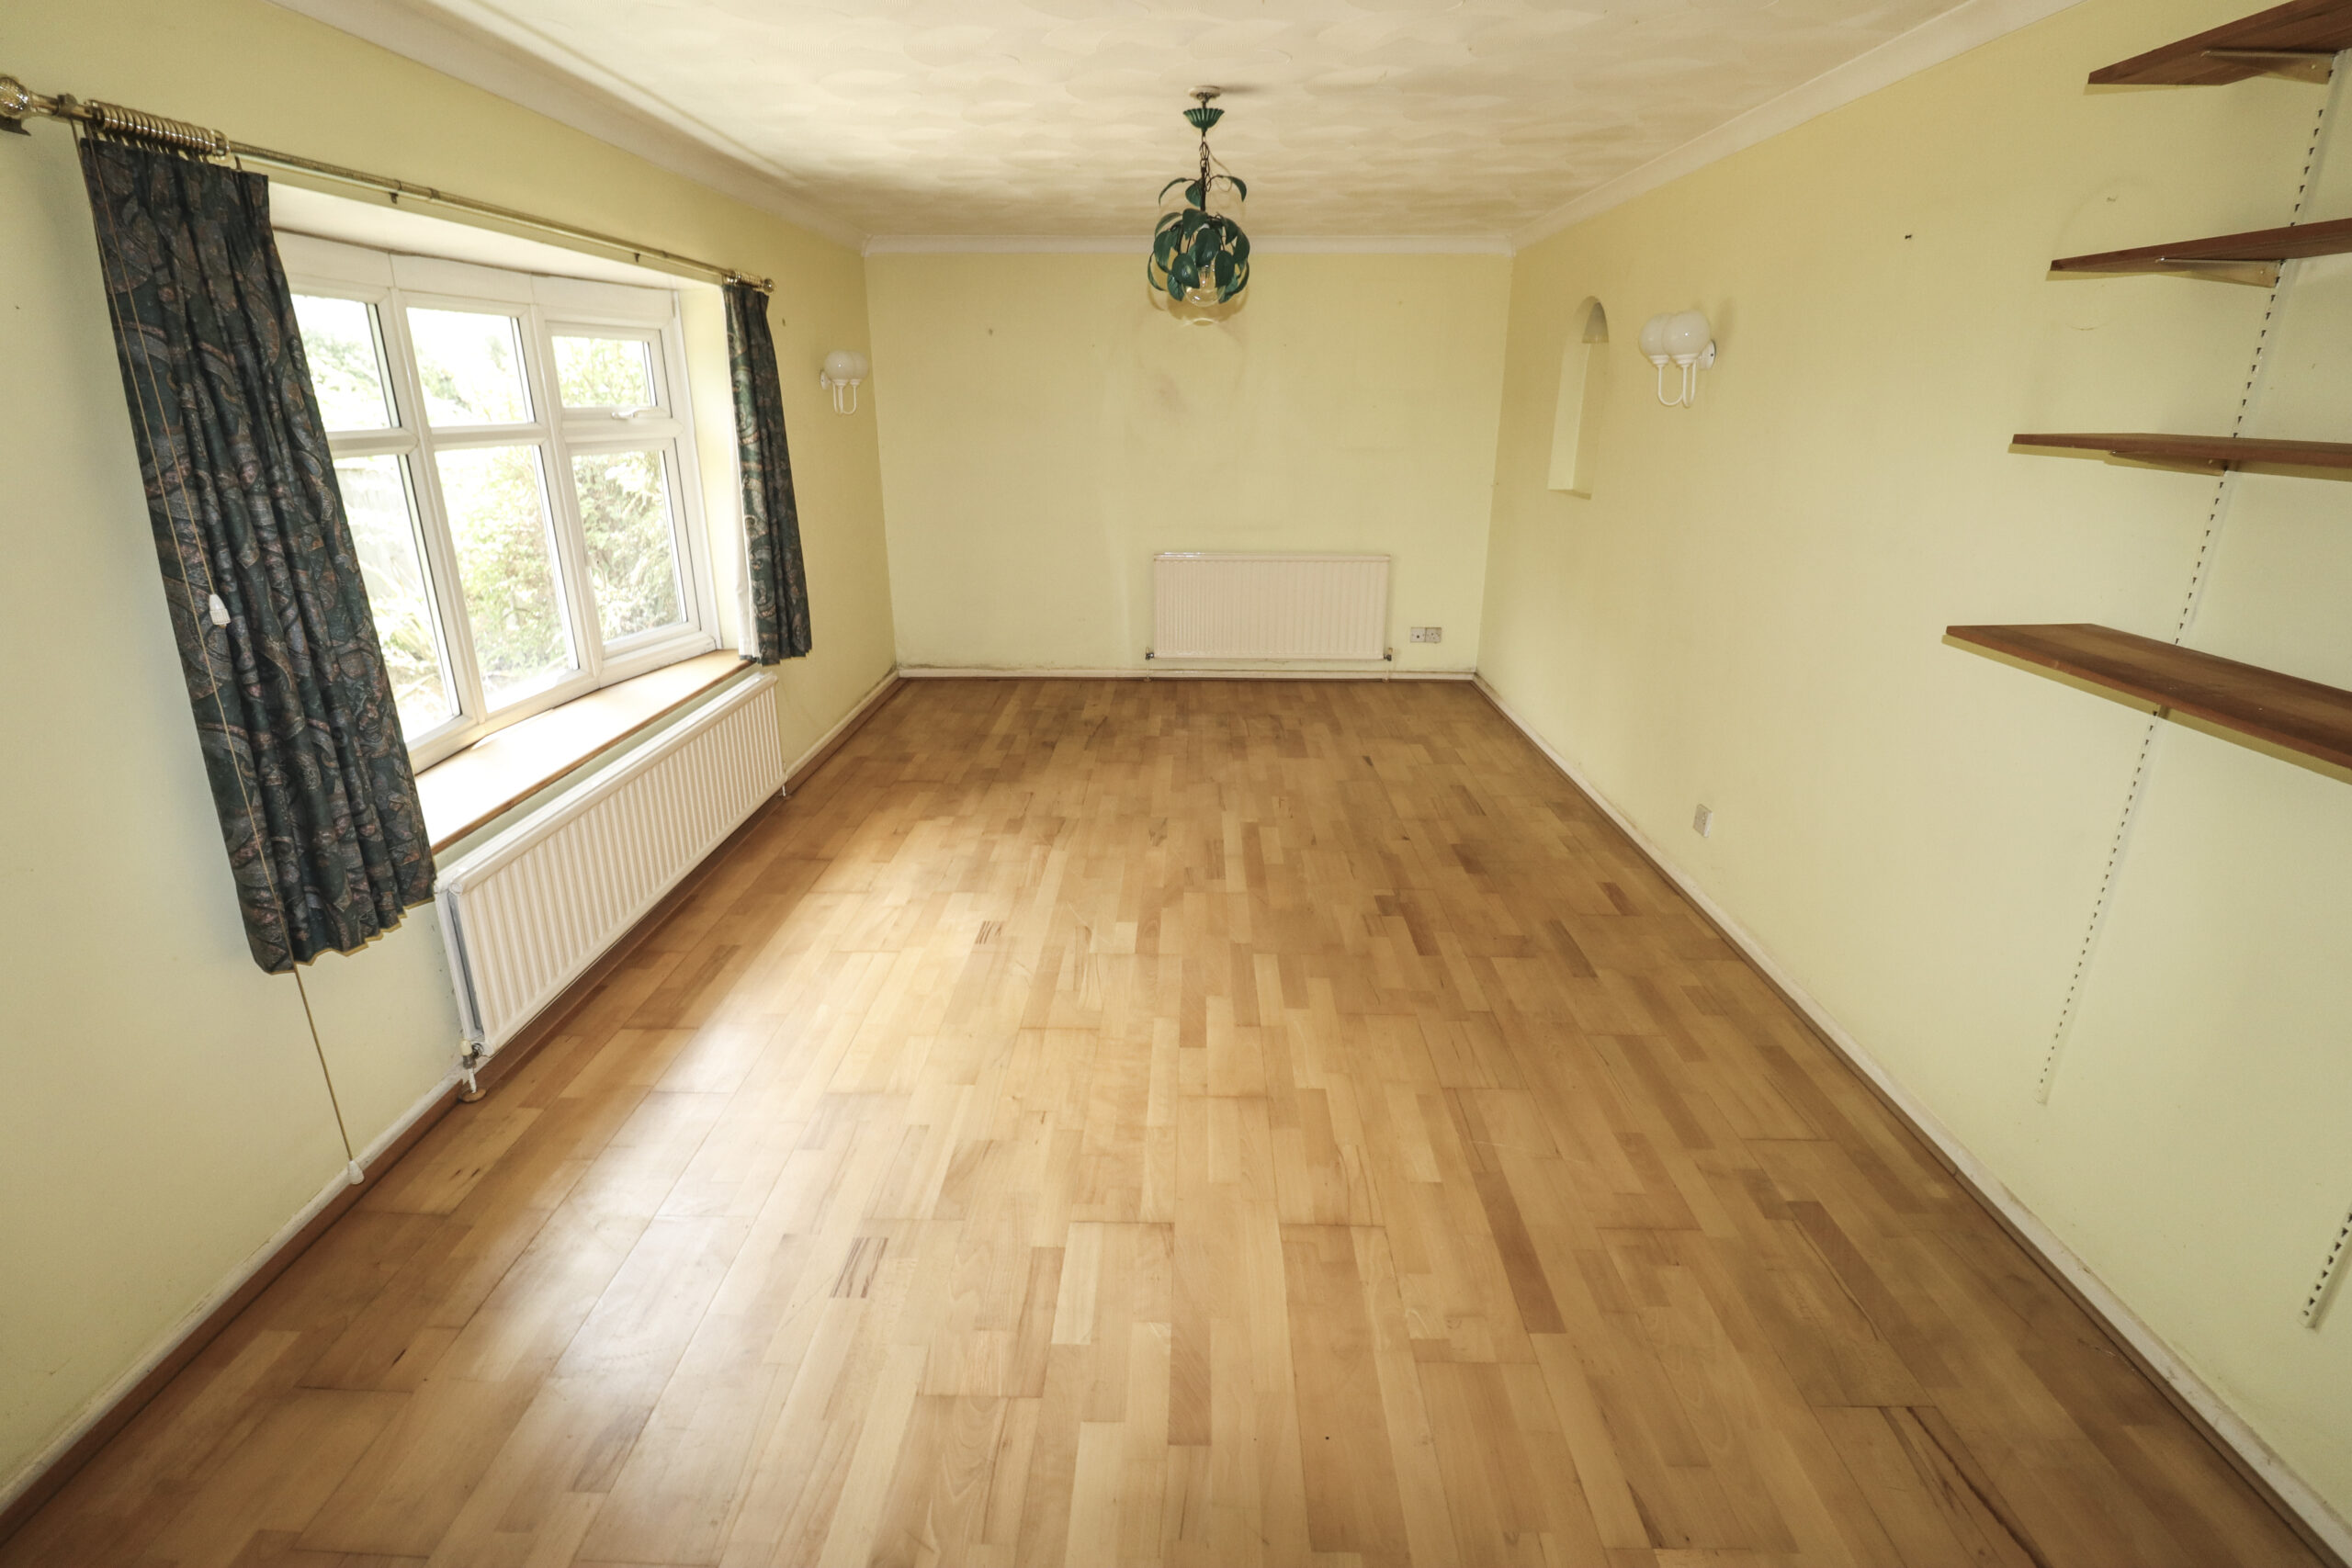
- 20'4" (6.19m) lounge / diner
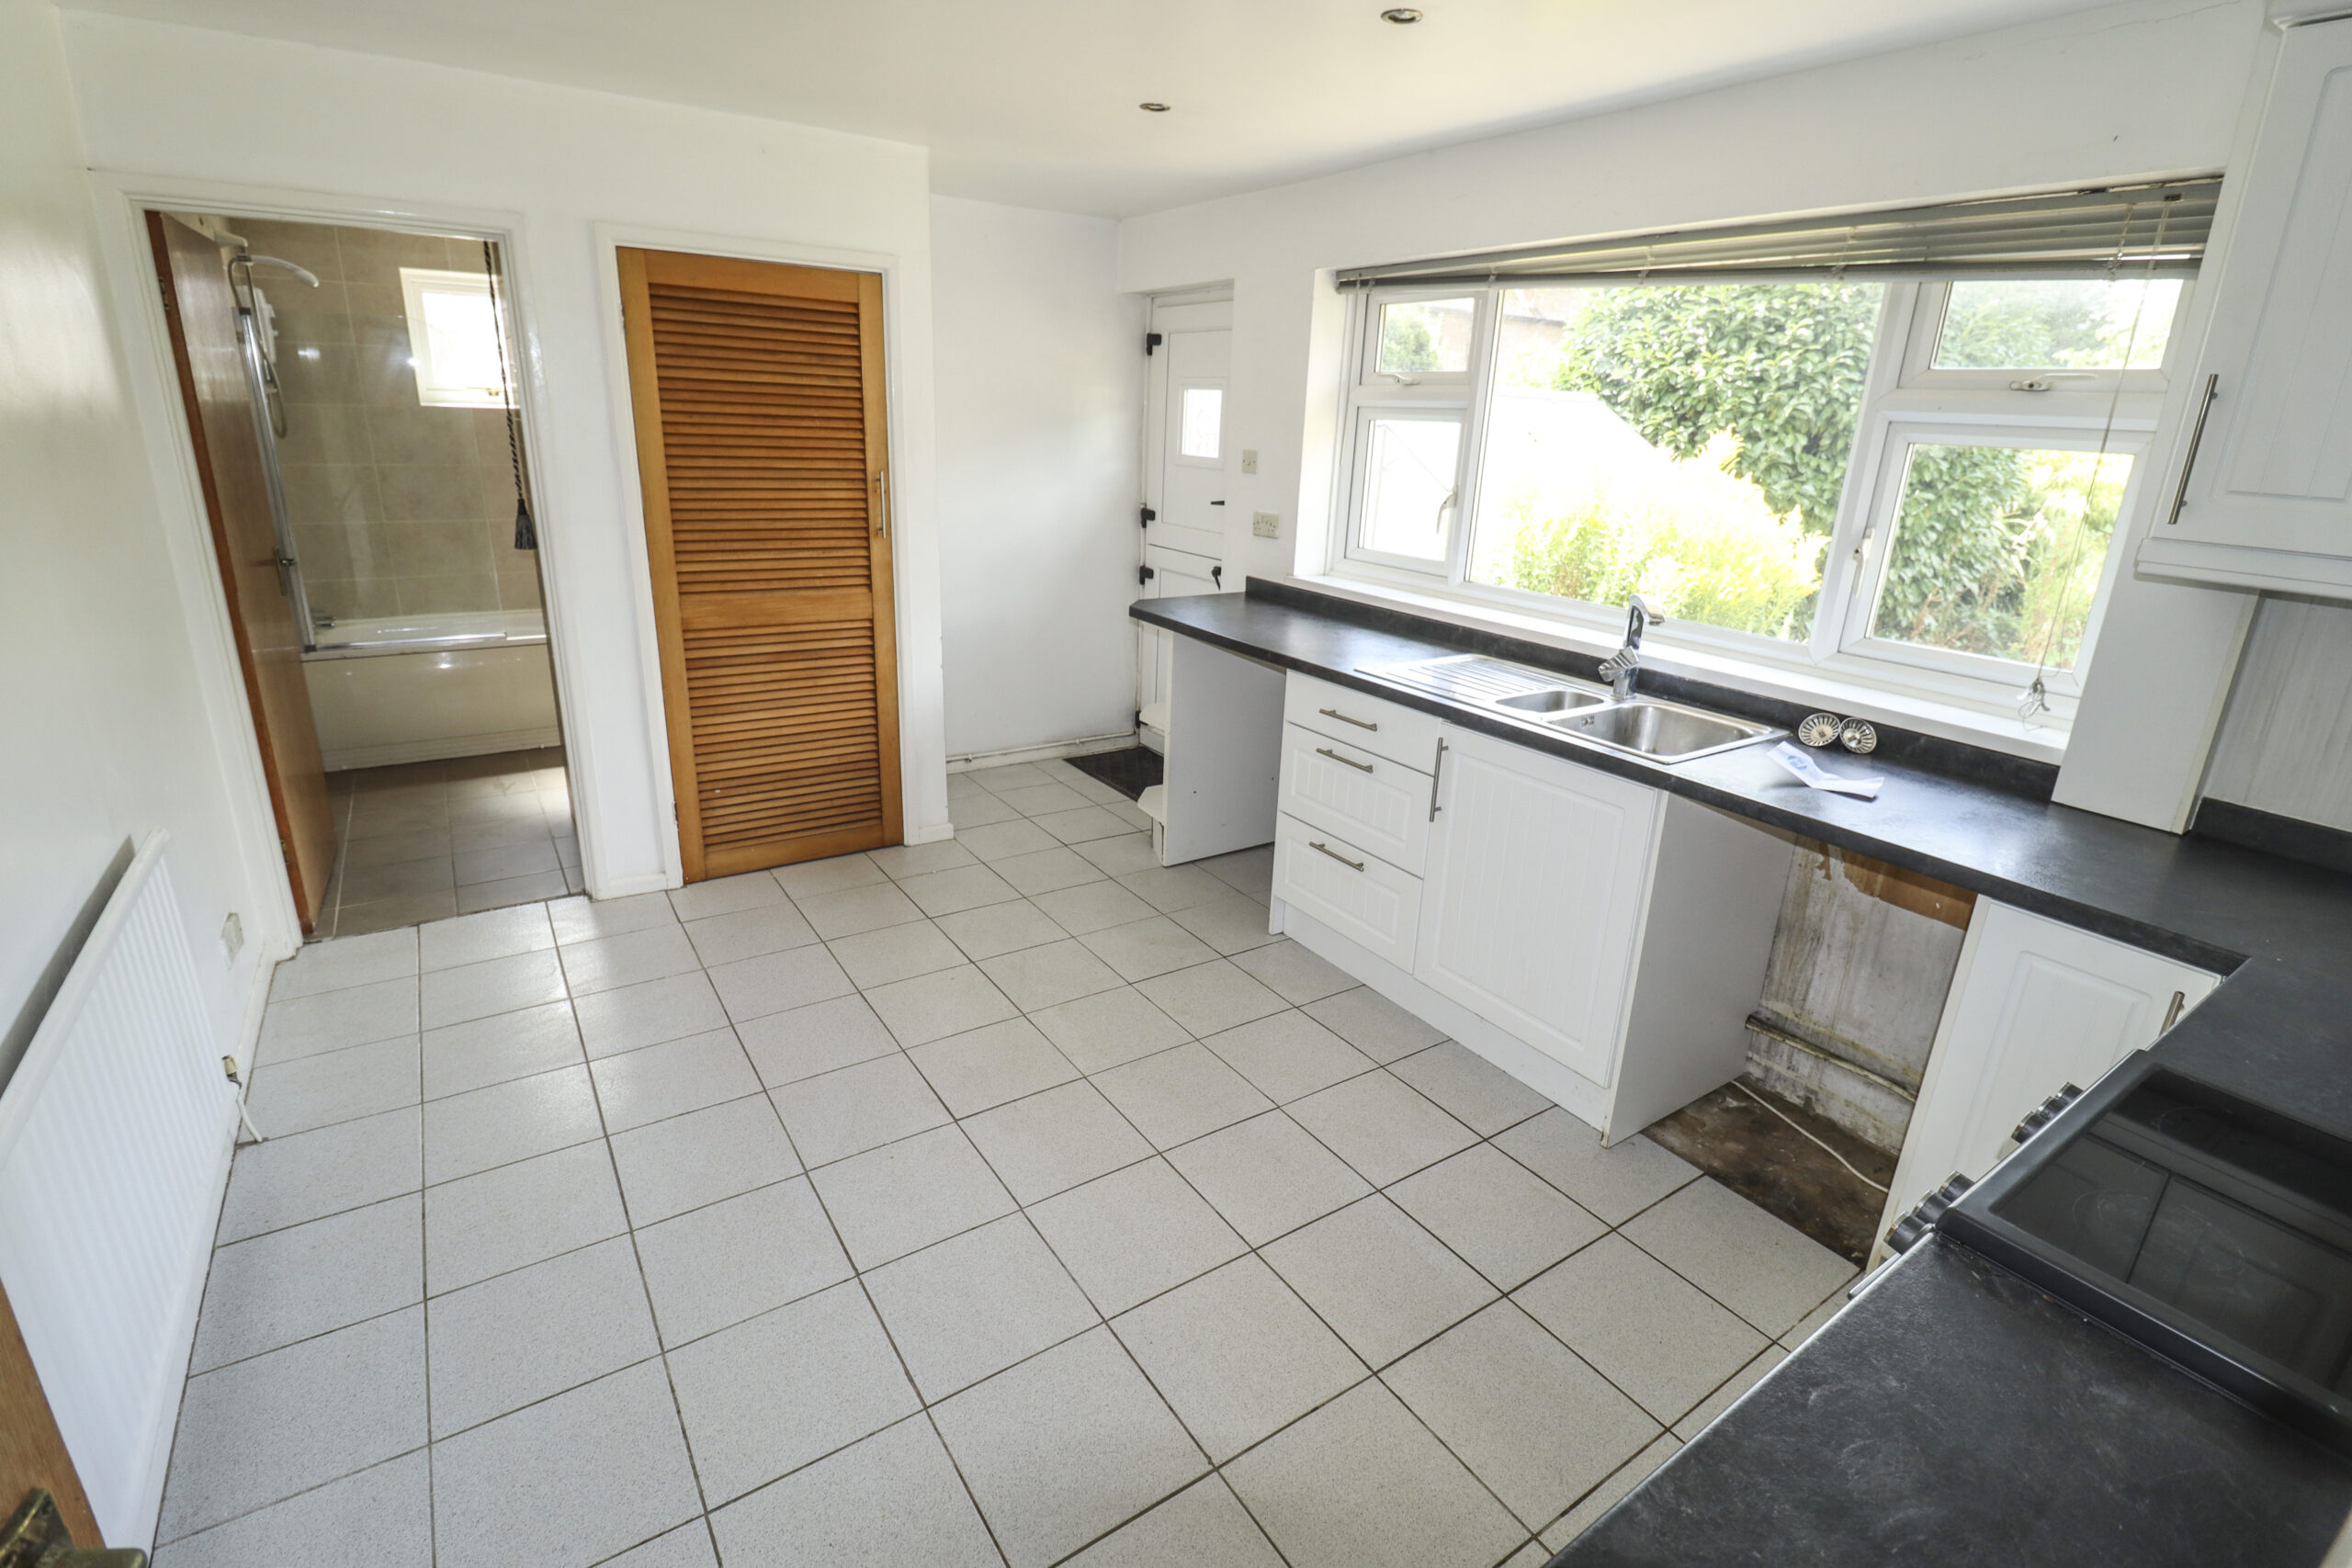
- Kitchen
- Bathroom and cloakroom
- UPVC double glazed and gas central heating
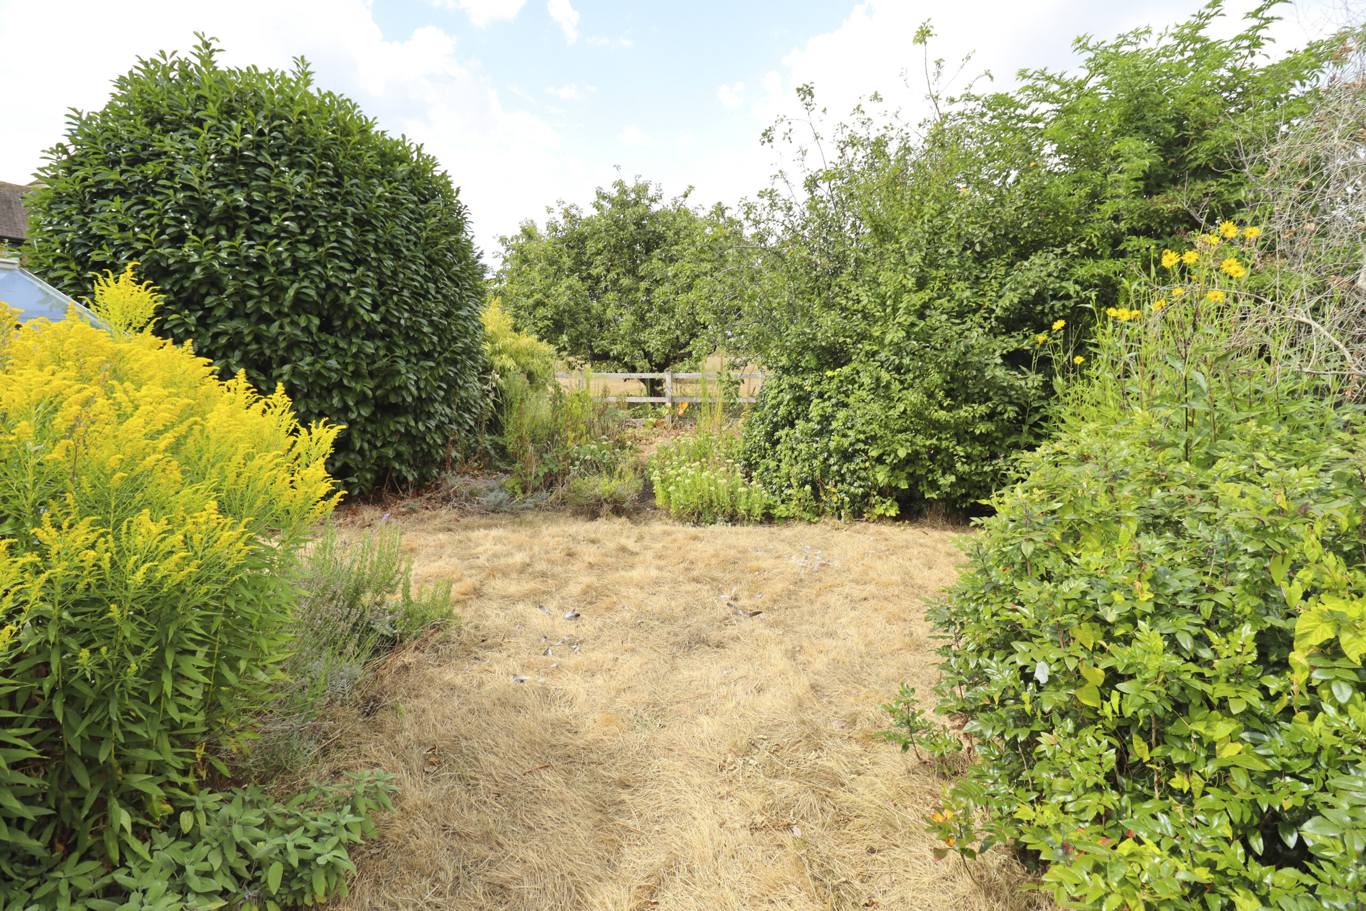
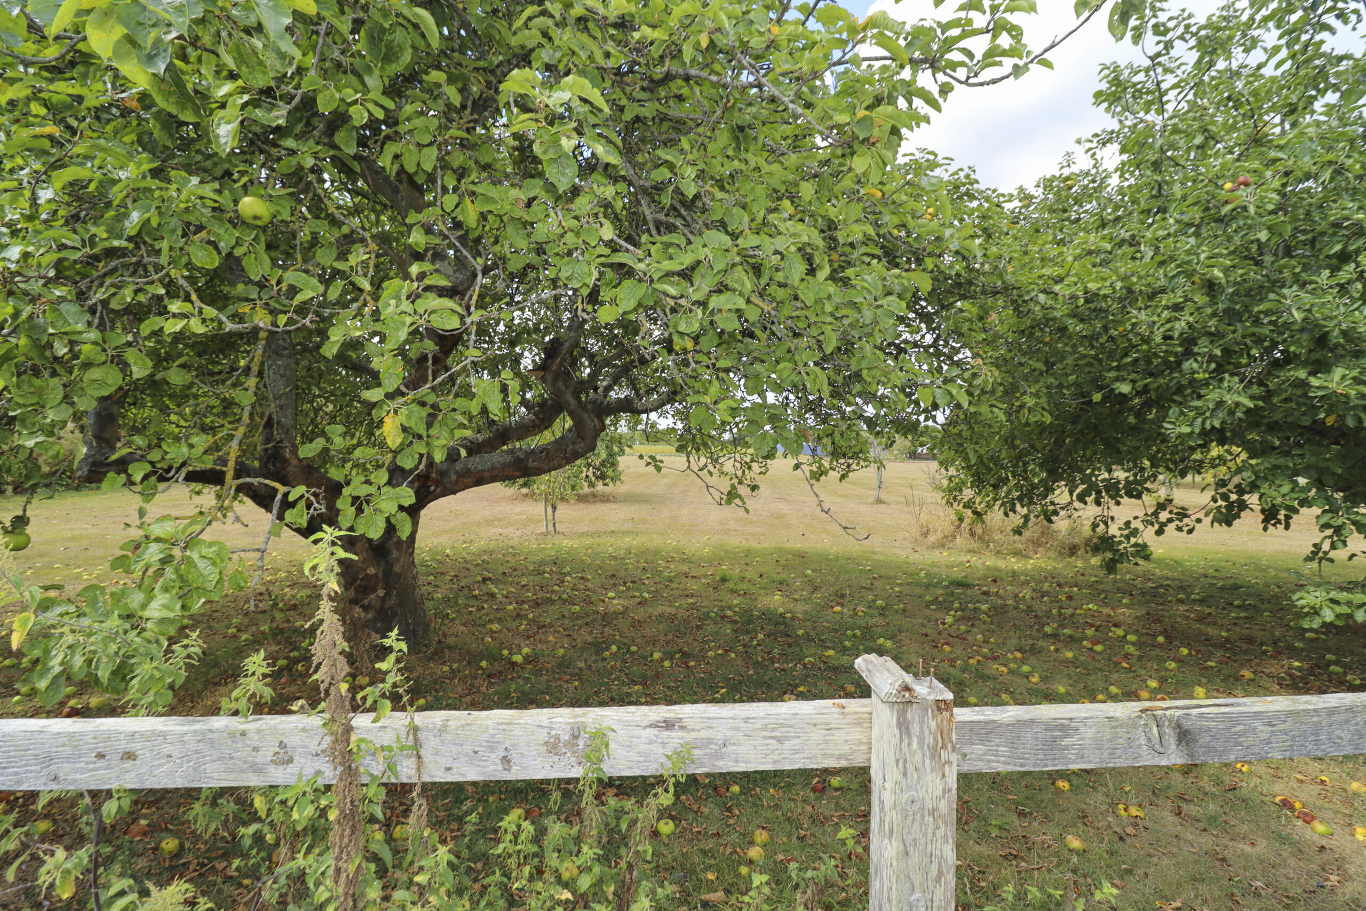
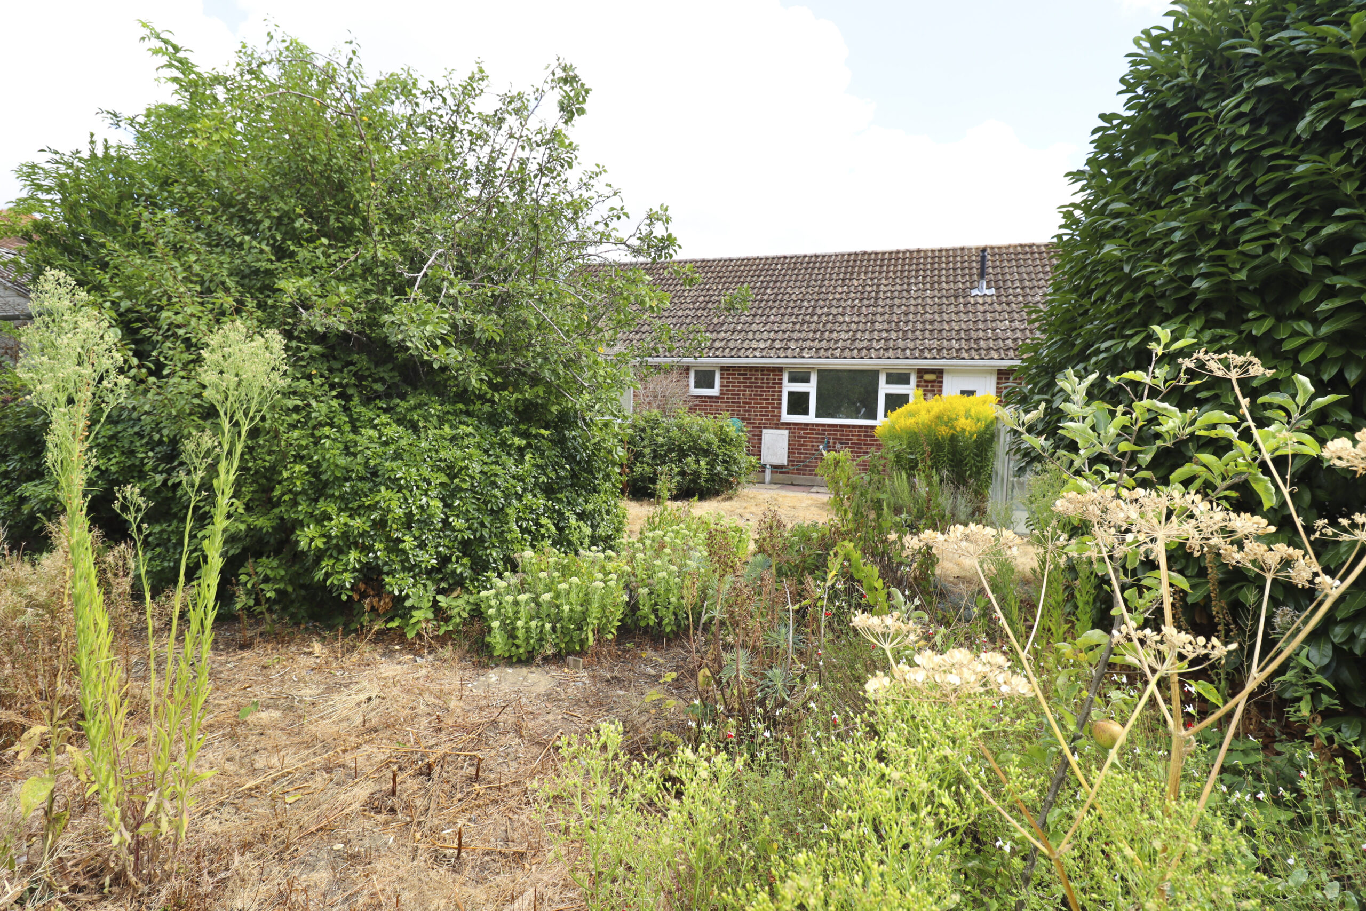
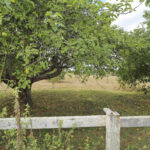
- Mature rear garden backing onto open fields
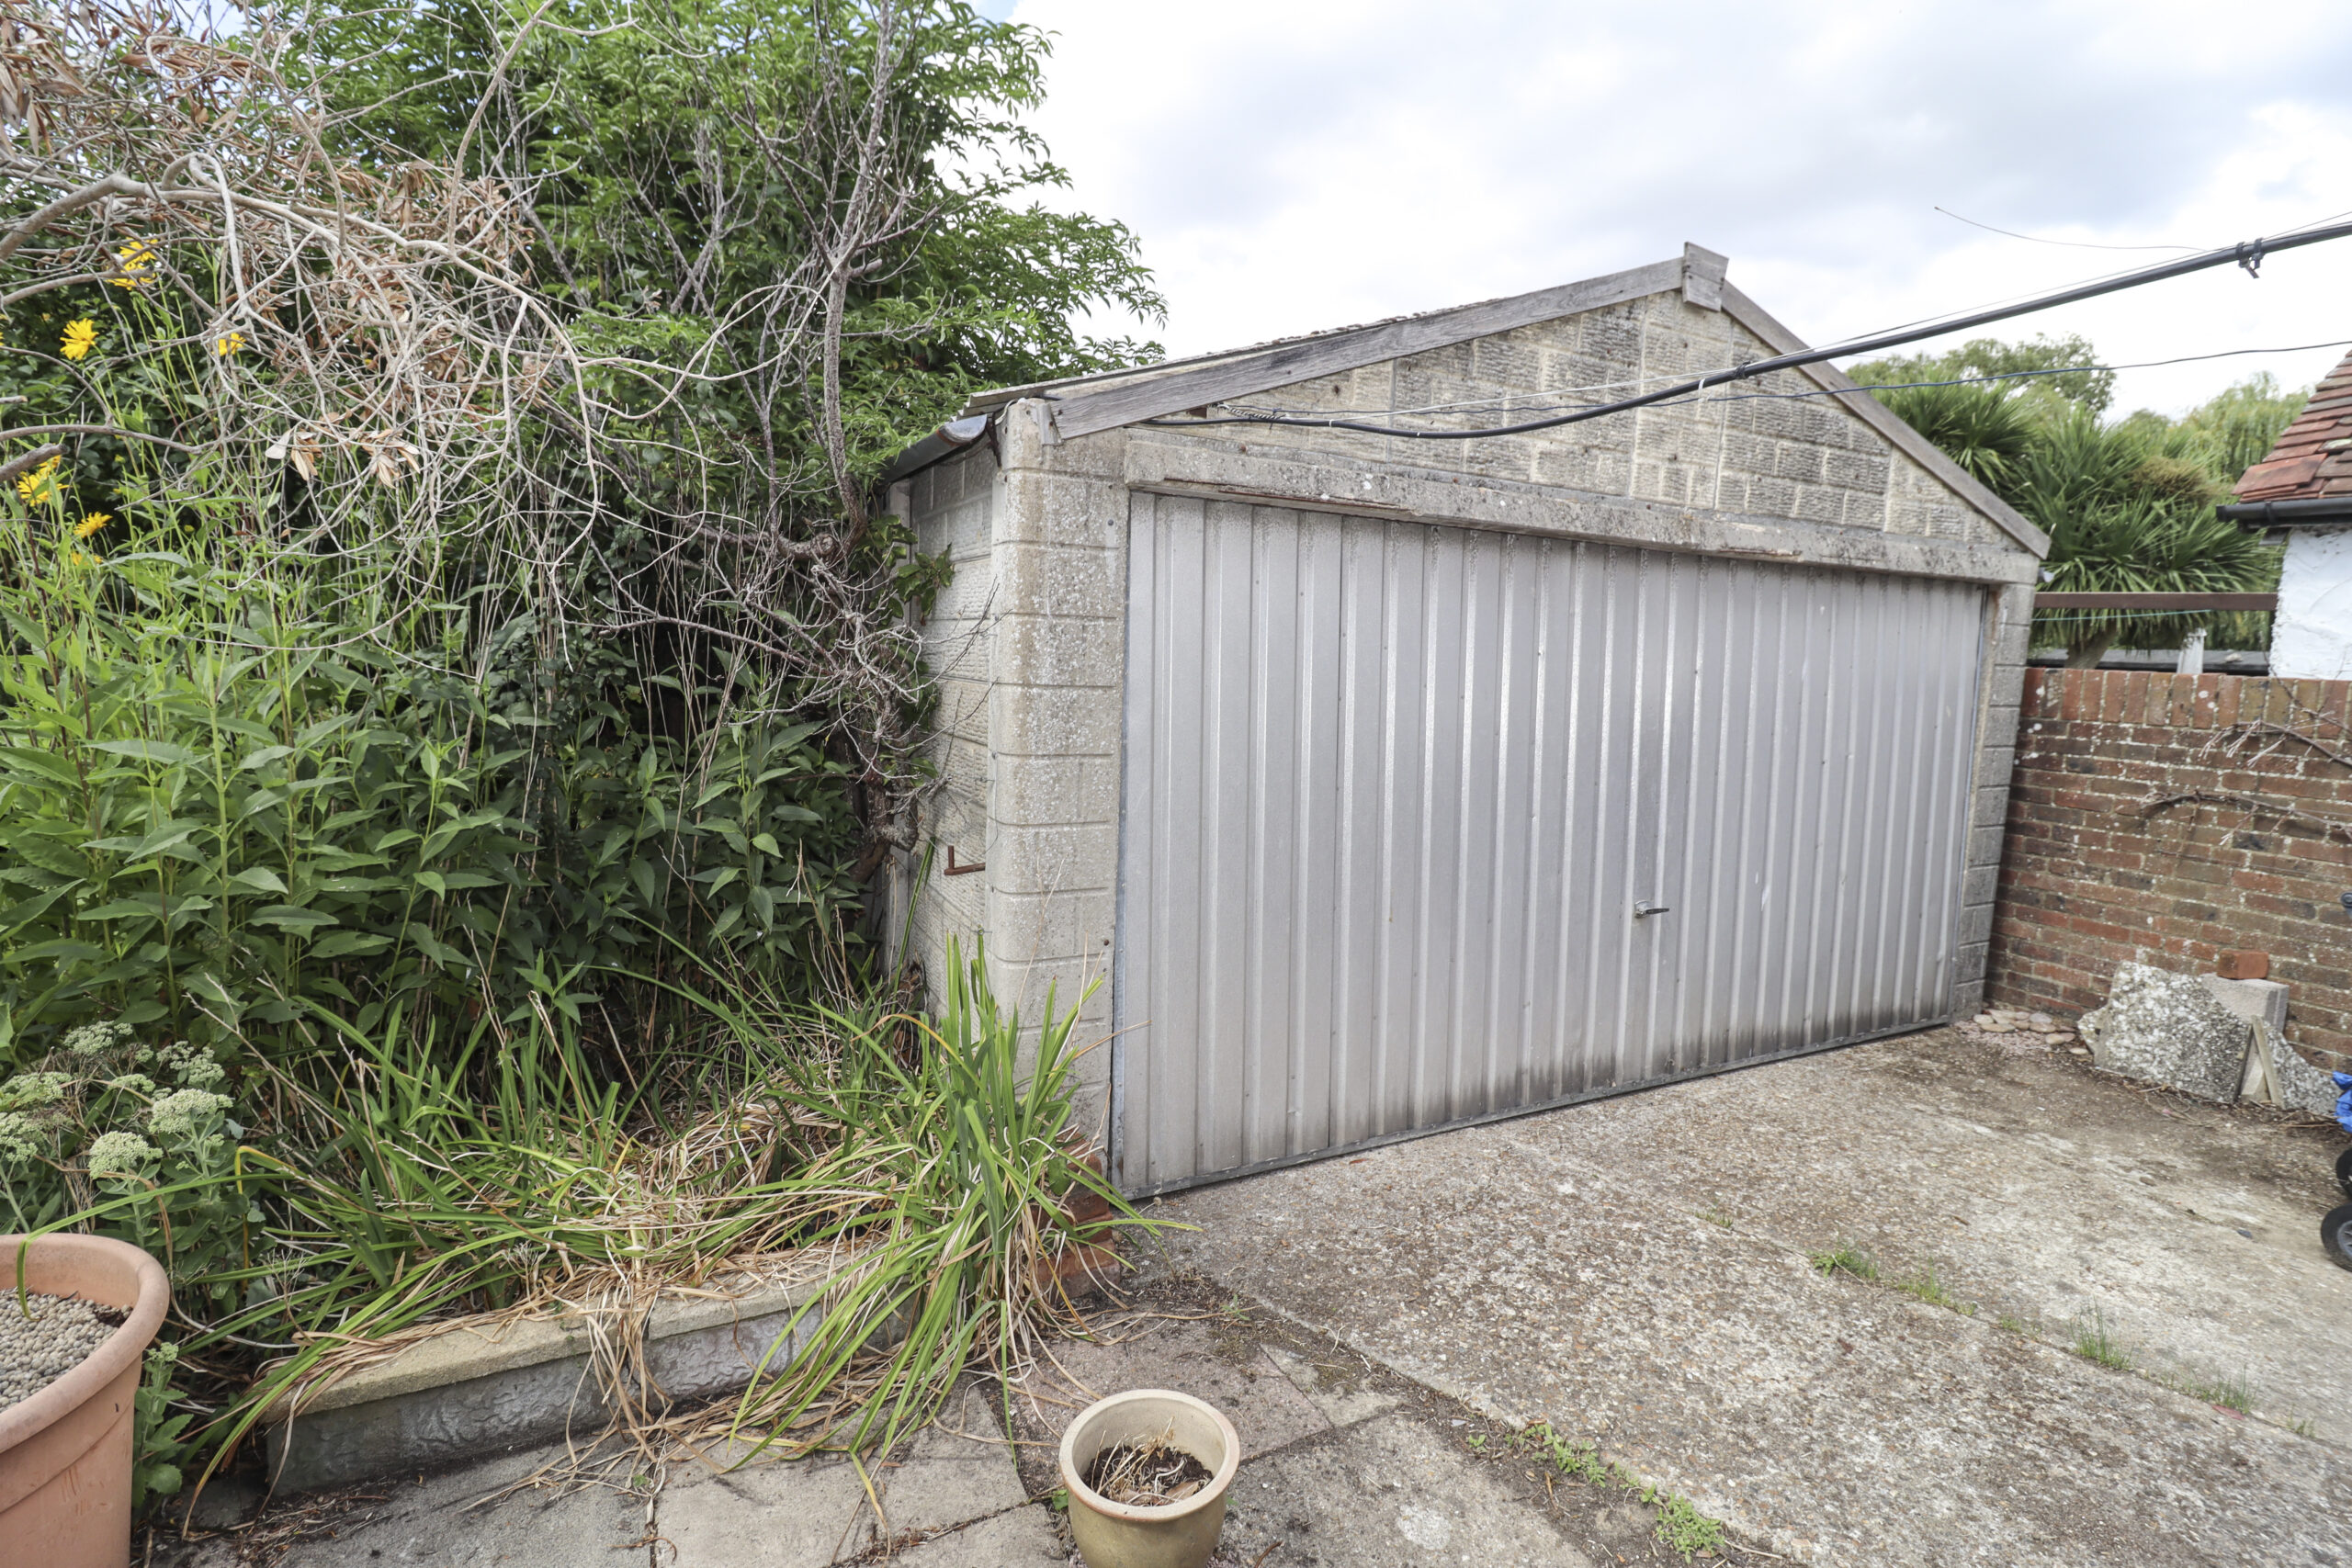
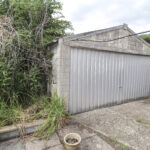
- Large detached garage plus ample off road parking
Property Summary
Full Details
Hugh Hickman and Son are very pleased to offer for sale, this detached two bedroom bungalow, which is located in a popular and convenient area. The property is situated only a short drive from both Mengham with all its amenities and Havant Town Centre with its train service to London.
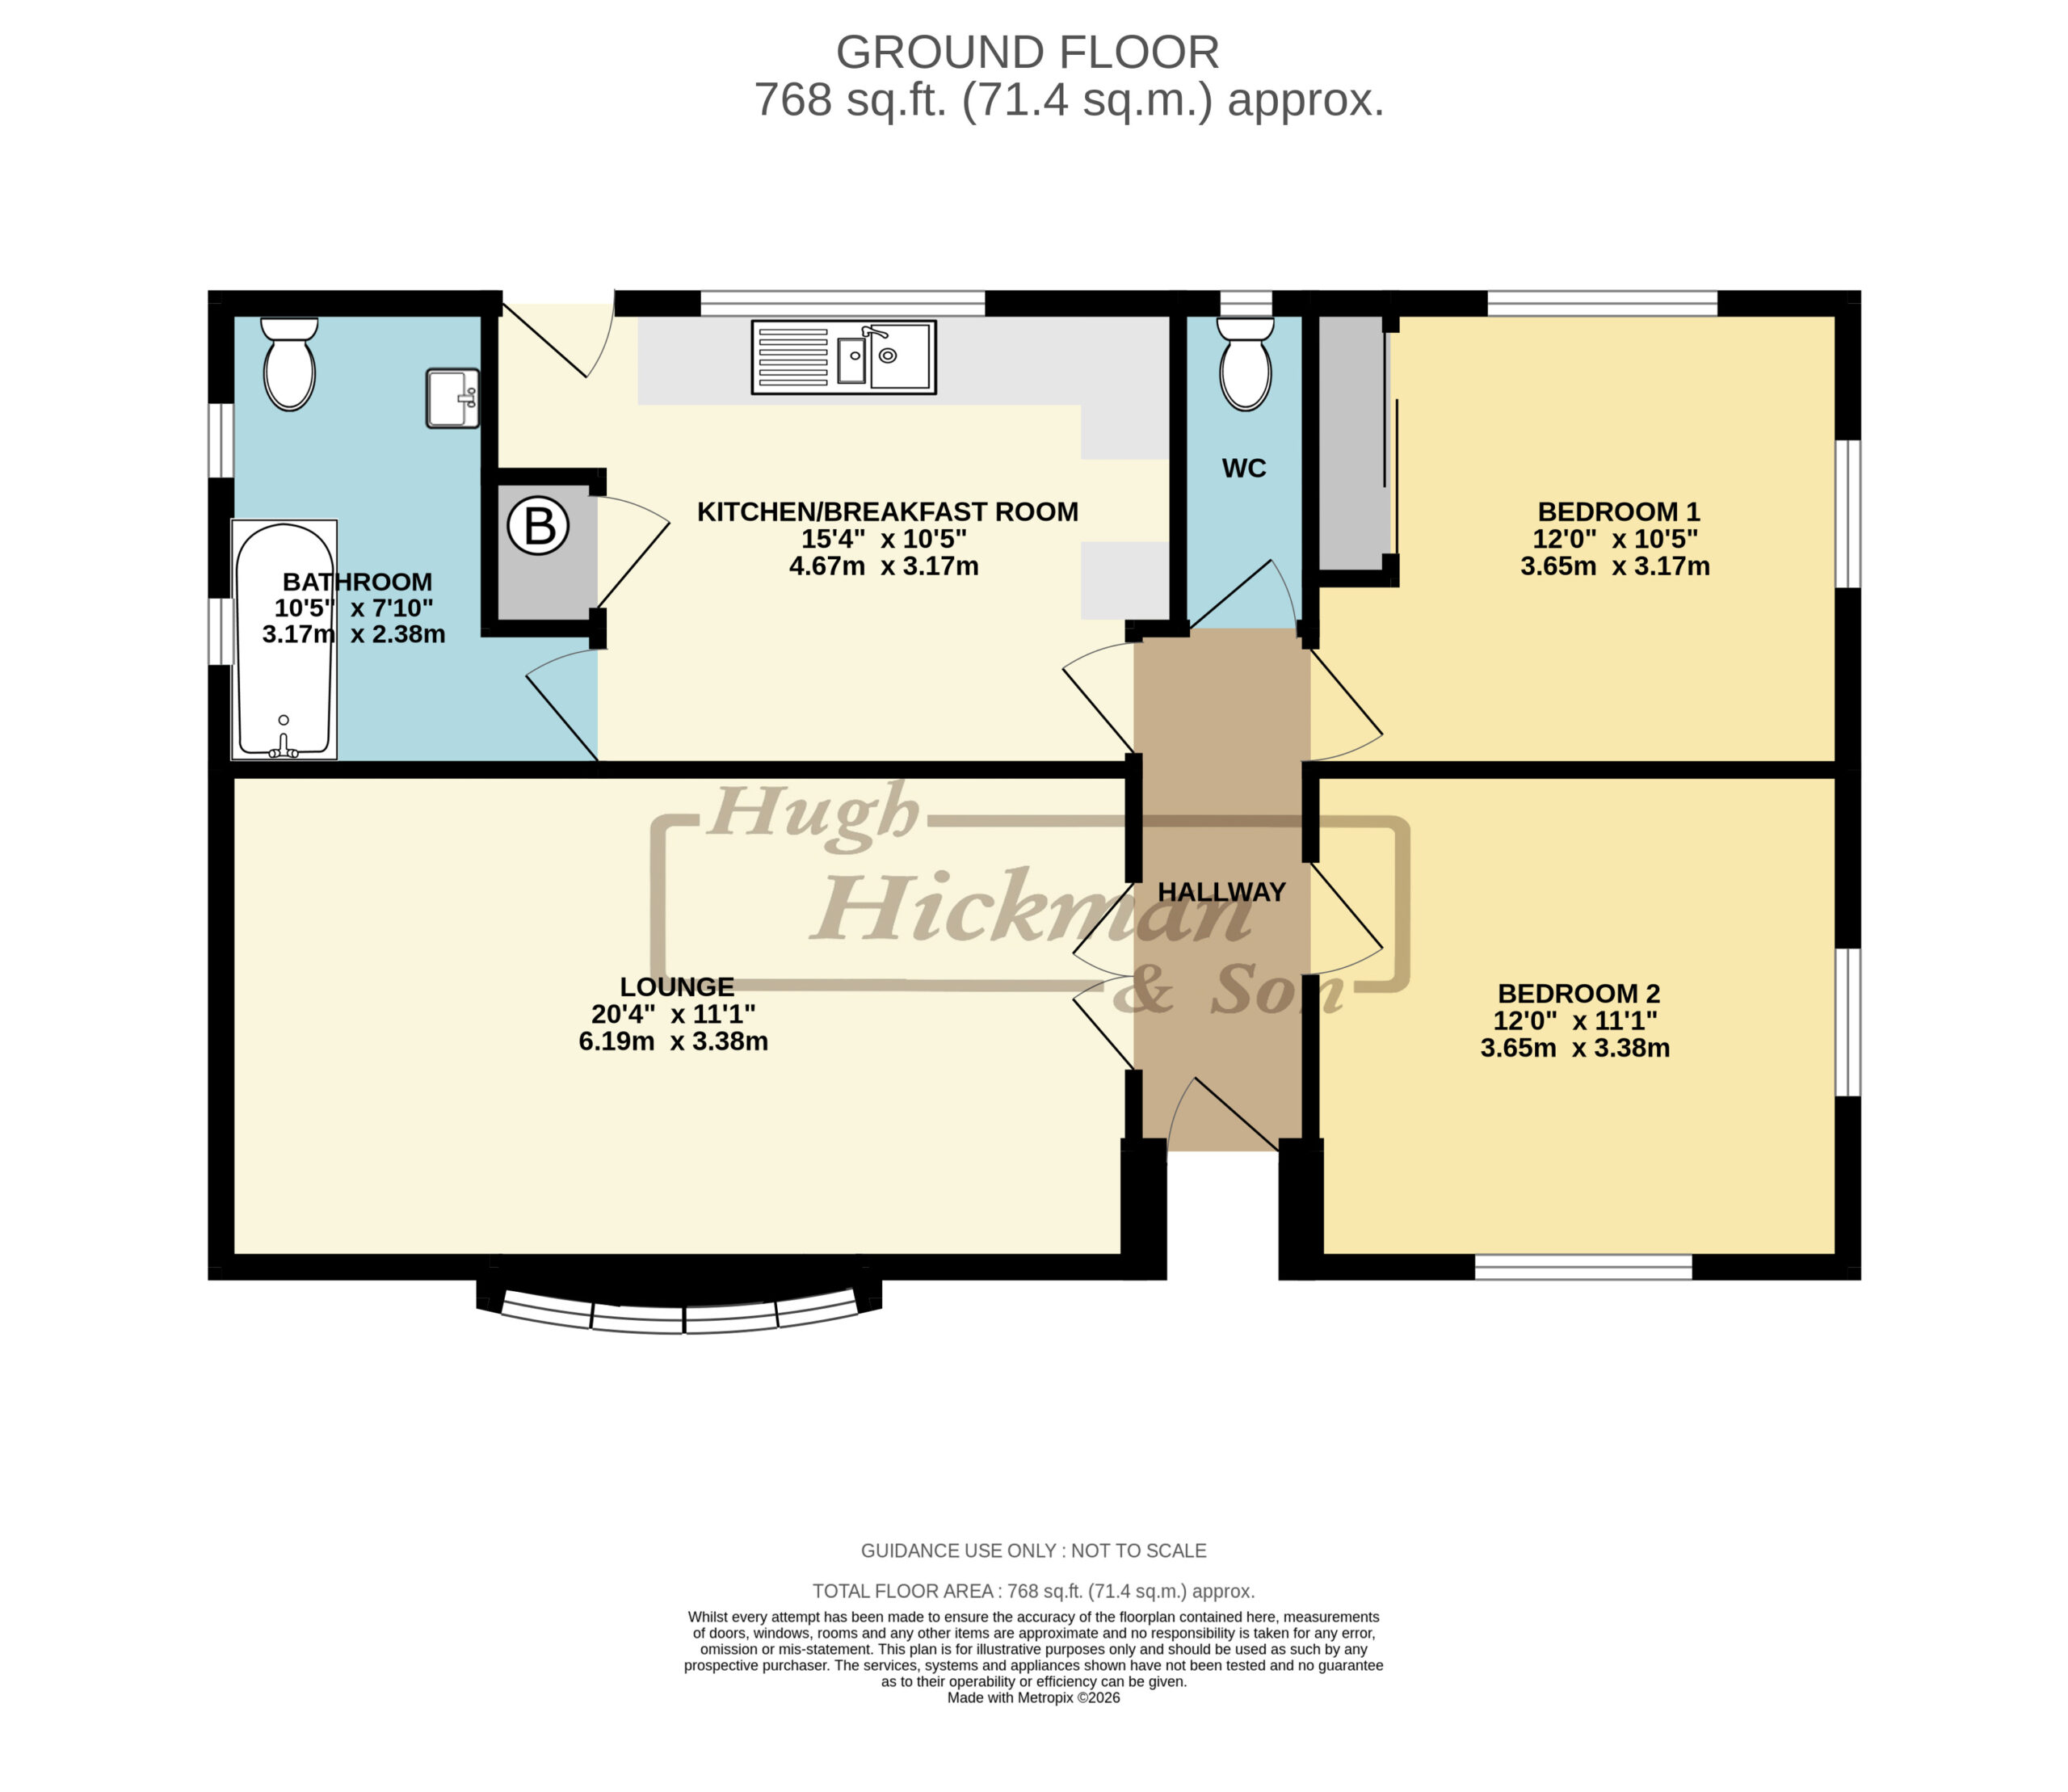
The property benefits from UPVC double glazing and gas central heating. The accommodation comprises a hallway, a 20’4” x 11’ (6.19m x 3.35m) lounge / diner, a kitchen, two bedrooms, bathroom and a cloakroom. The property also has a driveway with ample off road parking and a turnaround area,
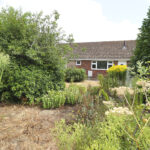
large detached garage and a mature rear garden, that backs onto open fields, therefore making it ideal either for retirement, a family or someone looking for a property with lots of further potential.
Please note that we are informed vacant possession can be offered if required.
Viewing is by appointment only please through Hugh Hickman and Son.
The accommodation comprises:-
RECESSED PORCH
UPVC double glazed front door with obscured glass to:
HALLWAY
Ceramic tiled floor. Coved ceiling. Radiator. Telephone point. Doors leading to:
LOUNGE / DINER
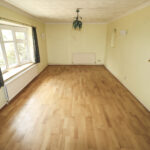
20’3” x 11’1” (6.19m x 3.38m) Four UPVC double glazed windows in a half bay to the front. Radiator. Laminated wood flooring. Coved ceiling. Three wall lights. Display alcove. Television point.
KITCHEN
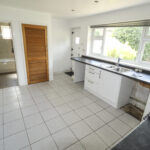
15’3” x 10’4” (4.67m x 3.17m) Fitted on two sides. Range of worktops with drawers and cupboards under. Inset one and a quarter bowl sink unit with mixer taps and a cupboard under. Matching high level cupboards. Recess with a Belko double oven. Stainless steel extractor above. Recess with plumbing for a washing machine. Space for a fridge/freezer. Ceramic tiled floor. Radiator. Inset ceiling spotlights. Built in cupboard, which houses the Vaillant wall hung gas boiler and shelving. Wide UPVC double glazed window with pleasant views over the rear garden. UPVC double glazed stable style door to the rear garden. Door to:
BATHROOM
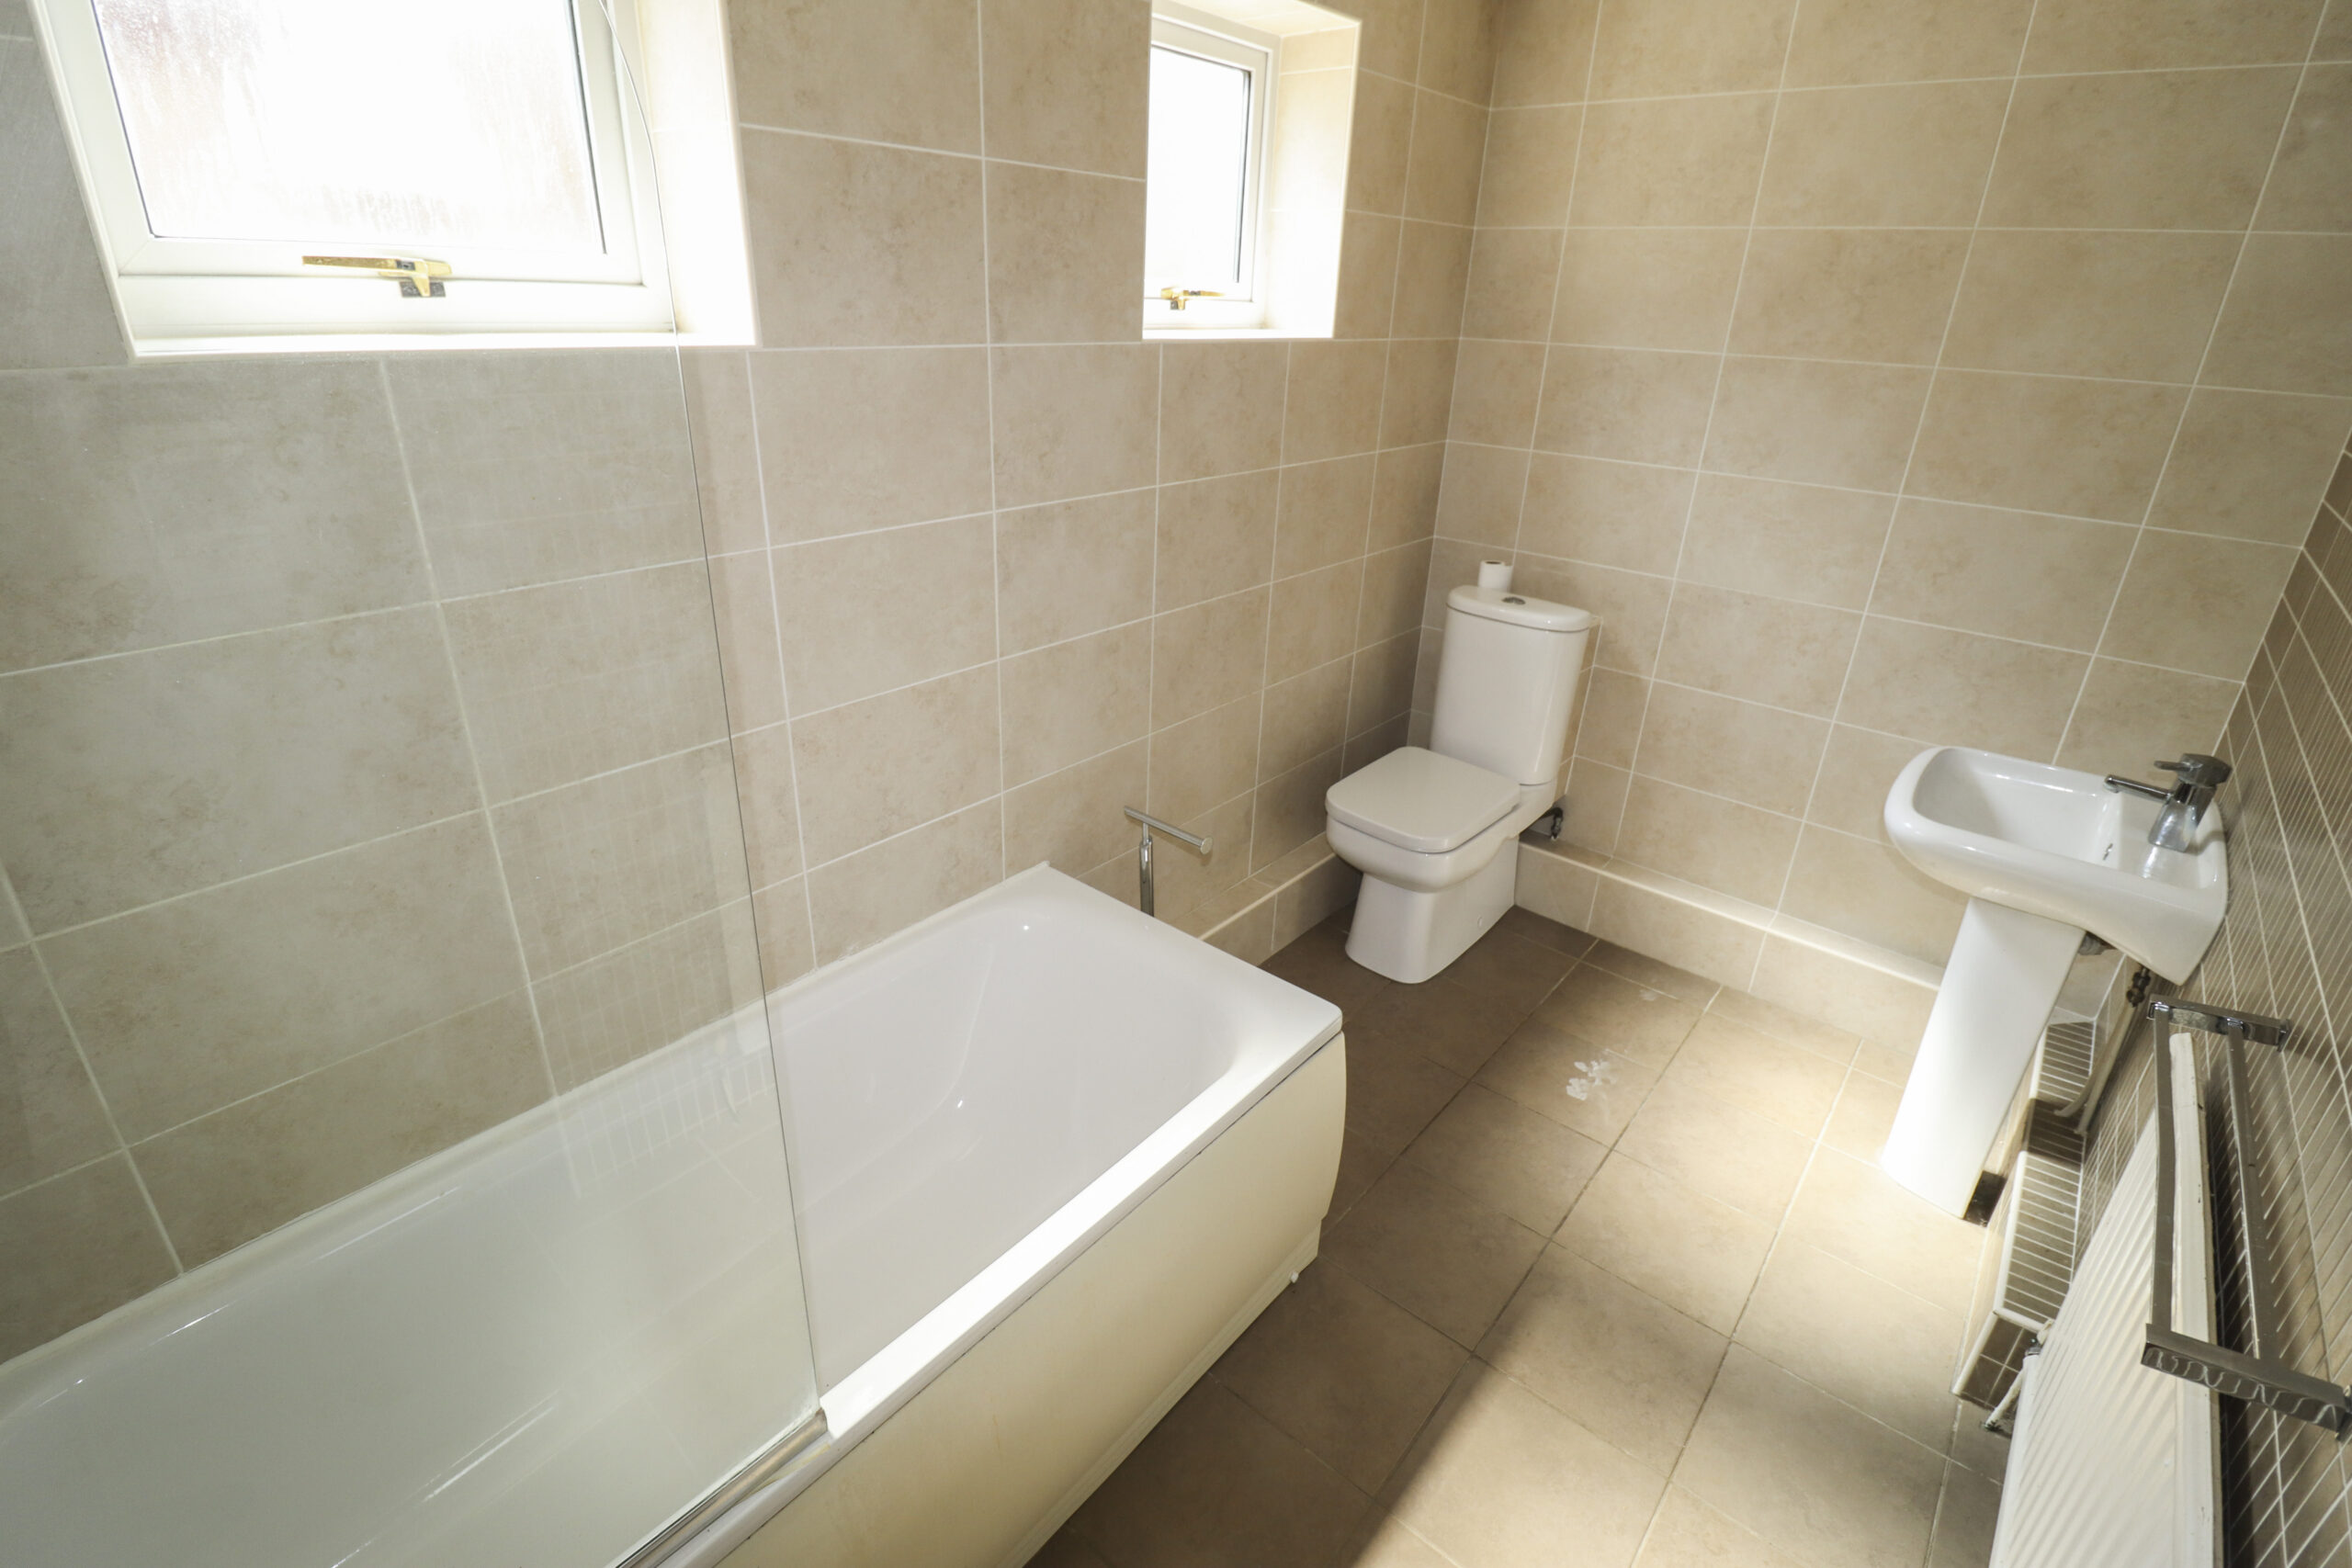
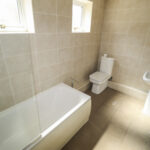
10’3” x 7’8” (3.14m x 2.38m) max. Fitted with a white suite. Low level WC. Pedestal wash hand basin with mixer taps. Panelled bath with a Triton shower over. Side screen. Walls fully tiled. Radiator. Ceramic tiled floor. Two south facing UPVC double glazed windows with obscured glass to the side.
BEDROOM 1
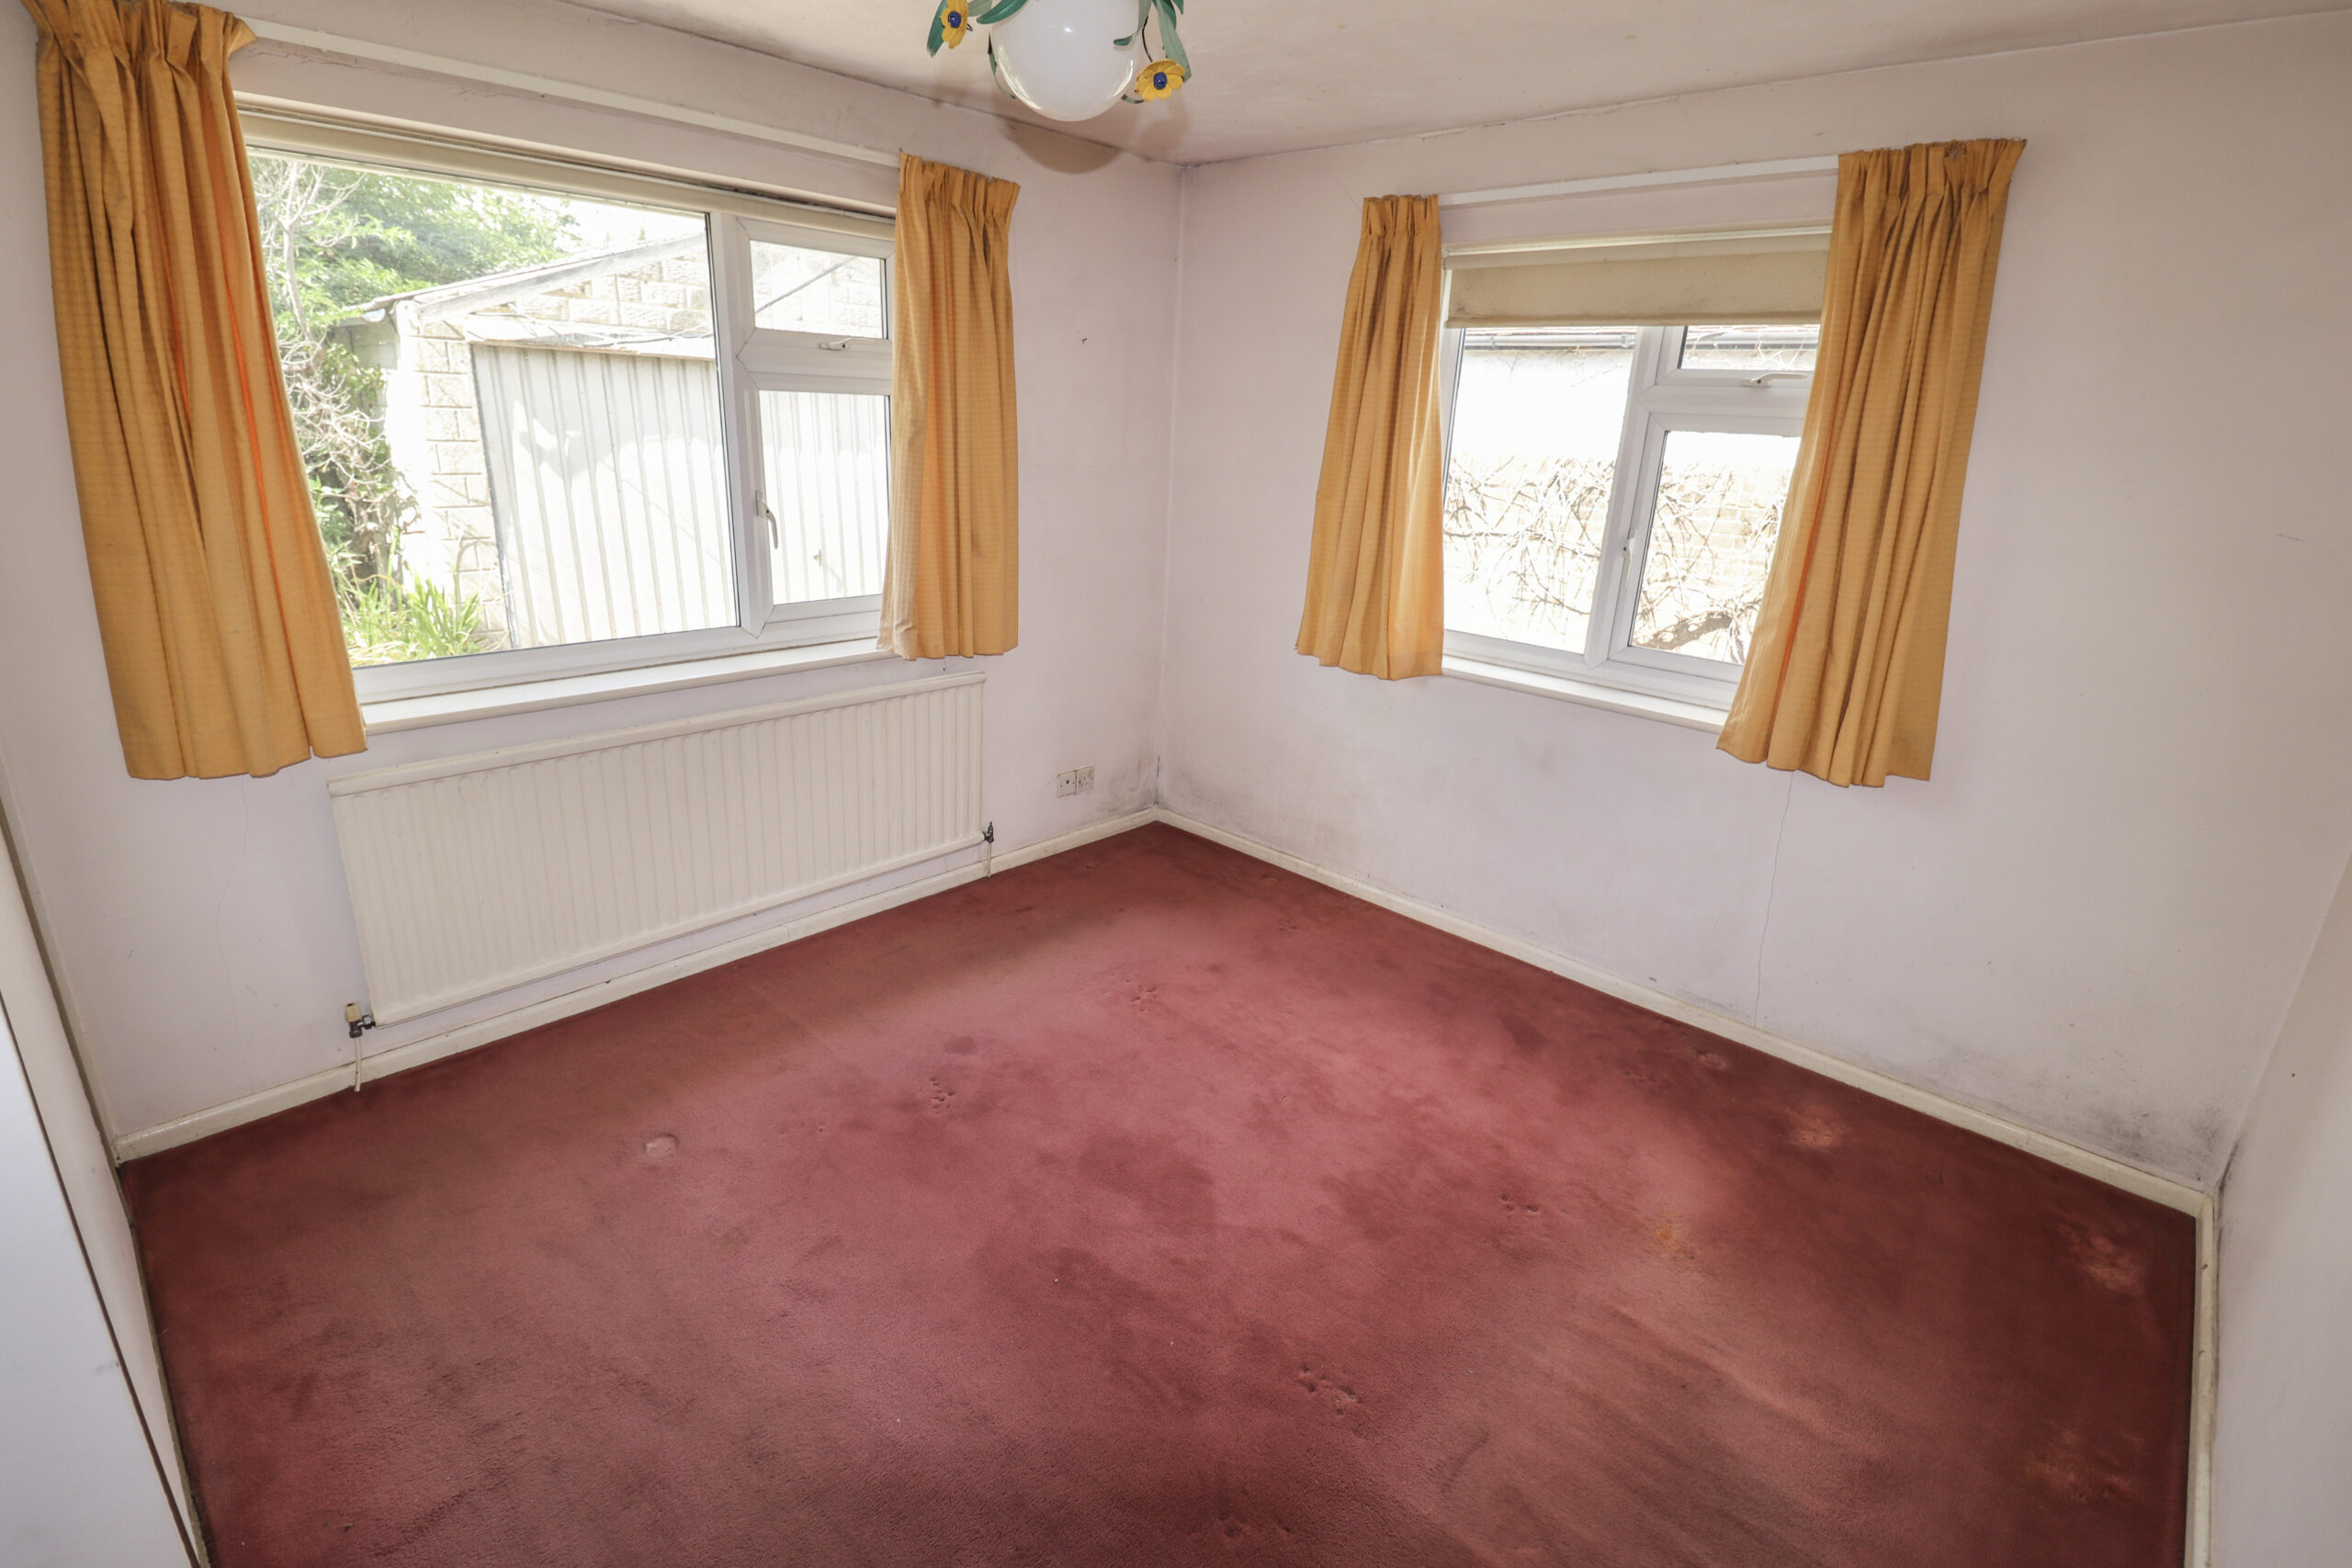
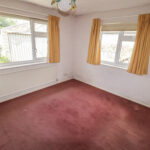
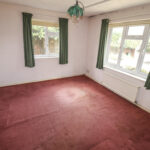
11’9” x 10’4” (3.65m x 3.17m) UPVC double glazed window with pleasant views over the rear garden. Radiator. UPVC double glazed window to the side. Double door fitted wardrobe. Access to the loft space.
BEDROOM 2
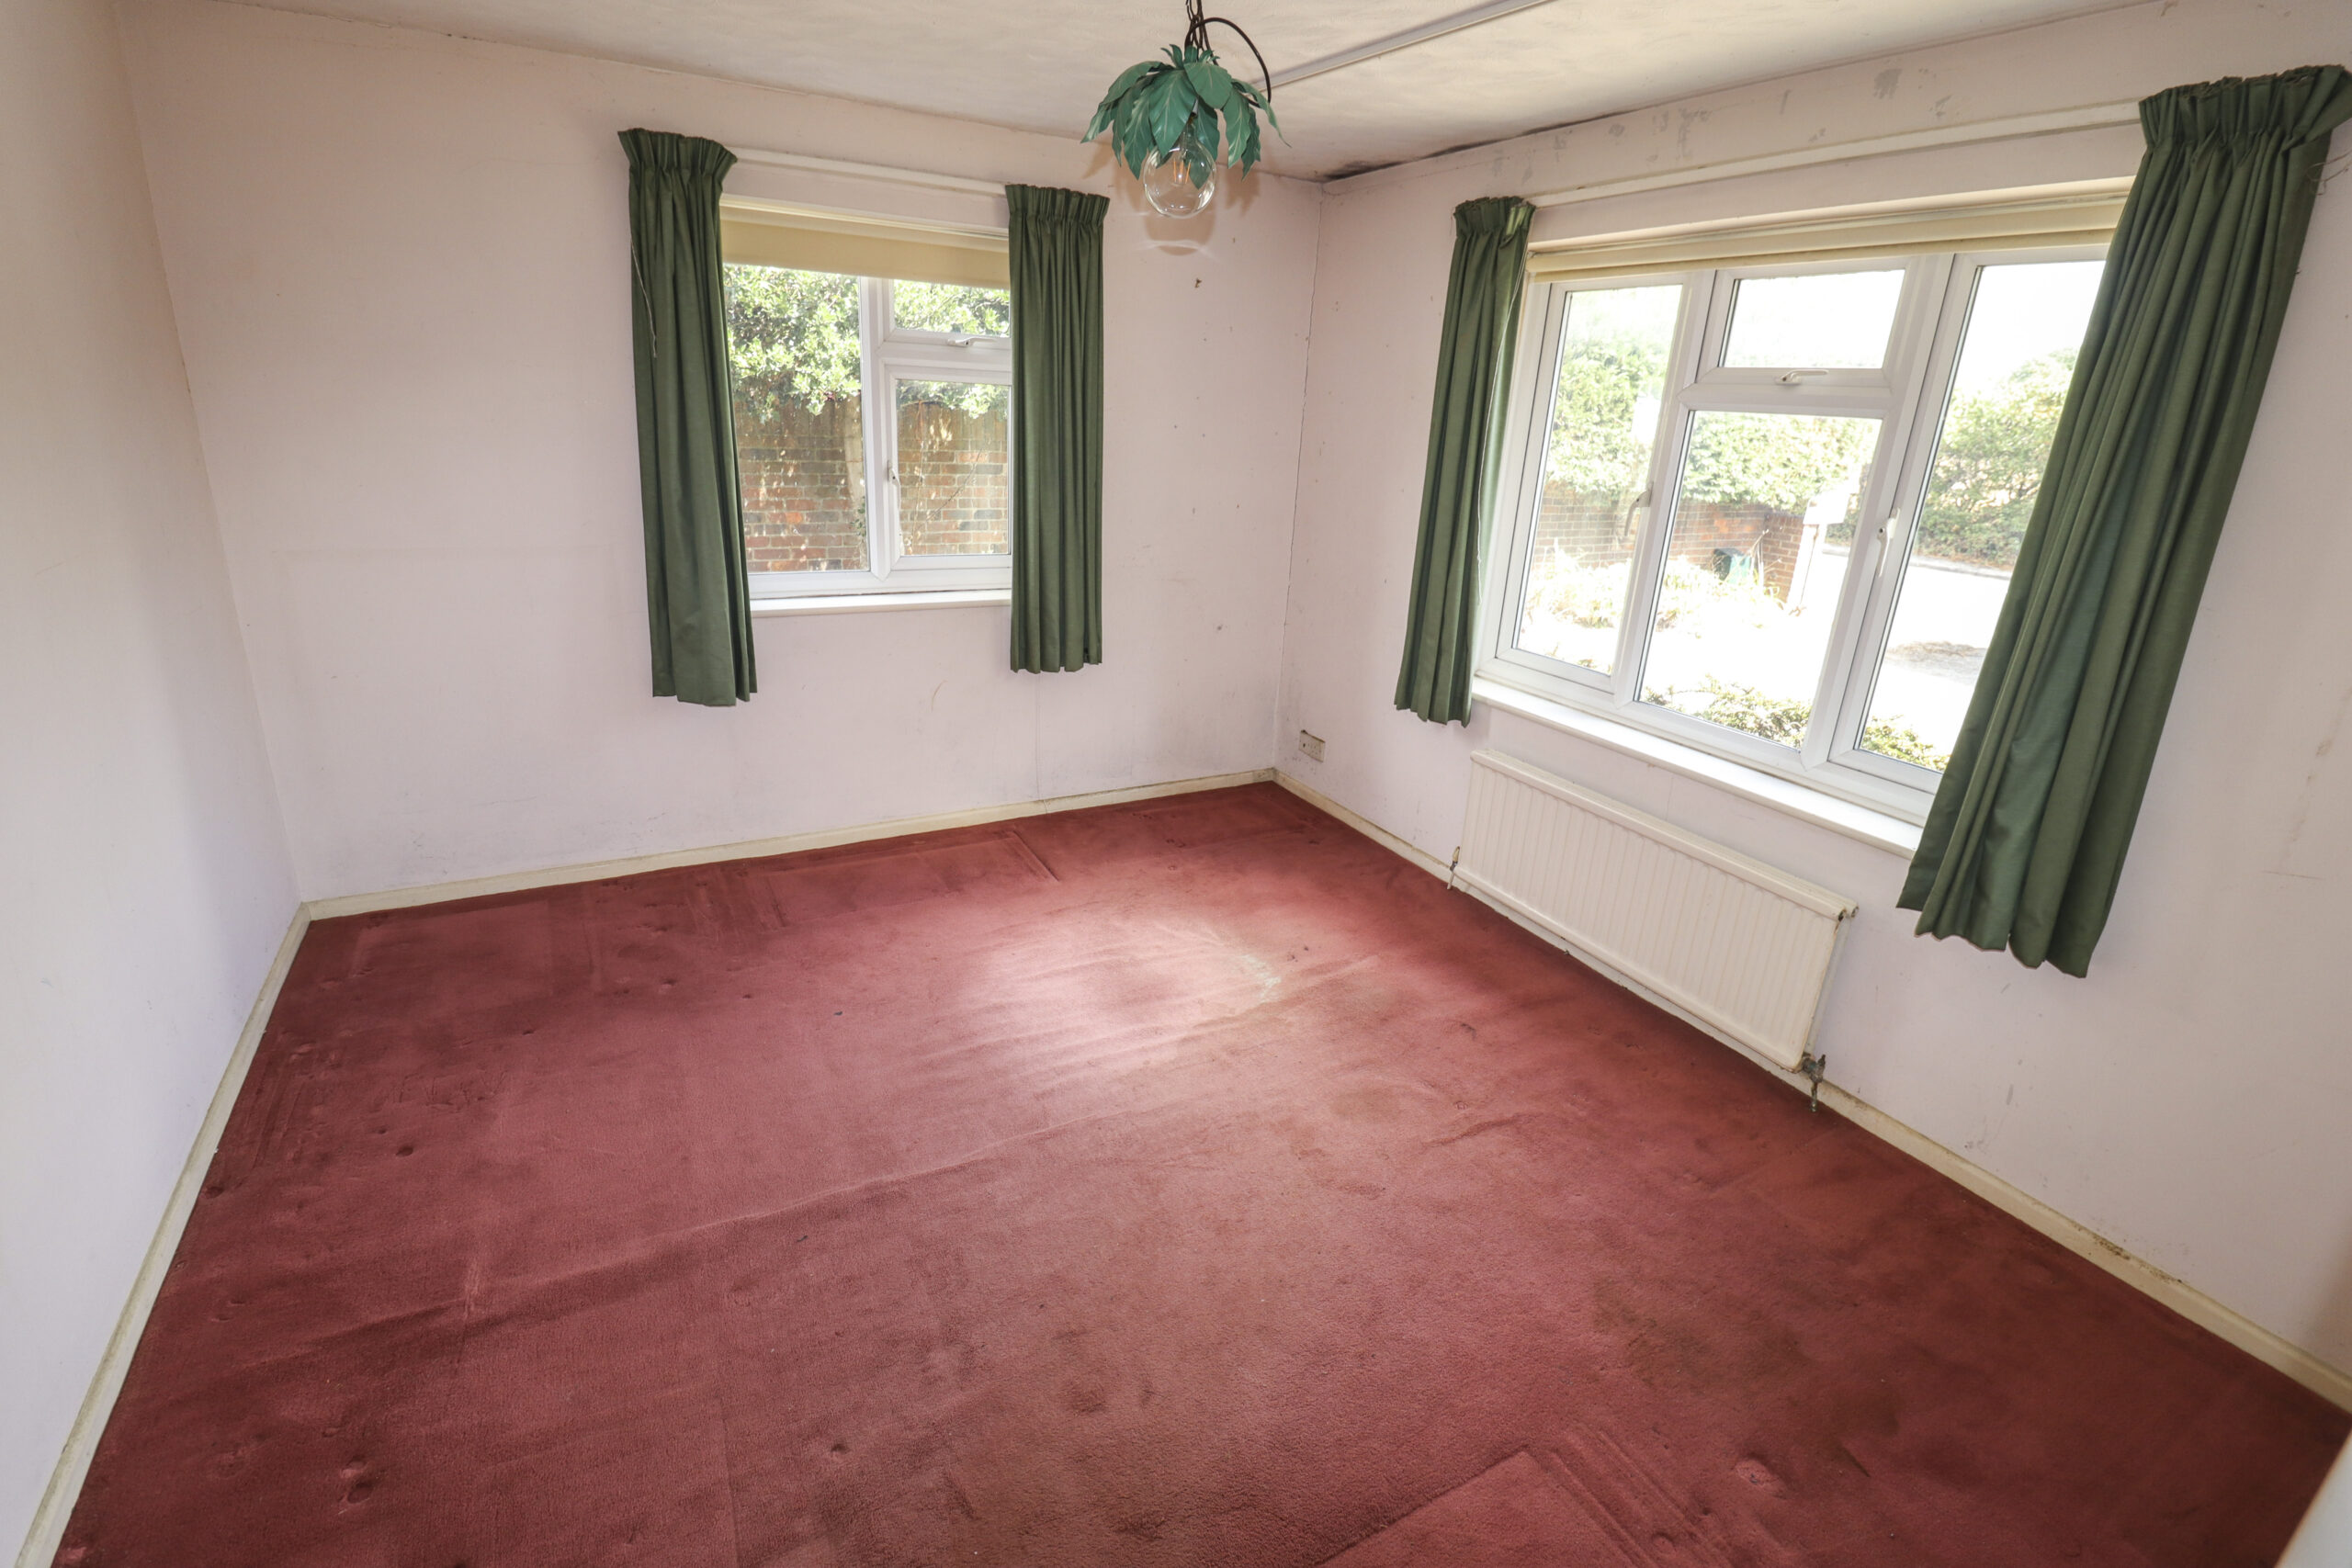
11’9” x 11’ (3.65m x 3.38m) UPVC double glazed window to the side. Radiator.
CLOAKROOM
Low level WC. Walls half tiled. Ceramic tiled floor. Radiator. Coved ceiling. UPVC double glazed window with obscured glass to the rear.
OUTSIDE
Driveway, with ample off road parking and a turnaround area. Wide side access. Large detached garage. Outside lights. Outside tap.
GARDENS
The front garden has an area of lawn. Shrubs and bushes. The enclosed rear garden back onto open fields. Laid to lawn. Borders. Greenhouse. Brick built barbeque. Mature trees, shrubs and bushes. An ideal garden for either children or the keen gardener.
ADDITIONAL INFORMATION
Council tax band D – Havant Borough Council
VIEWING STRICTLY BY APPOINTMENT THROUGH HUGH HICKMAN AND SON
Please note the services and appliances have not been tested and all measurements are approximate.
Photographs are reproduced for general information and it must not be inferred that any item is included for sale with the property.
Opening Hours : 9.00 am to 5.30 pm Monday to Friday
9.00 am to 3.00 pm Saturday