
Meath Close, Hayling Island









Property Features
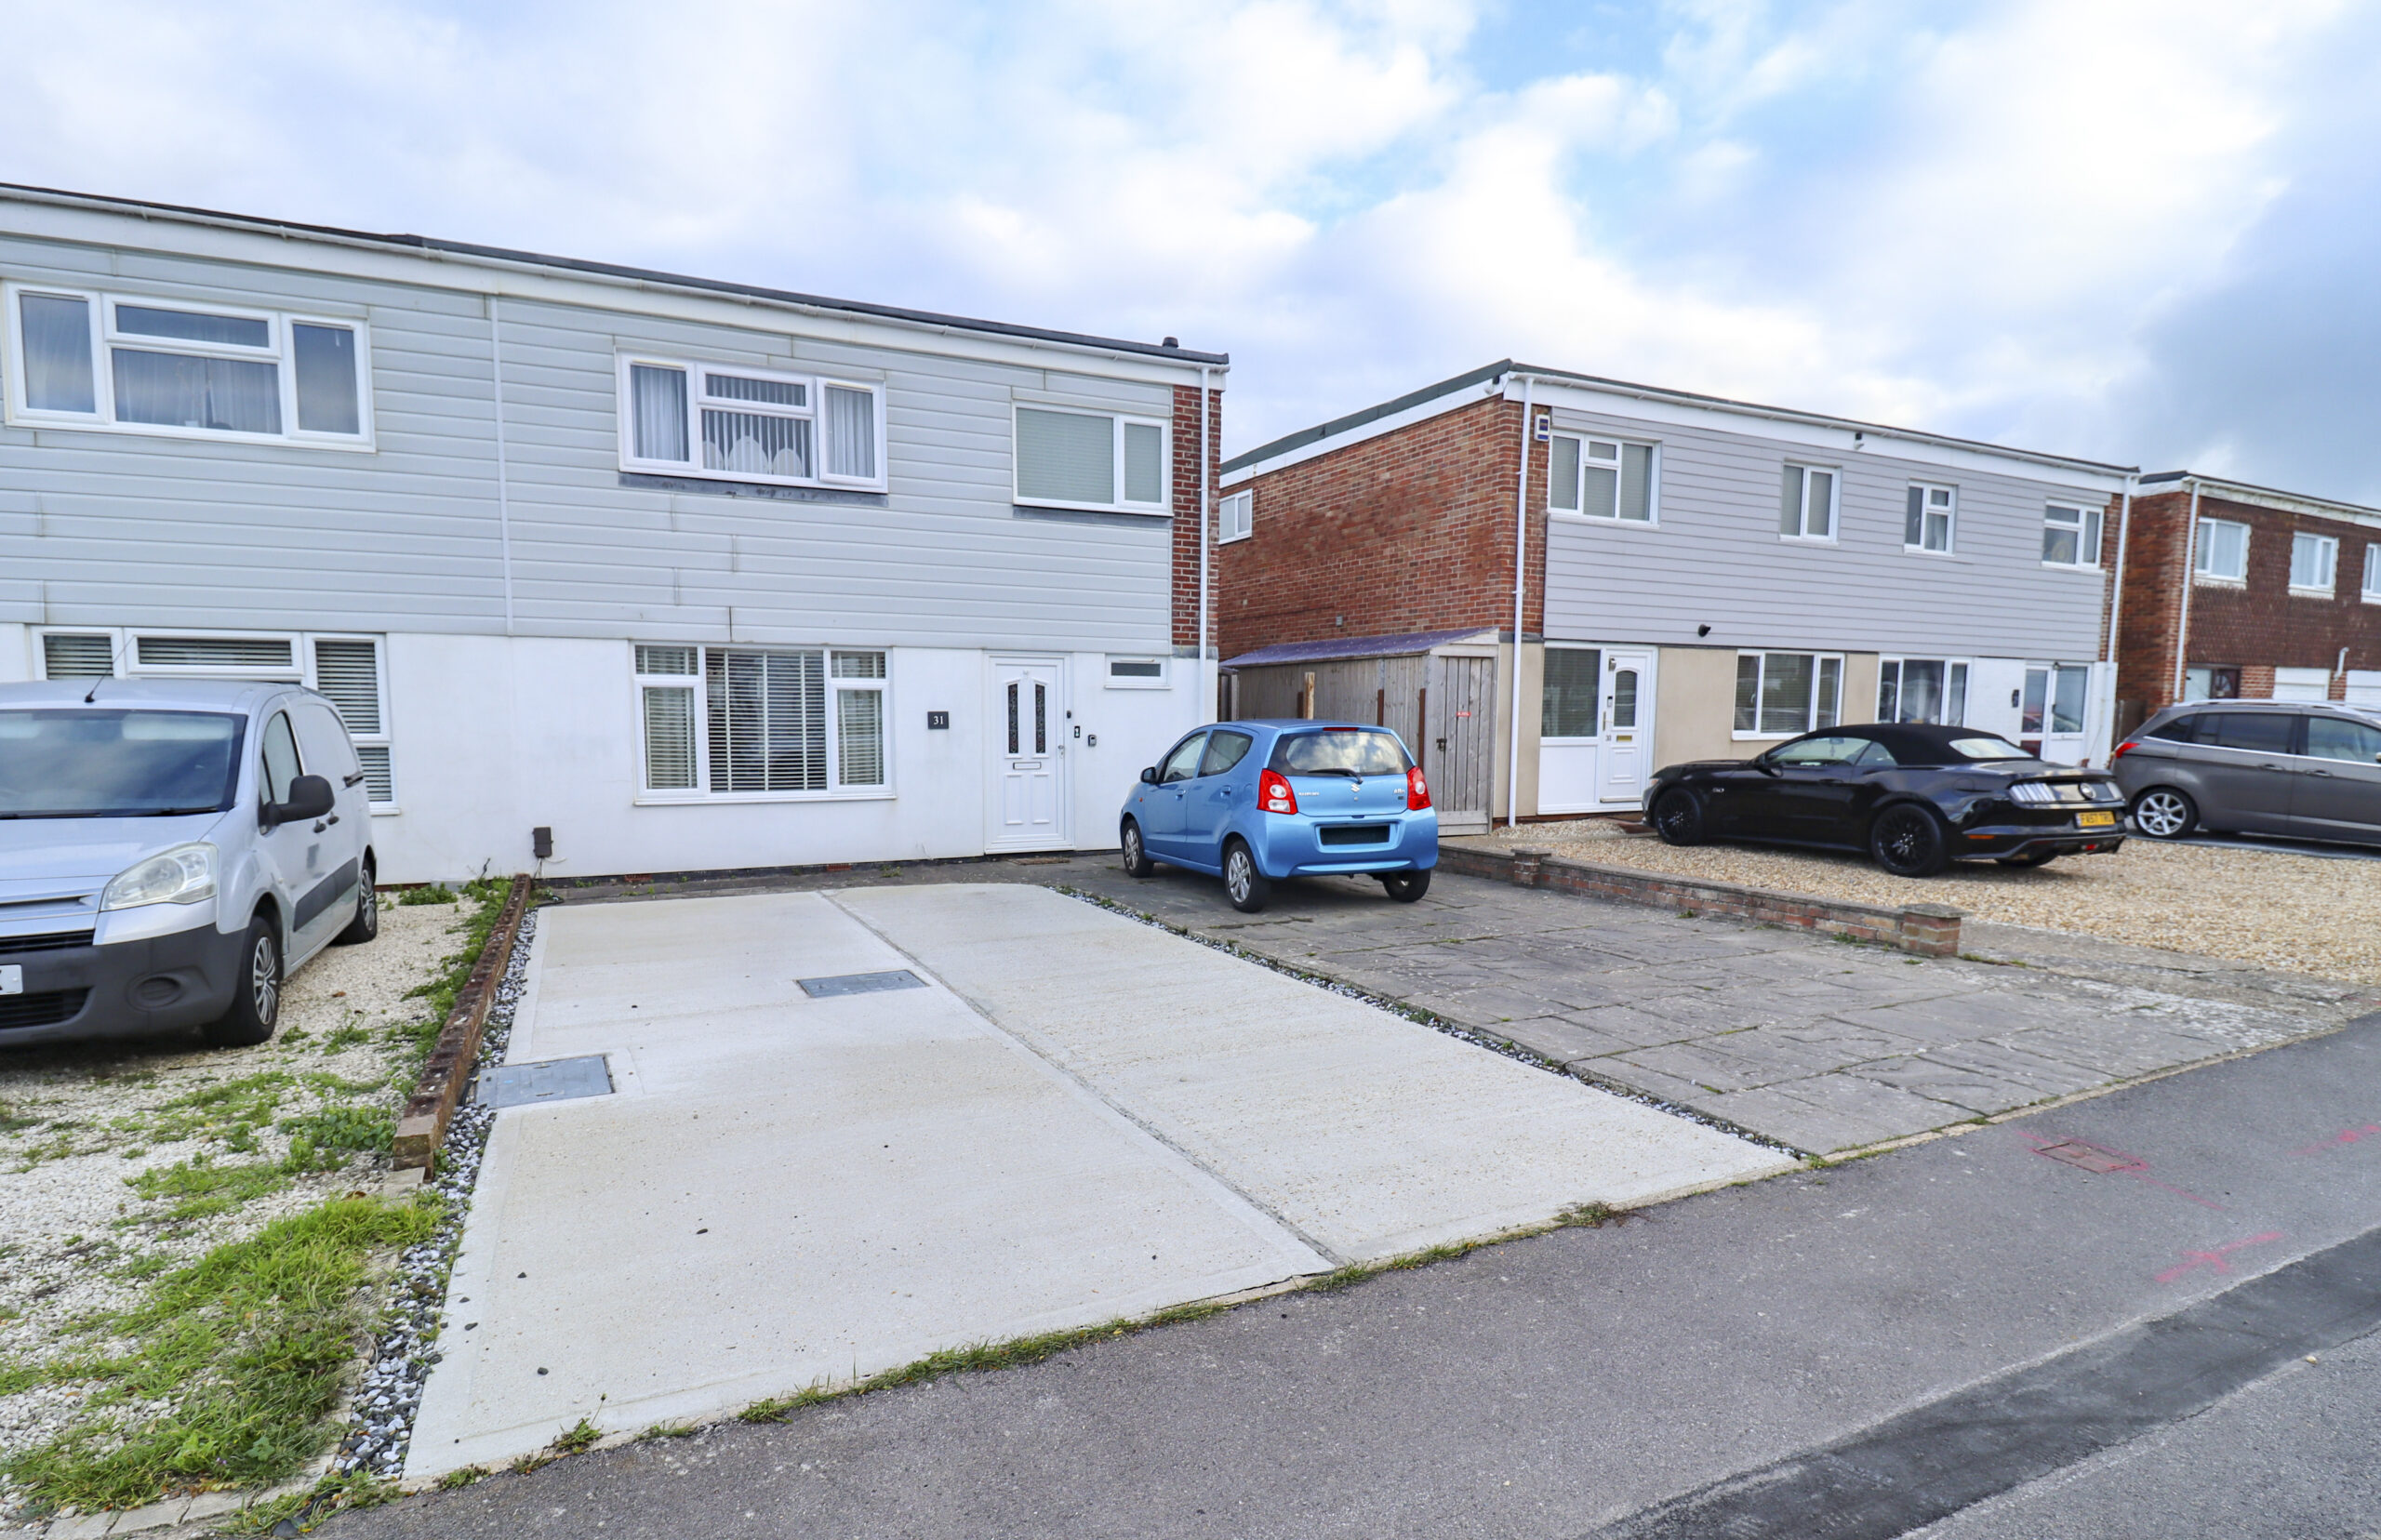
- Three / four bedroom end of terrace house
- Close to the beach
- Well presented
- UPVC double glazed and gas central heating
- Attractive kitchen
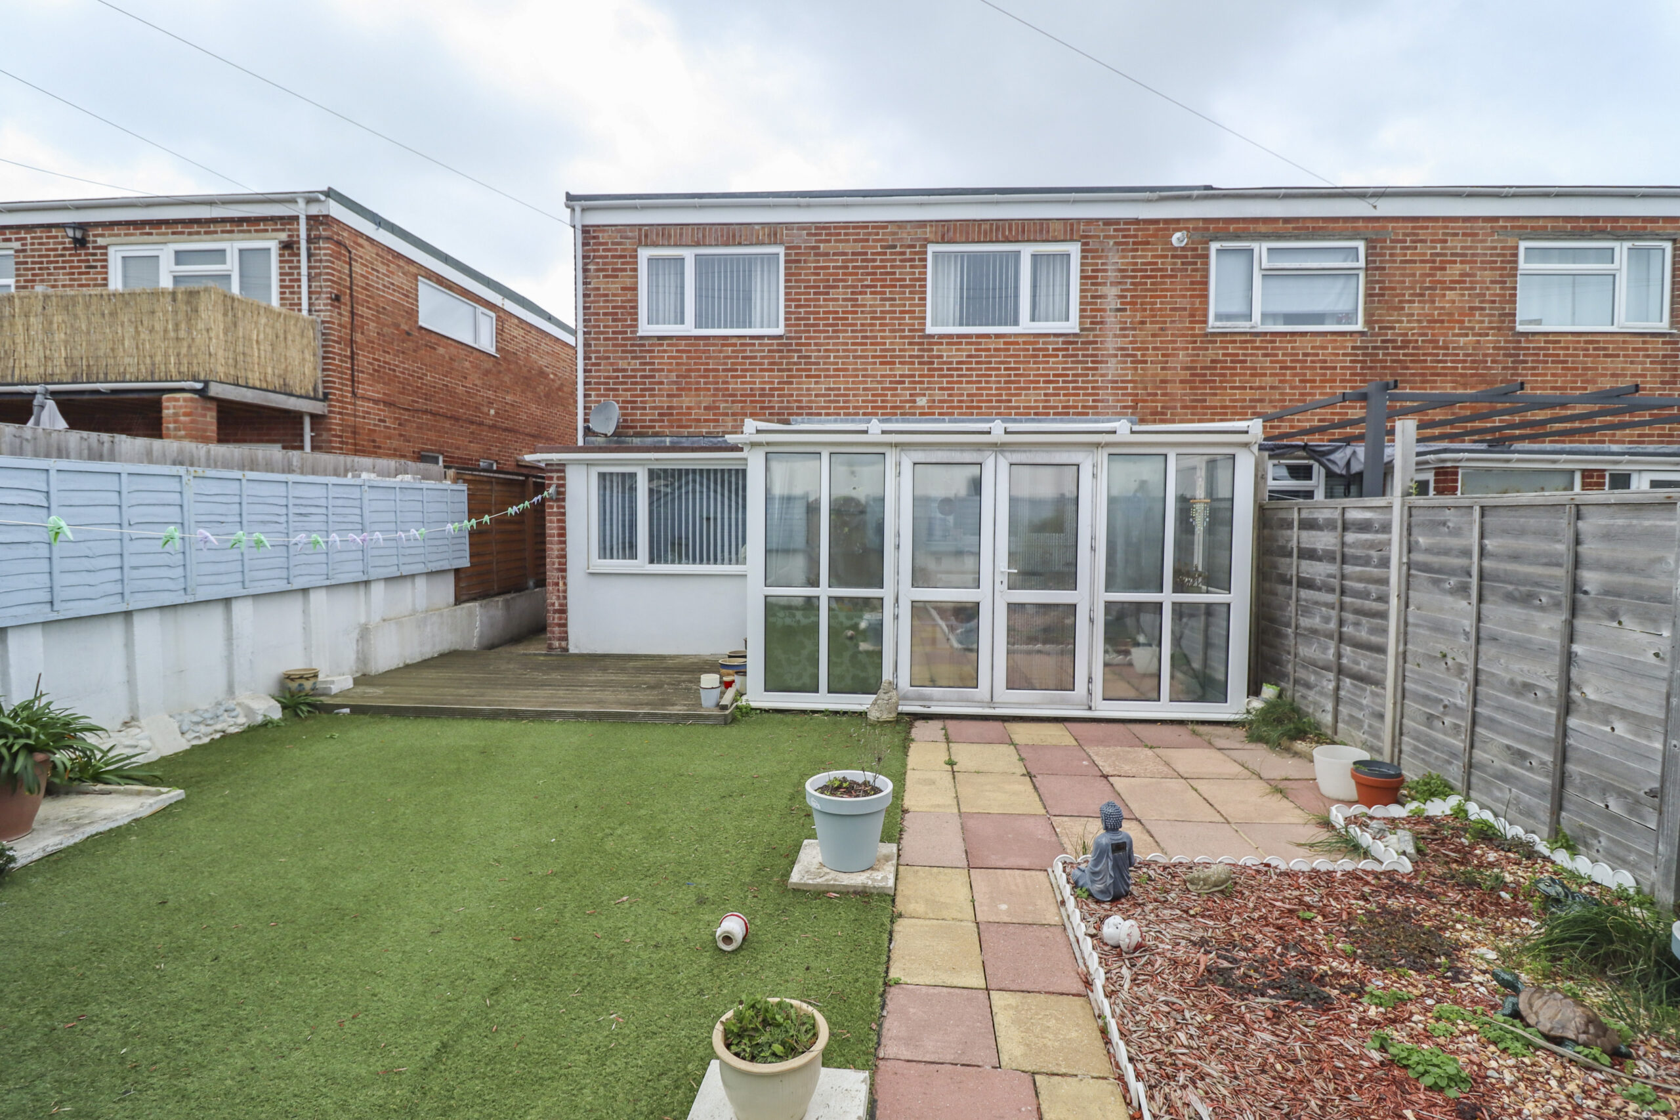
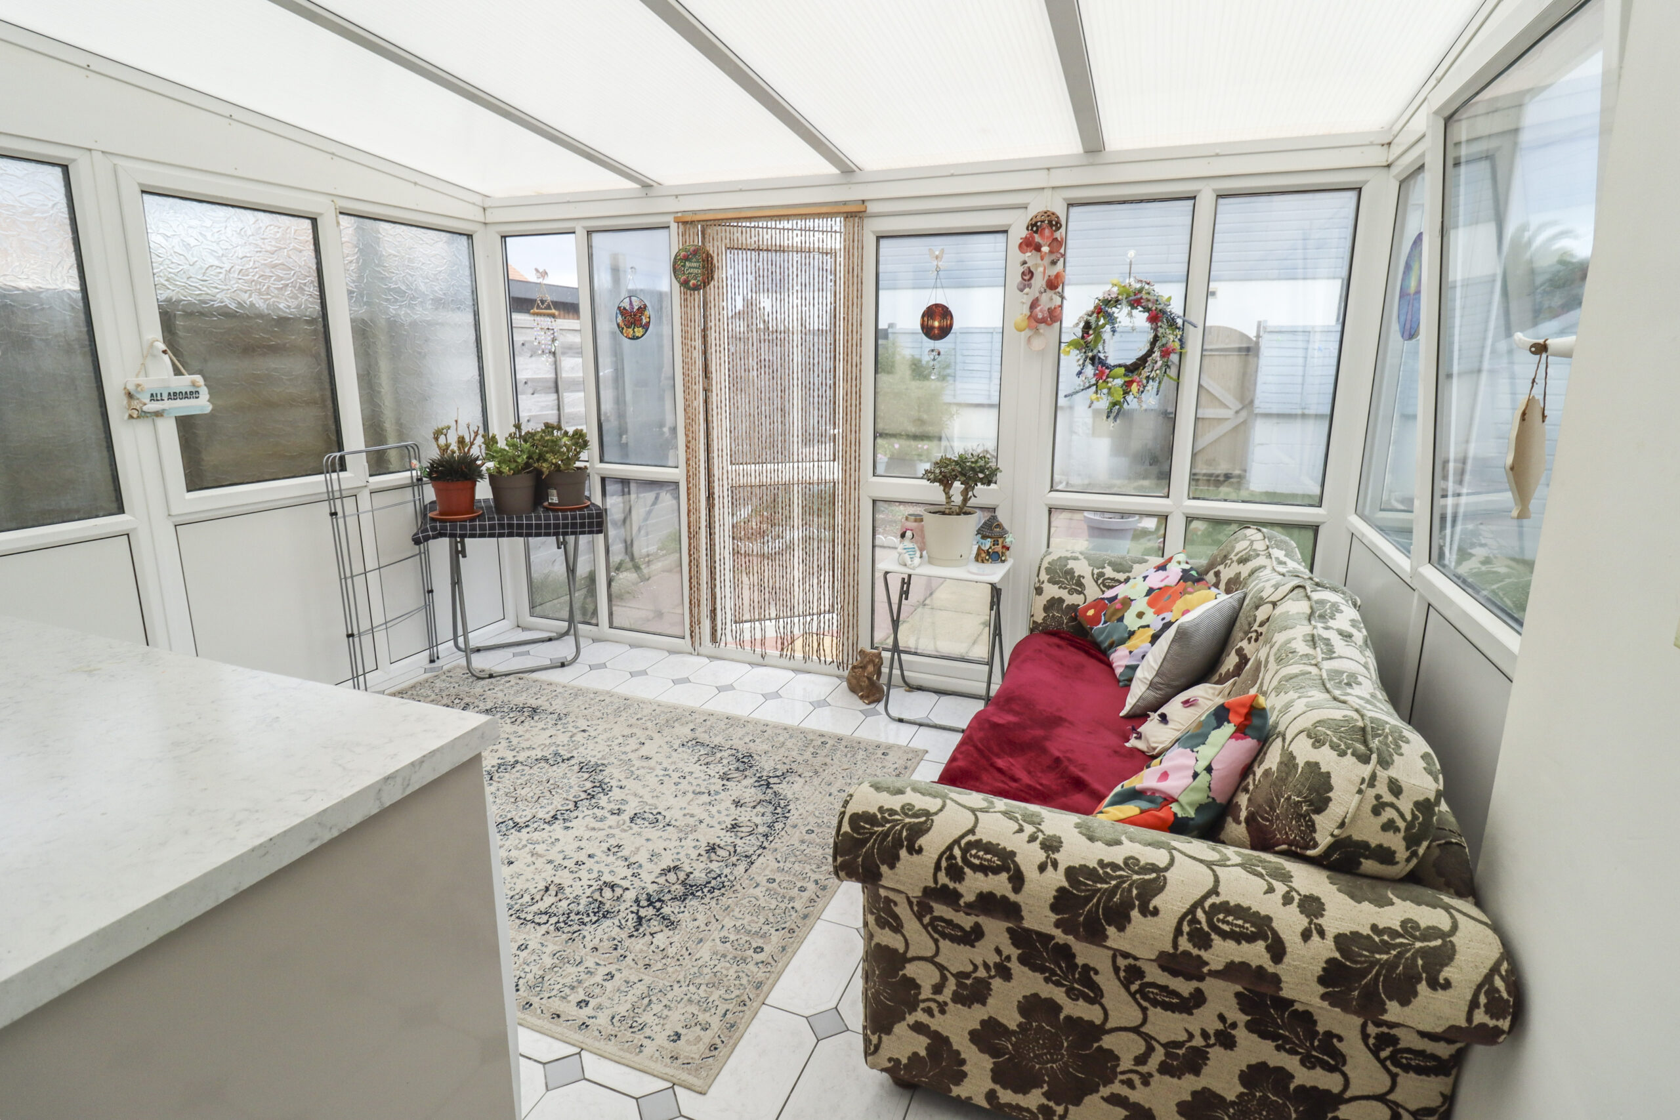
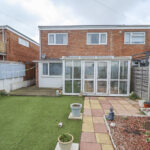
- Conservatory
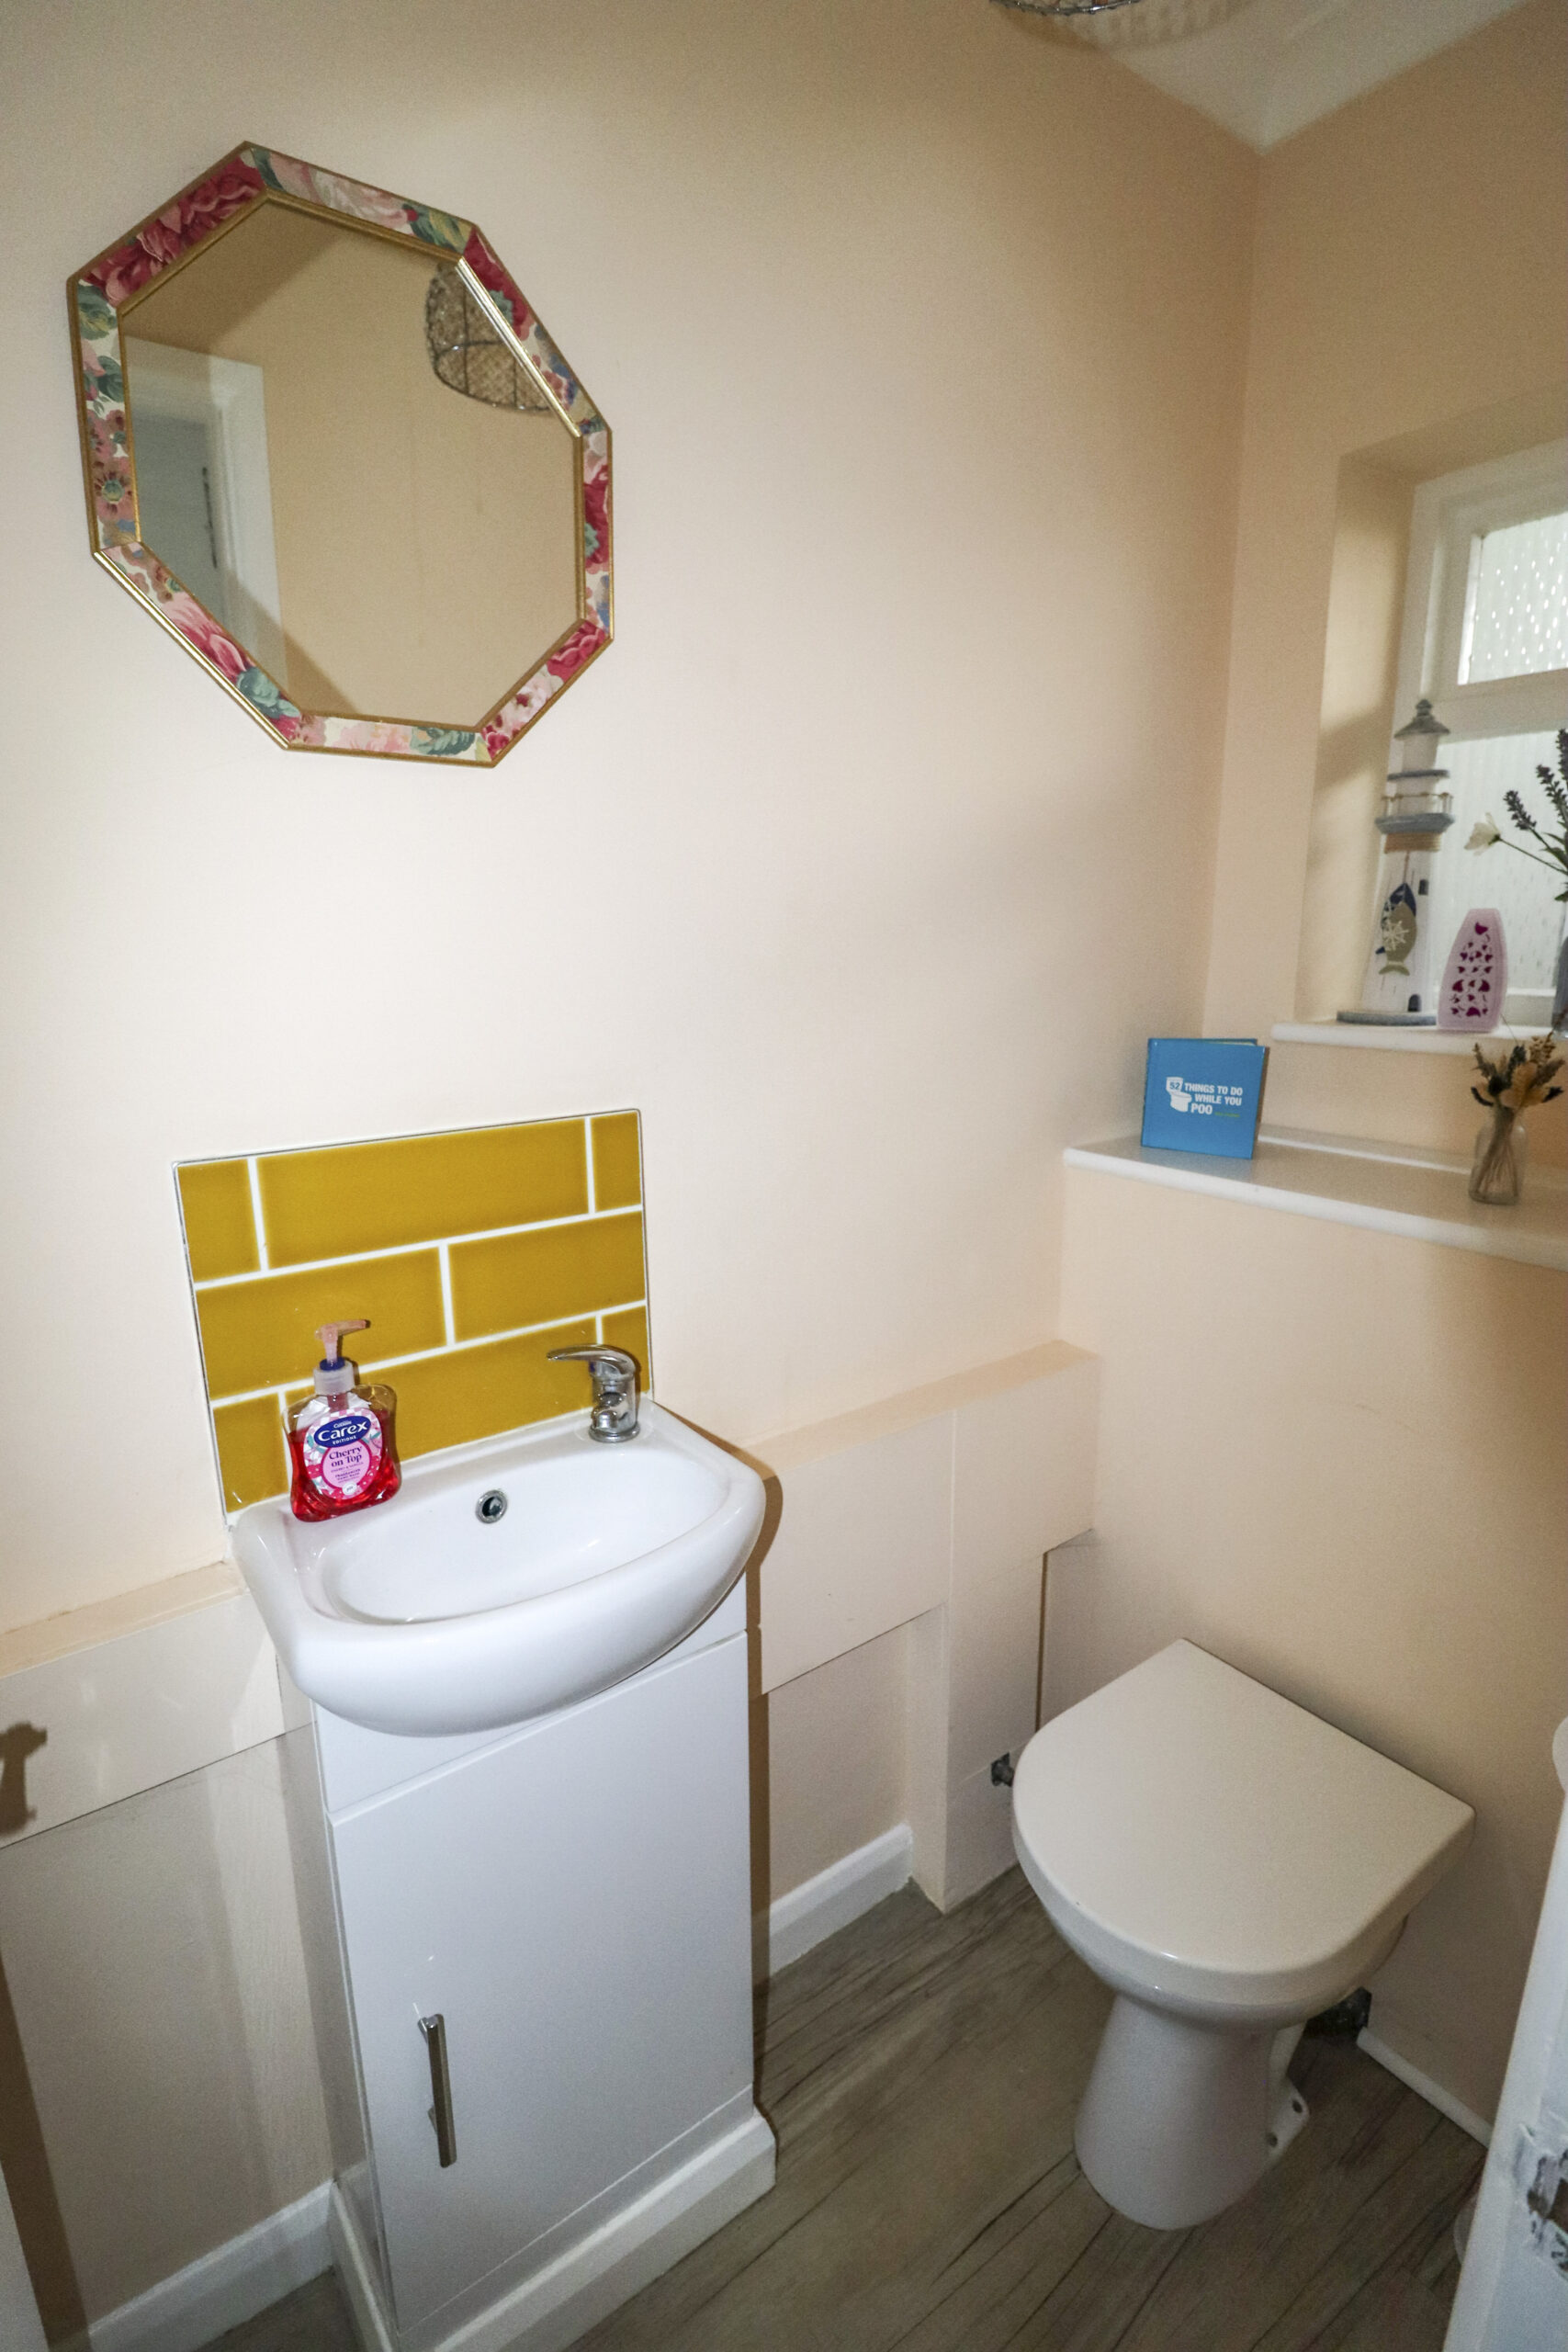
- Downstairs cloakroom
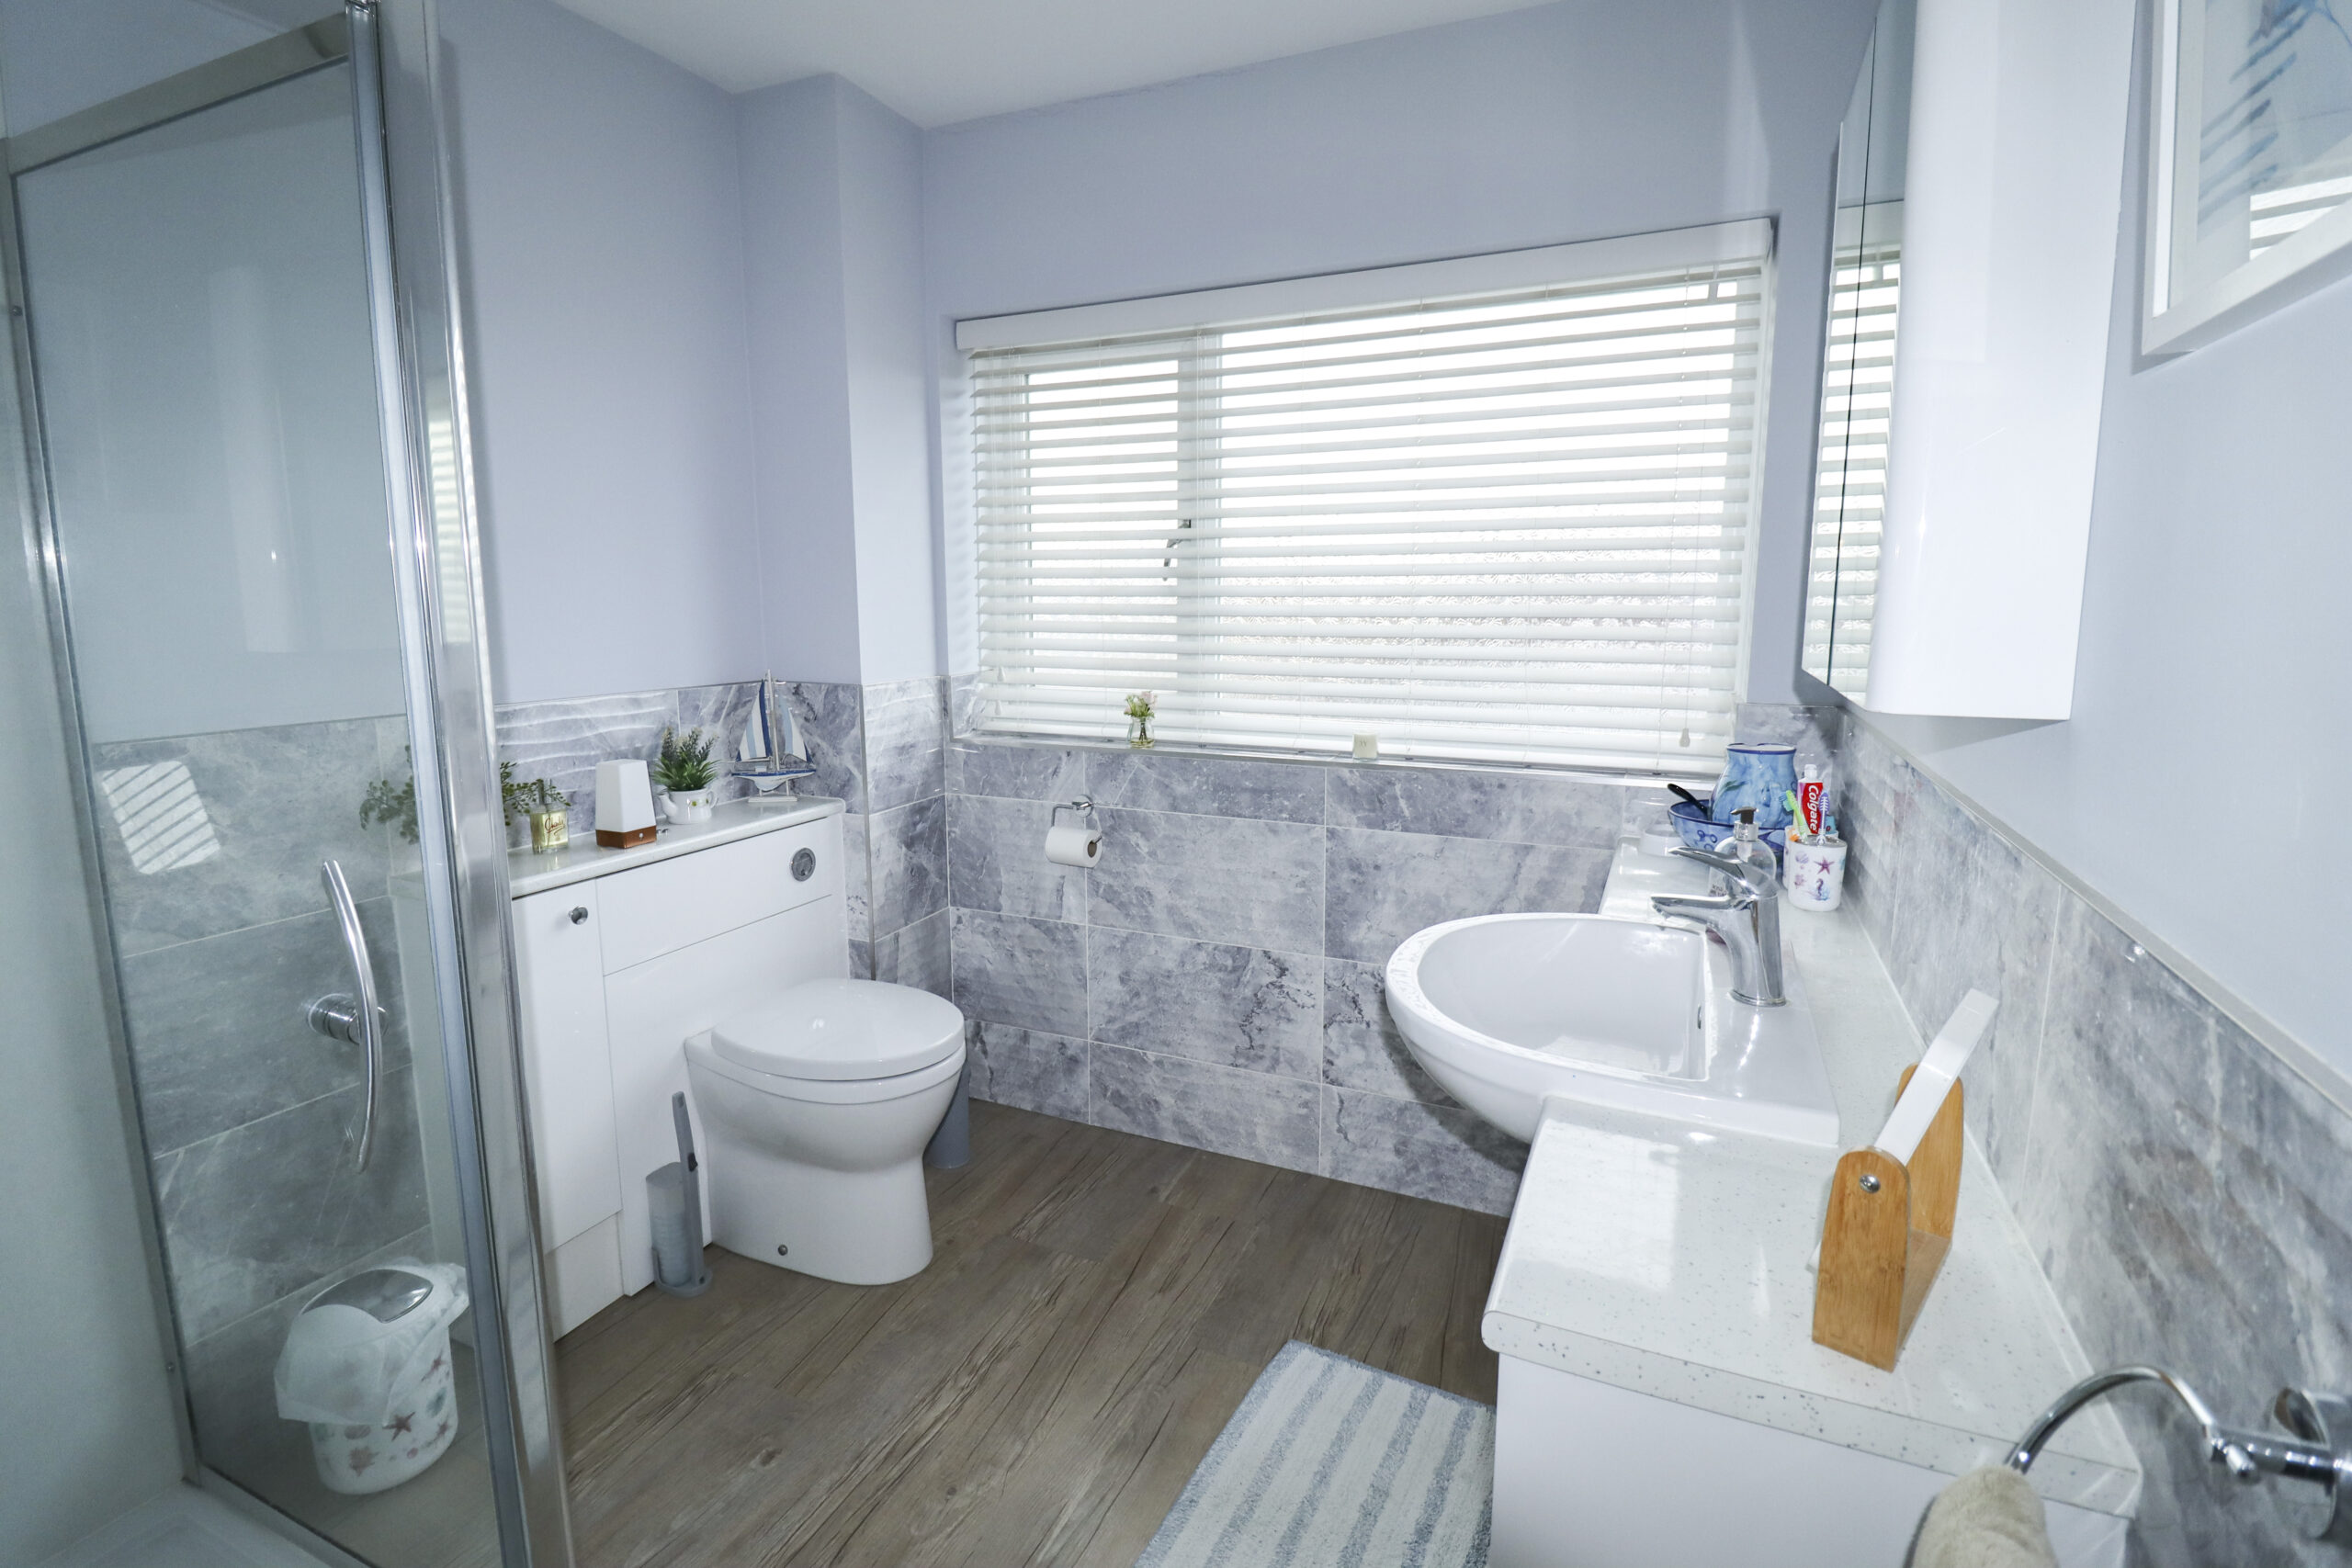
- Shower room
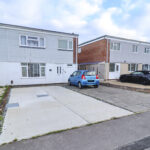
- Off road parking for several vehicles
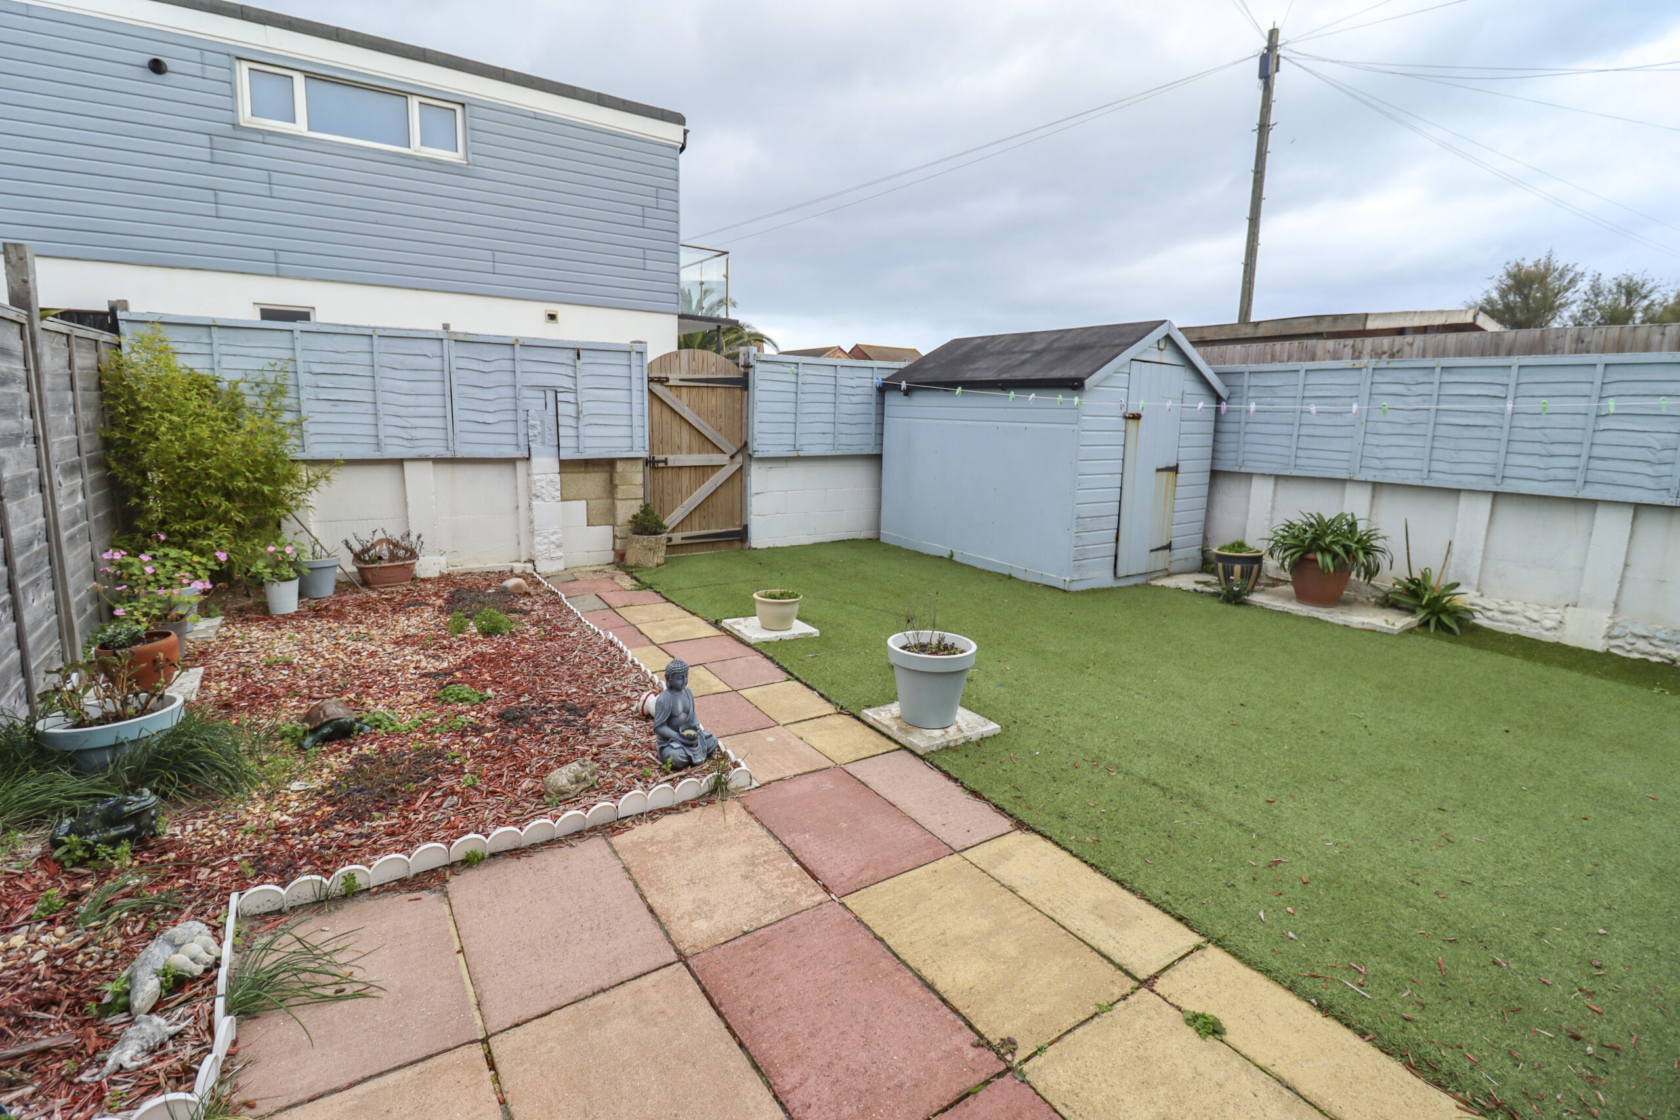
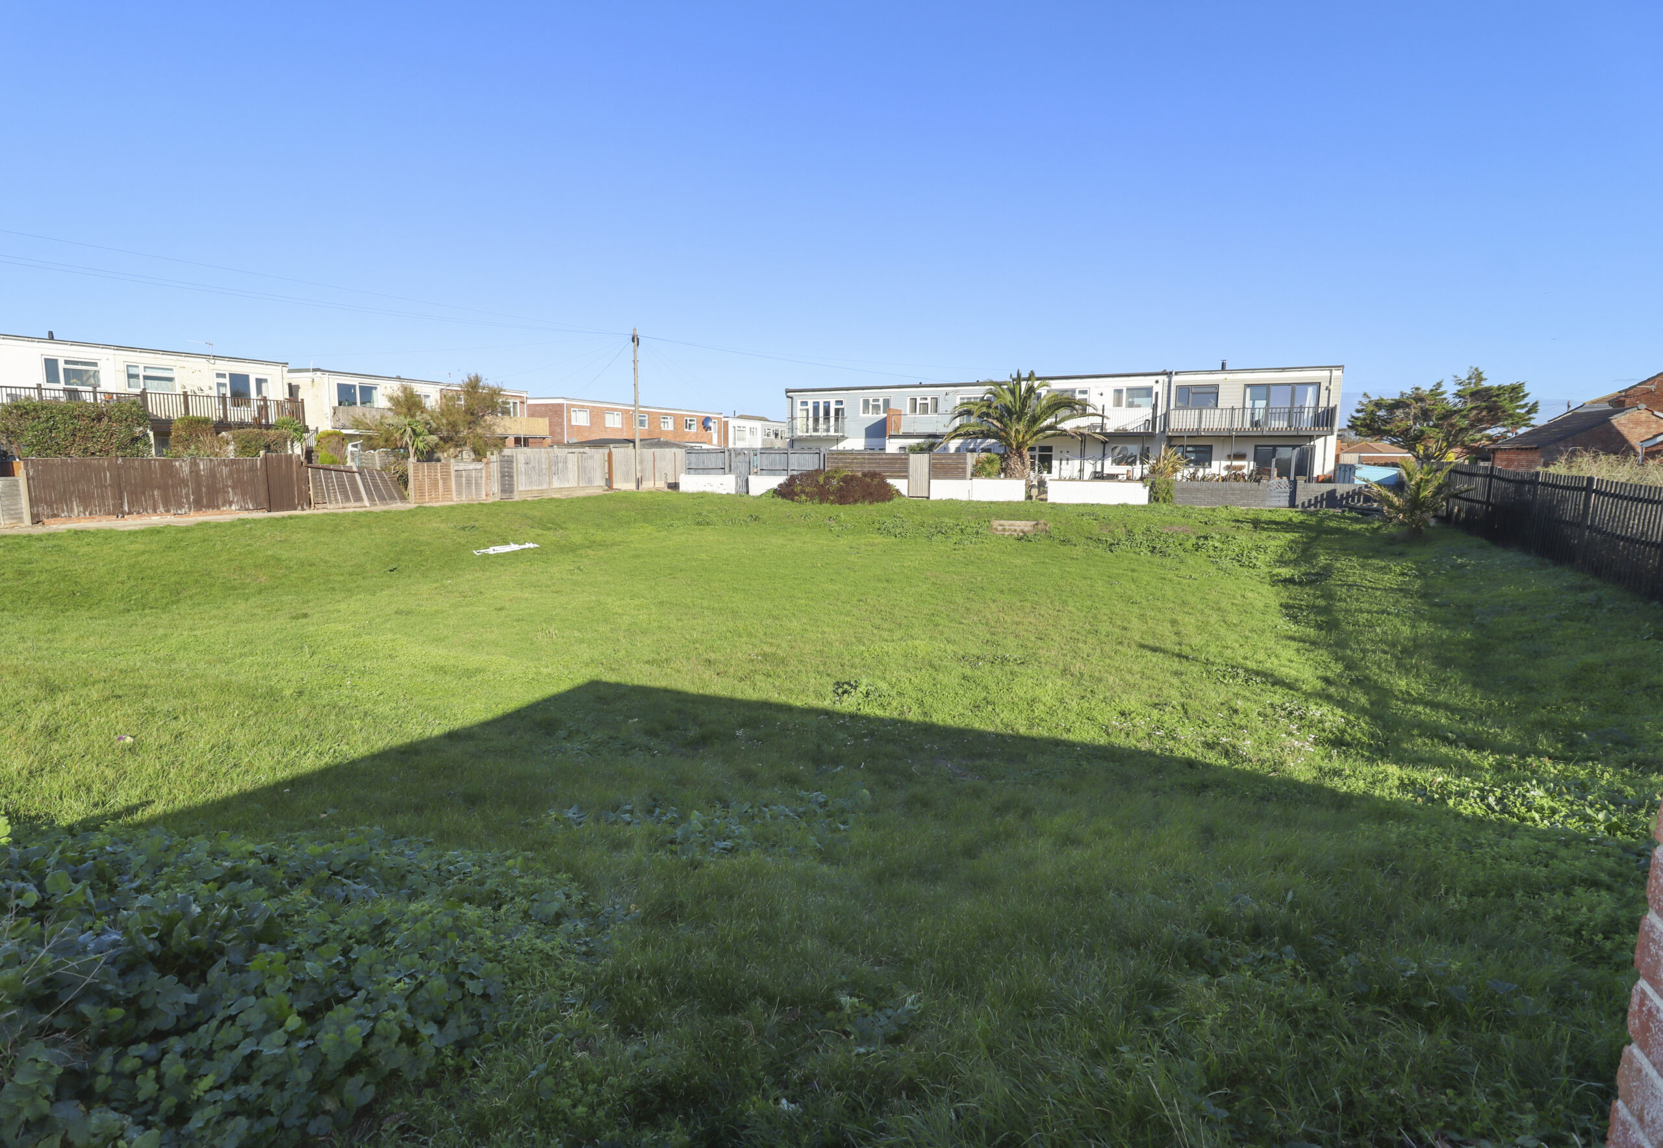
- Easy to manage gardens
Property Summary
Full Details
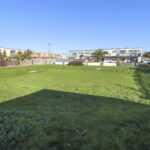
Viewing is highly recommended to fully appreciate this spacious and well-presented end-of-terrace three / four bedroom house, which has been modernised and reconfigured by the current owners to a high standard throughout. Ideally suited as a family residence or coastal retreat, the property is located just a short walk from the beach and promenade. Situated within a private estate of similar homes, residents benefit from two large communal green areas. For boating enthusiasts, Hayling Island Sailing Club and the marina are conveniently located just a short drive away.
The accommodation comprises:-
UPVC double glazed front door to:
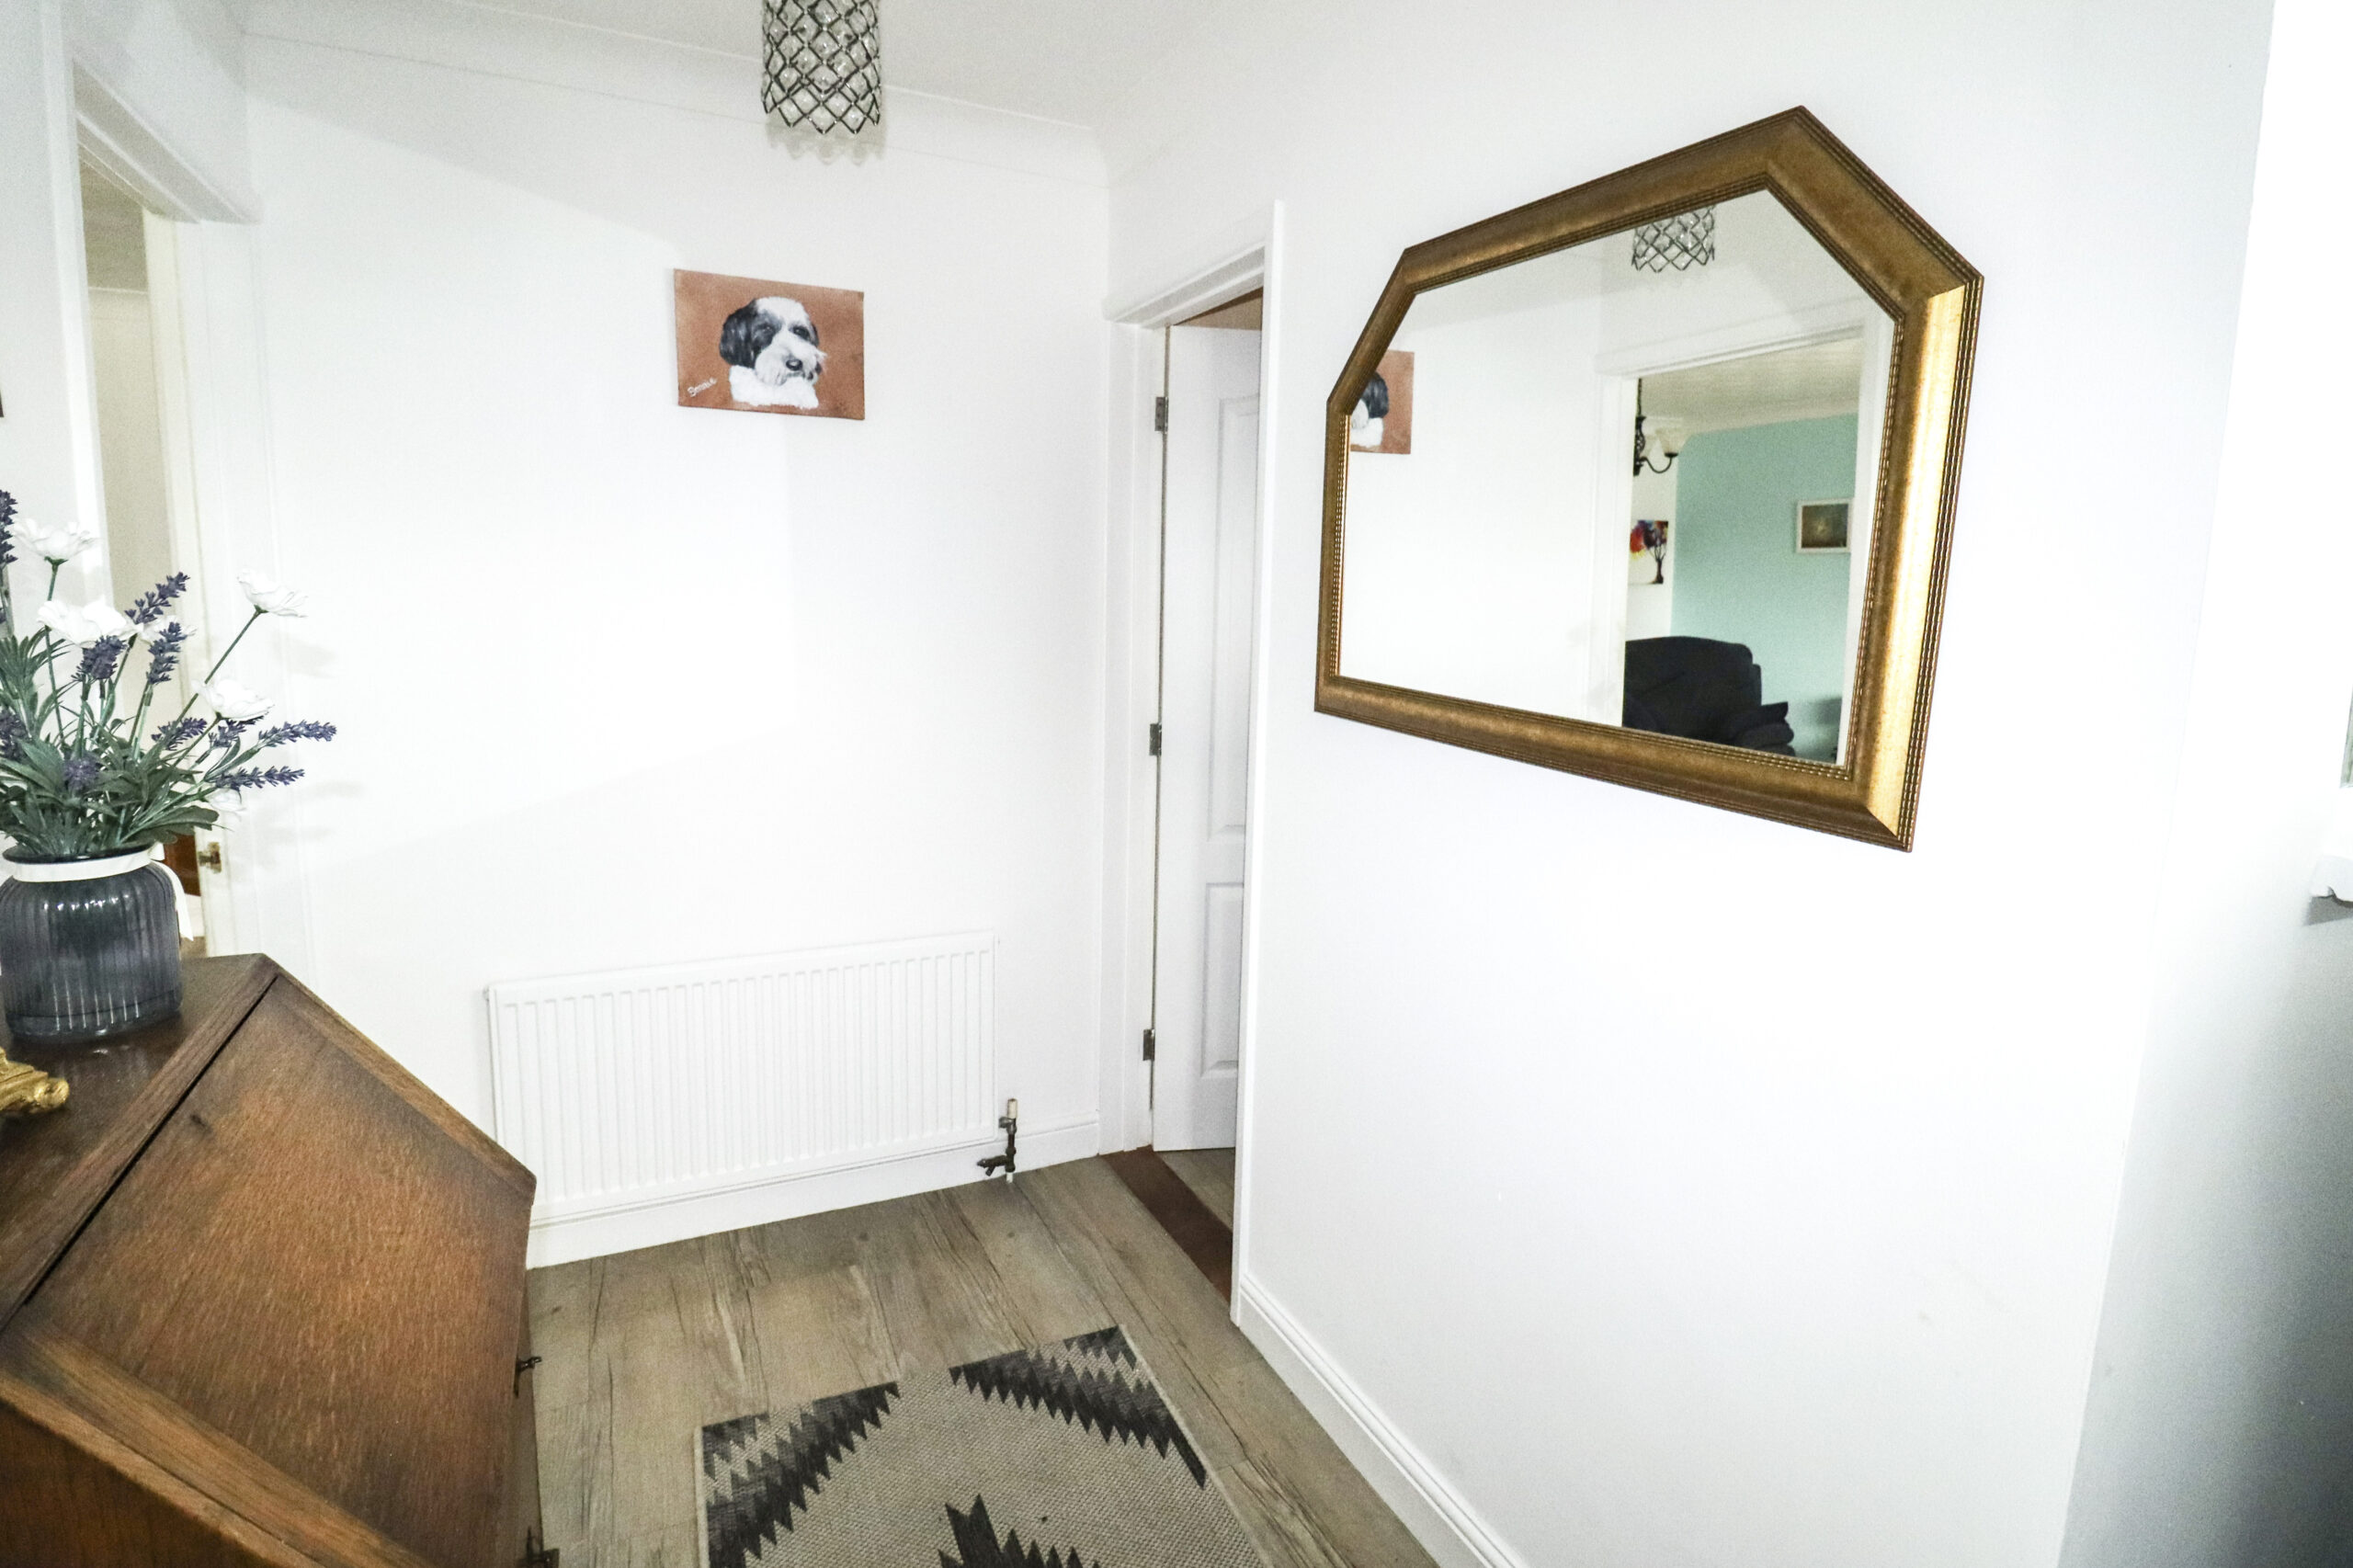
ENTRANCE HALL
High level UPVC double glazed window. Space for coats. Door to:
CLOAKROOM
Low level WC. Wash hand basin. Window.
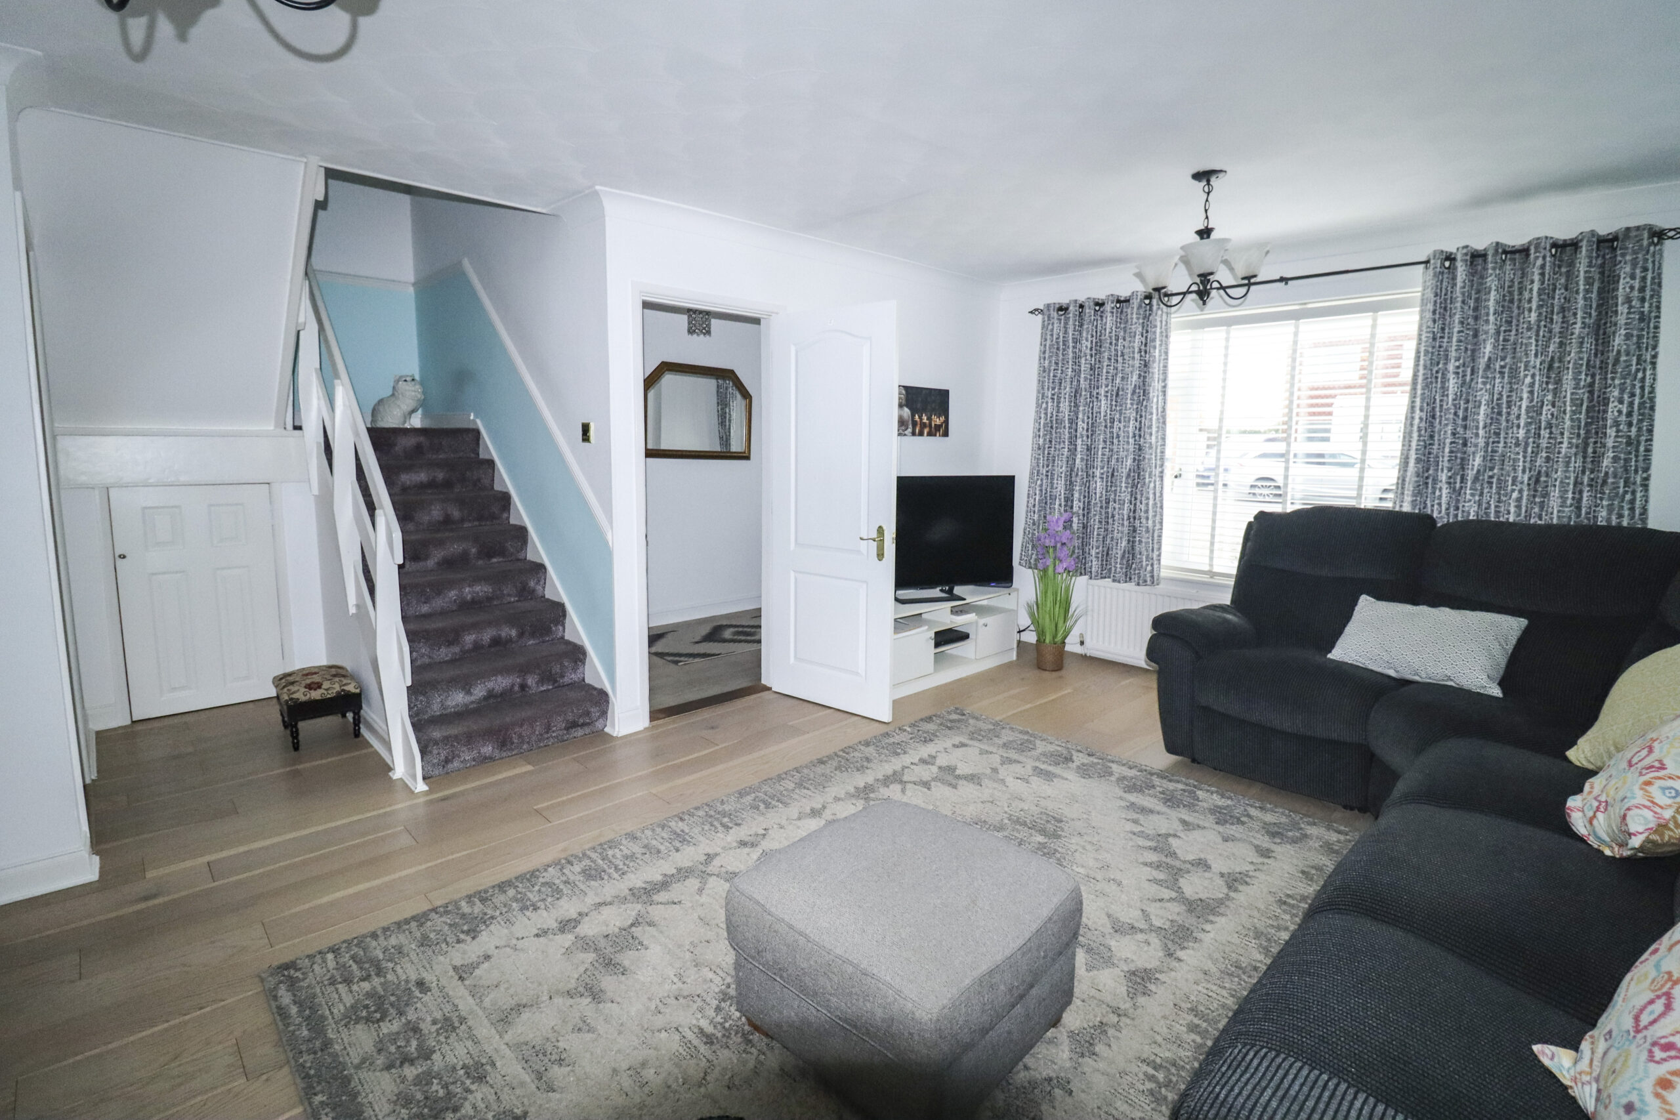
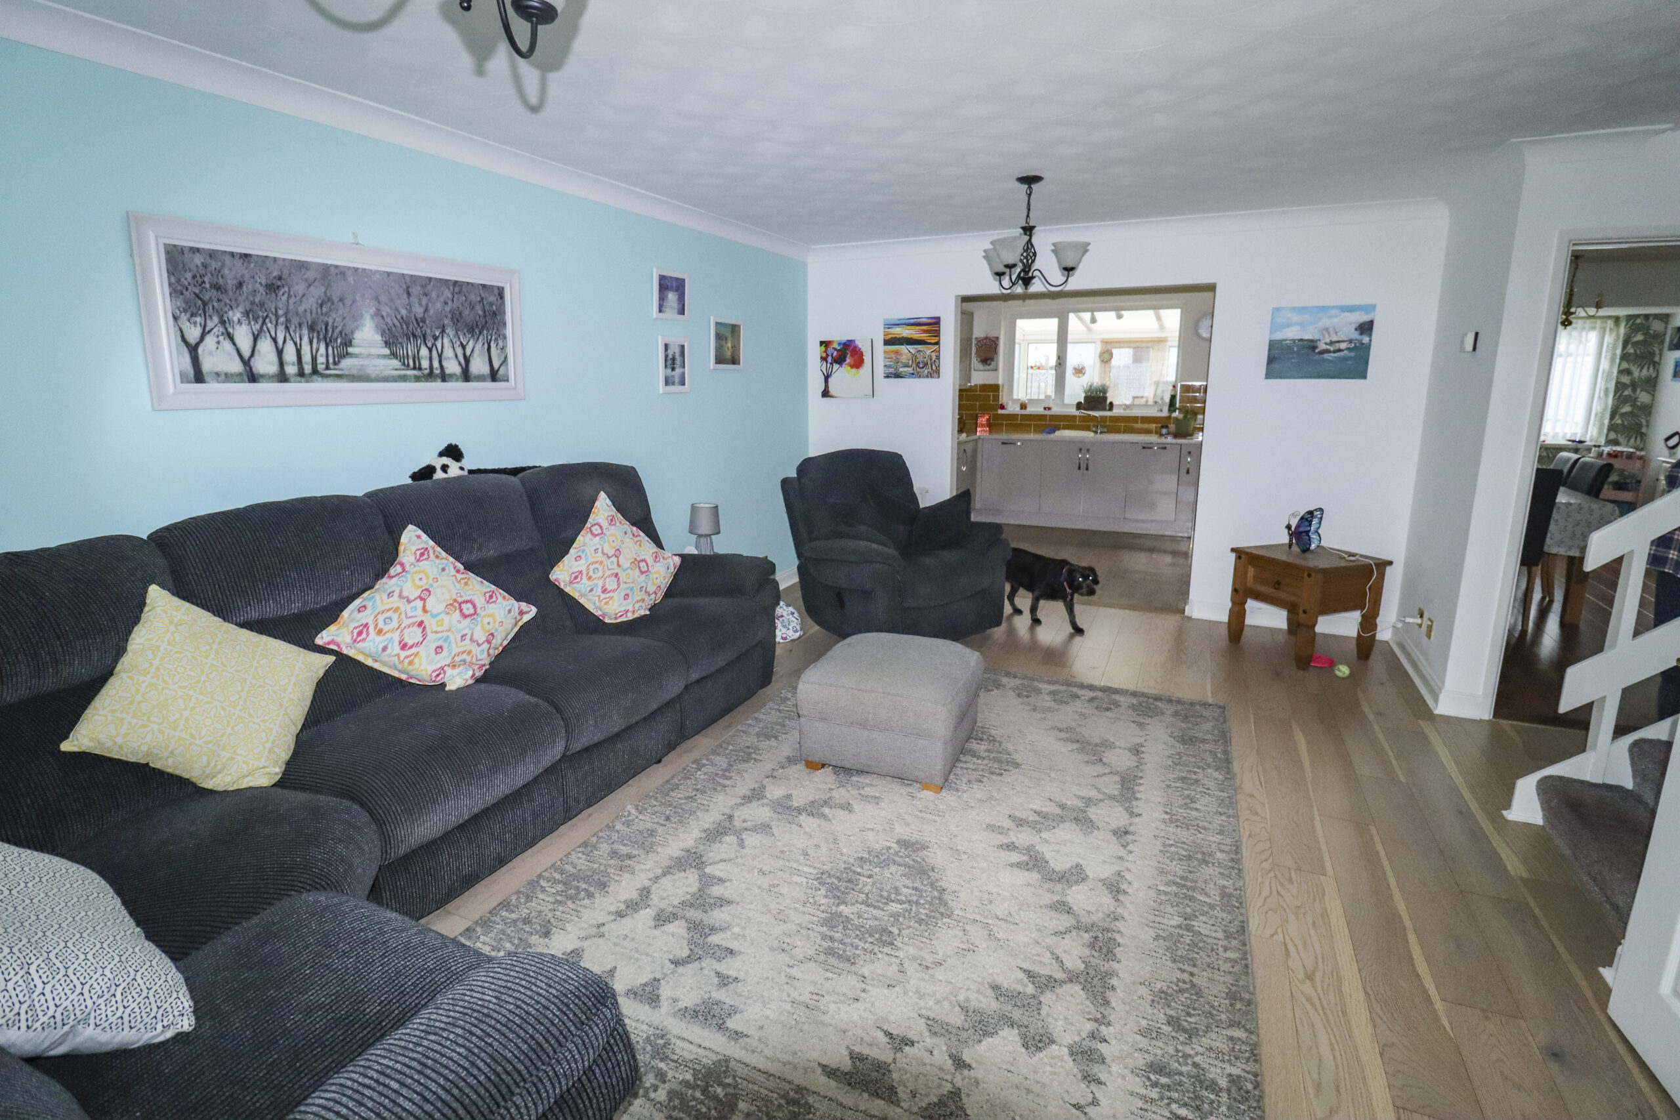
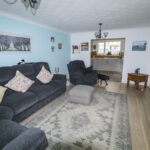
LOUNGE
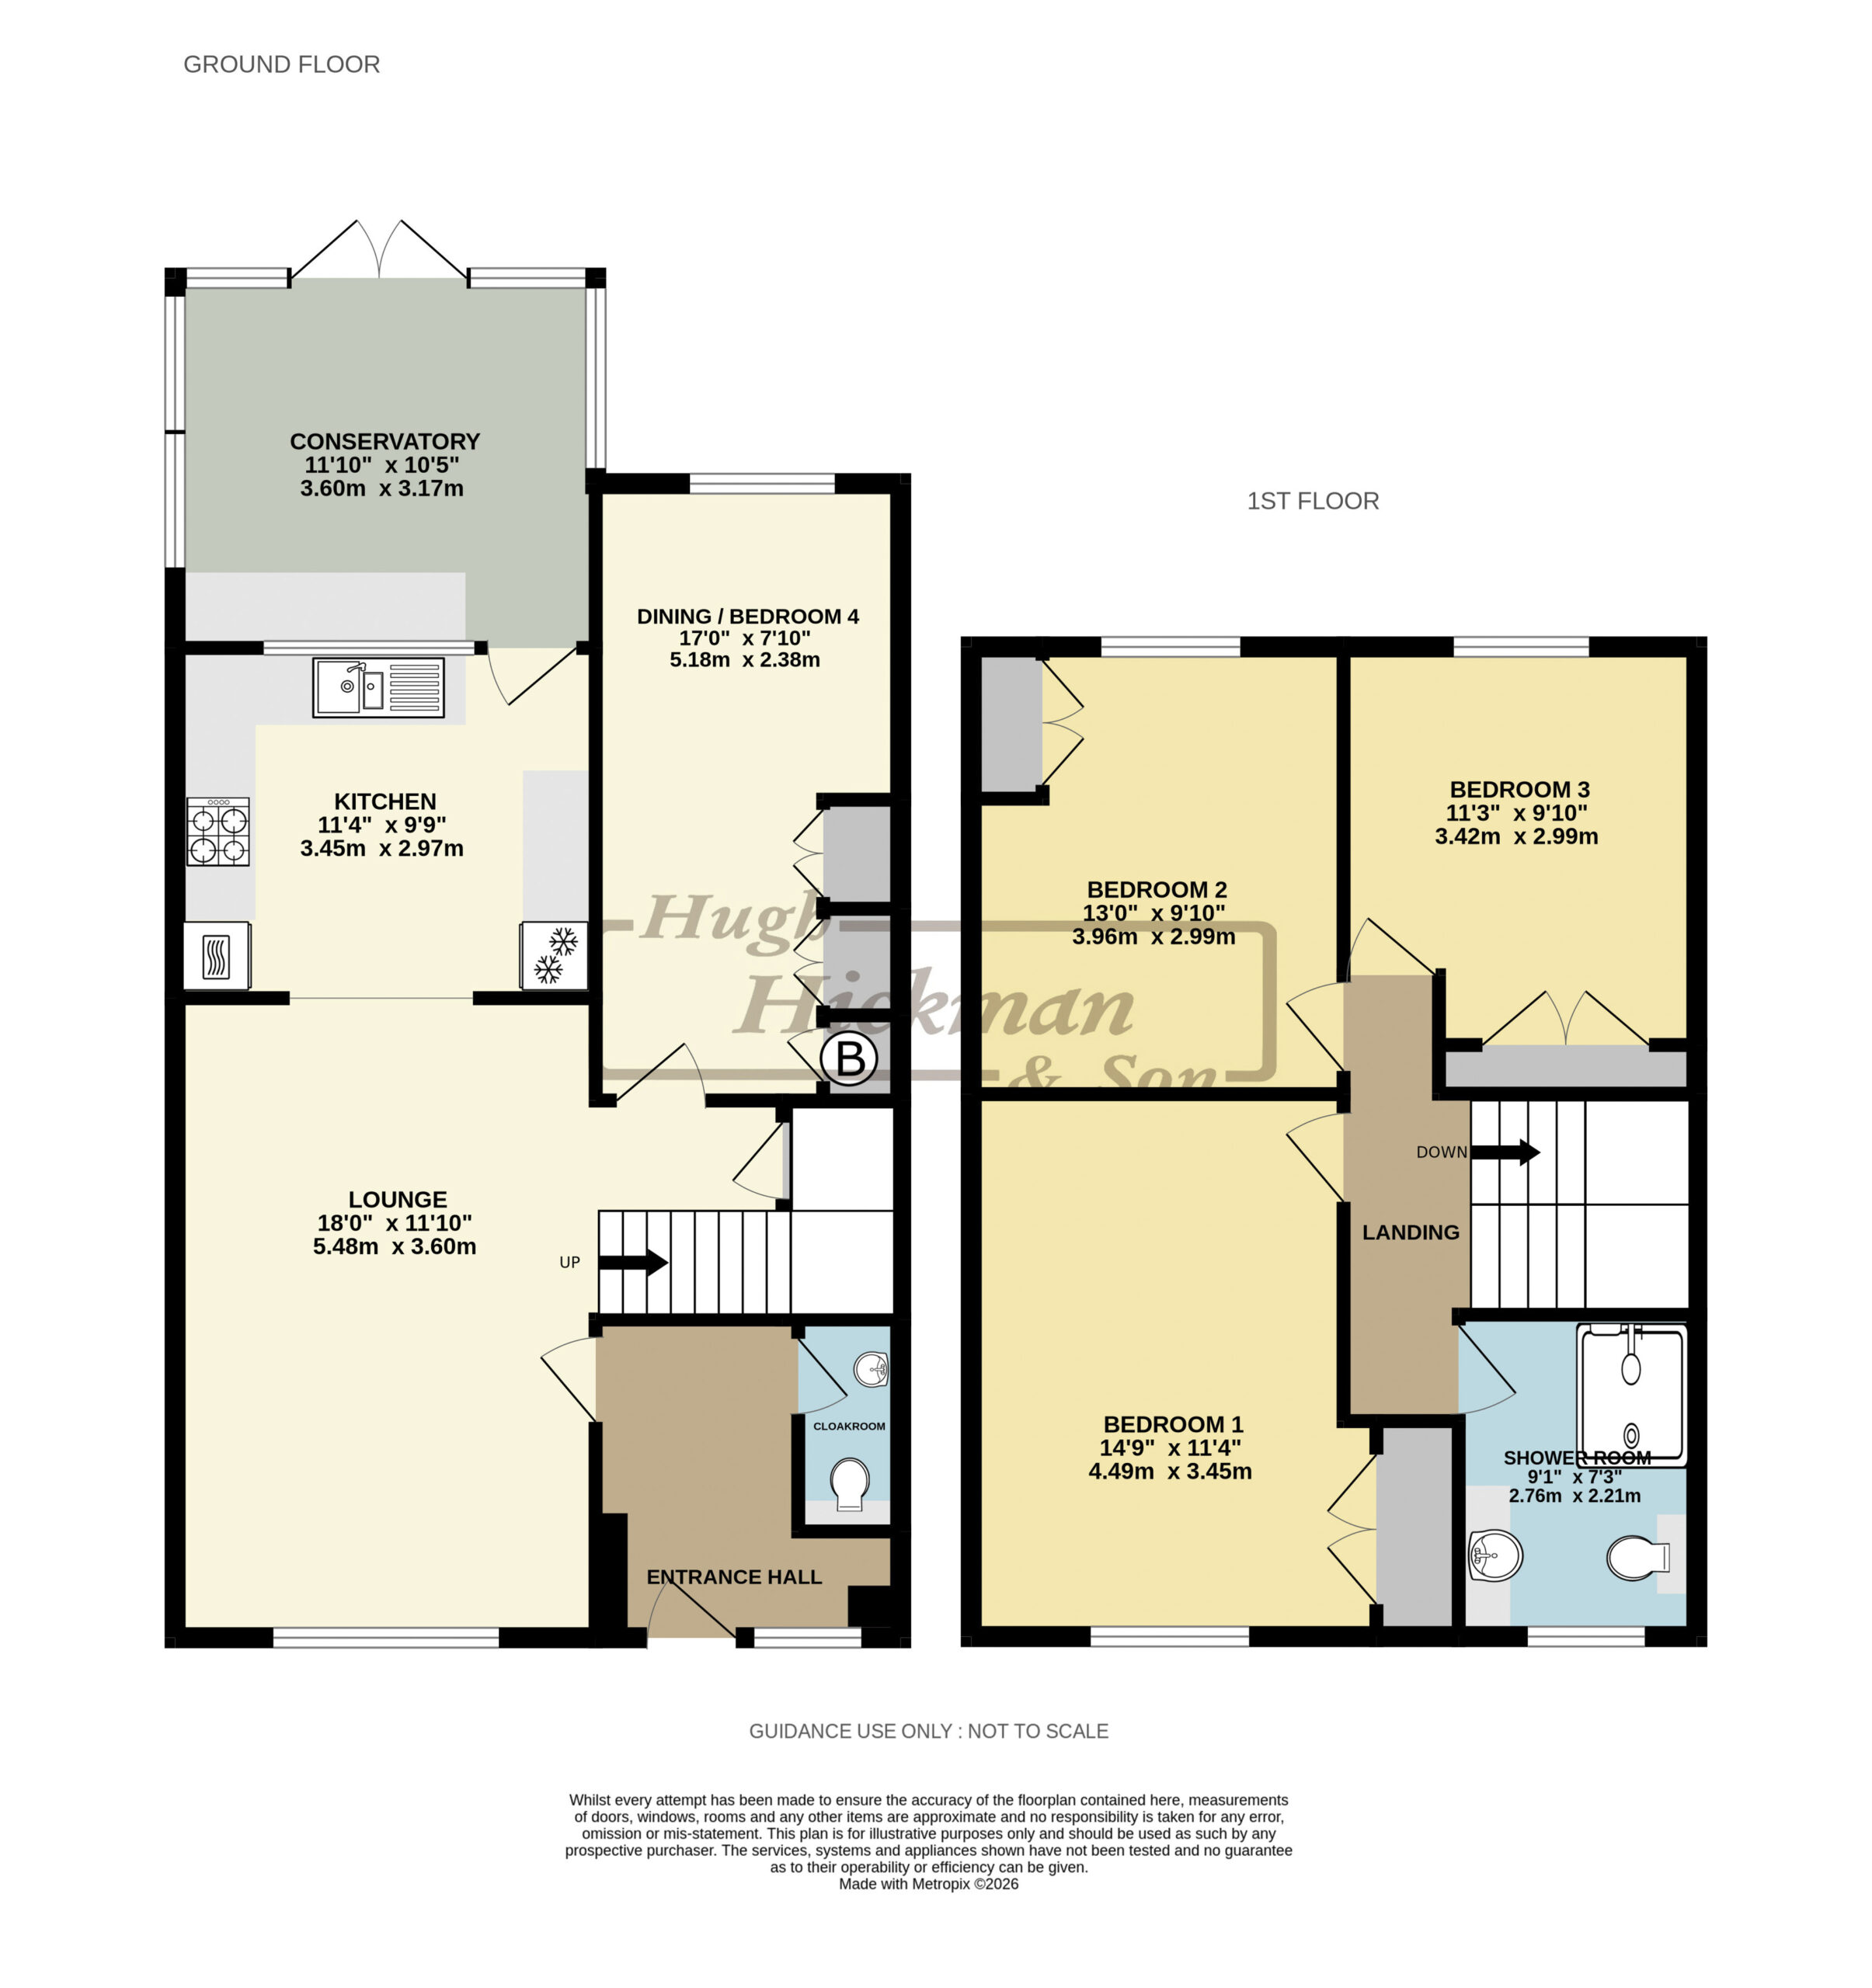
18’ x 11’10” (5.48m x 3.60m) Radiator. UPVC double glazed window to the front. Access through to stairs to 1st floor, cupboard under with half landing with UPVC double glazed window.
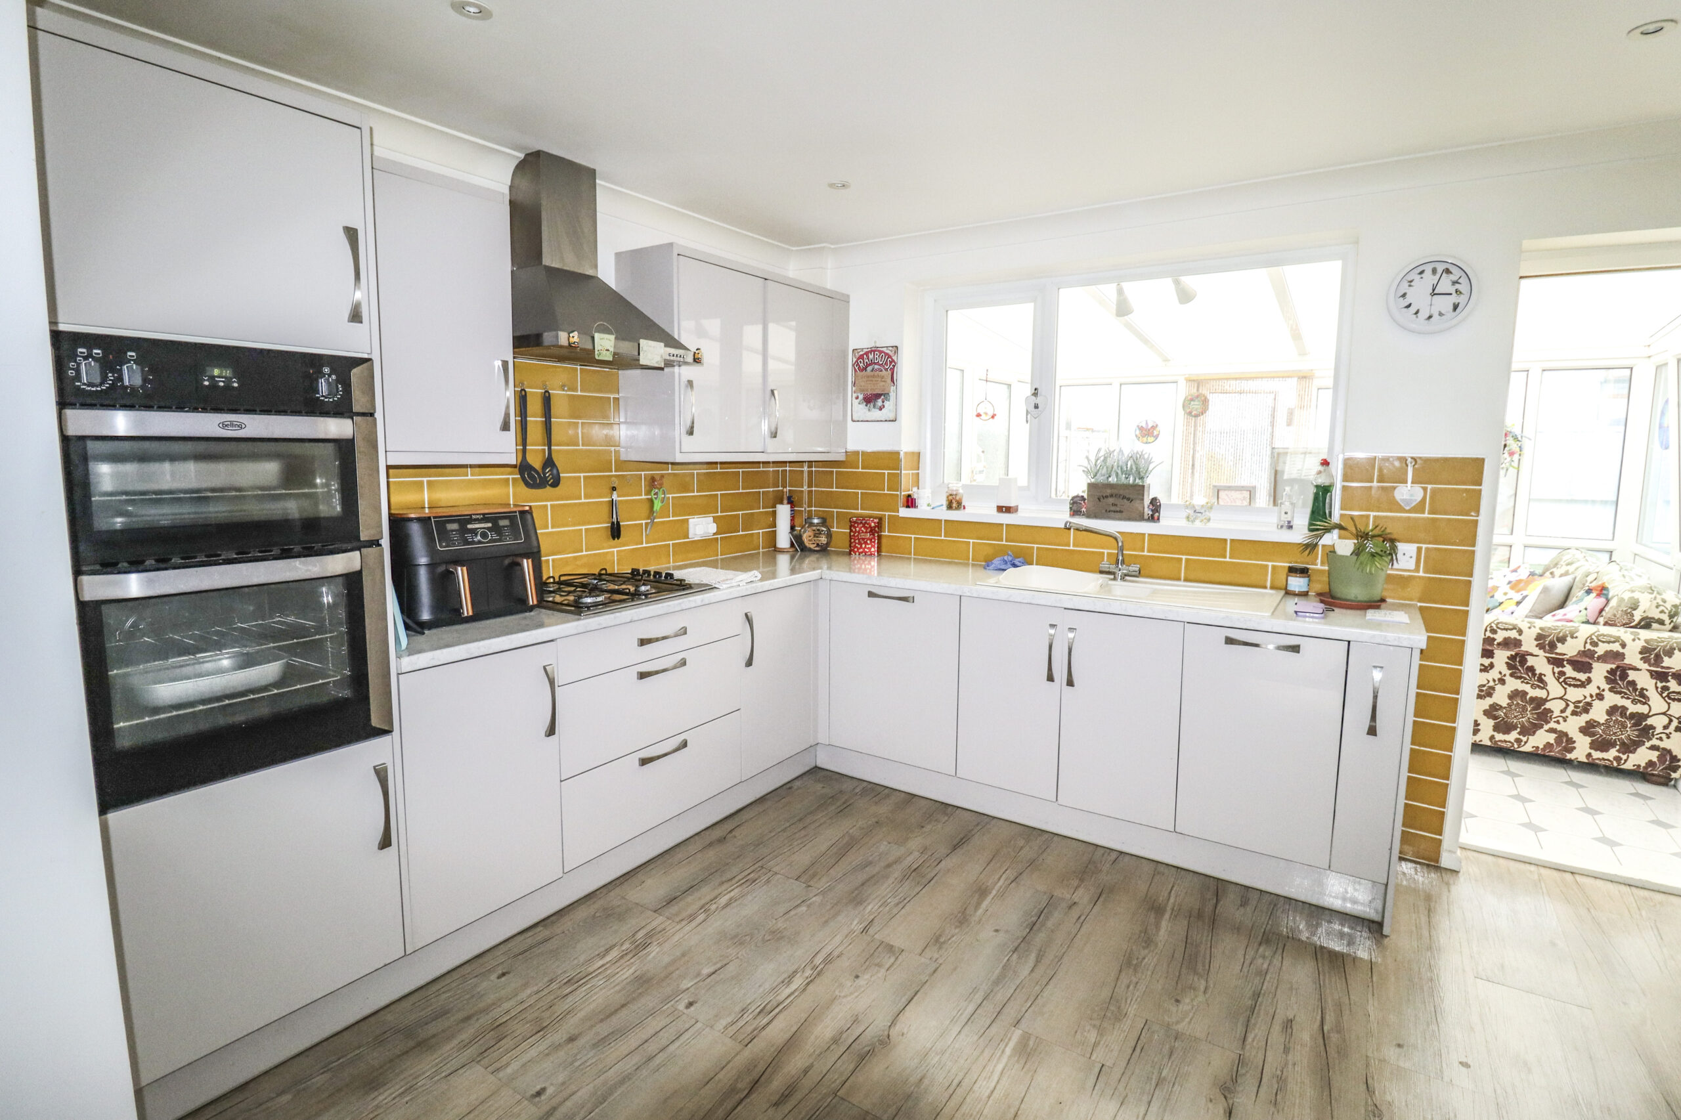
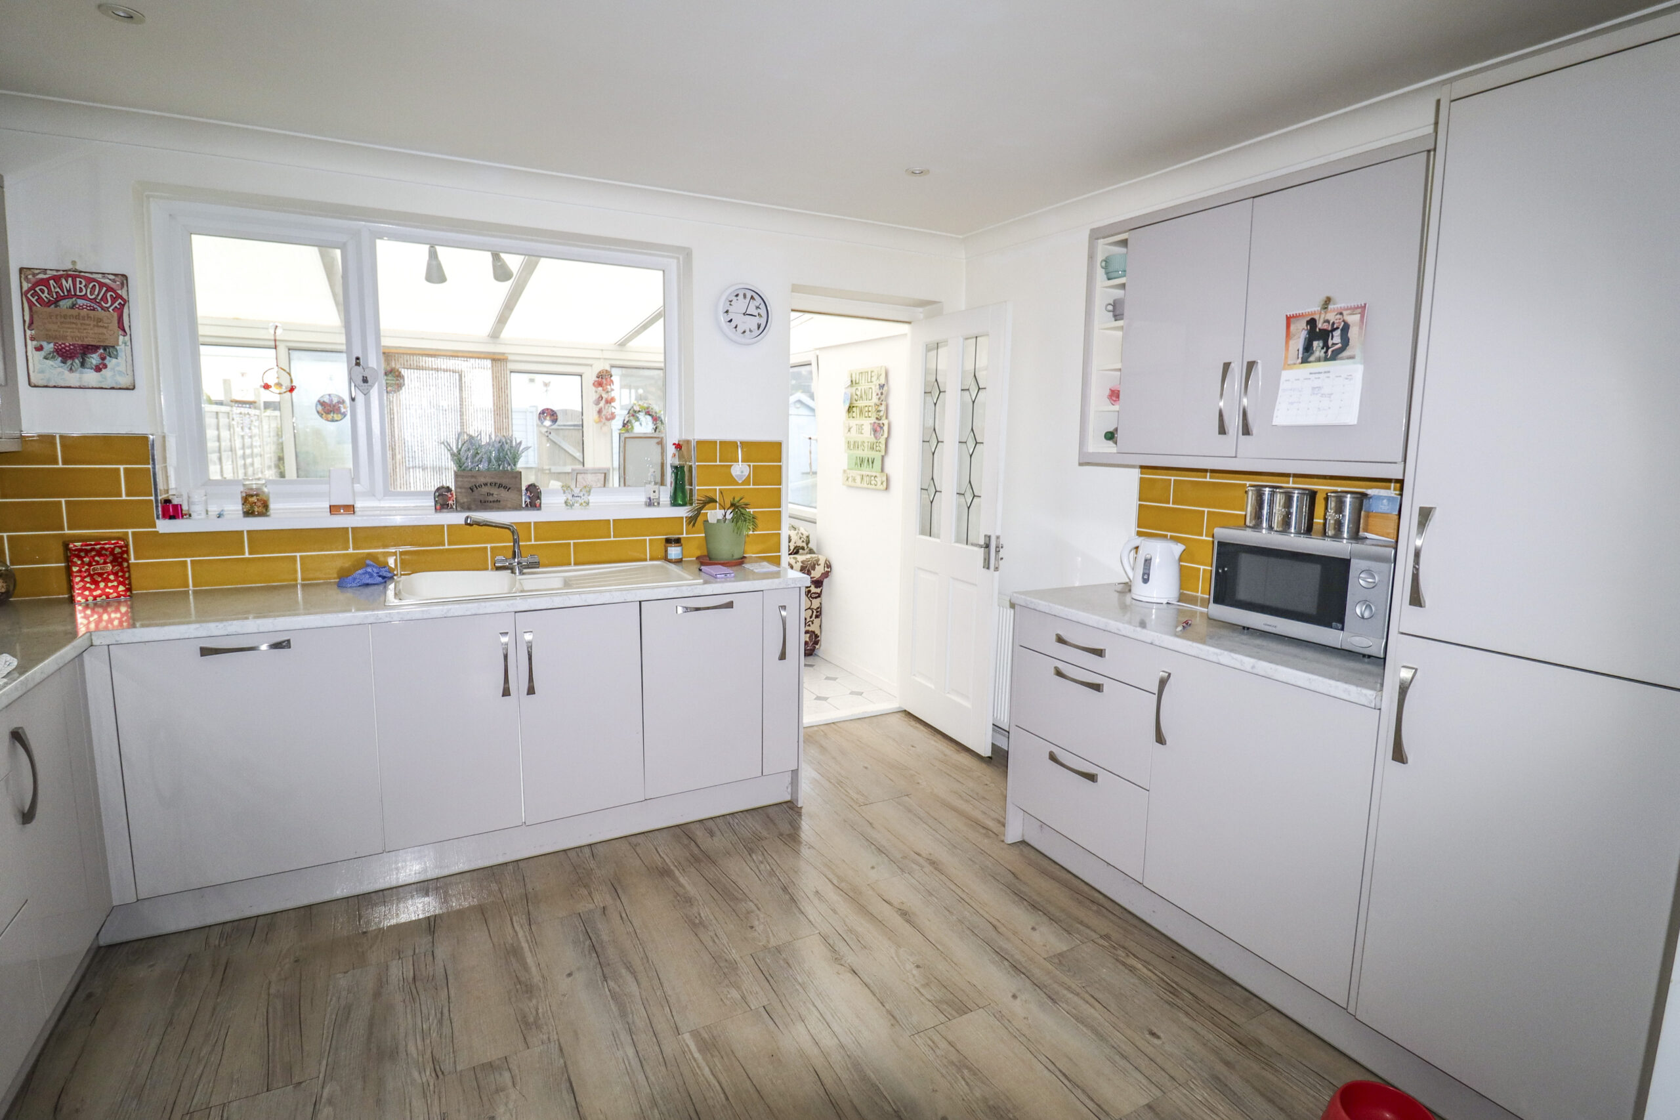
KITCHEN
11’4” x 9’9” (3.45m x 2.97m) An attractive fitted kitchen with plenty of units on three sides, a large area of worktops with drawers and cupboards under. Matching high level cupboards. 1¼ sink unit with mixer taps. Walls part tiled. Inset gas hob, extractor over. High level oven and grill. Large fridge / freezer. UPVC double glazed window to rear. Access through to lounge.
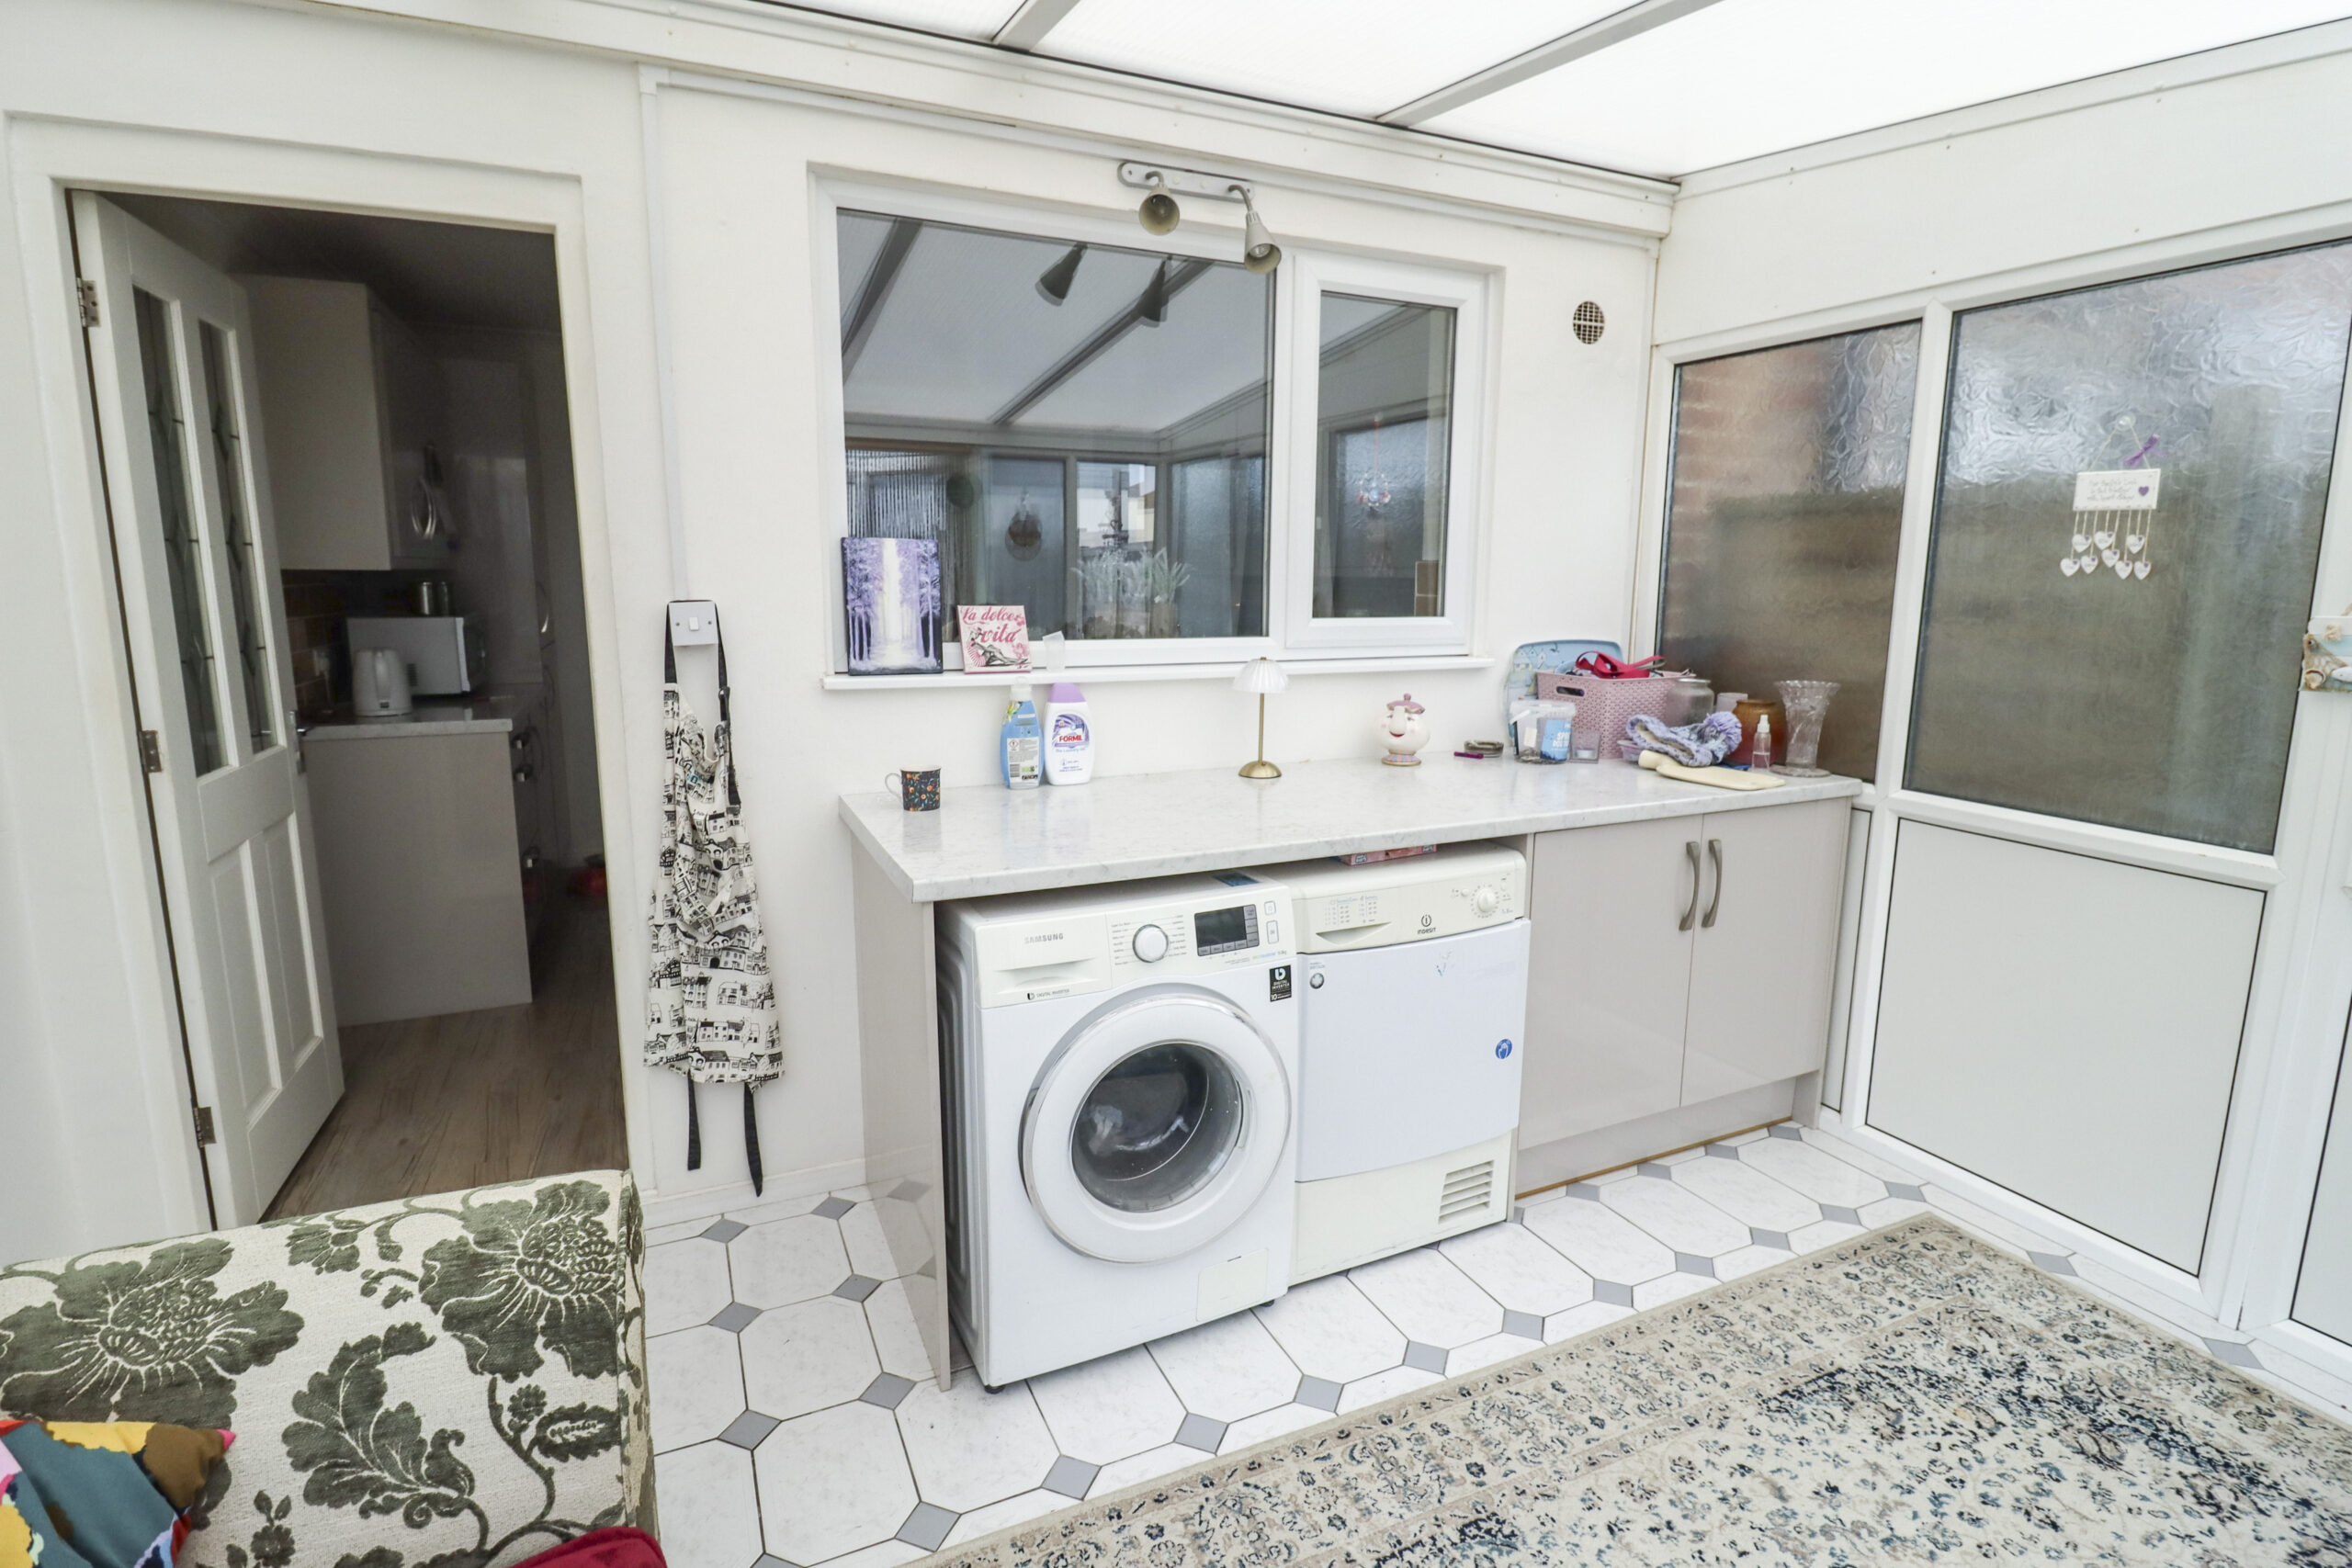
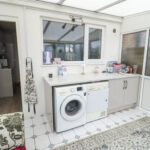
CONSERVATORY
11’10” x 10’5” (3.60m x 3.17m) UPVC double glazed window and door to rear garden. Fitted worktop. Plumbed for washing machine. Space for tumble dryer.
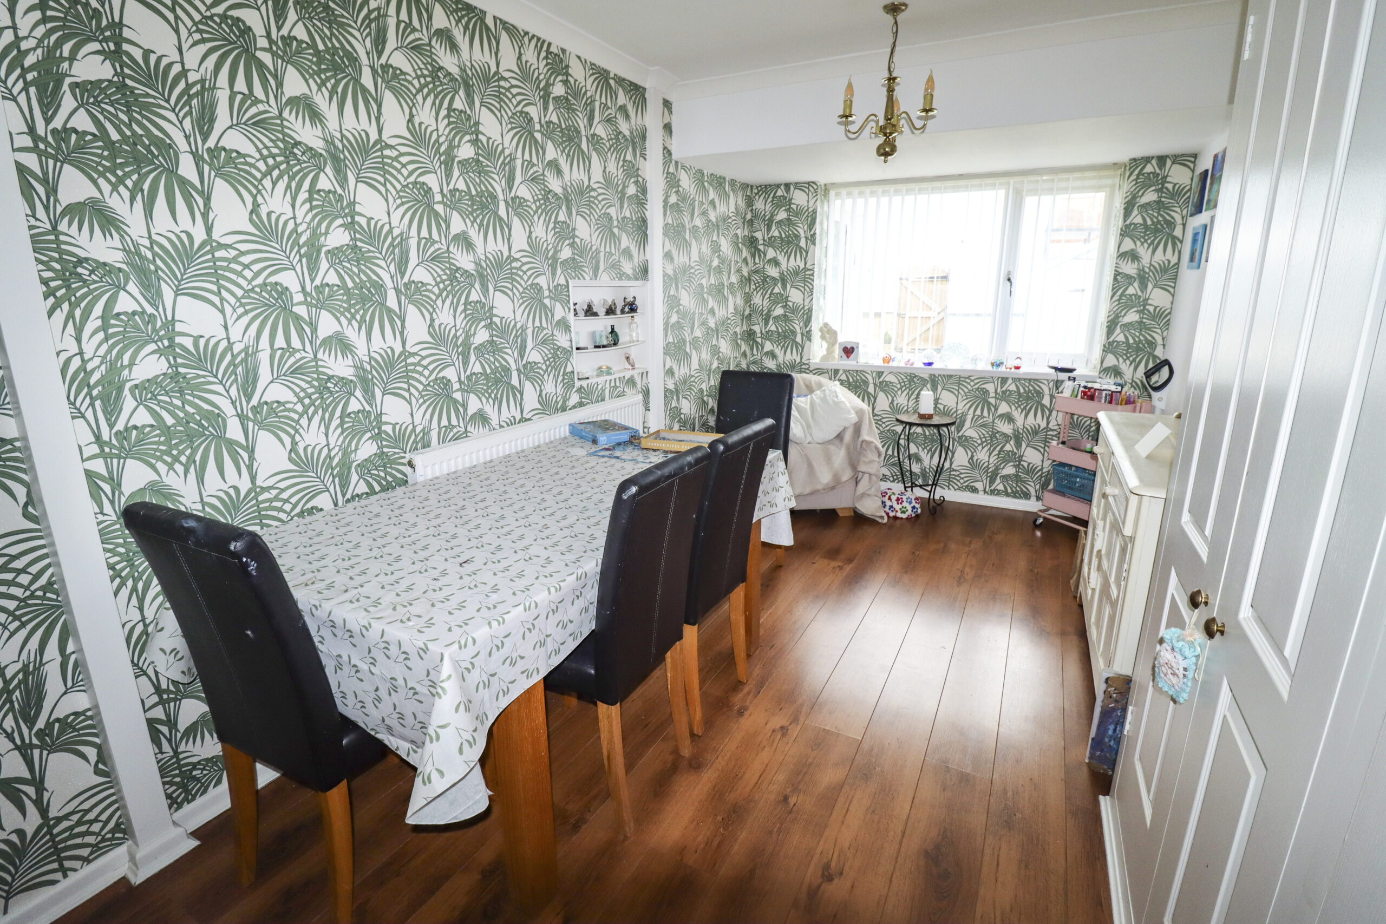
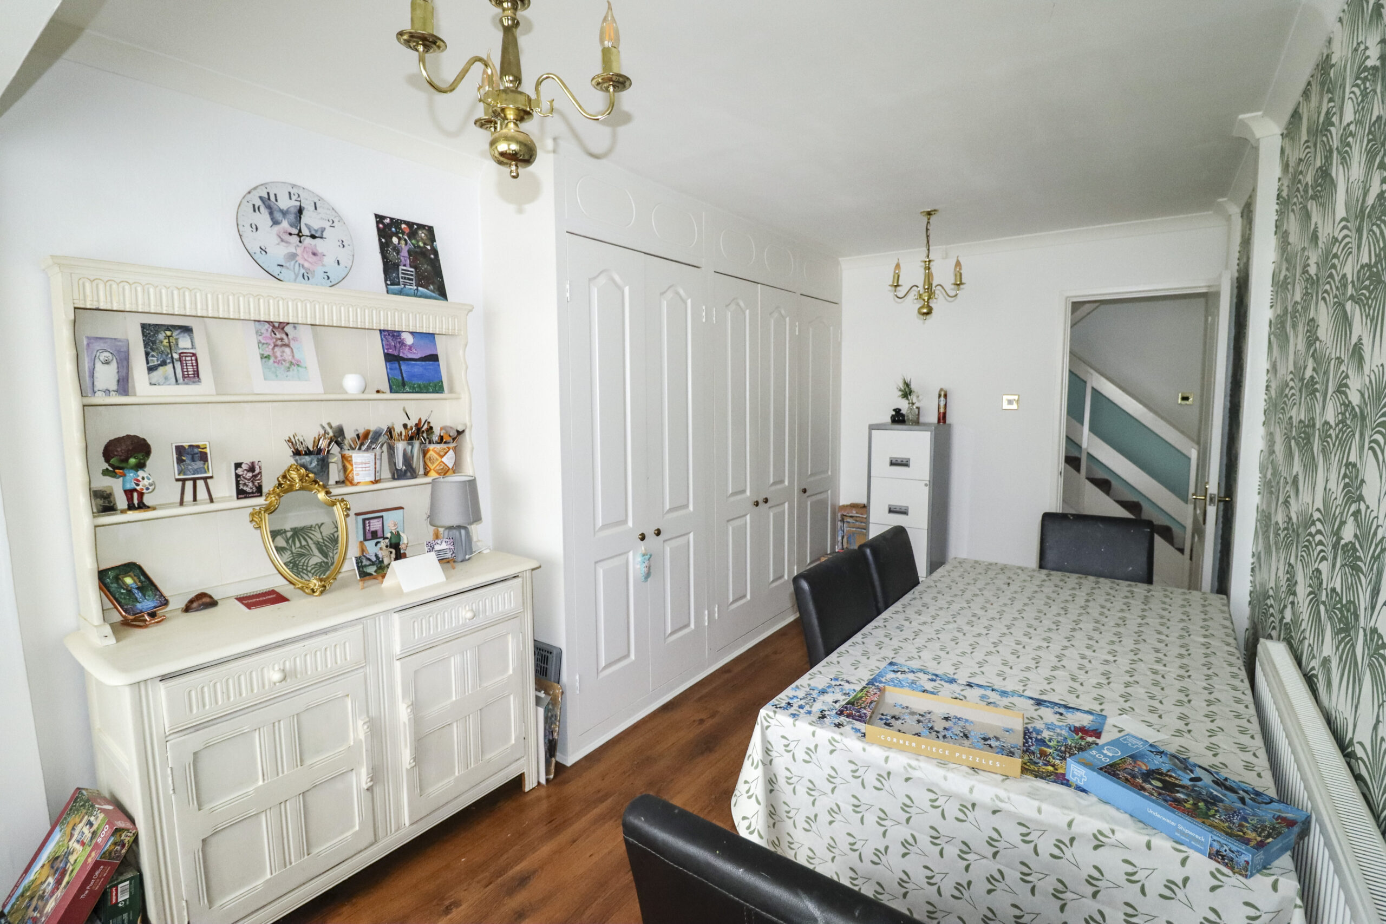
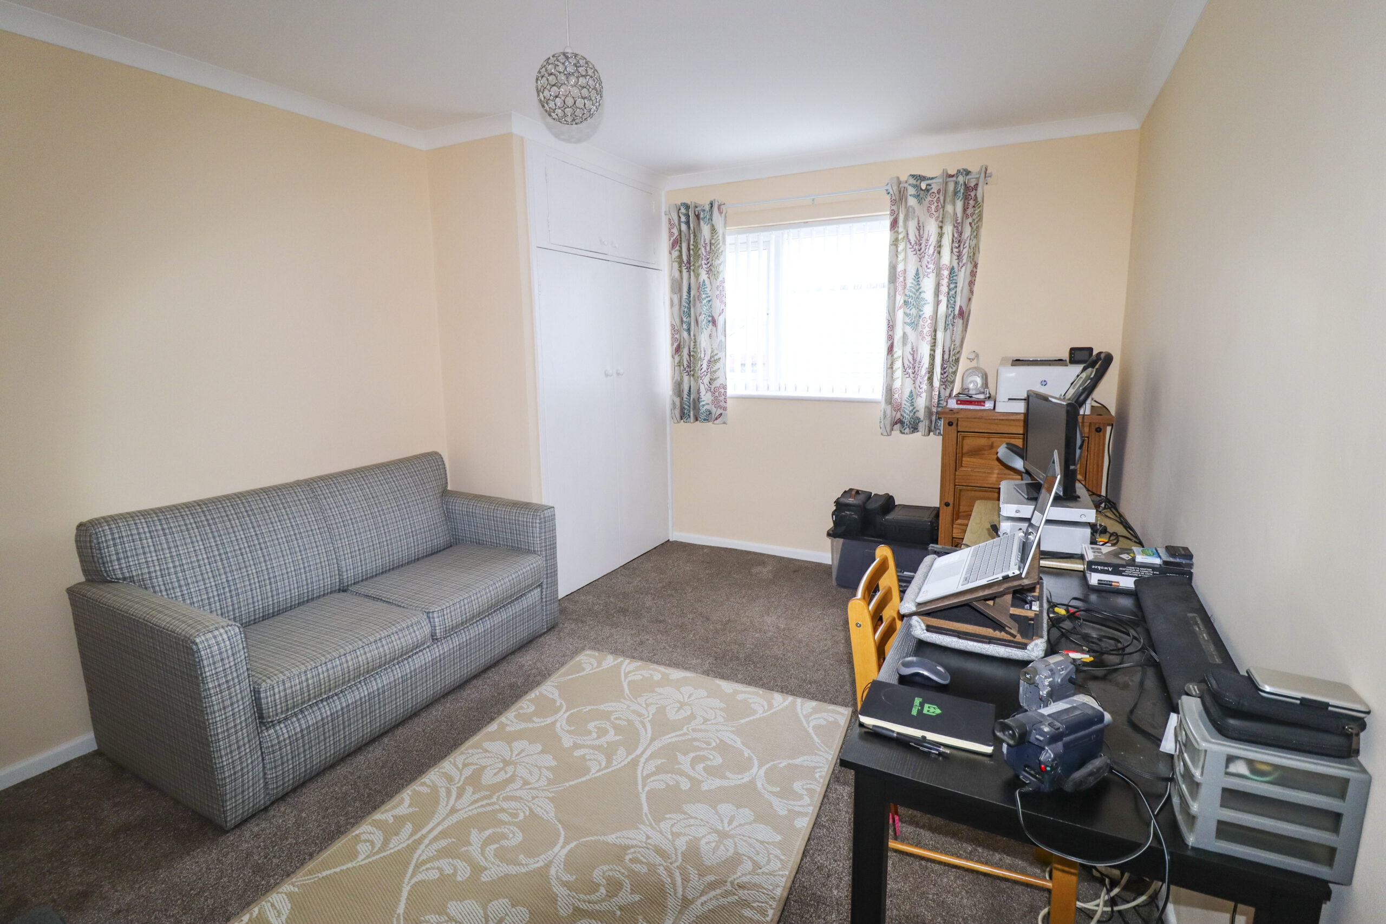
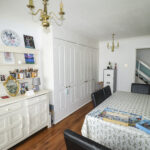
DINING ROOM / BEDROOM 4
17’ x 7’10” (5.18m x 2.38m) Radiator. Five door built in cupboard, one housing the gas boiler. UPVC double glazed window to the rear.
FIRST FLOOR
LANDING
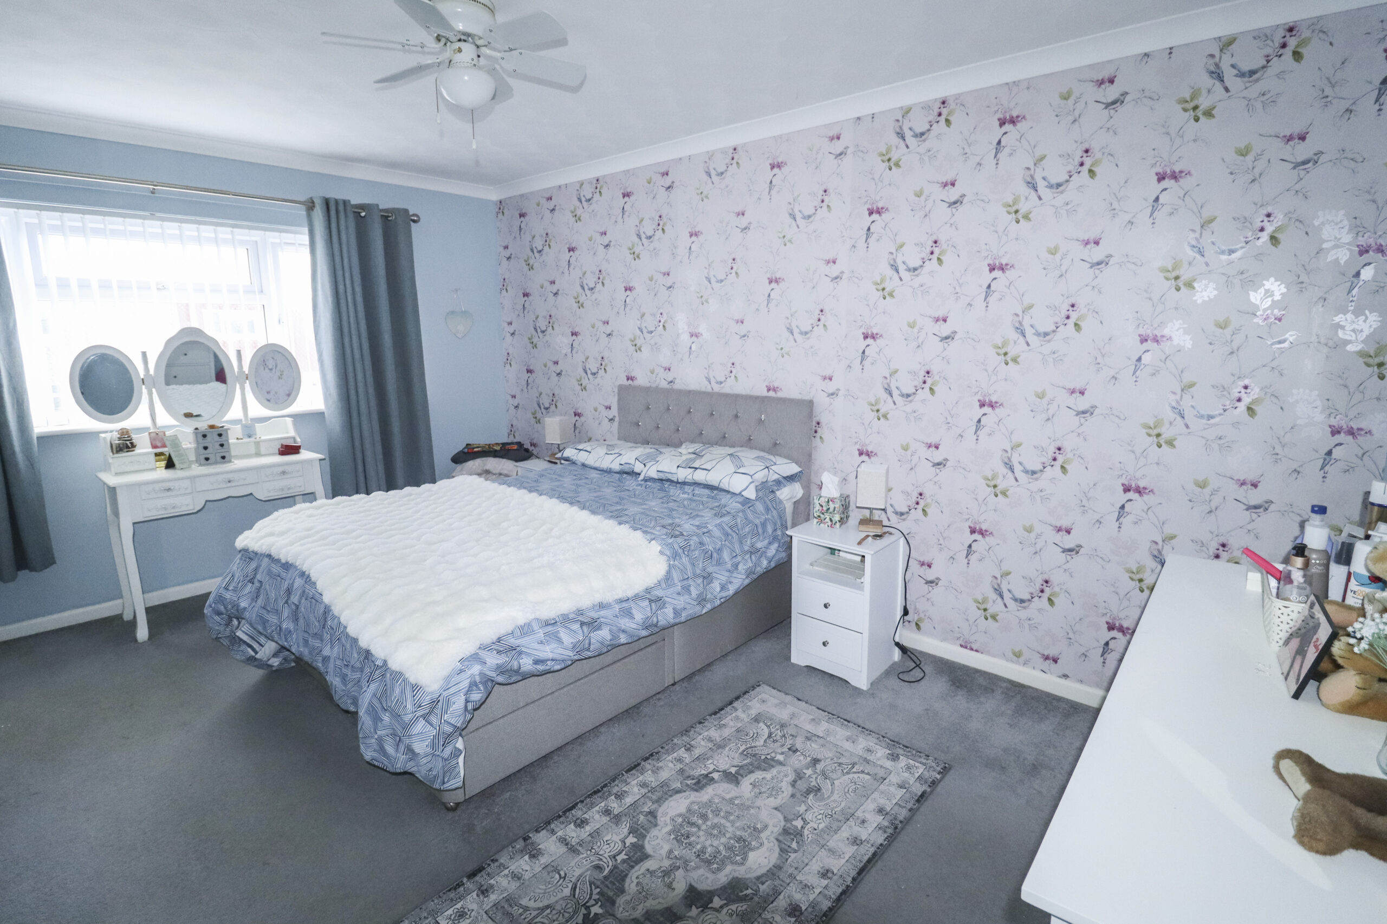
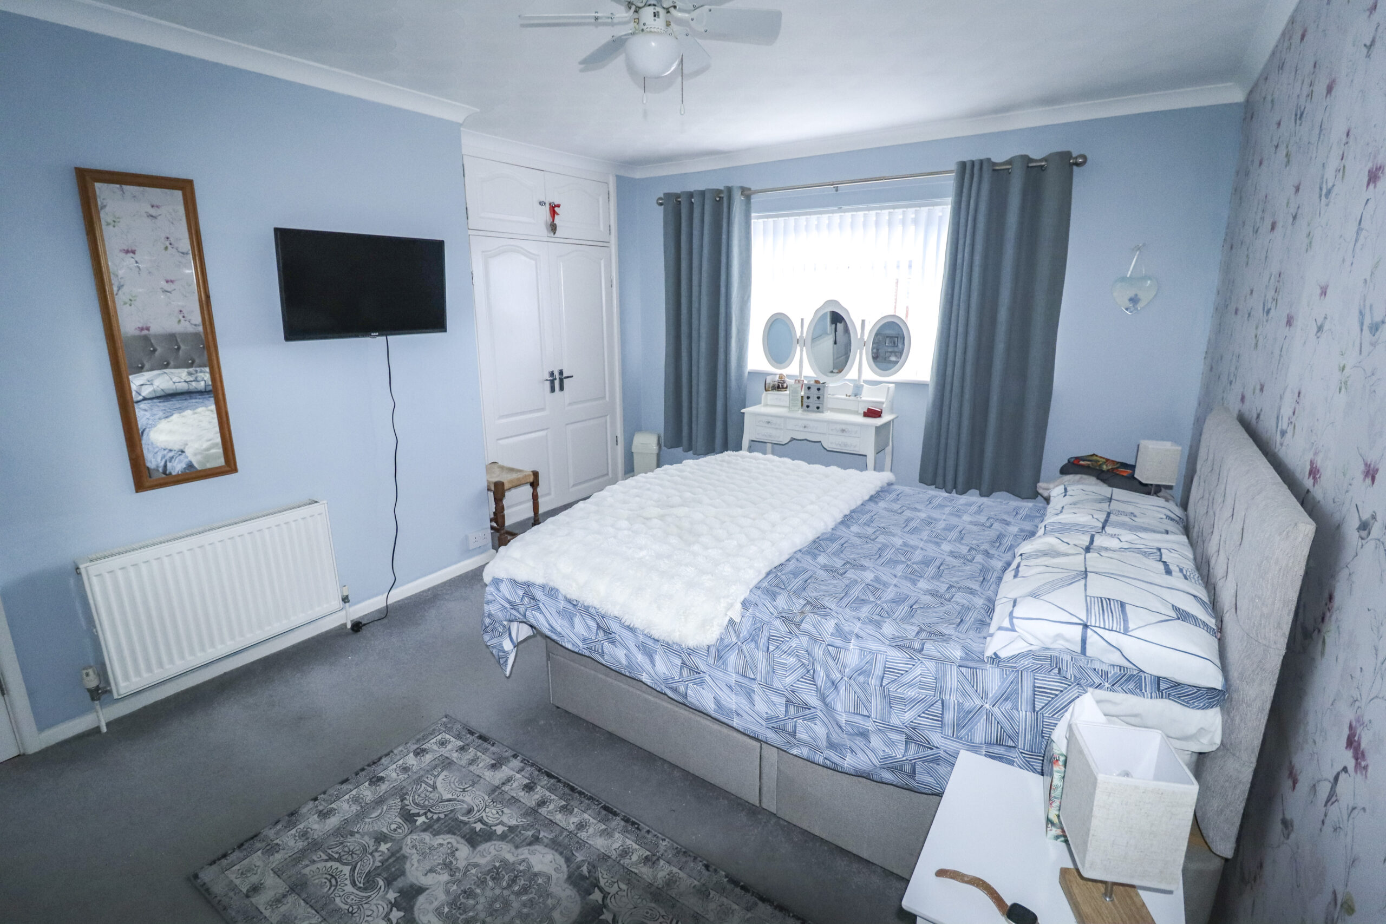
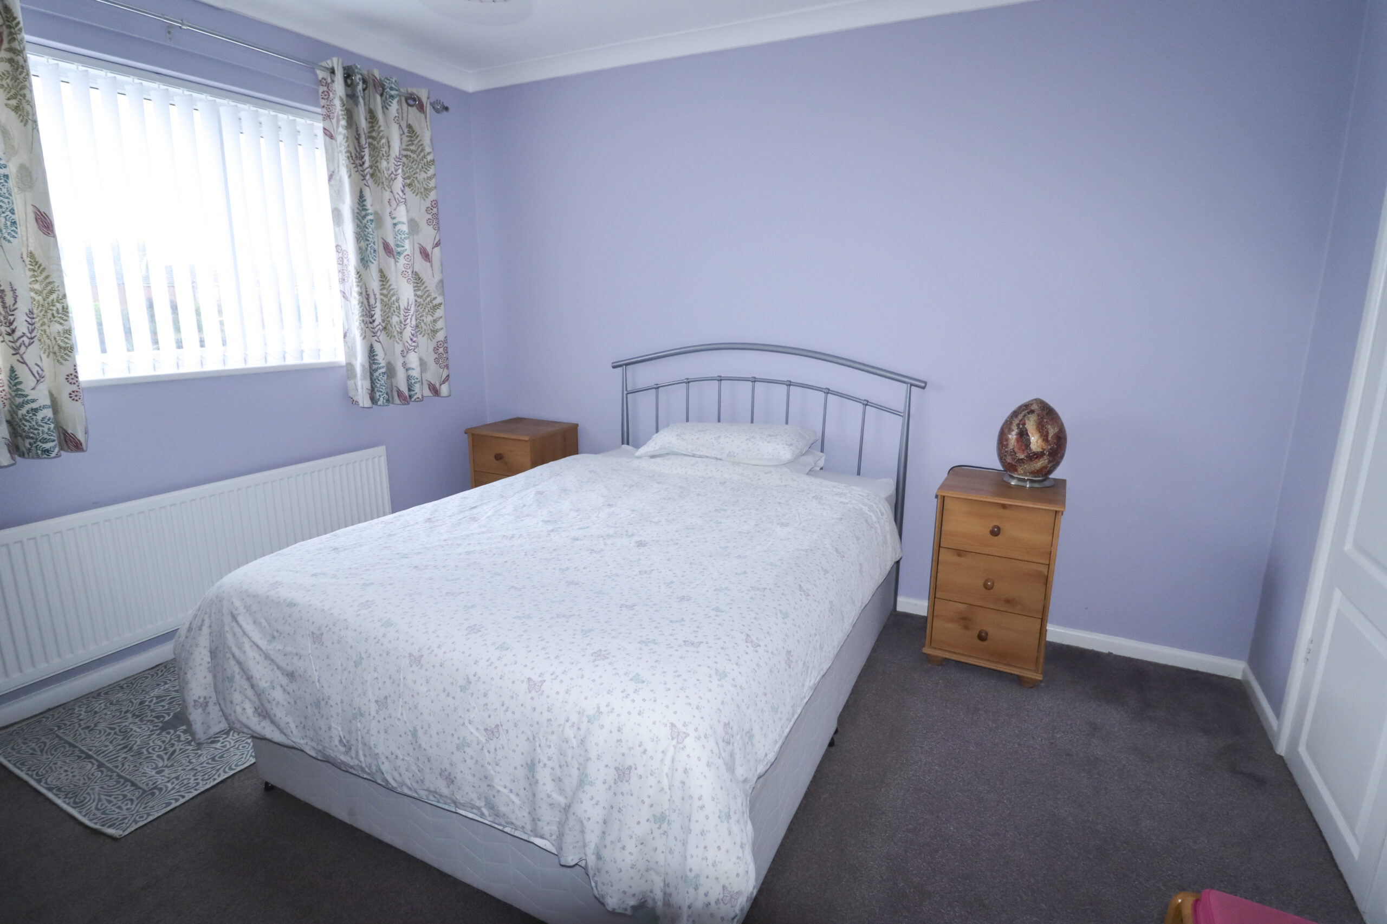
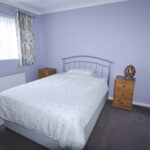
BEDROOM 1
14’9” x 11’4” (4.49m x 3.45m) Radiator. Double door built in wardrobe. UPVC double glazed window to the front.
BEDROOM 2
13’ x 9’10” (3.96m x 2.99m) Double door built in wardrobe, cupboard over. Radiator. UPVC double glazed window to the rear.
BEDROOM 3
11’3” x 9’10” (3.42m x 2.99m) max. Double door built in wardrobe, cupboard over. UPVC double glazed window to the rear.
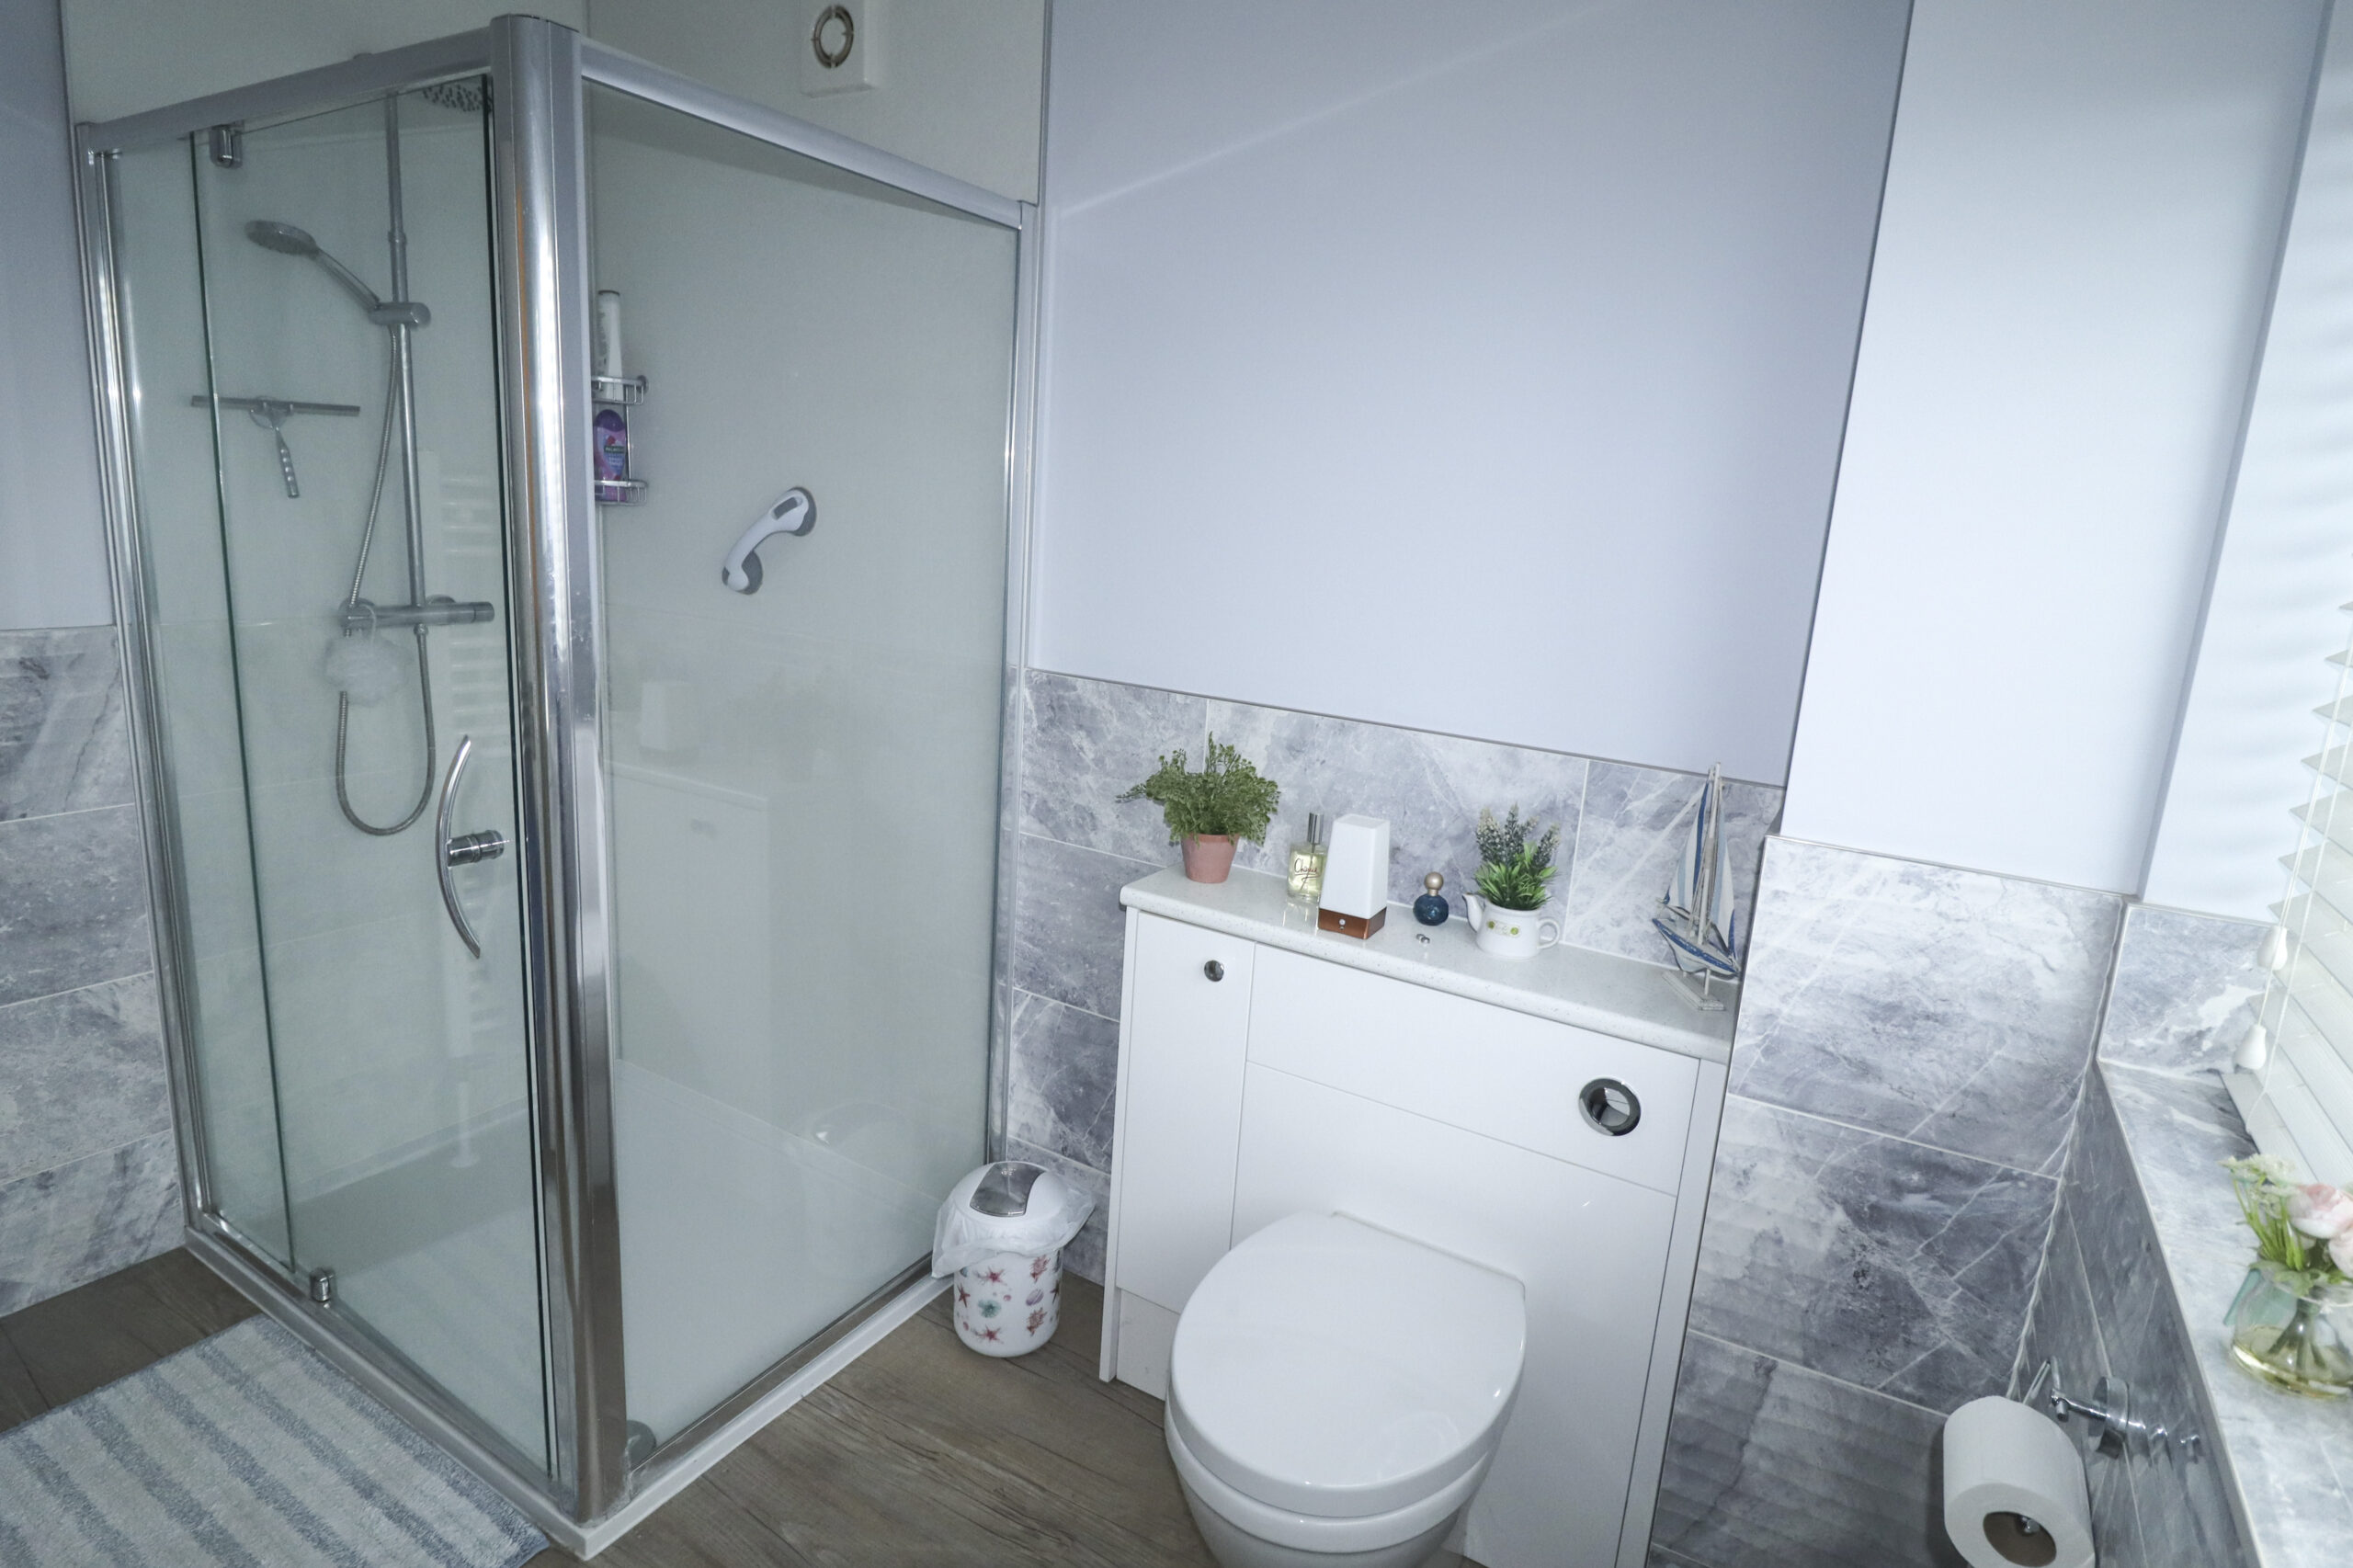
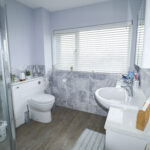
SHOWER ROOM
Large enclosed shower. Ladder style radiator. Low level WC and wash hand basin both enclosed in units with cupboard under. UPVC double glazed window with obscured glass.
OUTSIDE
Large area of parking to the front for approximately five vehicles. Side gate to: East facing enclosed rear garden. Very easy to manage. Astroturf lawn. Raised decking area for outside dining area for pots. Further small paved patio. Rear timber gate. Shared access to promenade and beach.
ADDITIONAL INFORMATION
Council tax band C, Havant Borough Council.
VIEWING STRICTLY BY APPOINTMENT THROUGH HUGH HICKMAN AND SON
Please note the services and appliances have not been tested and all measurements are approximate.
Photographs are reproduced for general information and it must not be inferred that any item is included for sale with the property.
Opening Hours : 9.00 am to 5.30 pm Monday to Friday
9.00 am to 3.00 pm Saturday