
West Lane, Hayling Island
Property Features
- Popular and very convenient area
- Close to West Town Shops
- UPVC double glazed
- Gas central heating
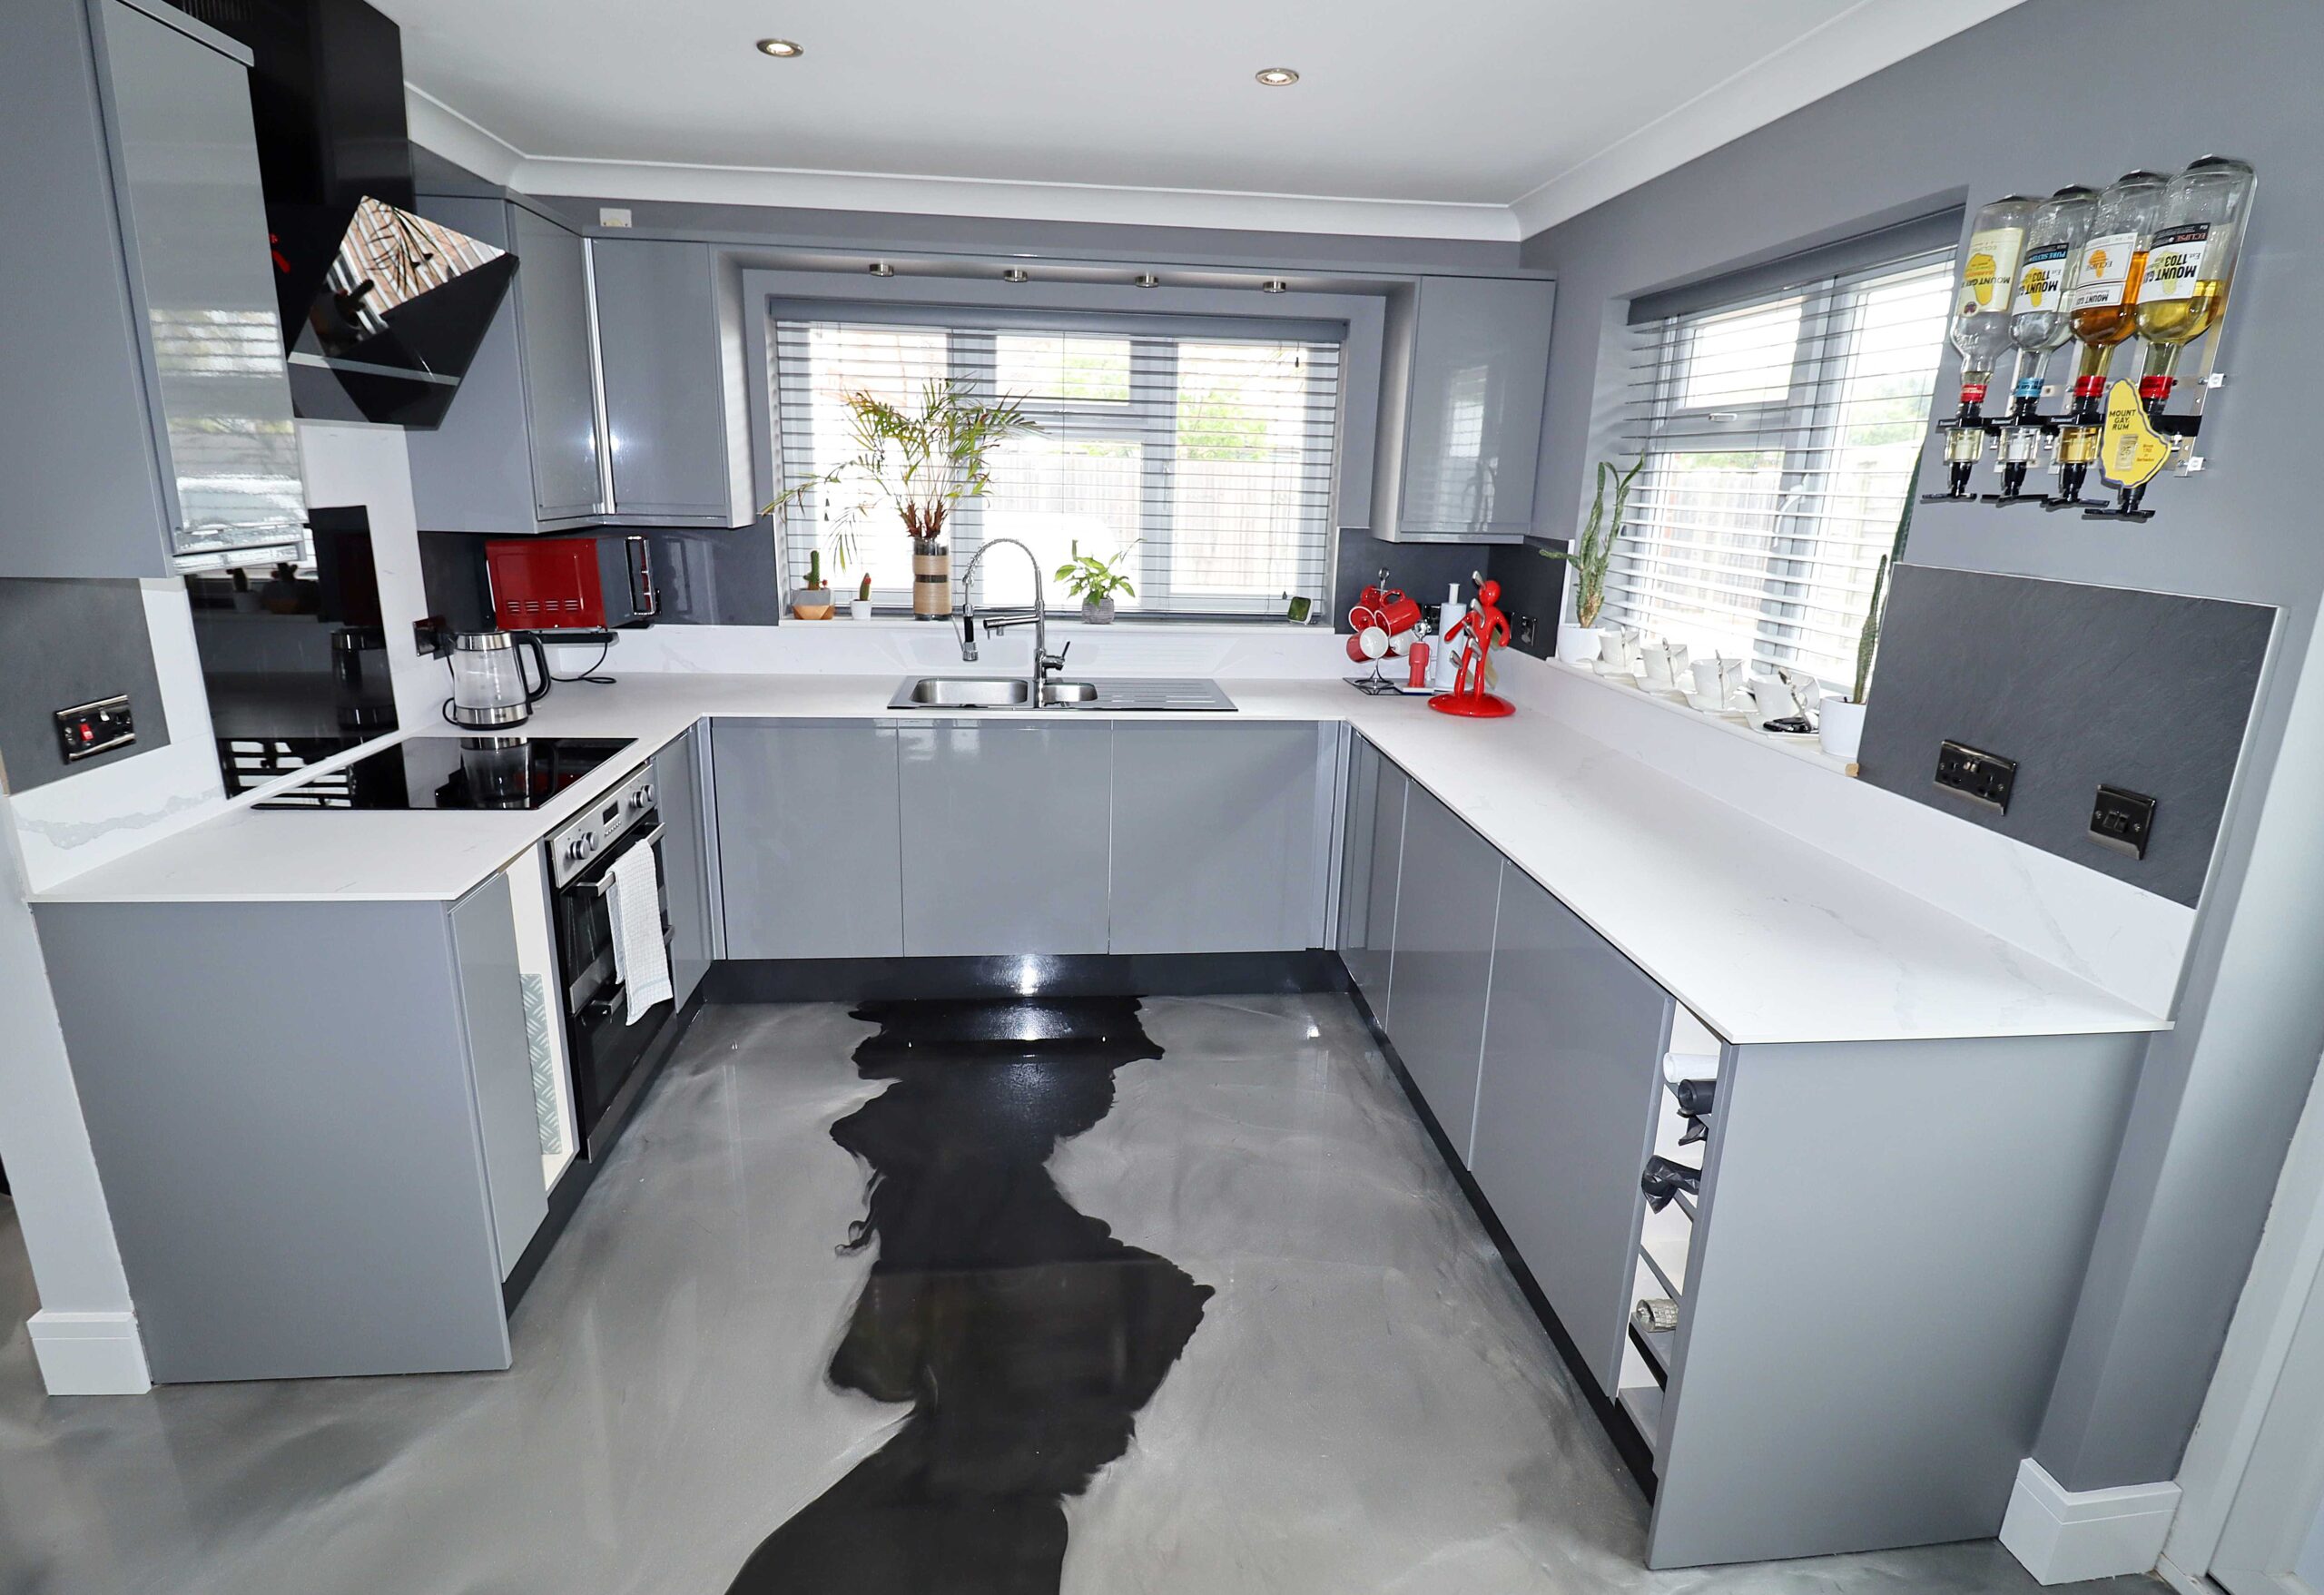
- Modern kitchen
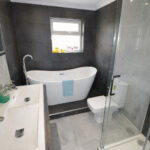
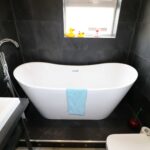
- Attractive bathroom
- Two en-suites
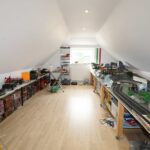
- Large double garage with hobby room/office over
- Lots of off road parking
- Easy to manage gardens
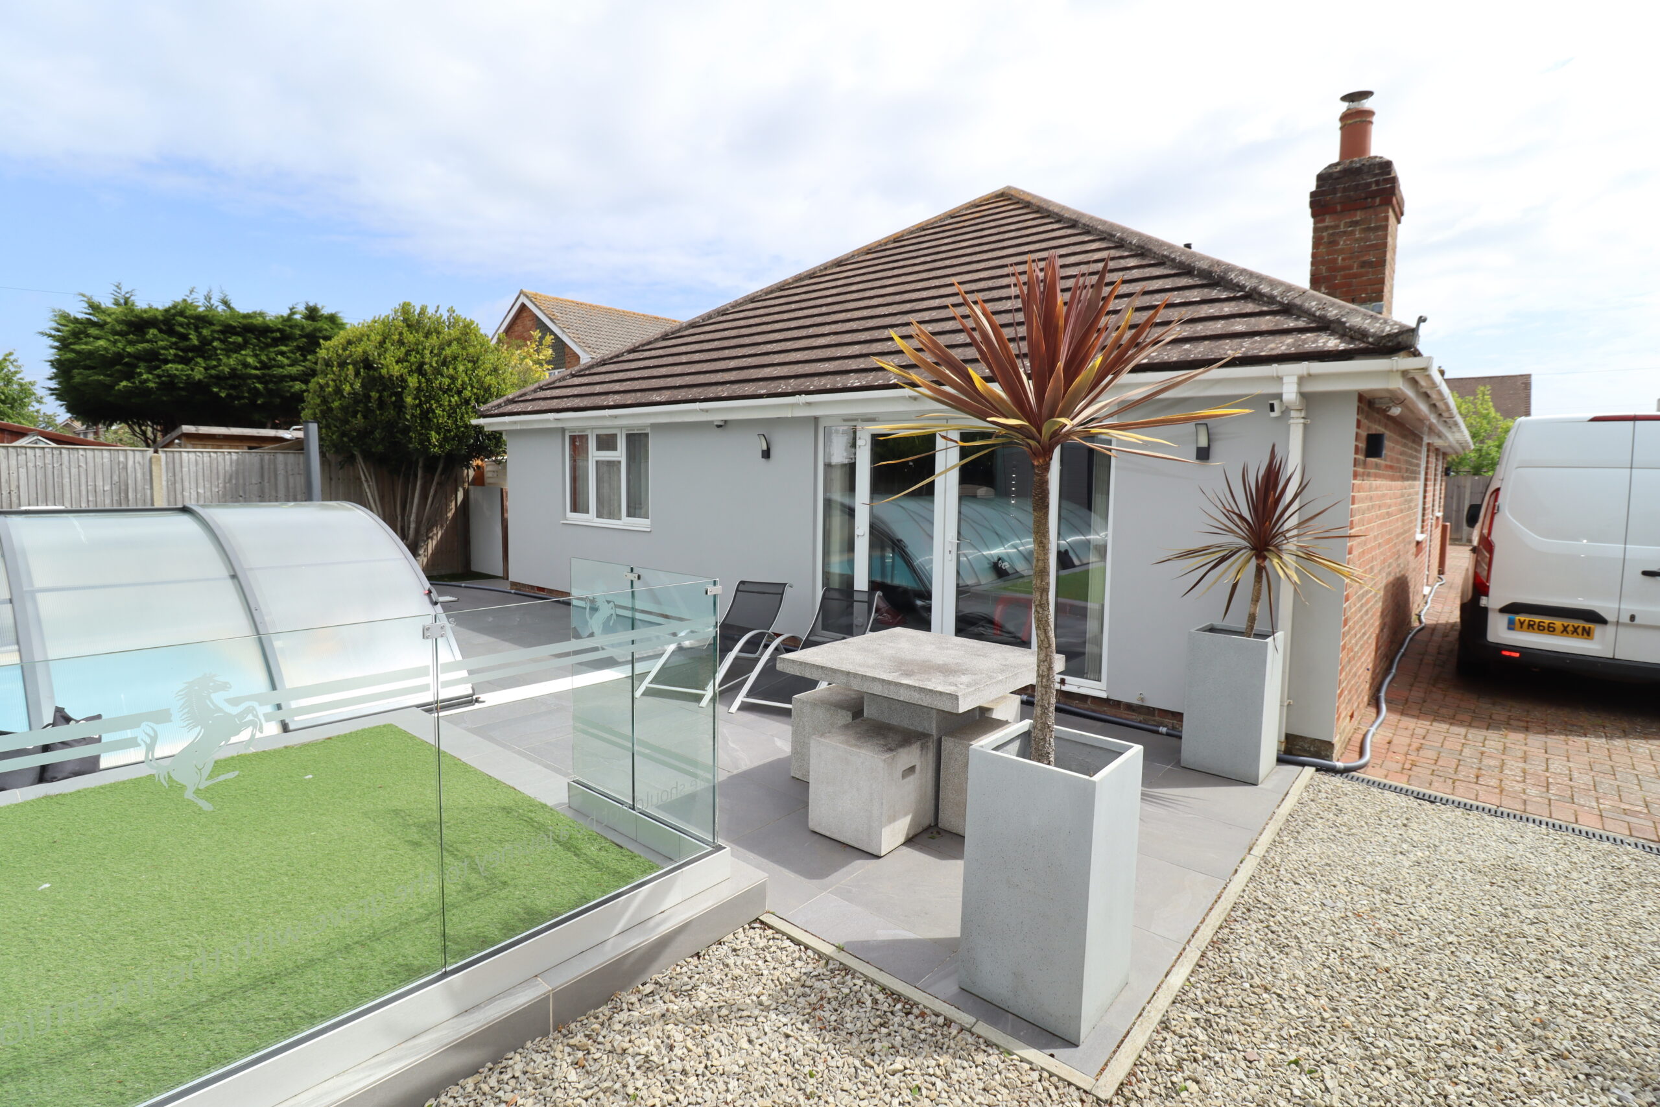
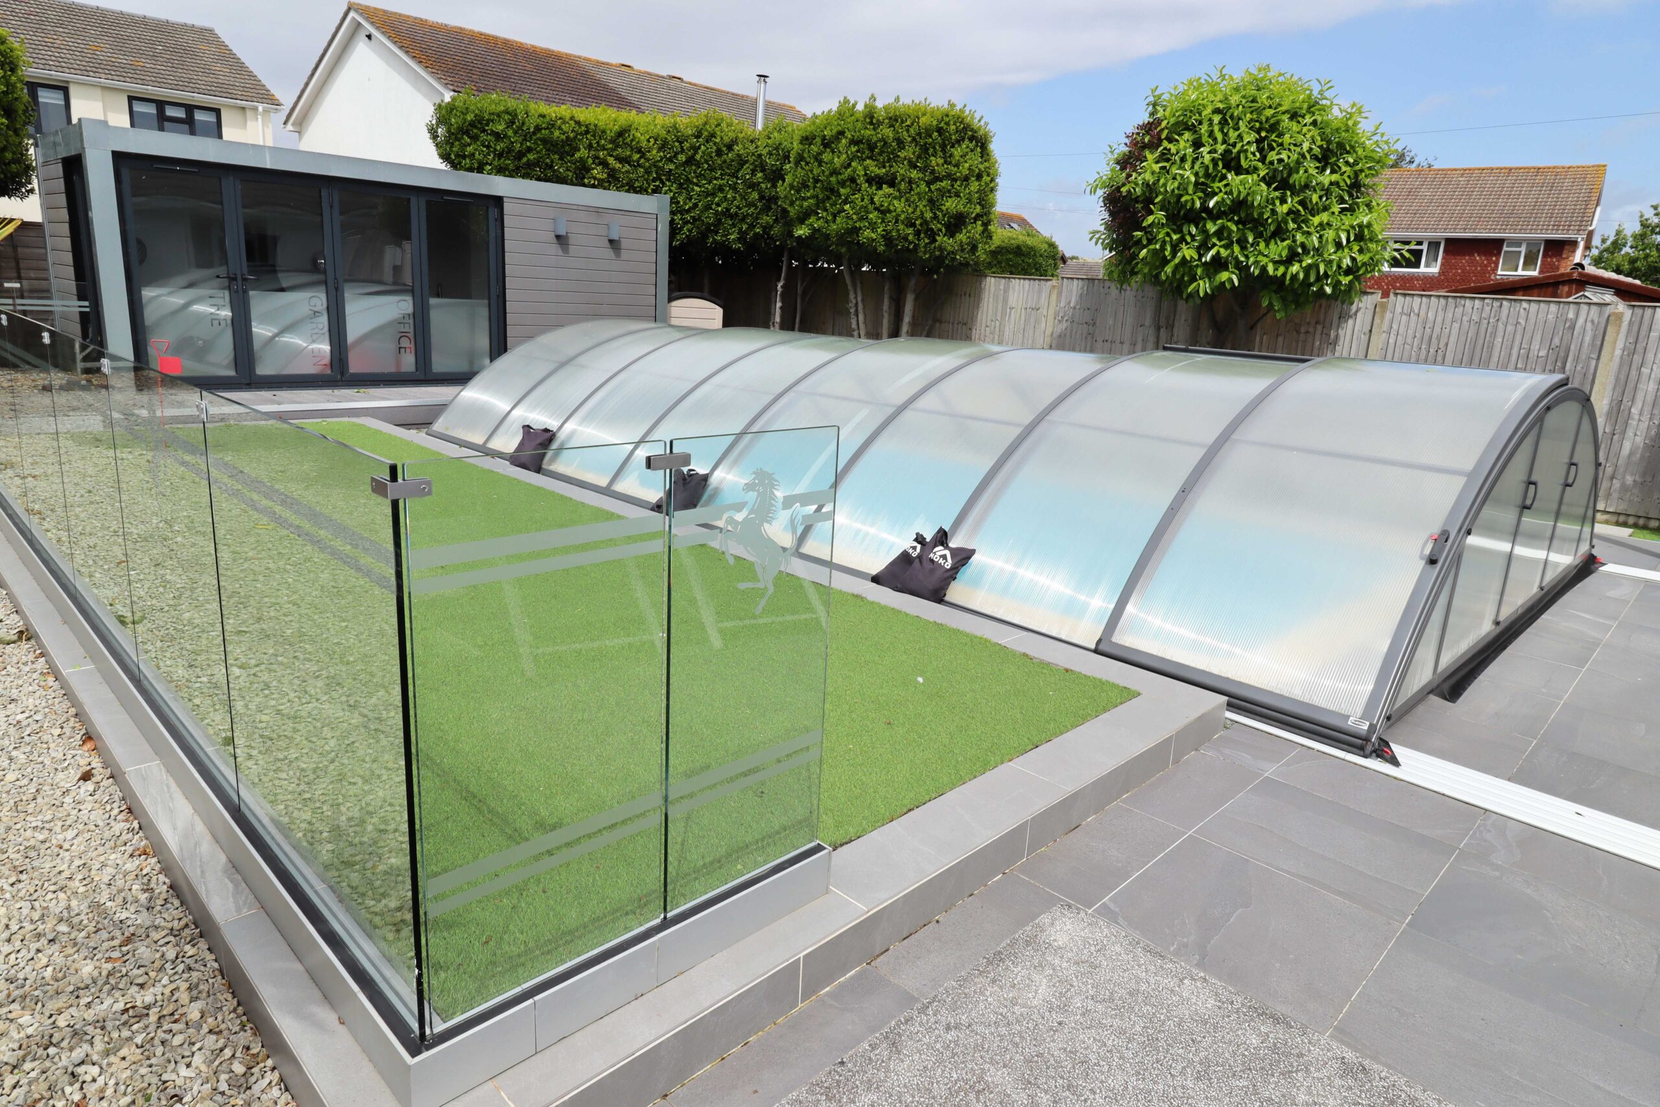
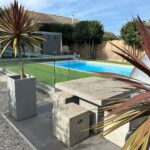
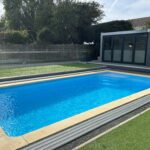
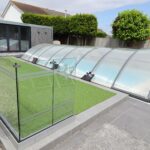
- Covered swimming pool
- Annexe potential
Property Summary
Full Details
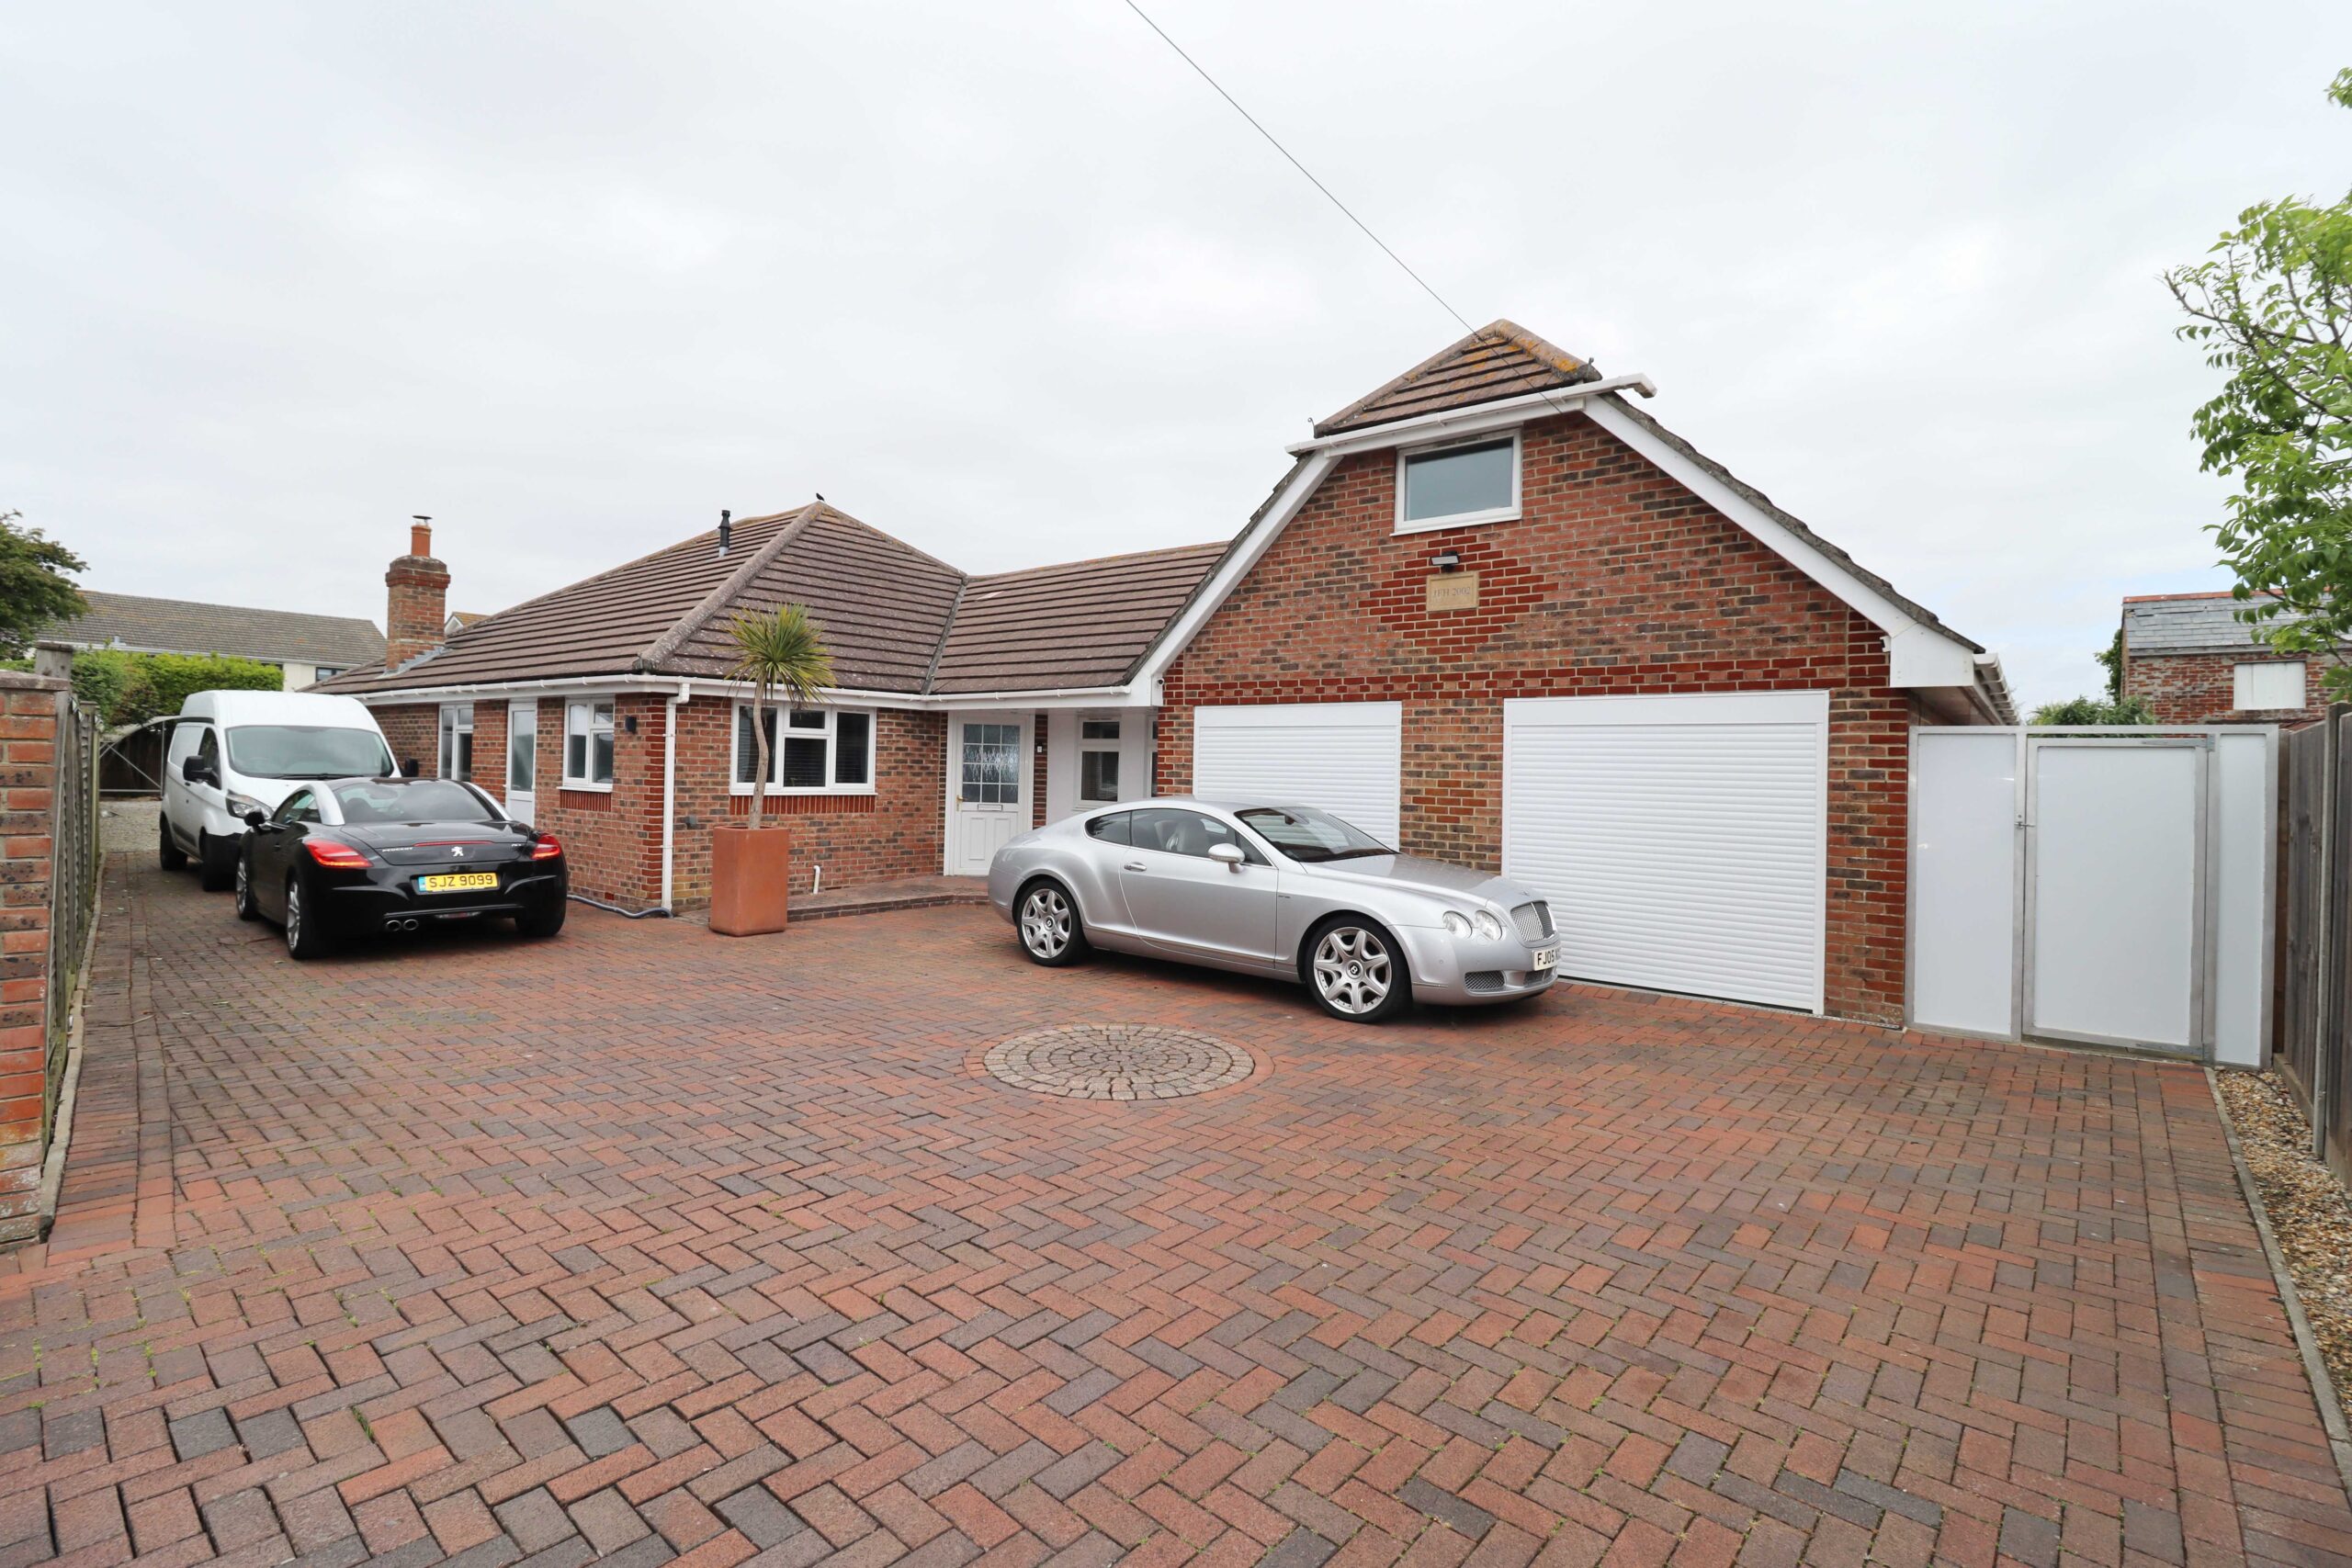
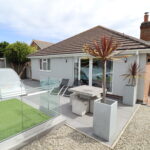
Hugh Hickman and Son are very pleased to offer for sale, this well-presented modern detached three bedroom bungalow, which is located in a popular and convenient area. The property was built by a local builder in 2003 and is situated only a short walk from West Town Shopping Centre with all its amenities. The Seafront is also within easy reach.
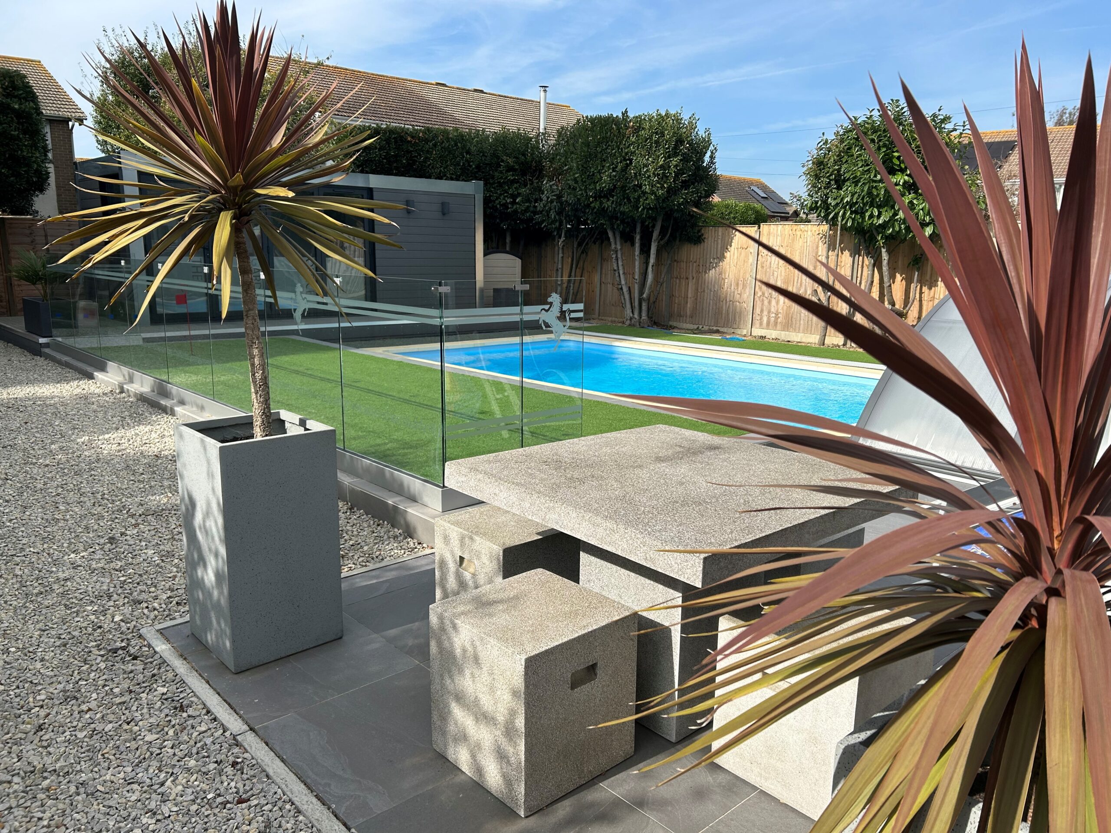
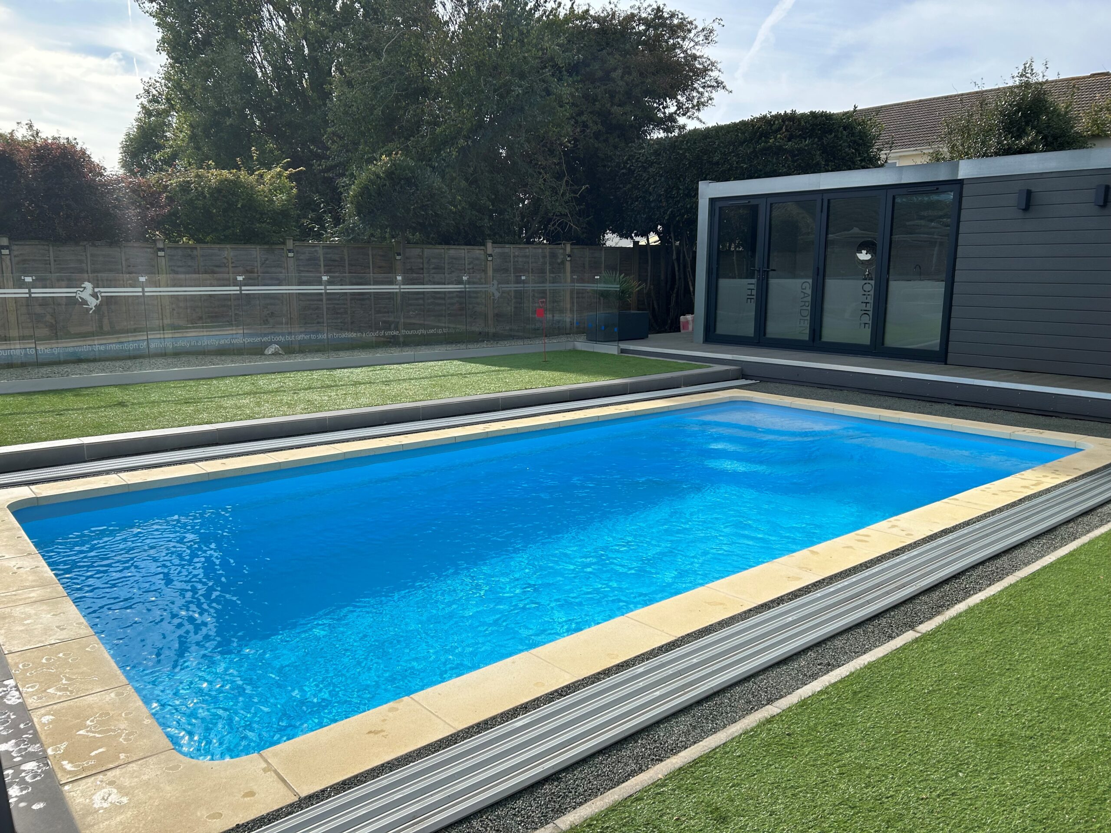
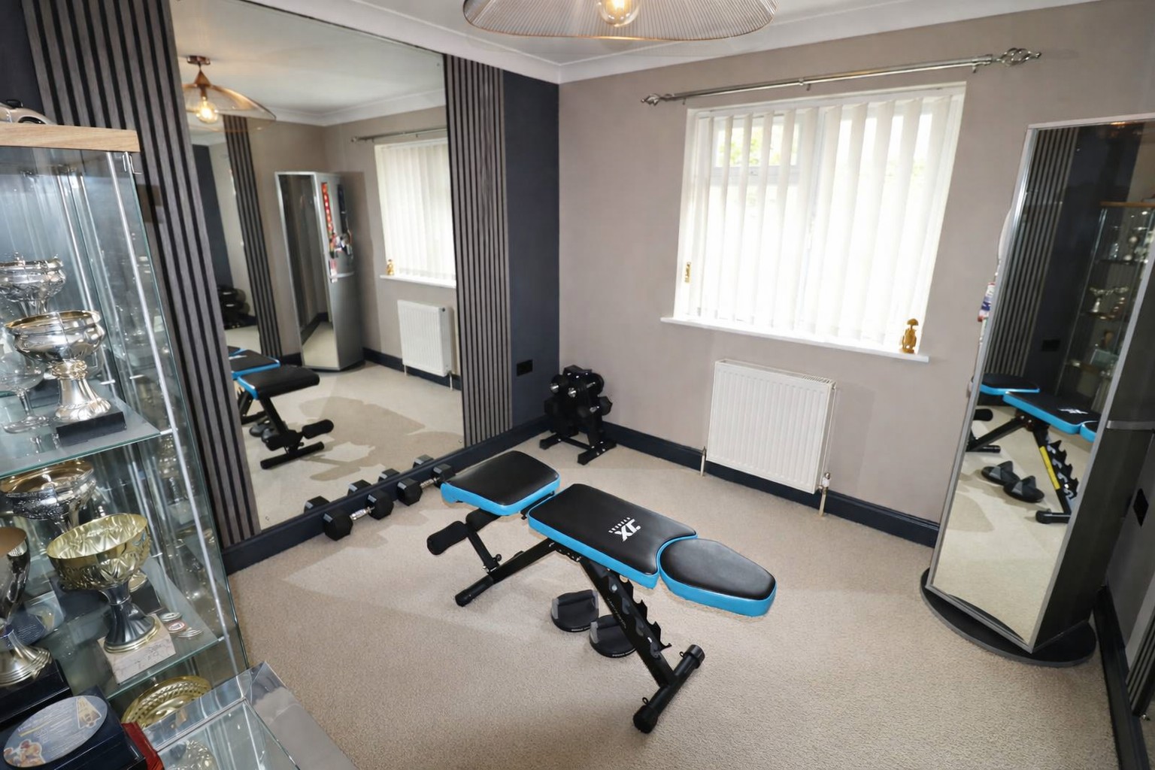
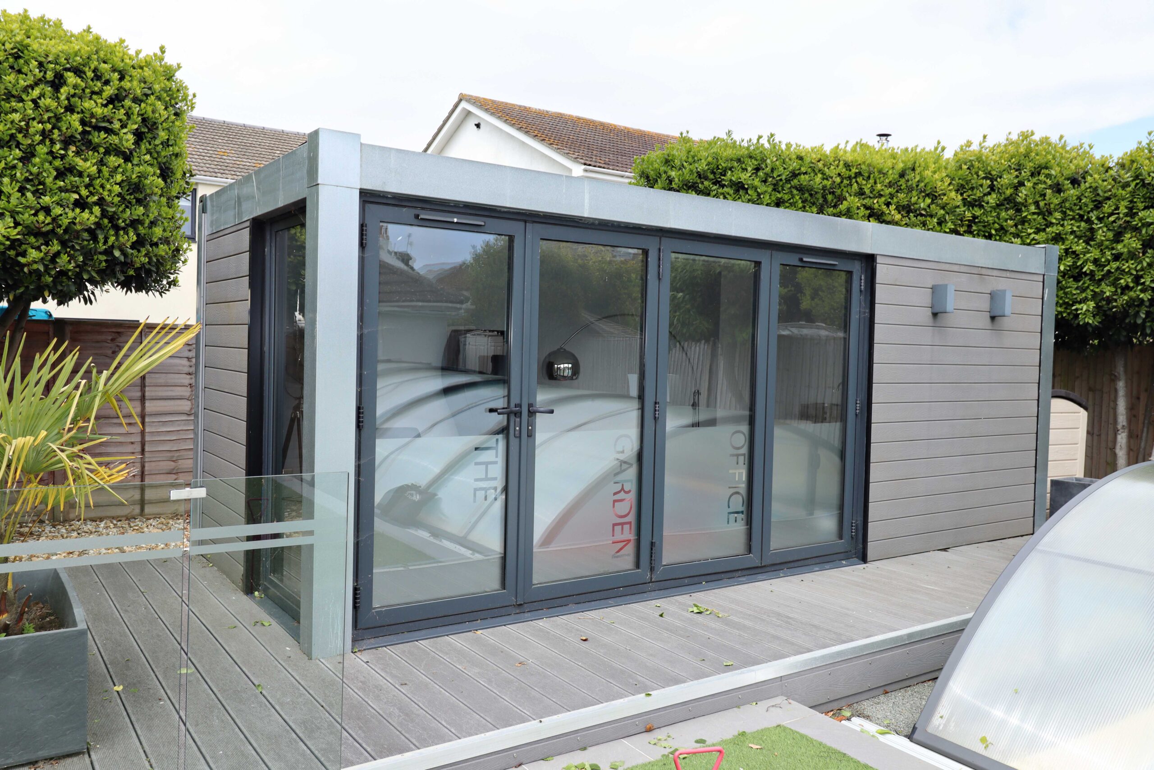
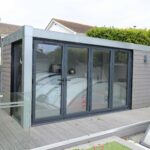
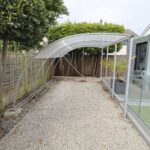
The accommodation comprises a spacious hallway, lounge / diner, kitchen / breakfast room, three bedrooms, (the main bedroom has an attractive en-suite bathroom and bedroom 2 has a shower en-suite), and an attractive modern family bathroom. Outside the property has a brick paved driveway offering ample off road parking for seven or eight cars and an attached double garage, (which has a large very useful hobby/office above). The property also easy manage gardens, which include a heated swimming pool with a telescopic sliding retractable roof and a log cabin, (ideal gym or office), making it ideal either for retirement, for a family or someone looking for a property with annexe potential.
Havant Town Centre with its train service to London is also only an approximate fifteen-minute drive away.
Internal viewing is strongly advised to fully appreciate this property but strictly by appointment only please.
The accommodation comprises:-
WIDE COVERED PORCH
South facing UPVC double glazed front door with obscured glass to:
SPACIOUS HALLWAY
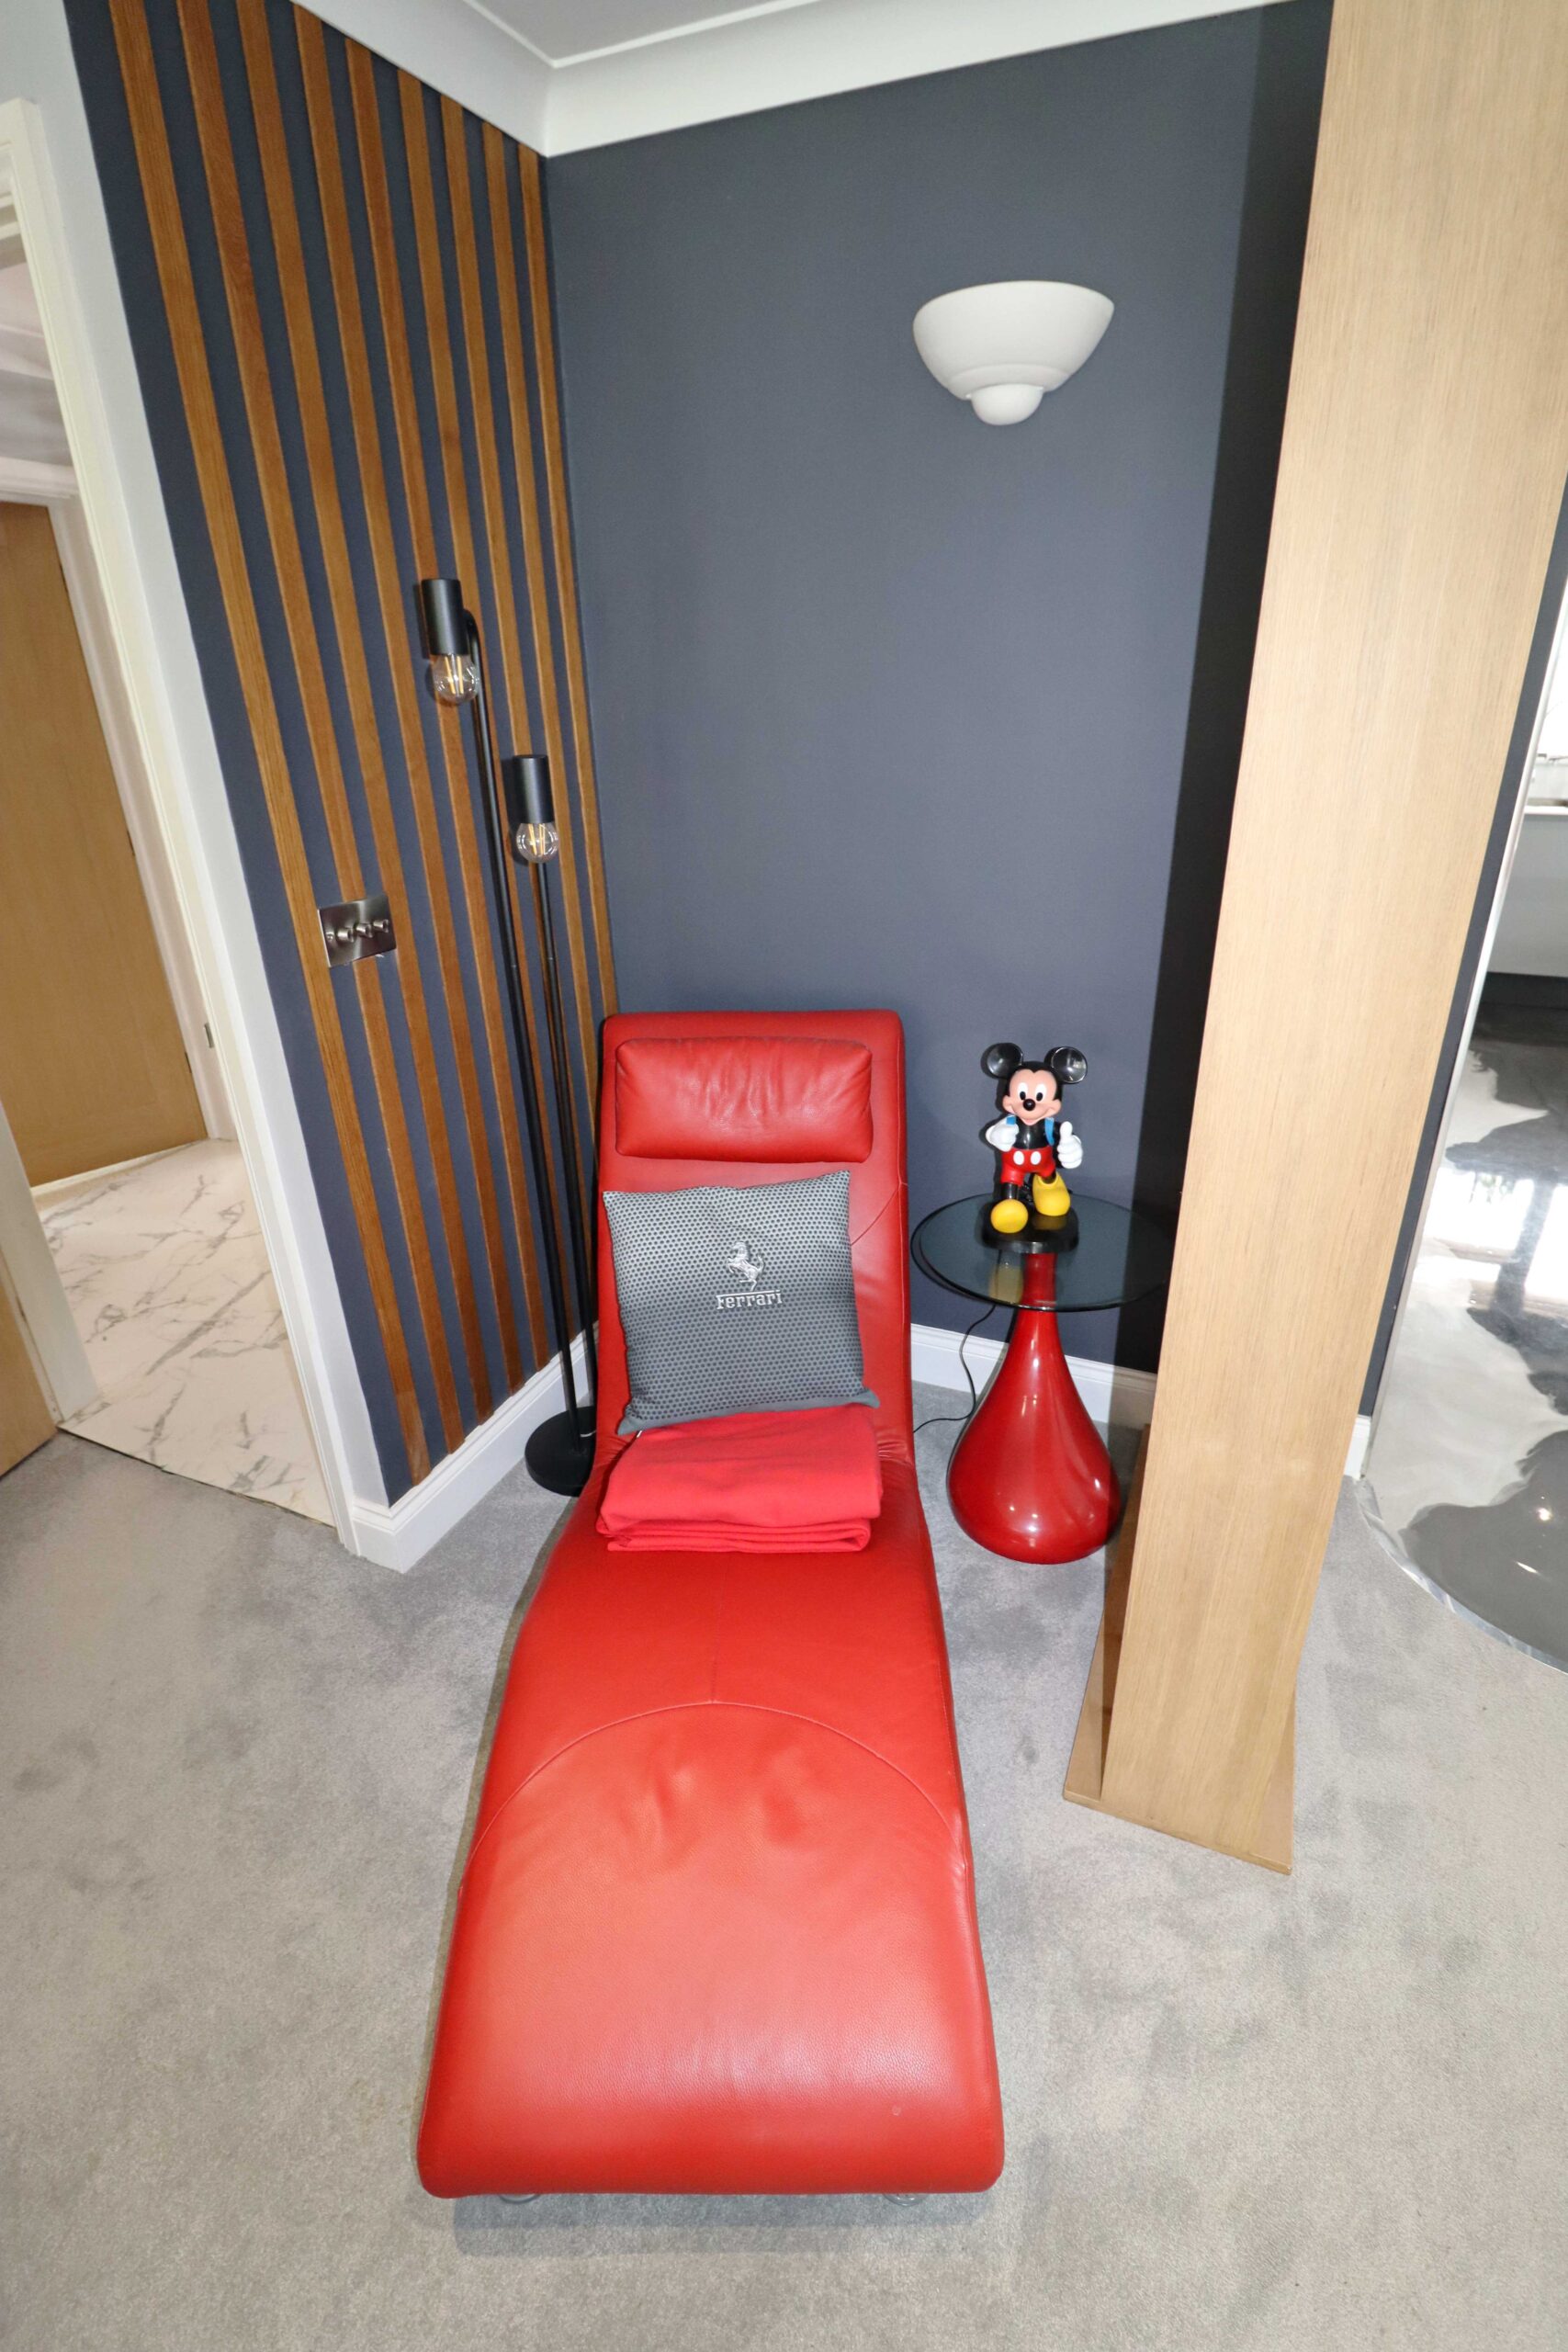
Attractive flooring. Two wall lights. Two dimmer switches. Feature vertical radiator. Access to the large boarded loft space, (with a pull-down ladder). Radiator. Inset ceiling spotlights. Built in cupboard. Built in coats cupboard. Doors leading to:
LOUNGE / DINER
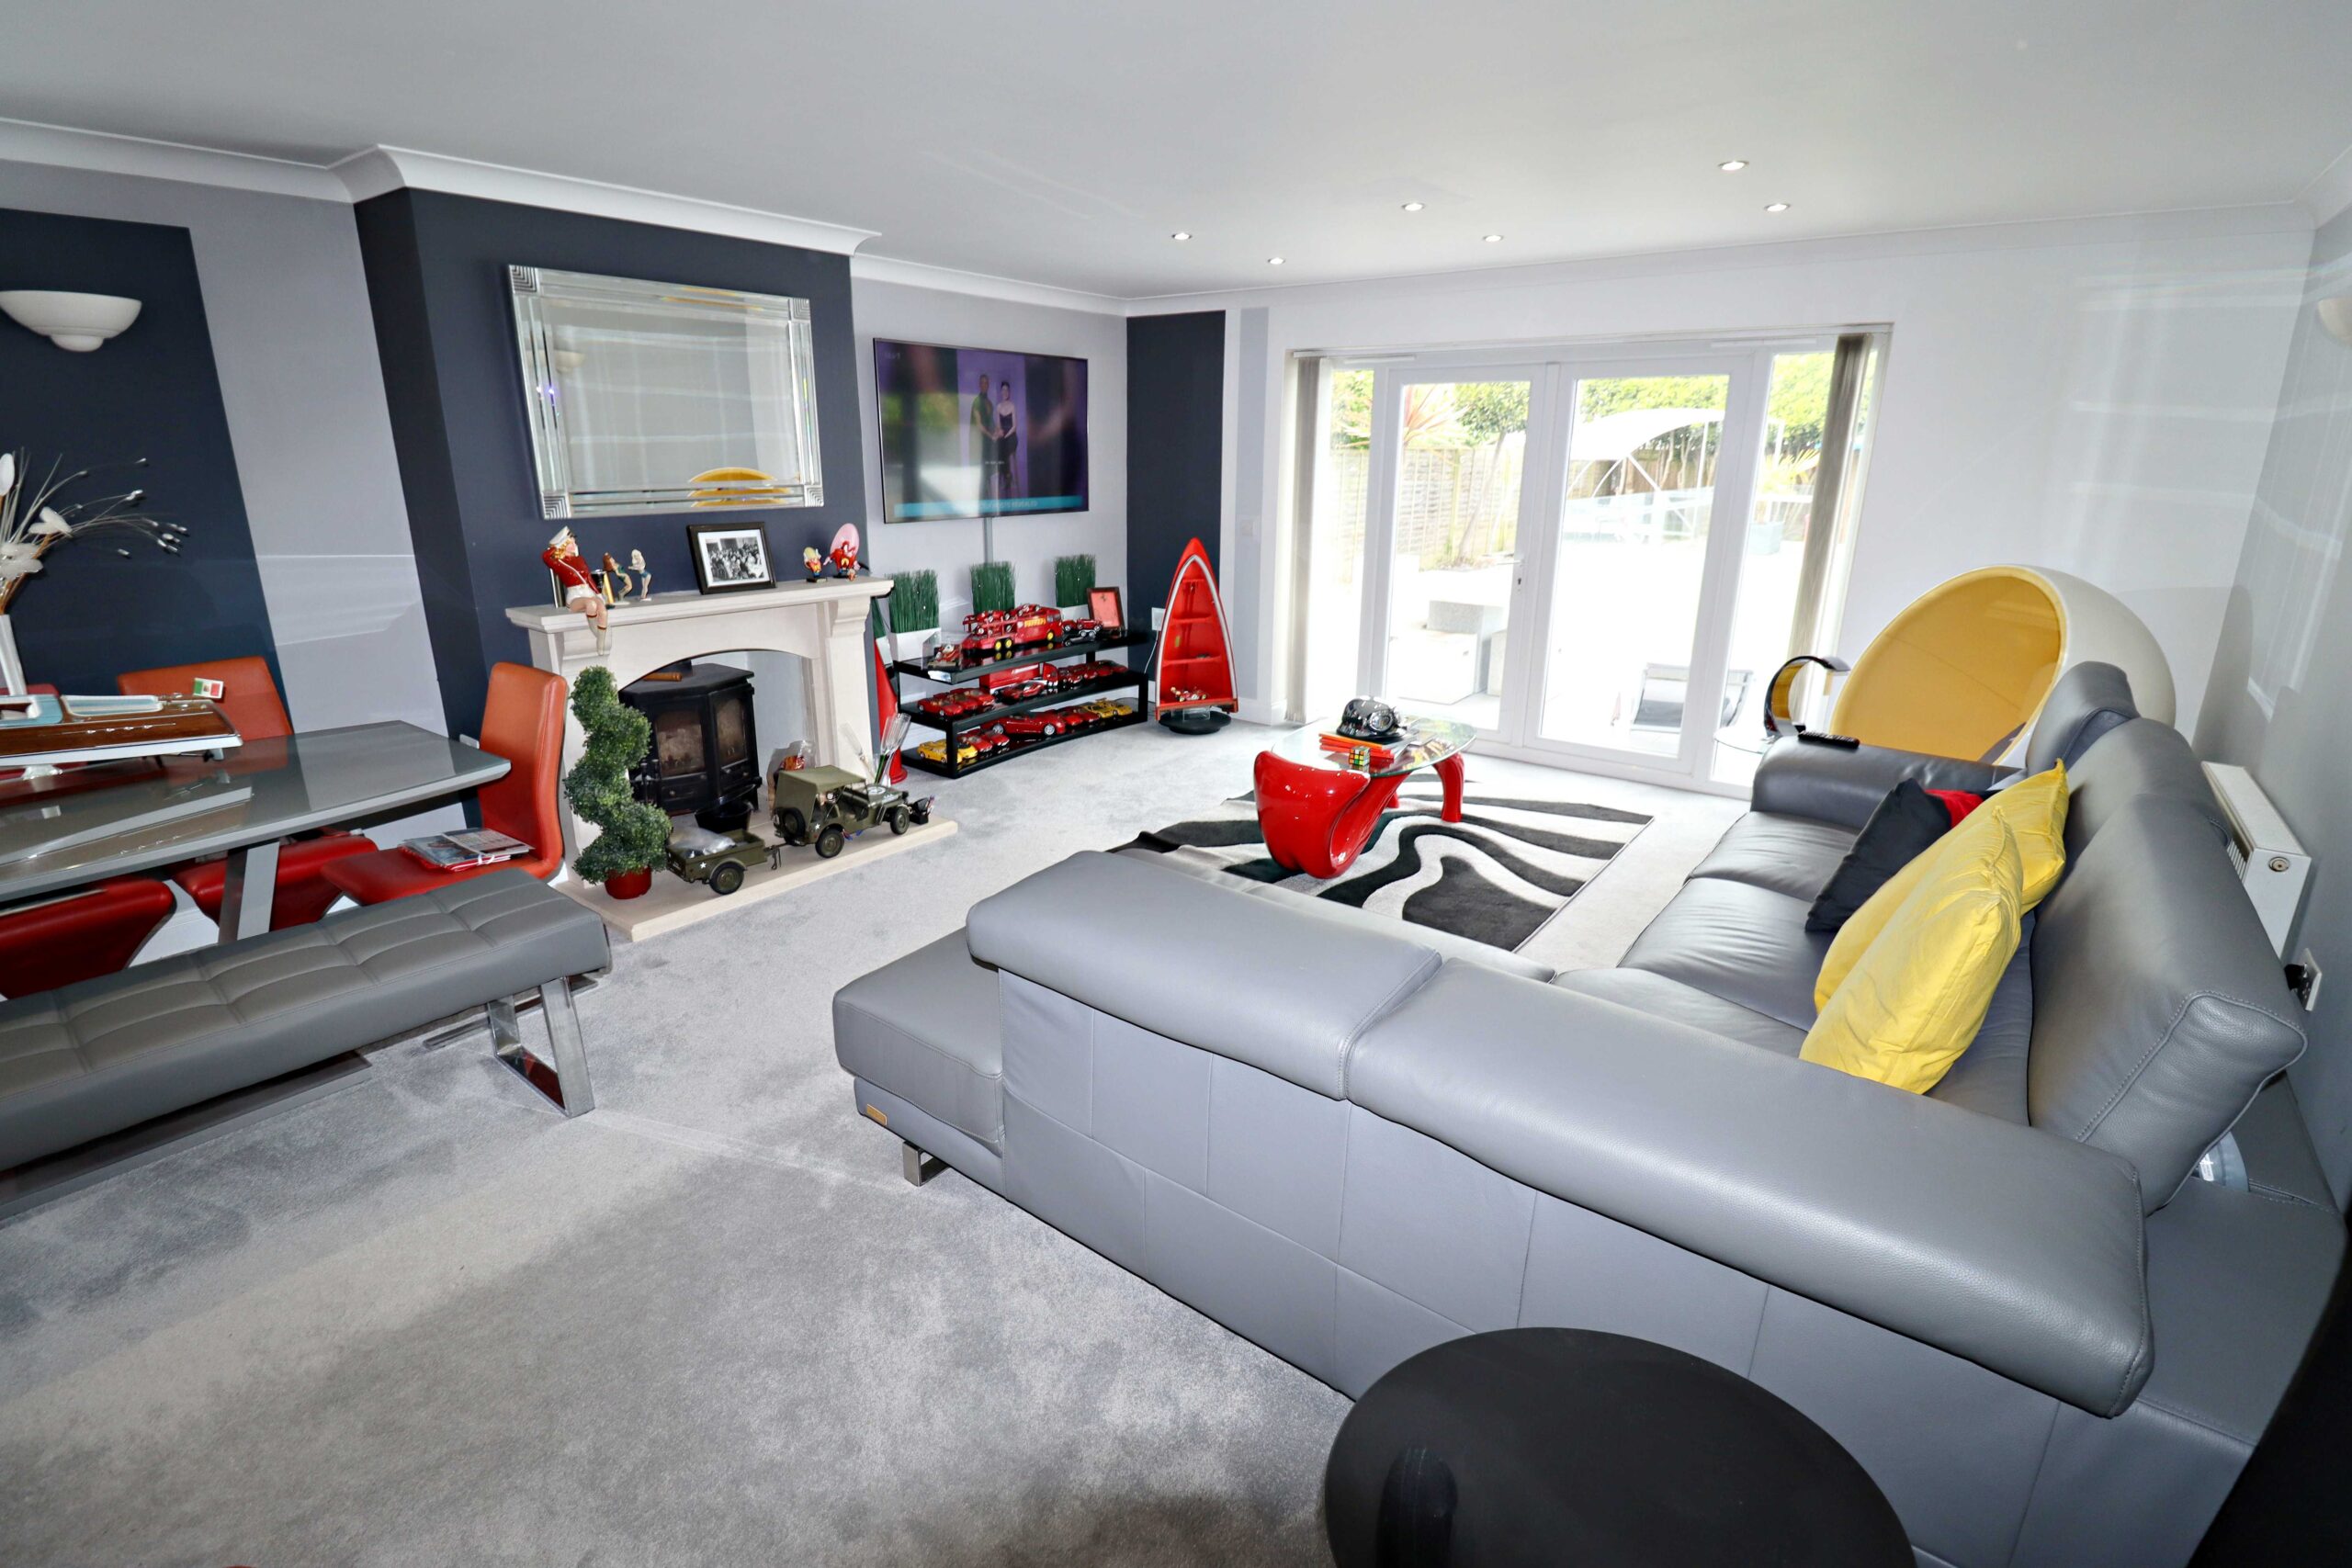
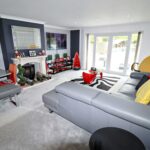
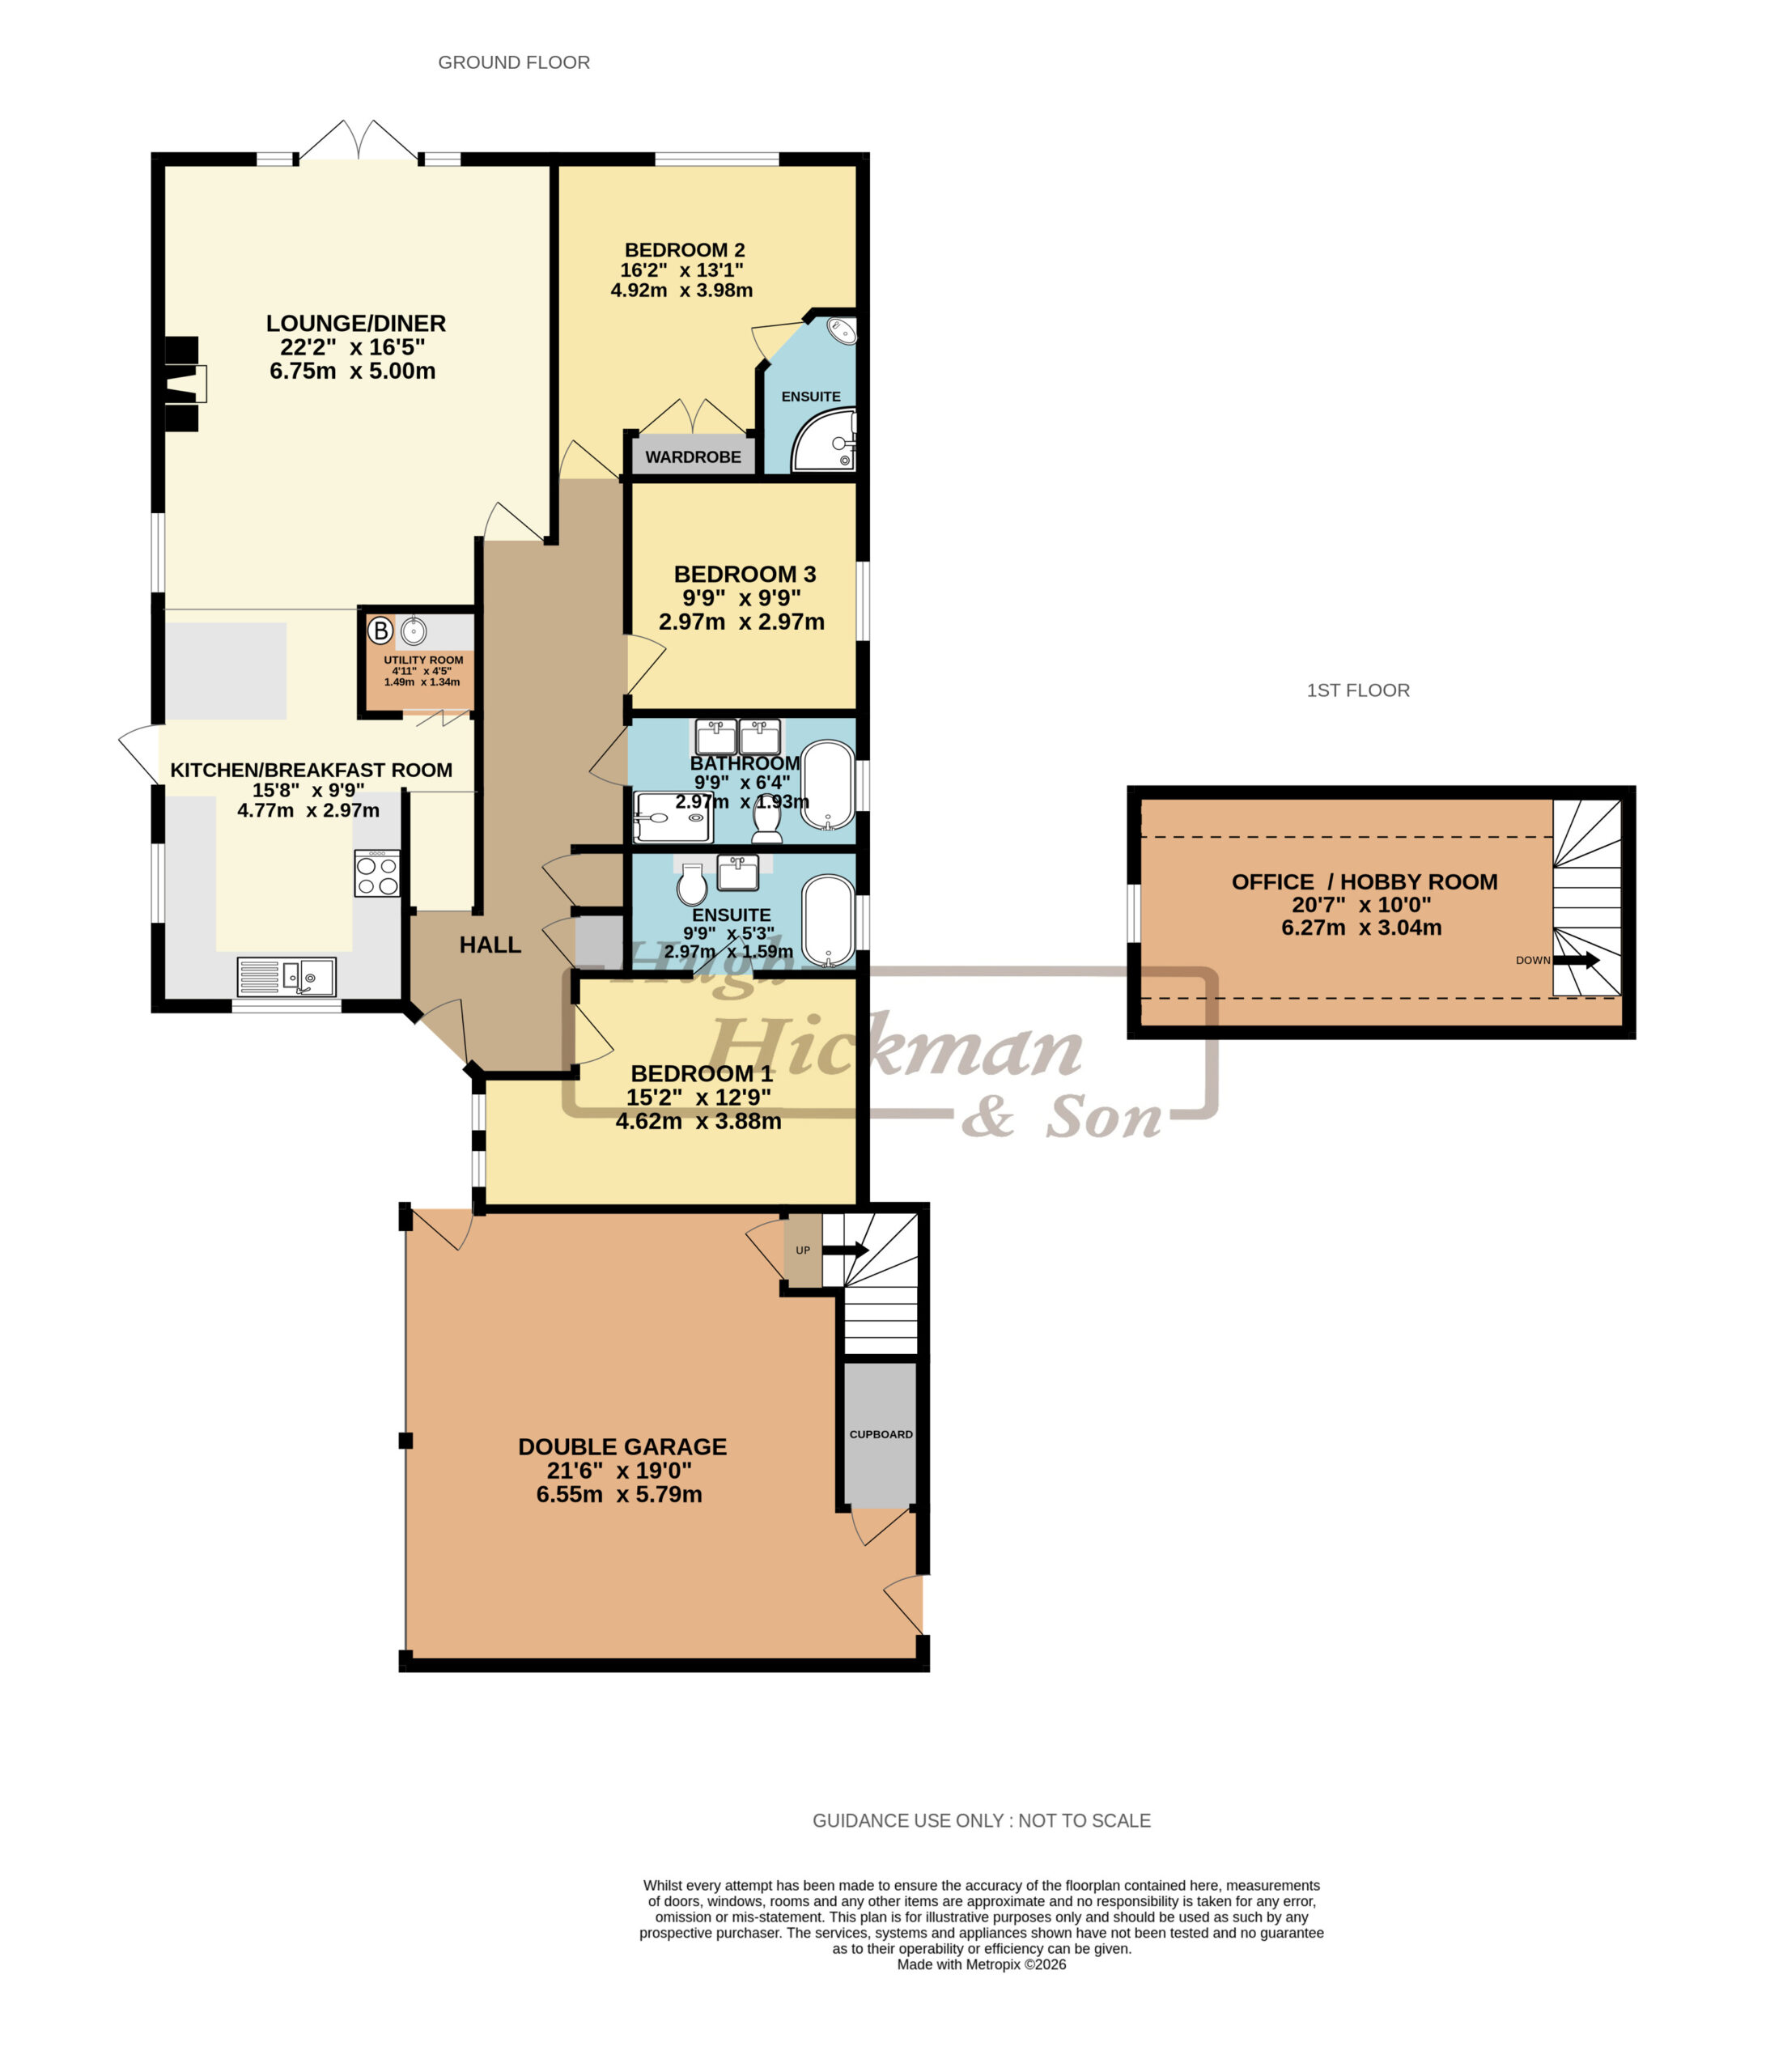
22’2” x 16’5” (6.75m x 5.00m) UPVC double glazed French doors, (with two UPVC double glazed side windows), to the rear garden. Feature recessed cast iron log burner with an attractive surround. Coved ceiling. Inset ceiling spotlights. Four wall lights. Television point. Two radiators. Three dimmer switches. South facing UPVC double glazed window to the front. Access through to:
KITCHEN / BREAKFAST ROOM
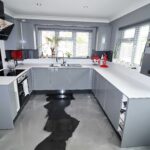
15’8” x 9’9” (4.77m x 2.97m) Fitted on all sides with attractive units. Range of worktops with drawers and cupboards under. Inset one and a quarter bowl single drainer sink unit with spring mixer taps and a cupboard under. Matching high level cupboards, (with concealed lighting under). Built in Lamona stainless steel oven with an inset four ring induction hob above. Extractor over. Matching breakfast bar with cupboards under. Inset wine rack. Integral dishwasher. Integral fridge. Feature vertical radiator. UPVC double glazed window to the side. South facing UPVC double glazed window to the front. Feature decorative resin flooring. Door to the utility cupboard which has a worktop, space and plumbing for a washing machine, a wall hung Baxi gas boiler, feature resin flooring, coved ceiling and an extractor. Return door to the hallway.
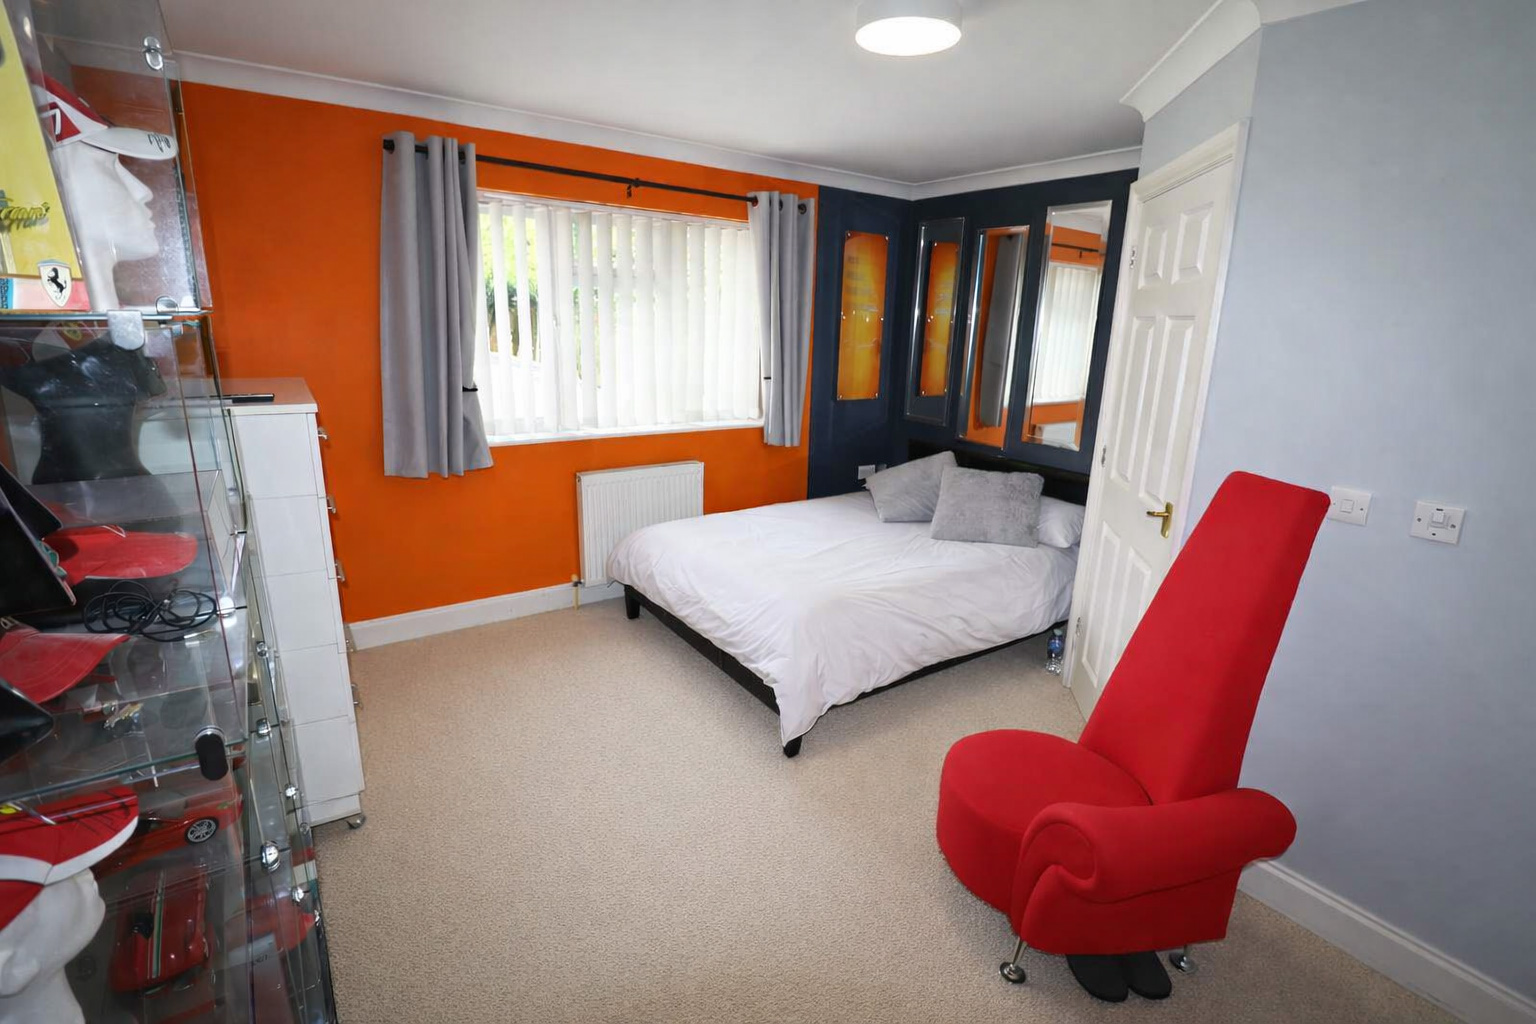
BEDROOM 1
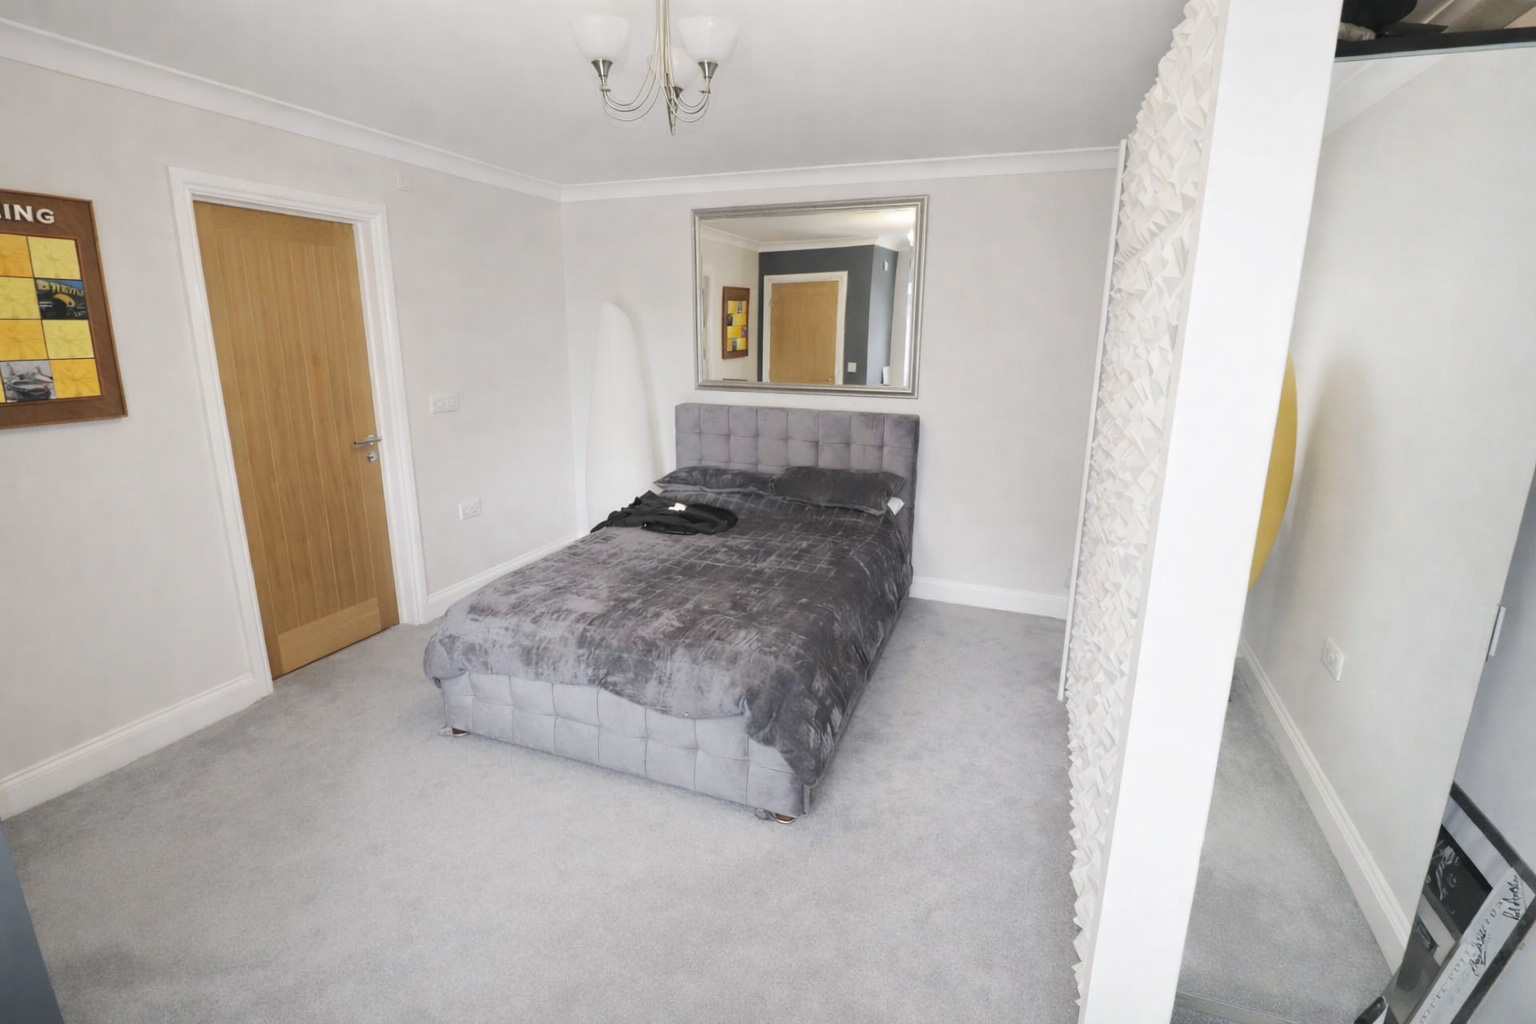
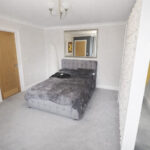
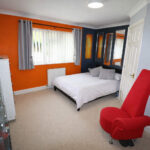
15’2” x 12’9” (4.62m x 3.88m) Two south facing UPVC double glazed windows to the front. Radiator. Coved ceiling. Recessed wardrobe area. Telephone point. Door through to:
BATHROOM EN-SUITE
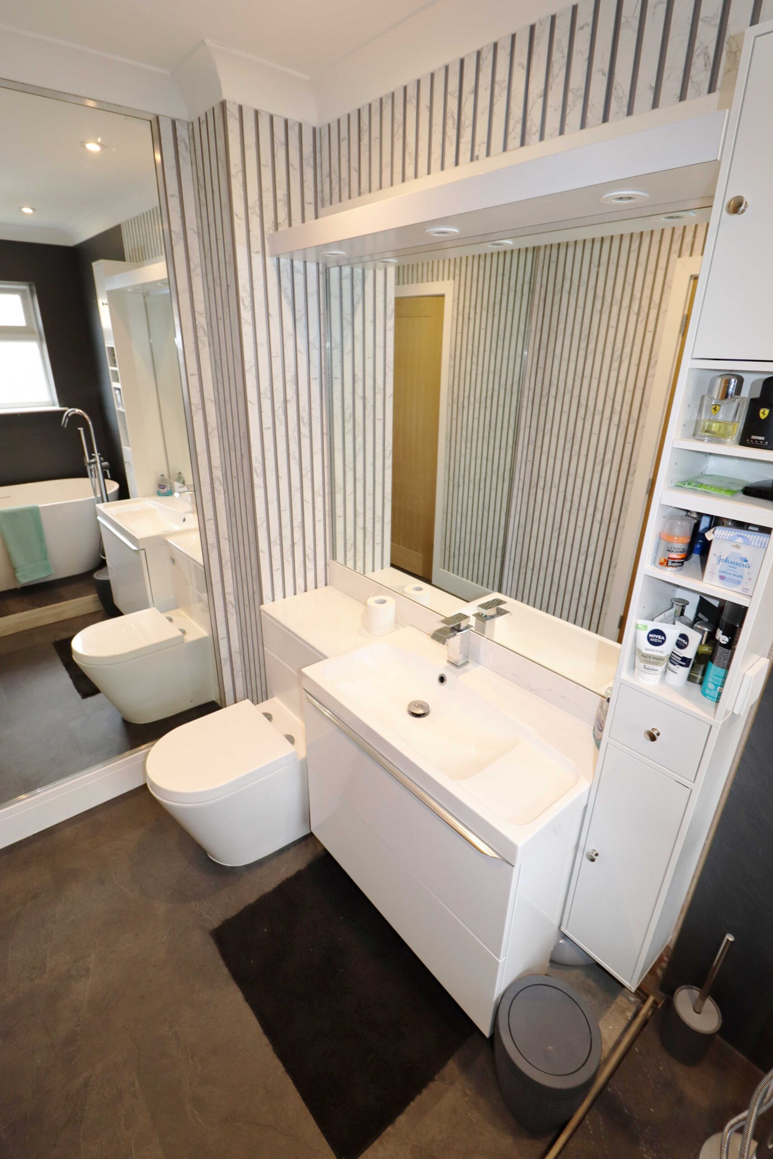
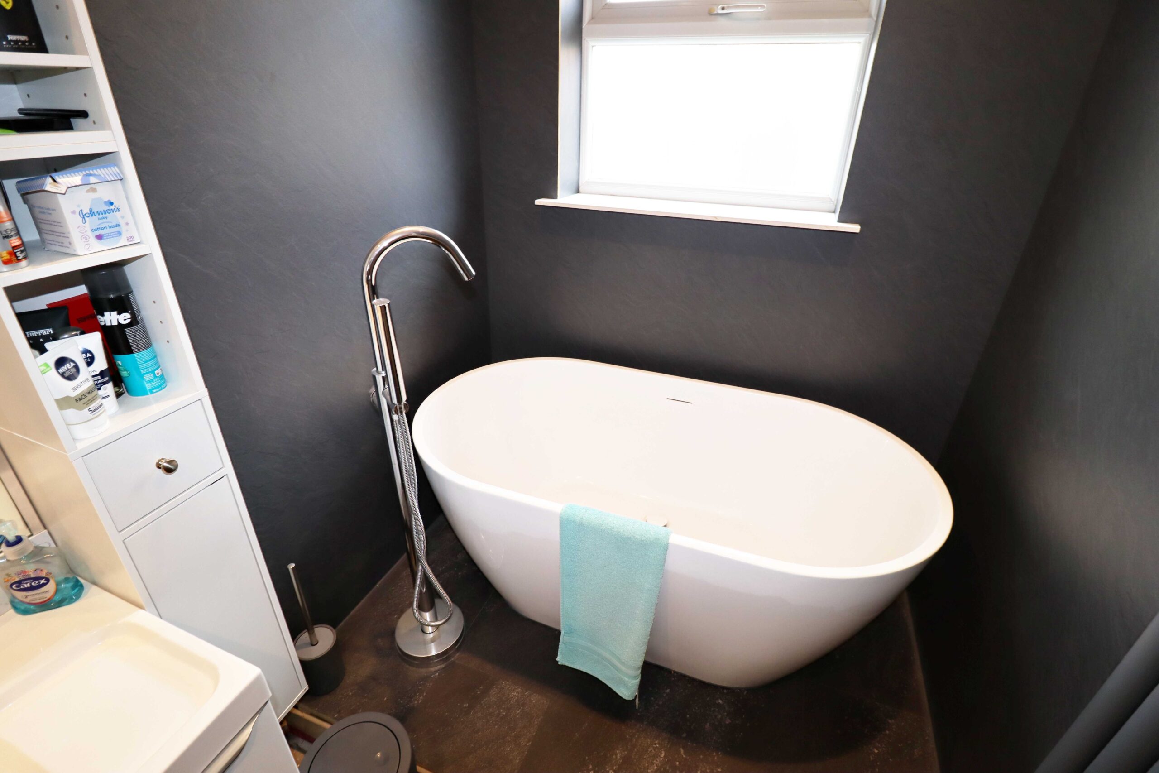
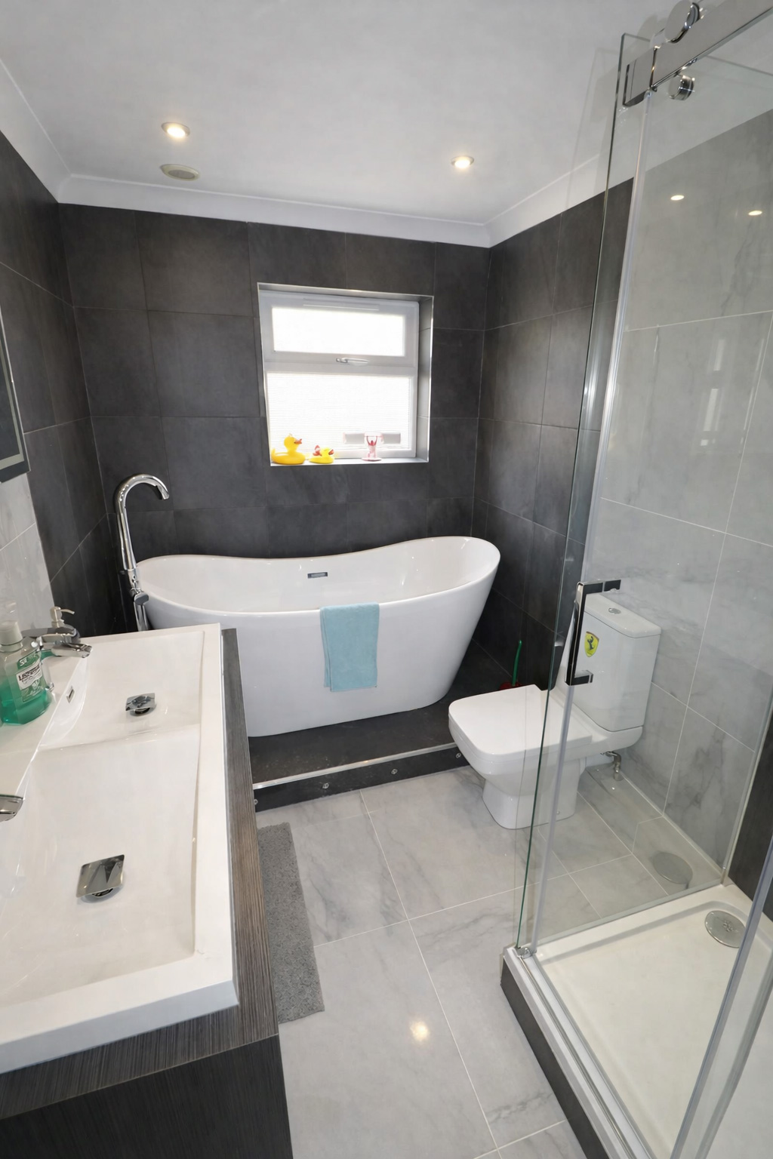
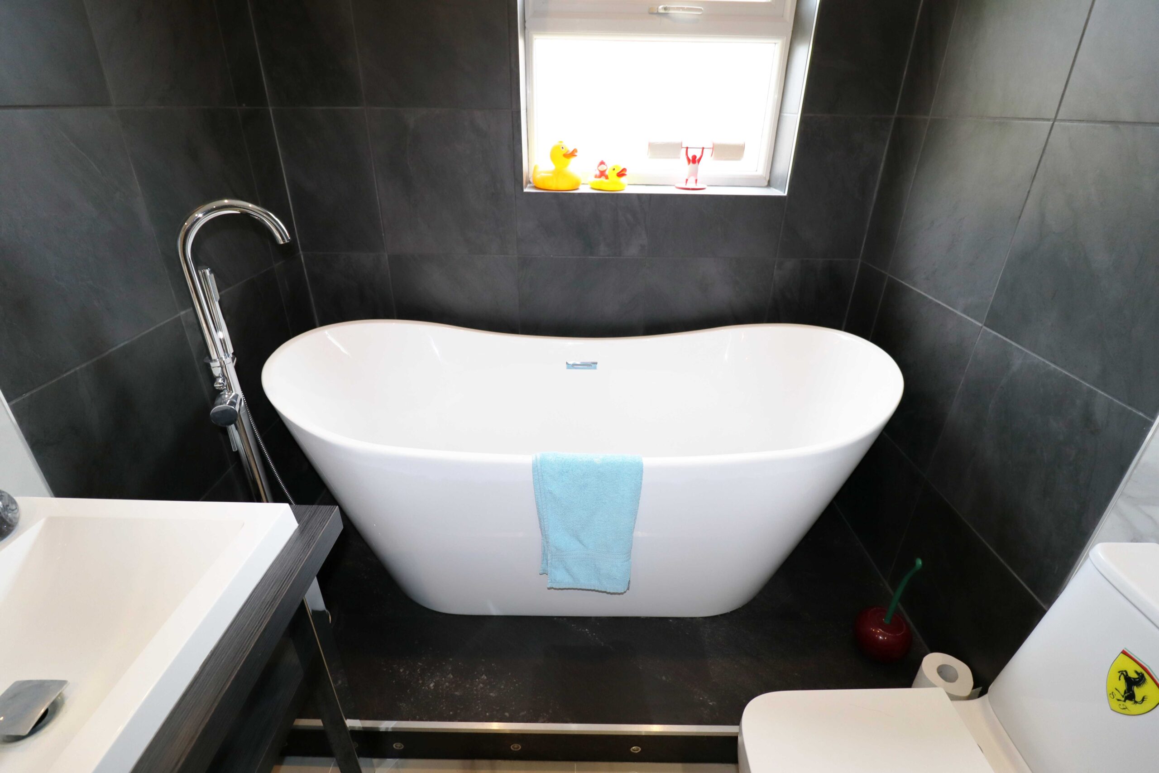
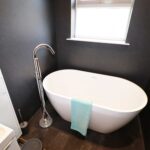
Fitted with an attractive white suite. Low level WC. Feature vanity wash hand basin with mixer taps and drawers and cupboards under. Attractive bath with feature freestanding mixer taps. Feature vertical radiator. Coved ceiling. Extractor. Two fitted mirrors. UPVC double glazed window with obscured glass to the rear.
BEDROOM 2
16’2” x 13’1” (4.92m x 3.98m) max. Wide UPVC double glazed window with pleasant views over the rear garden. Radiator. Television point. Coved ceiling. Double door built in wardrobe. Door to:
SHOWER EN-SUITE
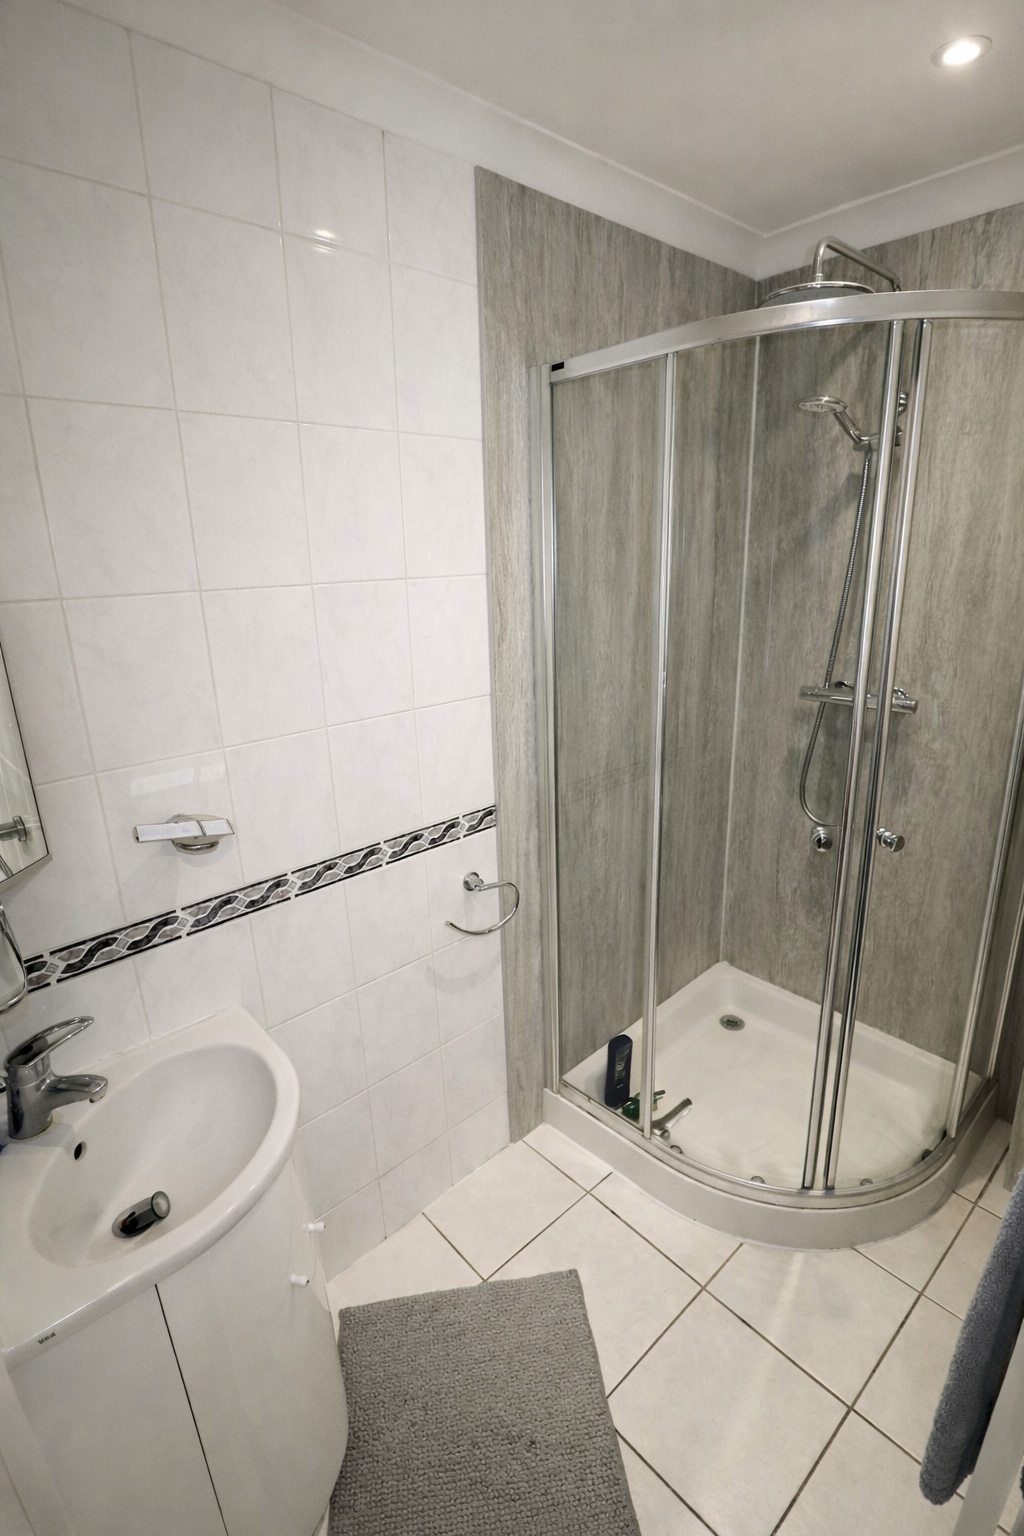
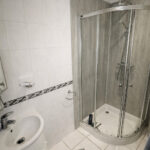
Fitted with an attractive white suite. Feature vanity wash hand basin with mixer taps, splashback tiles and cupboards under. Fully tiled shower enclosure with both a hand and a drencher shower. Heated towel rail/radiator. Walls fully tiled. Ceramic tiled floor. Coved ceiling. Extractor. Inset ceiling spotlights. Fitted mirror with a vanity light.
BEDROOM 3
9’9” x 9’9” (2.97m x 2.97m) Radiator. Coved ceiling. Two fitted mirrors. UPVC double glazed window to the rear.
BATHROOM
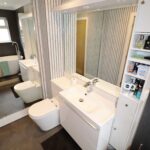
Fitted with an attractive modern white suite. Low level WC. Feature double bowl vanity unit with two mixer taps and splashback tiles. Attractive bath with freestanding mixer taps. Fully tiled shower enclosure with both a hand and a drencher shower. Feature vertical radiator. Walls fully tiled. Fitted heated mirror with lighting. Coved ceiling. Extractor. UPVC double glazed window with obscured glass to the rear.
ATTACHED GARAGE
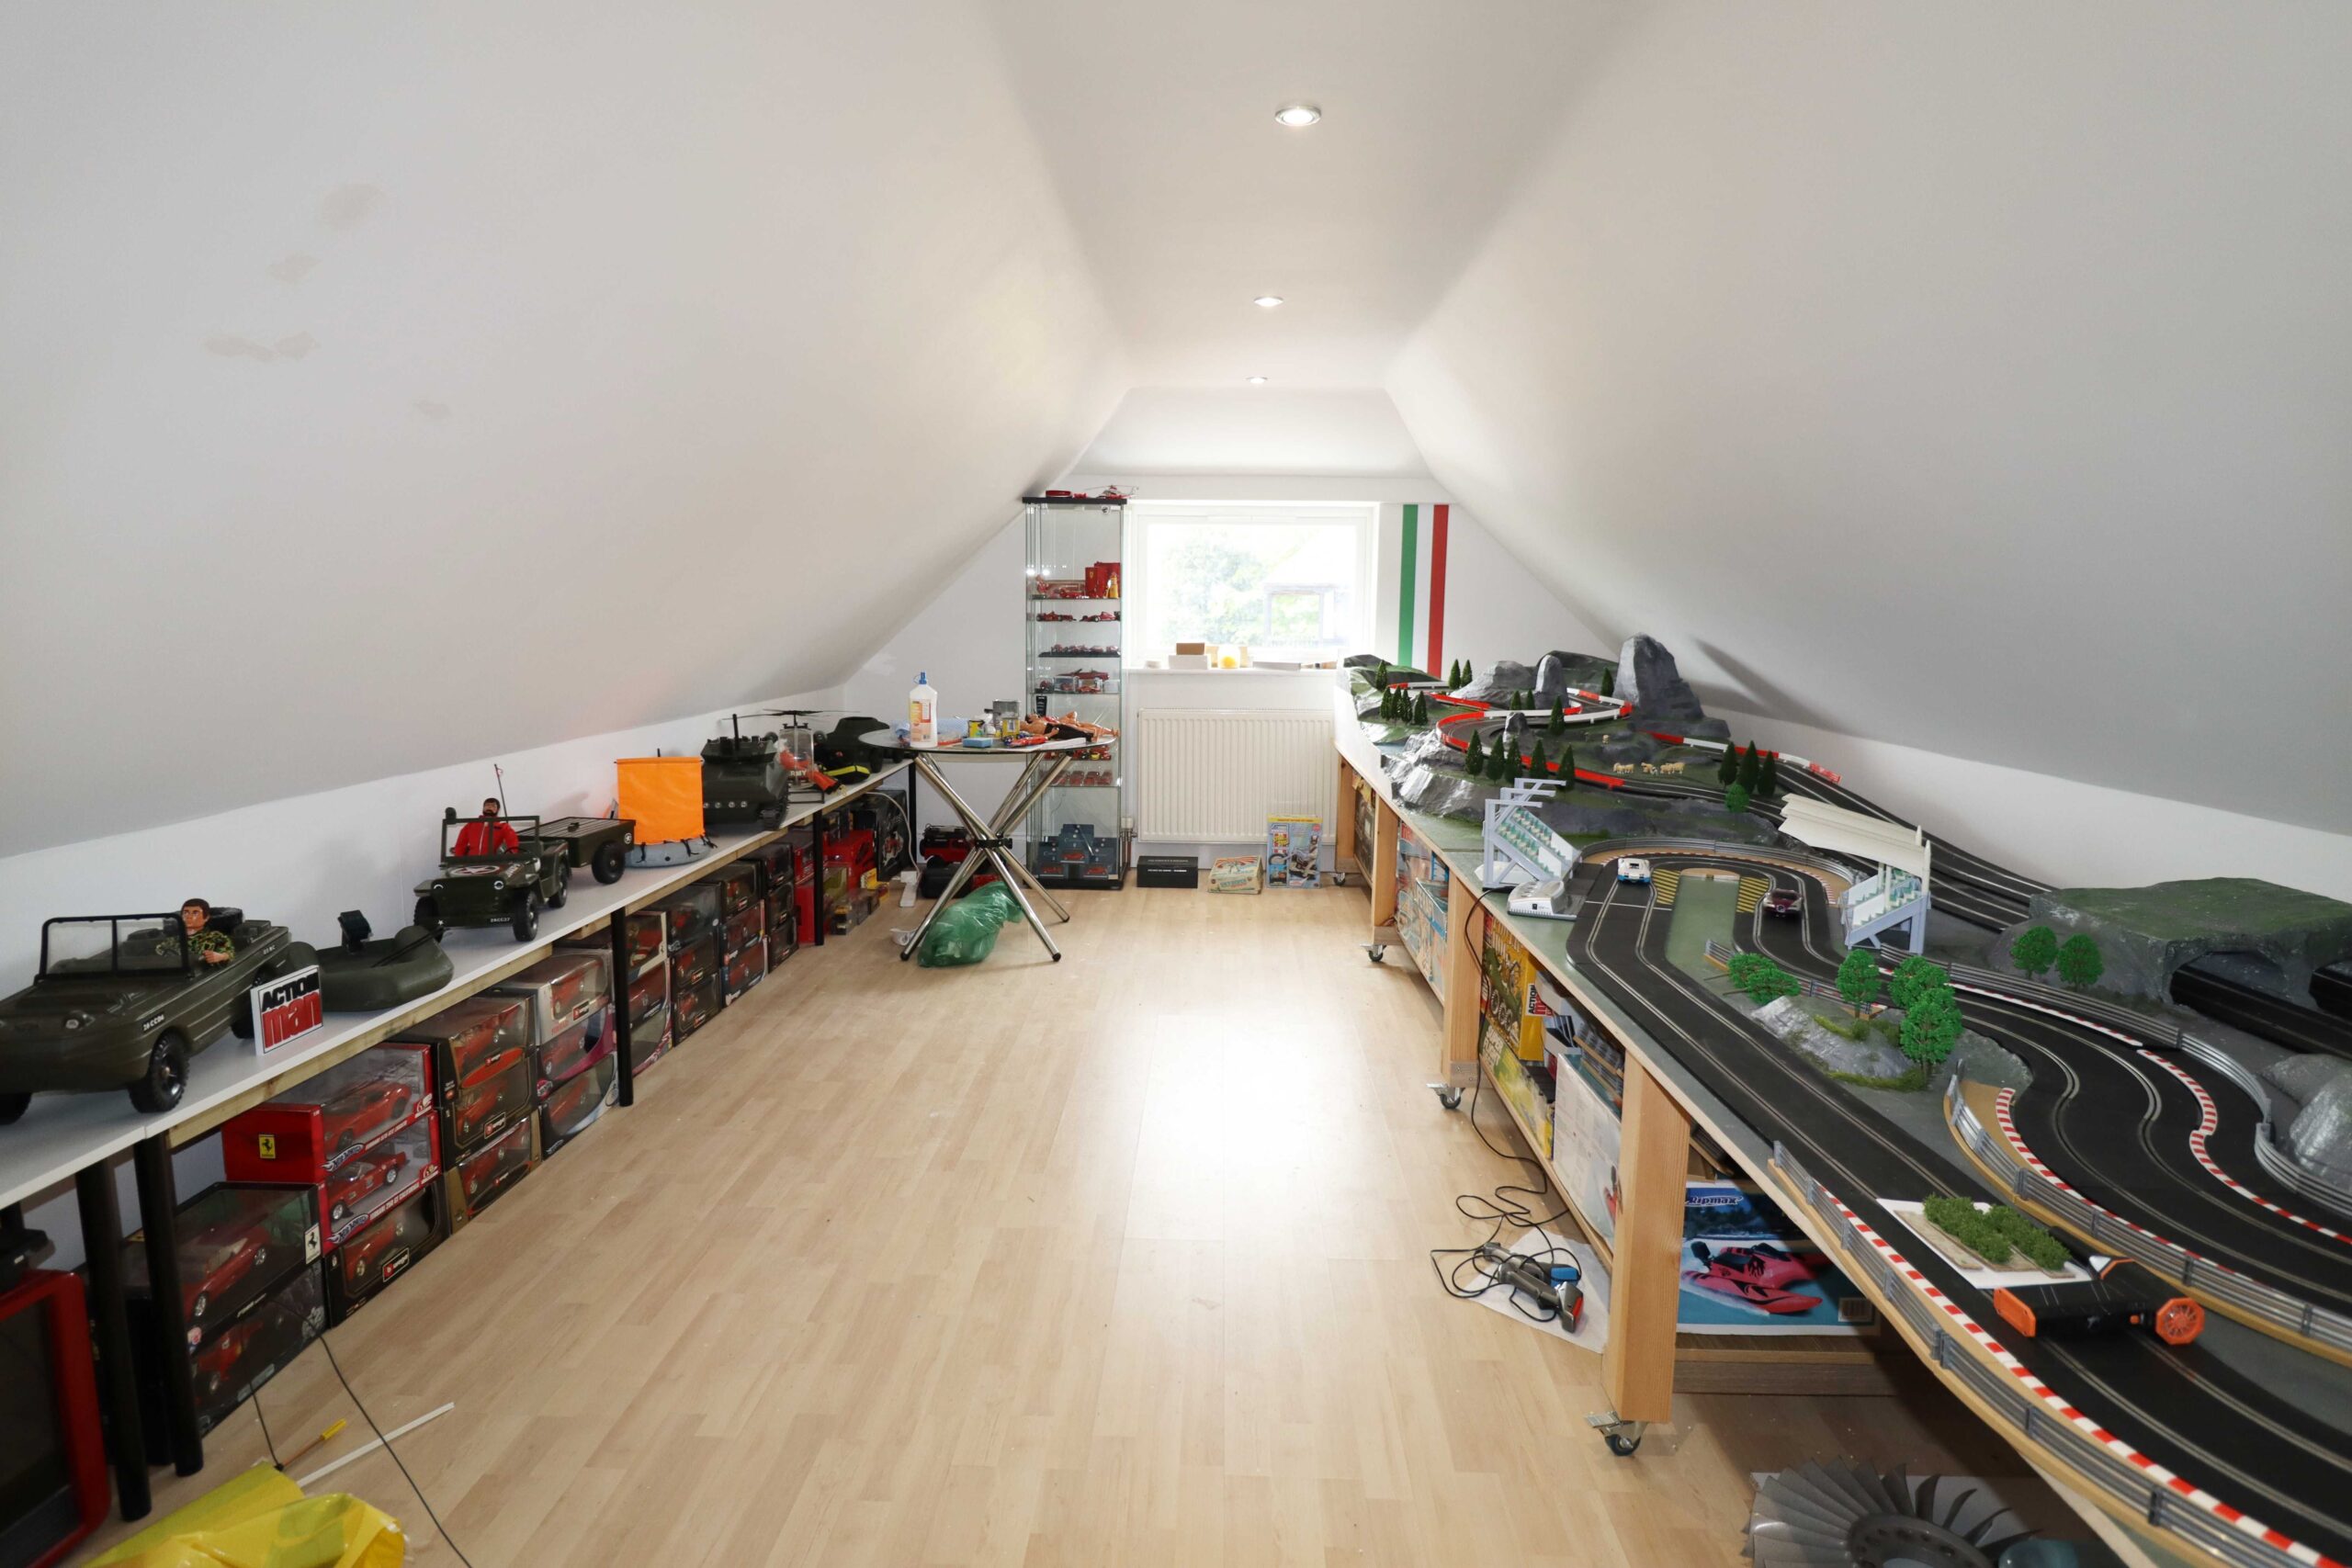
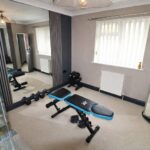
21’6” x 19’ (6.55m x 5.79m) max. Two electric roller doors. Water tap. UPVC double glazed door with obscured glass to the rear. UPVC double glazed door with obscured glass to the side. Electric light and power. Door and stairs to the 20’7” x 10’ (6.27m x 3.04m) very useful hobby room/office which has a south facing UPVC double glazed window to the front. Radiator. Door to the eaves storage space and electric light and power. The garage and hobby room would be make an ideal annexe area, (subject to planning permission).
OUTSIDE
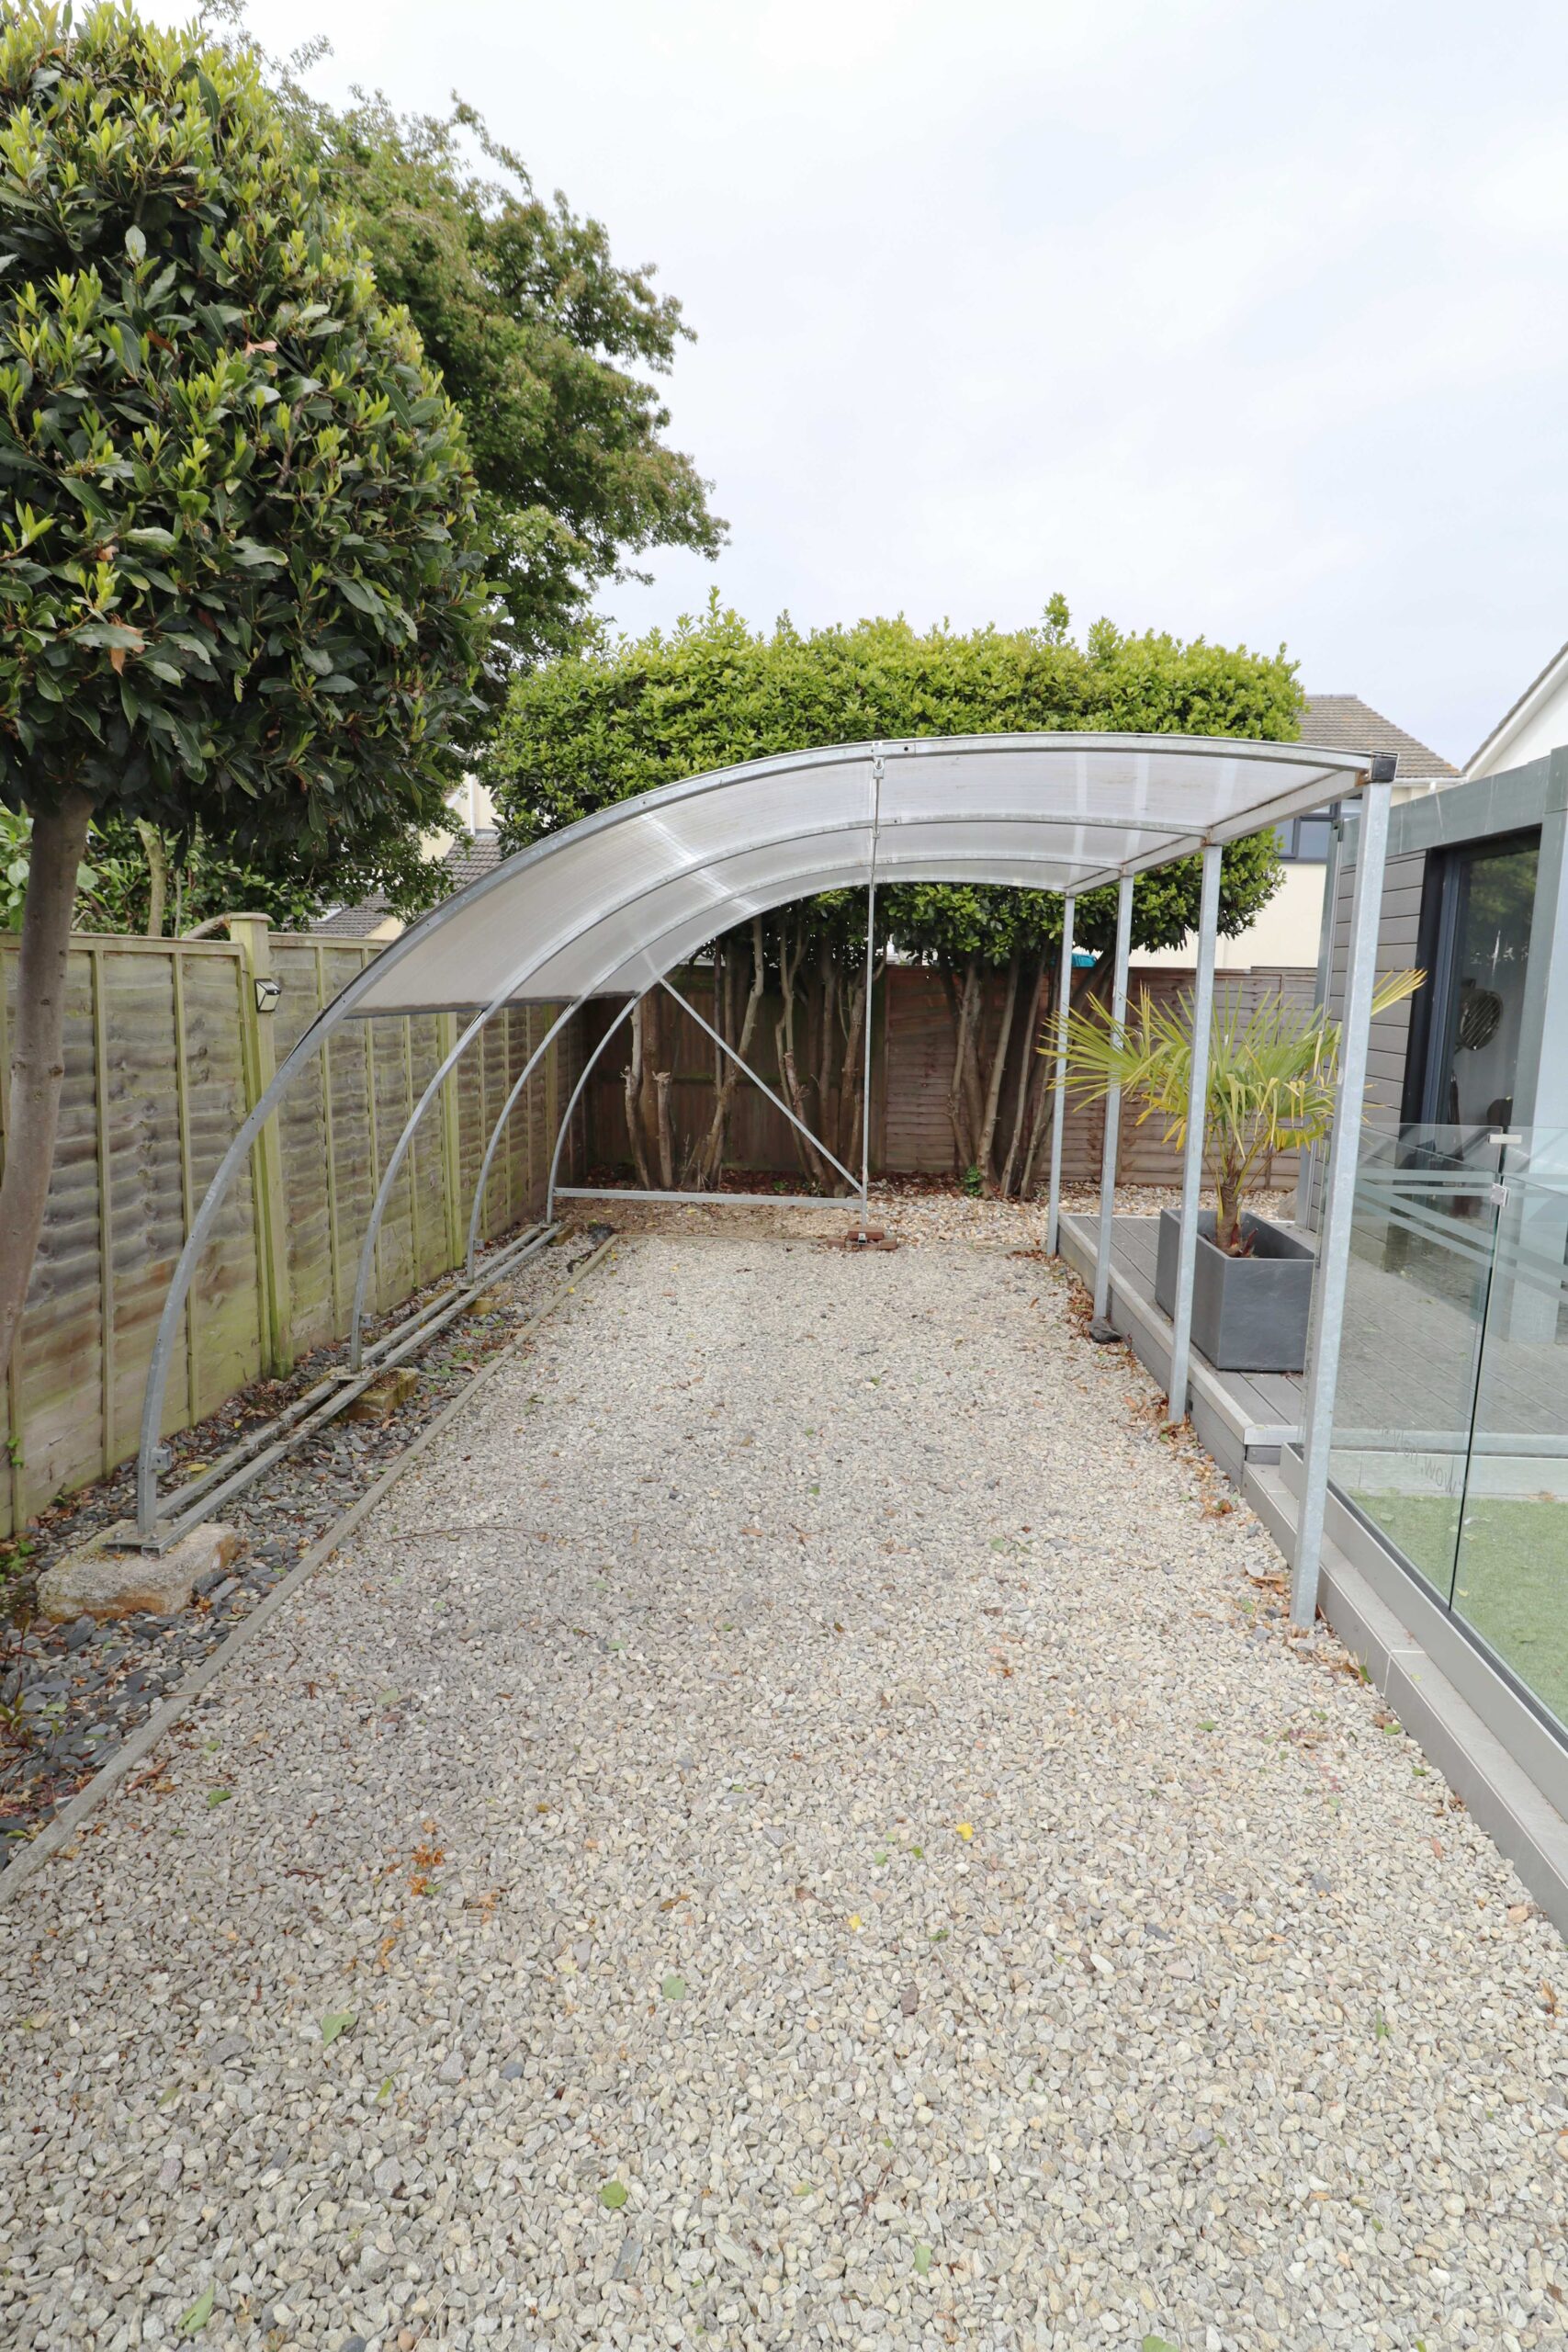
Large area of brick paved driveway, with ample off-road parking for multiple vehicles and is approached via a shard driveway, with one other property. Car port. Side access with a gate. Attractive outside lights. Outside power points. Outside tap.
GARDENS
The easy to manage gardens have an area of artificial lawn. Shingled area. Large paved patio area. Attractive 7.5m x 3.5m (approx.), heated swimming pool with a telescopic sliding retractable cover. Shed which houses the plant room for the pool. 18’10” x 6’11” (5.74m x 2.10m) log cabin, (which would make an ideal office/gym), which has UPVC double glazed bi-fold doors to the front, south facing UPVC double glazed window to the side, inset ceiling spotlights and electric light and power. Wide paved area to the rear of the property, (ideal for storage of water sports equipment).
VIEWING STRICTLY BY APPOINTMENT THROUGH HUGH HICKMAN AND SON
Please note the services and appliances have not been tested and all measurements are approximate.
Photographs are reproduced for general information and it must not be inferred that any item is included for sale with the property.
Opening Hours : 9.00 am to 5.30 pm Monday to Friday
9.00 am to 3.00 pm Saturday